
1 / 51
$309,000
- 4 beds
- 2 baths
- 1,956 sqft
180 Logan W Avenue, West Saint Paul, MN 55118
Coming soon Est. —/mo
- House · Single Family
- Built in 1950
- 0.2 acres lot
- $158/sqft
- 1-car garage
Overview
Open houses
- Saturday, Nov 7 11 am–1 pm Open house
- Sunday, Nov 8 12 pm–1:30 pm Open house
Times are Central.
MOVE-IN READY, BEAUTIFULLY REFRESHED & PACKED WITH VALUE! Enjoy the peace of mind of major updates, fresh finishes and plenty of room to live, relax and entertain! This inviting West St. Paul home offers the combination buyers are looking for, with NEW SIDING & ROOF (2023), NEW FURNACE (2022), NEW WATER HEATER (2020), NEW DRAIN TILE & SUMP PUMP (2020), plus BRAND-NEW CARPET & FRESH PAINT THROUGHOUT! Step inside to a bright, spacious main level filled with natural light and an open, comfortable layout. The generous living room flows into an updated kitchen featuring refreshed cabinetry and countertops. The main level also offers a spacious primary bedroom, a second bedroom conveniently located just off the large bonus room, and a 3/4 bath. The bonus room provides excellent flexibility for a home office, hobby space, playroom or additional sitting area, with direct access to an impressive 22' x 11' deck overlooking the large backyard. Complete with a generous storage shed for all your lawn and gardening essentials, the backyard offers plenty of room to enjoy the outdoors. The fully finished lower level adds even more living space with TWO ADDITIONAL BEDROOMS, a second bathroom and a HUGE WALKOUT FAMILY ROOM with direct access to a covered 20' x 10' concrete patio. With FOUR BEDROOMS, TWO BATHROOMS and multiple living spaces, there's plenty of room for everyone! An oversized one-car garage adds convenience, and the COMPLIANT I&I REPORT is another plus. All of this in a desirable West St. Paul location, close to shopping, restaurants, schools, parks and everyday conveniences. Big updates, fresh new finishes and room to grow — this is a home you'll want to see!
Facts & features
Interior
- Bedrooms: 4
- Bathrooms: 2 (2 three-quarter)
- Finished sqft: 1,956
- Above grade sqft: 1,175
- Below grade sqft: 781
- Basement: Drain Tiled, Finished, Full, Sump Pump, Walkout
- Heating: Forced Air
- Cooling: Central Air
- Appliances: Dishwasher, Dryer, Microwave, Range, Washer
- Laundry: In Basement
Property
- Parking: Attached Garage
- Garage spaces: 1
- Lot size: 0.2 acres
- Lot dimensions: 60X142X60X142
- Exterior features: Vinyl
Construction
- Home type: House (Single Family)
- Levels: One
- Year built: 1950
- Exterior: Block
- Roof: Age 8 Years or Less
Utilities
- Sewer: City Sewer/Connected
- Water: City Water/Connected
Taxes & location
- Annual taxes: $4,615 (2026)
- County: Dakota
- School district: West St. Paul-Mendota Hts.-Eagan
Listing
- Status: Coming soon
- Listed: Nov 4, 2026
- MLS #: 7169204
Monthly payment
—/mo
An example, not a loan offer. Taxes and HOA dues come from the listing when known; home insurance is a rough estimate. Mortgage insurance is not included. Your rate depends on your lender and credit.
Location
Nearby homes
-
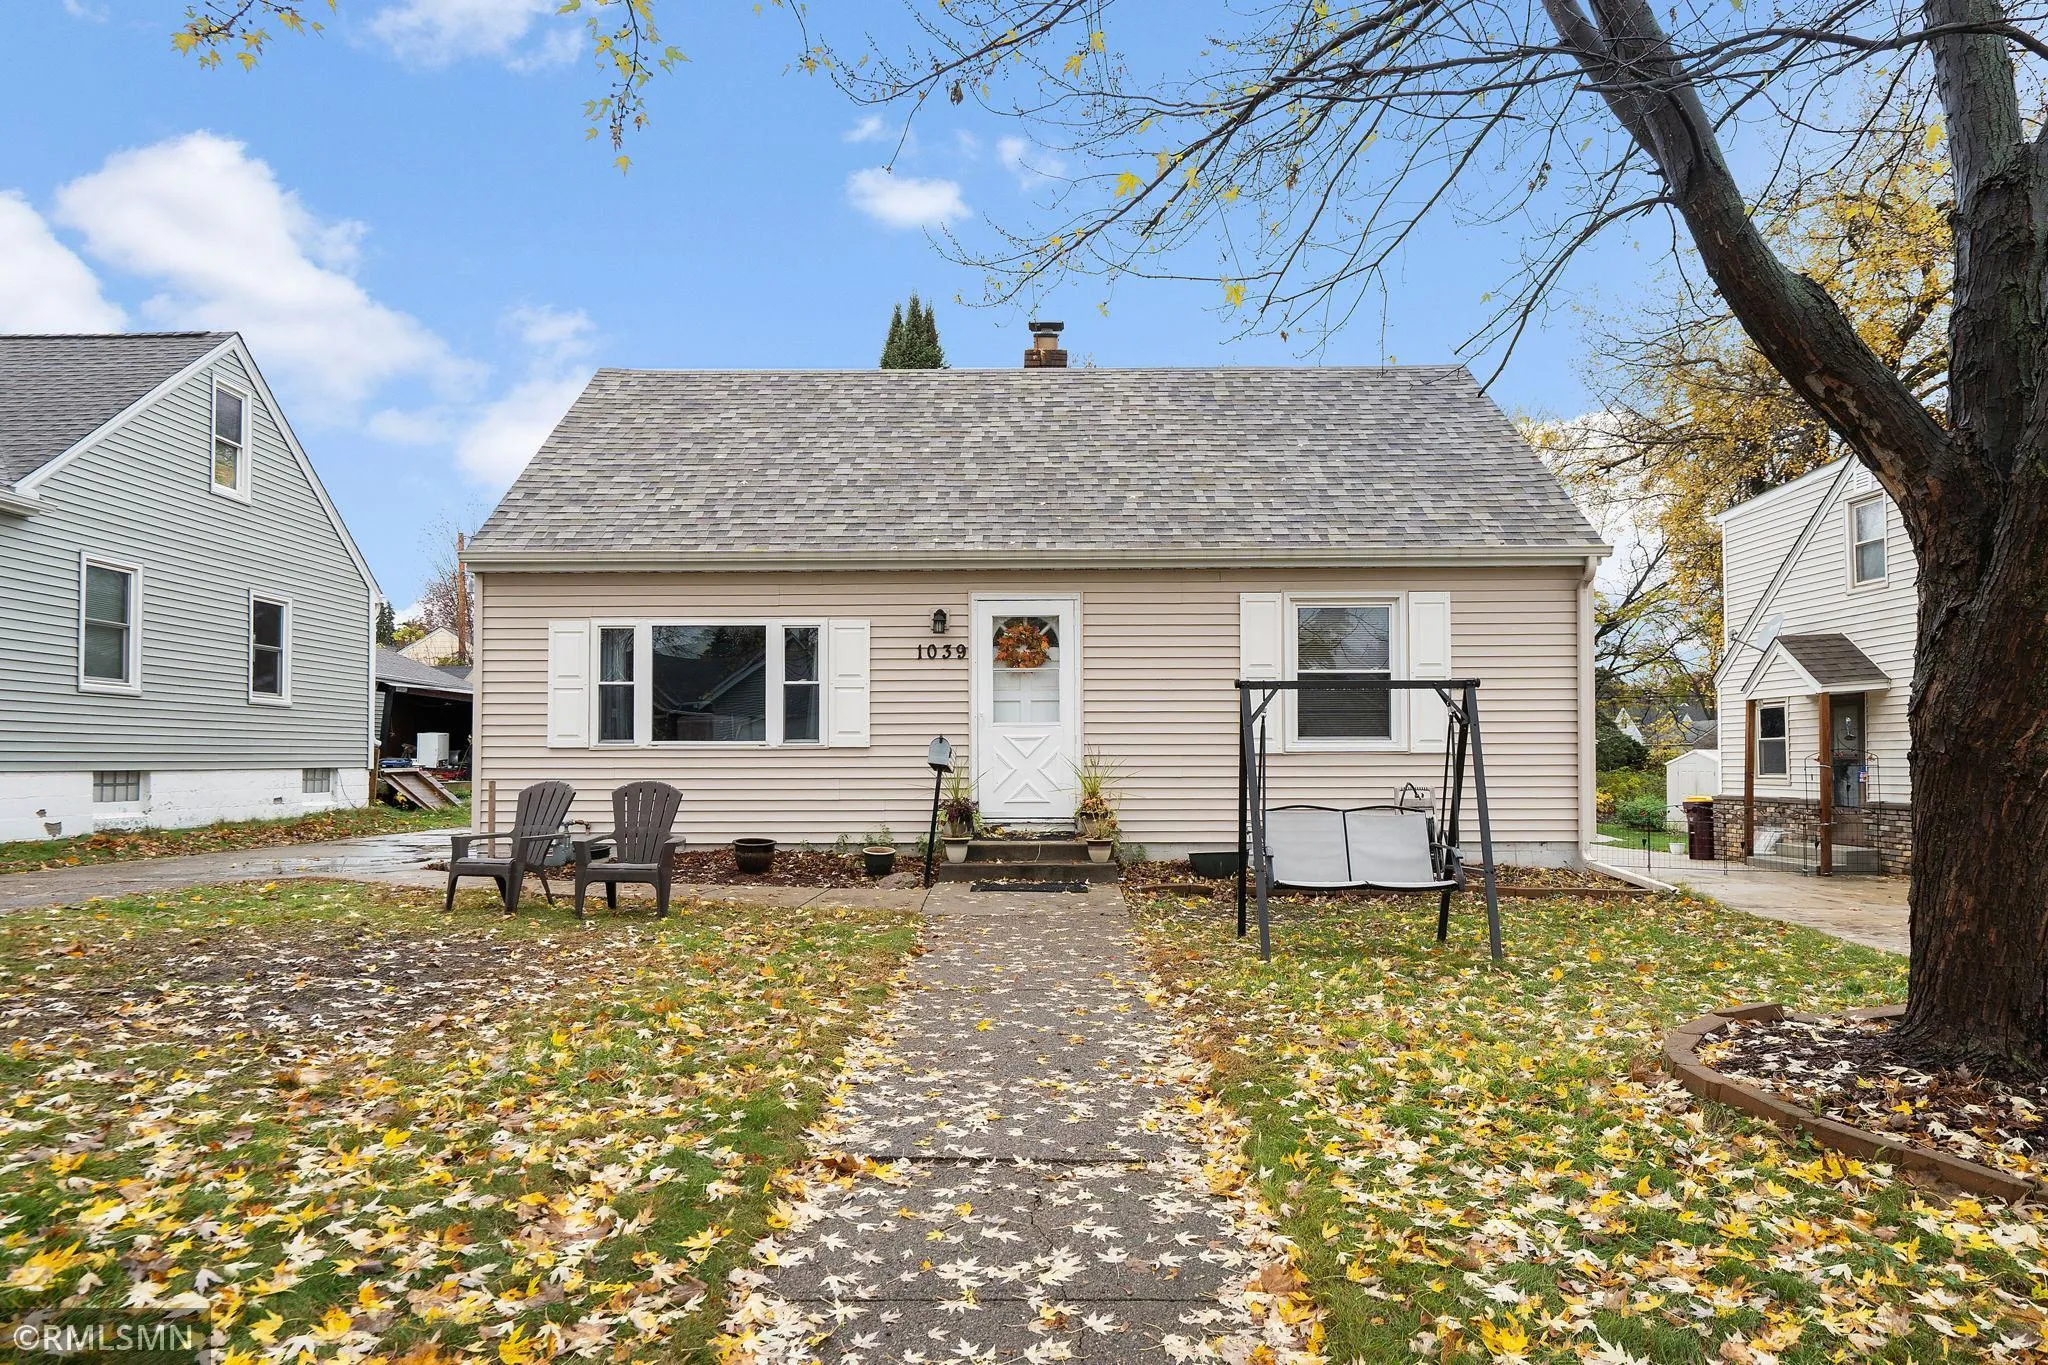 $285,000
3 bds | 1 ba | 1,024 sqft
1039 Macarthur Avenue, West Saint Paul, MN 55118
 Listing courtesy of Avenue Realty
-
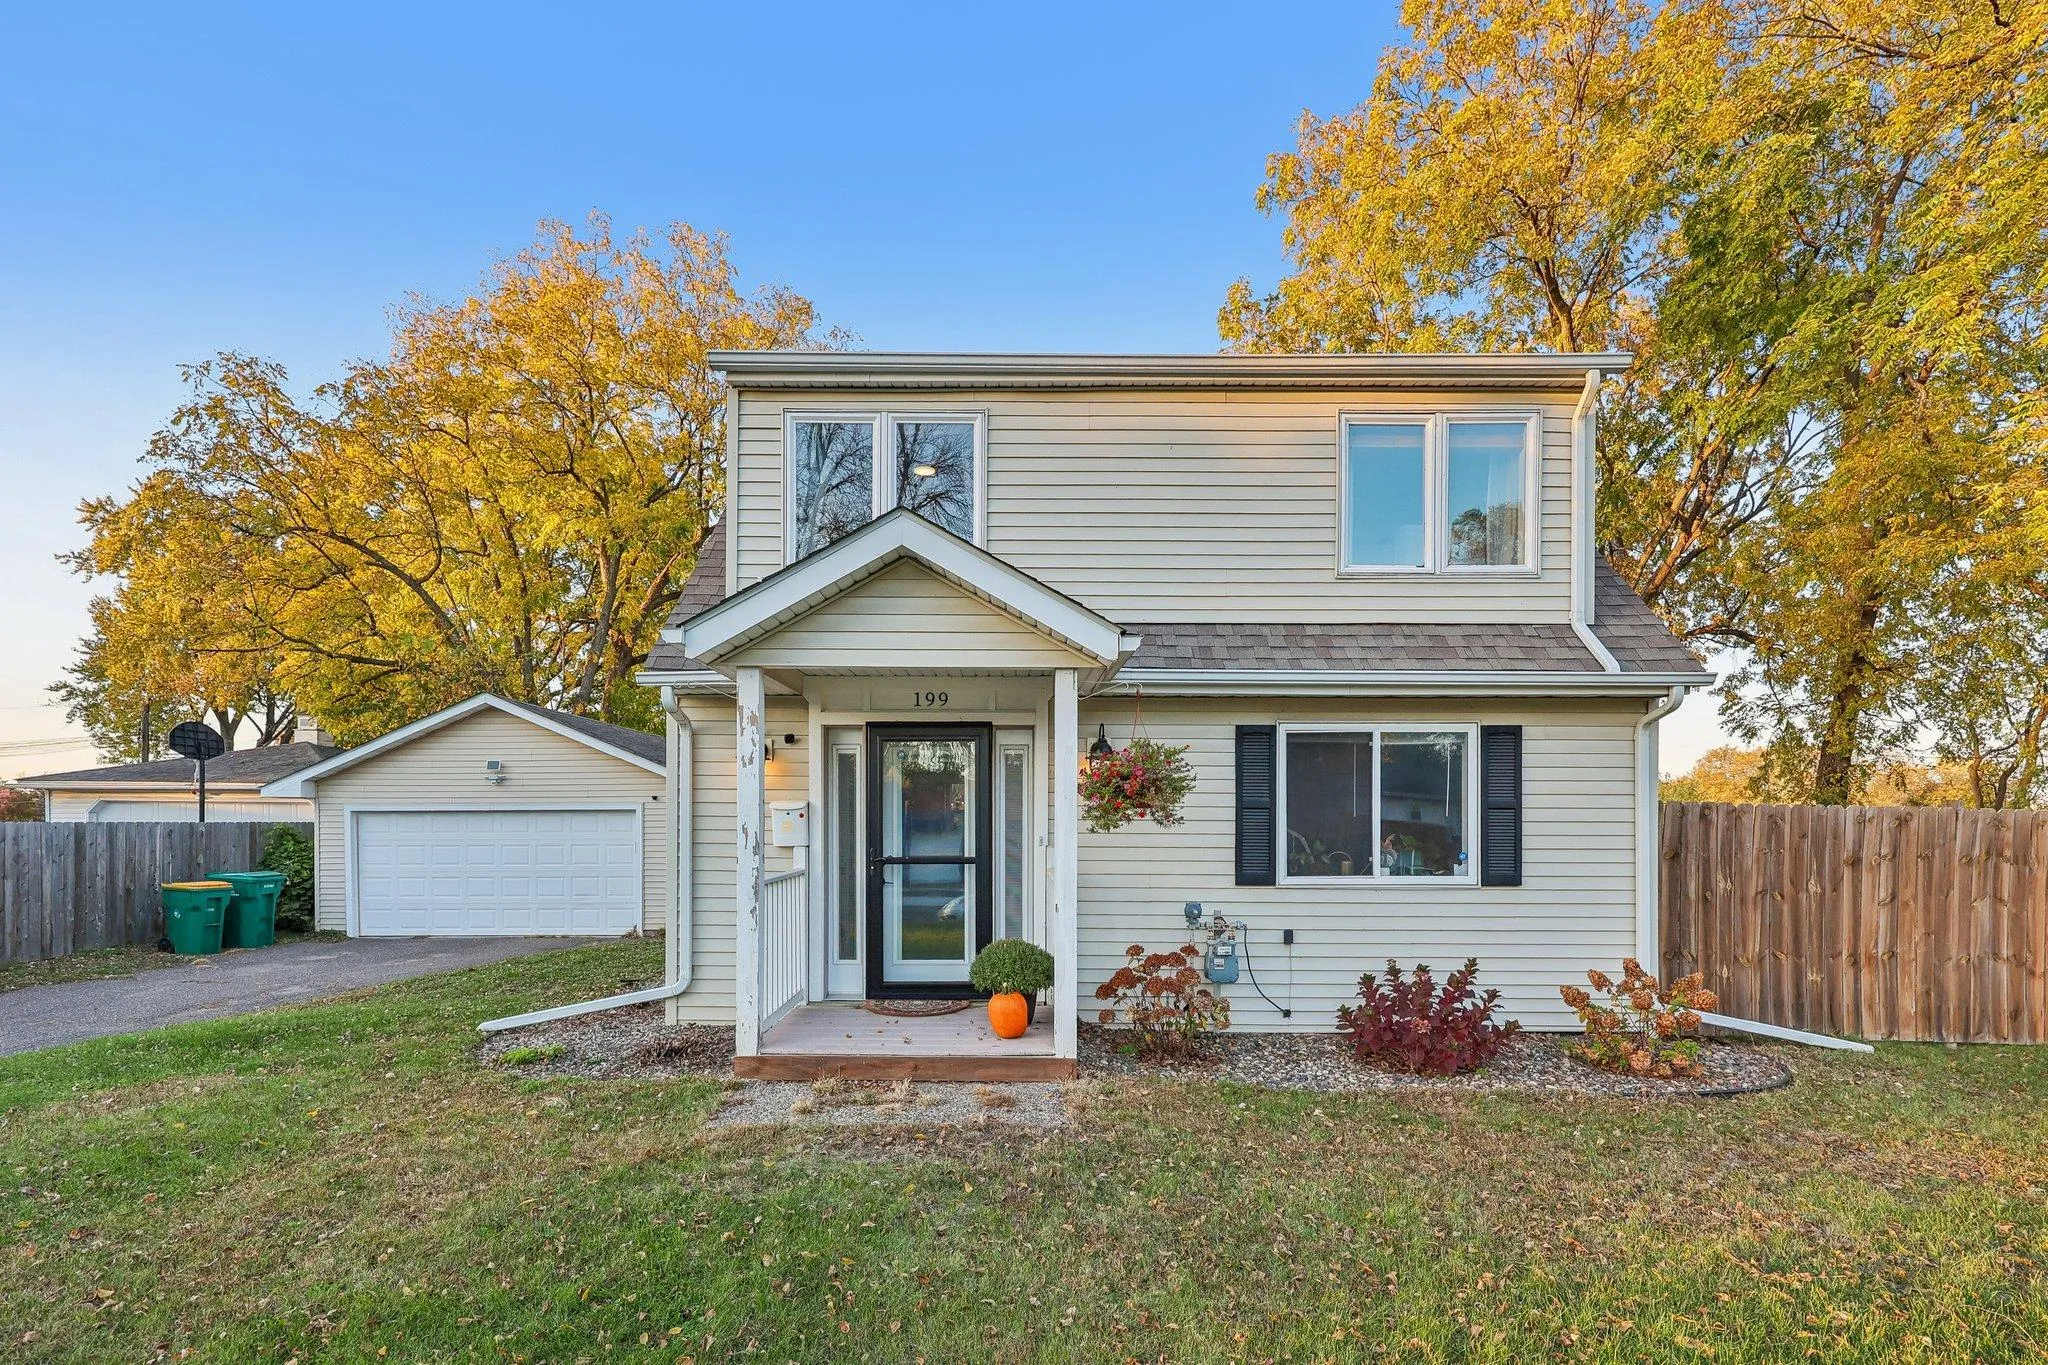 $313,000
4 bds | 1 ba | 1,299 sqft
199 Butler E Avenue, West Saint Paul, MN 55118
Listing courtesy of LaBelle Real Estate Group Inc
-
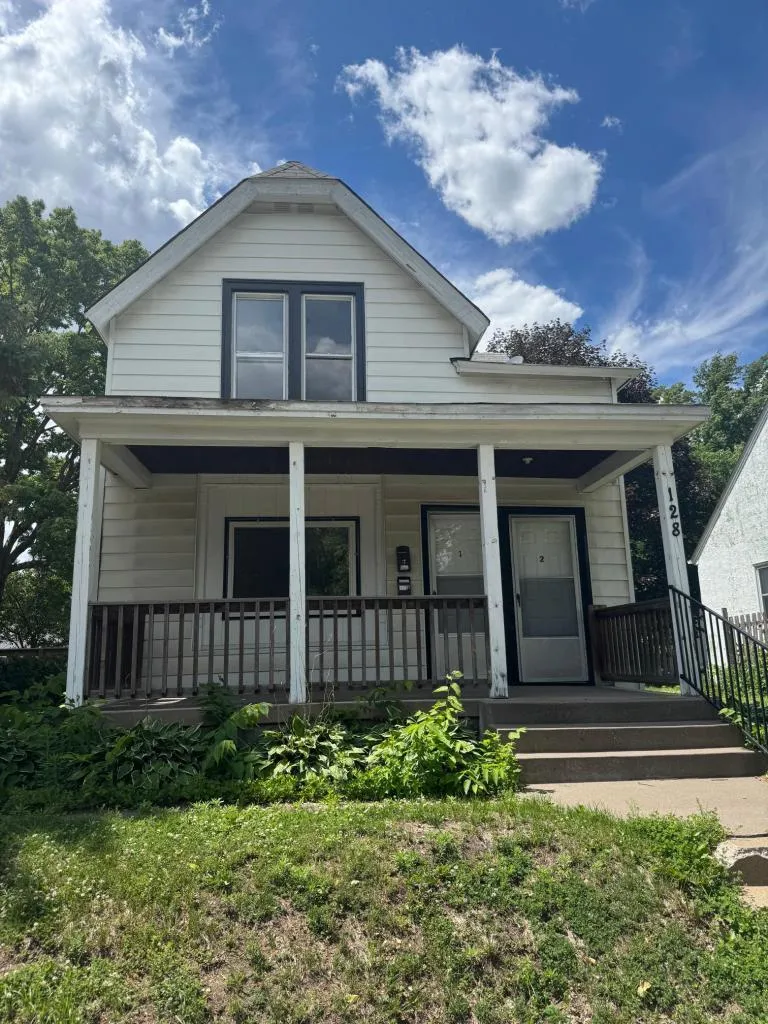 $250,000
4 bds | 2 ba | 1,444 sqft
128 4th S Avenue, South Saint Paul, MN 55075
Listing courtesy of Metzen Realty and Associates CO.
-
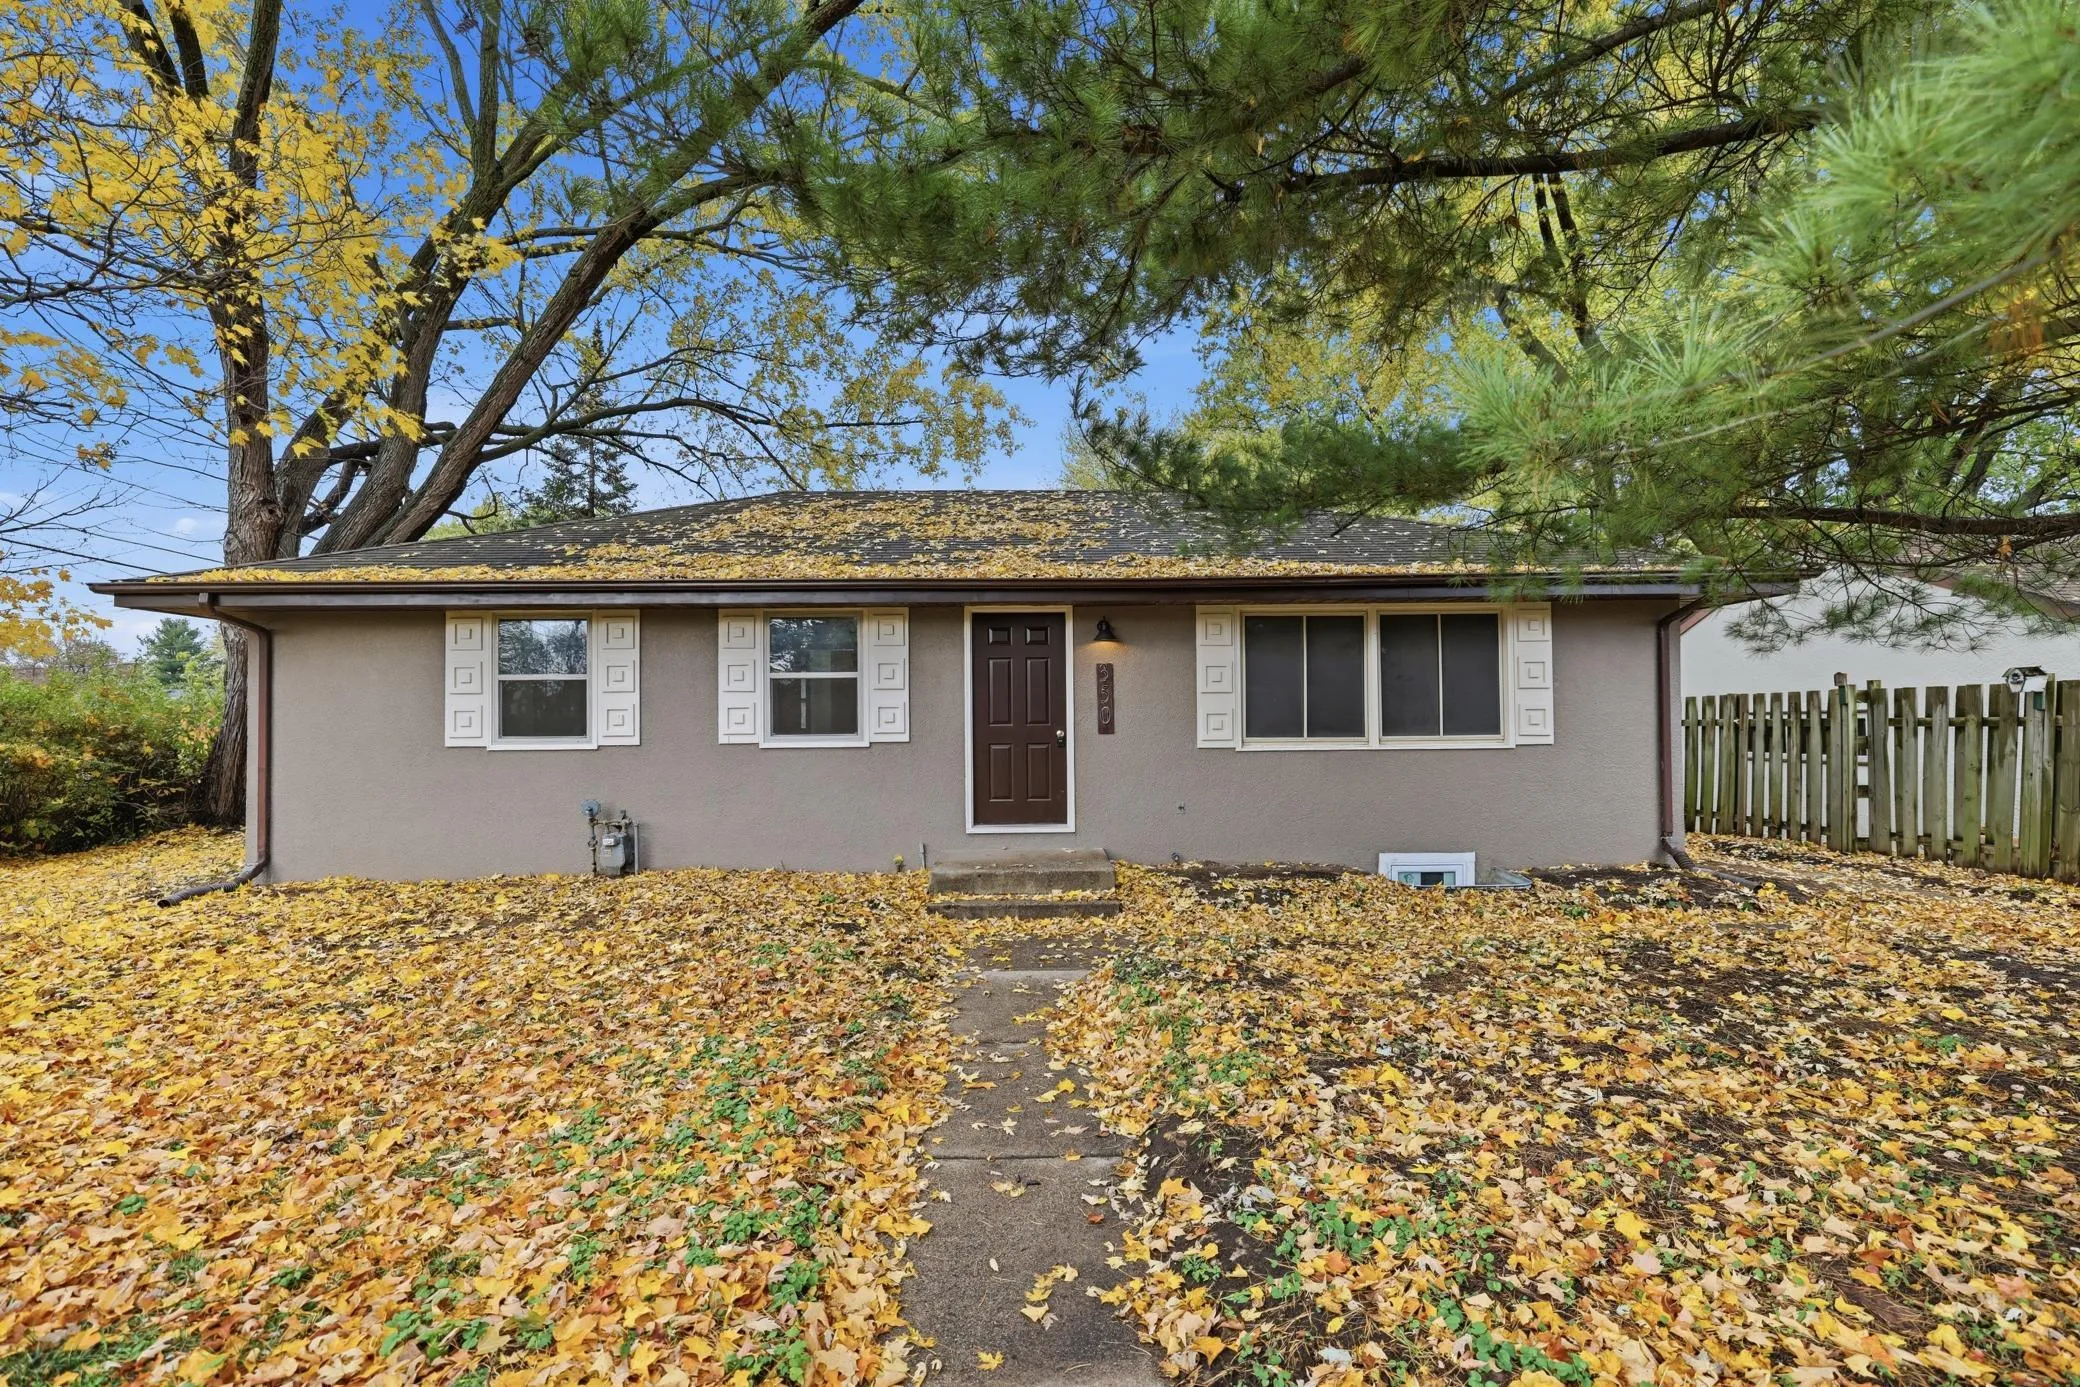 $344,900
4 bds | 2 ba | 2,176 sqft
350 18th S Avenue, South Saint Paul, MN 55075
Listing courtesy of Gallery of Homes
-
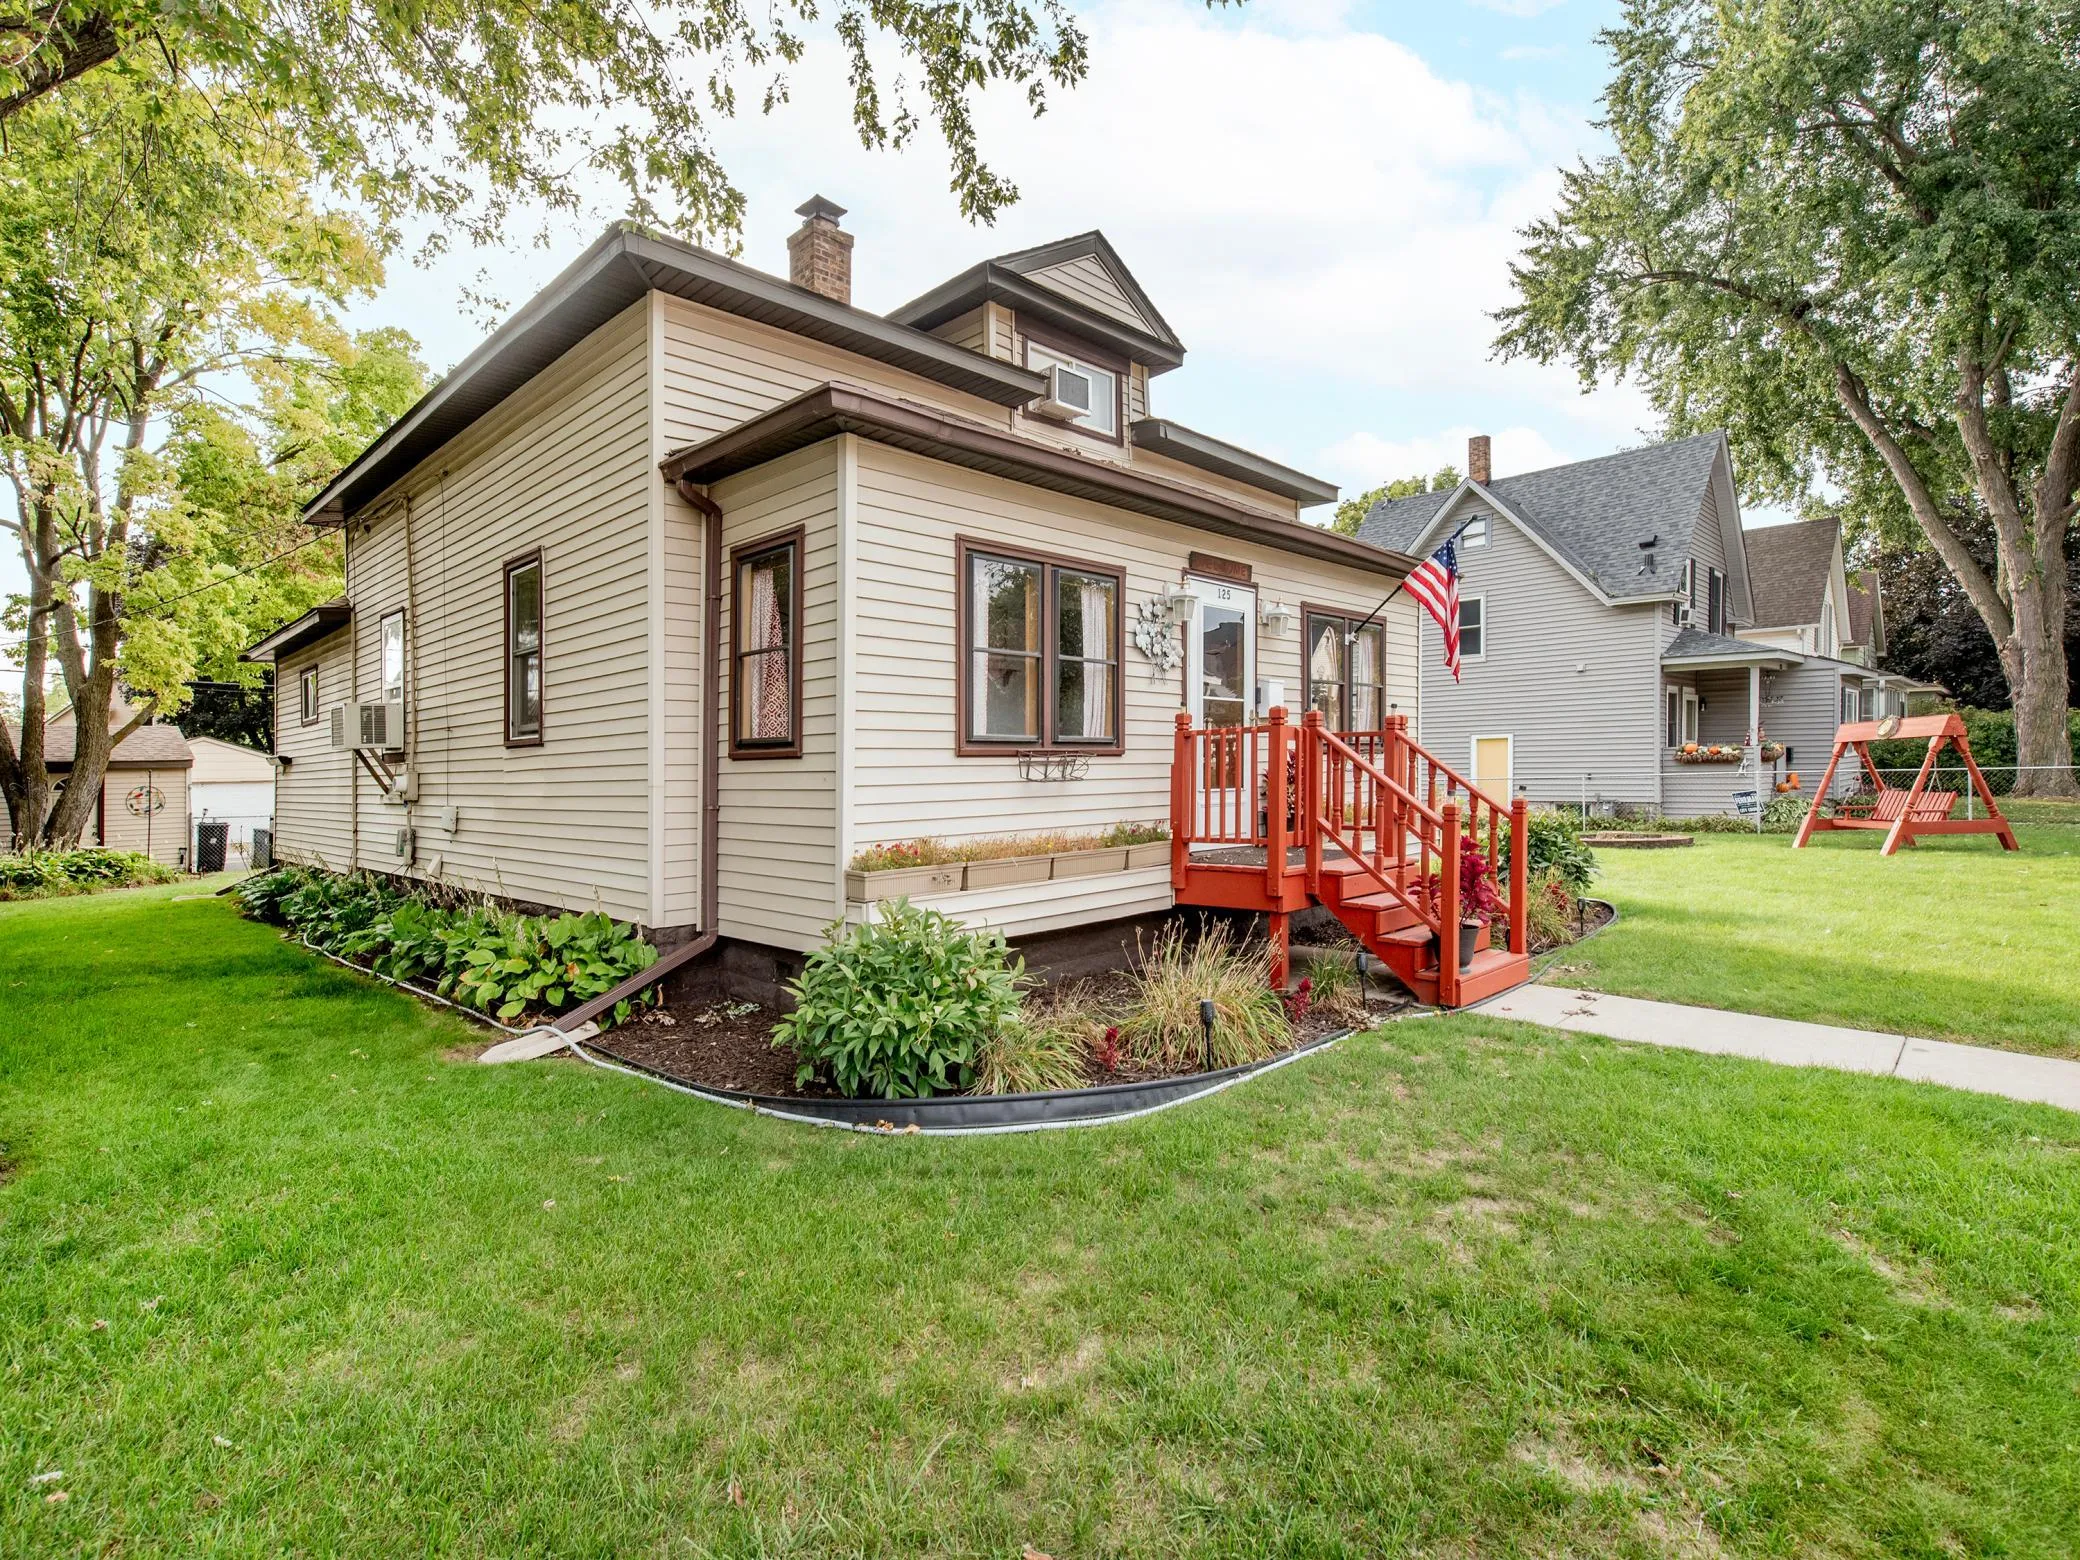 $324,900
3 bds | 1 ba | 1,504 sqft
125 3rd S Avenue, South Saint Paul, MN 55075
Listing courtesy of Cardinal Realty Co.
-
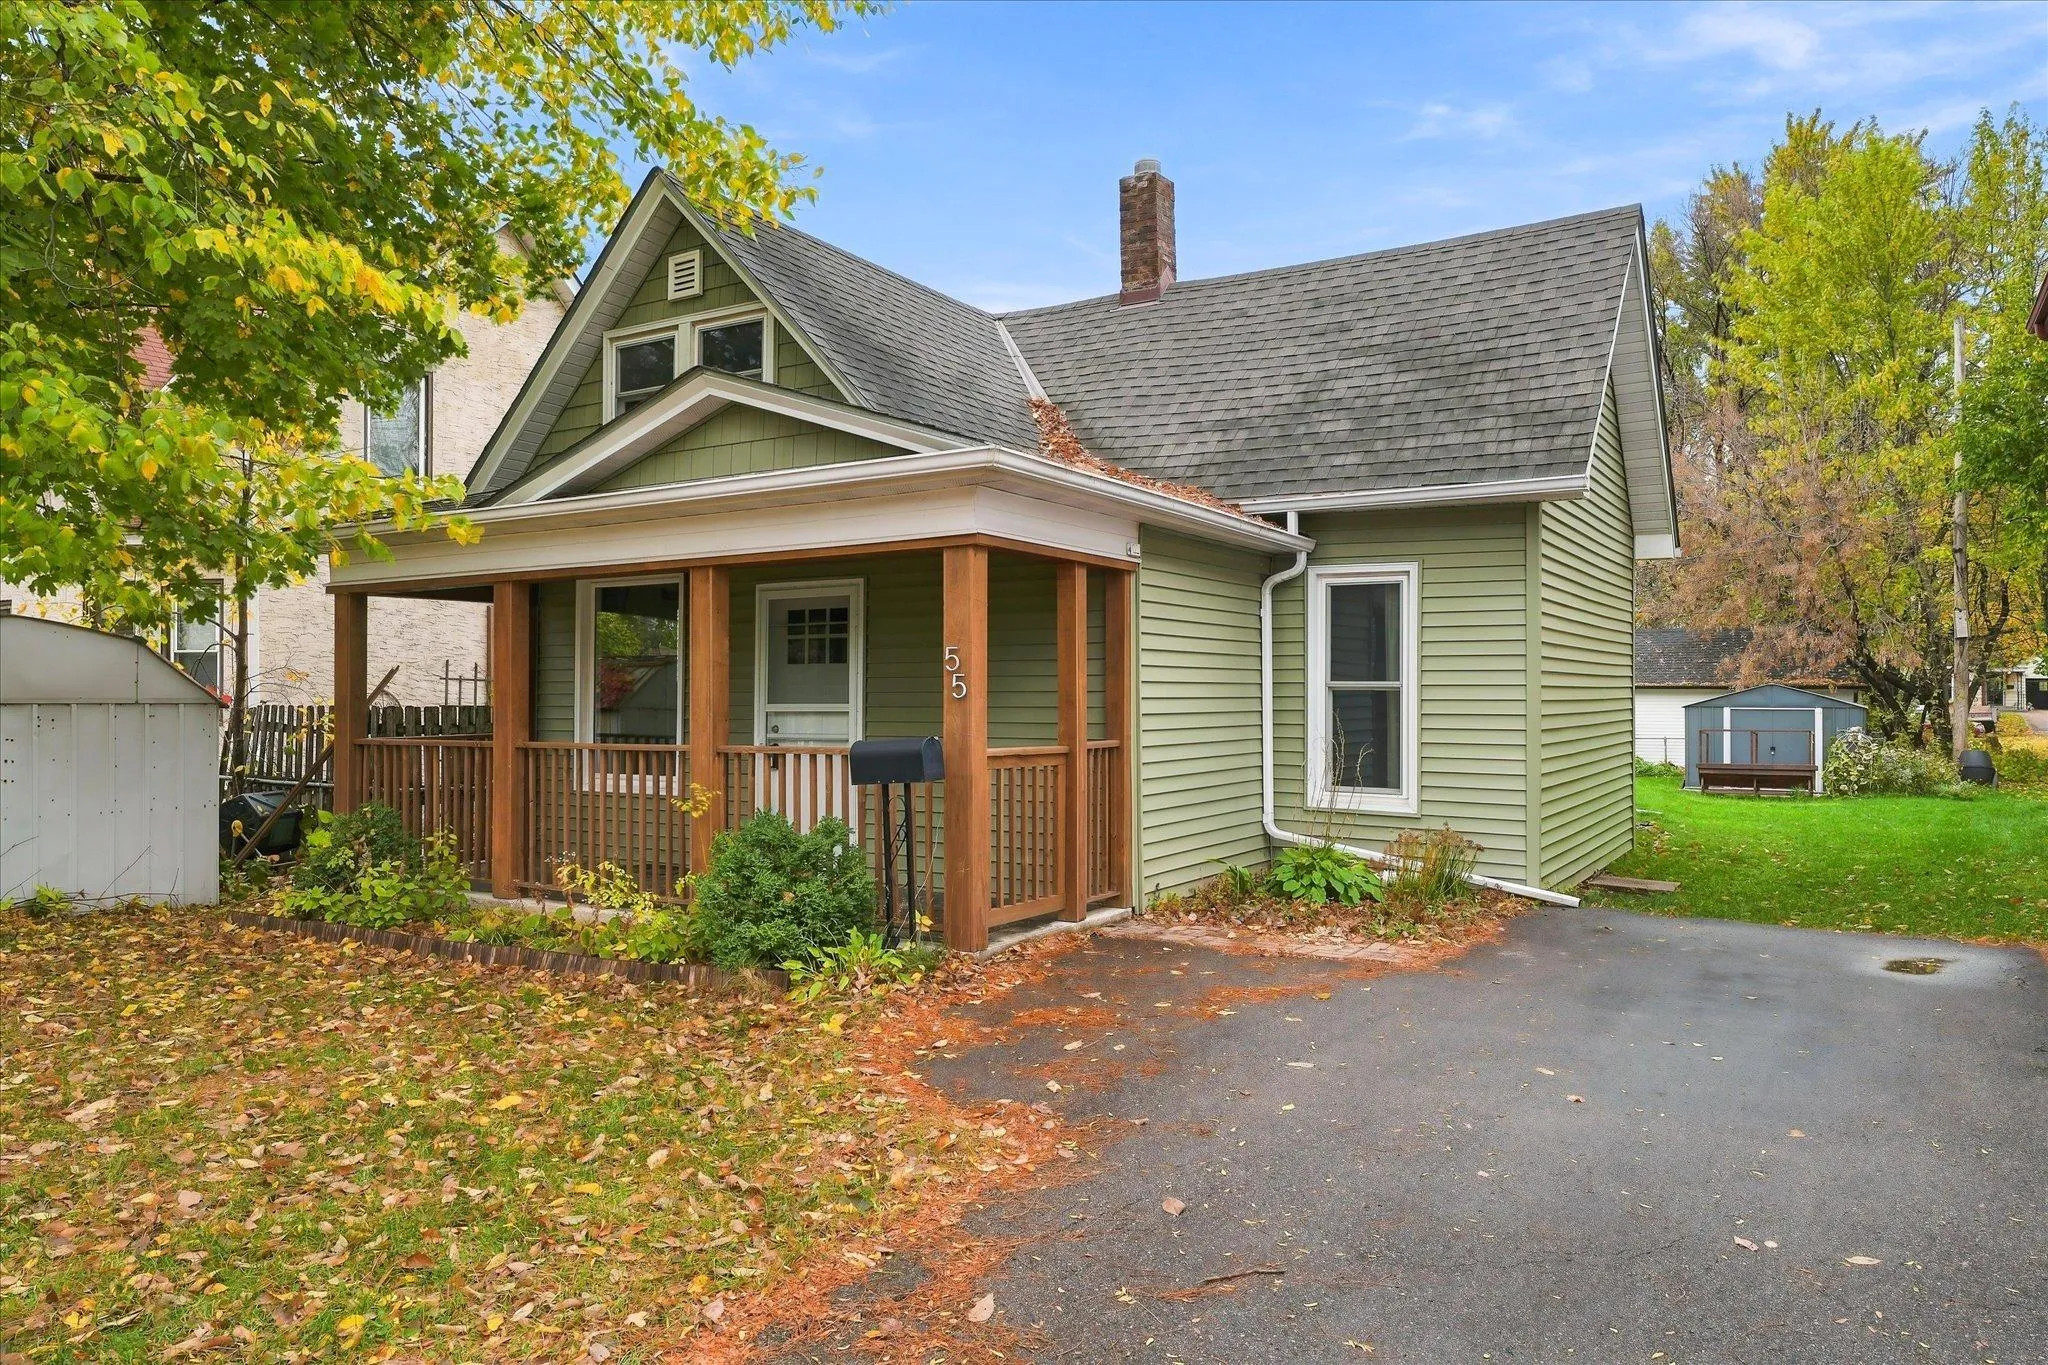 $220,000
2 bds | 1 ba | 998 sqft
55 Wyoming W Street, Saint Paul, MN 55107
Listing courtesy of Coldwell Banker Realty
-
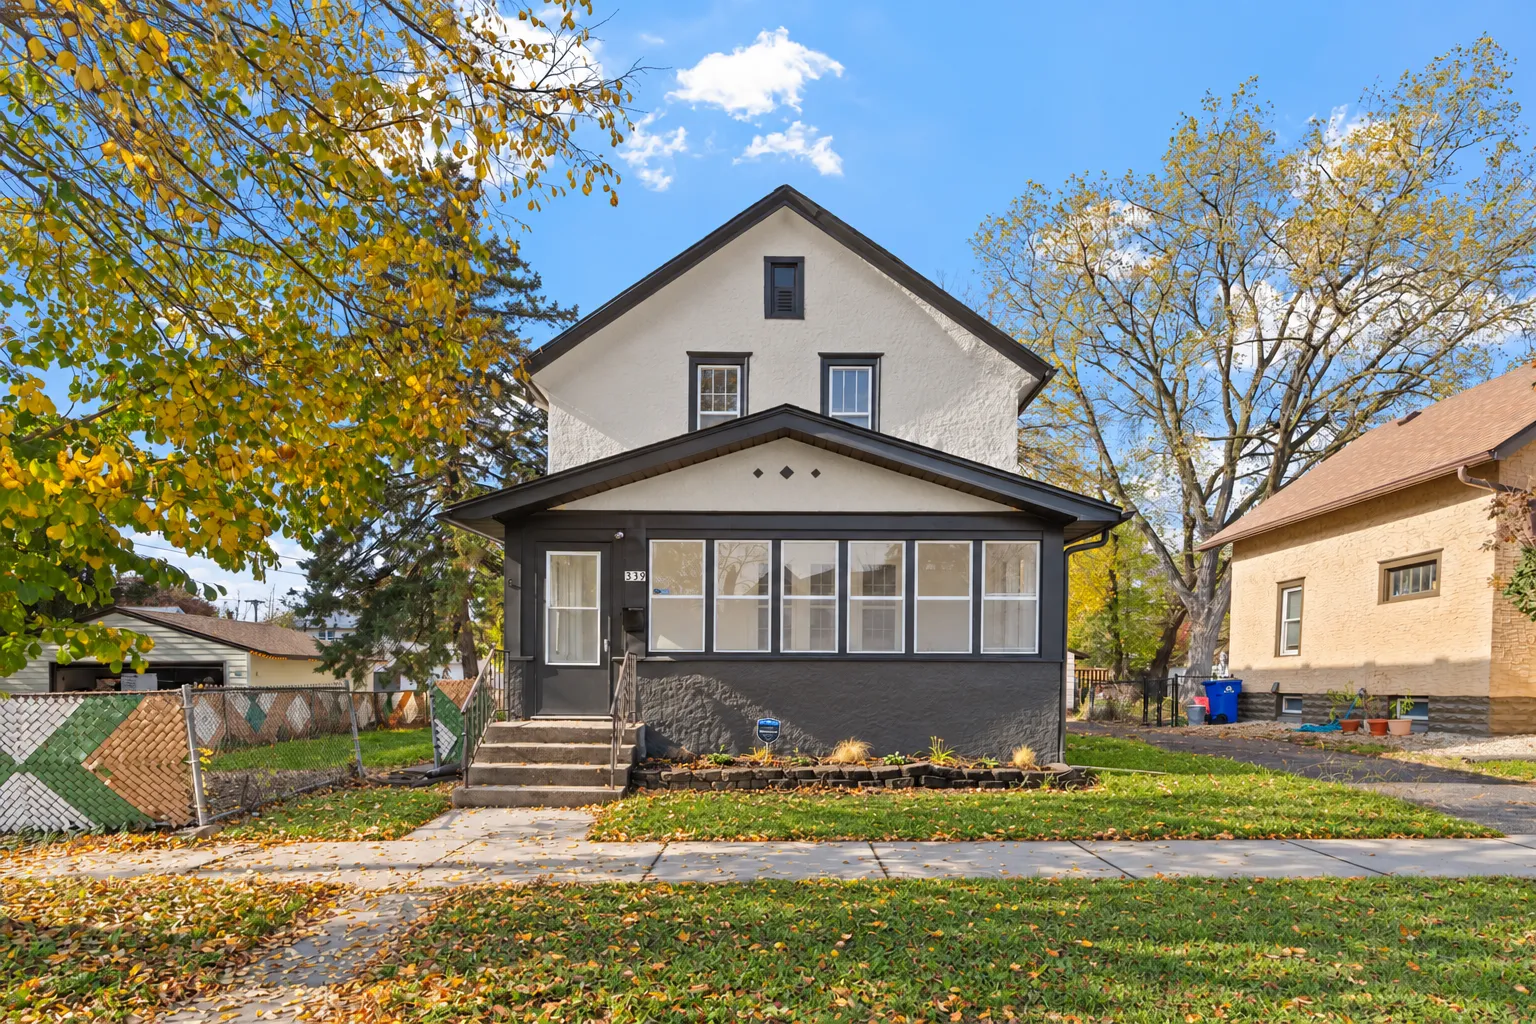 $295,000
3 bds | 2 ba | 1,612 sqft
339 Webster Street, Saint Paul, MN 55102
Listing courtesy of Keller Williams Realty Integrity Lakes
-
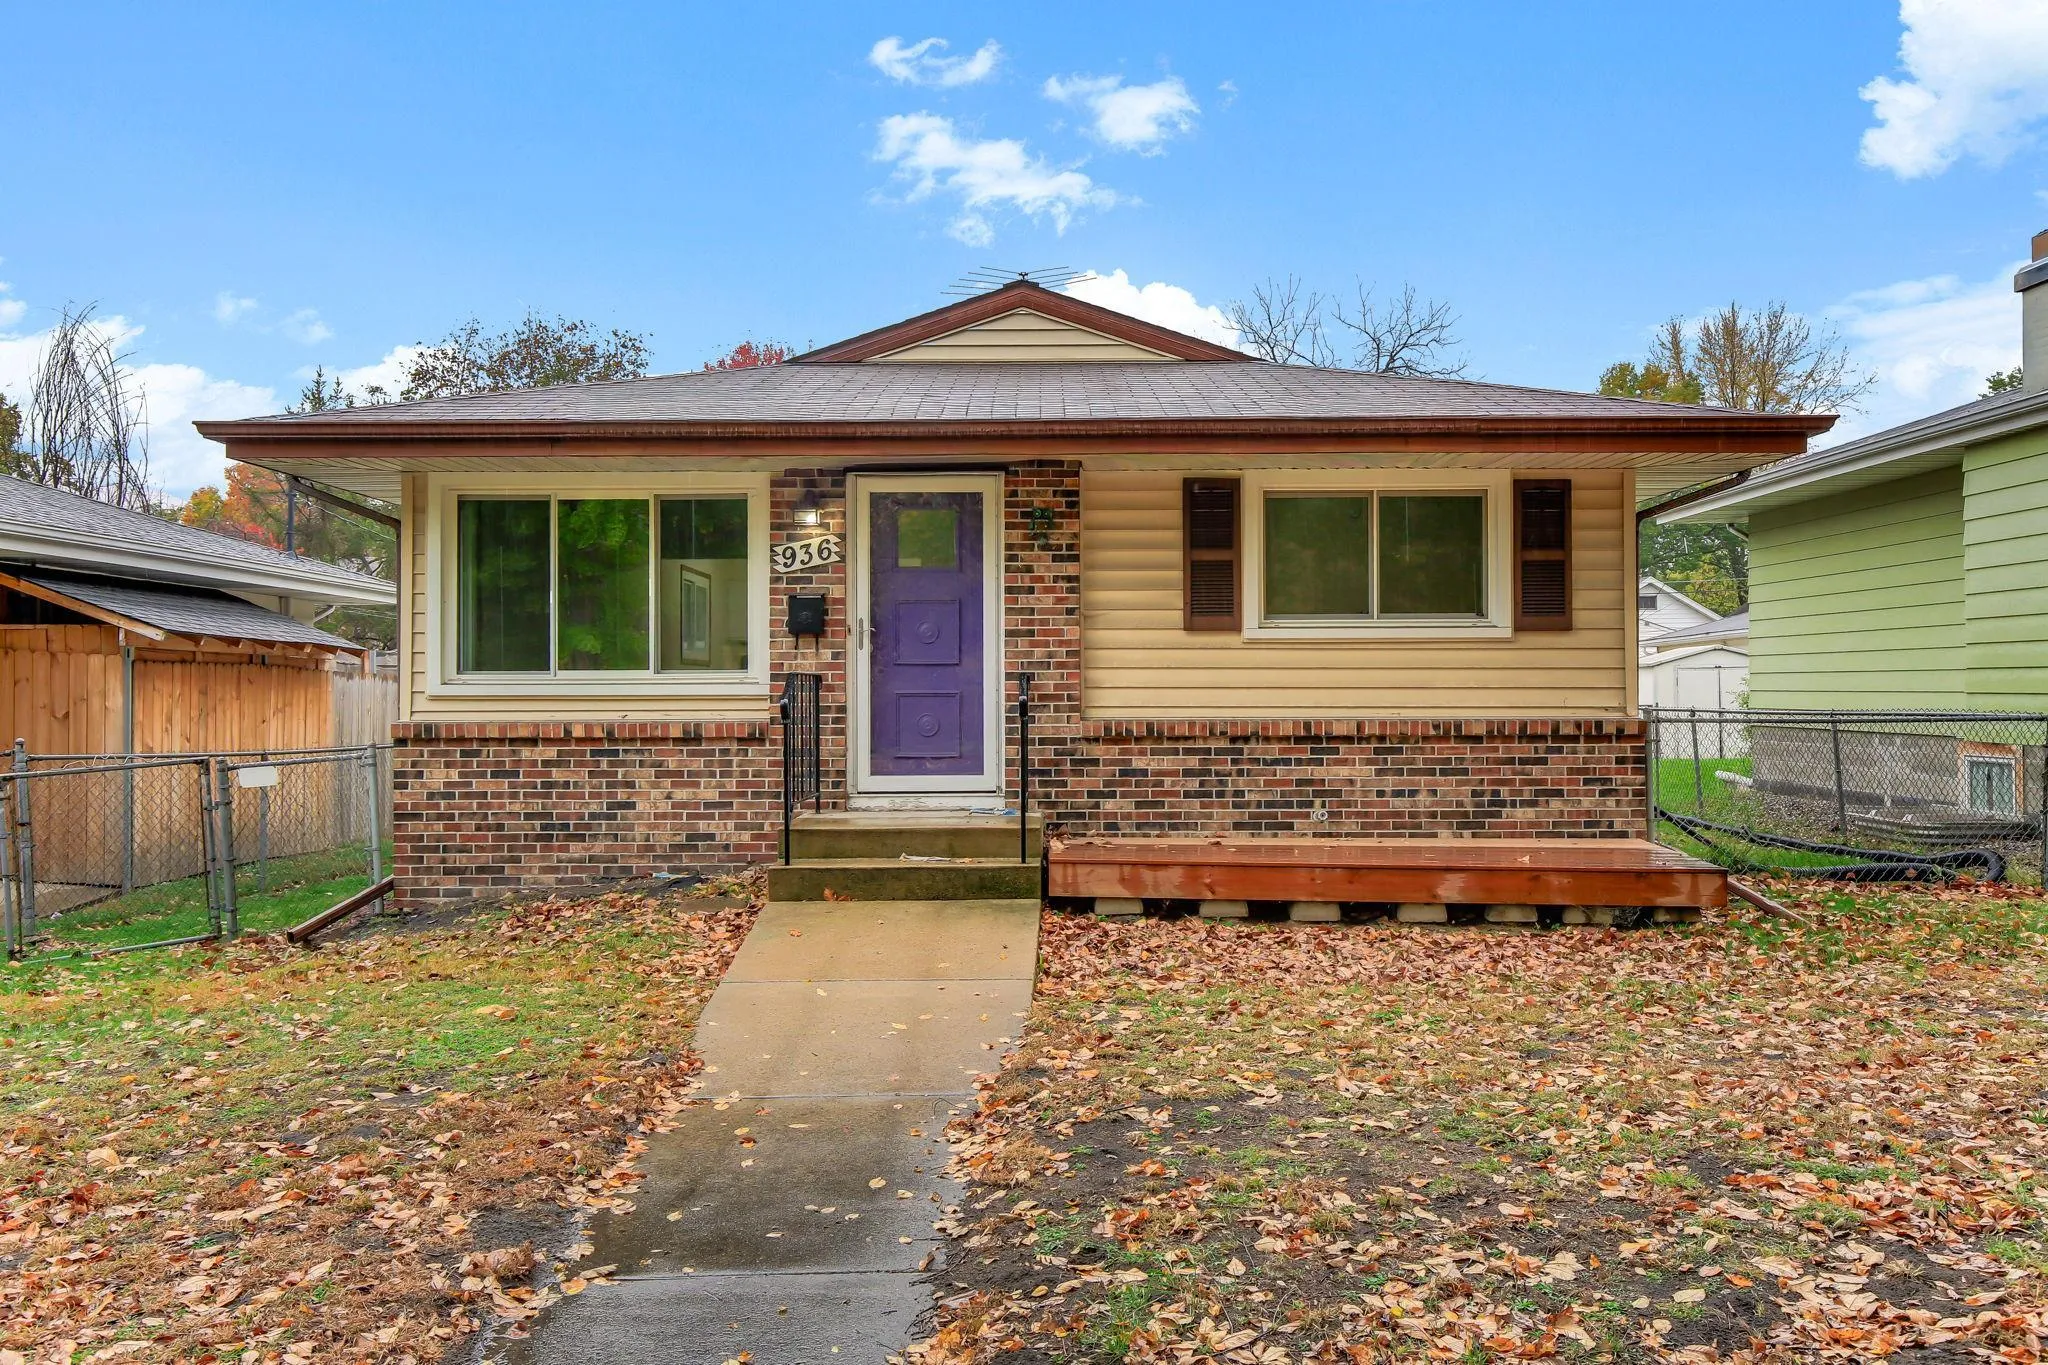 $325,000
5 bds | 2 ba | 1,857 sqft
936 Jefferson Avenue, Saint Paul, MN 55102
Listing courtesy of Kris Lindahl Real Estate
Request a tour
180 Logan W Avenue, West Saint Paul, MN 55118