
1 / 22
$649,900
- 6 beds
- 5 baths
- 5,058 sqft
6906 173rd Nw Avenue, Ramsey, MN 55303
For sale Est. —/mo
- House · Single Family
- Built in 2026
- 0.27 acres lot
- $128/sqft
- $32/mo HOA
- 3-car garage
Overview
Gorgeous Two-Story with finished walkout basement & ALL the upgrades! The spacious front porch welcomes you into an open floor plan that flows seamlessly thanks to the vaulted ceilings and LuxuryVinyl PlankWood Look Floors that run throughout the main level. The front room can be used as FormalDining or FlexSpace, the kitchen provides a perfect workspace with a gas cooktop, built in oven, gleaming quartz countertops and tile backsplash, a beautiful butler's pantry and a huge walk in pantry as well. Gather around the living room fireplace or enjoy the sunroom, either way, the oversize windows add just the right amount of natural light. The huge mudroom area includes an oversize built in bench. Rounding out the main floor is a full guest bedroom and full bathroom. The luxury continues upstairs with a spacious loft and owner's suite bedroom complete with walk in shower and soaker tub, 3 addt'l bedrooms, a Jack-n-Jill bathroom and 4th full bath. The finished walkout basement is a HUGE additional space and includes a large 6th bedroom with walk in closet, bathroom #5, the huge family room area with fireplace, all walking out to the backyard! Sod/Sprinkler Included!
Facts & features
Interior
- Bedrooms: 6
- Bathrooms: 5 (4 full, 1 three-quarter)
- Finished sqft: 5,058
- Above grade sqft: 3,560
- Below grade sqft: 1,498
- Basement: Drain Tiled, Finished, Walkout
- Heating: Forced Air
- Cooling: Central Air
- Appliances: Air-To-Air Exchanger, Dishwasher, Microwave, Range, Refrigerator
- Laundry: Laundry Room, Upper Level
- Fireplaces: 2 (Electric, Family Room, Gas, Living Room)
Property
- Parking: Attached Garage, Asphalt
- Garage spaces: 3
- Lot size: 0.27 acres
- Lot dimensions: 81x148x81x147
- Lot features: Sod Included in Price, Tree Coverage - Light
- Exterior features: Vinyl
- Fencing: None
Construction
- Home type: House (Single Family)
- Levels: Two
- Year built: 2026
- New construction: Yes
- Exterior: Concrete, Frame
- Roof: Age 8 Years or Less
Utilities
- Sewer: City Sewer/Connected
- Water: City Water/Connected
Community & HOA
- HOA fee: $32/mo
- HOA includes: Other
Taxes & location
- Annual taxes: $105 (2026)
- County: Anoka
- School district: Anoka-Hennepin
Listing
- Status: For sale
- Listed: Nov 4, 2026
- Days on market: 1
- MLS #: 7169273
Monthly payment
—/mo
An example, not a loan offer. Taxes and HOA dues come from the listing when known; home insurance is a rough estimate. Mortgage insurance is not included. Your rate depends on your lender and credit.
Location
Nearby homes
-
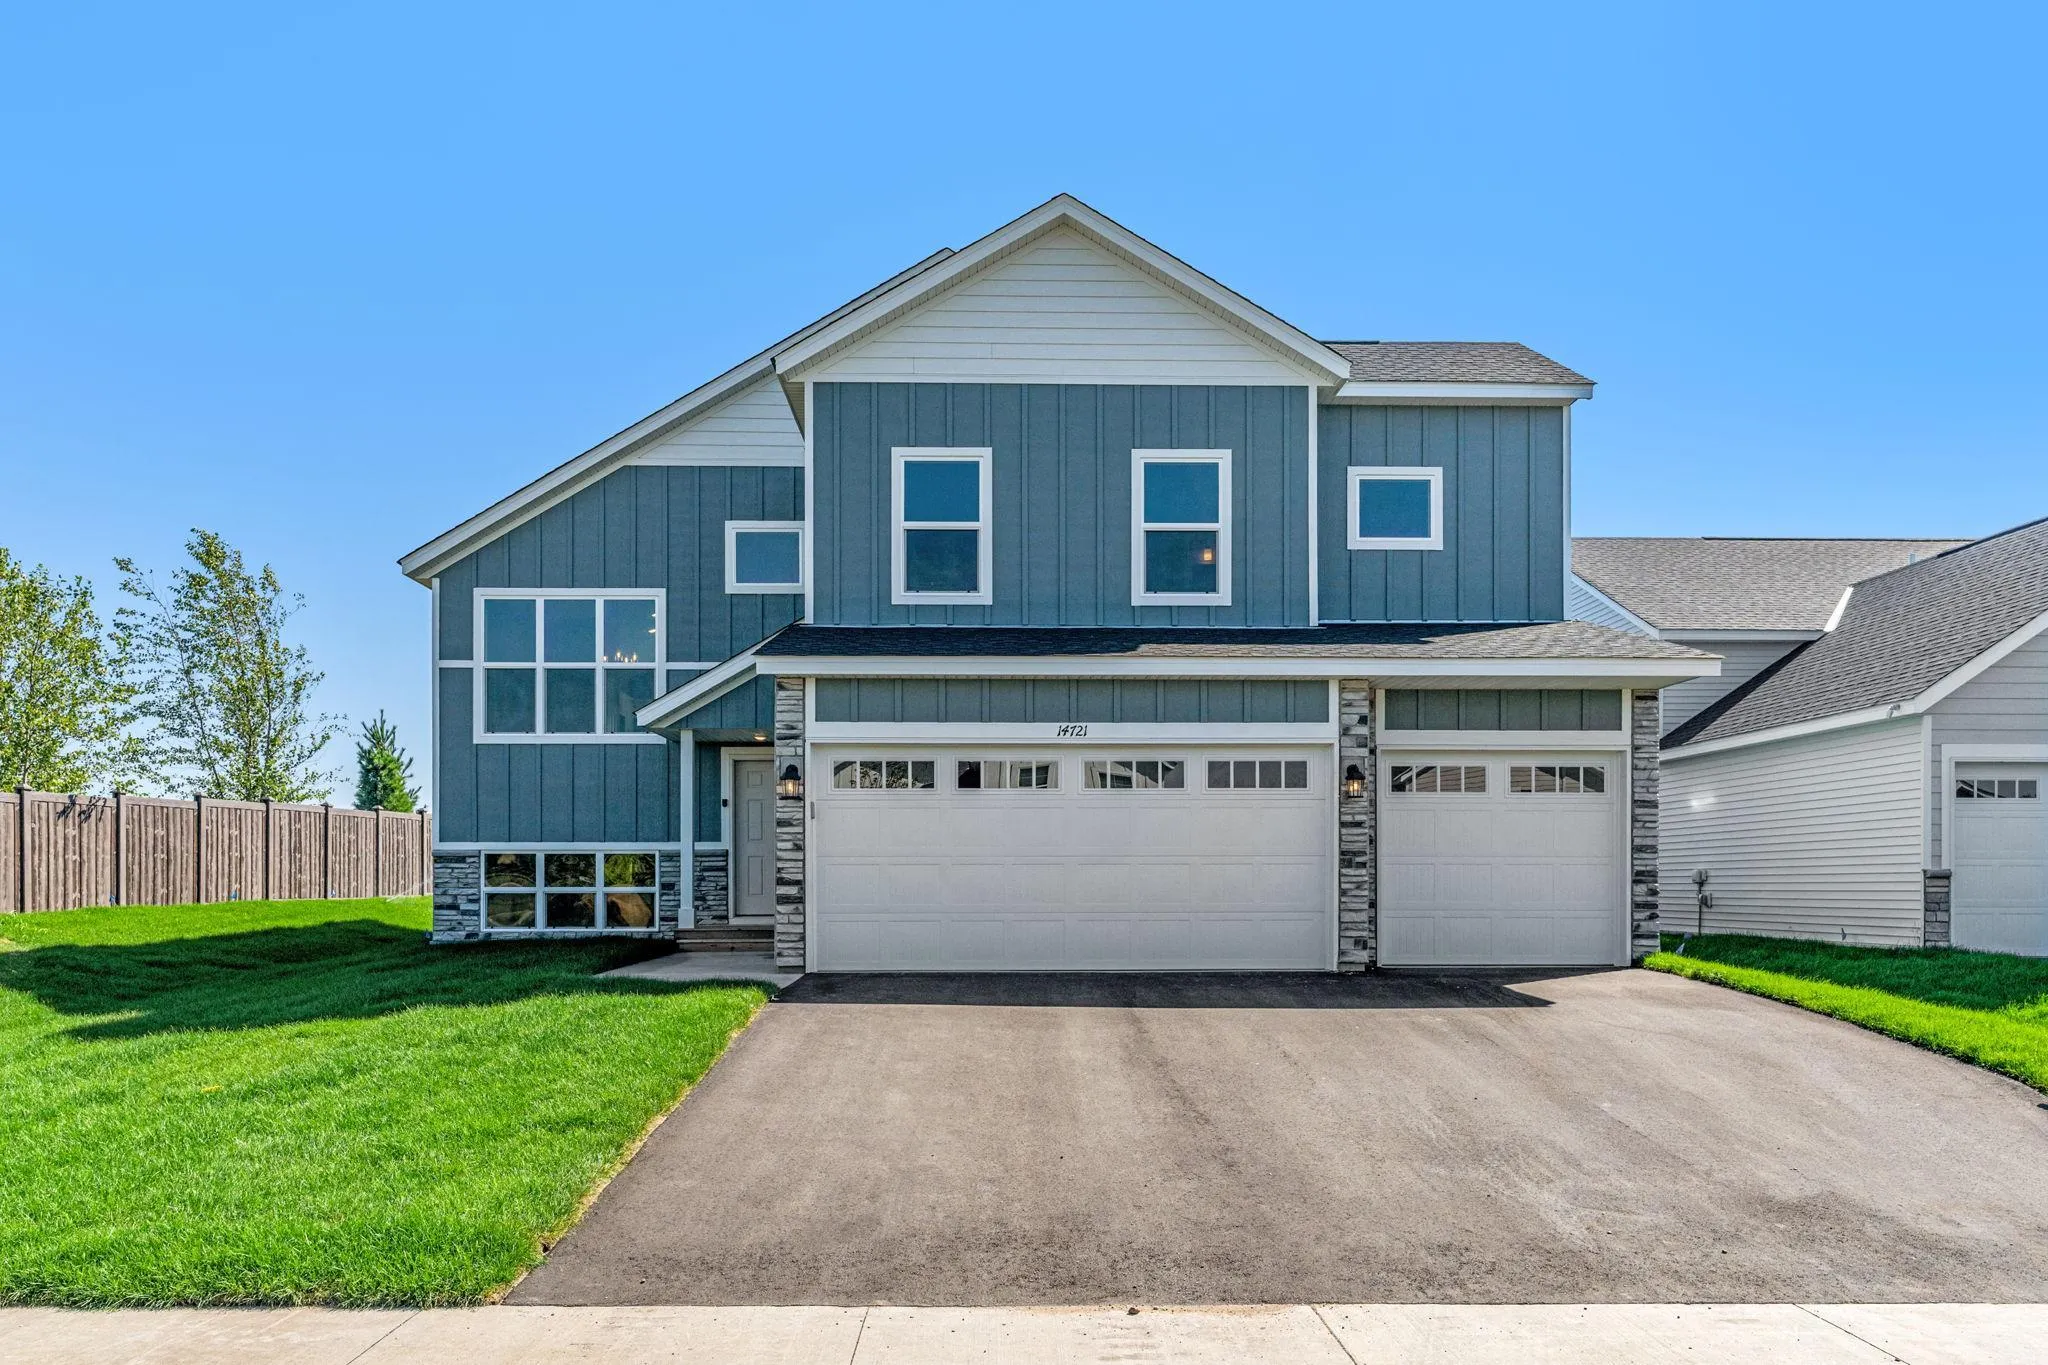 $489,900
5 bds | 3 ba | 2,714 sqft
7010 173rd Nw Avenue, Ramsey, MN 55303
 Listing courtesy of Capstone Realty, LLC
-
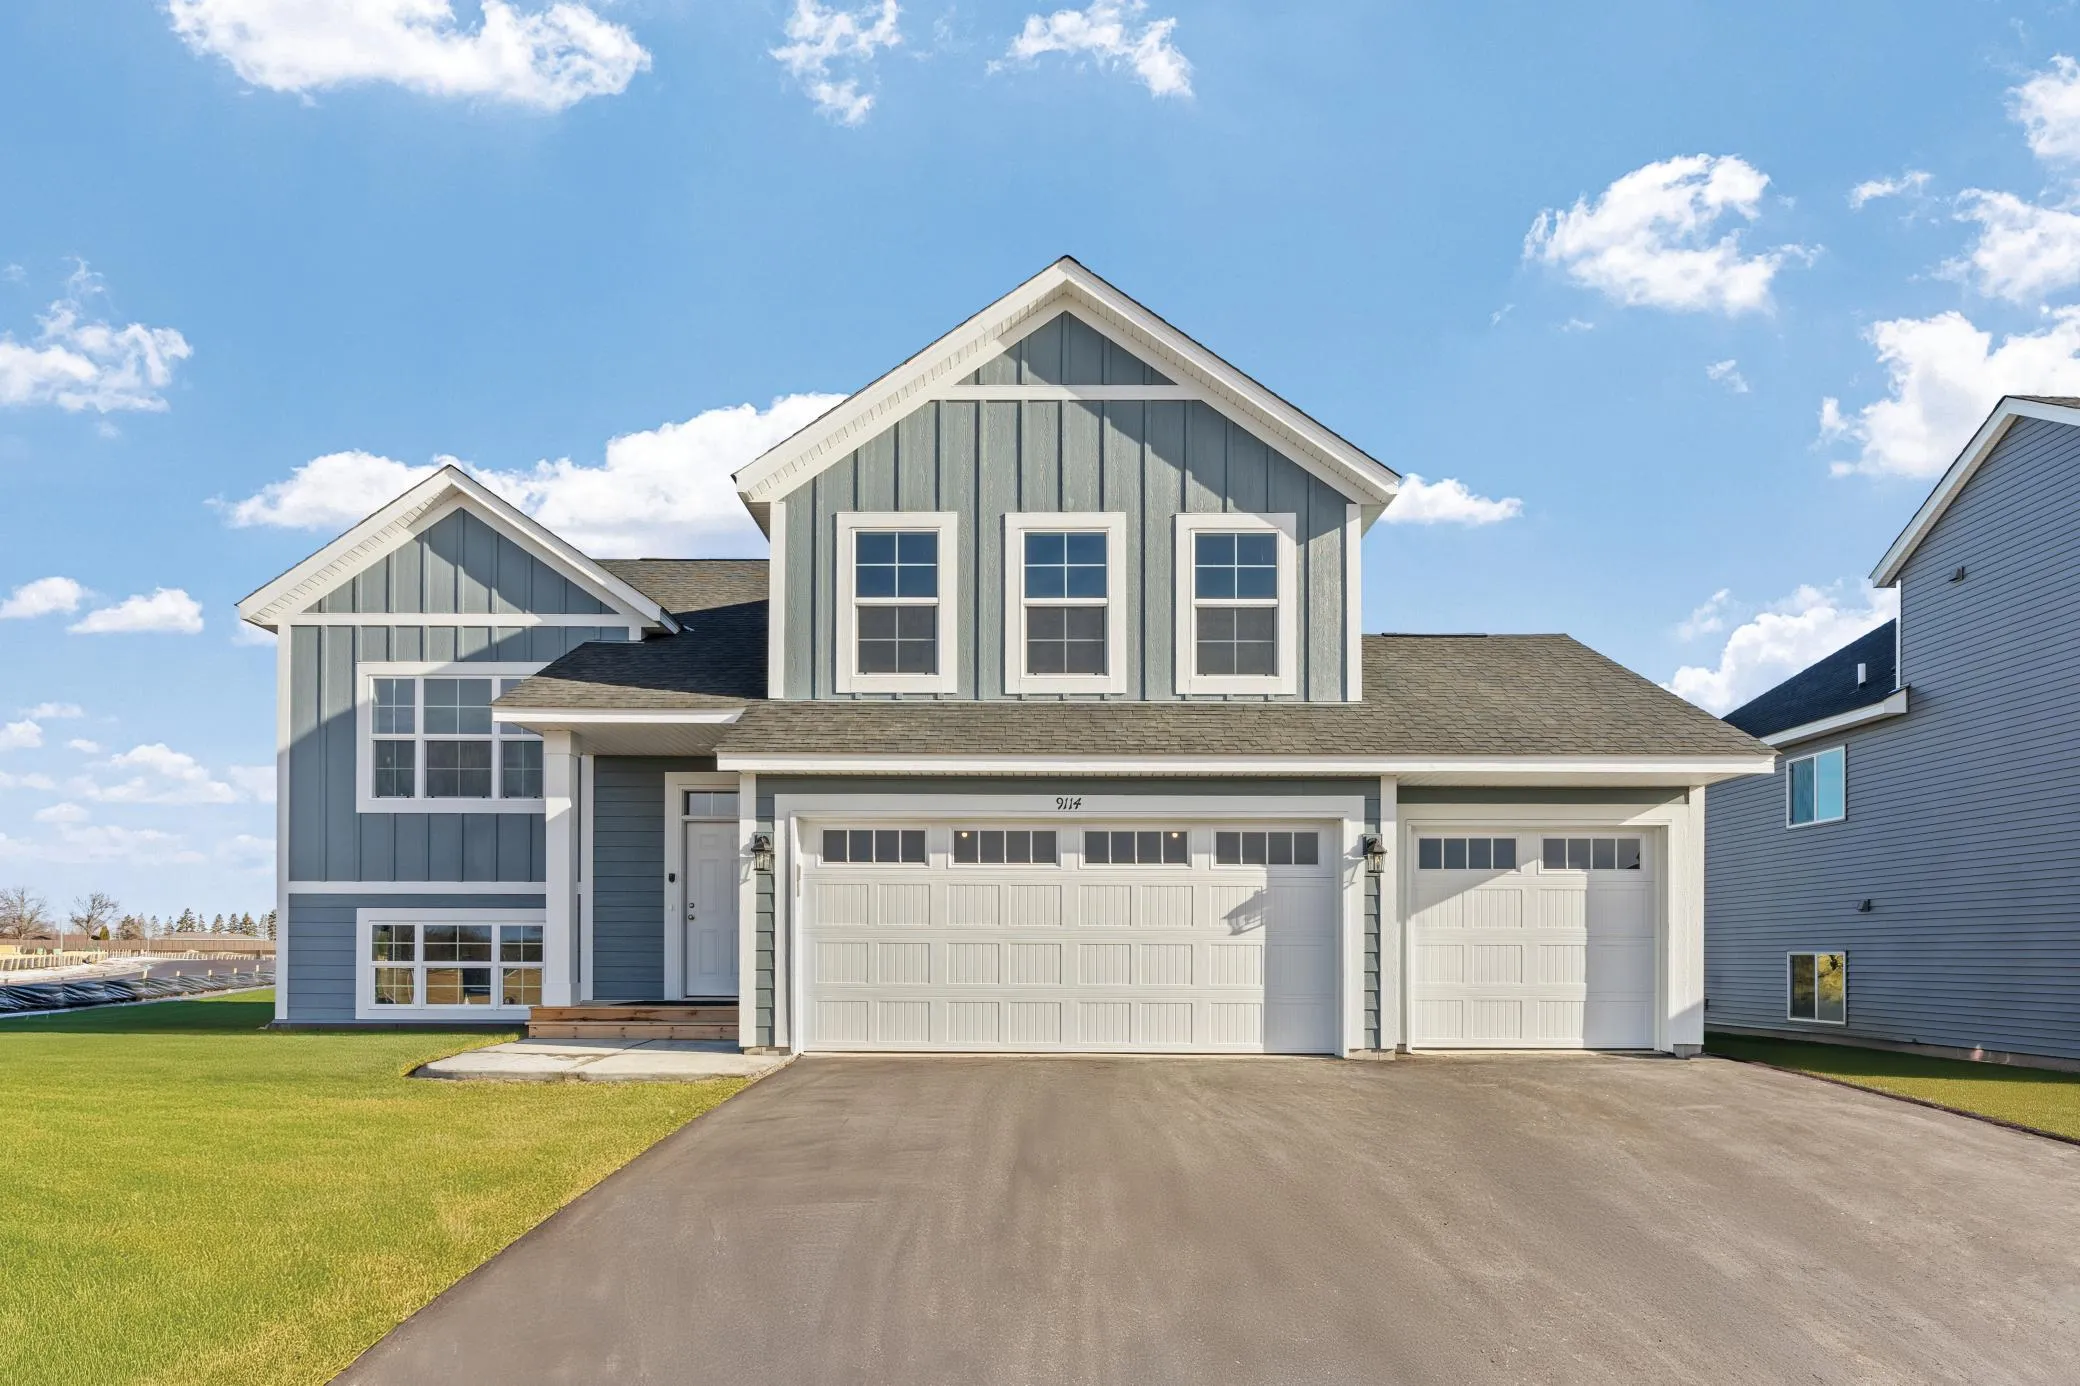 $469,900
5 bds | 3 ba | 2,579 sqft
6938 173rd Nw Avenue, Ramsey, MN 55303
Listing courtesy of Capstone Realty, LLC
-
 $525,000
3 bds | 2 ba | 2,768 sqft
18430 Waco Nw Street, Nowthen, MN 55303
Listing courtesy of AXEN Realty
-
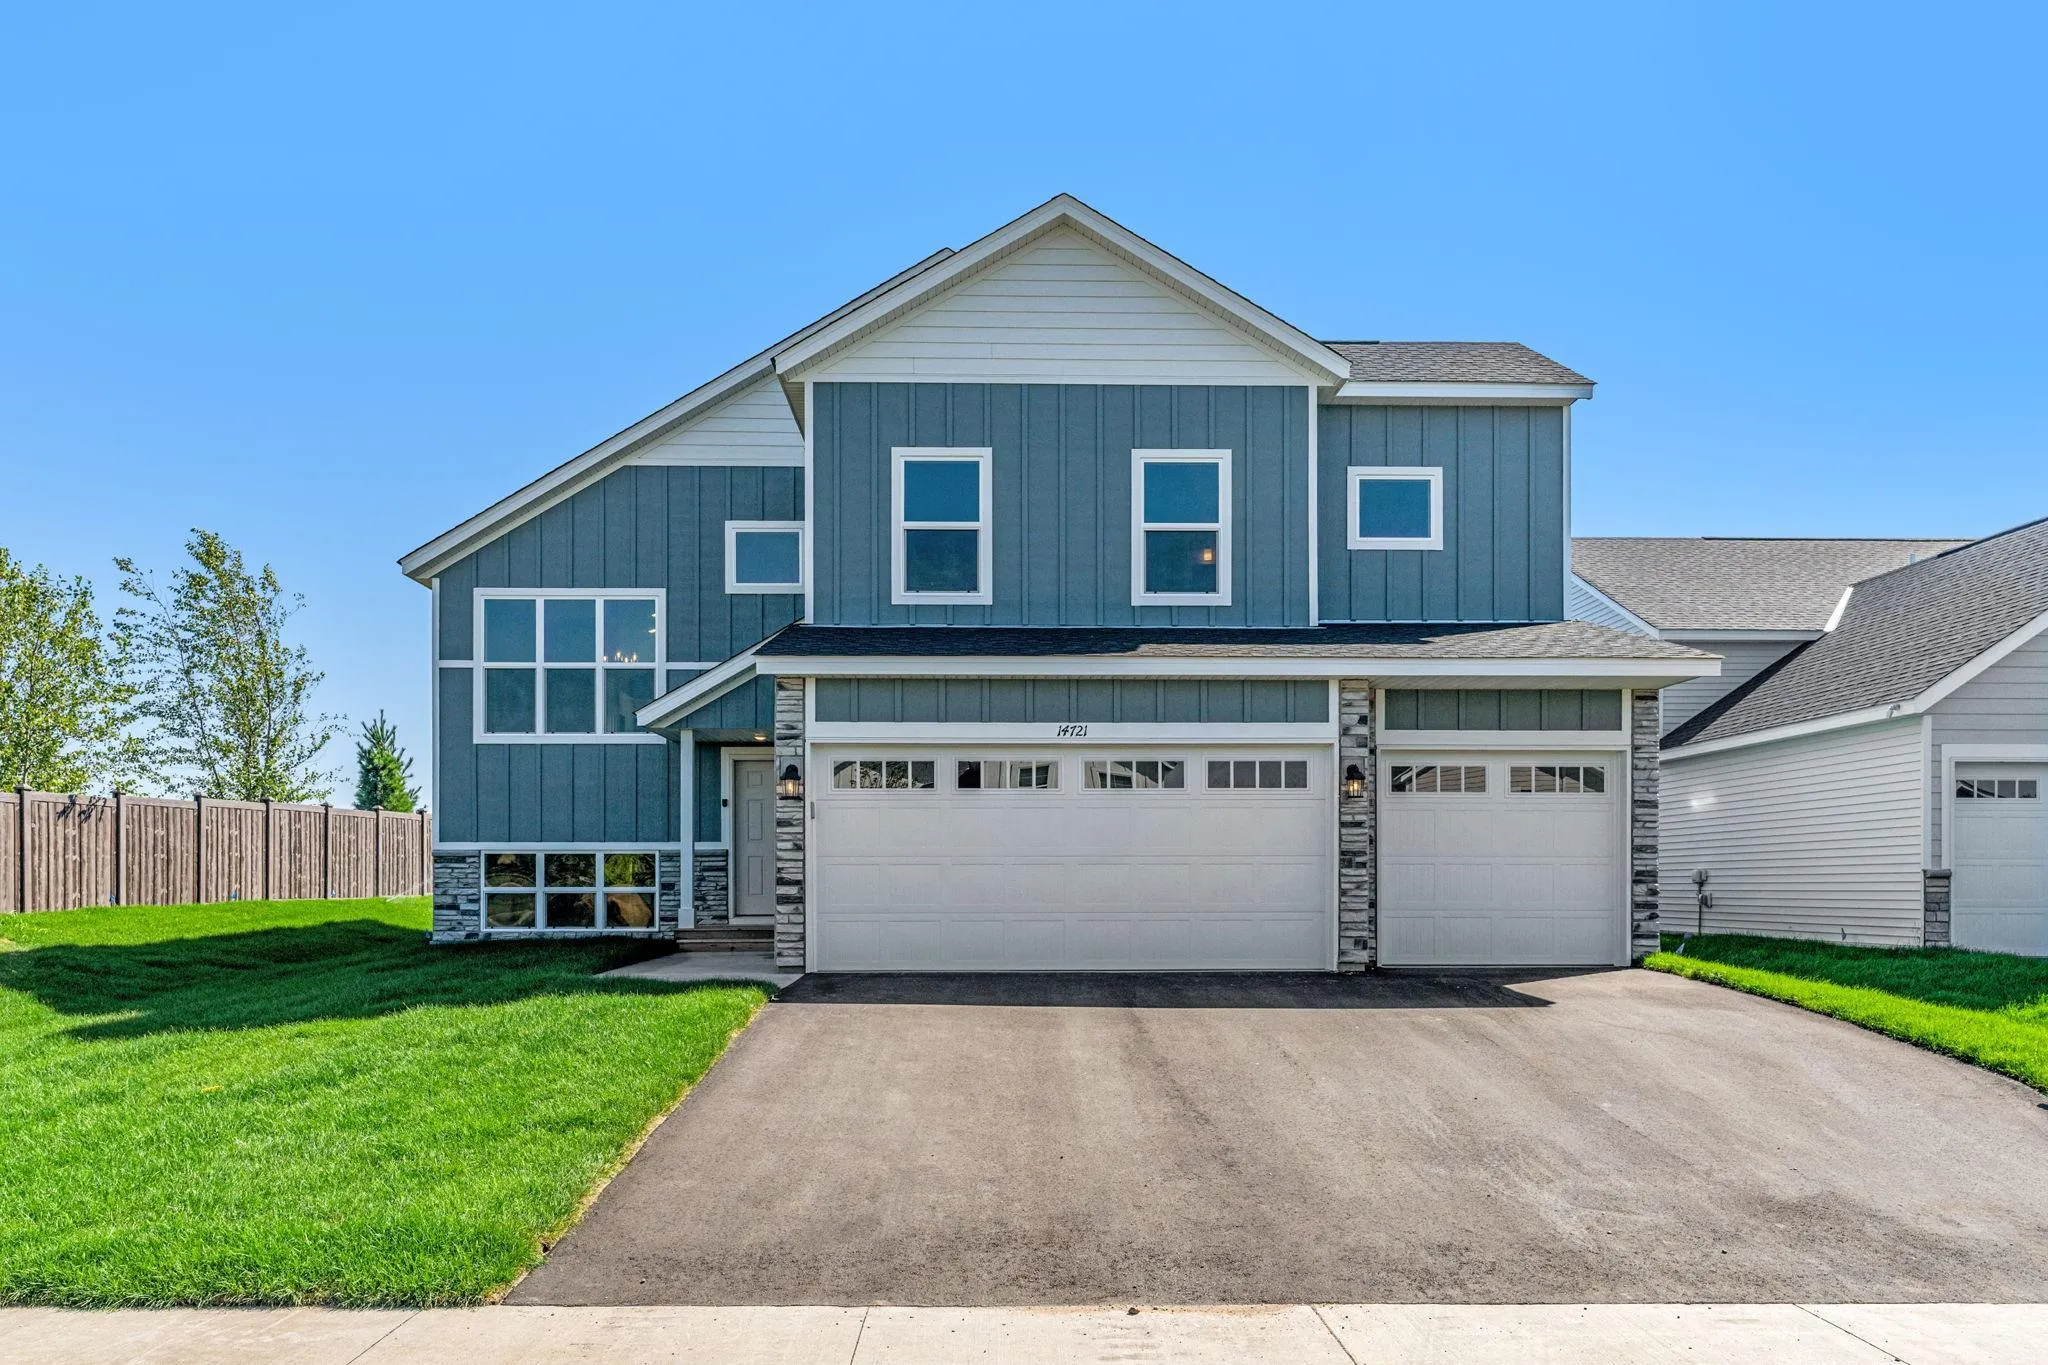 $469,900
5 bds | 3 ba | 2,714 sqft
7113 173rd Nw Avenue, Ramsey, MN 55303
Listing courtesy of Capstone Realty, LLC
-
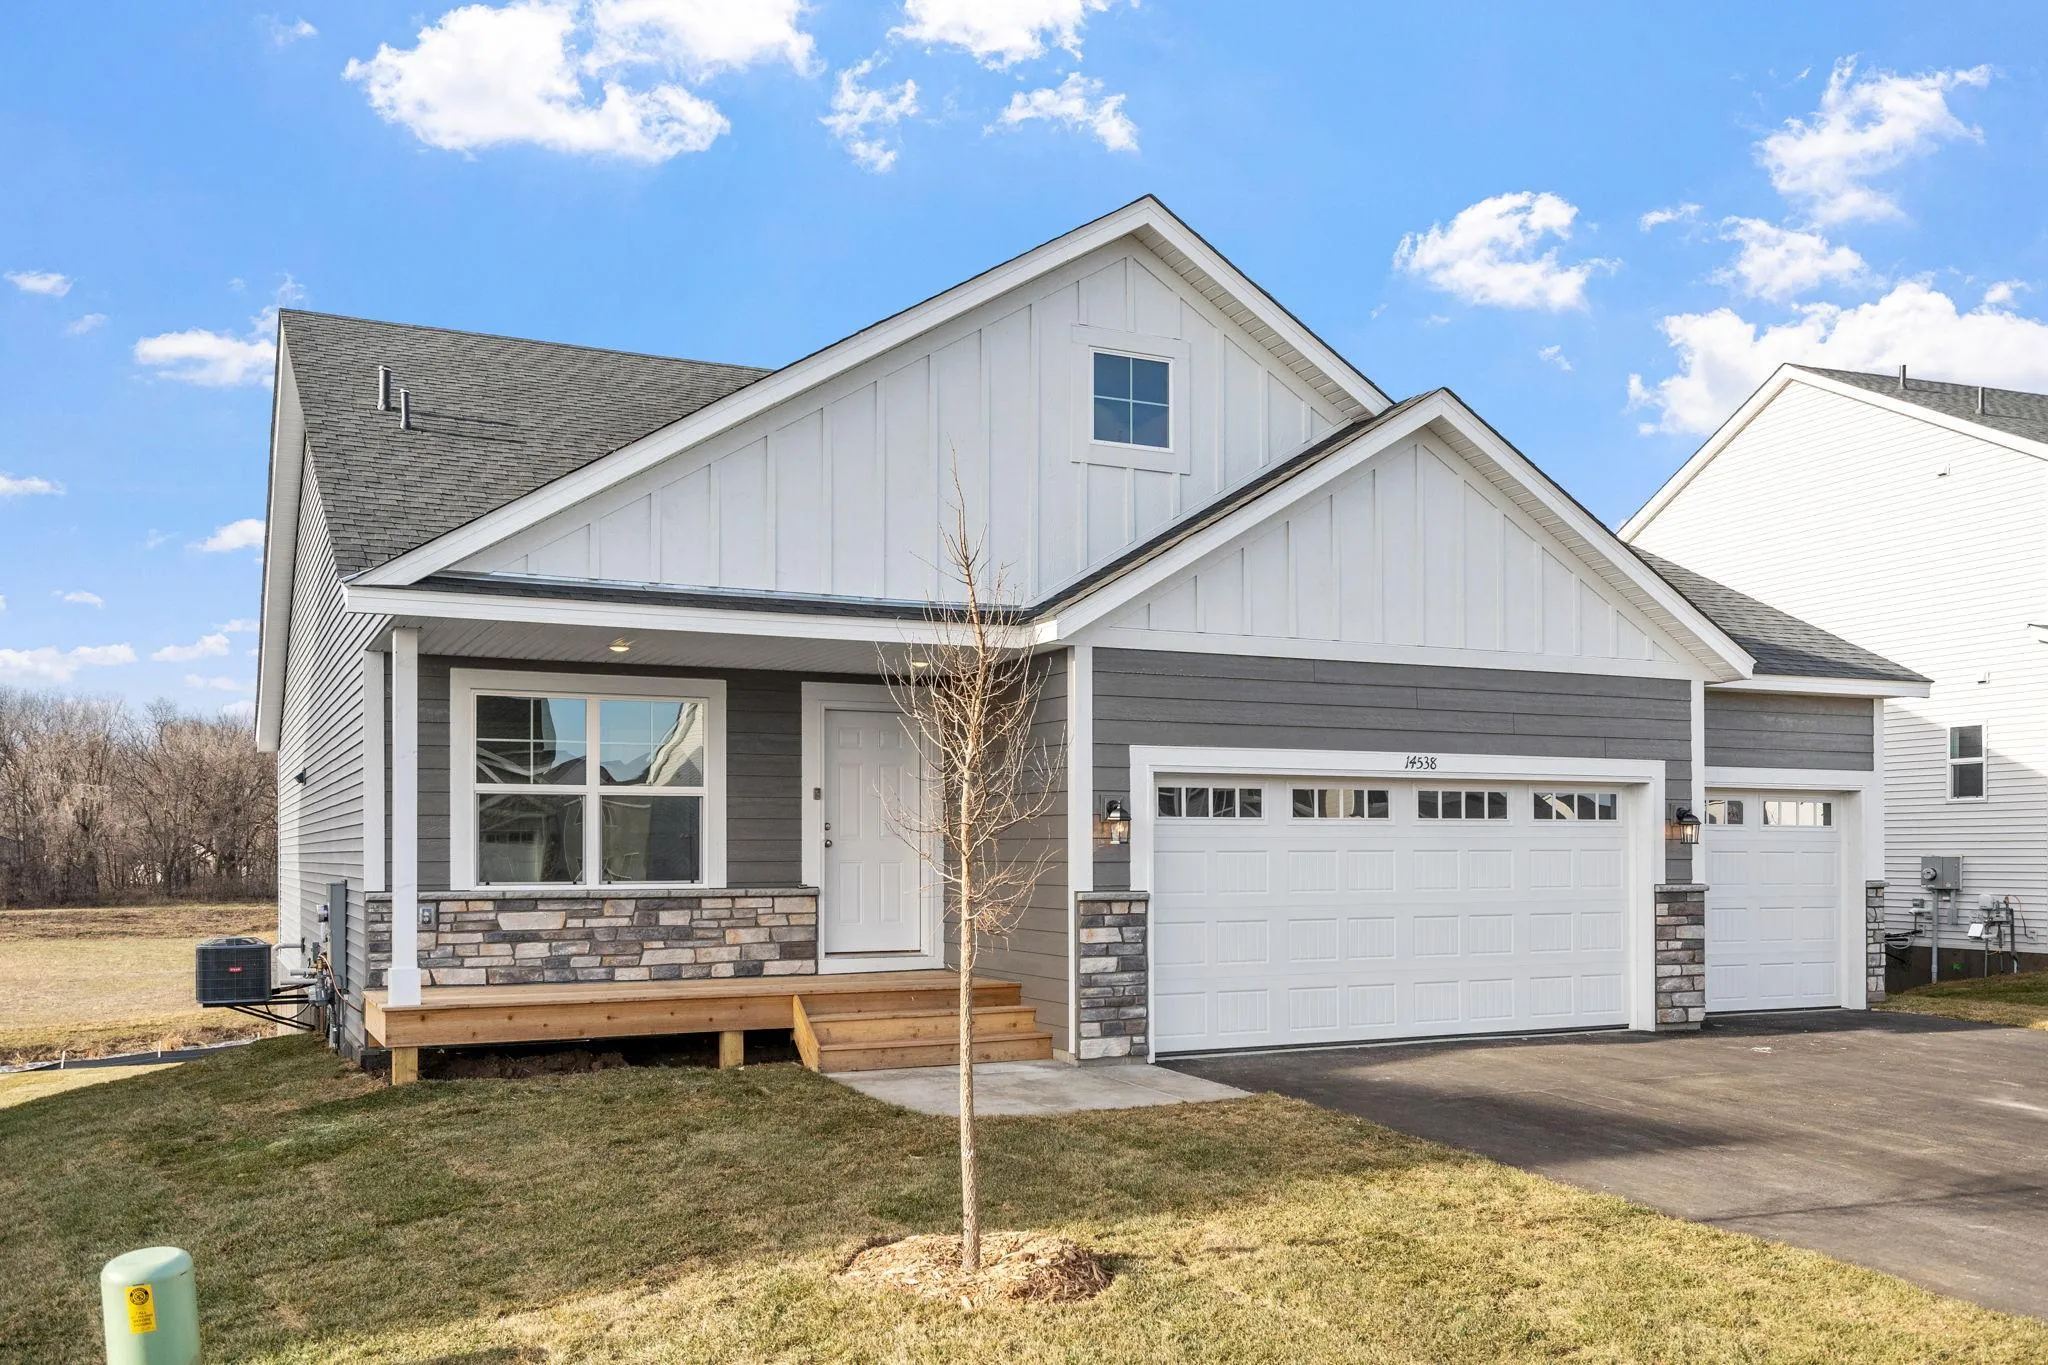 $469,900
5 bds | 3 ba | 2,505 sqft
6947 173rd Nw Avenue, Ramsey, MN 55303
Listing courtesy of Capstone Realty, LLC
-
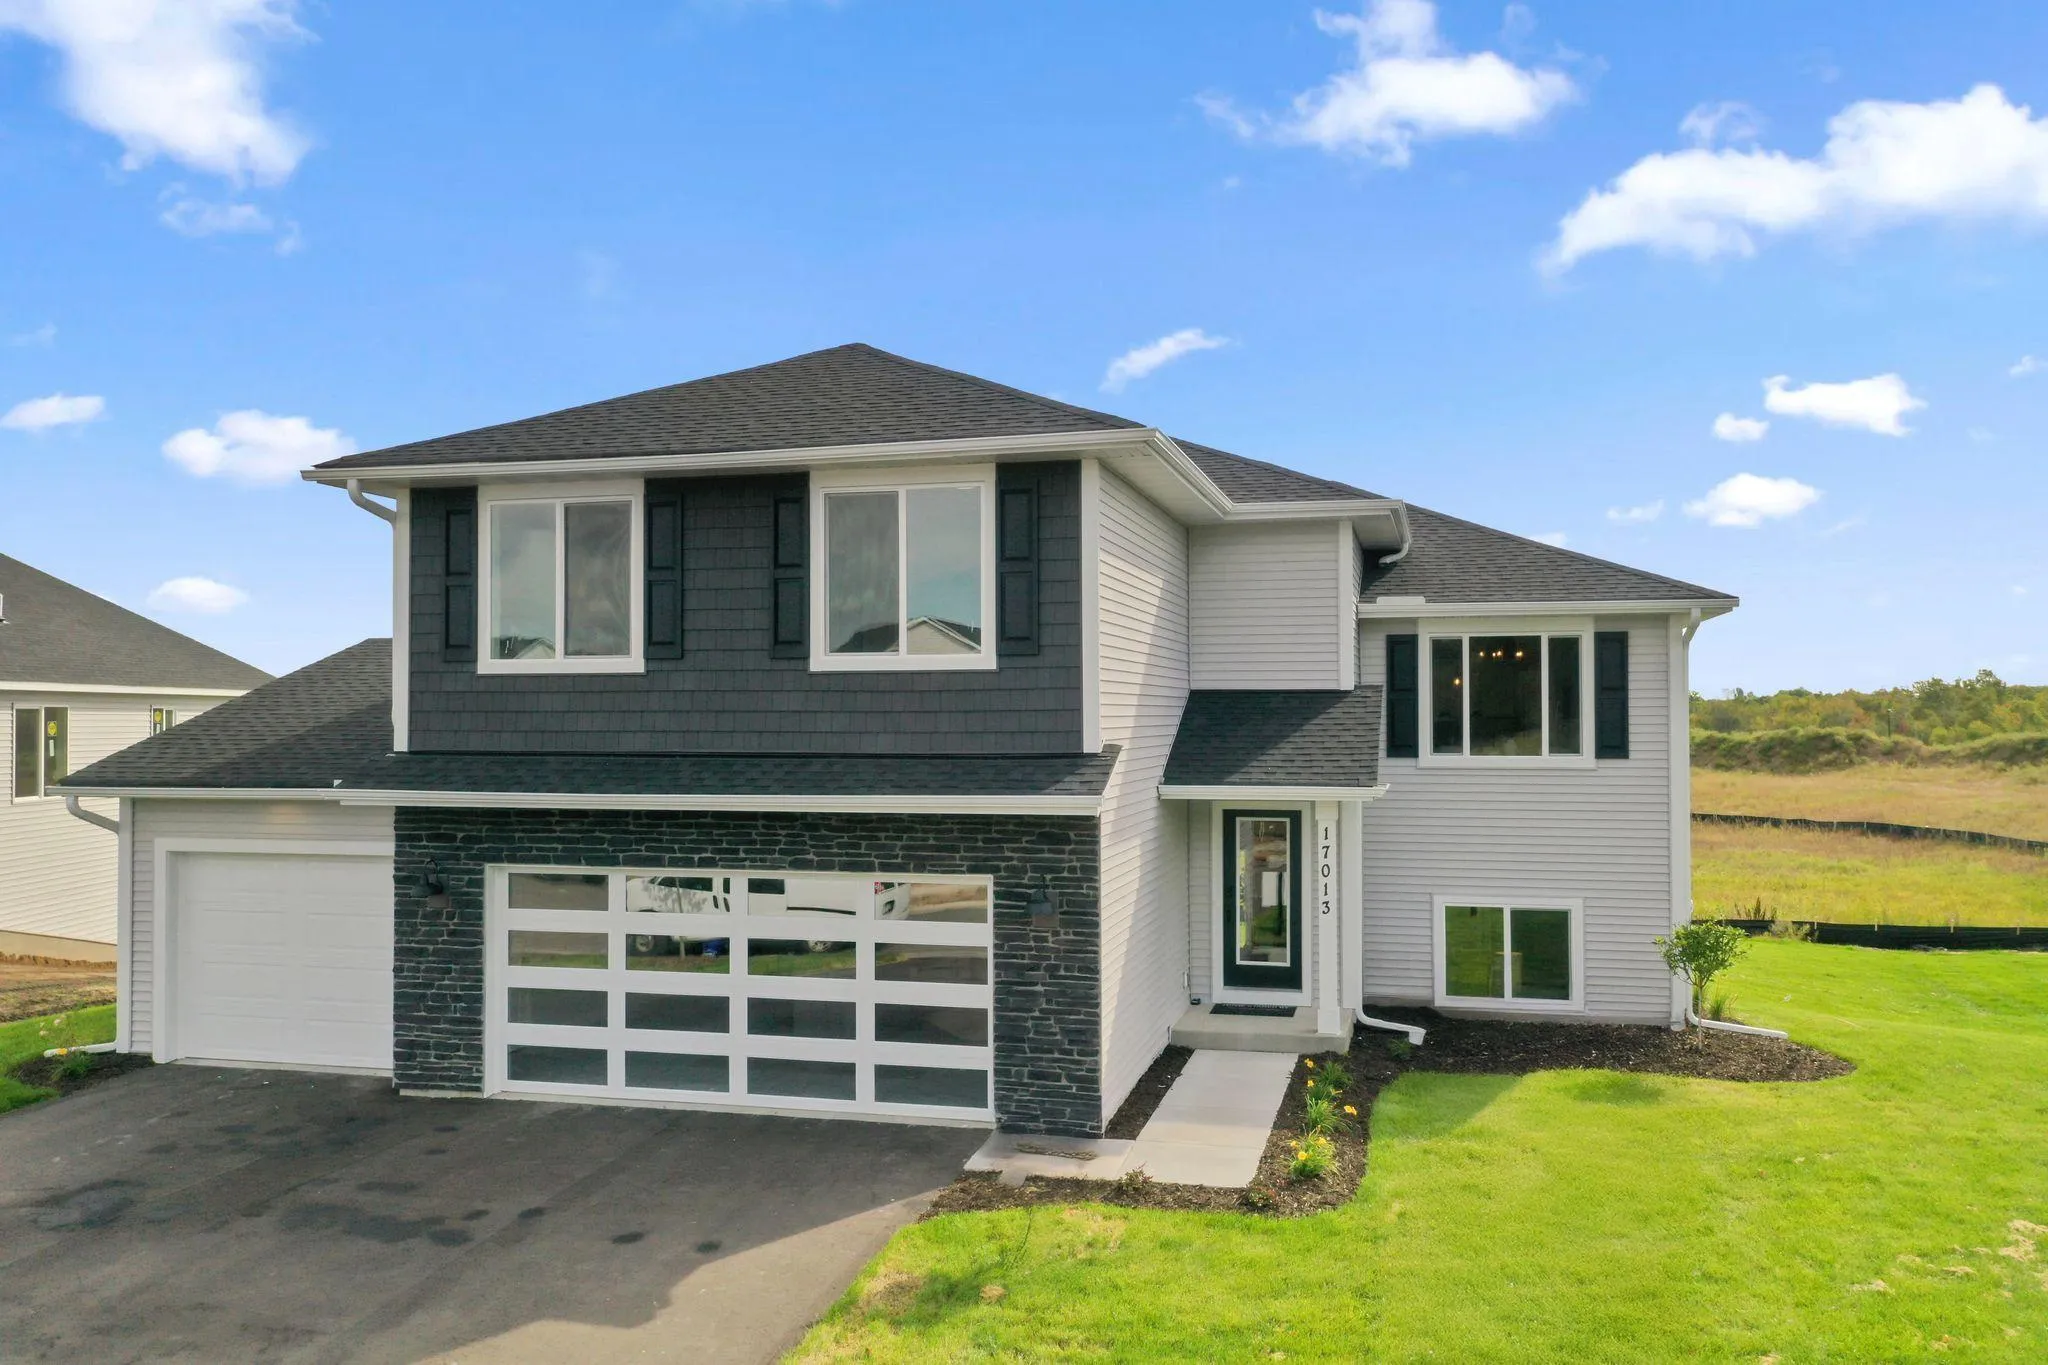 $519,900
5 bds | 4 ba | 2,697 sqft
17013 Traprock Nw Street, Ramsey, MN 55303
Listing courtesy of New Home Star
-
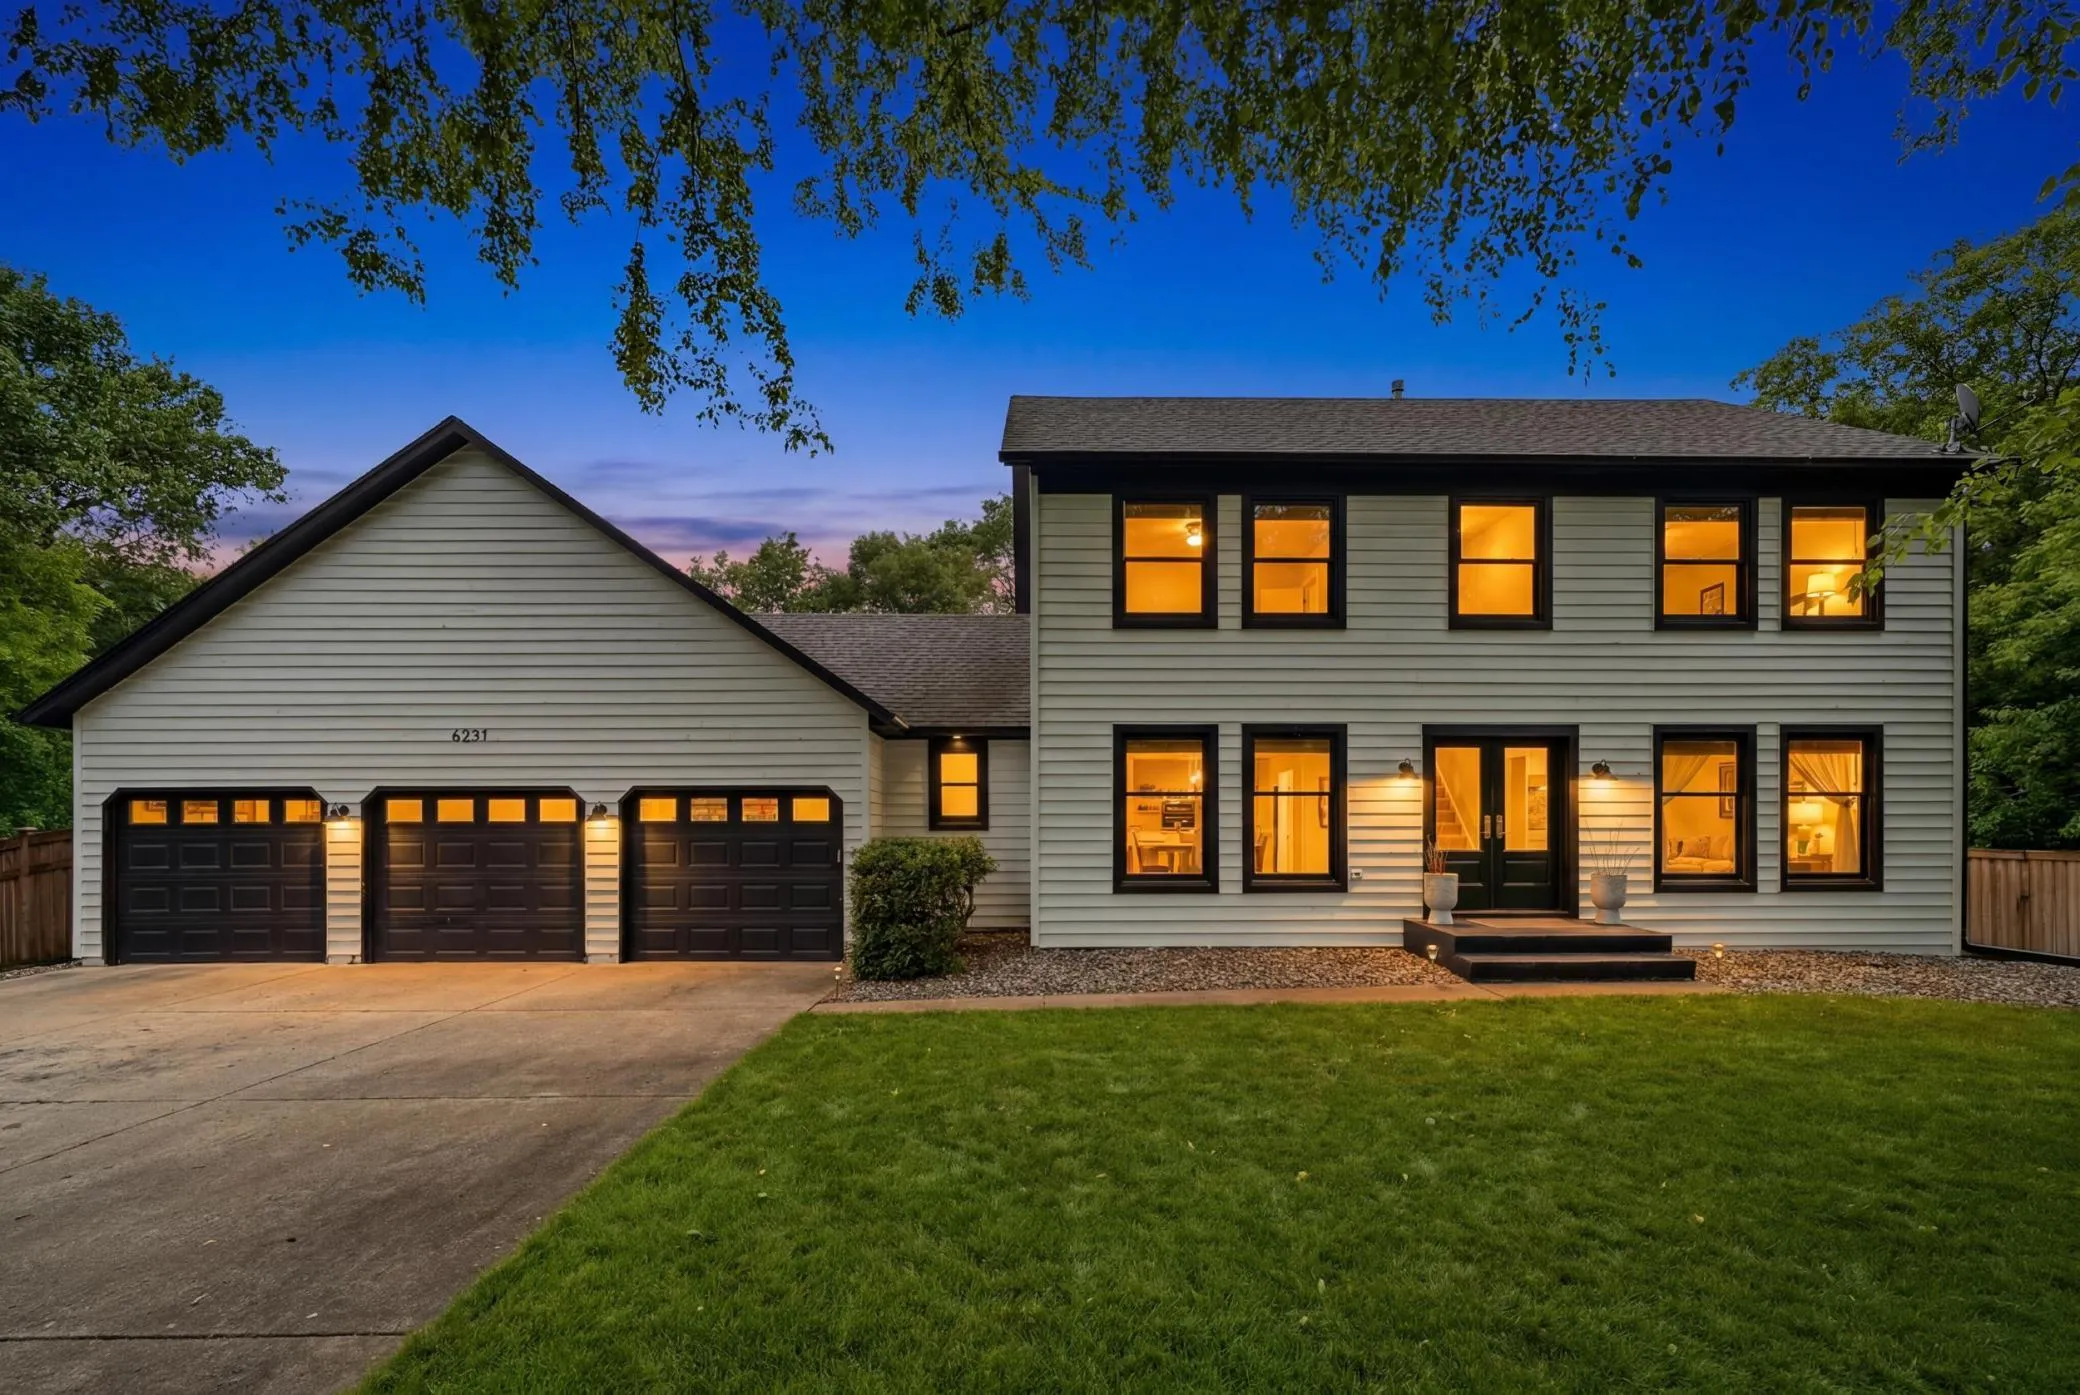 $535,000
3 bds | 3 ba | 2,012 sqft
6251 160th Nw Lane, Ramsey, MN 55303
Listing courtesy of RE/MAX Advantage Plus
-
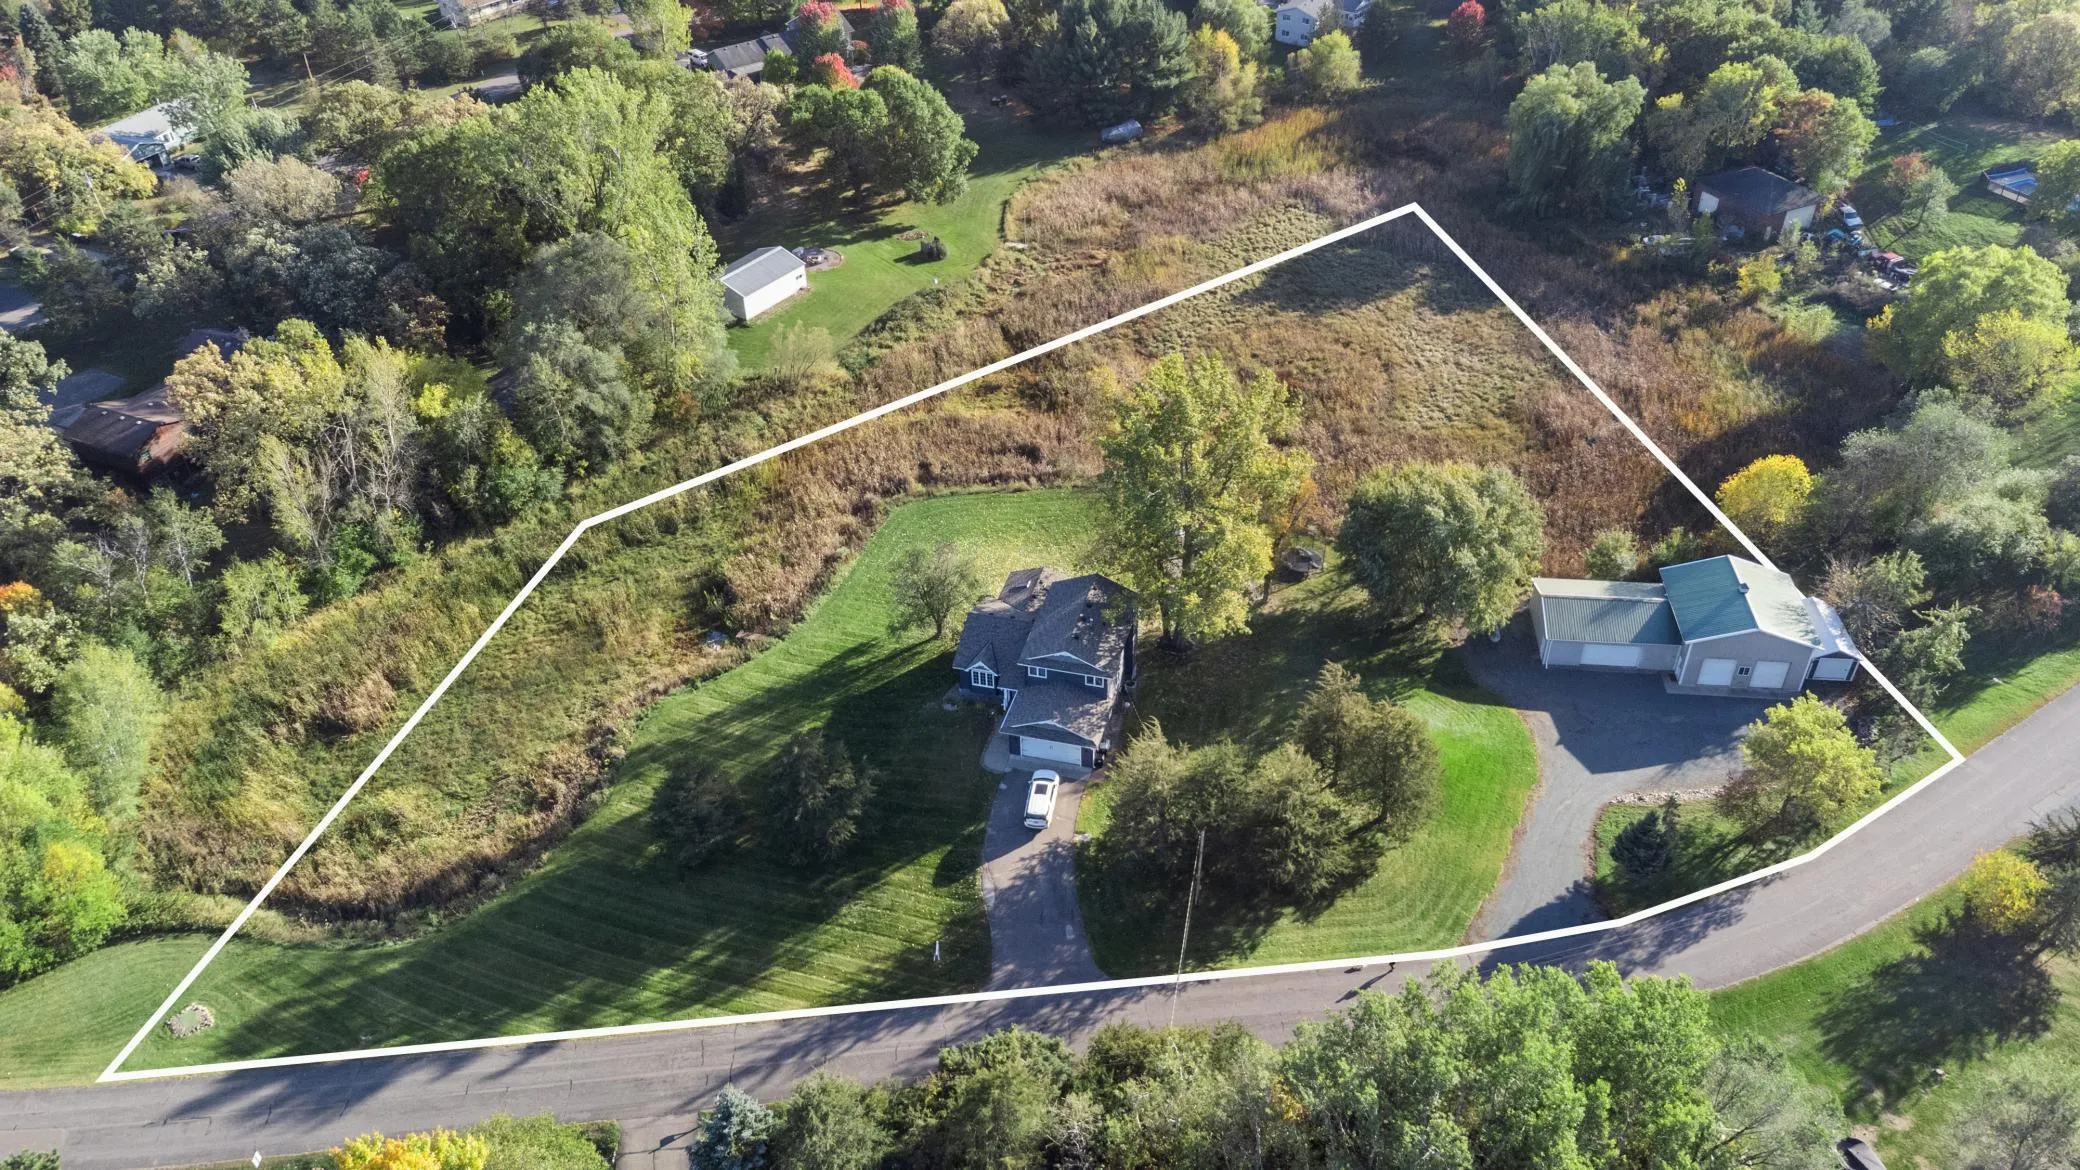 $585,000
3 bds | 4 ba | 3,143 sqft
6190 169th Nw Lane, Ramsey, MN 55303
Listing courtesy of Edina Realty, Inc.
Request a tour
6906 173rd Nw Avenue, Ramsey, MN 55303