
1 / 32
$217,500
- 1 beds
- 1 baths
- 901 sqft
4750 E 53rd Street Unit 408, Minneapolis, MN 55417
For sale Est. —/mo
- Condo · High Rise (4+ Levels)
- Built in 2005
- 0.63 acres lot
- $241/sqft
- $438/mo HOA
- 1-car garage
Overview
This top-floor condo at Olin Crossings with a stunning Southwest facing balcony is in an unbeatable location across from Minnehaha Park and adjacent to the light-rail Metro Blue Line! This unit was designed for modern living, with an open layout, including a spacious kitchen featuring a large center island with breakfast seating, stainless steel appliances, ample counter and Maple cabinetry, and hardwood flooring spanning the living areas. The kitchen flows into the sun-filled living-dining room with space to relax or entertain and a patio door opening to a private Southwest facing balcony, ideal for morning coffee or unwinding in the evenings. For those working from home or searching for a cozy reading space, the sunroom with gas fireplace is second-to-none, with treetop canopy views and stunning sunsets. The bedroom offers a large walk-in closet with custom organizer, and large frosted sliding doors that can open into the sunroom. Key amenities are the In-Unit clothes washer and dryer, private balcony, gas fireplace, and a dedicated underground heated parking space with secure storage. This tightknit forty-eight-unit building has a great sense of community, and includes a party room, exercise room, elevator, ramp access, and a pet exercise area. Located just feet from Minnehaha Park, Minnehaha Falls, scenic walking and biking trails, Sea Salt Eatery, and offering easy access to downtown and the airport with the light rail right outside your door. This is urban living at its best! Enjoy!
Facts & features
Interior
- Bedrooms: 1
- Bathrooms: 1 (1 full)
- Finished sqft: 901
- Above grade sqft: 901
- Basement: Block
- Heating: Forced Air
- Cooling: Central Air
- Appliances: Dishwasher, Dryer, Microwave, Range, Refrigerator, Stainless Steel Appliances, Washer
- Laundry: Electric Dryer Hookup, Laundry Closet, Main Level, In Unit, Washer Hookup
- Fireplaces: 1 (Amusement Room, Gas)
Property
- Parking: Assigned, Attached Garage, Electric, Garage Door Opener, Heated Garage, Insulated Garage, Parking Garage, Secured, Storage, Underground
- Garage spaces: 1
- Lot size: 0.63 acres
- Lot dimensions: 120x190x54x107x183
- Lot features: Public Transit (w/in 6 blks), Corner Lot, Tree Coverage - Medium
- Exterior features: Stone, Cement Board
- Waterfront: Creek/Stream, River View
Construction
- Home type: Condo (High Rise (4+ Levels))
- Levels: One
- Year built: 2005
- Exterior: Concrete
- Roof: Flat
Utilities
- Sewer: City Sewer/Connected
- Water: City Water/Connected
Community & HOA
- Subdivision: Cic 1800 Olin Crossings Condo
- HOA fee: $438/mo
- HOA includes: Building Exterior, Controlled Access, Hazard Insurance, Lawn Care, Maintenance Grounds, Professional Mgmt, Recreation Facility, Sanitation, Security System, Sewer, Snow Removal, Water
- Amenities: Concrete Floors & Walls, Elevator(s), Fire Sprinkler System, Lobby Entrance, Security Building
Taxes & location
- Annual taxes: $3,269 (2026)
- County: Hennepin
- School district: Minneapolis
Listing
- Status: For sale
- Listed: Nov 11, 2026
- Days on market: 0
- MLS #: 7169441
Monthly payment
—/mo
An example, not a loan offer. Taxes and HOA dues come from the listing when known; home insurance is a rough estimate. Mortgage insurance is not included. Your rate depends on your lender and credit.
Location
Nearby homes
-
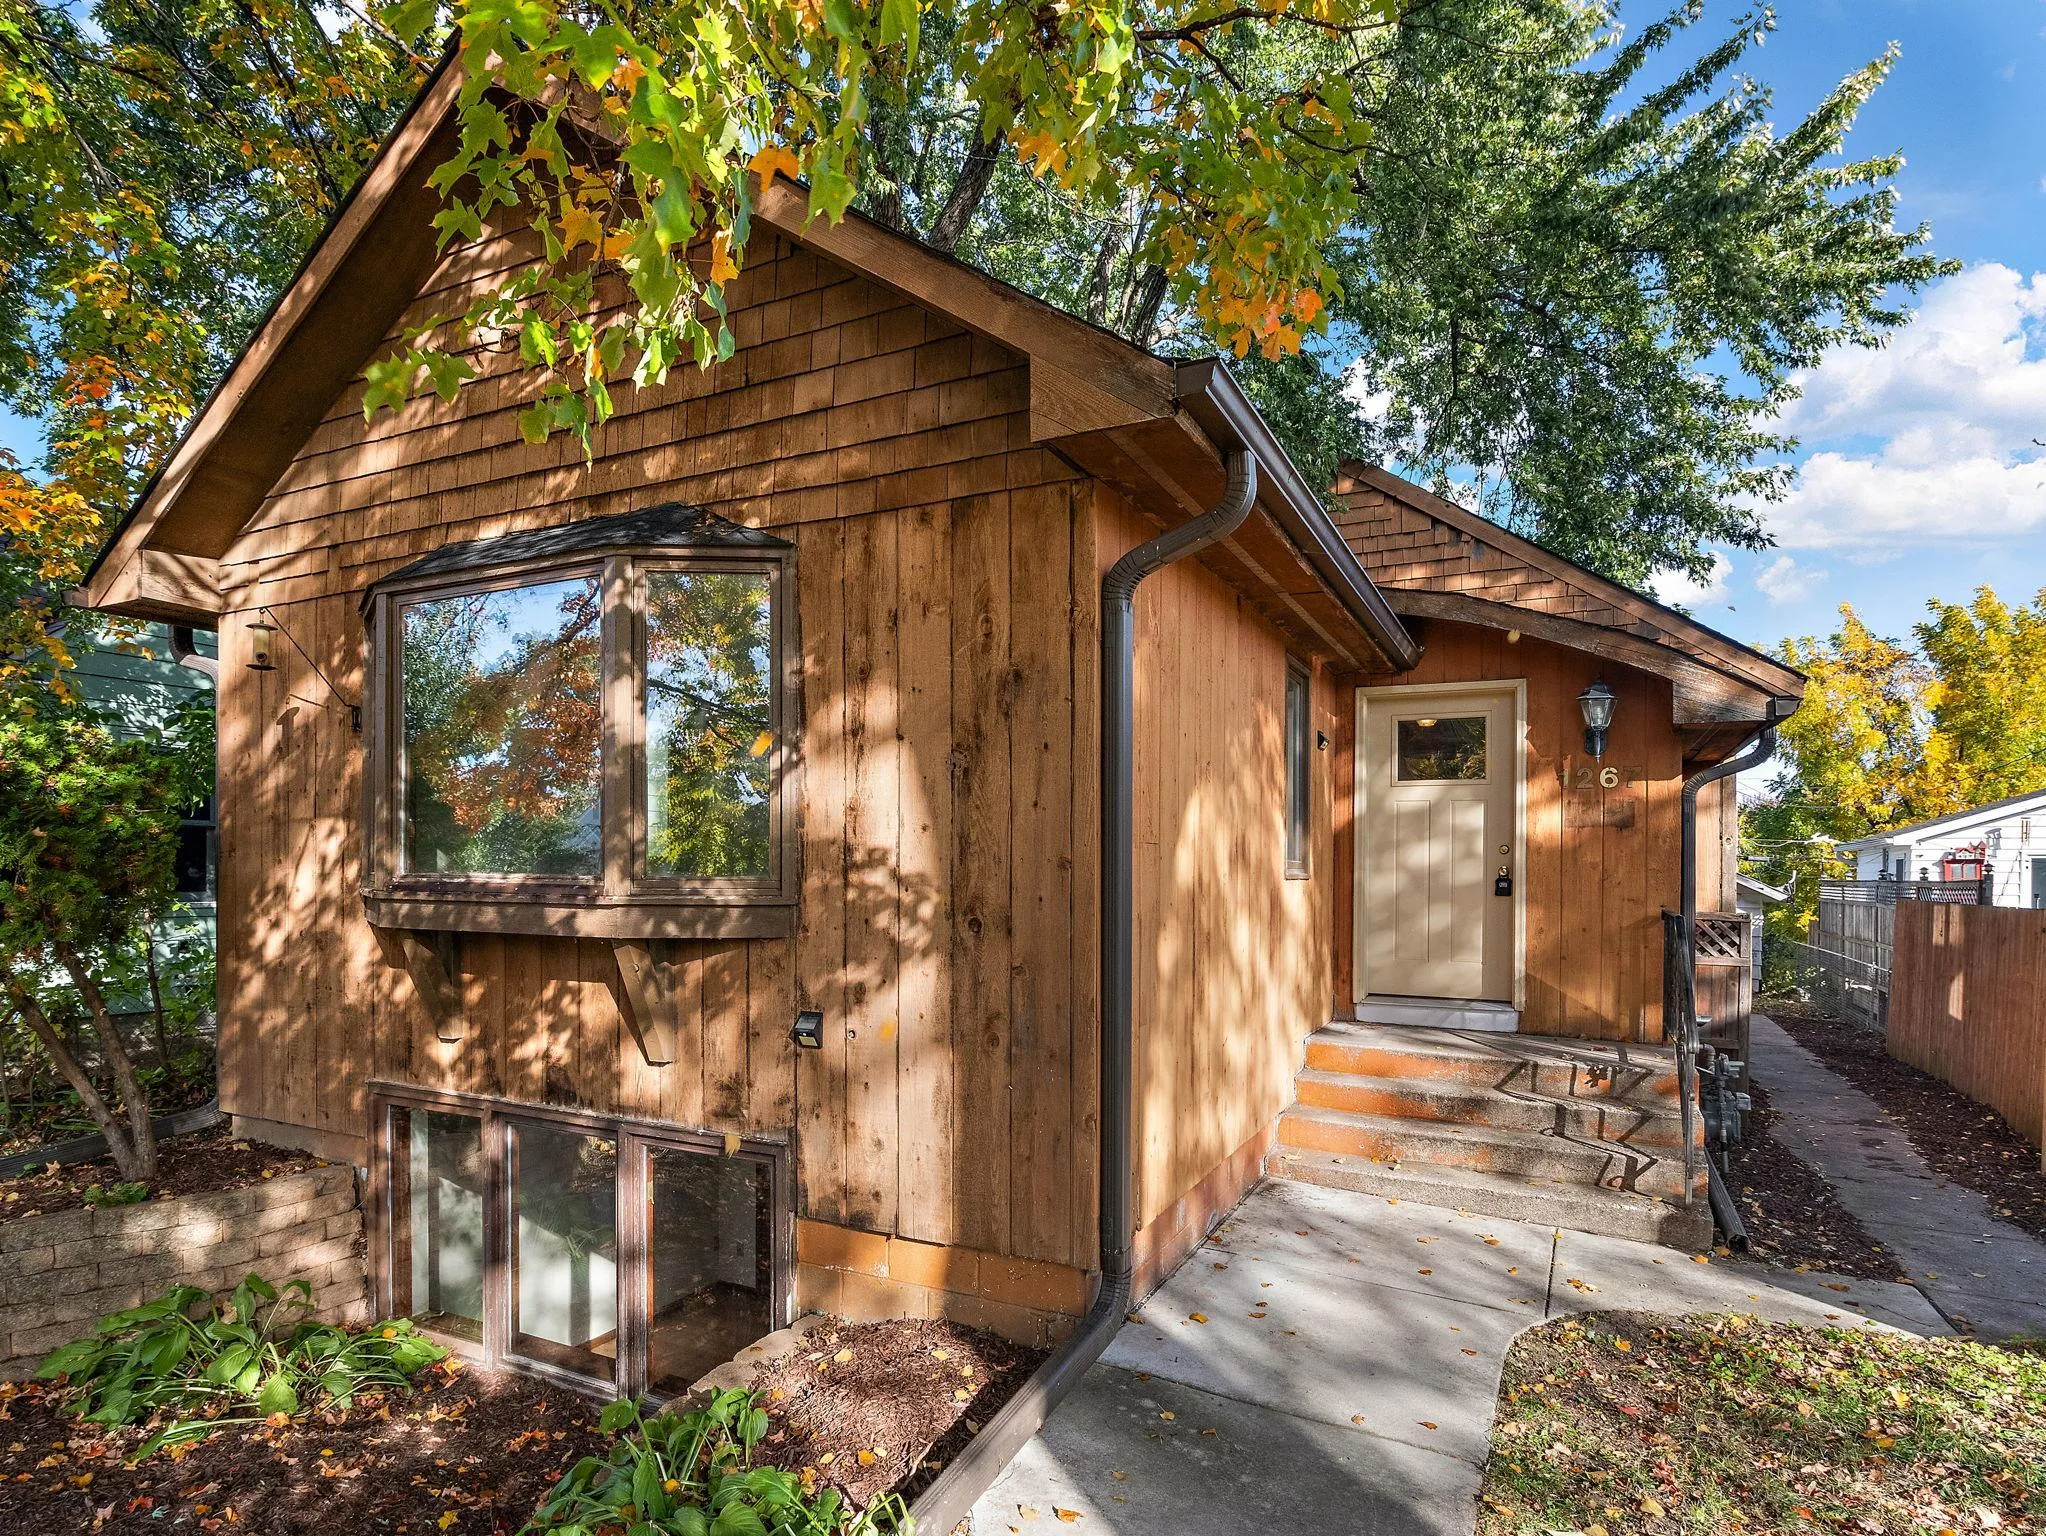 $275,000
3 bds | 2 ba | 1,818 sqft
1267 Scheffer Avenue, Saint Paul, MN 55116
 Listing courtesy of RE/MAX Professionals
-
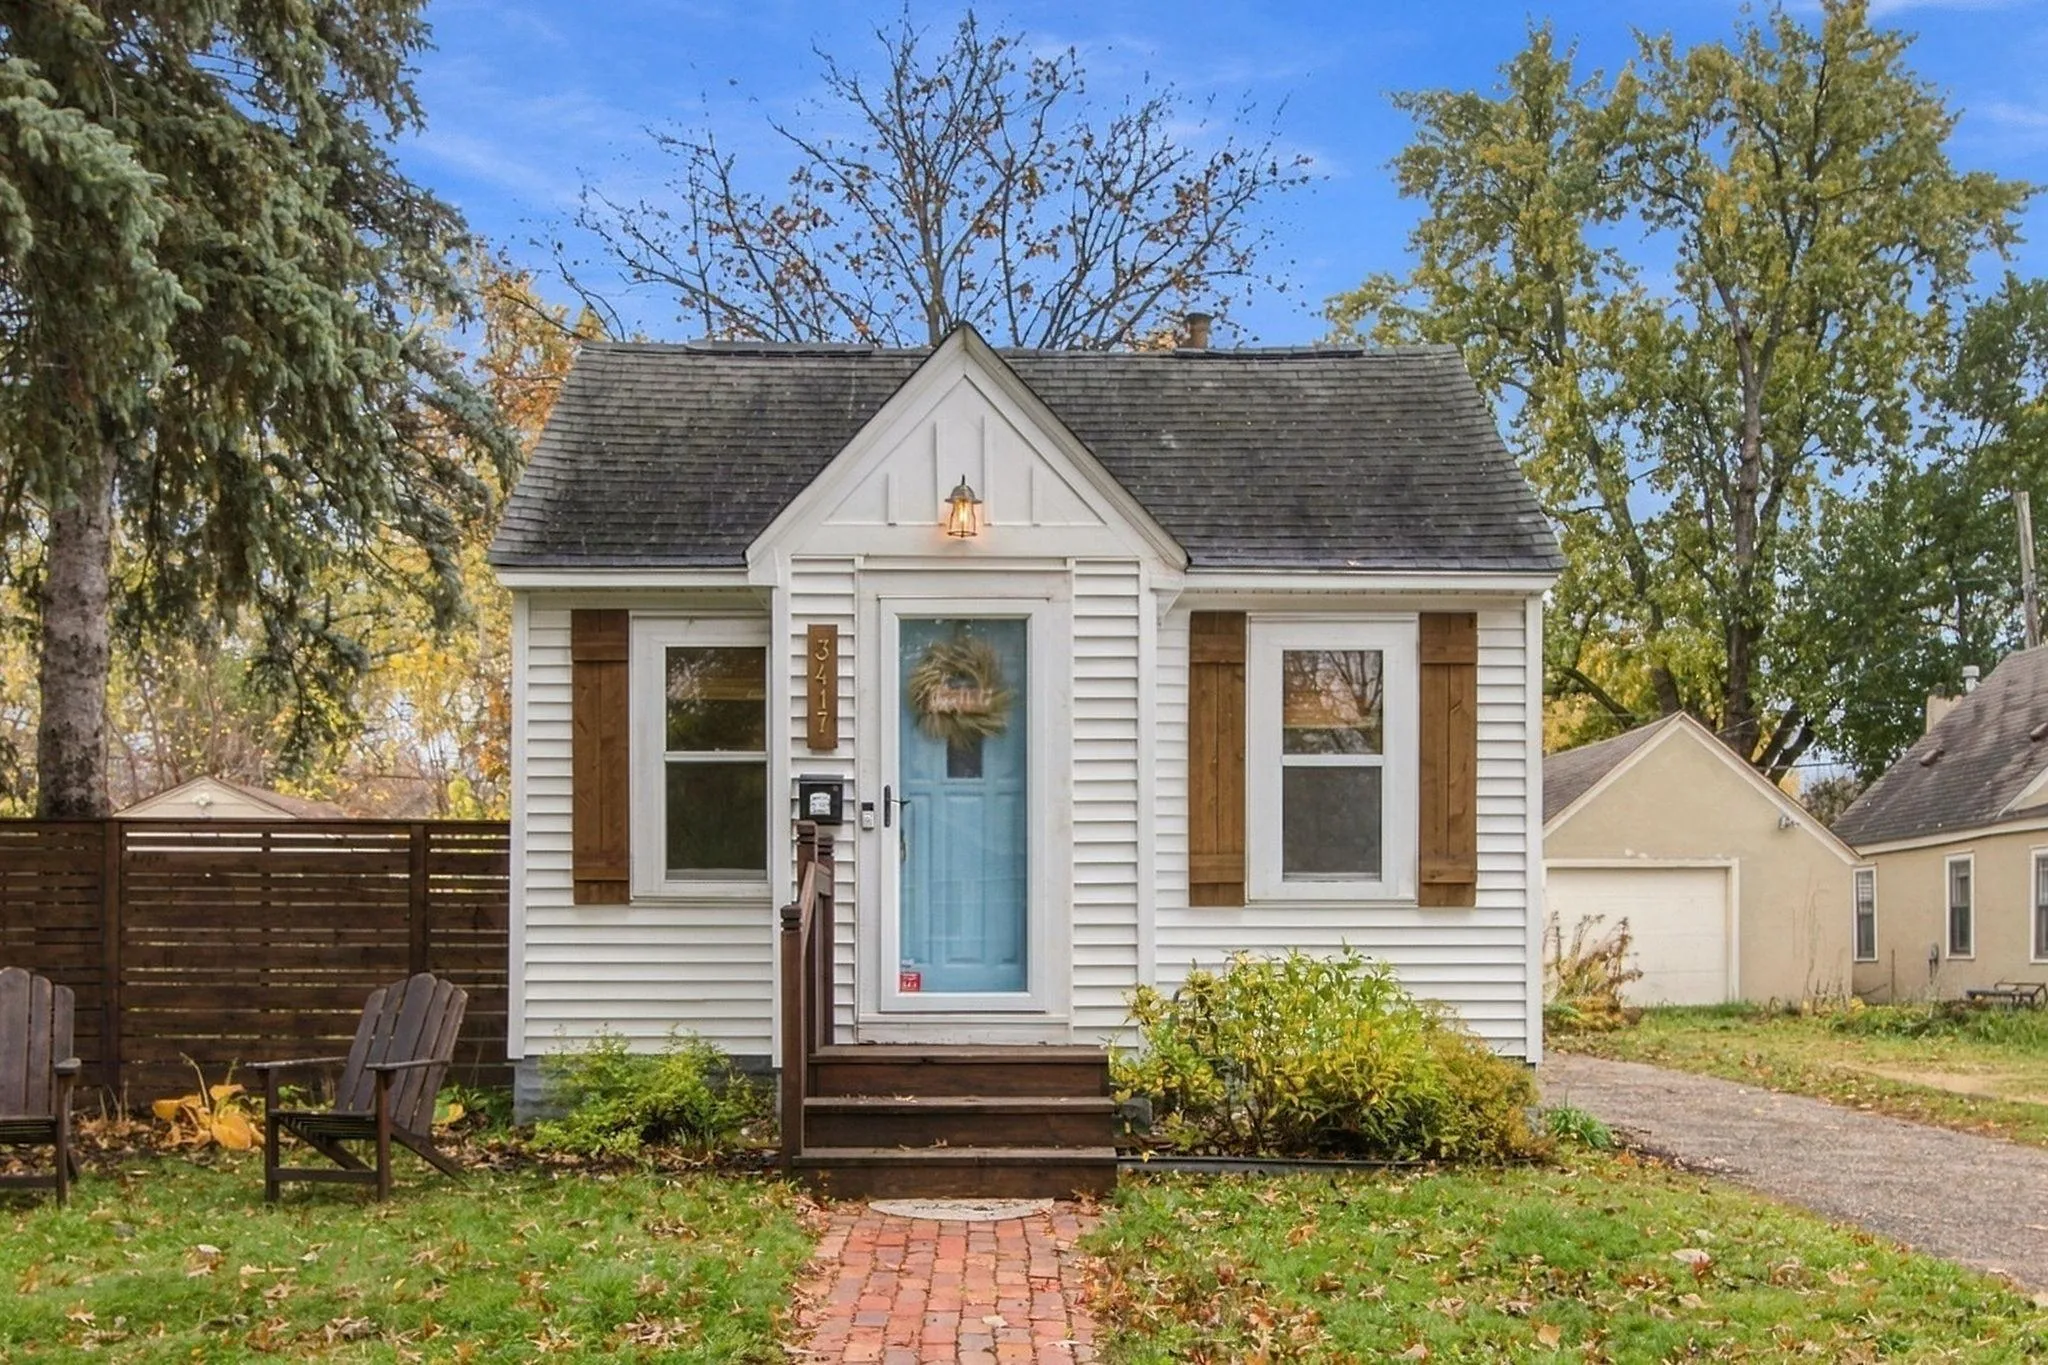 $250,000
2 bds | 1 ba | 716 sqft
3417 Boardman Street, Minneapolis, MN 55417
Listing courtesy of eXp Realty
-
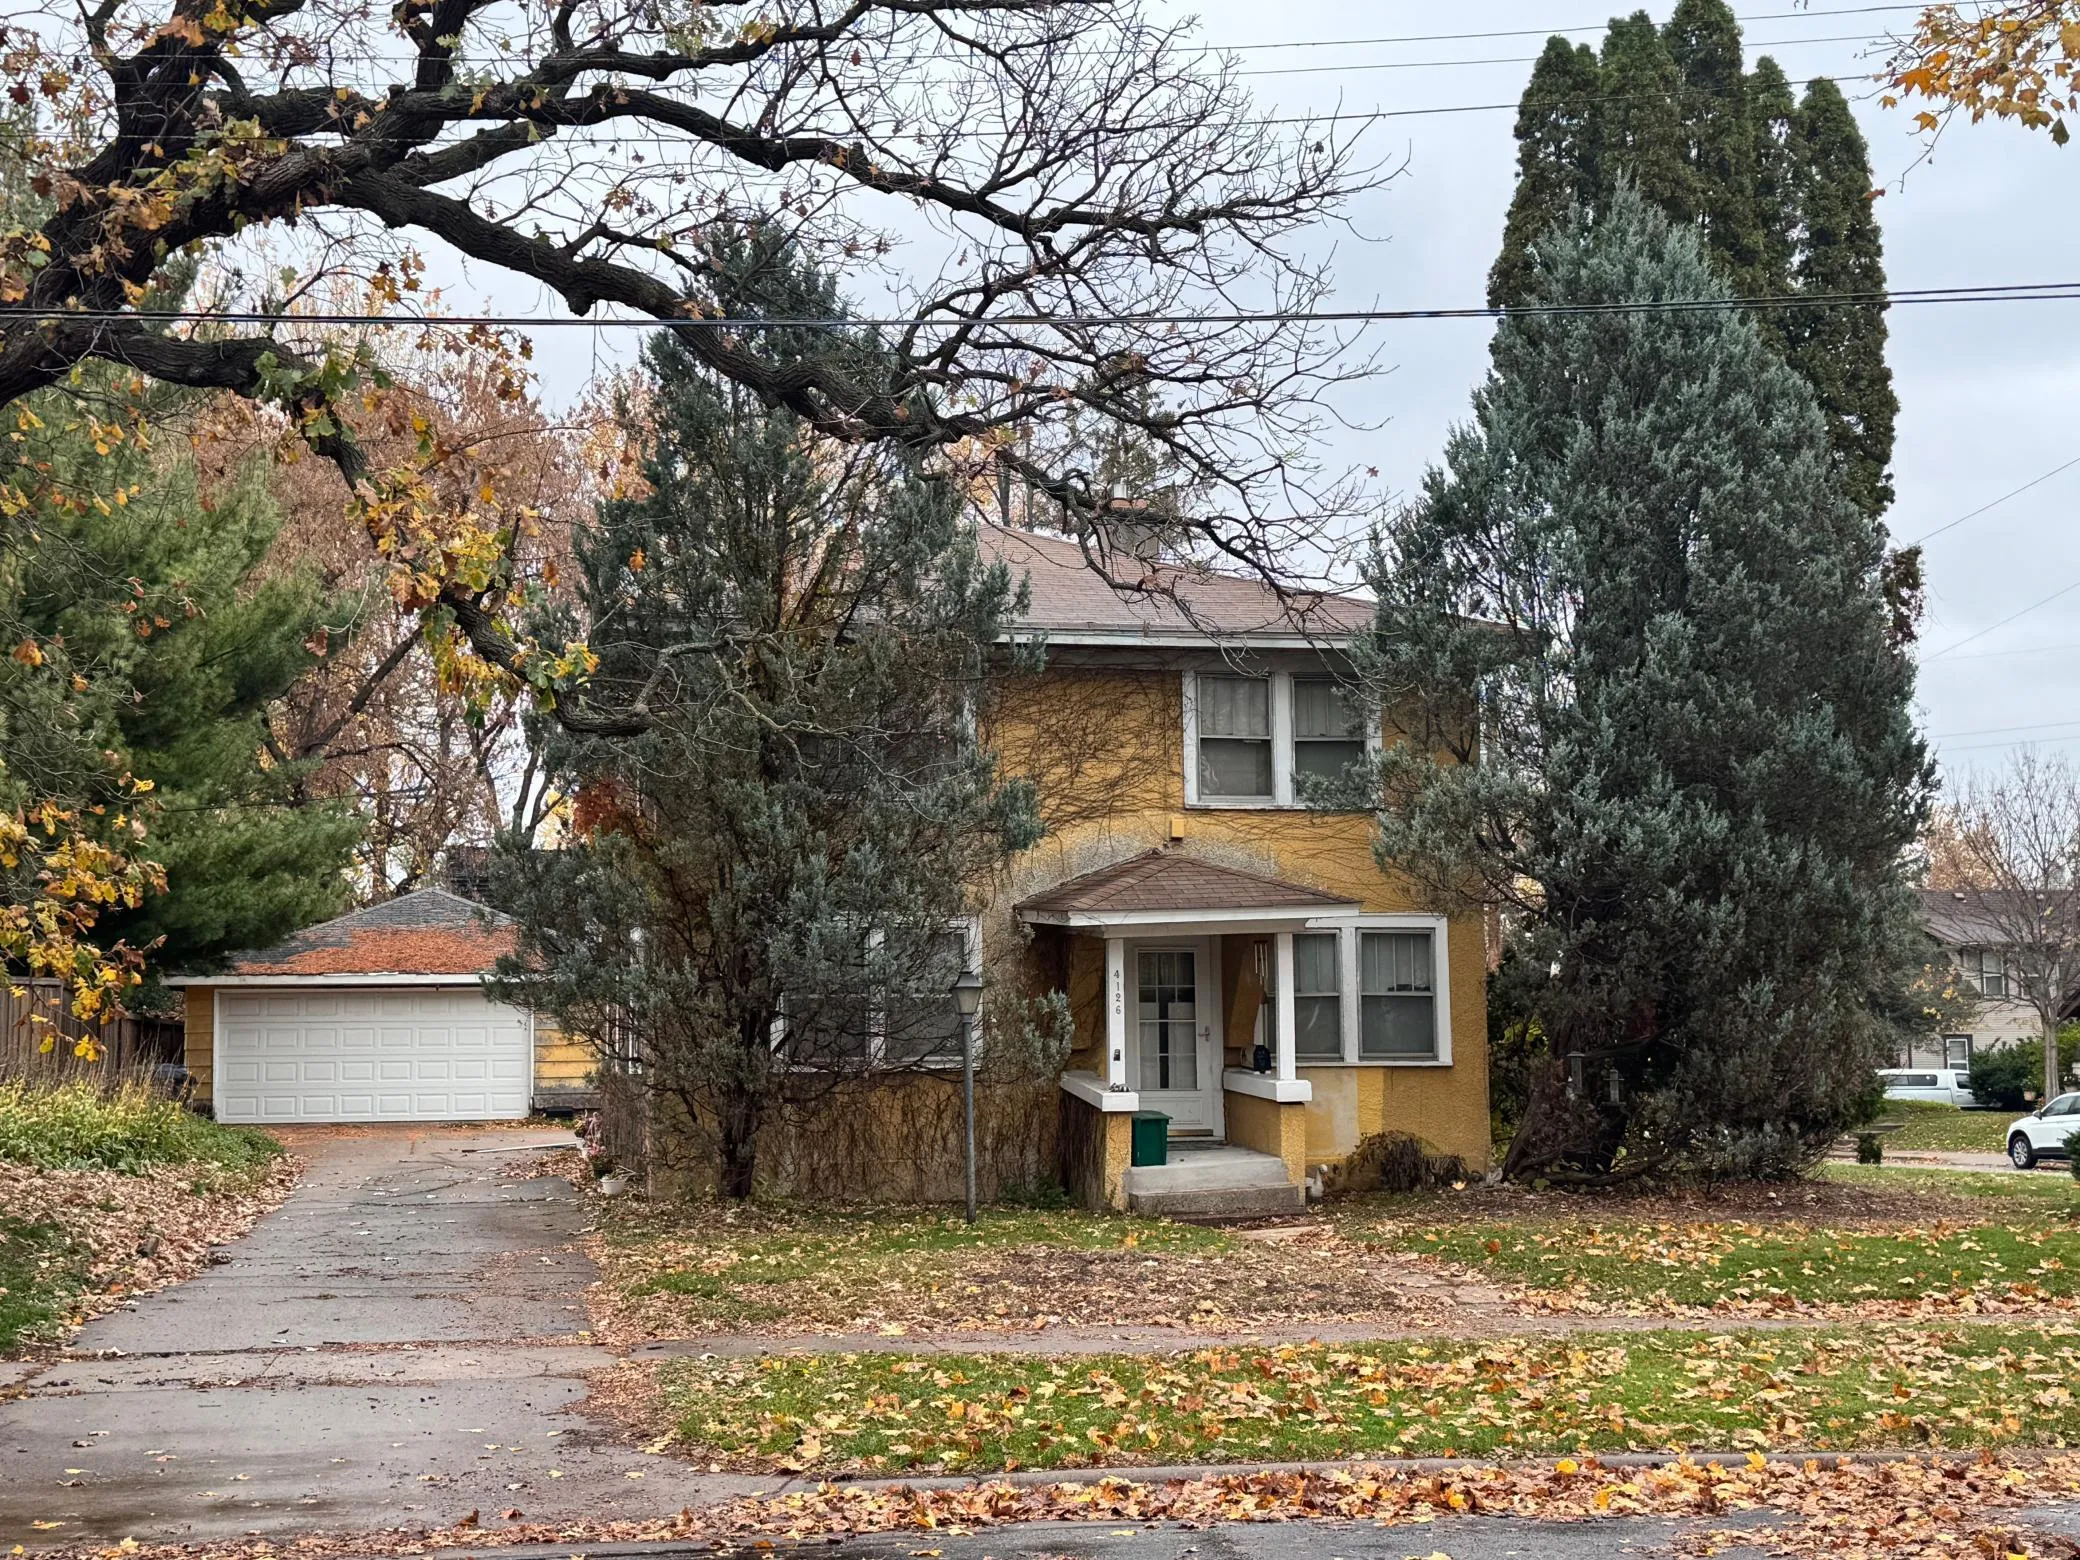 $279,900
5 bds | 1 ba | 2,016 sqft
4126 E 50th Street, Minneapolis, MN 55417
Listing courtesy of Coldwell Banker Realty - Southwest Regional
-
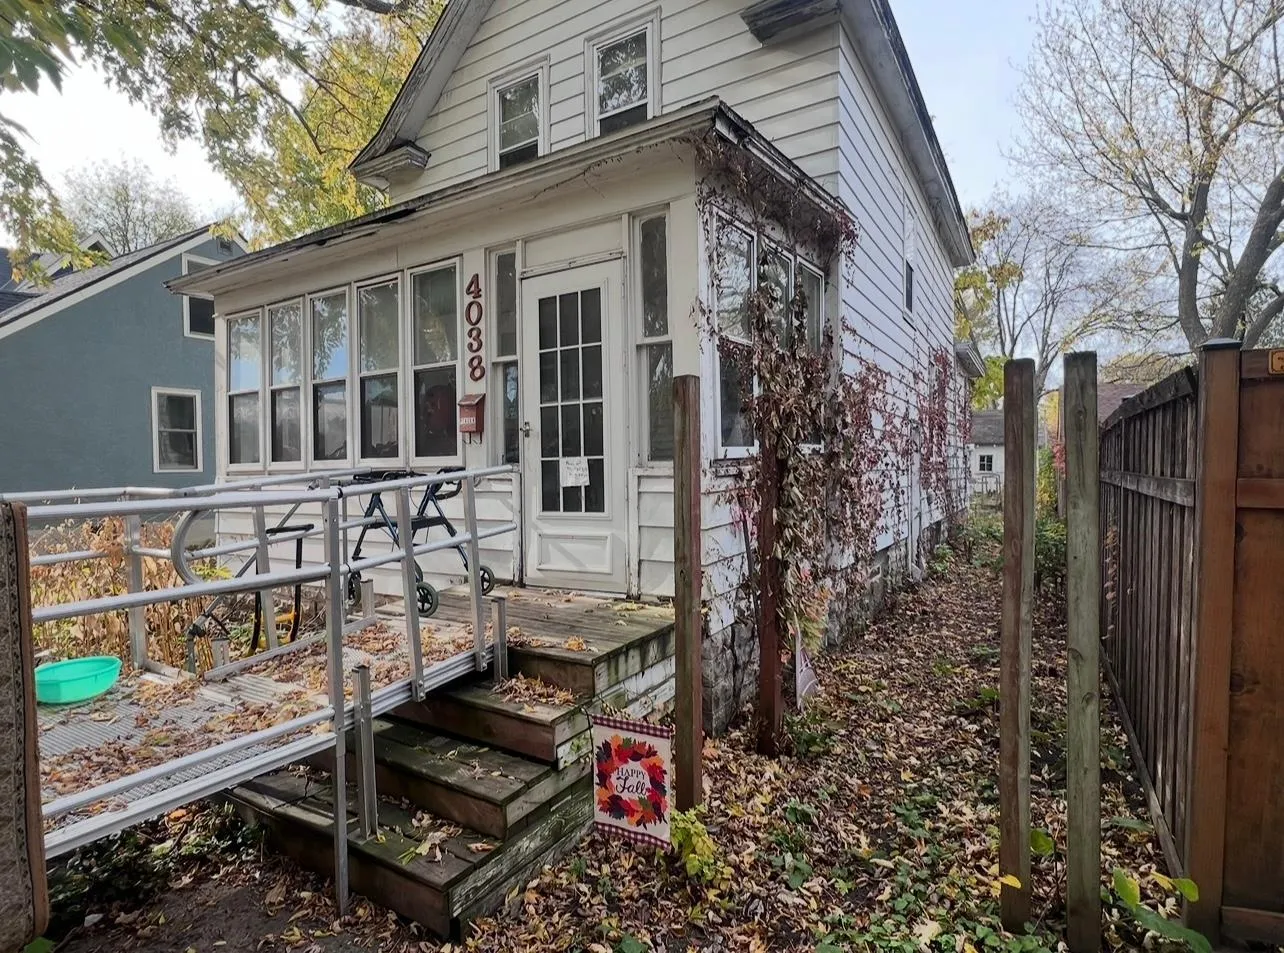 $205,000
2 bds | 1 ba | 1,000 sqft
4038 42nd S Avenue, Minneapolis, MN 55406
Listing courtesy of Lakes Area Realty
-
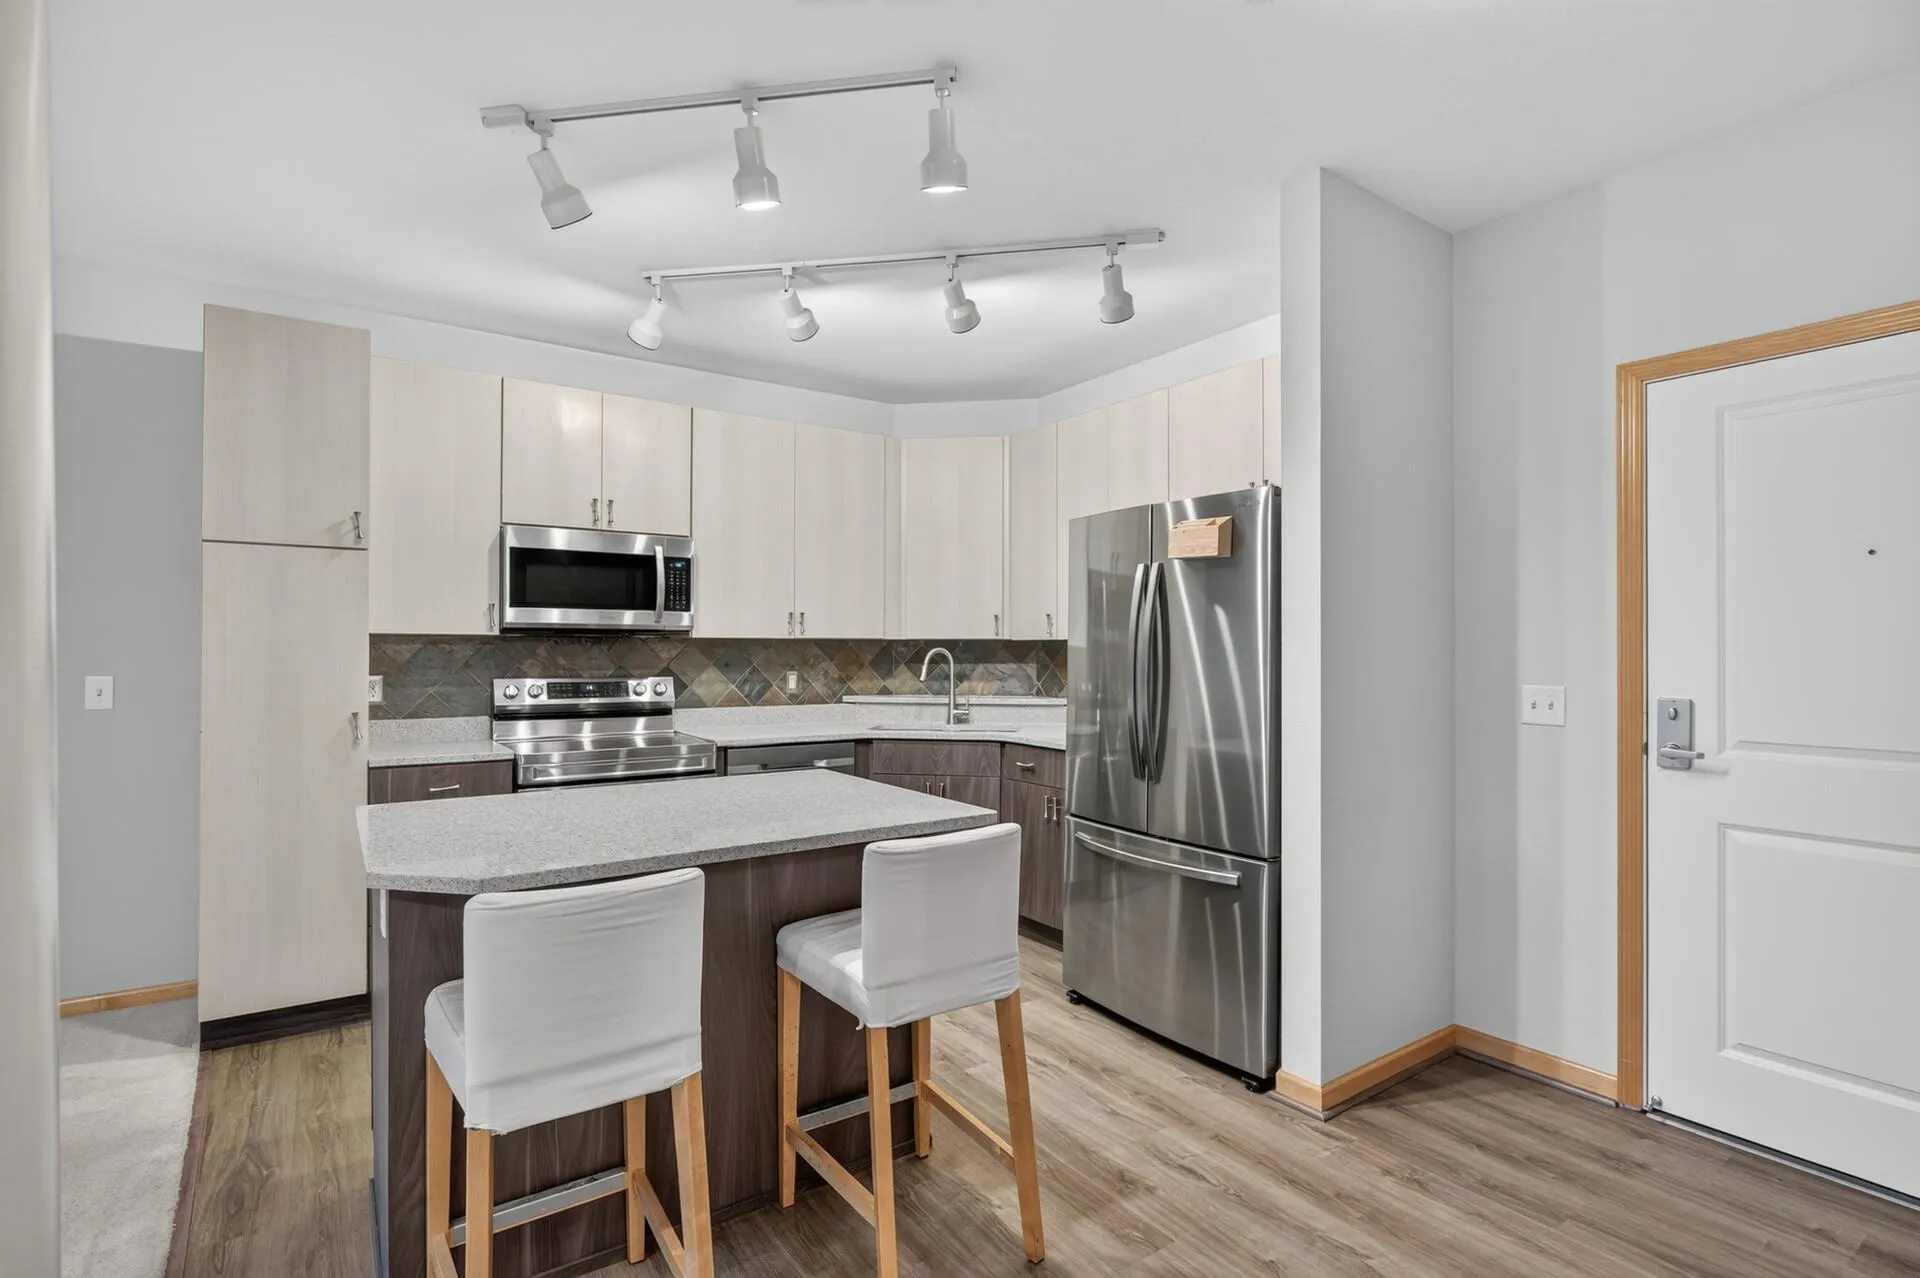 $190,000
1 bds | 1 ba | 881 sqft
1800 Graham Avenue Unit 228, Saint Paul, MN 55116
Listing courtesy of Edina Realty, Inc.
-
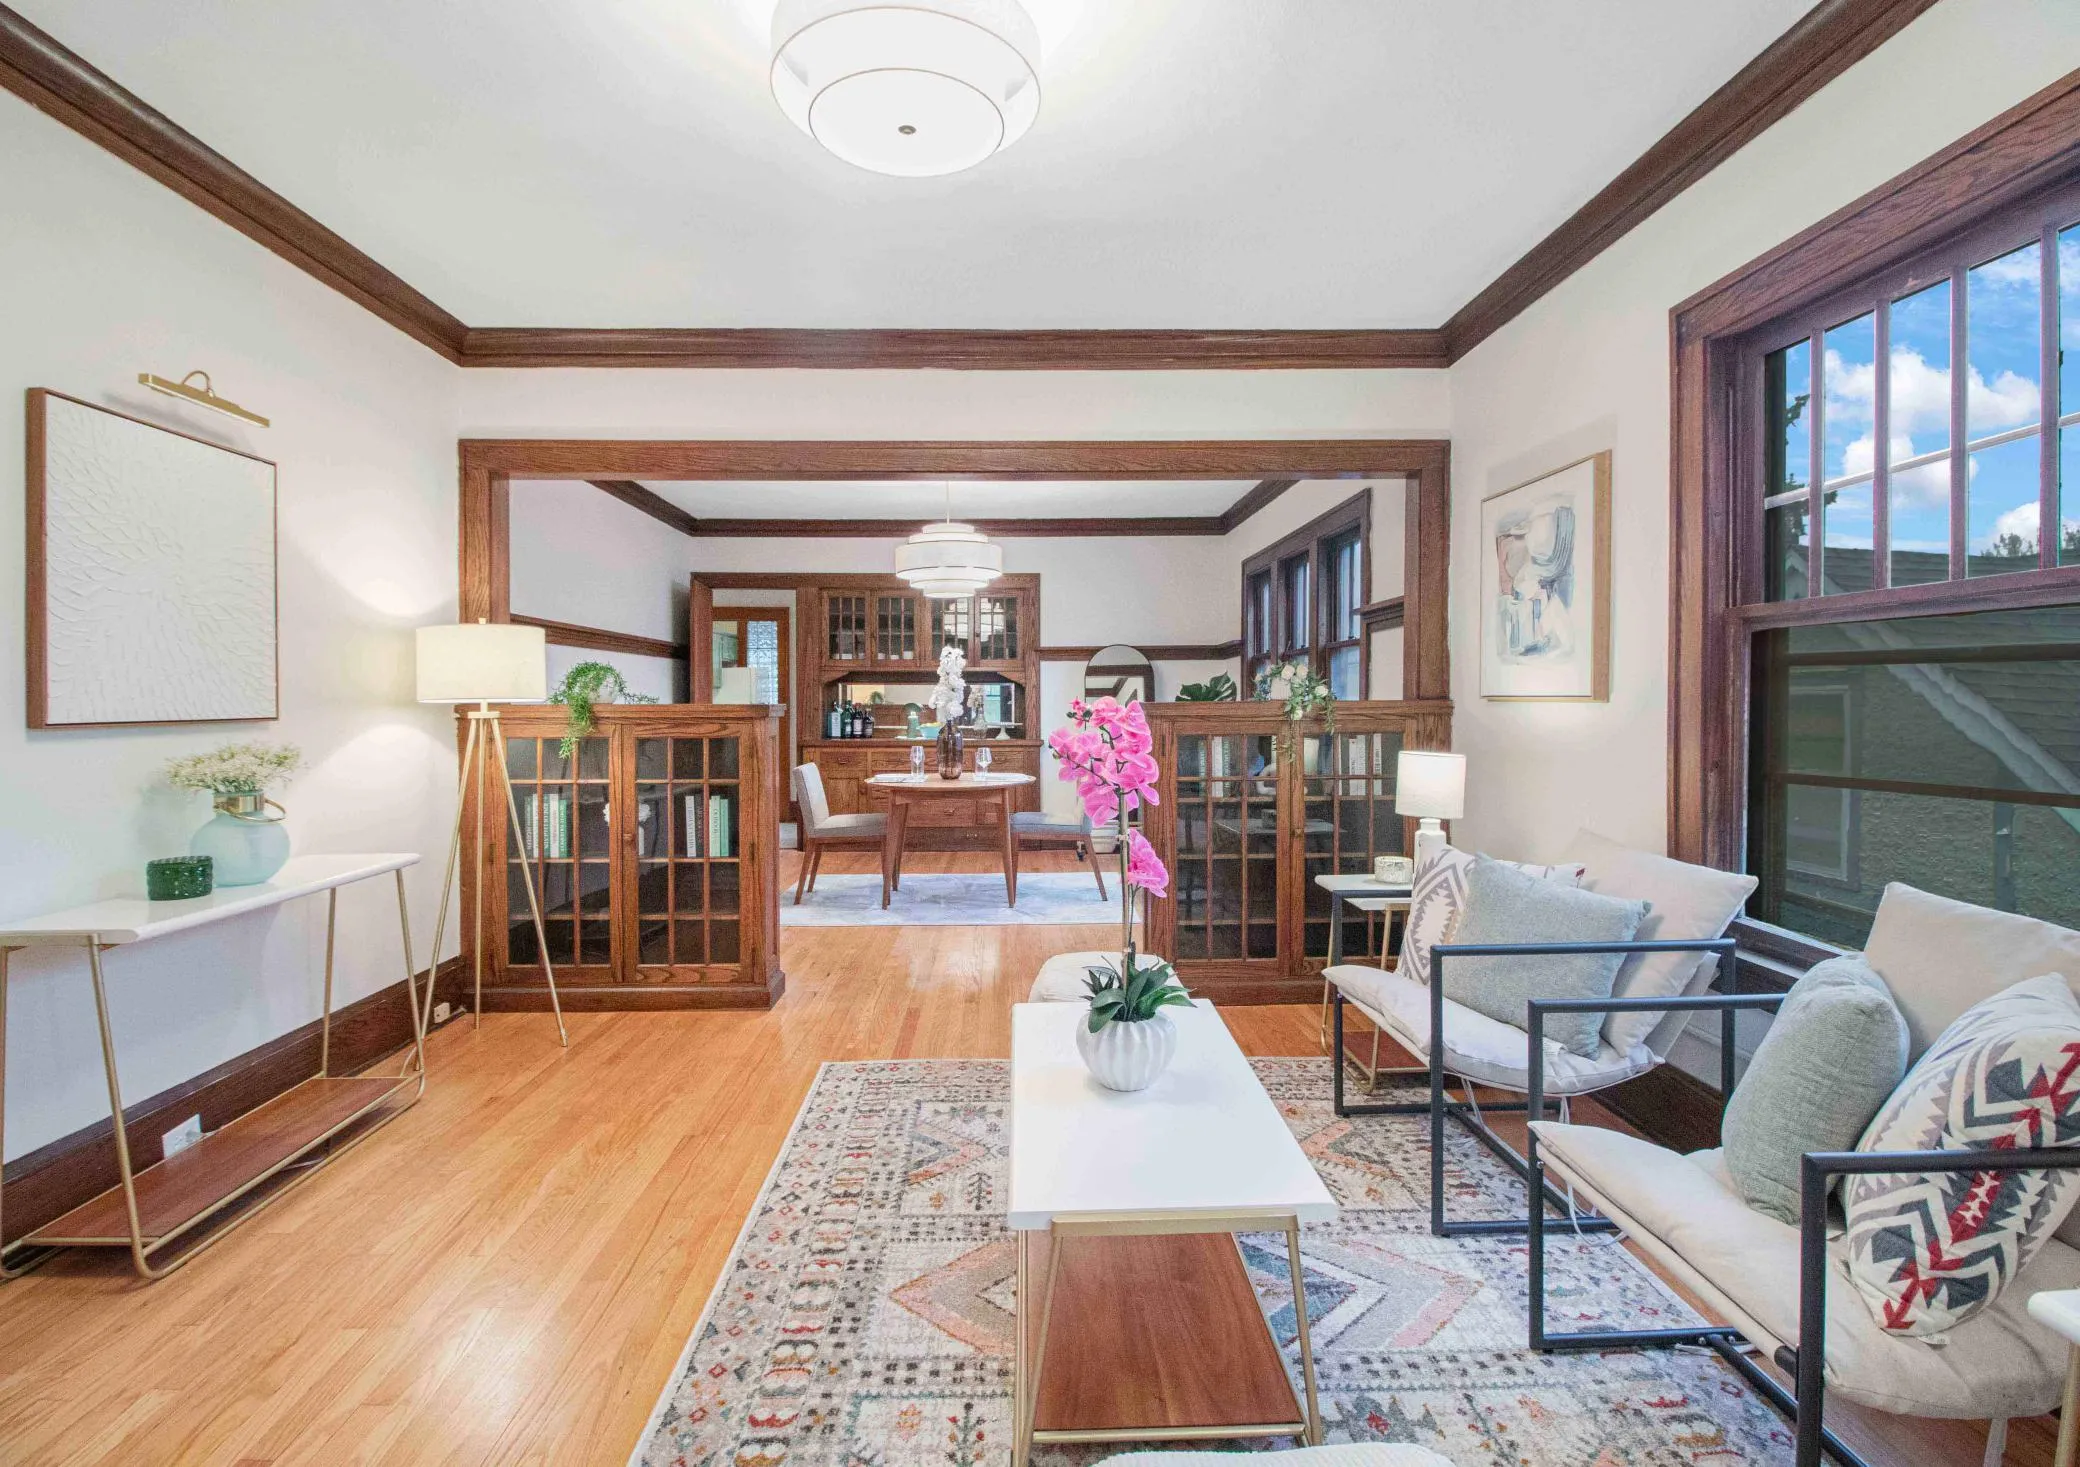 $229,900
2 bds | 1 ba | 1,135 sqft
3907 Bloomington Avenue Unit 4, Minneapolis, MN 55407
Listing courtesy of Minneapolis Residential
-
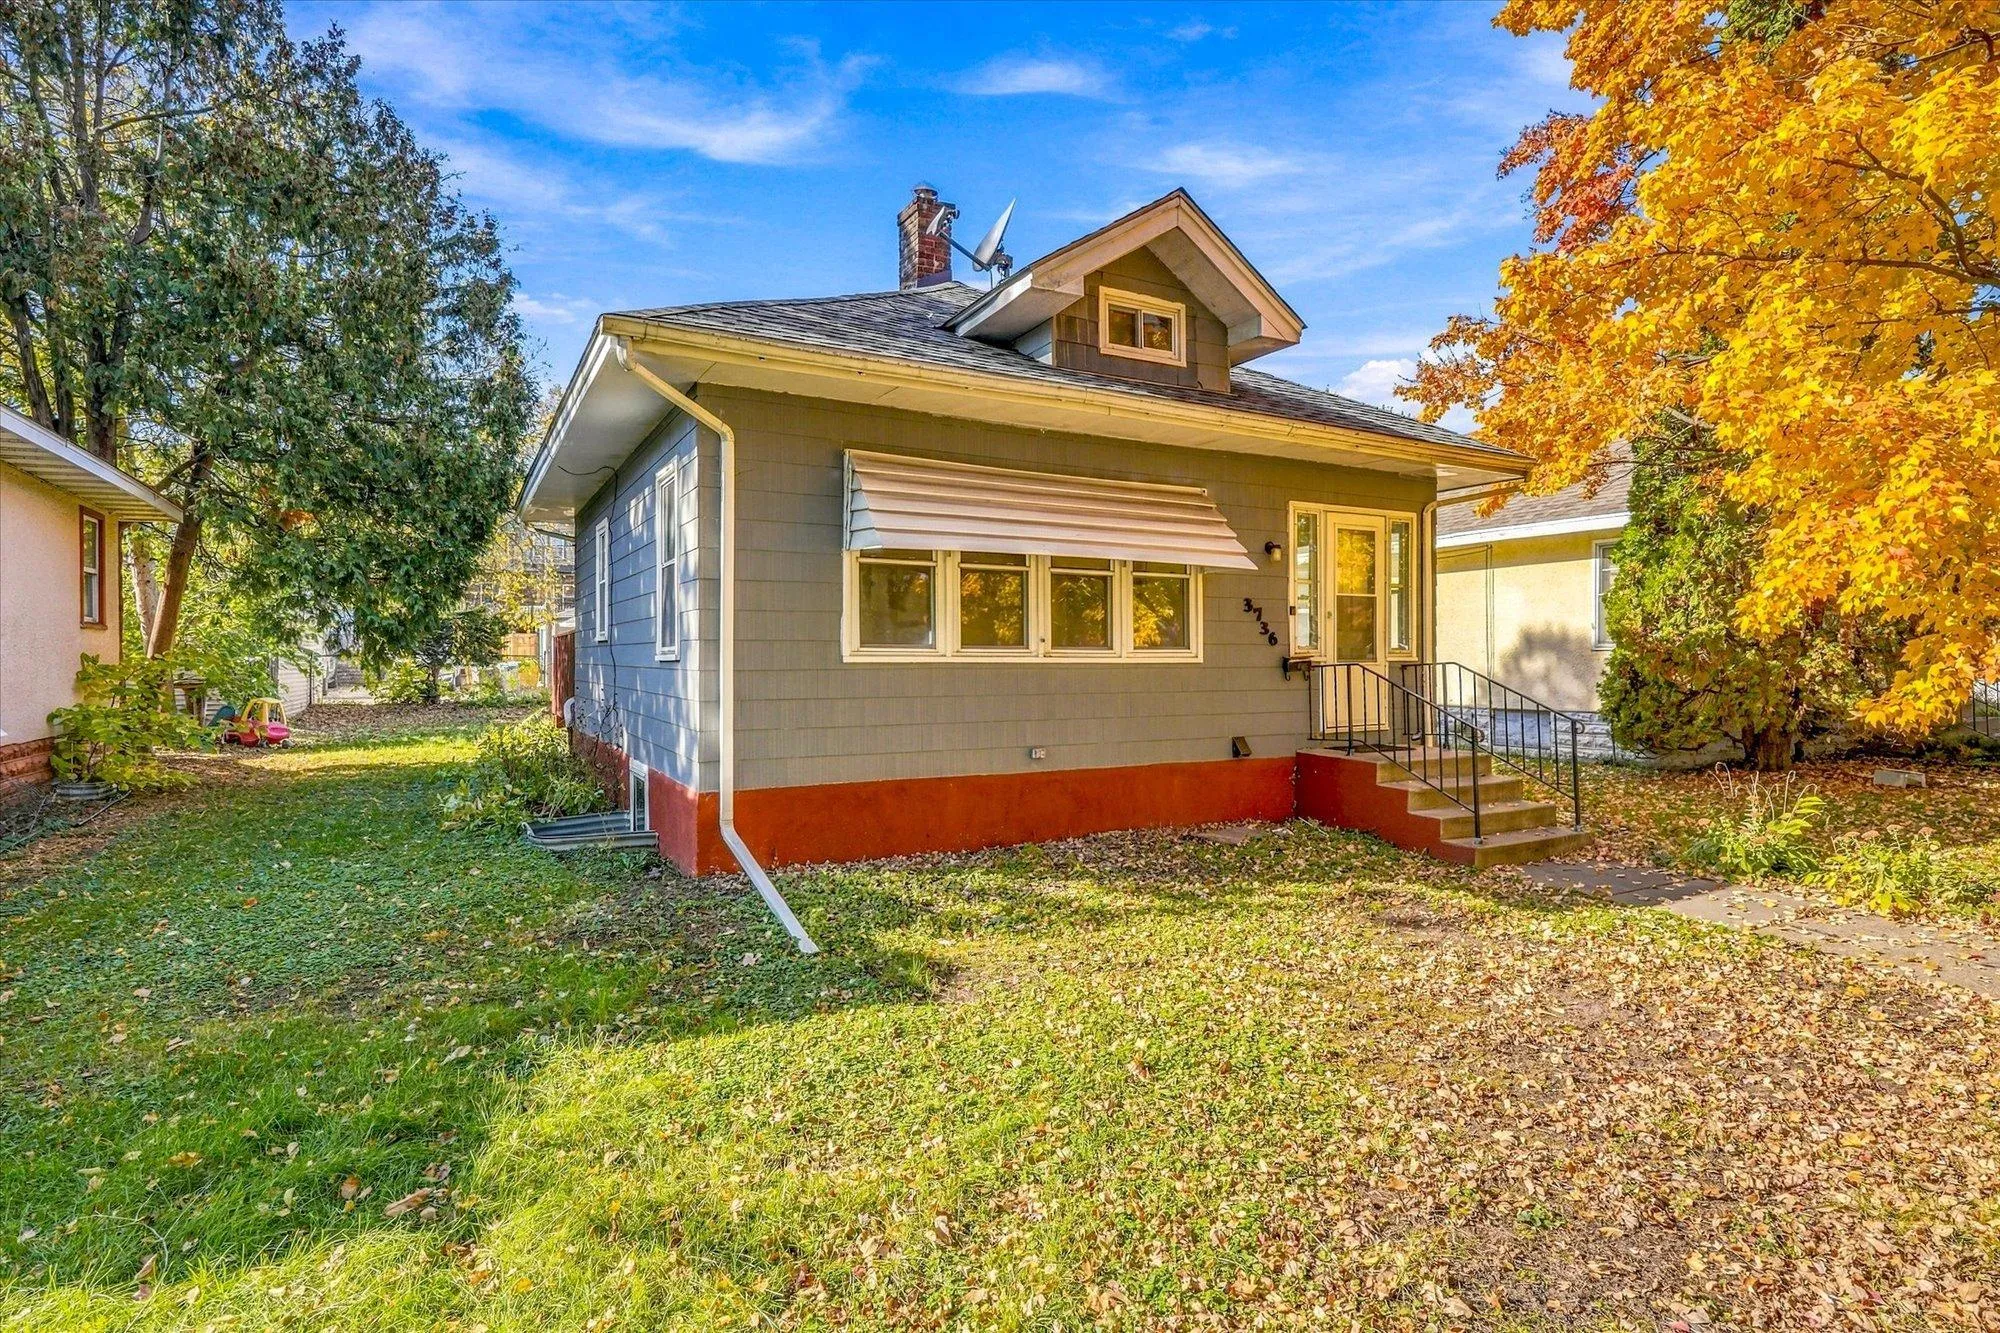 $245,000
2 bds | 2 ba | 941 sqft
3736 18th S Avenue, Minneapolis, MN 55407
Listing courtesy of Morgan And Trust Realty
-
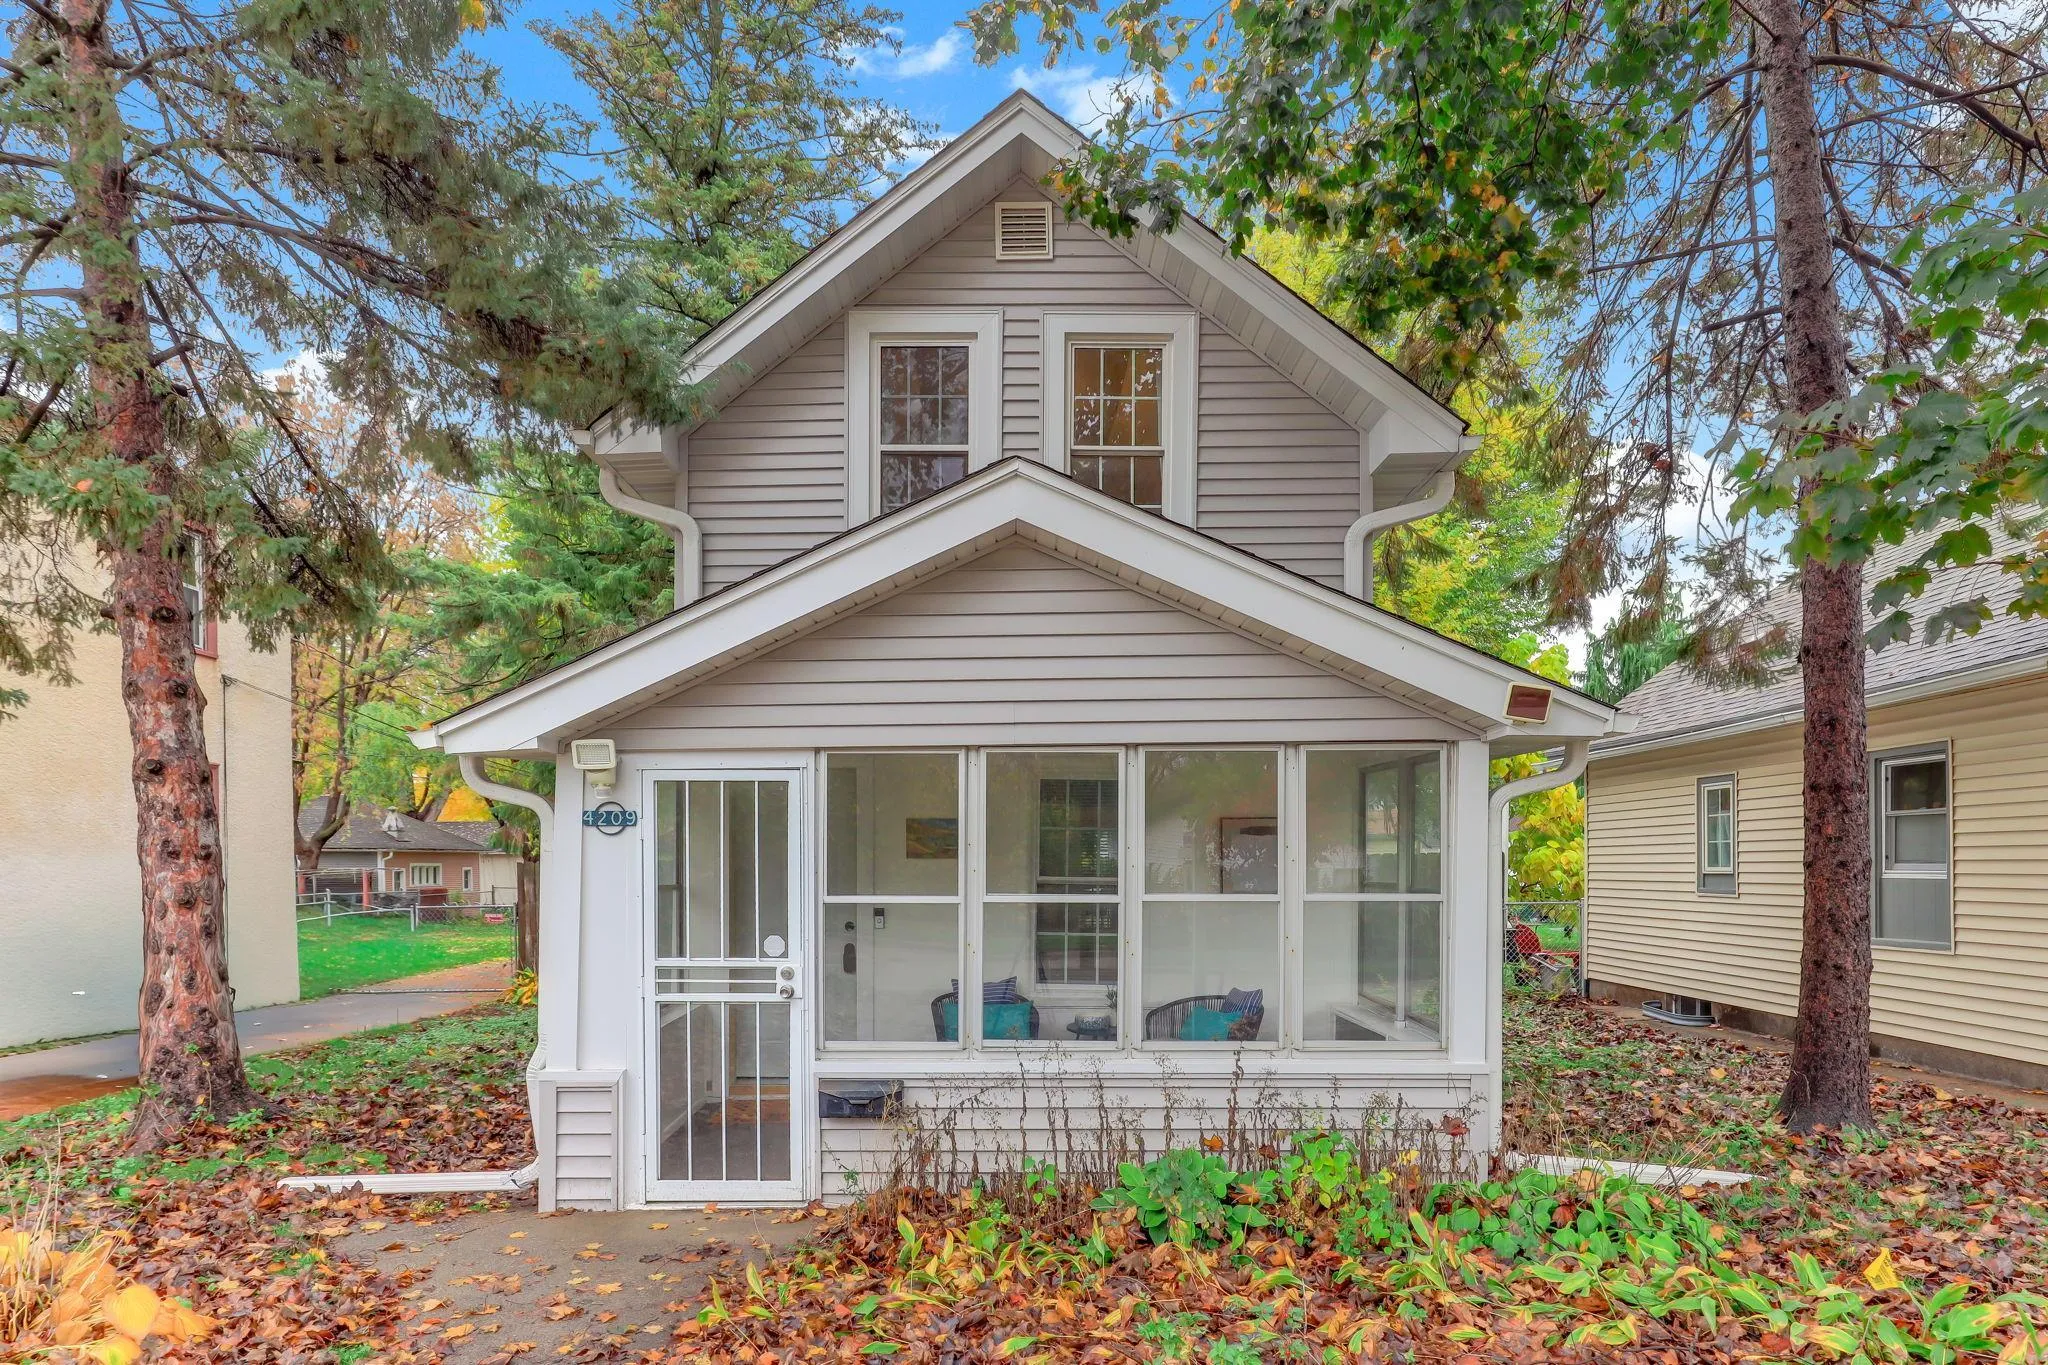 $199,000
1 bds | 1 ba | 718 sqft
4209 39th S Avenue, Minneapolis, MN 55406
Listing courtesy of LakeLine Realty
Request a tour
4750 E 53rd Street Unit 408, Minneapolis, MN 55417