
1 / 29
$630,090
- 5 beds
- 4 baths
- 2,786 sqft
4109 Hyde N Avenue, Oakdale, MN 55128
For sale Est. —/mo
- House · Single Family
- Built in 2026
- 0.2 acres lot
- $226/sqft
- $61/mo HOA
- 3-car garage
Overview
This stunning home on a spacious walkout homesite offers a three-car garage and a thoughtfully designed layout for modern living. The main level features a chef-inspired kitchen with a Frigidaire appliance package, and a breakfast area off the kitchen—perfect for casual. The Great Room is anchored by a gas fireplace, creating a warm and inviting space for gatherings, while the formal dining room provides an elegant setting for entertaining. Additional highlights include a main level bedroom with an adjacent 3/4 bathroom - perfect for overnight guests. Upstairs, three generously sized secondary bedrooms and a luxurious owner’s suite provide comfort and privacy. Premium upgrades include luxury vinyl plank flooring on the main level, sleek quartz countertops, and high-end finishes throughout. The unfinished walkout lower level offers room for immediate storage and future expansion. Sod, landscaping, and a lawn irrigation system are also included!
Conveniently located off of Hwy 5 and 694, this community offers access to public trails and is walking distance to Oakdale's newest city park and playground, Willowbrooke Commons!
Facts & features
Interior
- Bedrooms: 5
- Bathrooms: 4 (3 full, 1 three-quarter)
- Finished sqft: 2,786
- Above grade sqft: 2,786
- Basement: Storage Space, Unfinished, Walkout
- Heating: Forced Air, Fireplace(s)
- Cooling: Central Air
- Appliances: Air-To-Air Exchanger, Dishwasher, Disposal, Humidifier, Microwave, Range, Refrigerator, Stainless Steel Appliances, Tankless Water Heater
- Laundry: Gas Dryer Hookup, Laundry Room, Upper Level, Washer Hookup
- Fireplaces: 1 (Family Room, Gas, Living Room, Stone)
Property
- Parking: Attached Garage, Asphalt, Garage Door Opener
- Garage spaces: 3
- Lot size: 0.2 acres
- Lot dimensions: TBD
- Lot features: Sod Included in Price, Underground Utilities
- Exterior features: Stone, Vinyl
Construction
- Home type: House (Single Family)
- Levels: Two
- Year built: 2026
- New construction: Yes
- Exterior: Concrete, Frame
- Roof: Age 8 Years or Less, Asphalt, Pitched
Utilities
- Sewer: City Sewer/Connected
- Water: City Water/Connected
Community & HOA
- Subdivision: Willowbrooke
- HOA fee: $61/mo ($183 quarterly)
- HOA includes: Professional Mgmt, Sanitation
Taxes & location
- County: Washington
- School district: North St Paul-Maplewood
Listing
- Status: For sale
- Listed: Nov 5, 2026
- Days on market: 0
- MLS #: 7169590
Monthly payment
—/mo
An example, not a loan offer. Taxes and HOA dues come from the listing when known; home insurance is a rough estimate. Mortgage insurance is not included. Your rate depends on your lender and credit.
Location
Nearby homes
-
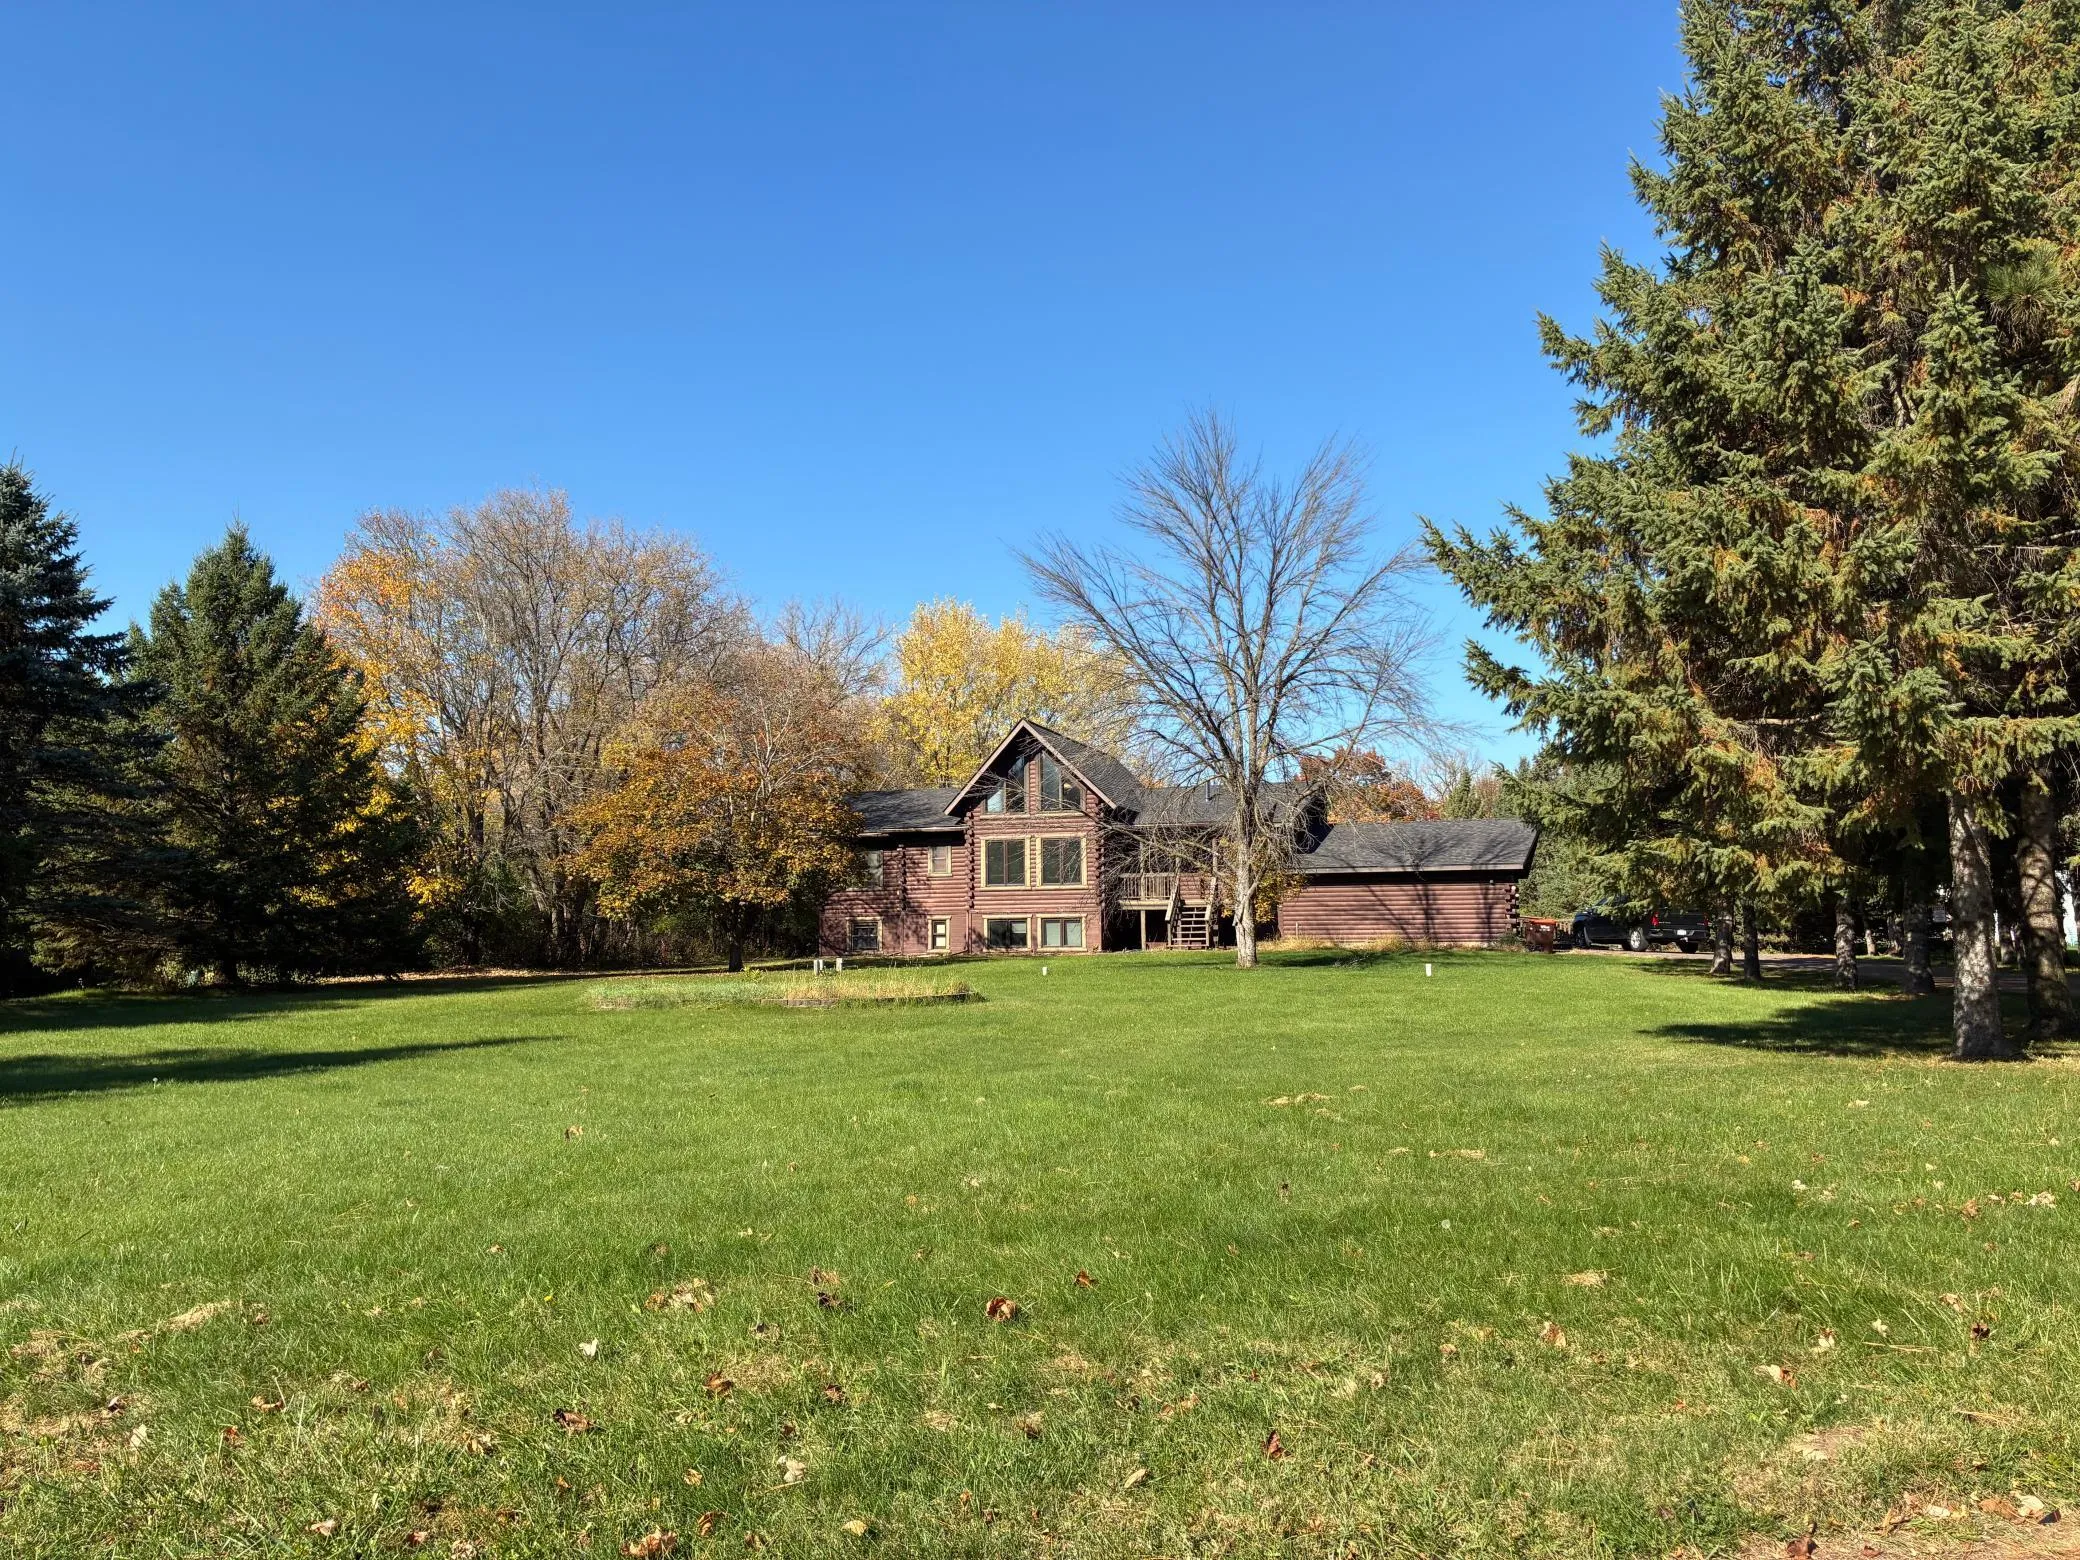 $455,000
4 bds | 2 ba | 2,223 sqft
9379 Jane N Circle, Lake Elmo, MN 55042
 Listing courtesy of Jeff Hagel
-
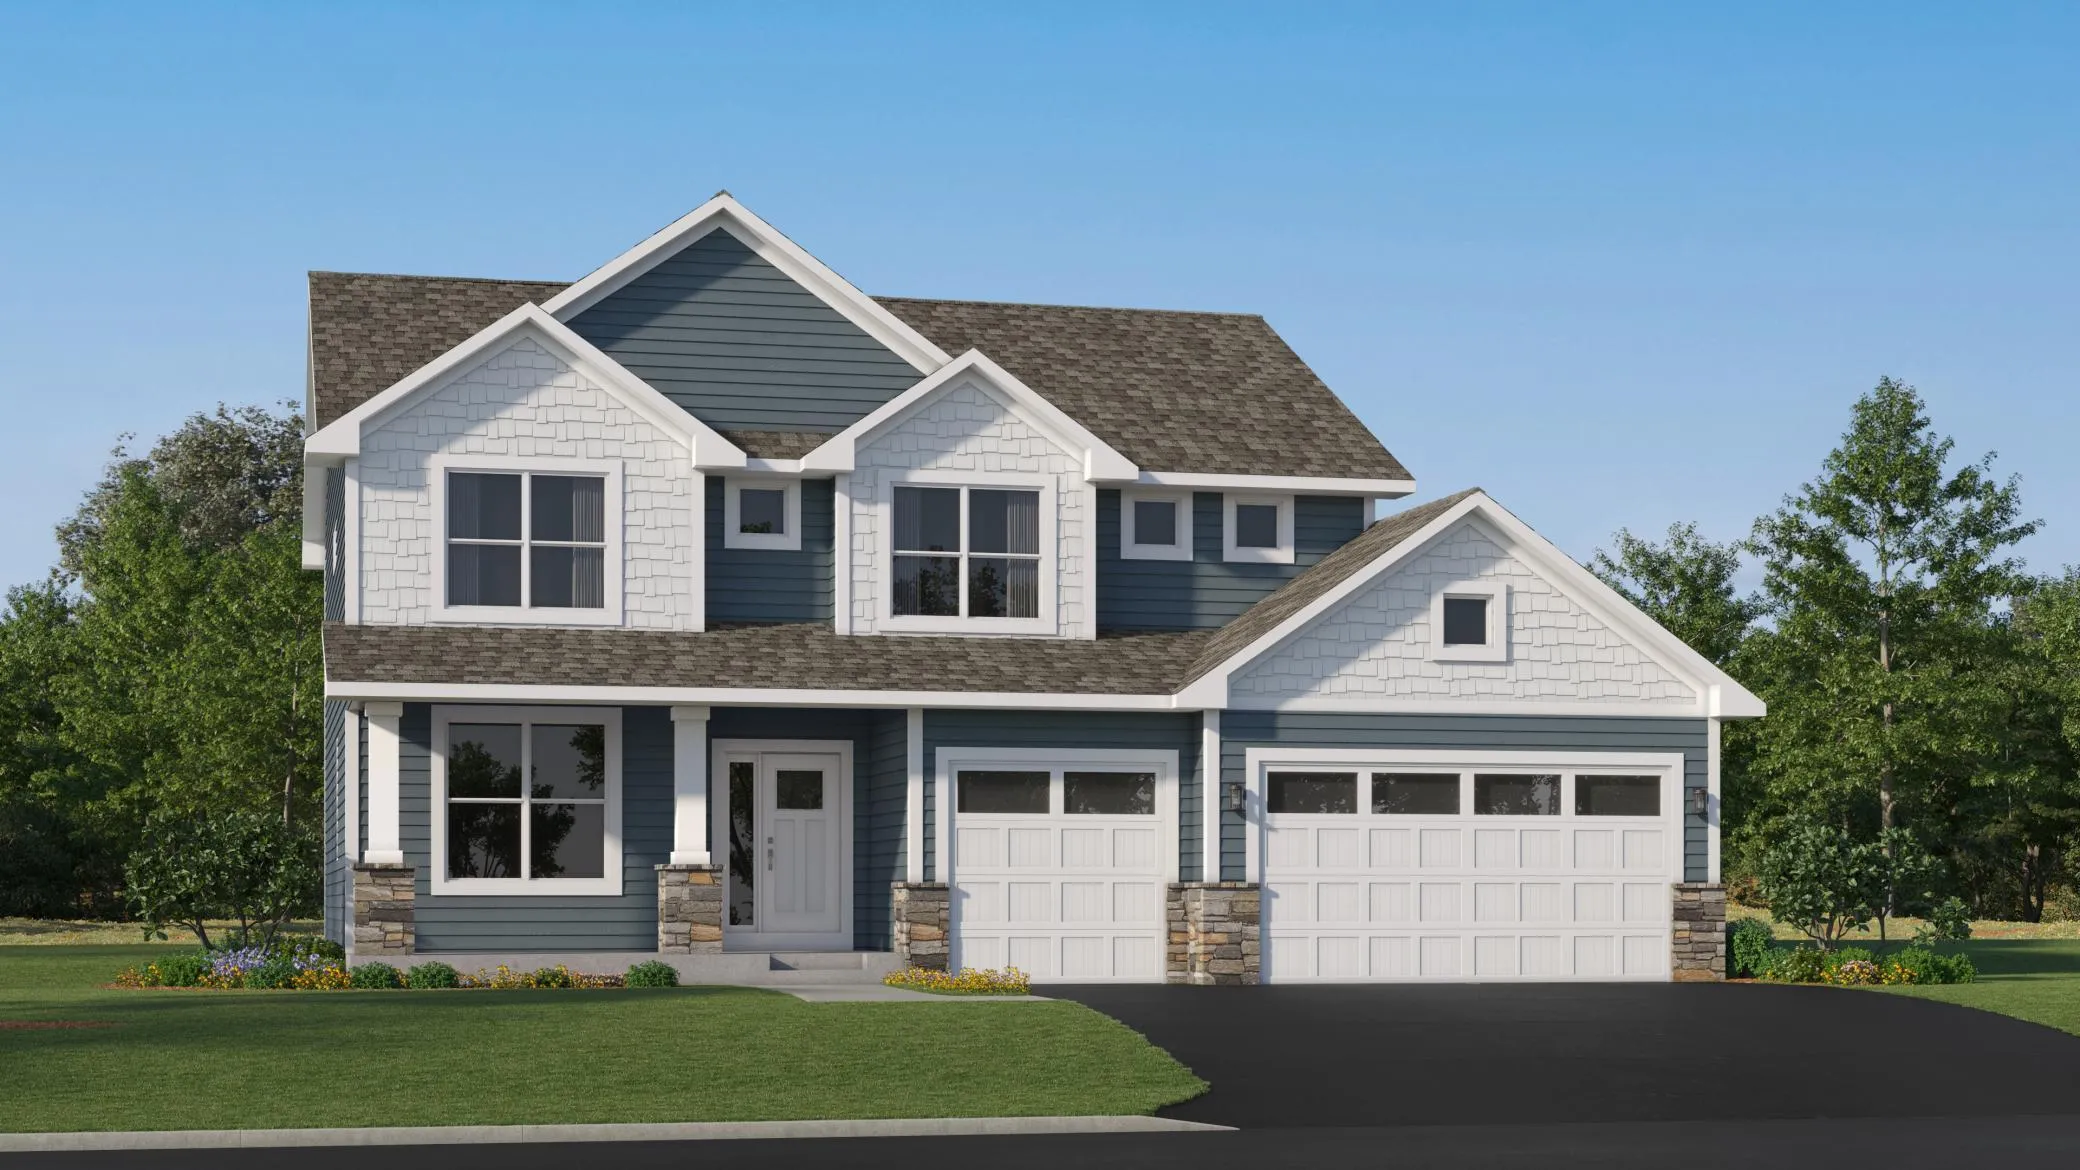 $609,970
4 bds | 3 ba | 2,692 sqft
7976 Upper 41st N Street, Oakdale, MN 55128
Listing courtesy of Lennar Sales Corp
-
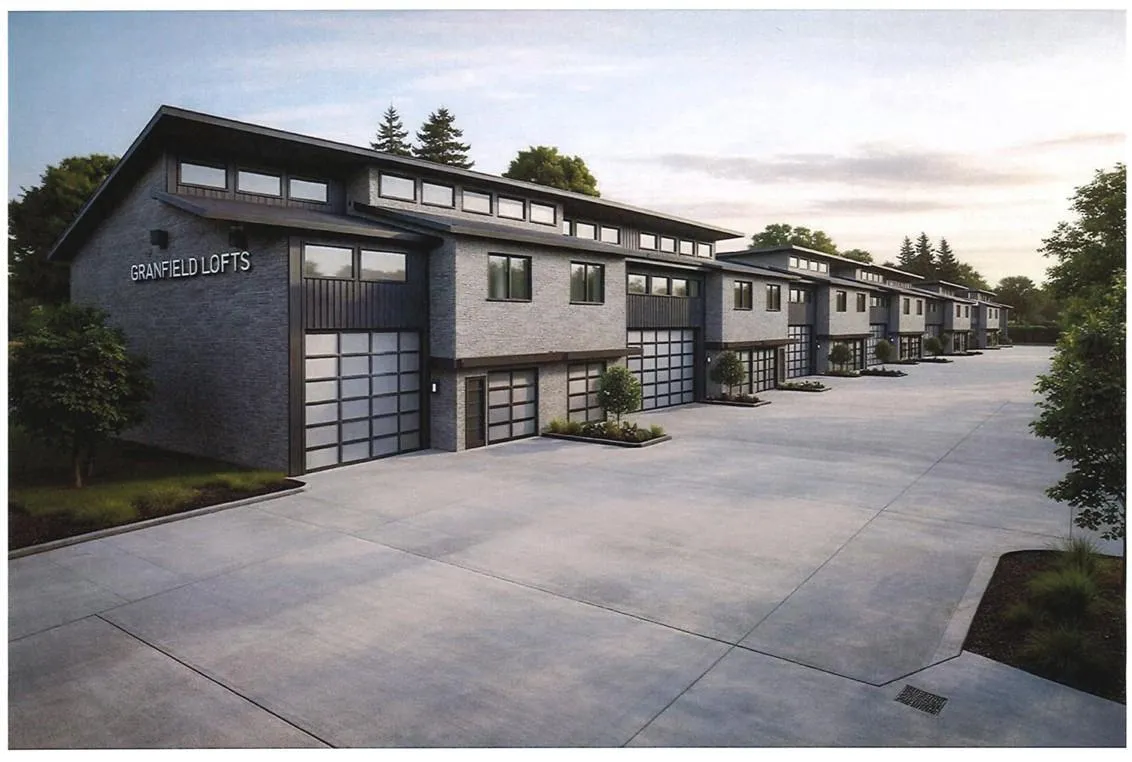 $550,000
3 bds | 3 ba | 1,764 sqft
6138 Highway Blvd. North Unit 106, Oakdale, MN 55128
Listing courtesy of Metro East Commercial Real Estate
-
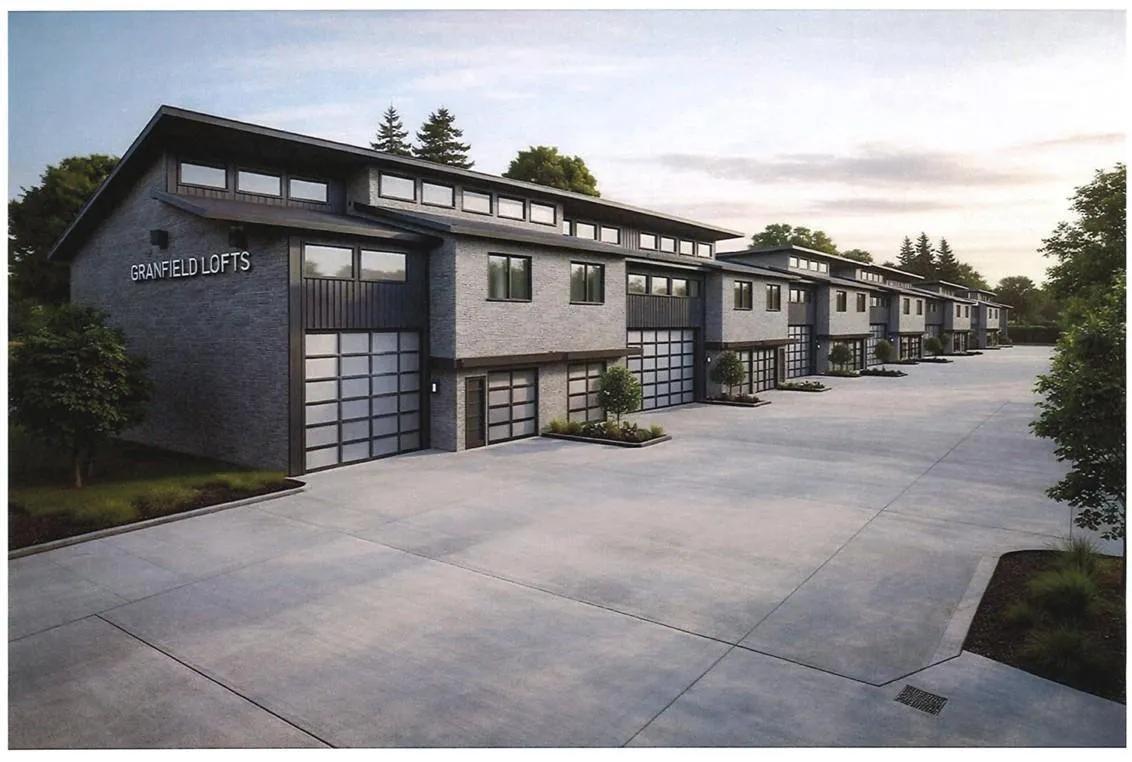 $550,000
3 bds | 3 ba | 1,764 sqft
6138 Highway Blvd. North Unit 107, Oakdale, MN 55128
Listing courtesy of Metro East Commercial Real Estate
-
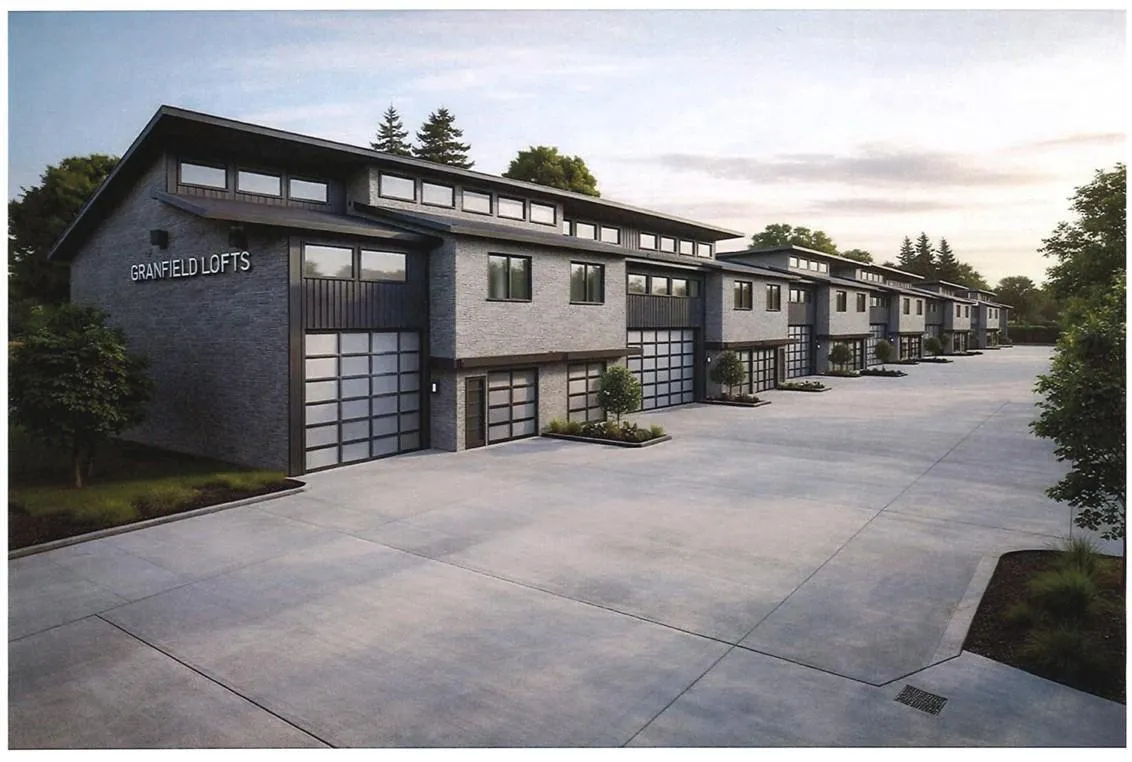 $550,000
3 bds | 3 ba | 1,764 sqft
6138 Highway Blvd. North Unit 108, Oakdale, MN 55128
Listing courtesy of Metro East Commercial Real Estate
-
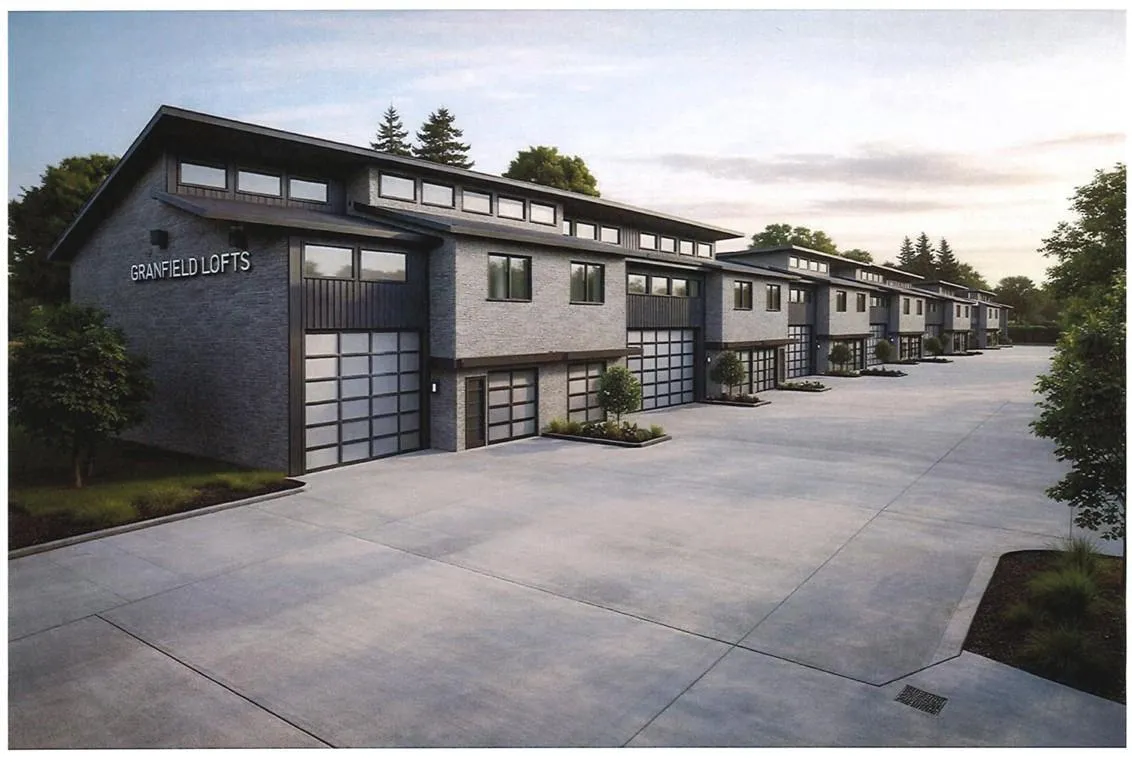 $550,000
3 bds | 3 ba | 1,764 sqft
6138 Highway Blvd. North Unit 109, Oakdale, MN 55128
Listing courtesy of Metro East Commercial Real Estate
-
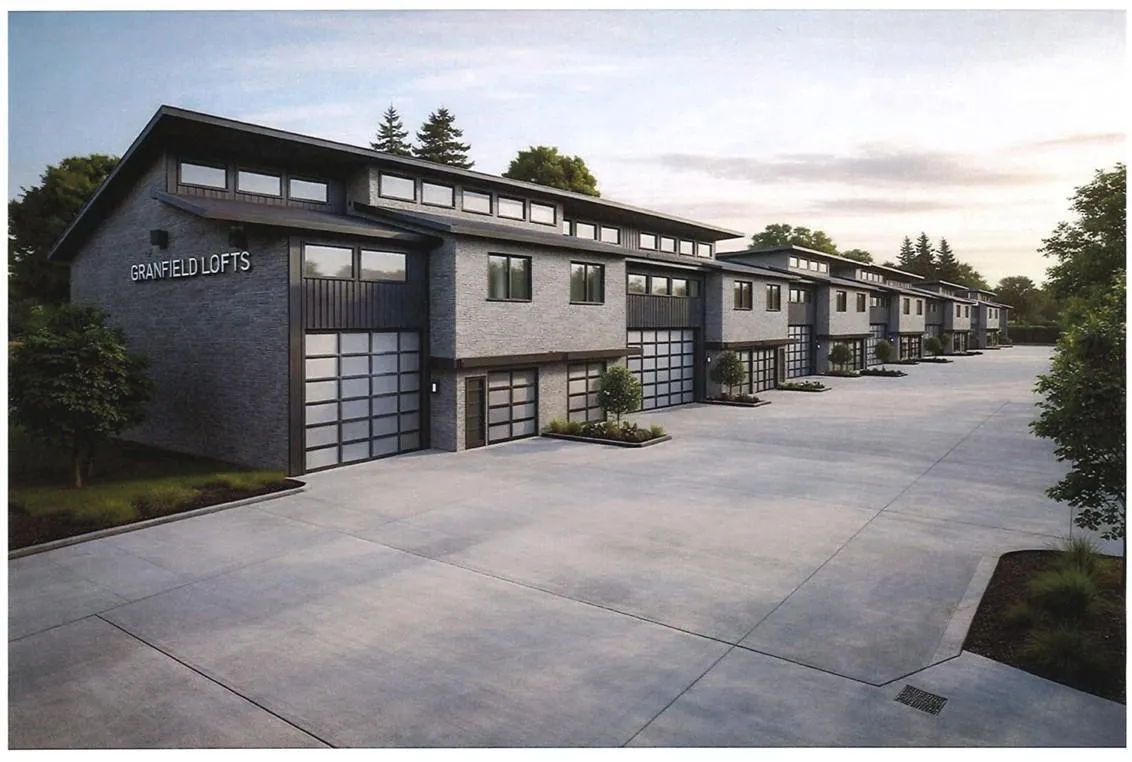 $550,000
3 bds | 3 ba | 1,764 sqft
6138 Highway Blvd. North Unit 105, Oakdale, MN 55128
Listing courtesy of Metro East Commercial Real Estate
-
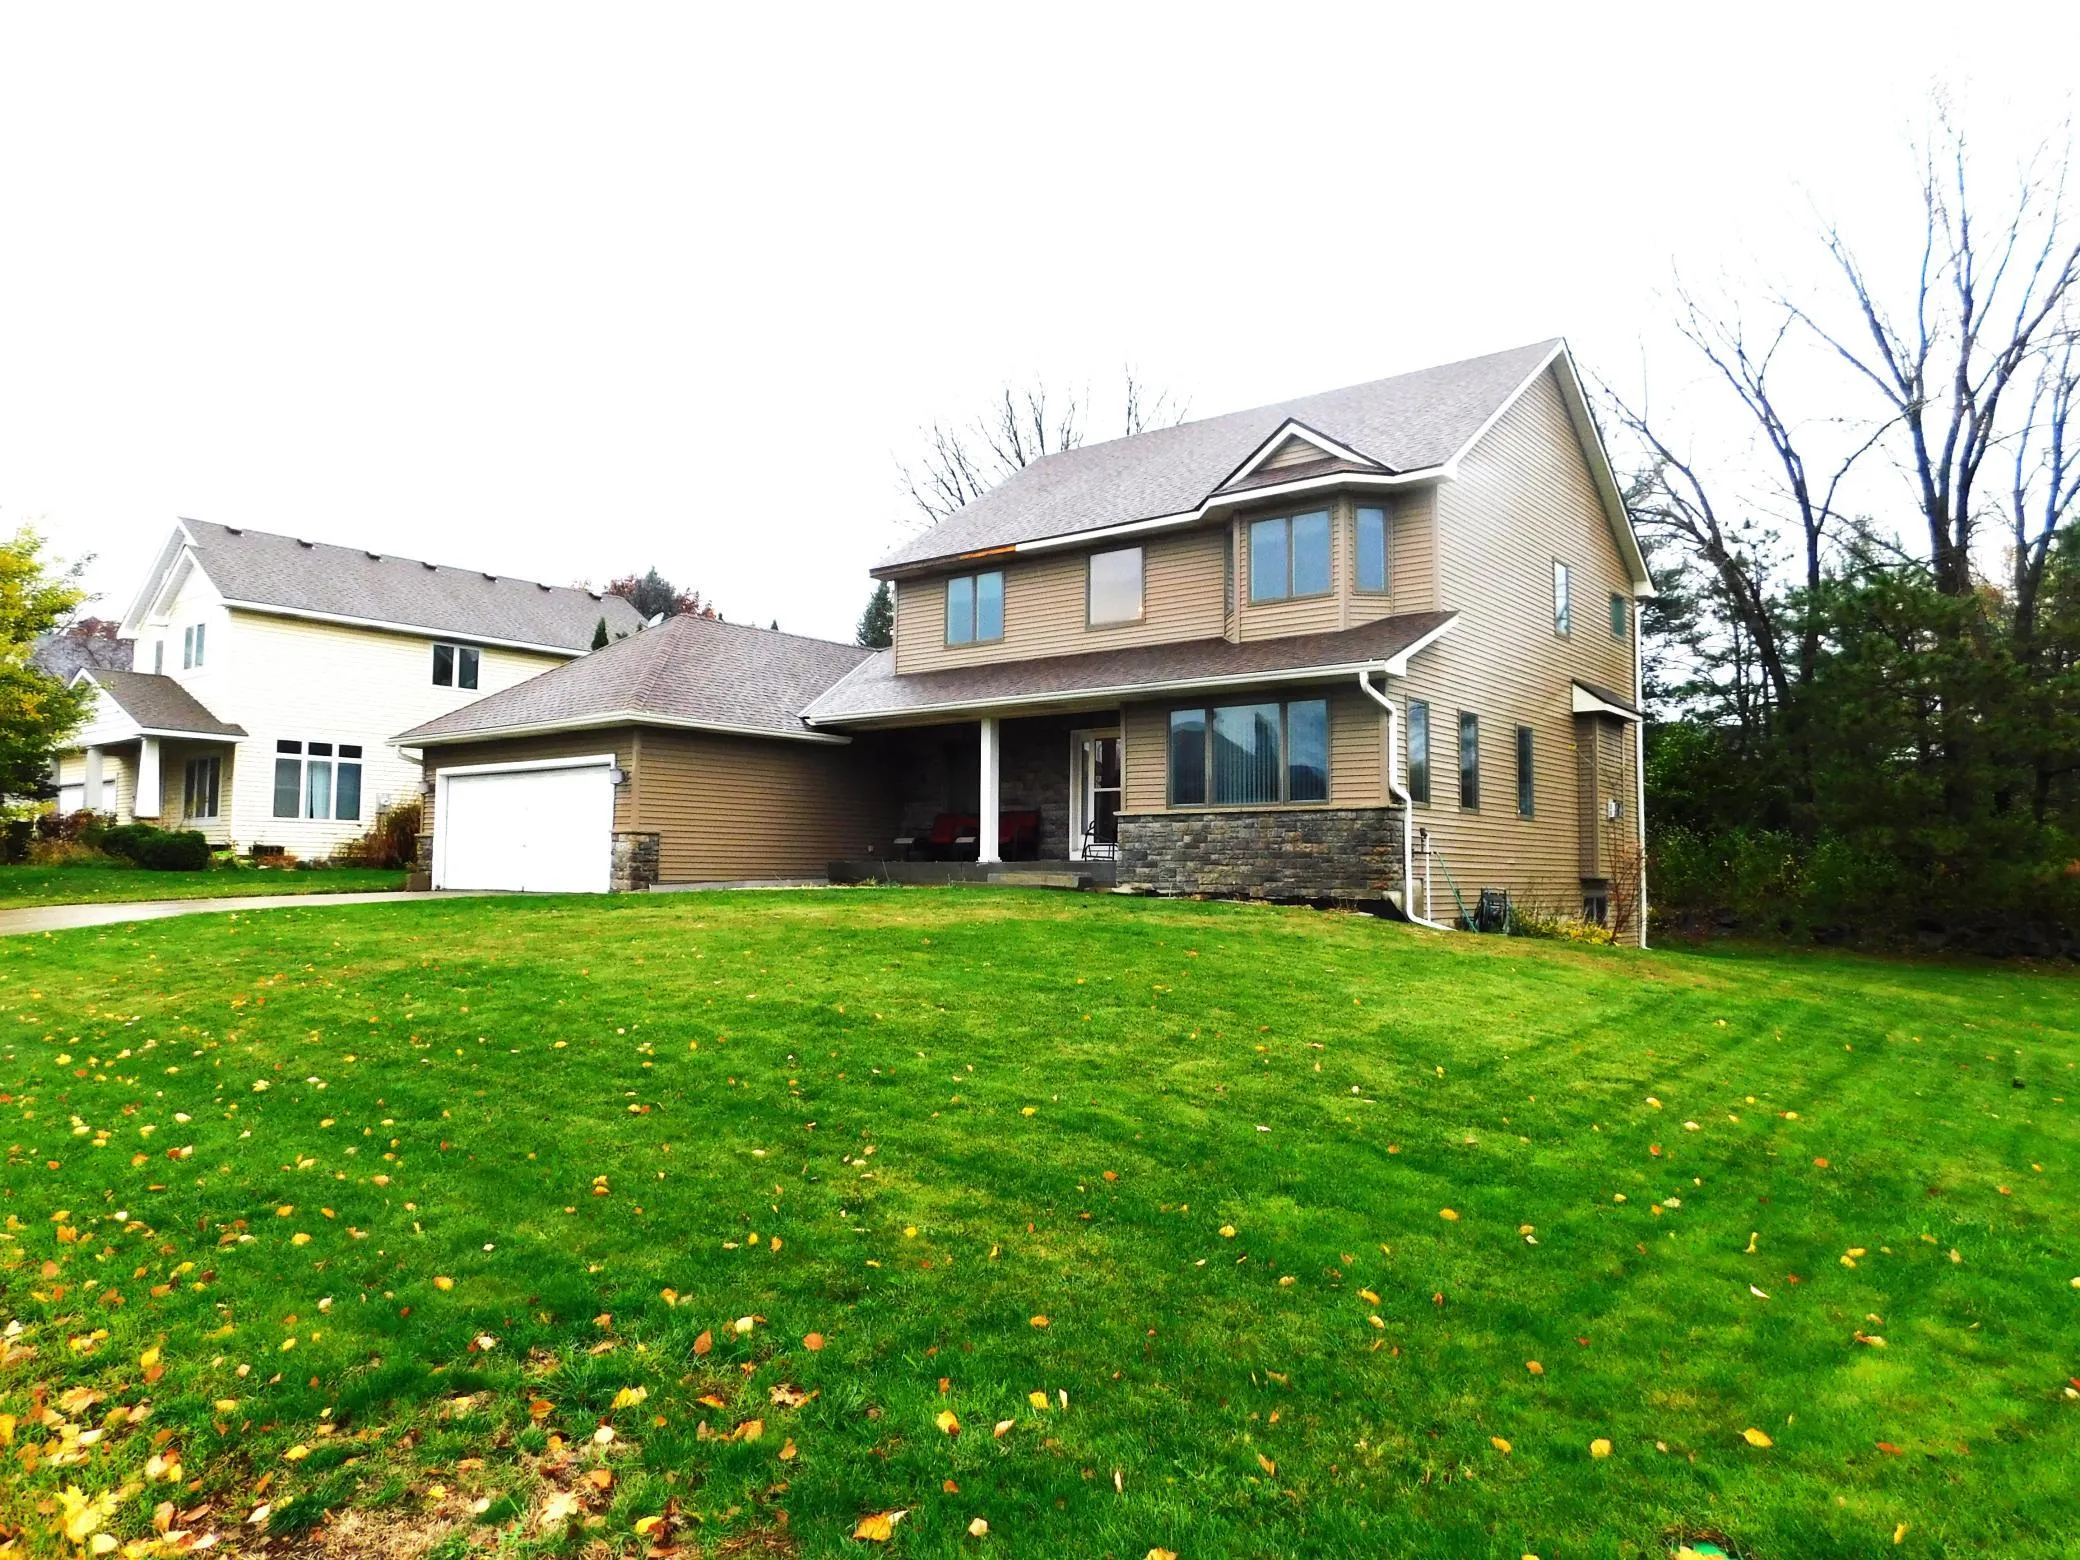 $494,900
4 bds | 4 ba | 2,890 sqft
7932 17th N Street, Oakdale, MN 55128
Listing courtesy of Offsite Realty Inc
Request a tour
4109 Hyde N Avenue, Oakdale, MN 55128