
1 / 28
$320,000
- 3 beds
- 2 baths
- 1,525 sqft
4944 Welcome N Avenue, Crystal, MN 55429
For sale Est. —/mo
- House · Single Family
- Built in 1953
- 0.14 acres lot
- $210/sqft
- 2-car garage
Overview
Open houses
- Saturday, Nov 7 10 am–12 pm Open house
Times are Central.
Welcome home to this stunning, fully renovated one-level rambler where every single surface has been meticulously updated! From the moment you step onto the main level, you are greeted by a bright, open-feeling living and dining room combo perfect for entertaining. The spaces flow naturally into a
beautifully updated kitchen with brand-new solid-surface countertops, tile backsplash, sleek stainless steel appliances, and contemporary lighting. The main floor features gorgeously refinished hardwood floors, three comfortable bedrooms, and a spa-feeling full bathroom.
The extensive updates continue in the finished lower level, which provides two flexible public living spaces ideal for a family room, home office, or gym. You will also find an oversized, convenient laundry/bathroom combination and an additional dedicated bonus room for all your storage needs.
Mechanical and structural upgrades bring absolute peace of mind, highlighted by a new 100-amp breaker electrical box and a durable roof replaced just three years ago.
Outside, enjoy refreshed landscaping, a clean, wide concrete driveway, and a 2-car garage featuring a wide 16-foot door with an automatic opener. The backyard includes a partial chain-link fence and a handy metal storage shed. With new paint, fixtures, carpet, and high-end finishes throughout, this gem is truly turnkey and all ready for its new owners!
Facts & features
Interior
- Bedrooms: 3
- Bathrooms: 2 (1 full, 1 three-quarter)
- Finished sqft: 1,525
- Above grade sqft: 920
- Below grade sqft: 605
- Basement: Block, Daylight/Lookout Windows, Full, Storage Space
- Heating: Forced Air
- Cooling: Central Air
- Appliances: Dishwasher, Dryer, Microwave, Range, Refrigerator, Stainless Steel Appliances, Washer
- Laundry: Lower Level, Laundry Room
Property
- Parking: Detached Garage, Concrete, Electric, Garage Door Opener
- Garage spaces: 2
- Lot size: 0.14 acres
- Lot dimensions: 60x100
- Lot features: Tree Coverage - Medium
- Exterior features: Vinyl, Wood
- Fencing: Chain Link, Partial
- Other structures: Storage Shed
Construction
- Home type: House (Single Family)
- Levels: One
- Year built: 1953
- Exterior: Block, Frame
- Roof: Age 8 Years or Less, Asphalt
Utilities
- Sewer: City Sewer/Connected
- Water: City Water/Connected
Community & HOA
- Subdivision: Schroeders Add
Taxes & location
- County: Hennepin
- School district: Robbinsdale
Listing
- Status: For sale
- Listed: Nov 5, 2026
- Days on market: 0
- MLS #: 7169657
Monthly payment
—/mo
An example, not a loan offer. Taxes and HOA dues come from the listing when known; home insurance is a rough estimate. Mortgage insurance is not included. Your rate depends on your lender and credit.
Location
Nearby homes
-
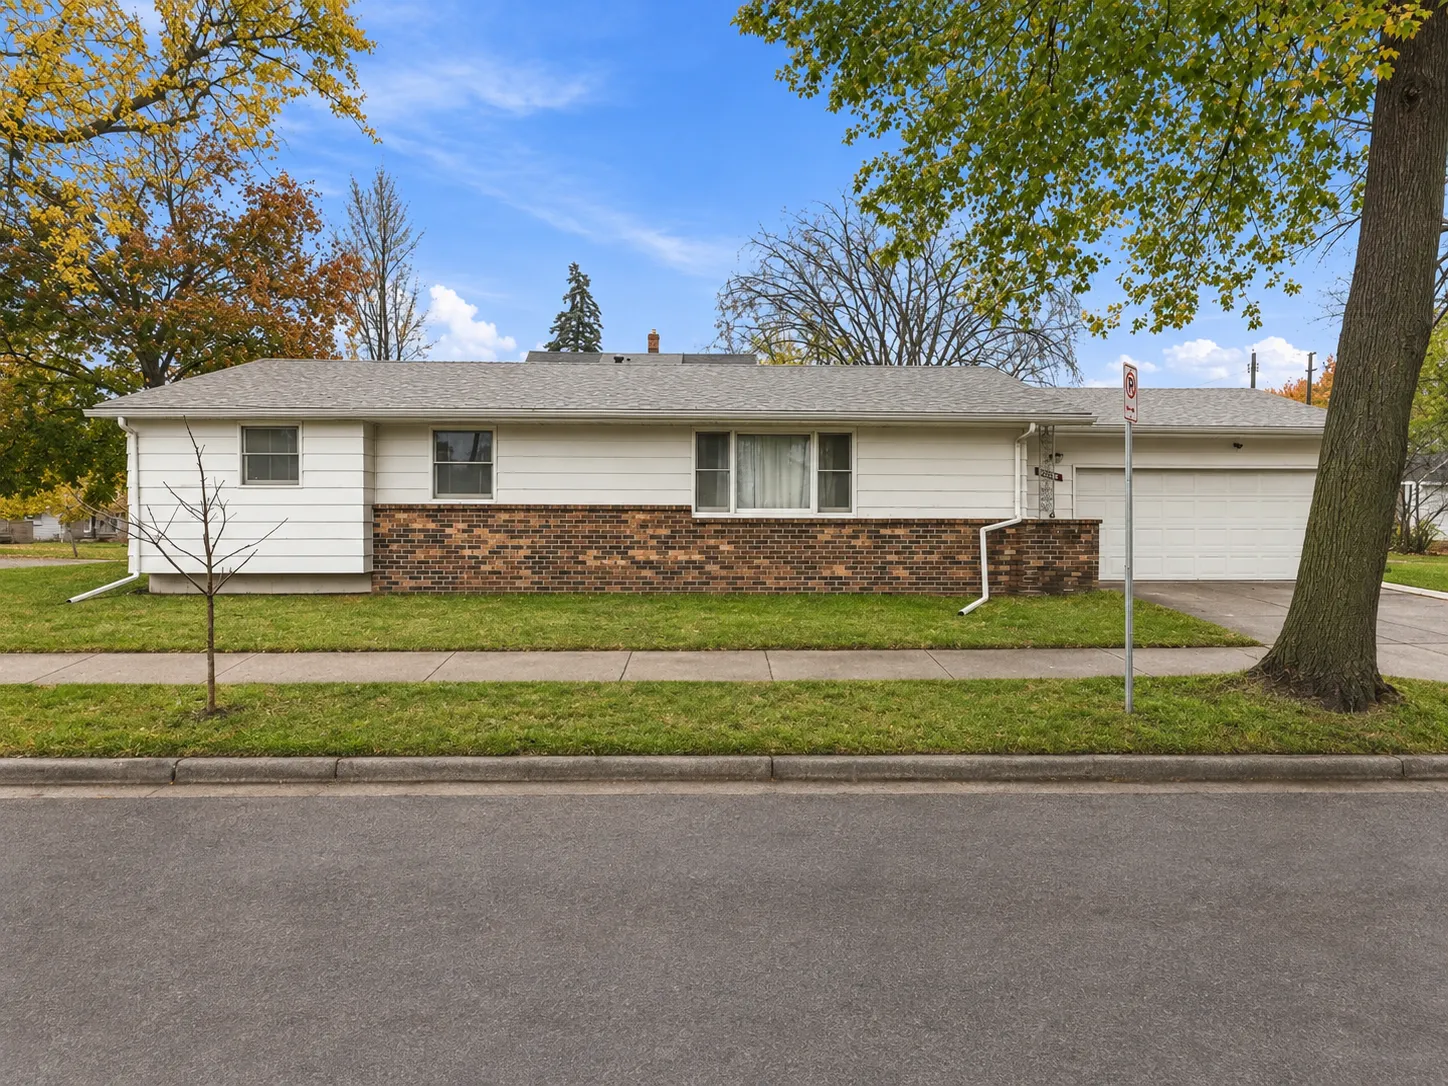 $244,999
3 bds | 3 ba | 1,262 sqft
2140 43rd N Avenue, Minneapolis, MN 55412
 Listing courtesy of RE/MAX Results
-
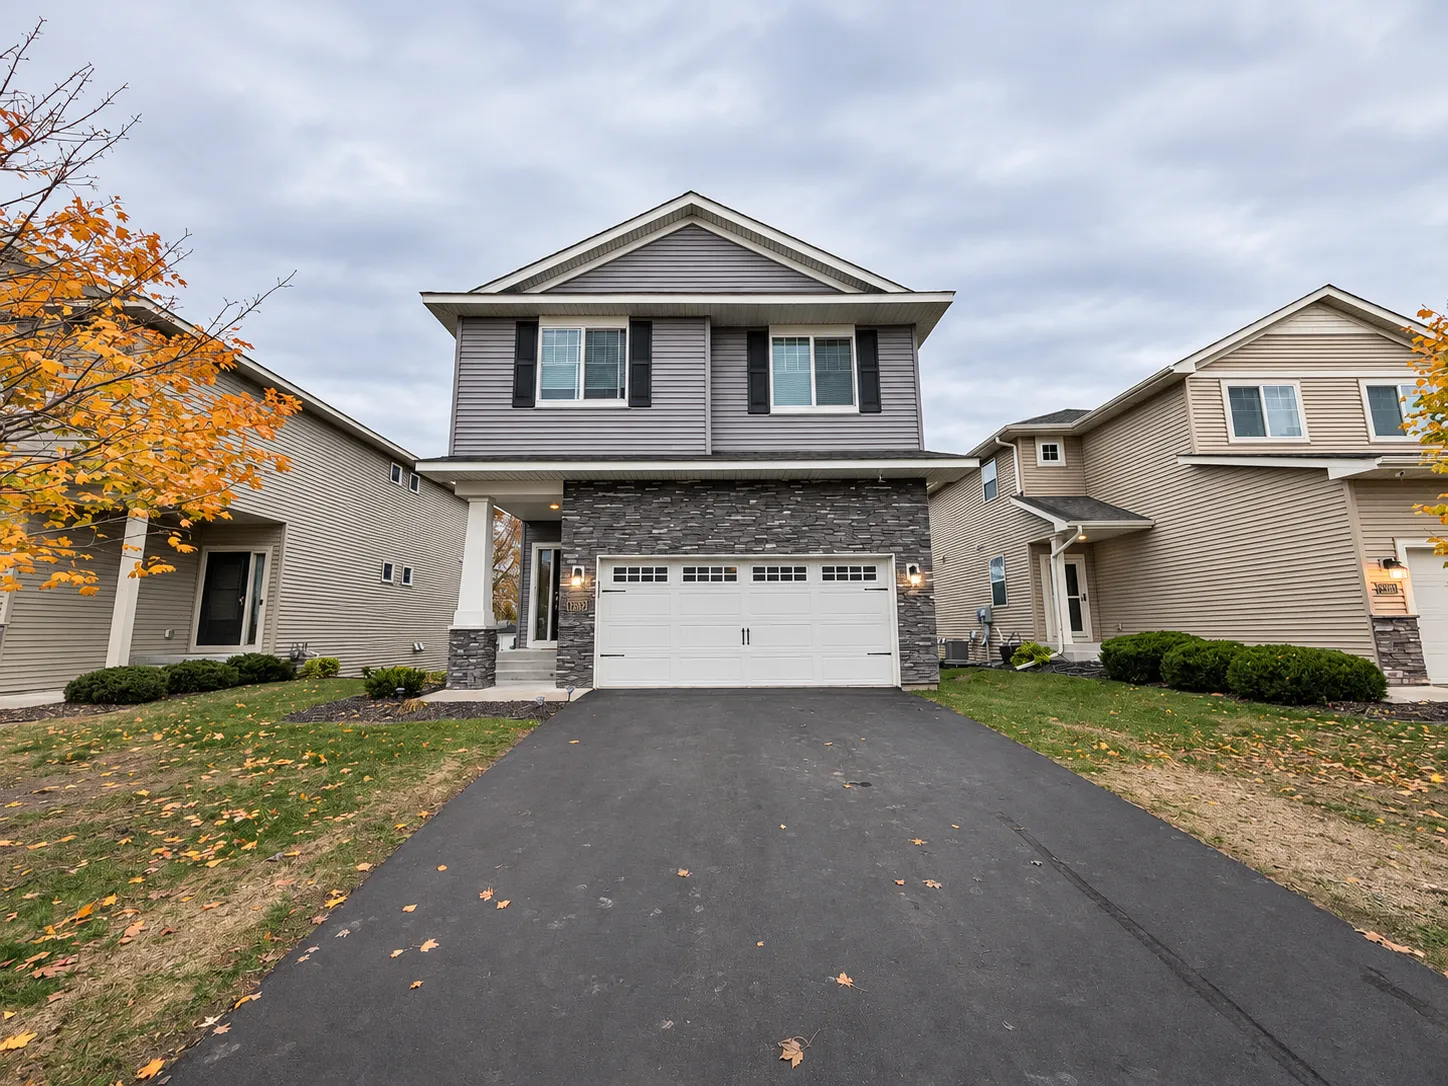 $405,000
3 bds | 3 ba | 2,246 sqft
7929 55th N Circle, New Hope, MN 55428
Listing courtesy of Coldwell Banker Realty
-
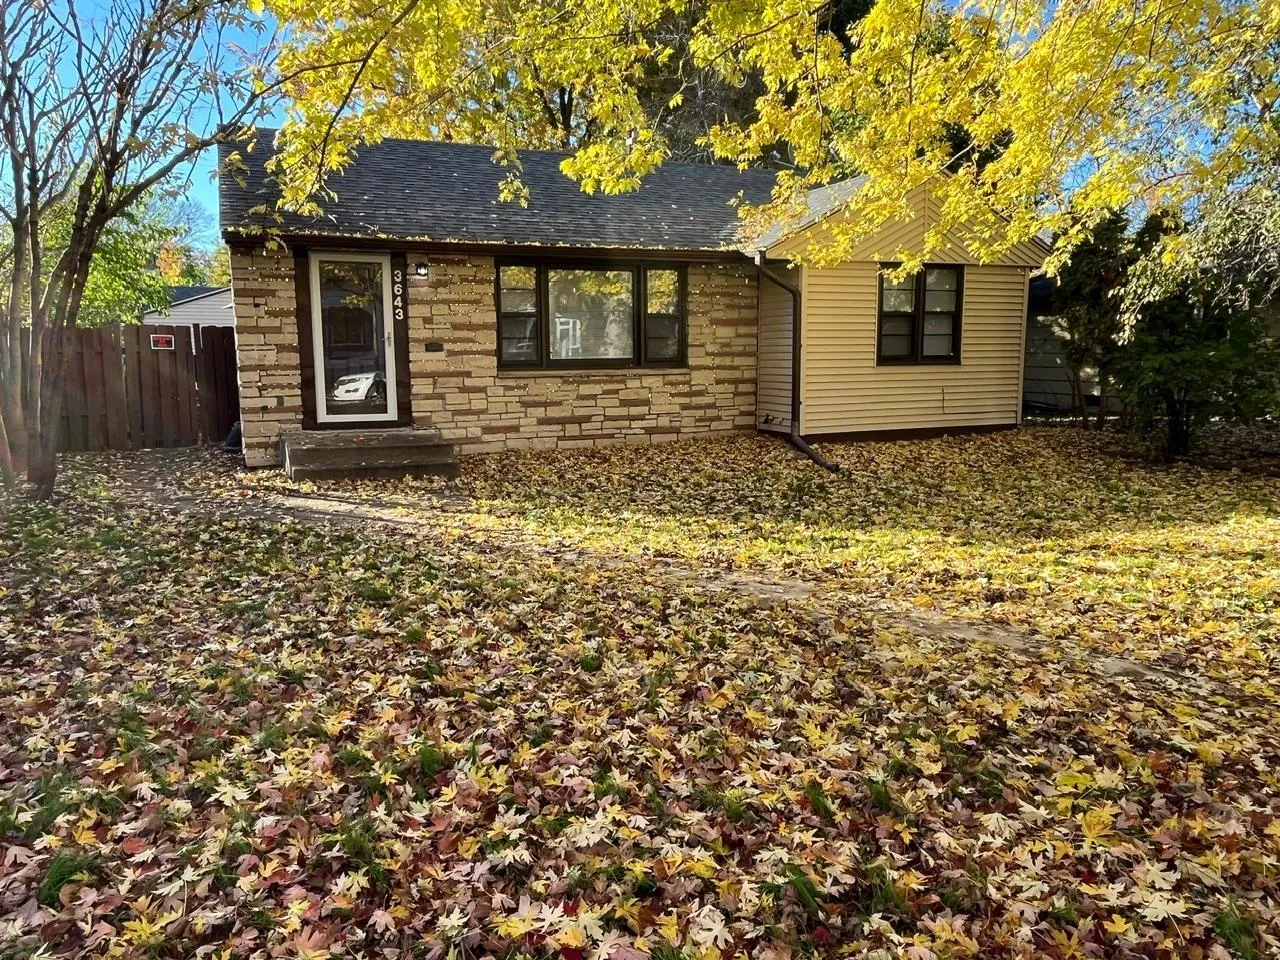 $279,150
4 bds | 2 ba | 1,374 sqft
3643 Upton N Avenue, Minneapolis, MN 55412
Listing courtesy of RES Realty
-
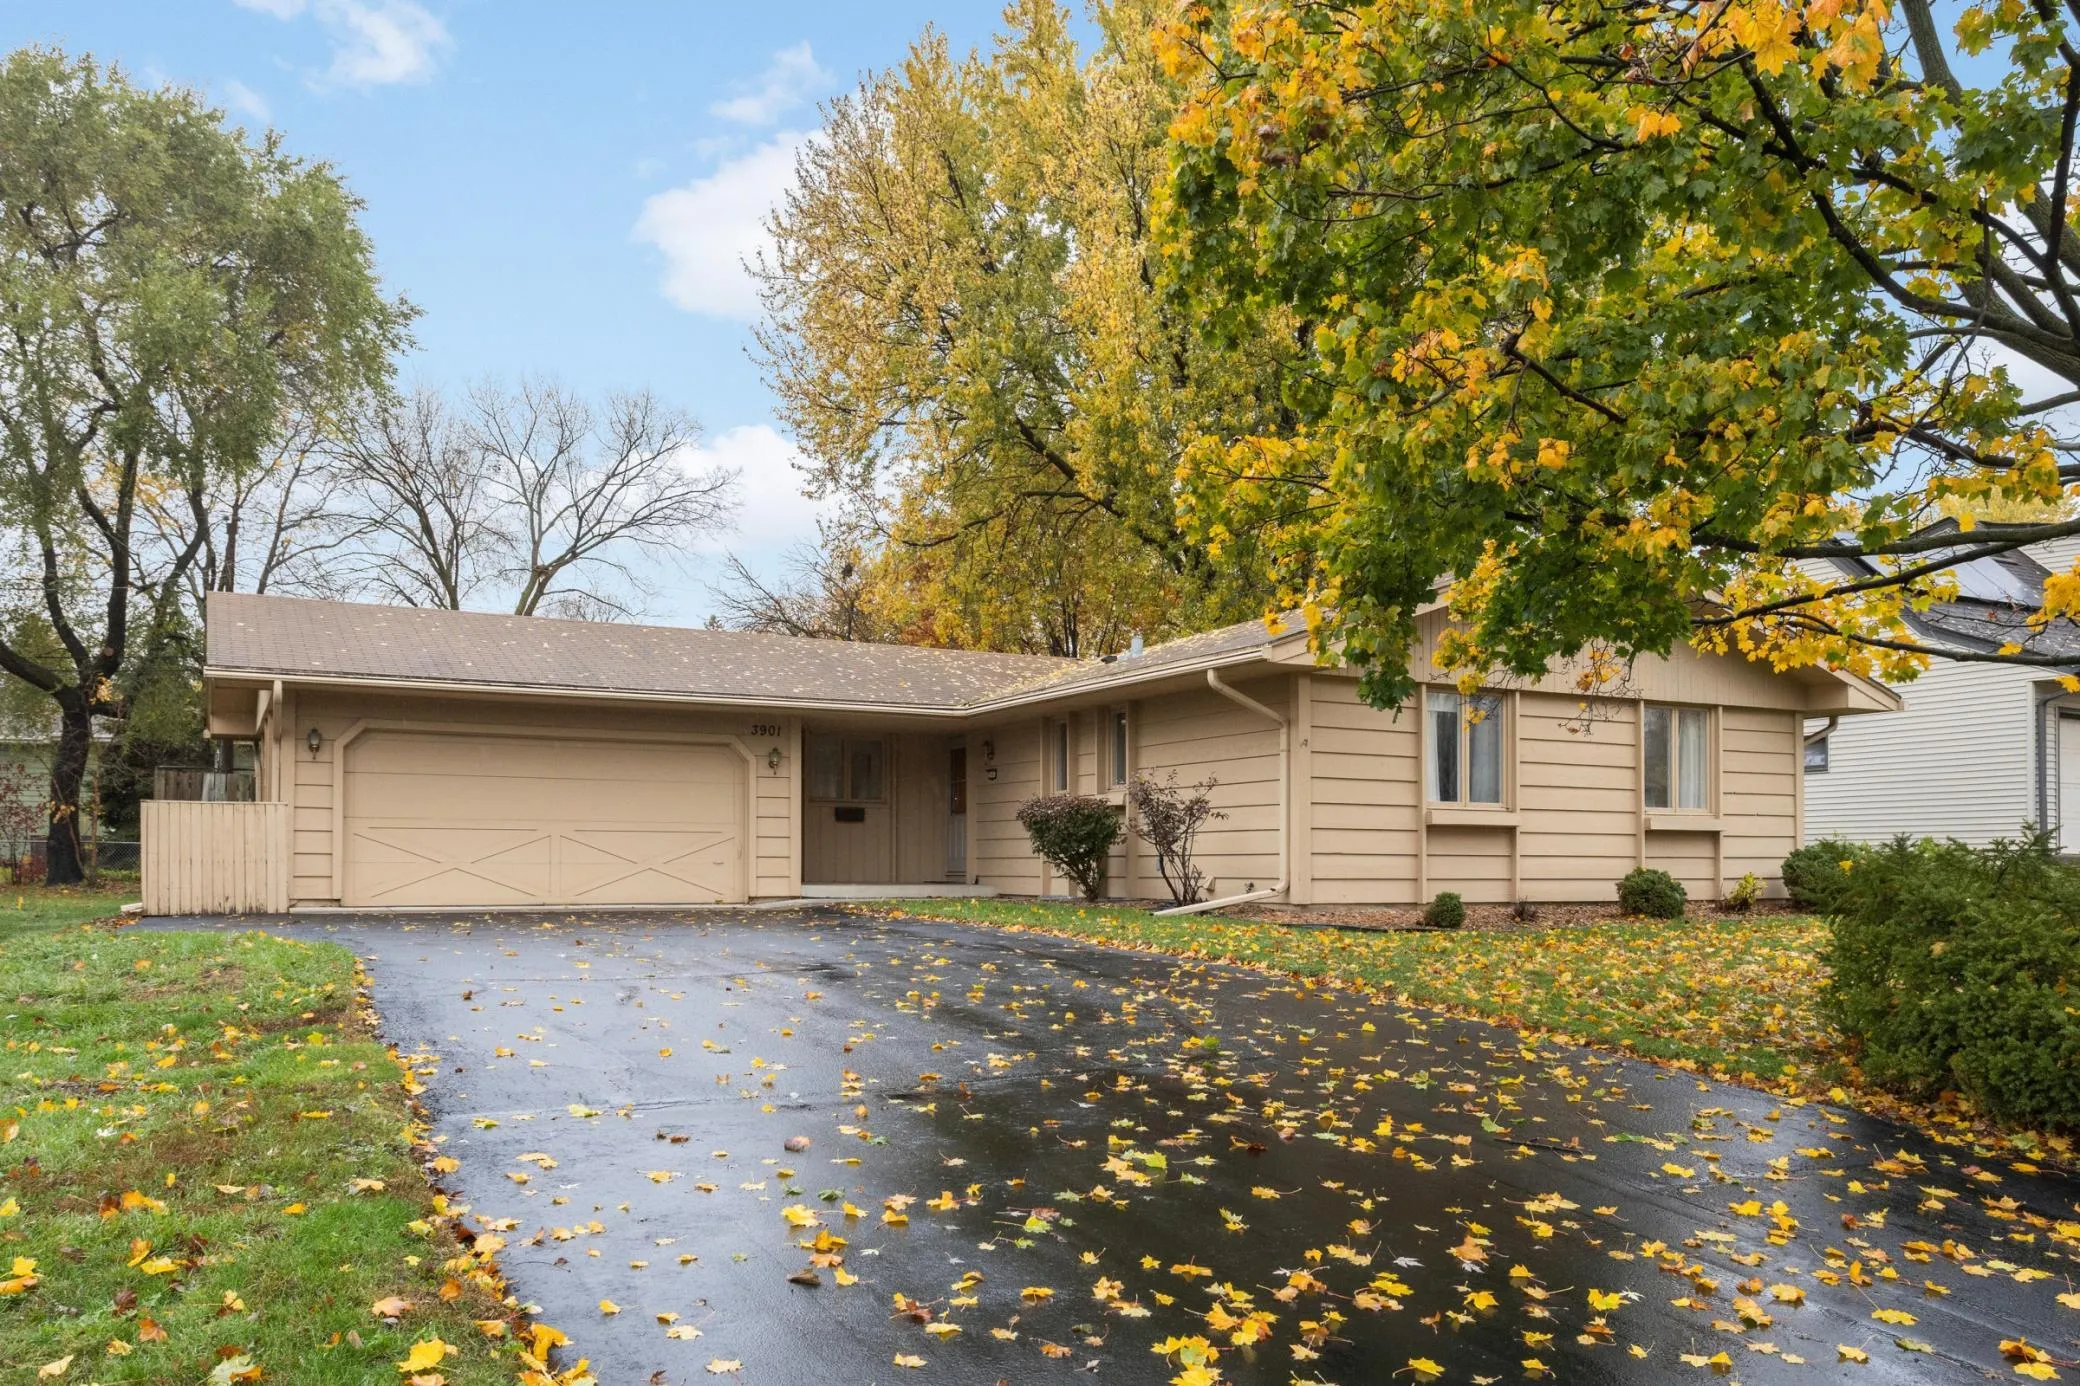 $339,900
3 bds | 3 ba | 2,349 sqft
3901 Louisiana N Avenue, New Hope, MN 55427
Listing courtesy of eXp Realty
-
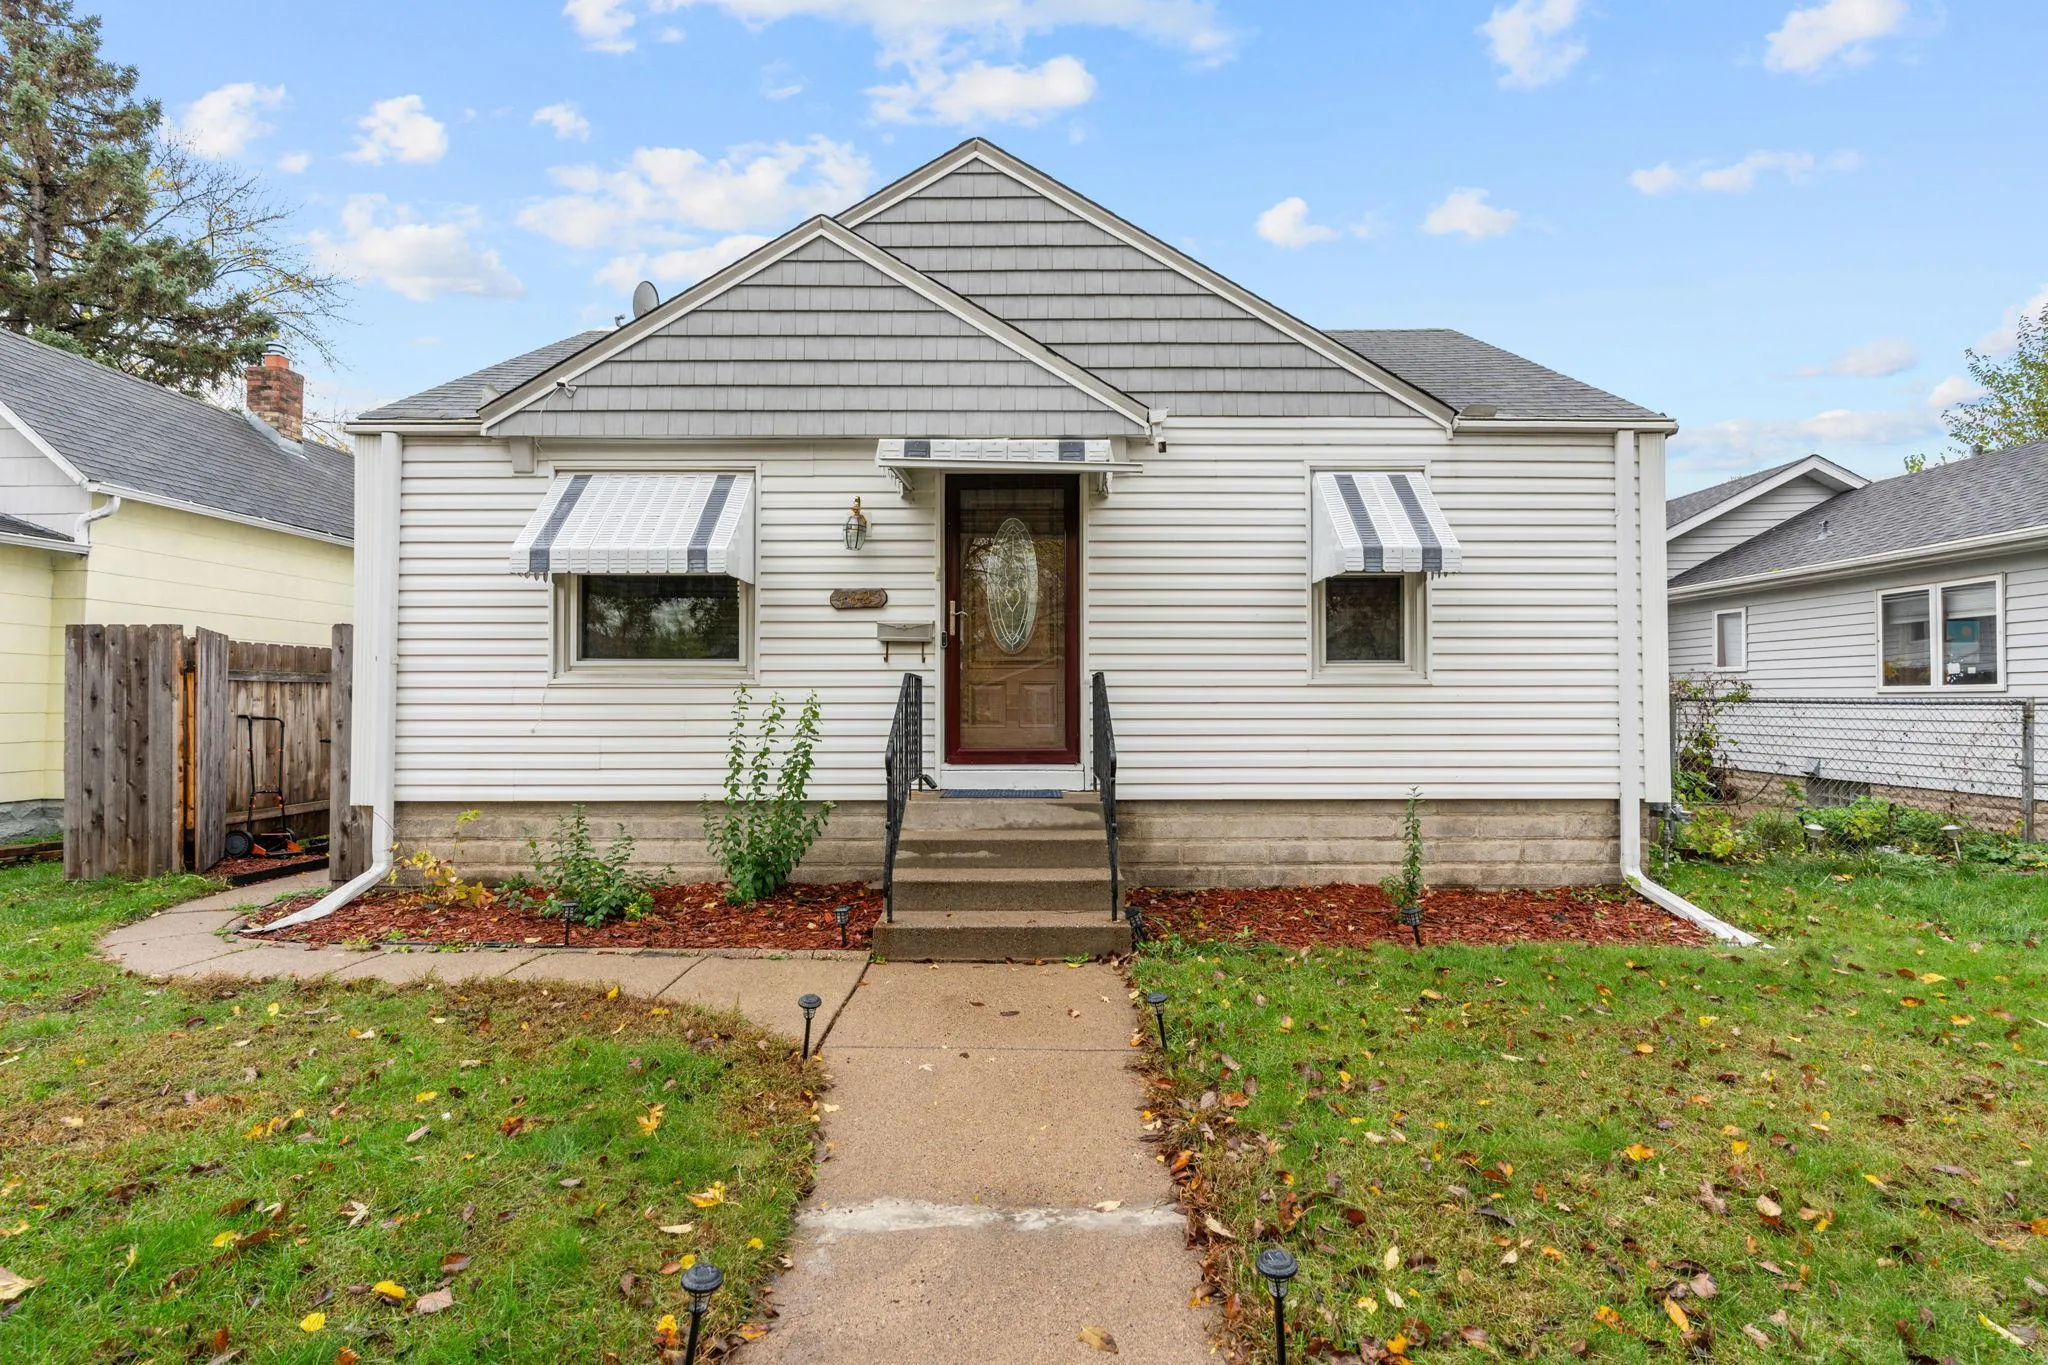 $250,000
2 bds | 1 ba | 995 sqft
4823 Colfax N Avenue, Minneapolis, MN 55430
Listing courtesy of Kris Lindahl Real Estate
-
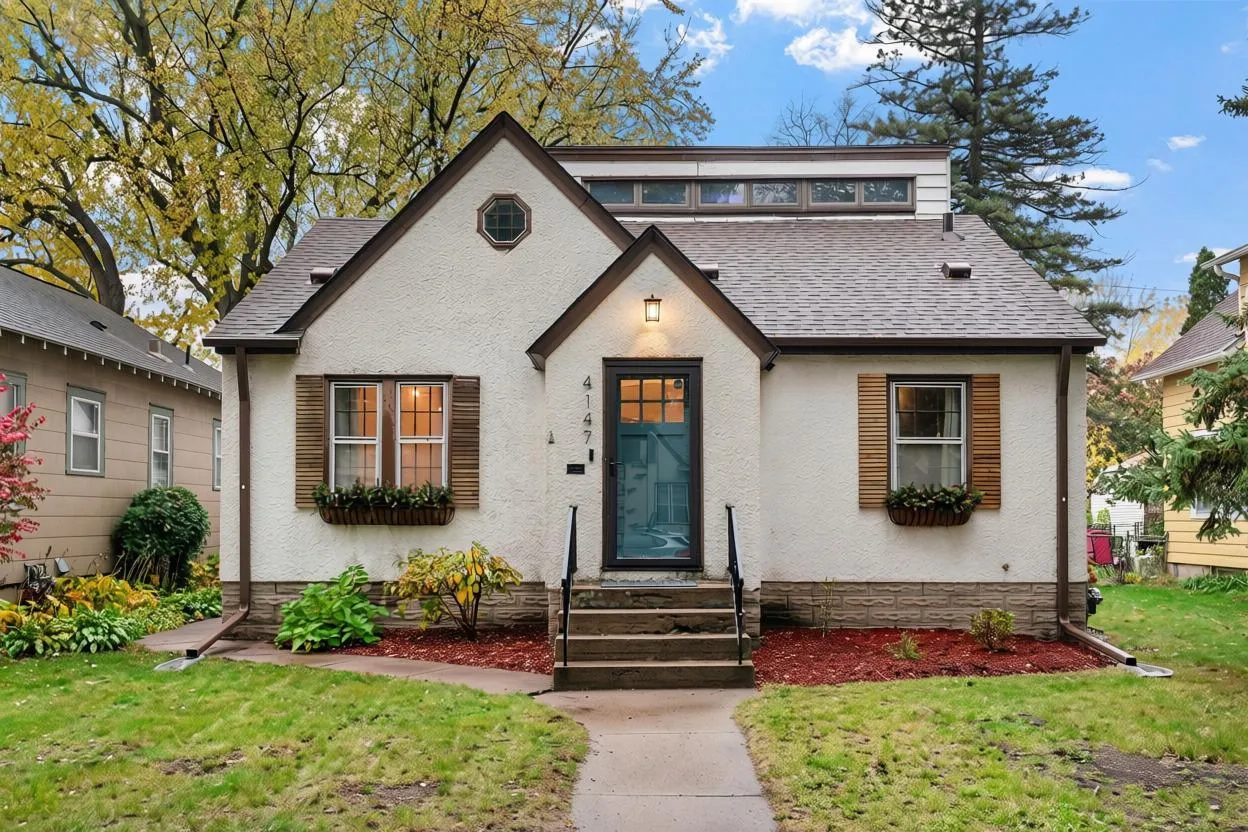 $315,000
3 bds | 1 ba | 1,334 sqft
4147 Russell N Avenue, Minneapolis, MN 55412
Listing courtesy of Compass
-
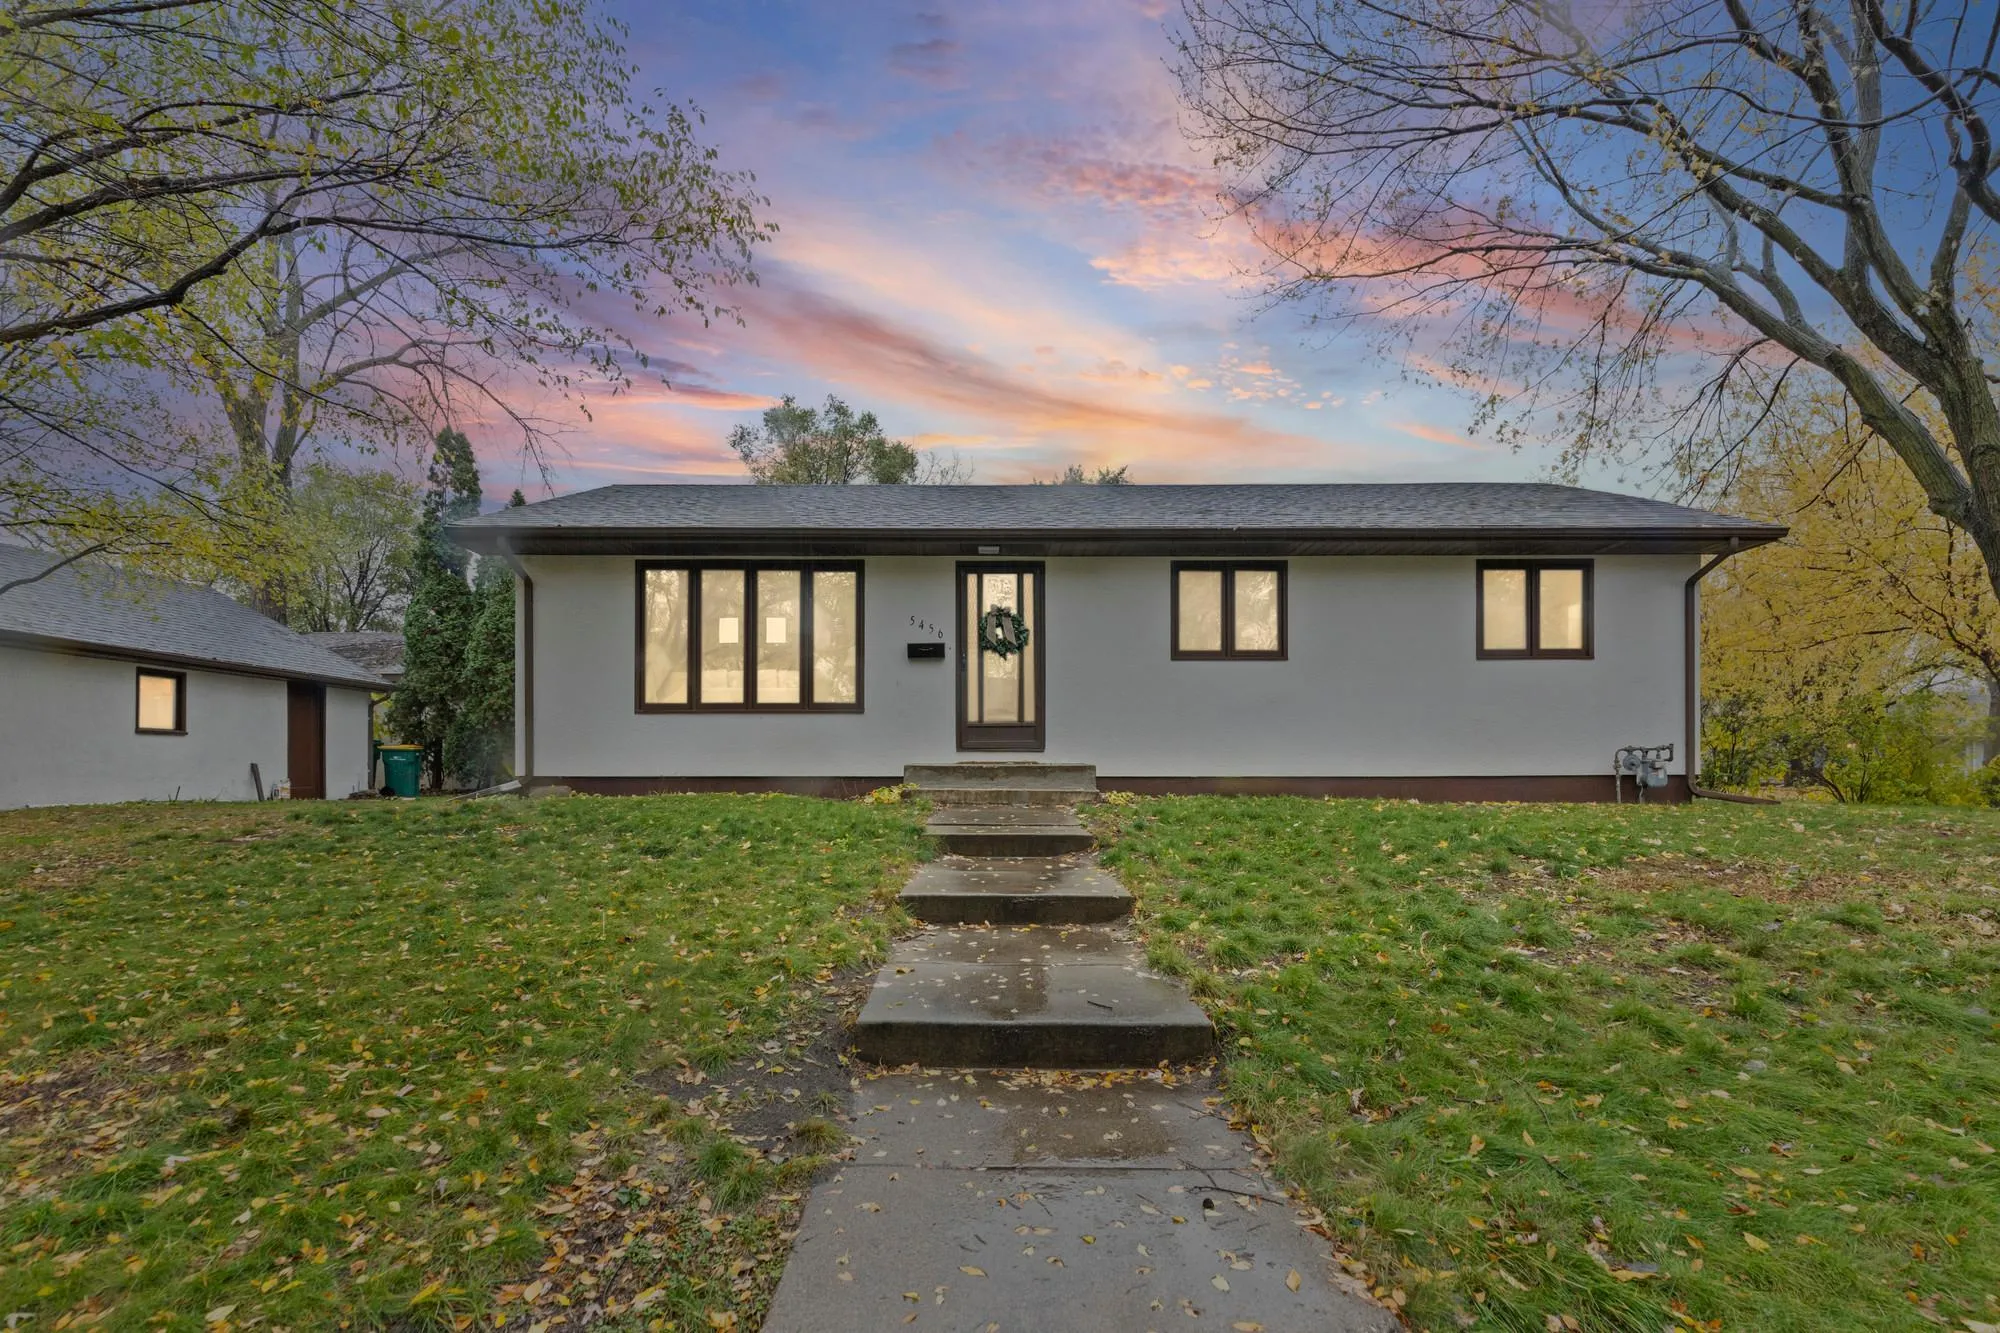 $325,000
4 bds | 2 ba | 1,889 sqft
5456 Girard N Avenue, Brooklyn Center, MN 55430
Listing courtesy of Pemberton RE
-
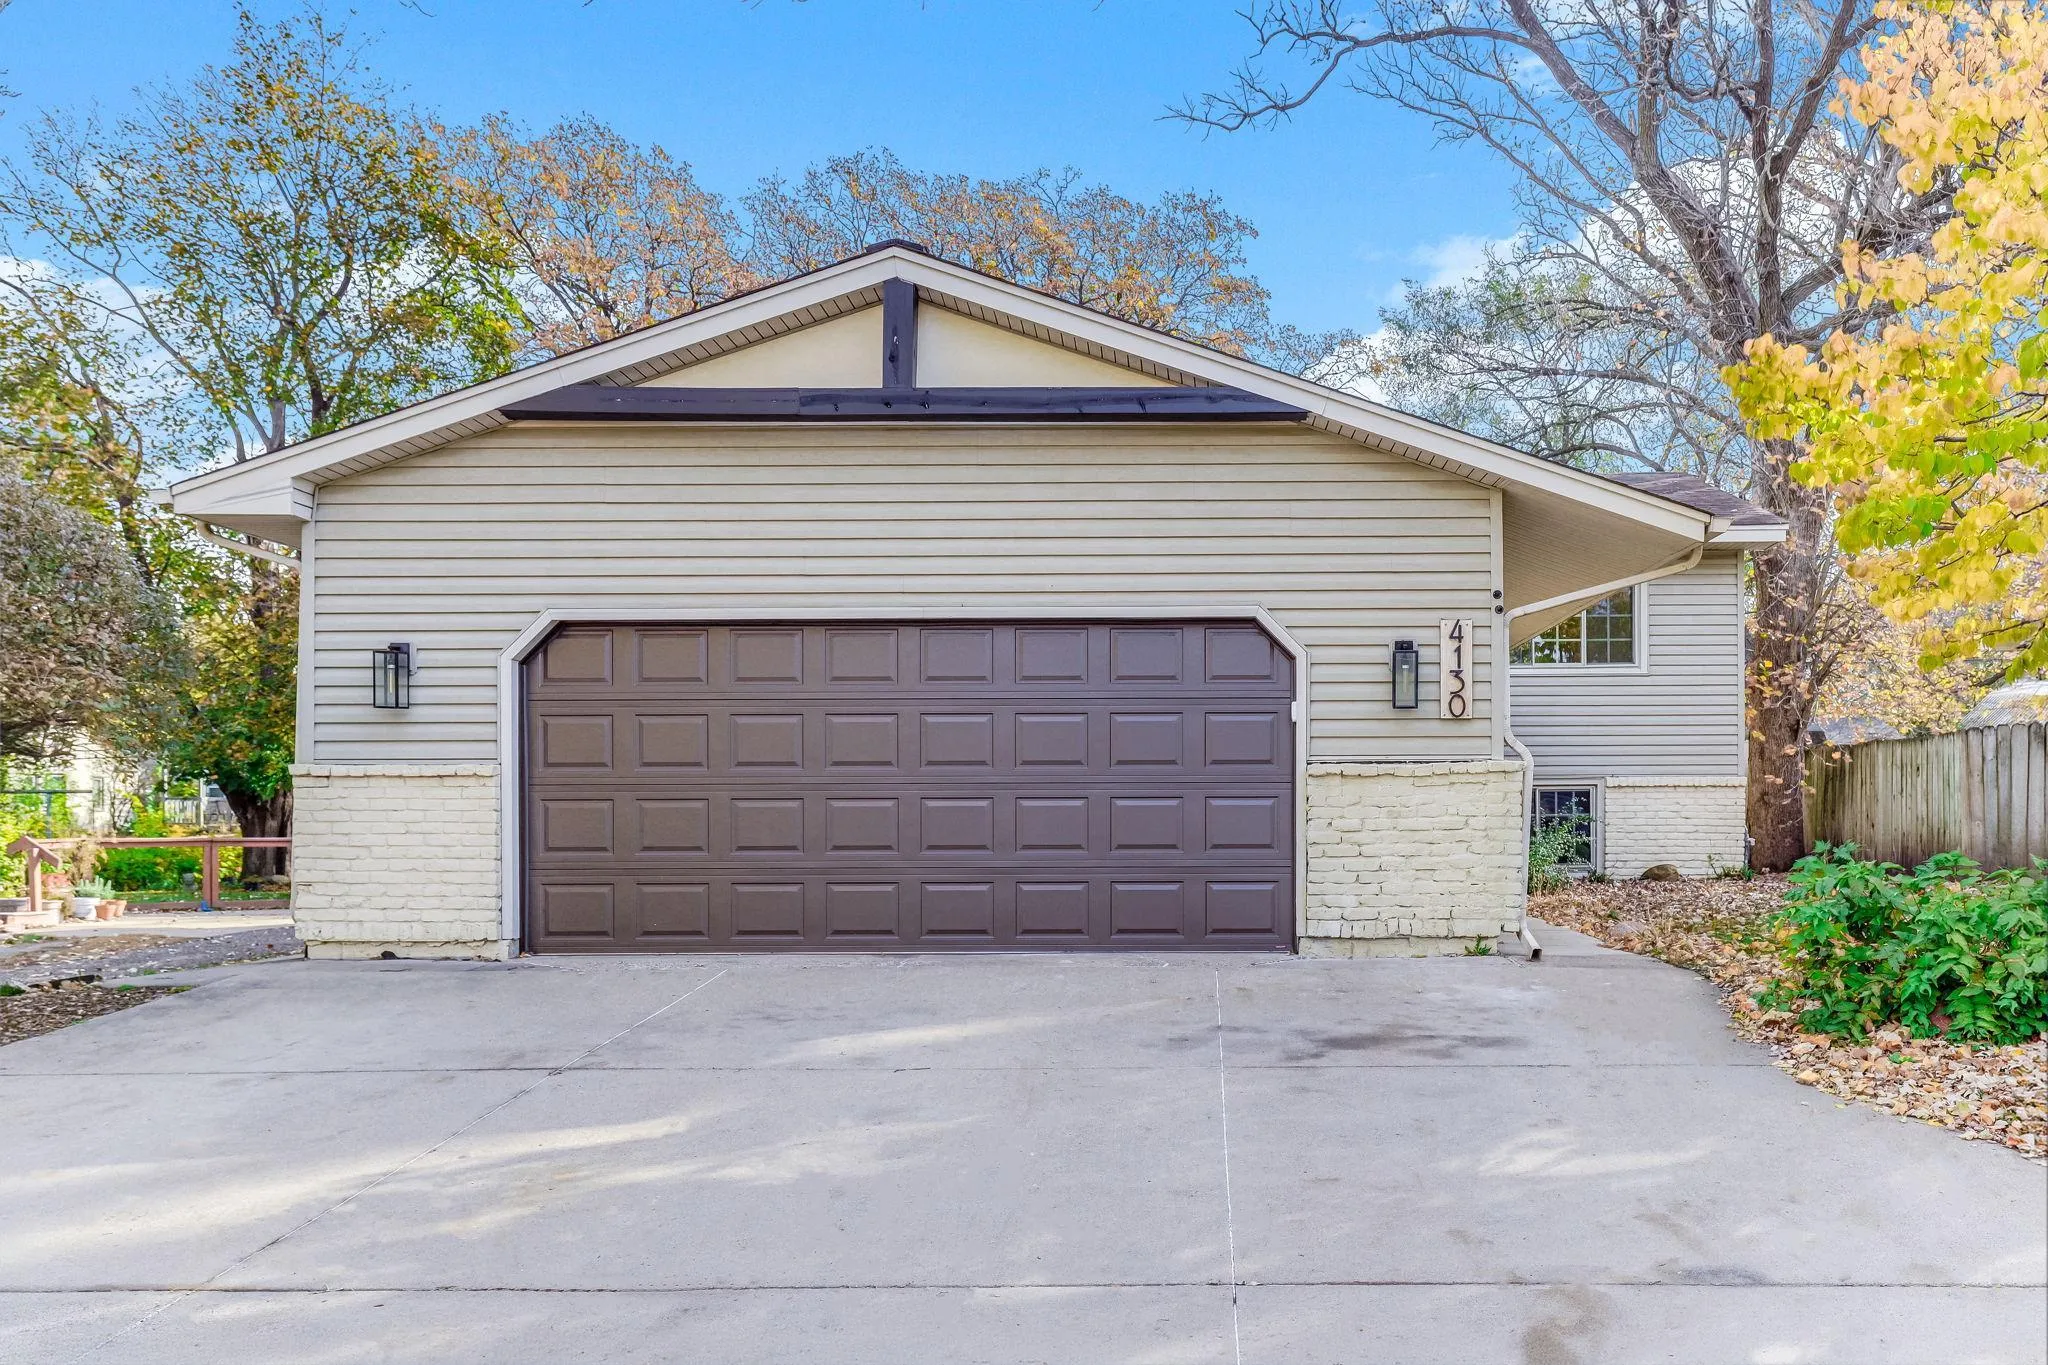 $320,000
4 bds | 2 ba | 1,932 sqft
4130 Adair N Avenue, Robbinsdale, MN 55422
Listing courtesy of Kris Lindahl Real Estate
Request a tour
4944 Welcome N Avenue, Crystal, MN 55429