
1 / 55
$334,999
- 3 beds
- 3 baths
- 1,931 sqft
2230 Gateway Curve, North Saint Paul, MN 55109
For sale Est. —/mo
- Townhouse · Side x Side
- Built in 2021
- 0.03 acres lot
- $173/sqft
- $311/mo HOA
- 2-car garage
Overview
Welcome home to this spacious and well-designed townhome offering comfort and functionality throughout it’s three bedrooms and additional recreation space! The upper level features a full bathroom, the laundry area, three bedrooms, including a primary suite with a bathroom featuring dual sinks, walk-in shower and walk-in closet. The main level boasts 9 foot ceilings along with a bright living room highlighted by a cozy electric fireplace, perfect for a relaxing evening. Kitchen is complete with stainless steel appliances, granite countertops and a vast amount of countertop space and seating. The adjoining dining area walks out to a private deck, ideal for entertaining or enjoying a beautiful sunset. The lower level recreational space offers a versatile family room, providing extra space for gatherings or a home office. Complete with an oversized 2-car garage for ample storage, this home combines practical living with inviting spaces in a desirable layout. This layout design is The Avery model, 1 of 3 models found in this development. This home is located in the final building completed for this community in 2022 with many builder upgrades. Conveniently located just off the Gateway State Trail and minutes way from various parks, schools, retail and dining options.
Facts & features
Interior
- Bedrooms: 3
- Bathrooms: 3 (1 full, 1 three-quarter, 1 half)
- Finished sqft: 1,931
- Above grade sqft: 1,691
- Below grade sqft: 240
- Basement: None
- Heating: Forced Air
- Cooling: Central Air
- Appliances: Dishwasher, Dryer, Range, Refrigerator, Washer
- Laundry: In Unit, Upper Level
- Fireplaces: 1 (Electric, Living Room)
Property
- Parking: Attached Garage, Garage Door Opener, Tuckunder Garage
- Garage spaces: 2
- Lot size: 0.03 acres
- Lot dimensions: Common
- Exterior features: Stone, Vinyl
- Fencing: None
- Pool: None
Construction
- Home type: Townhouse (Side x Side)
- Levels: More Than 2 Stories
- Year built: 2021
- Exterior: Frame
- Roof: Age 8 Years or Less, Asphalt
Utilities
- Sewer: City Sewer/Connected
- Water: City Water/Connected
Community & HOA
- Subdivision: Cic 830 Mcknight Twnhms 2nd Add
- HOA fee: $311/mo
- HOA includes: Building Exterior, Hazard Insurance, Lawn Care, Maintenance Grounds, Professional Mgmt, Snow Removal
Taxes & location
- Annual taxes: $5,116 (2026)
- County: Ramsey
- School district: North St Paul-Maplewood
Listing
- Status: For sale
- Listed: Nov 5, 2026
- Days on market: 0
- MLS #: 7169664
Monthly payment
—/mo
An example, not a loan offer. Taxes and HOA dues come from the listing when known; home insurance is a rough estimate. Mortgage insurance is not included. Your rate depends on your lender and credit.
Location
Nearby homes
-
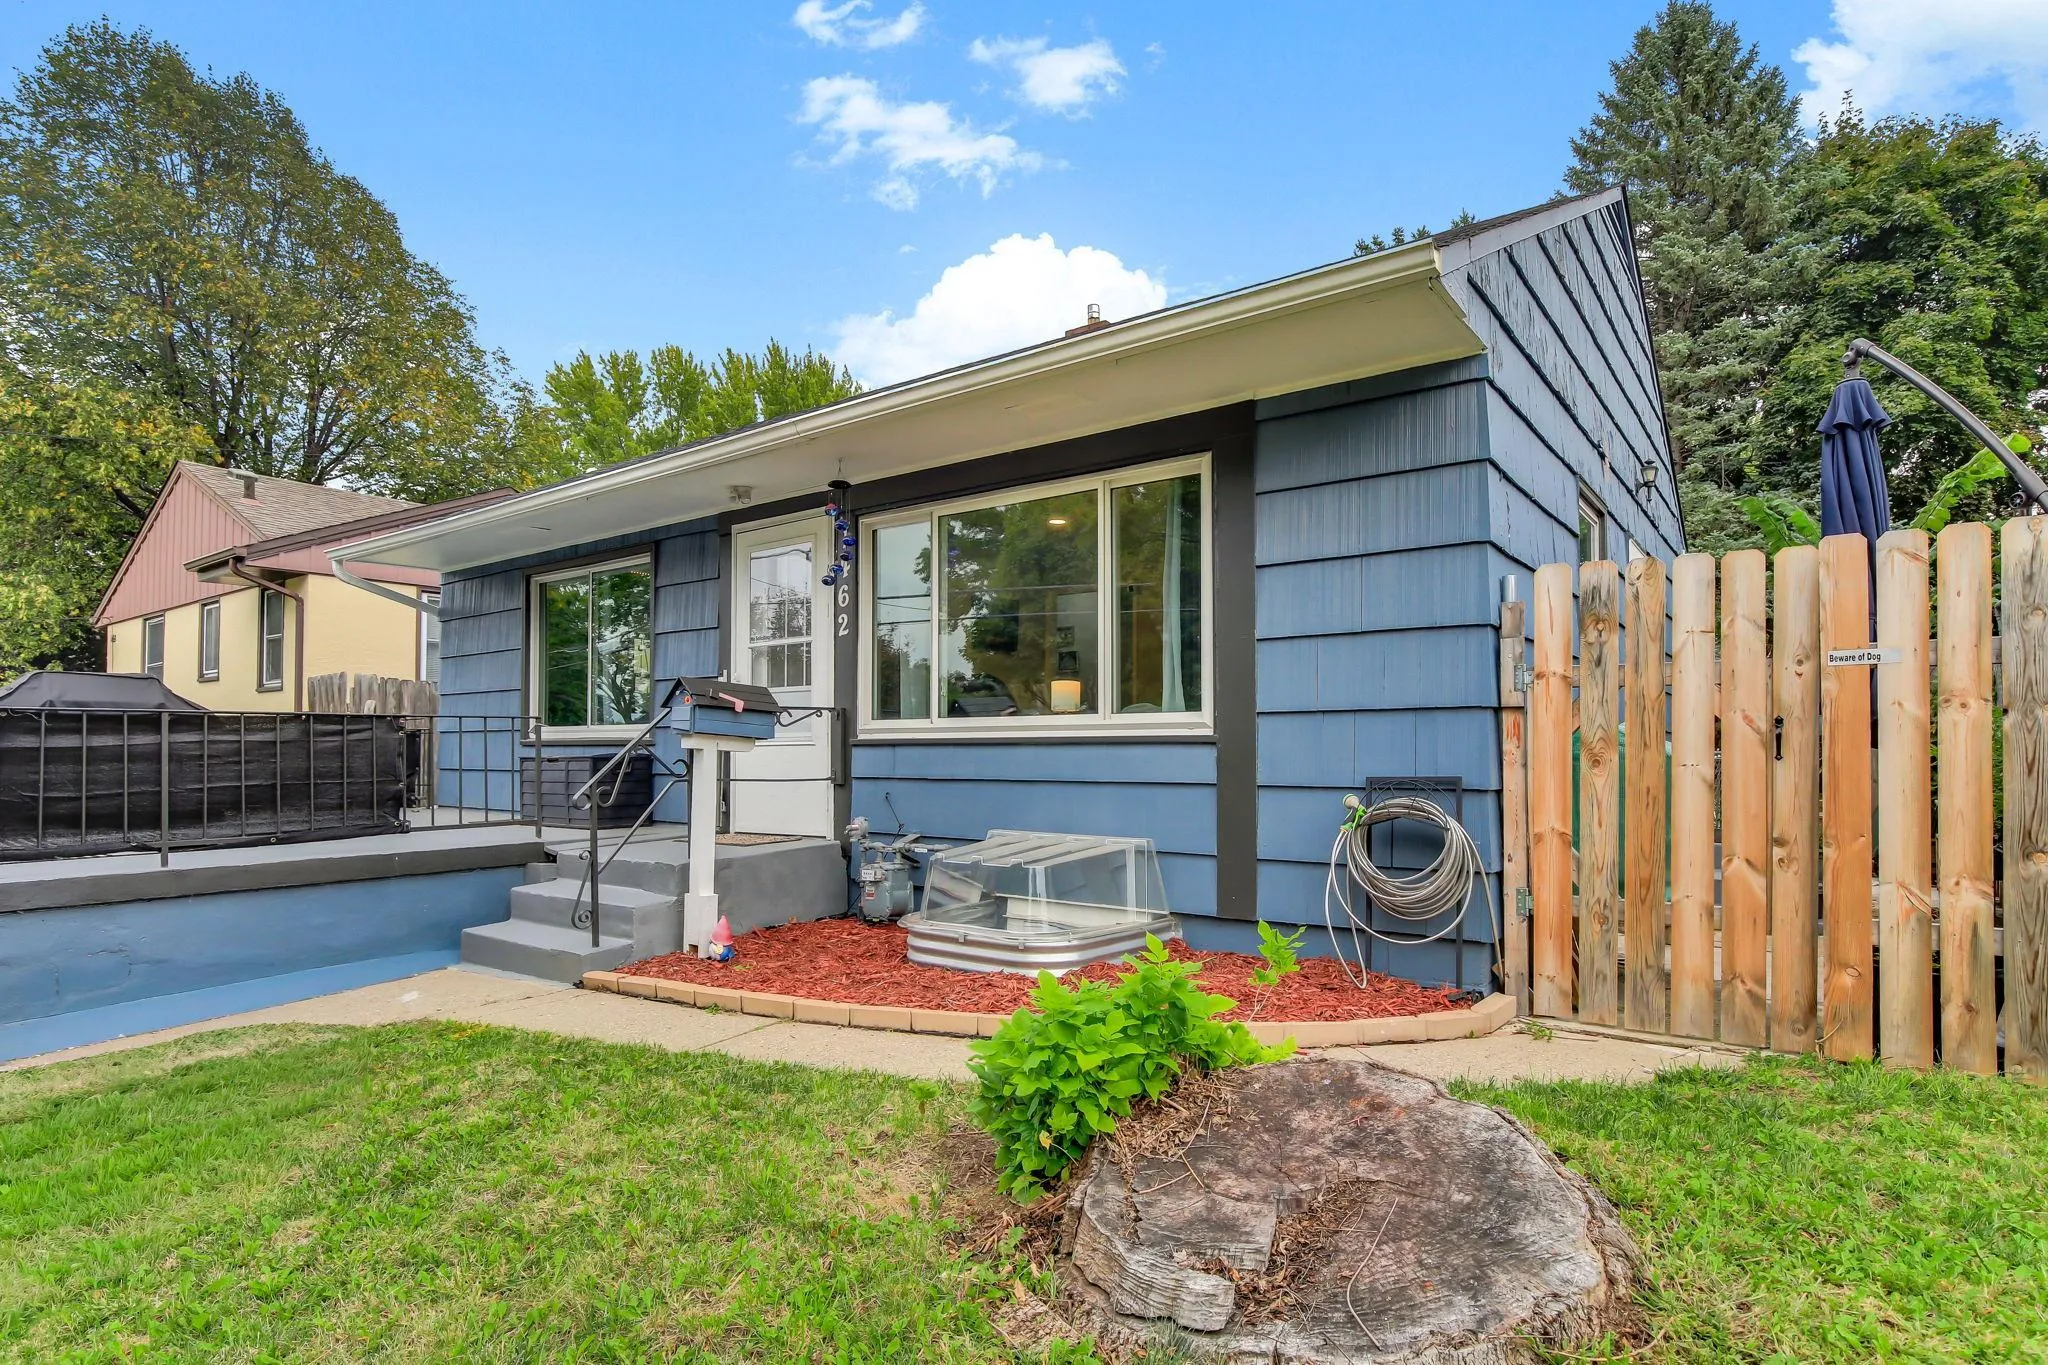 $275,000
3 bds | 1 ba | 1,404 sqft
1462 Hazelwood Street, Saint Paul, MN 55106
 Listing courtesy of Dwell Realty Partners, LLC
-
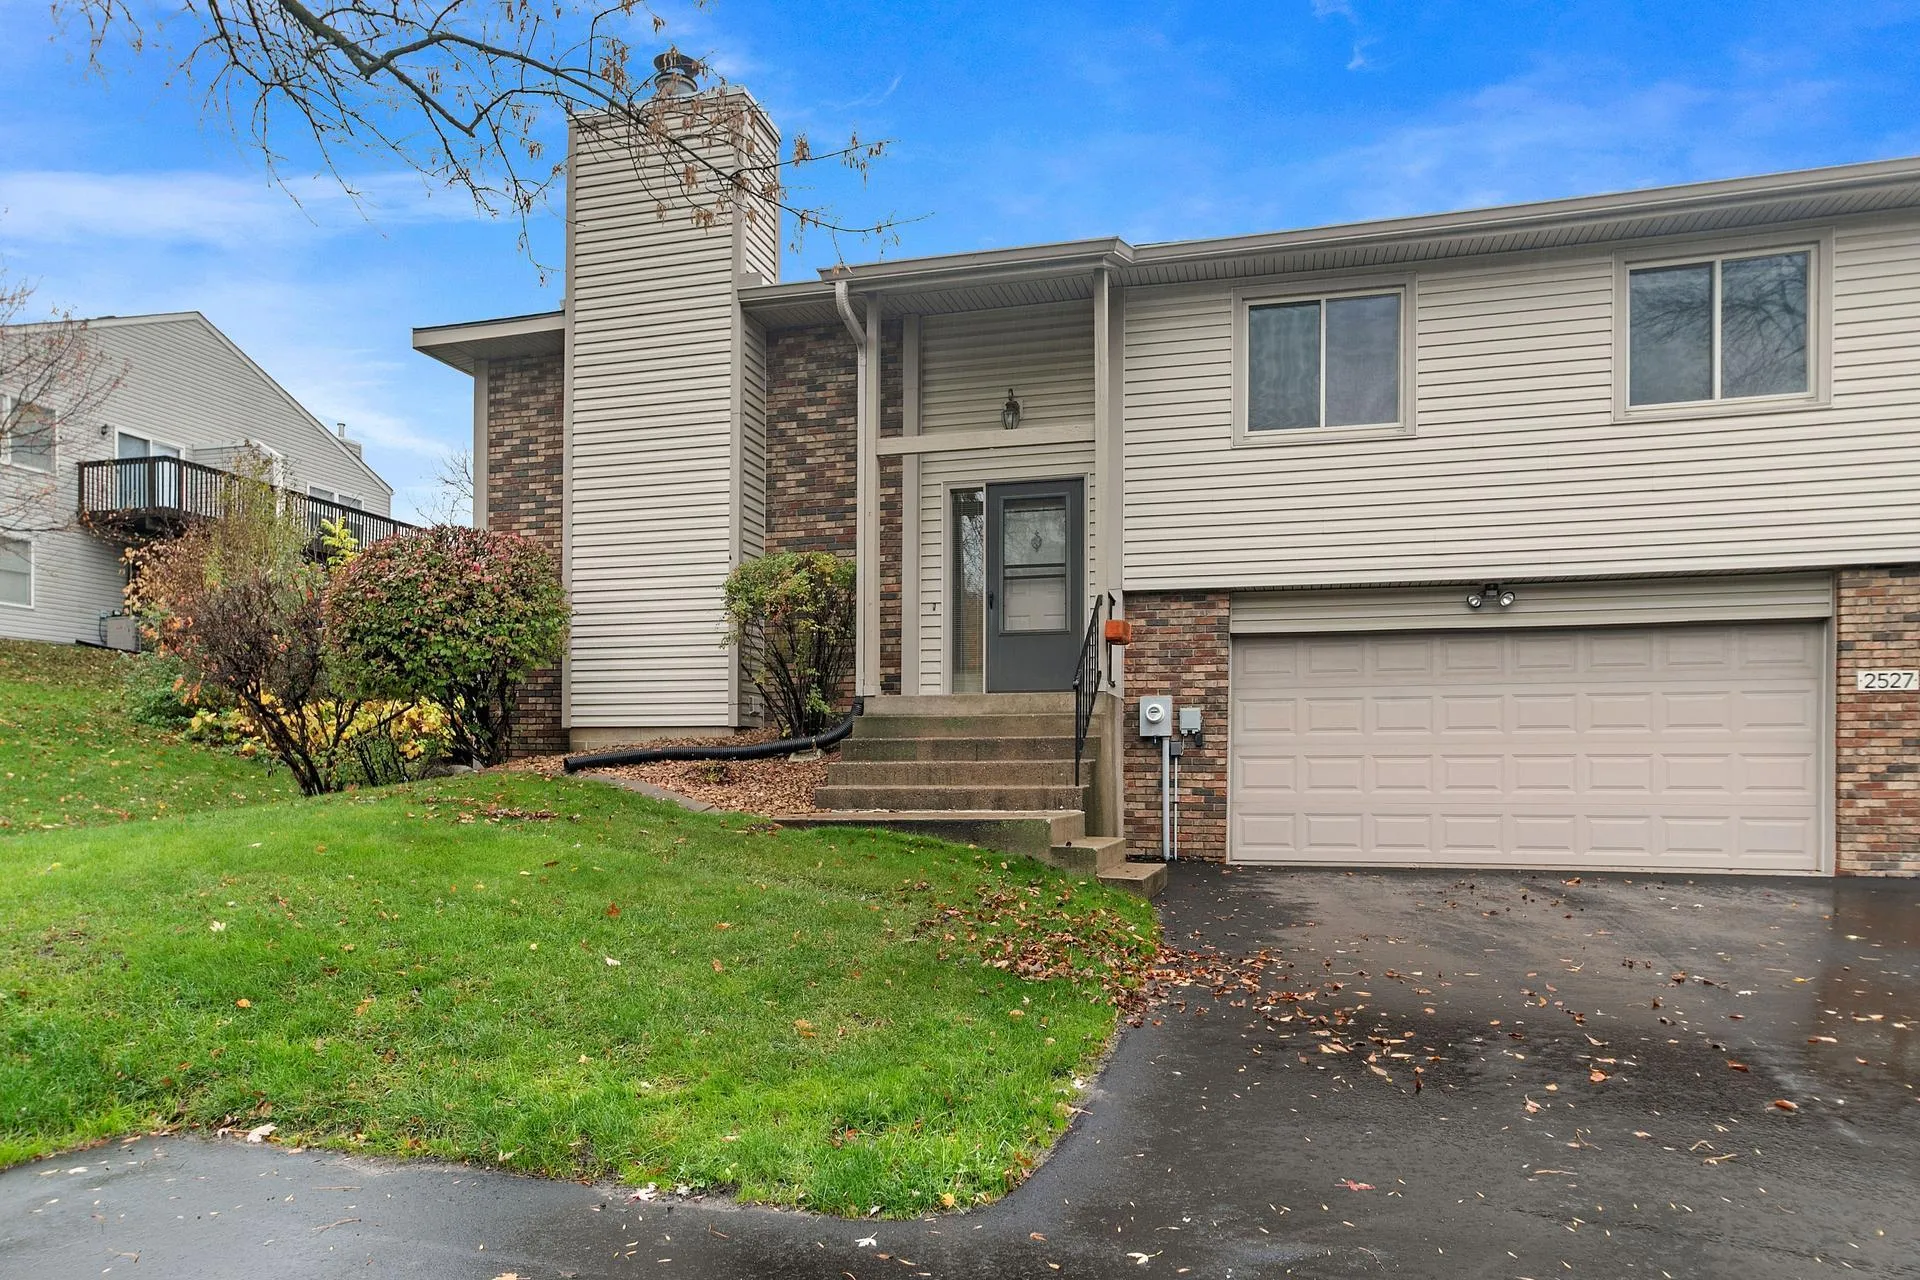 $249,900
3 bds | 2 ba | 1,491 sqft
2527 Rose E Avenue, Maplewood, MN 55119
Listing courtesy of Keller Williams Select Realty
-
 $334,900
4 bds | 2 ba | 1,856 sqft
1933 Flandrau Street, Maplewood, MN 55109
Listing courtesy of LPT Realty, LLC
-
 $324,900
3 bds | 2 ba | 1,750 sqft
1504 Frost Avenue, Maplewood, MN 55109
Listing courtesy of Keller Williams Premier Realty
-
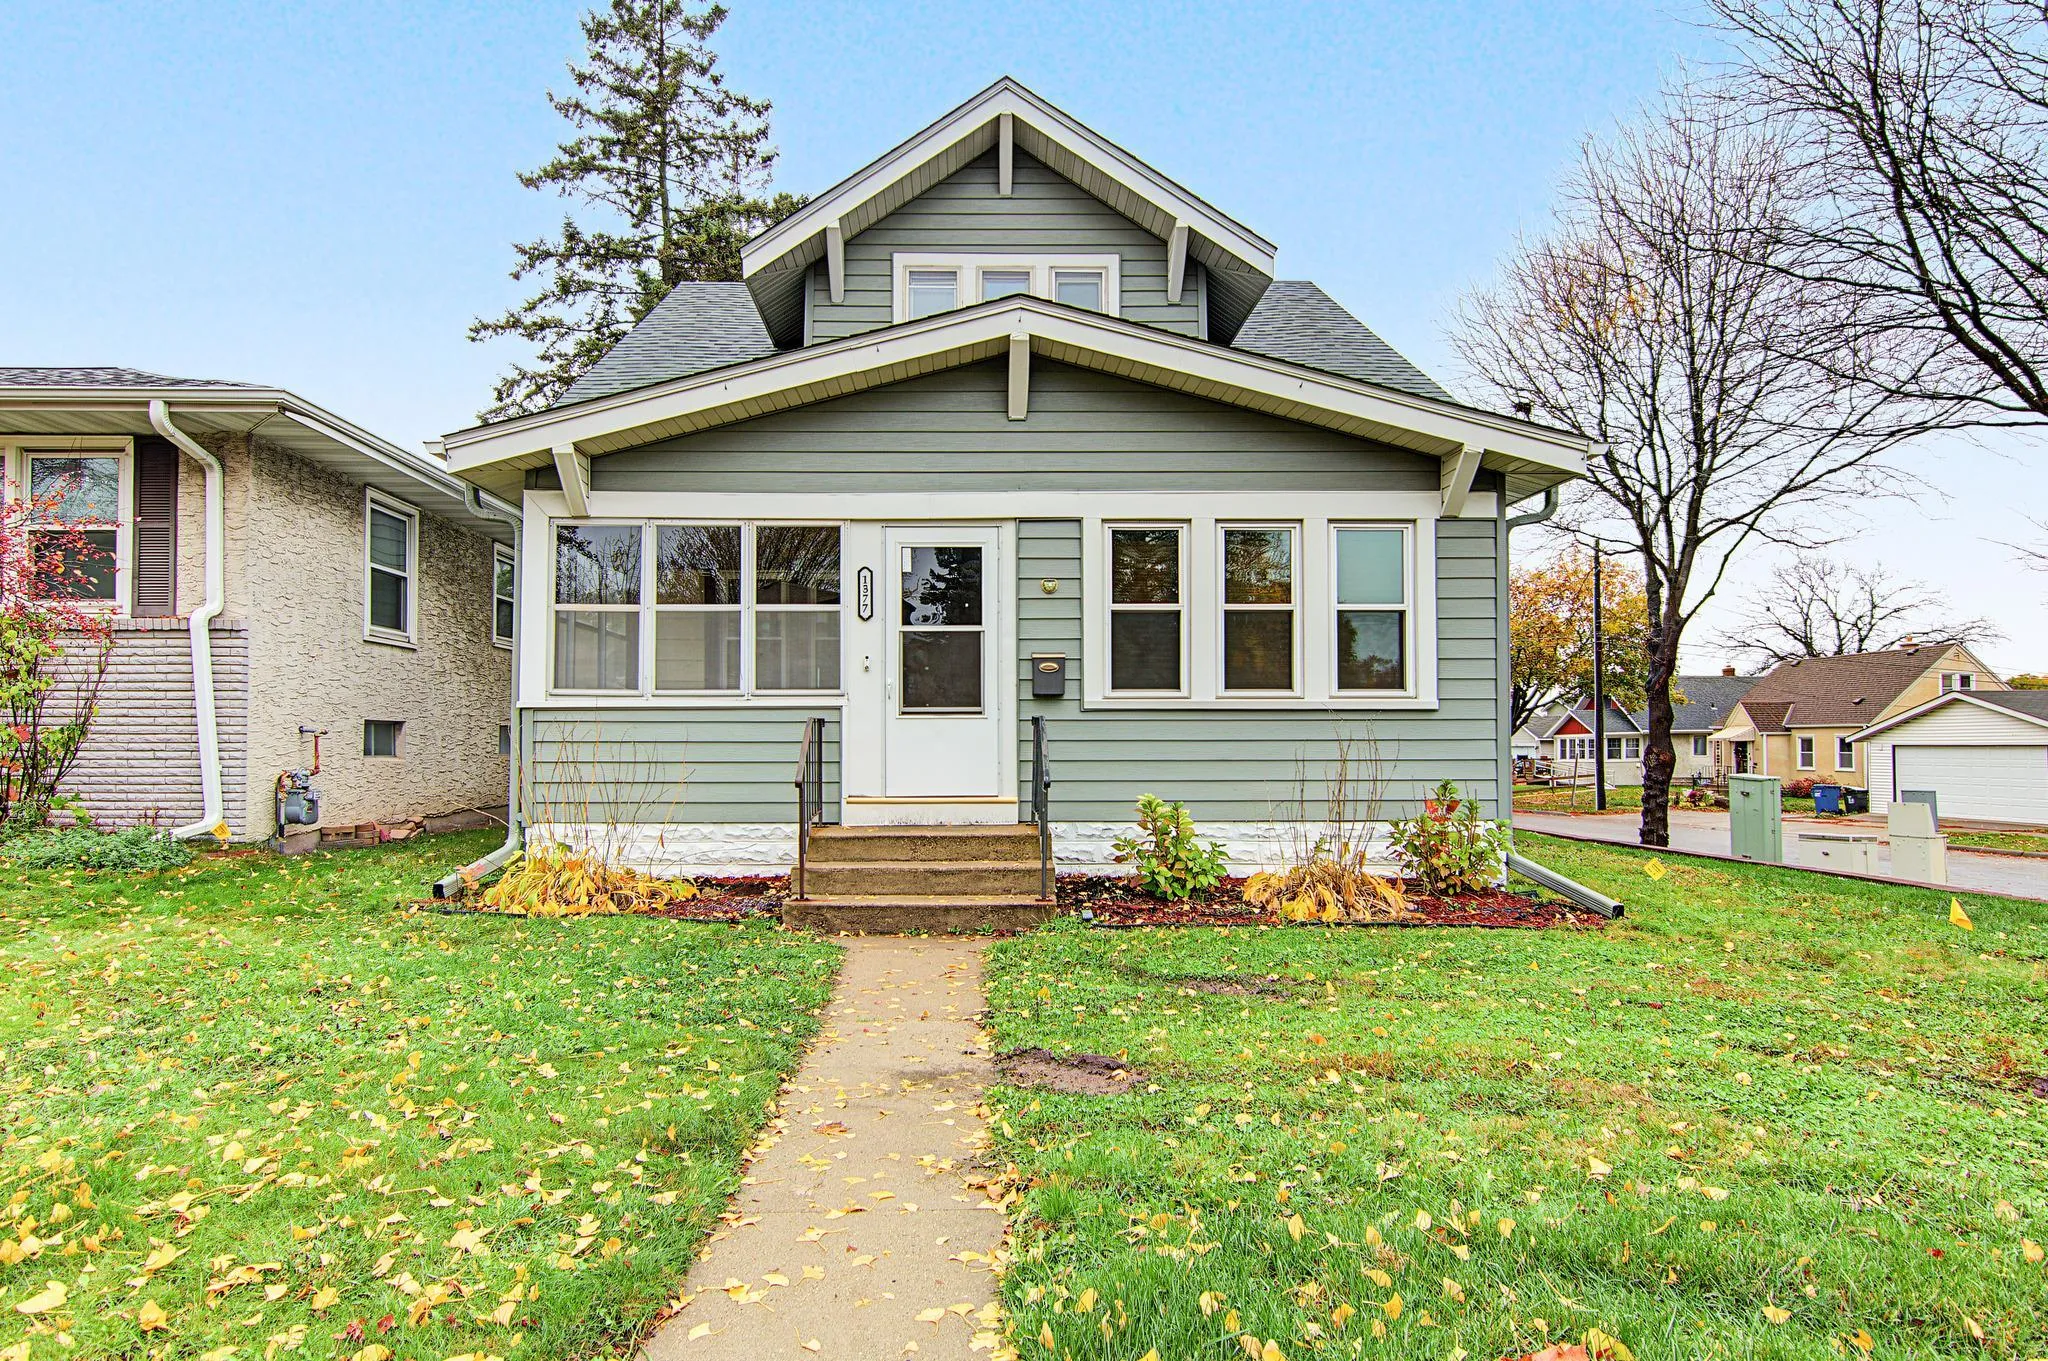 $265,000
2 bds | 2 ba | 1,216 sqft
1377 White Bear N Avenue, Saint Paul, MN 55106
Listing courtesy of Keller Williams Realty Integrity Lakes
-
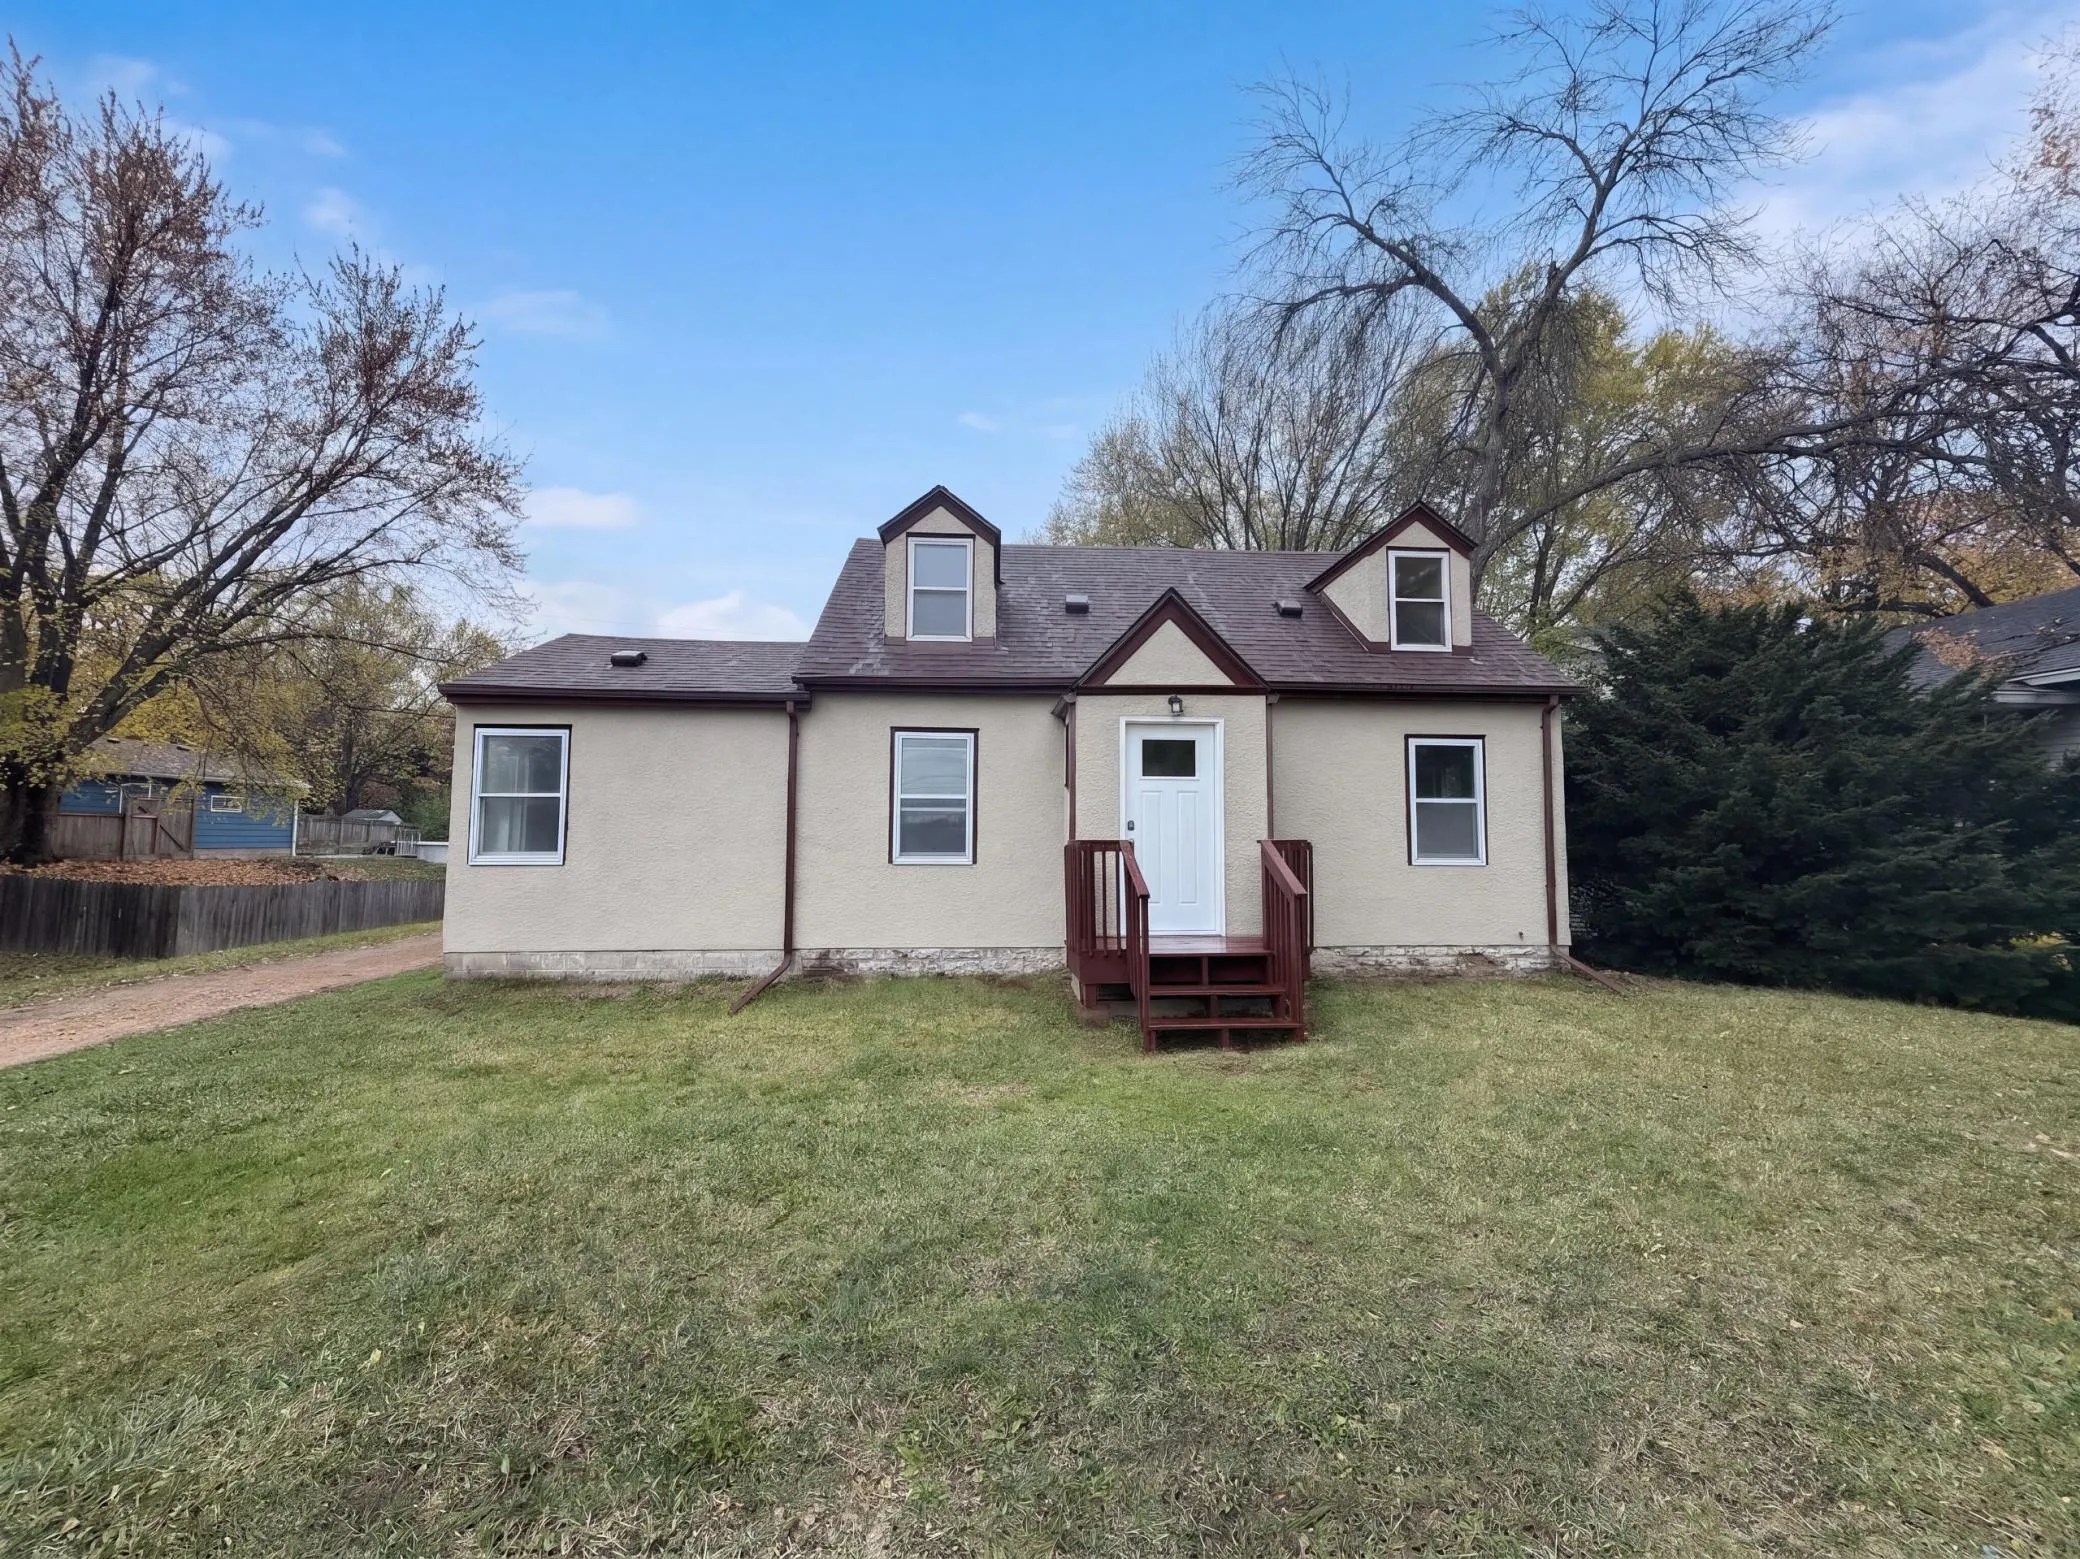 $275,000
3 bds | 1 ba | 832 sqft
1913 White Bear N Avenue, Maplewood, MN 55109
Listing courtesy of Opendoor Brokerage, LLC
-
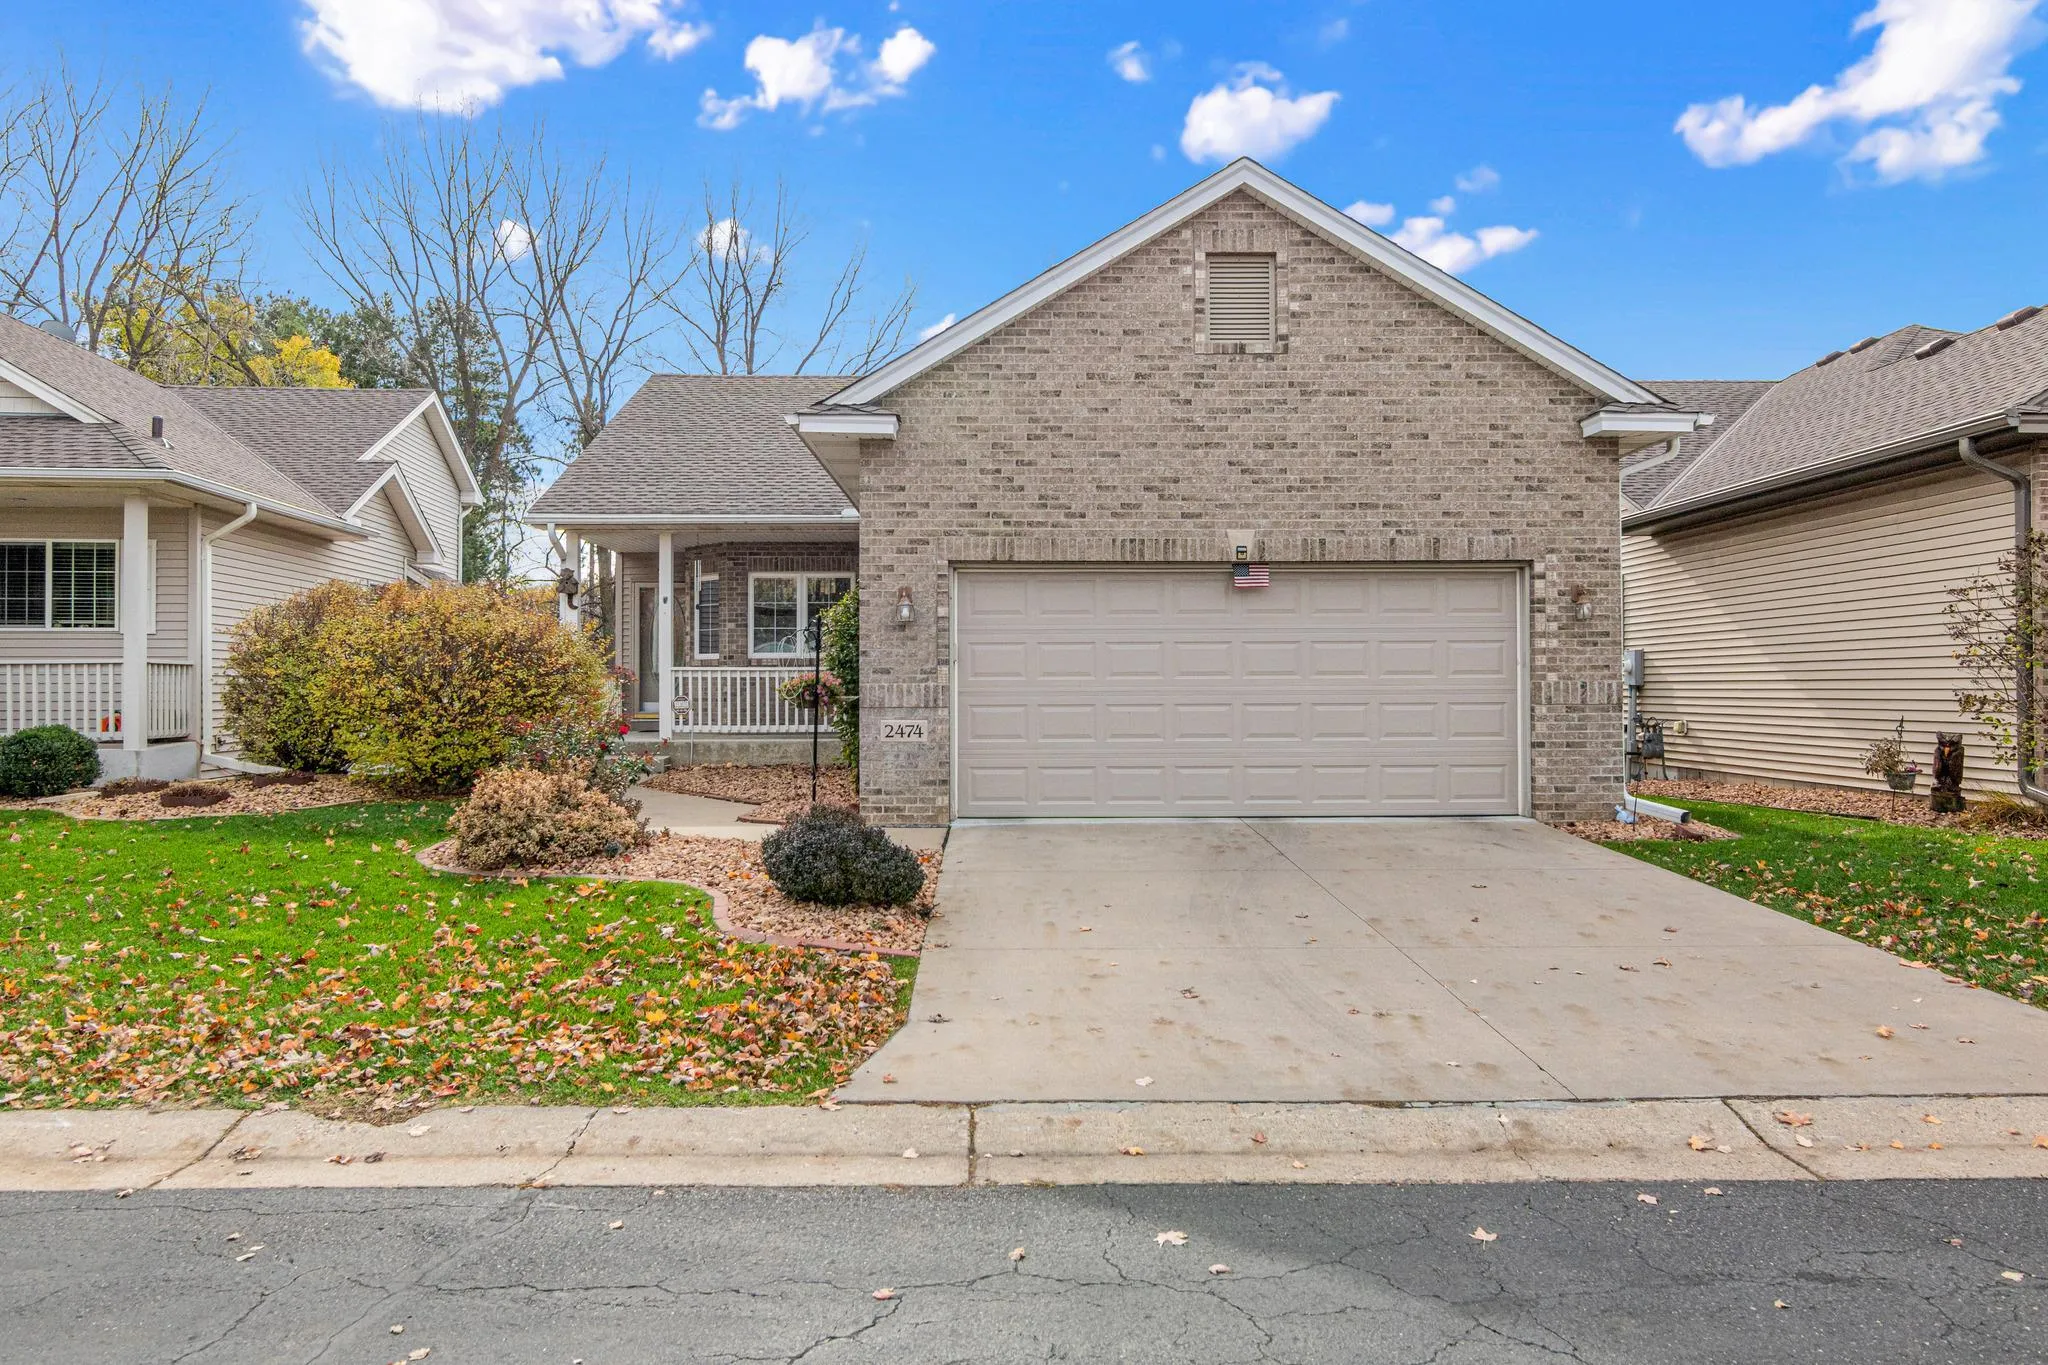 $389,900
3 bds | 3 ba | 2,330 sqft
2474 Maryland E Avenue, Maplewood, MN 55119
Listing courtesy of LaBelle Real Estate Group Inc
-
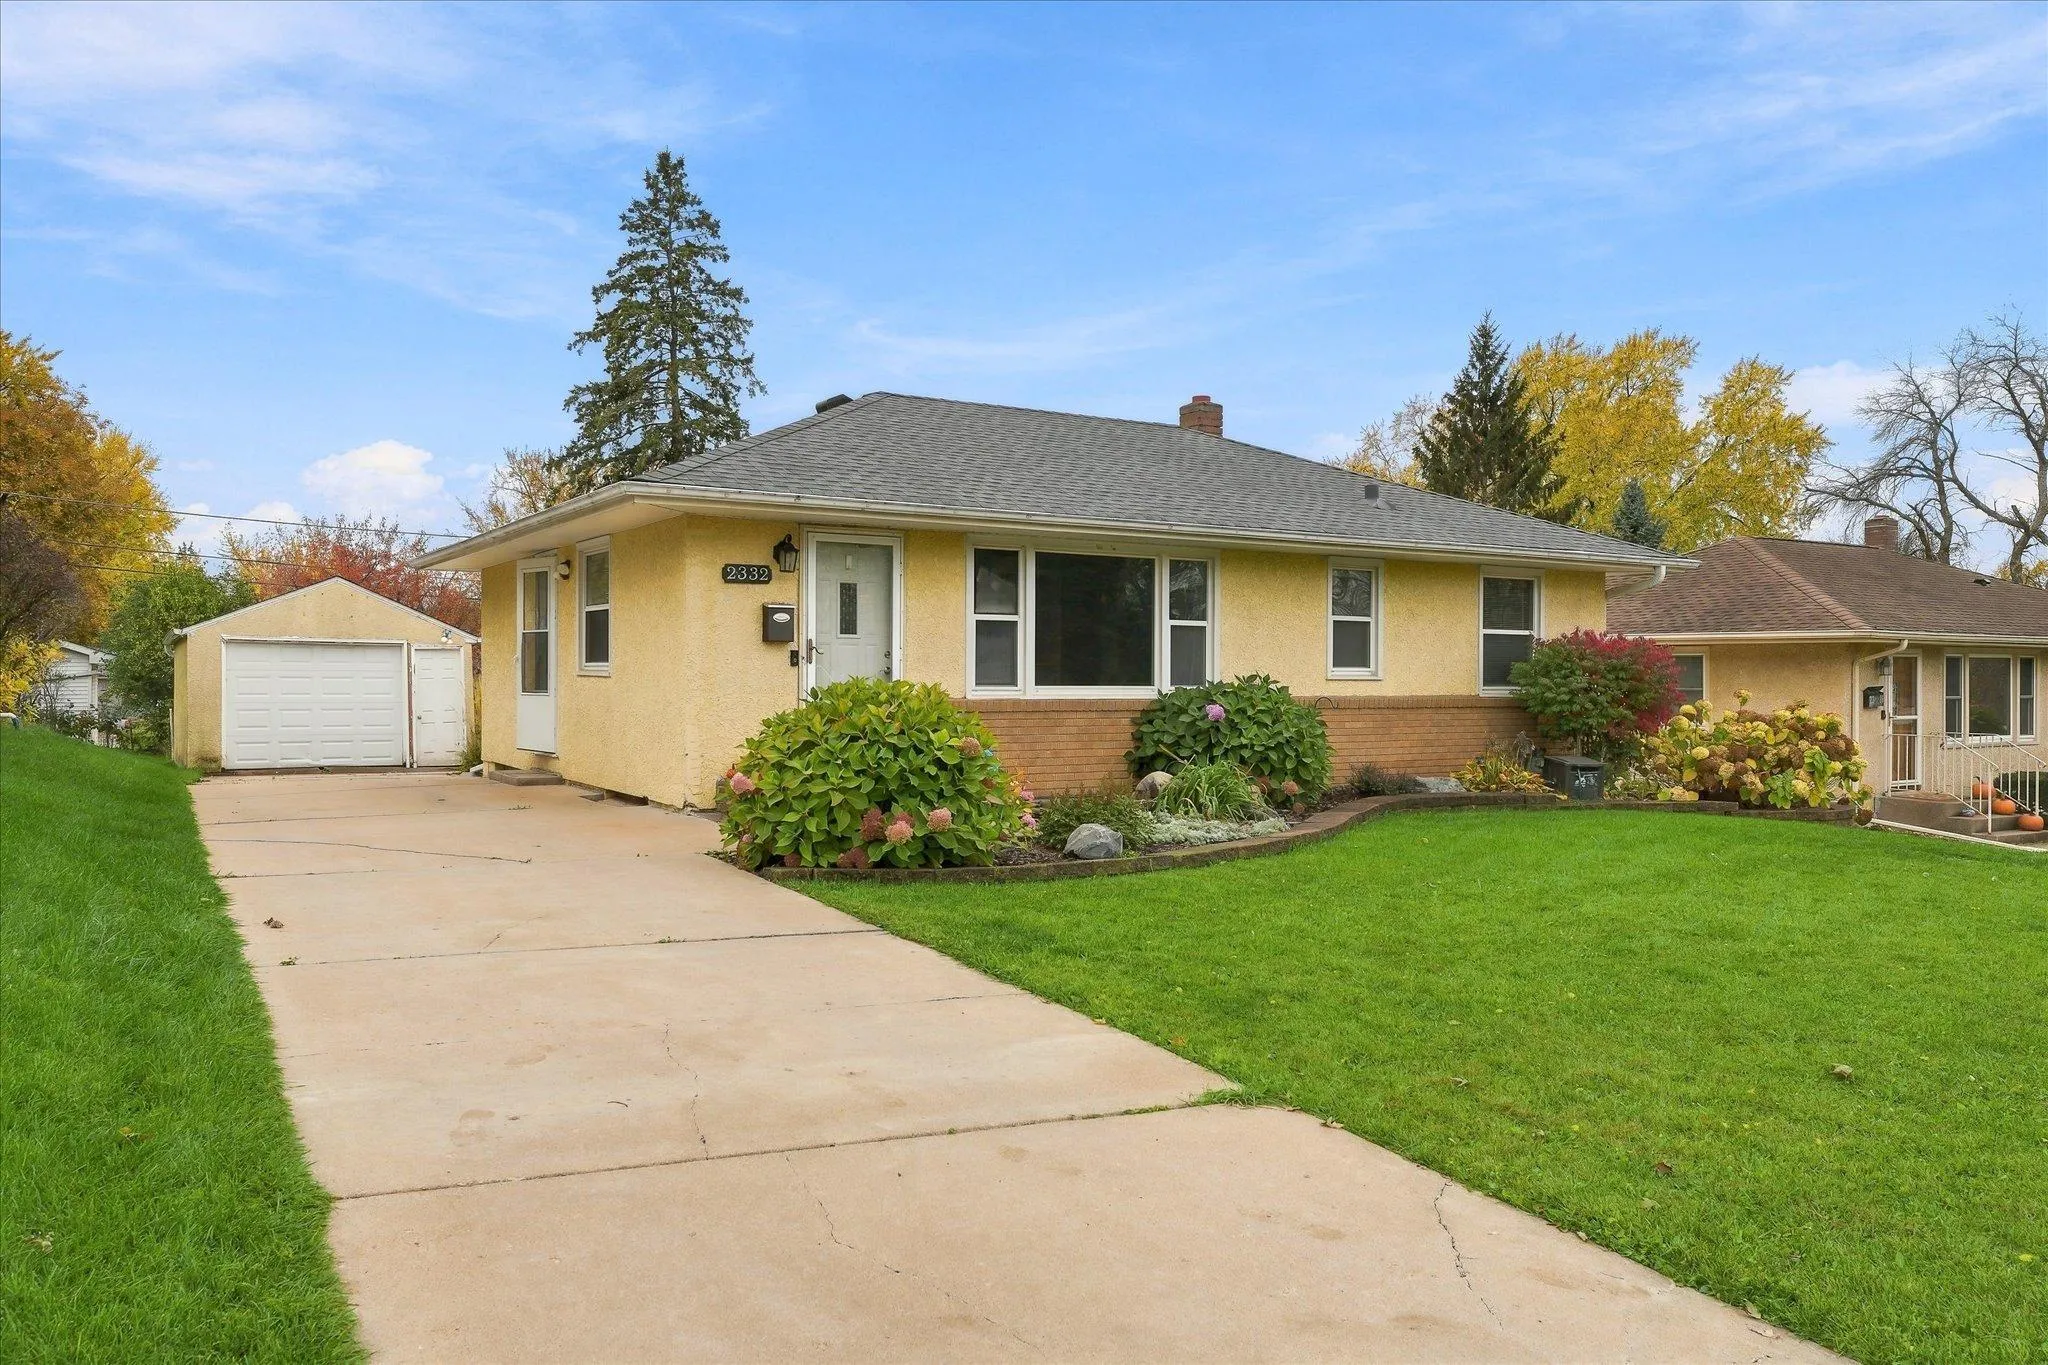 $299,900
3 bds | 2 ba | 1,512 sqft
2332 Skillman E Avenue, North Saint Paul, MN 55109
Listing courtesy of Coldwell Banker Realty
Request a tour
2230 Gateway Curve, North Saint Paul, MN 55109