
1 / 45
$725,000
- 4 beds
- 3 baths
- 2,040 sqft
5236 Ewing S Avenue, Minneapolis, MN 55410
For sale Est. —/mo
- House · Single Family
- Built in 1928
- 5,227 acres lot
- $355/sqft
- 2-car garage
Overview
Open houses
- Saturday, Nov 7 12 pm–3 pm Open house
Times are Central.
Charming Tudor with 4 Bedrooms, 3 Baths, Large Double Car Garage. This home is in a Prime location between the Minneapolis Lakes & Linden Hills and Edina & Southdale. Just a short walk to Downtown Edina with their Restaurants, Theater, Shops & Grocery store. Features include : New Roof in 2024 with Warranty, New Furnace in 2013, Newer Hot water Heater, Newer Garage, Top Brand Kitchen Stainless Steel Appliances, Hardwood Floors, Large Dining Room with Gorgeous Buffet, Breakfast Nook in the Kitchen, Amusement Room with a 3/4 Bath on the lower level, Rear Screened Porch that walks out to a Private Fenced Patio area perfect for backyard Grilling and Lounging, Great Primary Bedroom on the 2nd floor with a private newer 3/4 Bath, Nice Brick Fireplace in the living Room. This home is open to IMMEDIATE POSSESSION. This is a must see home !!
Facts & features
Interior
- Bedrooms: 4
- Bathrooms: 3 (1 full, 2 three-quarter)
- Finished sqft: 2,040
- Above grade sqft: 1,511
- Below grade sqft: 529
- Basement: Block, Finished, Full, Owner Access, Storage Space, Sump Basket, Sump Pump, Tile Shower
- Heating: Forced Air, Humidity Control
- Cooling: Central Air
- Appliances: Chandelier, Dishwasher, Disposal, Dryer, Exhaust Fan, Humidifier, Gas Water Heater, Microwave, Range, Refrigerator, Stainless Steel Appliances, Washer, Water Softener Owned
- Laundry: In Basement, Electric Dryer Hookup, Lower Level, Laundry Room, Sink, Washer Hookup
- Fireplaces: 1 (Brick, Living Room, Wood Burning)
Property
- Parking: Detached Garage, Electric, Garage Door Opener
- Garage spaces: 2
- Lot size: 5,227 acres
- Lot dimensions: 40x126
- Lot features: Public Transit (w/in 6 blks), Tree Coverage - Medium
- Exterior features: Stucco
- Fencing: Full, Privacy, Wood
- Pool: None
Construction
- Home type: House (Single Family)
- Levels: One and One Half
- Year built: 1928
- Exterior: Block
- Roof: Age 8 Years or Less, Asphalt, Pitched
Utilities
- Sewer: City Sewer/Connected
- Water: City Water/Connected
Community & HOA
- Subdivision: Hawthorne Park 2nd Div
Taxes & location
- Annual taxes: $9,907 (2026)
- County: Hennepin
- School district: Minneapolis
Listing
- Status: For sale
- Listed: Nov 5, 2026
- Days on market: 1
- MLS #: 7169742
Monthly payment
—/mo
An example, not a loan offer. Taxes and HOA dues come from the listing when known; home insurance is a rough estimate. Mortgage insurance is not included. Your rate depends on your lender and credit.
Location
Nearby homes
-
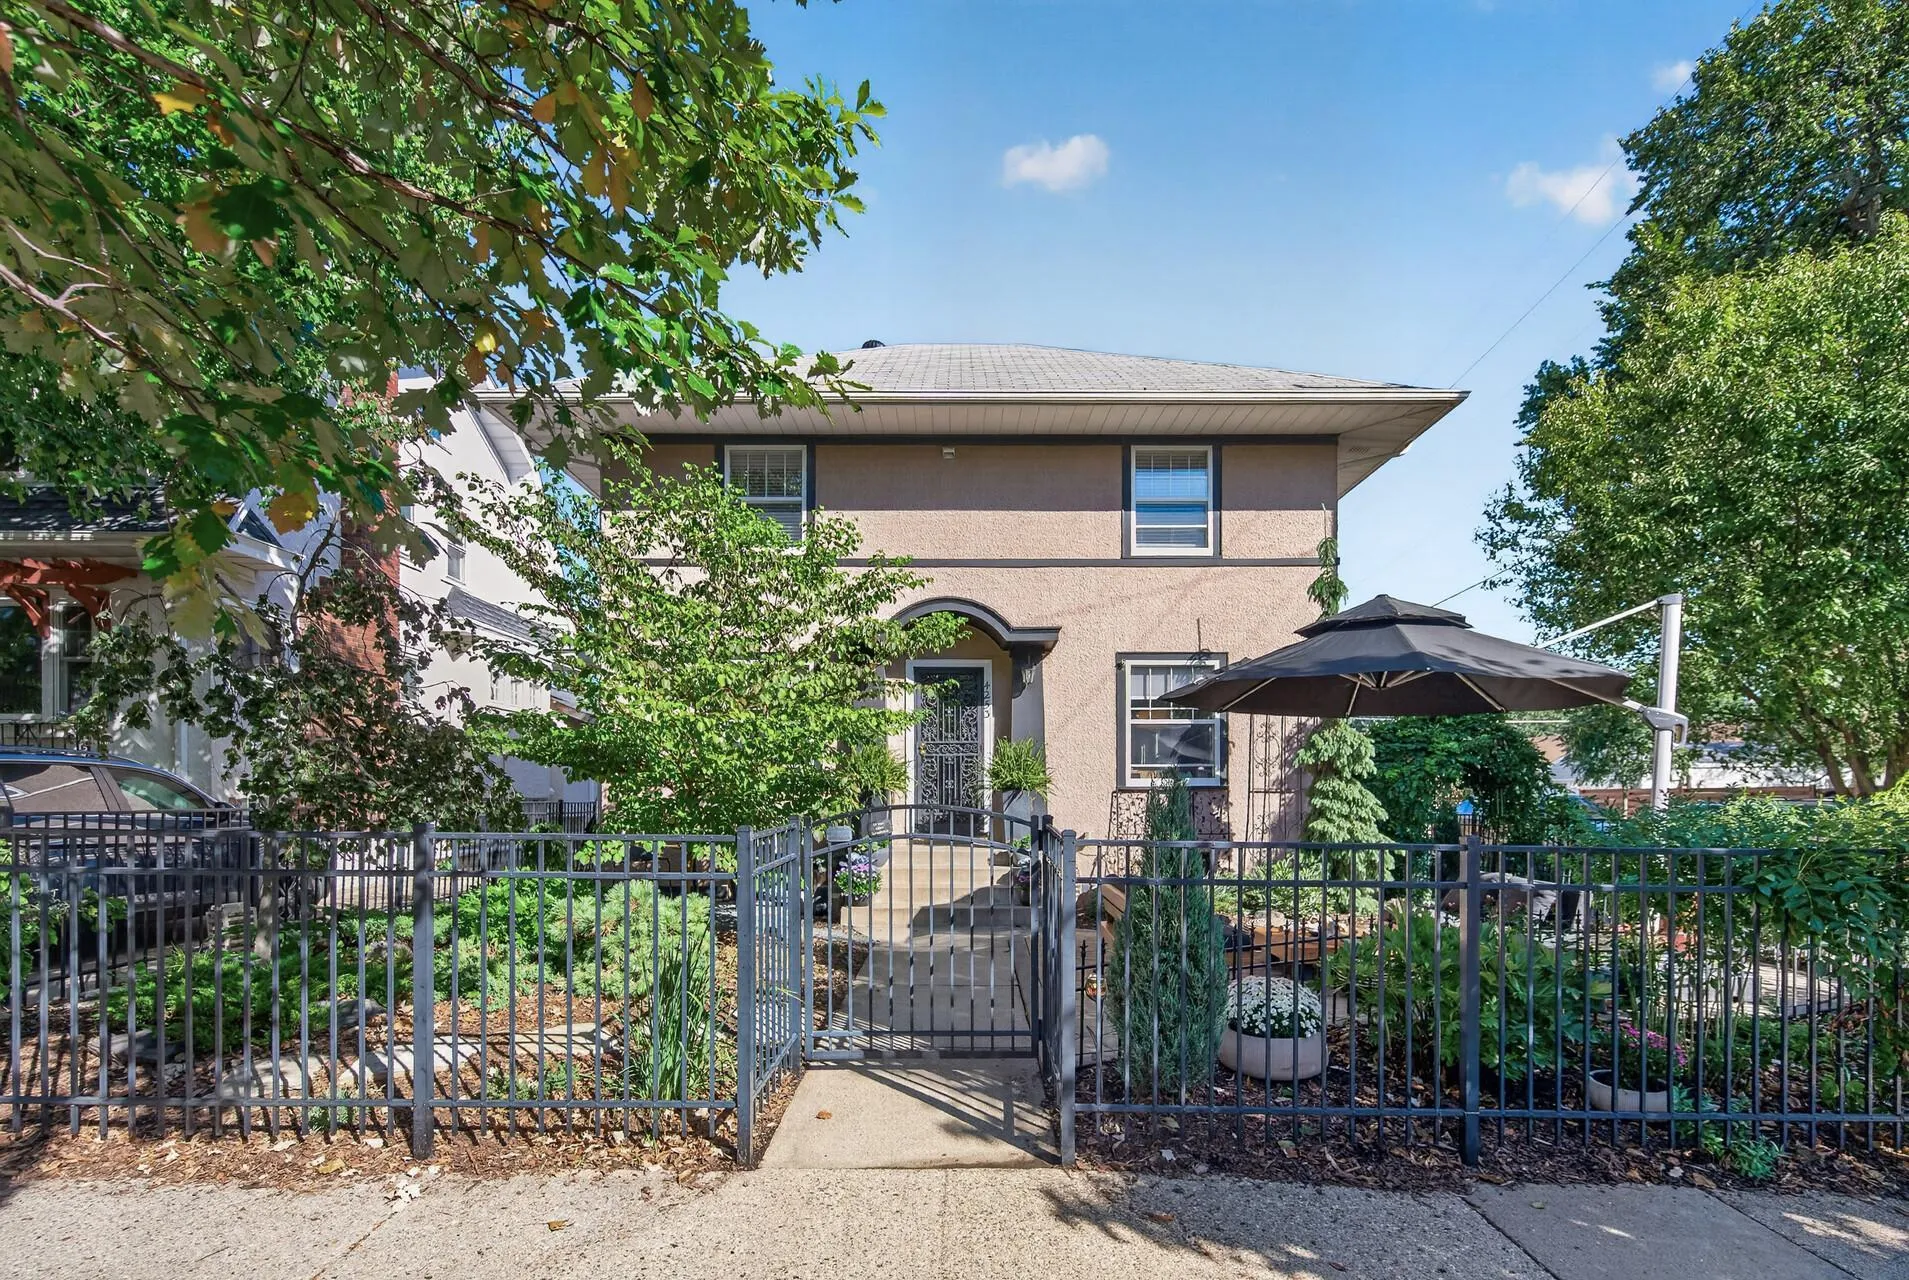 $589,900
3 bds | 3 ba | 2,105 sqft
4253 Aldrich S Avenue, Minneapolis, MN 55409
 Listing courtesy of Park Street Realty, LLC
-
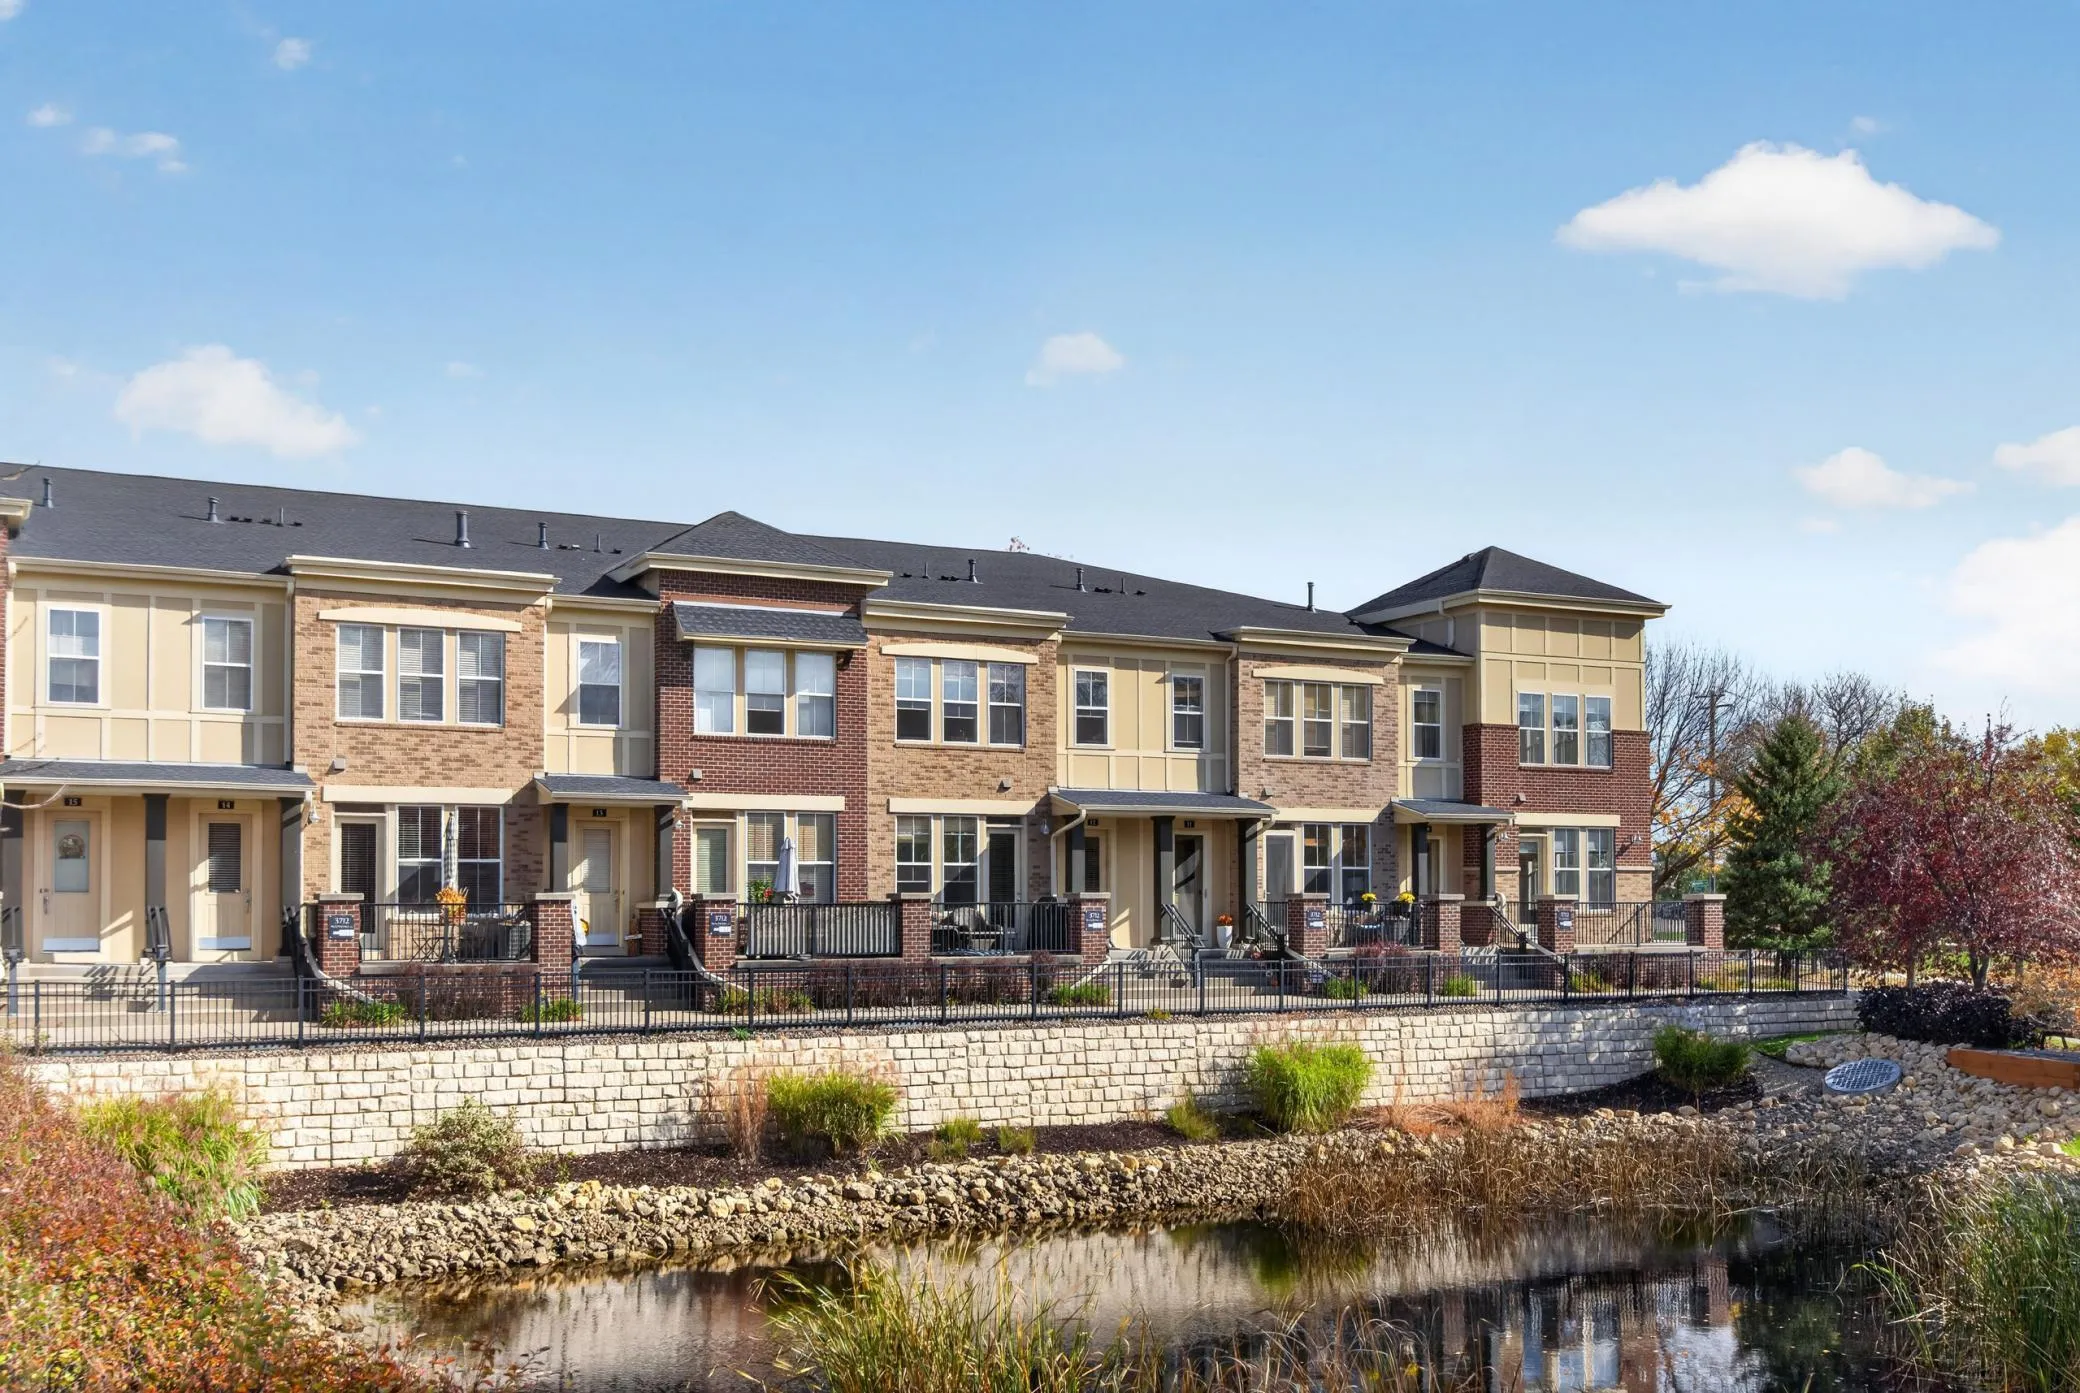 $550,000
3 bds | 3 ba | 1,818 sqft
3712 Wooddale S Avenue Unit 10, Saint Louis Park, MN 55416
Listing courtesy of MNsota Real Estate
-
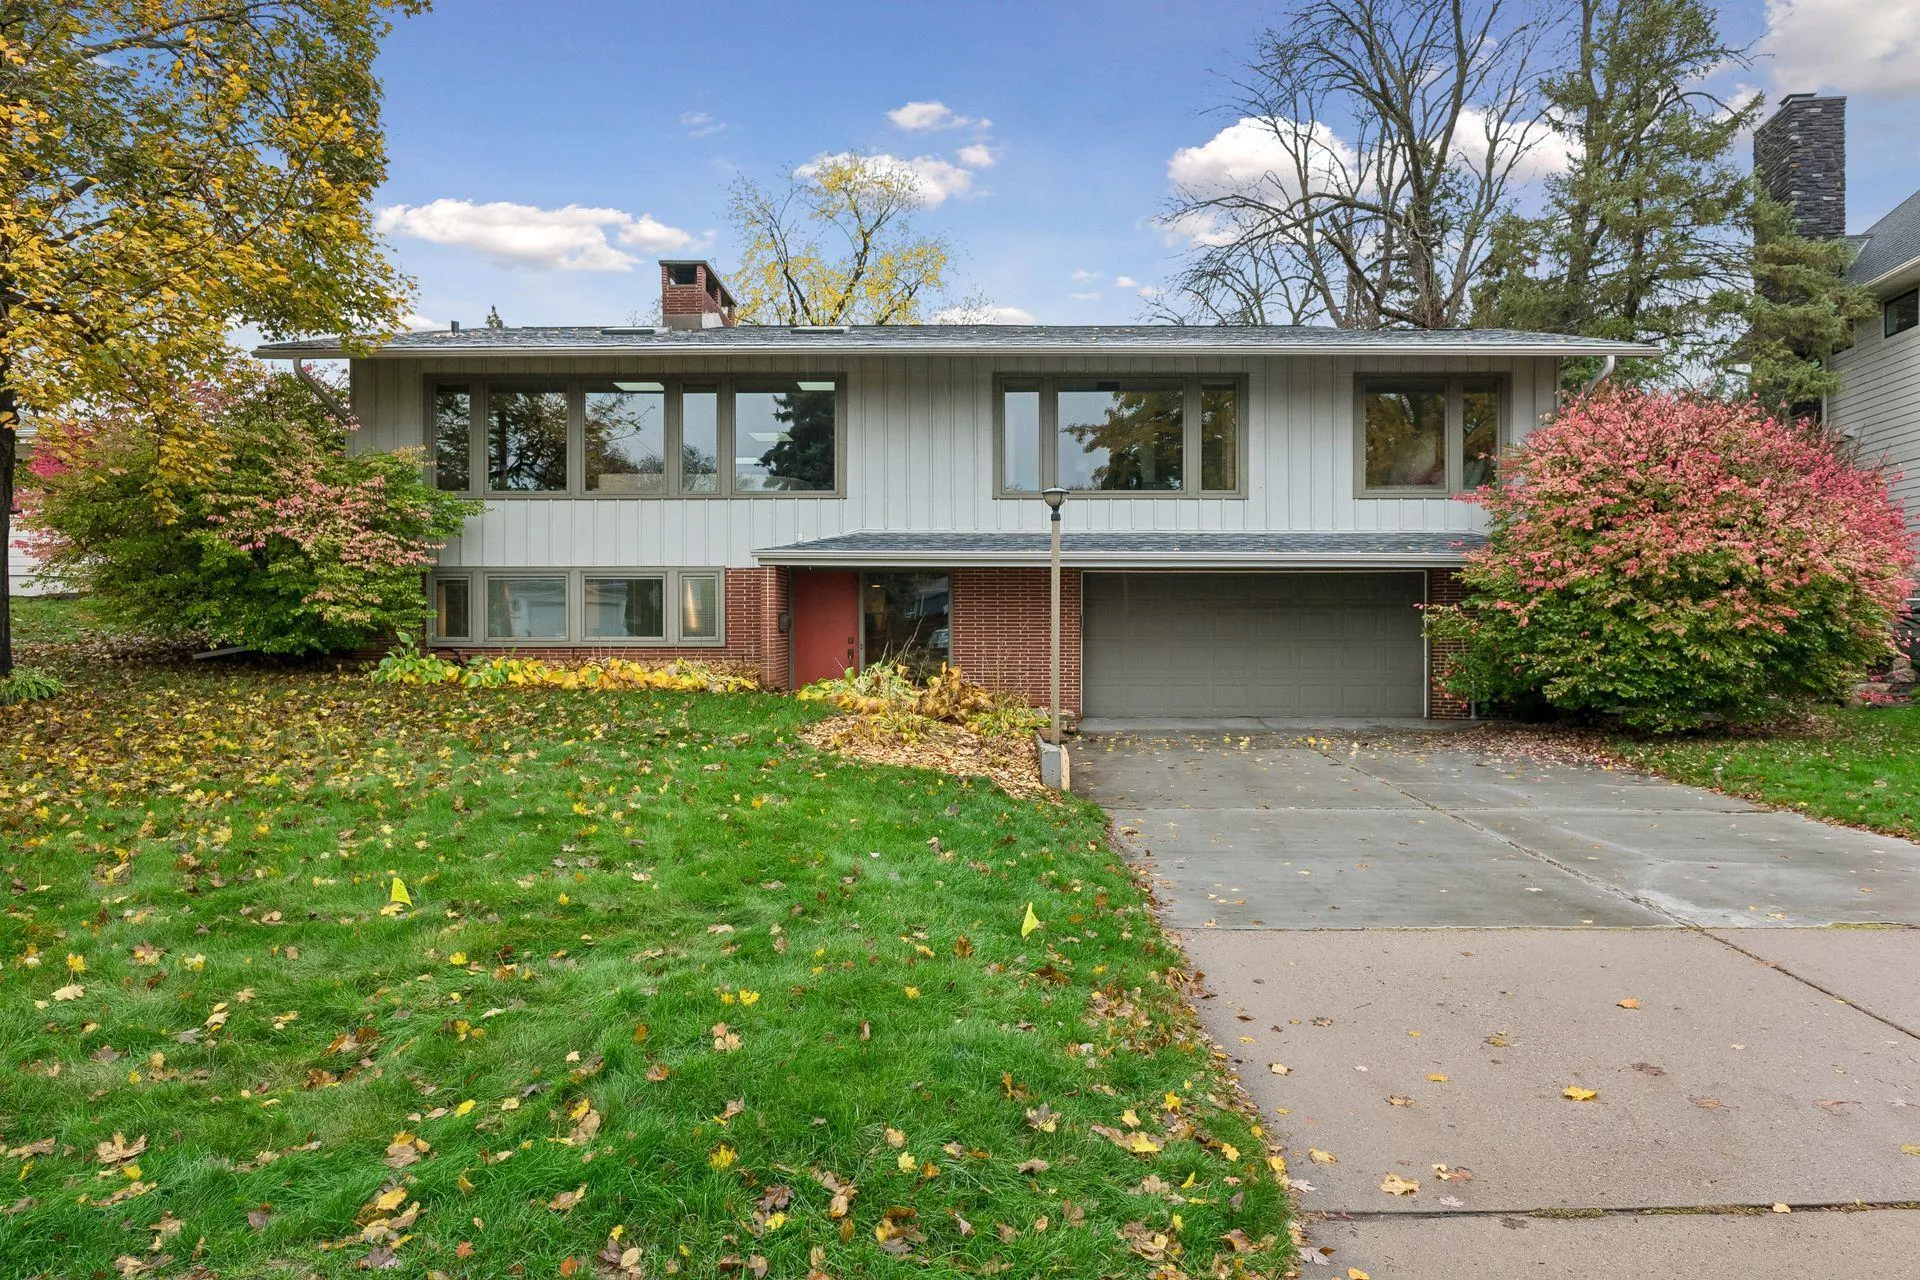 $799,000
4 bds | 4 ba | 3,664 sqft
6949 Southdale Road, Edina, MN 55435
Listing courtesy of Compass
-
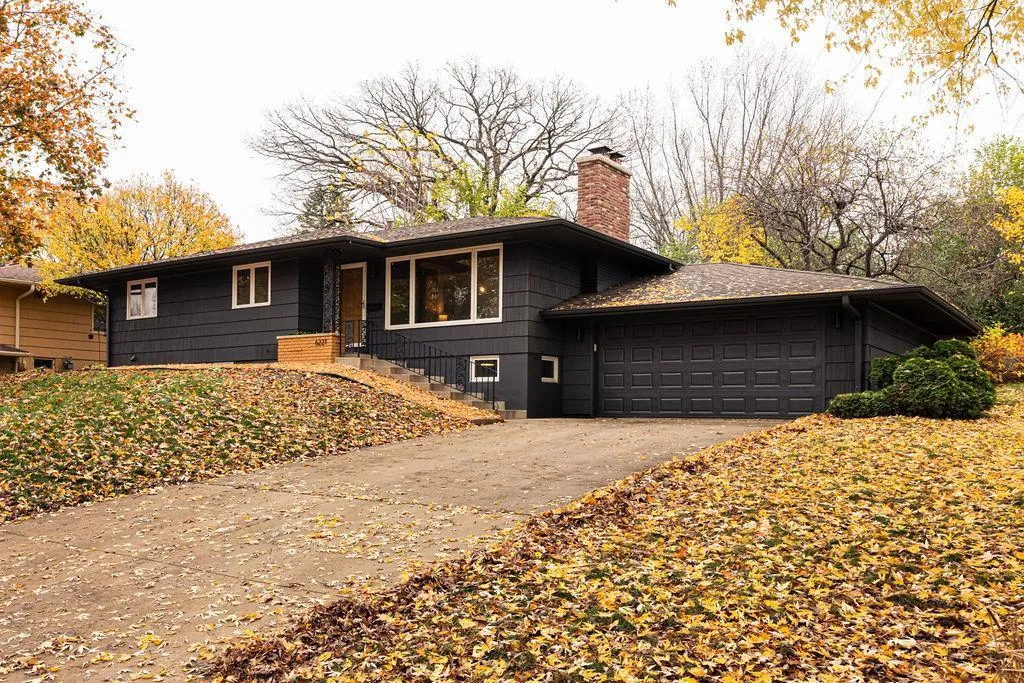 $725,000
4 bds | 3 ba | 2,221 sqft
6221 Hansen Road, Edina, MN 55436
Listing courtesy of 10,000 Homes LLC
-
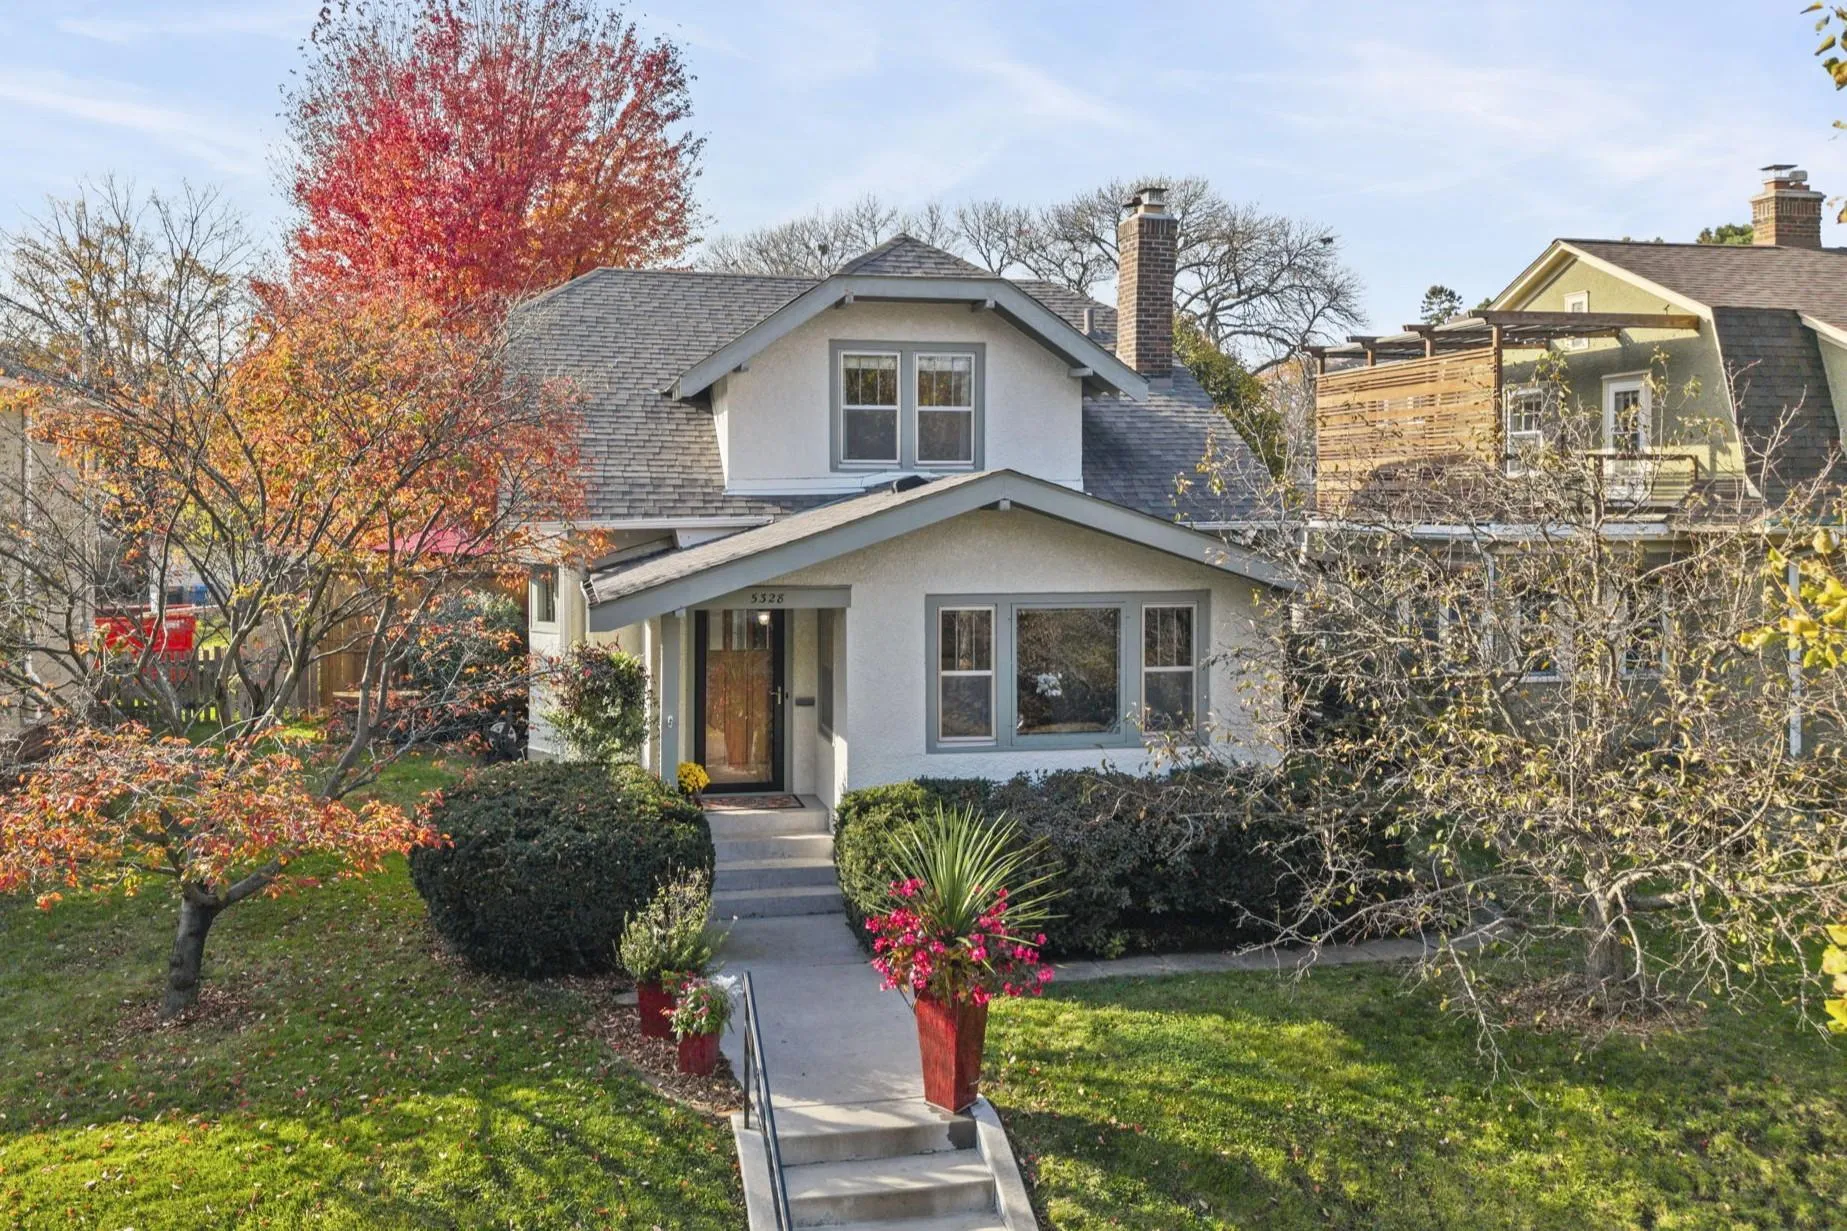 $545,000
3 bds | 2 ba | 2,169 sqft
5328 Colfax S Avenue, Minneapolis, MN 55419
Listing courtesy of RE/MAX Results
-
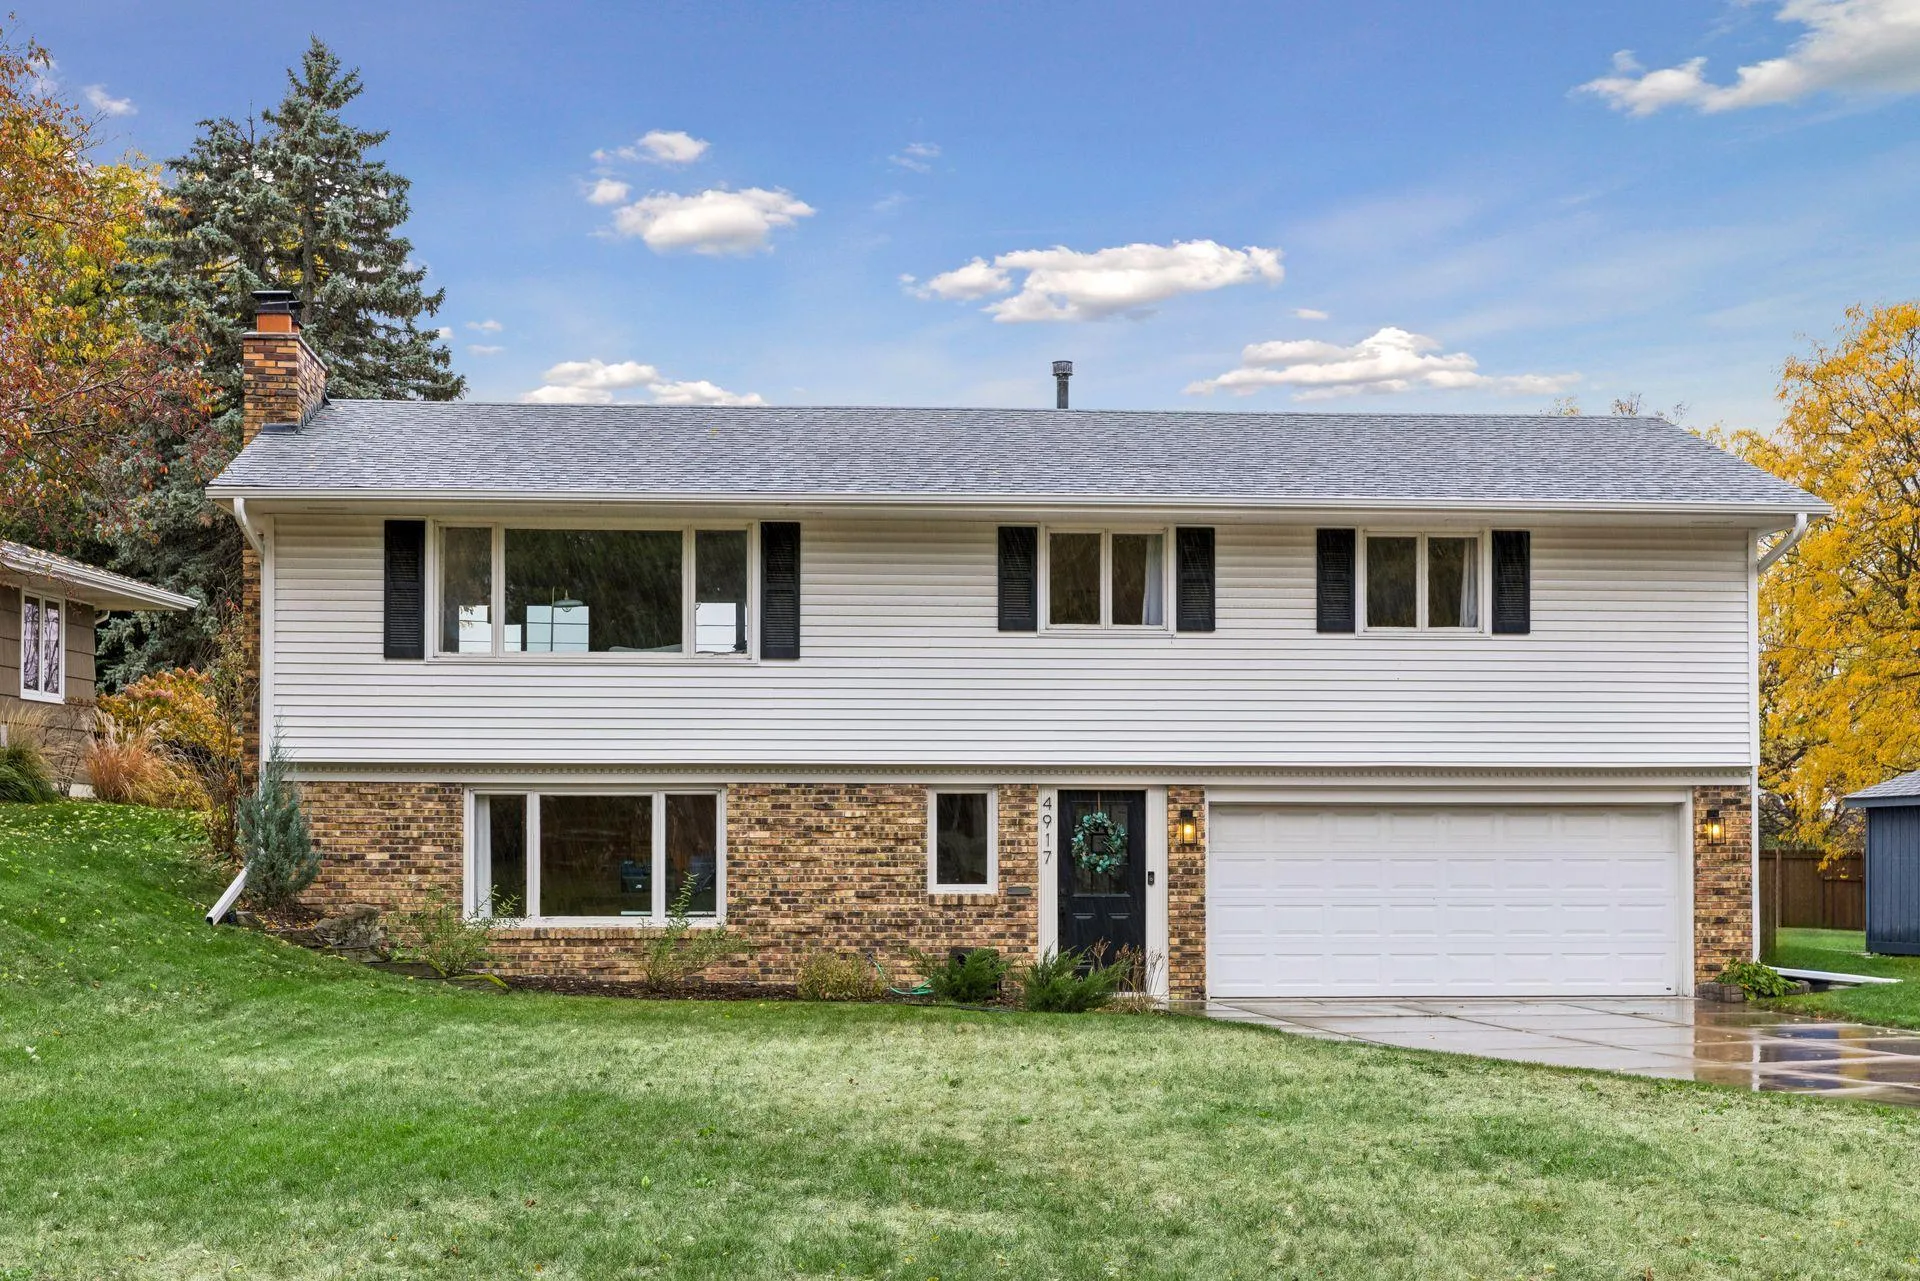 $599,900
4 bds | 2 ba | 1,830 sqft
4917 Trillium Lane, Edina, MN 55435
Listing courtesy of Coldwell Banker Realty - Southwest Regional
-
 $625,000
2 bds | 2 ba | 1,418 sqft
6350 Lyndale S Avenue Unit E203, Richfield, MN 55423
Listing courtesy of Edina Realty, Inc.
-
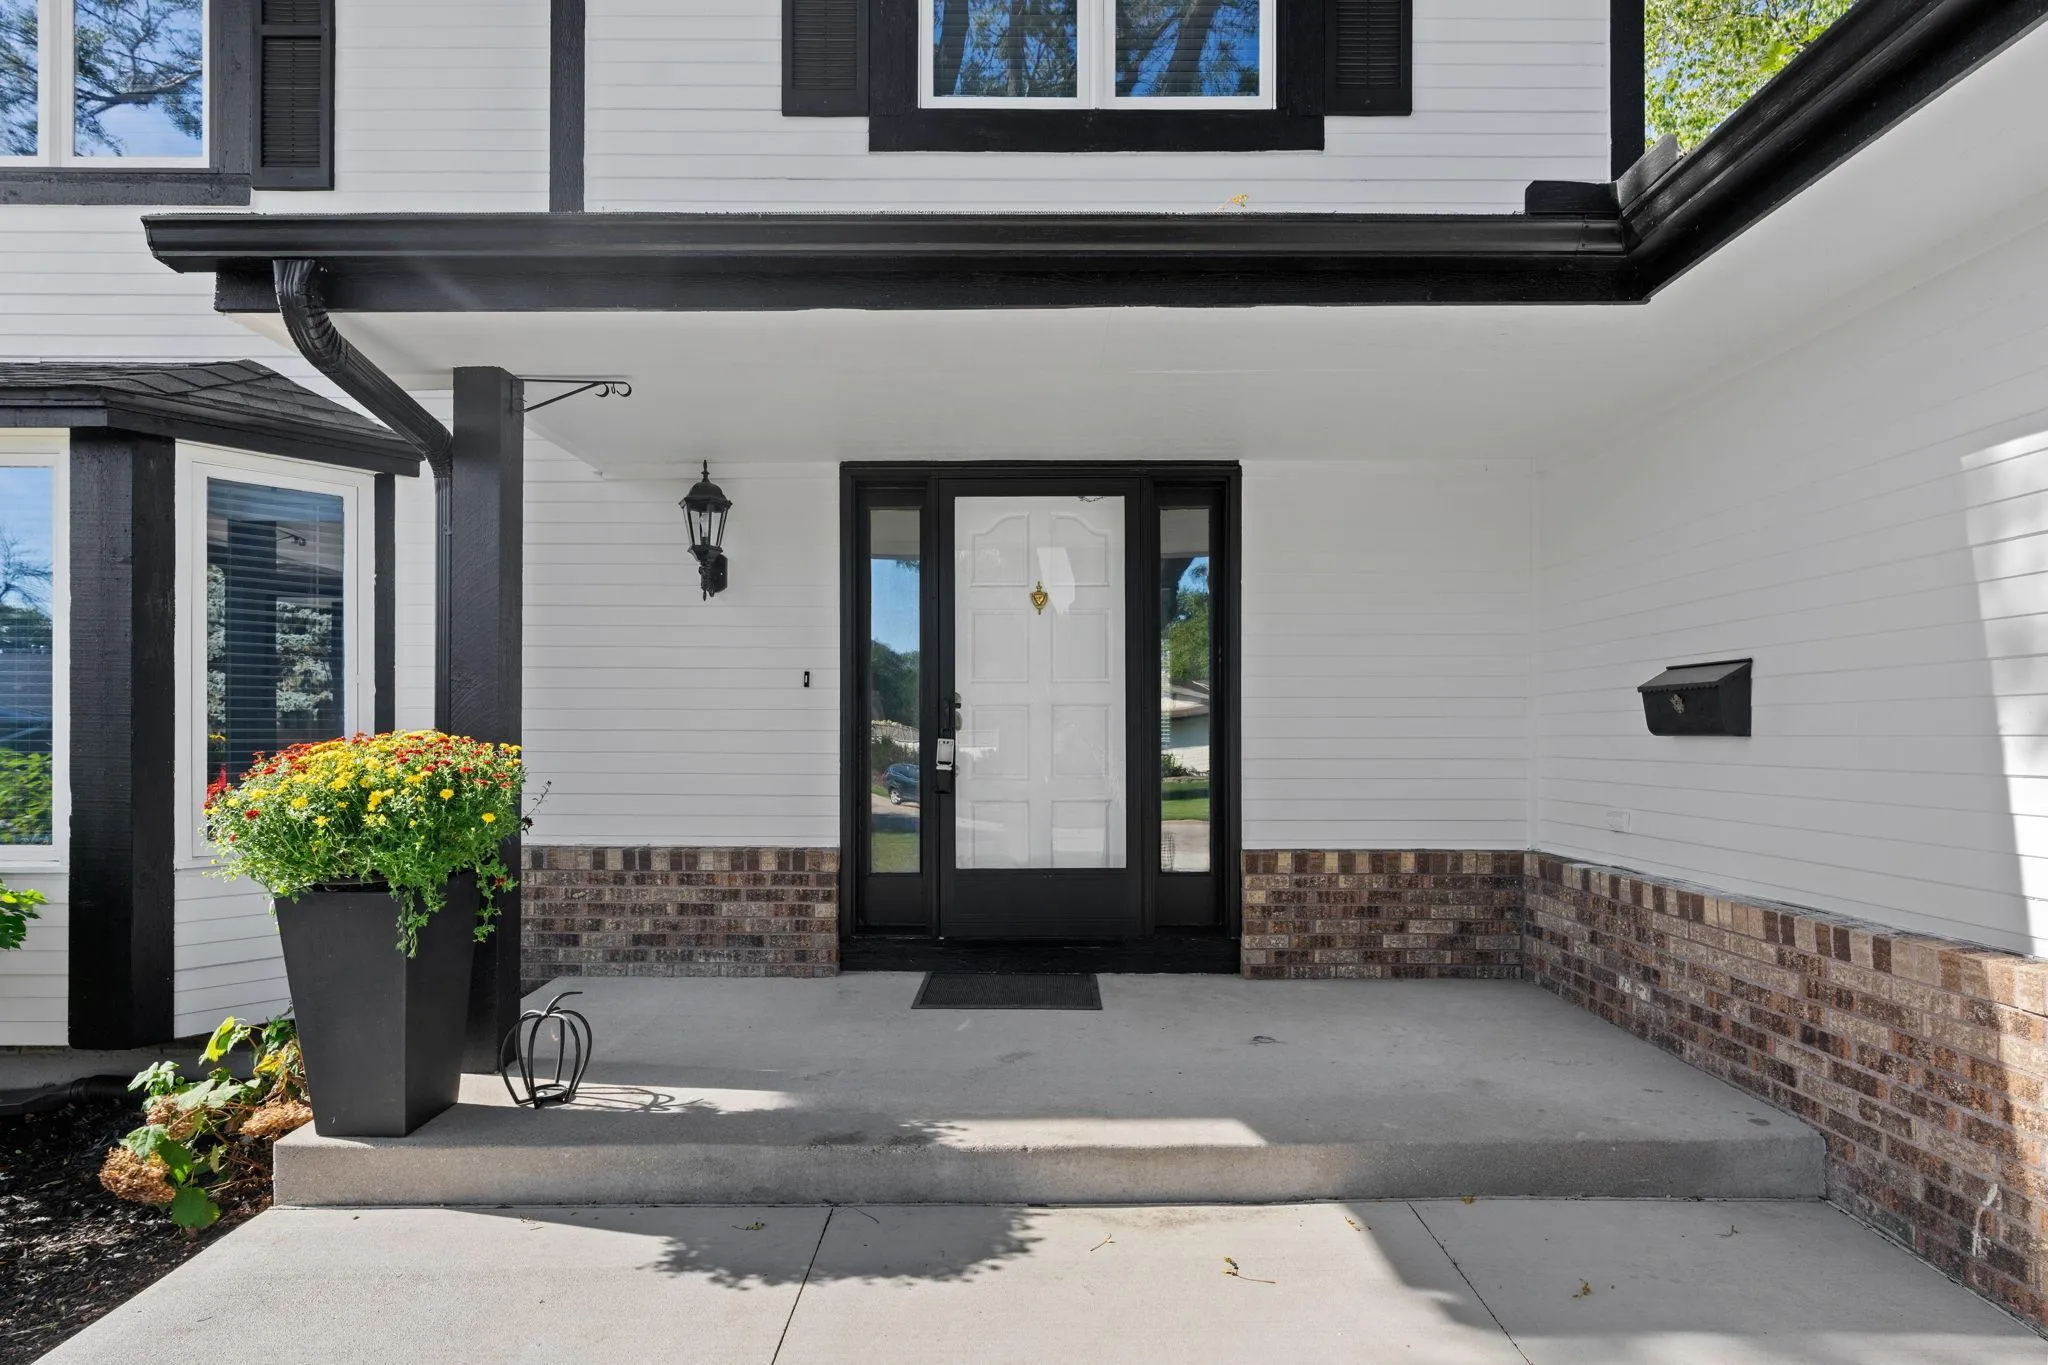 $625,000
3 bds | 4 ba | 2,515 sqft
4936 Poppy Lane, Edina, MN 55435
Listing courtesy of eXp Realty
Request a tour
5236 Ewing S Avenue, Minneapolis, MN 55410