
1 / 59
$345,000
- 4 beds
- 2 baths
- 2,168 sqft
425 Mcknight S Road, Saint Paul, MN 55119
For sale Est. —/mo
- House · Single Family
- Built in 1925
- 0.25 acres lot
- $159/sqft
- 2-car garage
Overview
Open houses
- Saturday, Nov 14 10 am–12 pm Open house
Times are Central.
Charming 1925 St. Paul Craftsman Bungalow blending timeless period character with modern, high-value updates! This Southeast St. Paul location has a semi-rural neighborhood appeal and yet right in the city and minutes to downtown! The main level showcases a remodeled kitchen featuring heated floors, stainless steel appliances, and under-cabinet lighting while preserving vintage flair. Host dinner in the formal dining room with original woodwork, hardwood floors, and a classic built-in hutch. Cozy up in the living room by the converted electric brick fireplace, or relax on the enclosed back porch overlooking the yard. Upstairs, find 3 bedrooms - each with rare, oversized walk-in closets. Both bathrooms feature stylishly updated tile and fixtures. The versatile finished lower level doubles as an in-law suite or rental opportunity with its own private entrance, kitchenette, bedroom, 3/4 bath and living area. Outdoors: an oversized 2-car garage, 2 stone patios, and a large yard with new stone tiered landscaping. Highlights include zoned radiator heat in each room and massive storage throughout! See supplements for more details!
Facts & features
Interior
- Bedrooms: 4
- Bathrooms: 2 (1 full, 1 three-quarter)
- Finished sqft: 2,168
- Above grade sqft: 1,440
- Below grade sqft: 728
- Basement: Egress Window(s), Finished, Full, Single Tenant Access, Walkout
- Heating: Boiler, In-Floor Heating, Radiator
- Cooling: Window Unit(s)
- Appliances: Dishwasher, Dryer, Electric Water Heater, Exhaust Fan, Microwave, Range, Refrigerator, Stainless Steel Appliances, Washer
- Laundry: Lower Level, Washer Hookup
- Fireplaces: 1 (Electric Log, Electric)
Property
- Parking: Detached Garage, Asphalt, Electric, Garage Door Opener, Parking Lot
- Garage spaces: 2
- Lot size: 0.25 acres
- Lot dimensions: 90x125
- Lot features: Public Transit (w/in 6 blks), Tree Coverage - Medium
- Exterior features: Stone, Vinyl
- Fencing: None
- Pool: None
Construction
- Home type: House (Single Family)
- Levels: One and One Half
- Year built: 1925
- Exterior: Block
- Roof: Age 8 Years or Less, Asphalt, Pitched
Utilities
- Sewer: City Sewer/Connected
- Water: City Water/Connected
Community & HOA
- Subdivision: Section 11 Town 28 Range 22
Taxes & location
- Annual taxes: $6,418 (2026)
- County: Ramsey
- School district: St. Paul
Listing
- Status: For sale
- Listed: Nov 9, 2026
- Days on market: 1
- MLS #: 7169783
Monthly payment
—/mo
An example, not a loan offer. Taxes and HOA dues come from the listing when known; home insurance is a rough estimate. Mortgage insurance is not included. Your rate depends on your lender and credit.
Location
Nearby homes
-
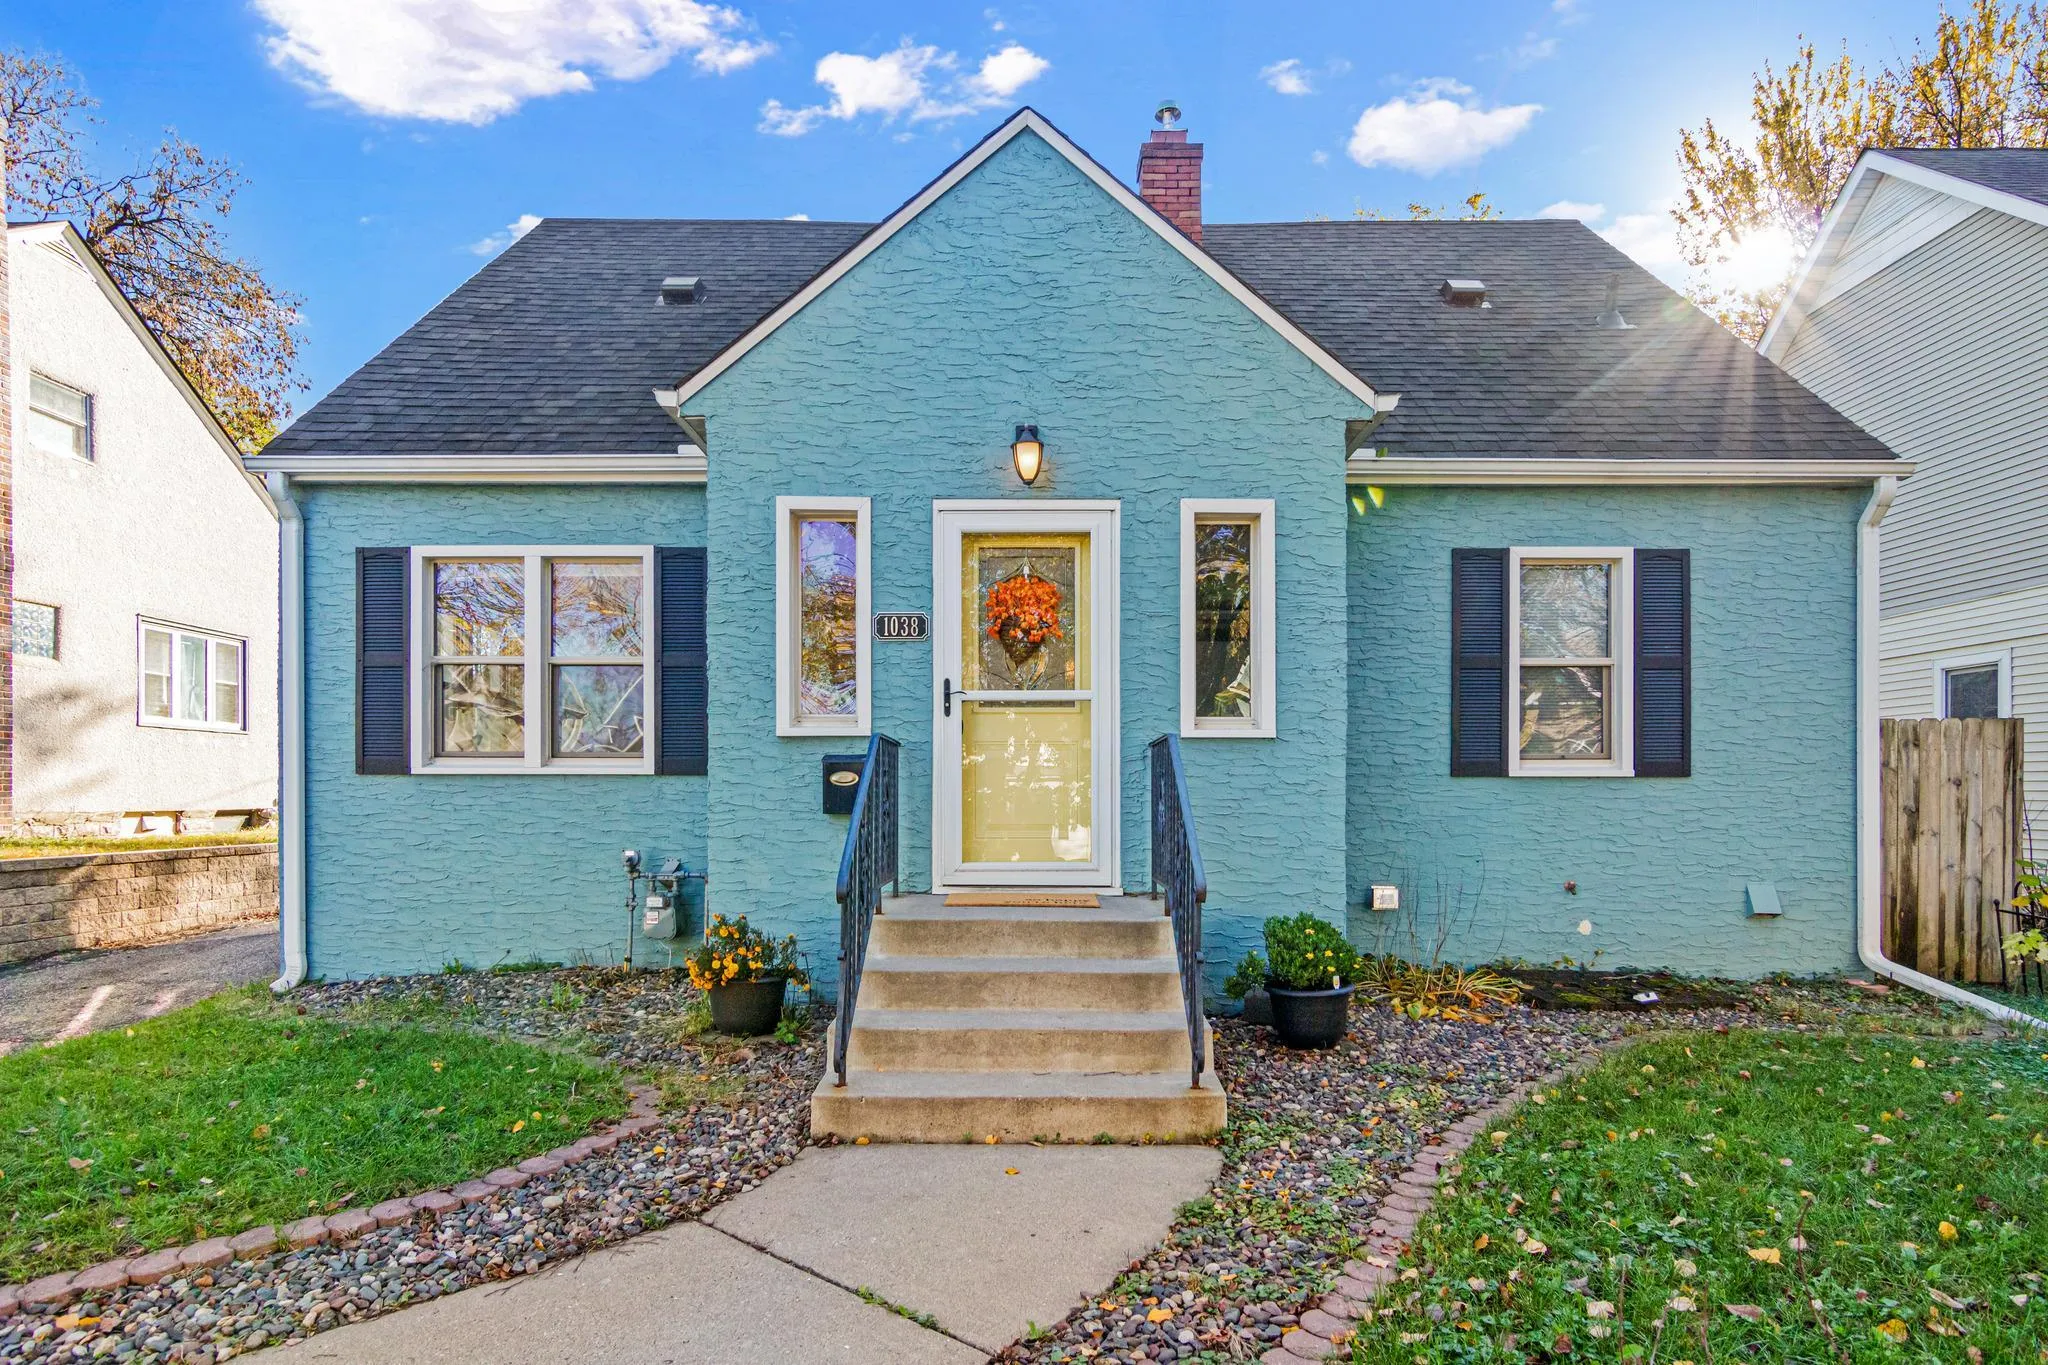 $310,000
6 bds | 2 ba | 1,888 sqft
1038 Wilson Avenue, Saint Paul, MN 55106
 Listing courtesy of RE/MAX Results
-
 $269,000
3 bds | 3 ba | 1,460 sqft
1822 Case E Avenue, Saint Paul, MN 55119
Listing courtesy of eXp Realty
-
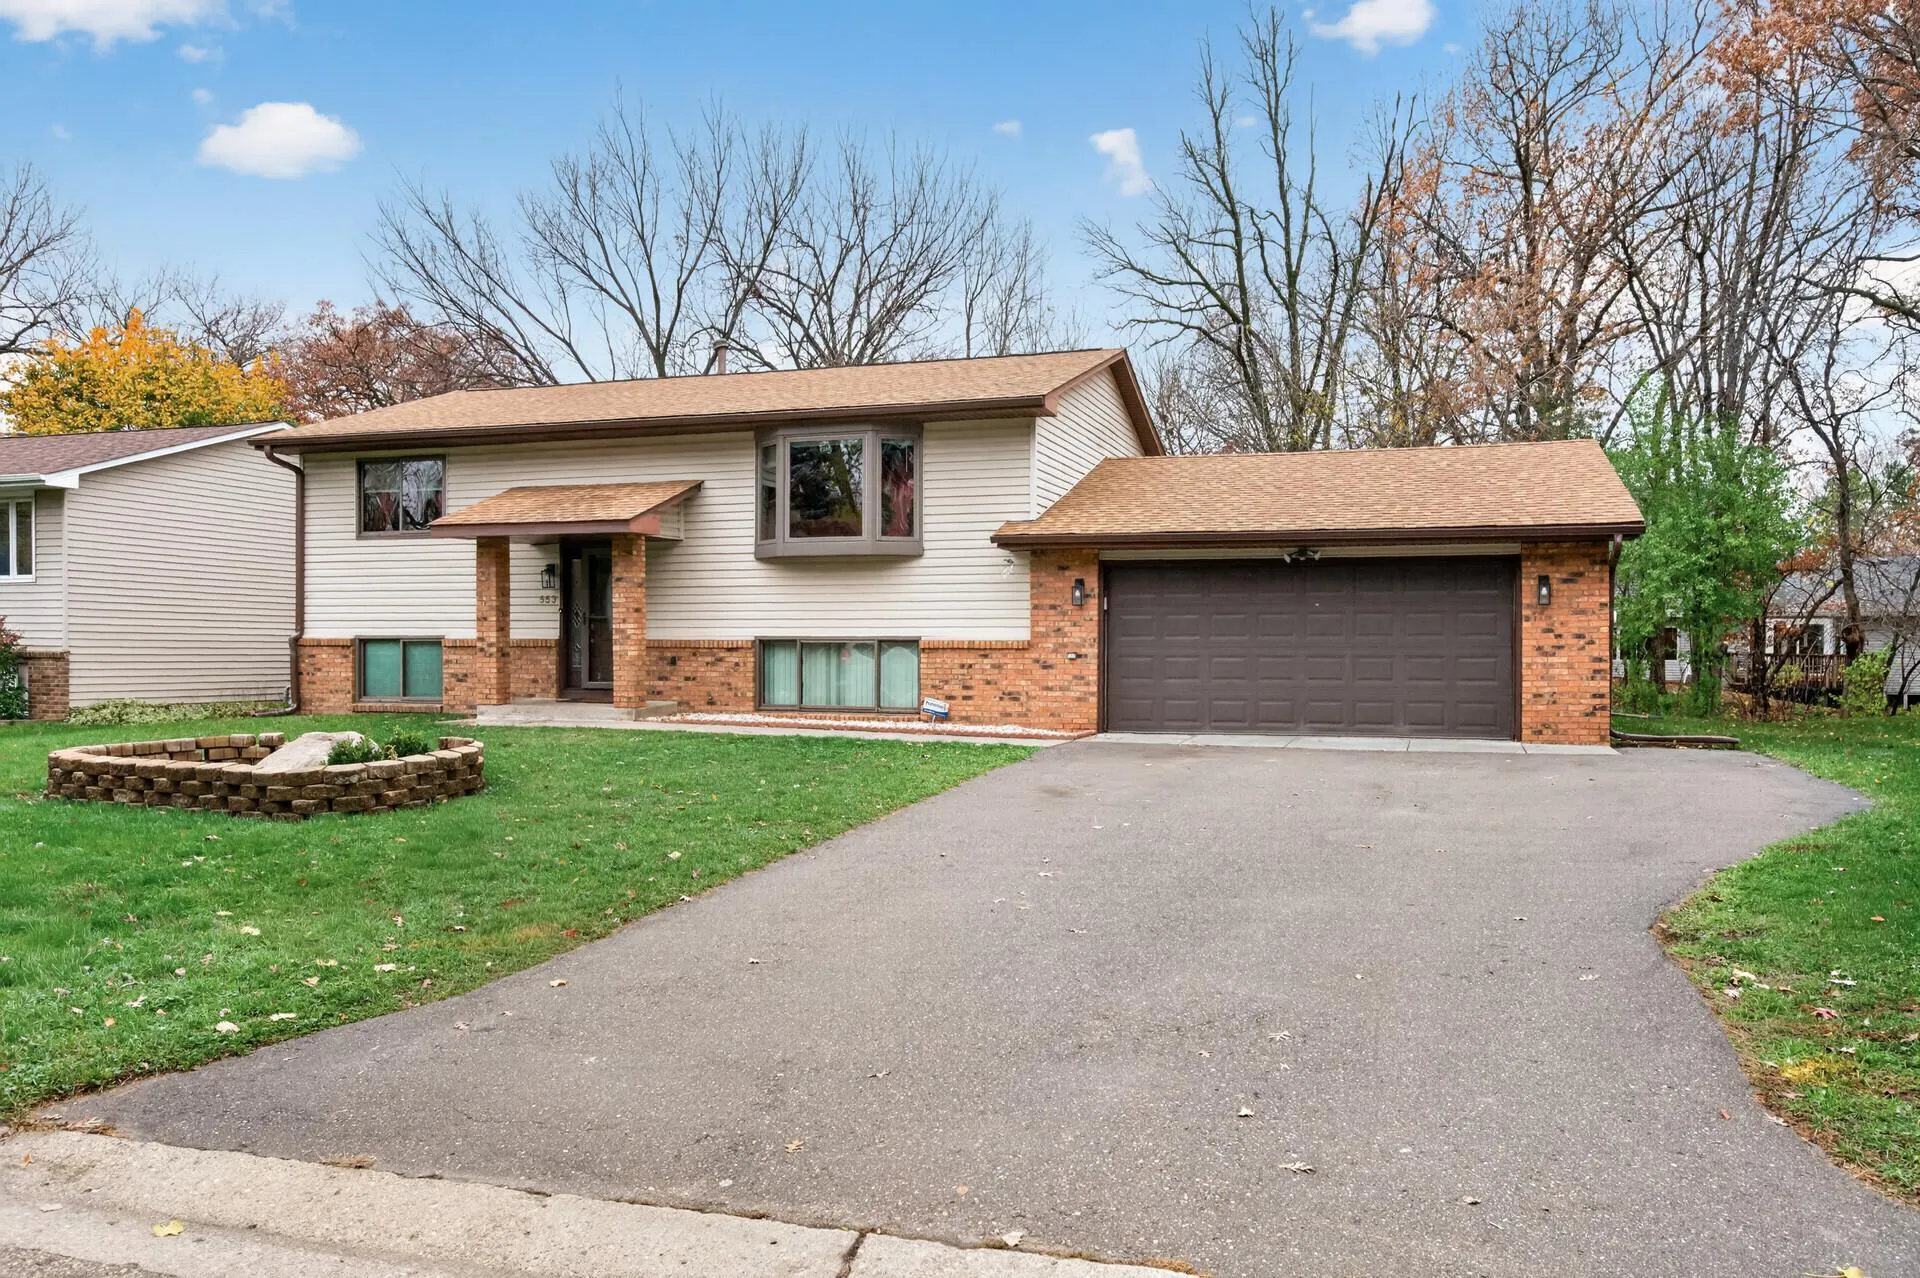 $375,000
4 bds | 2 ba | 2,006 sqft
553 Lakewood S Drive, Maplewood, MN 55119
Listing courtesy of Realty Executive Associates
-
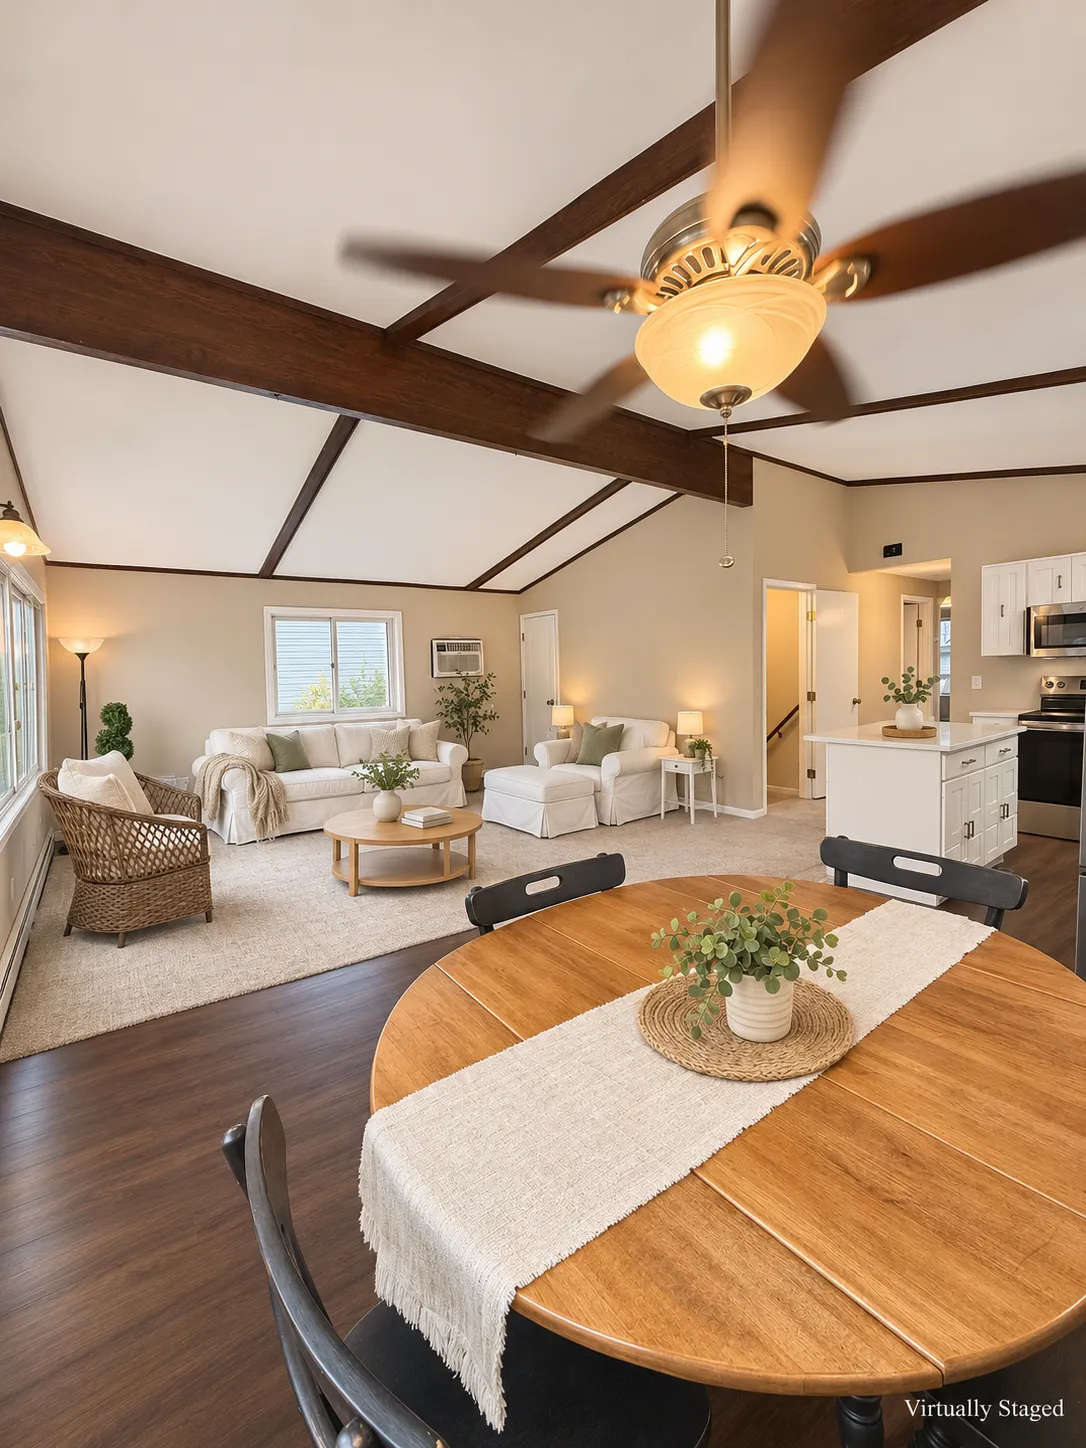 $319,900
4 bds | 2 ba | 2,012 sqft
642 11th N Avenue, South Saint Paul, MN 55075
Listing courtesy of eXp Realty
-
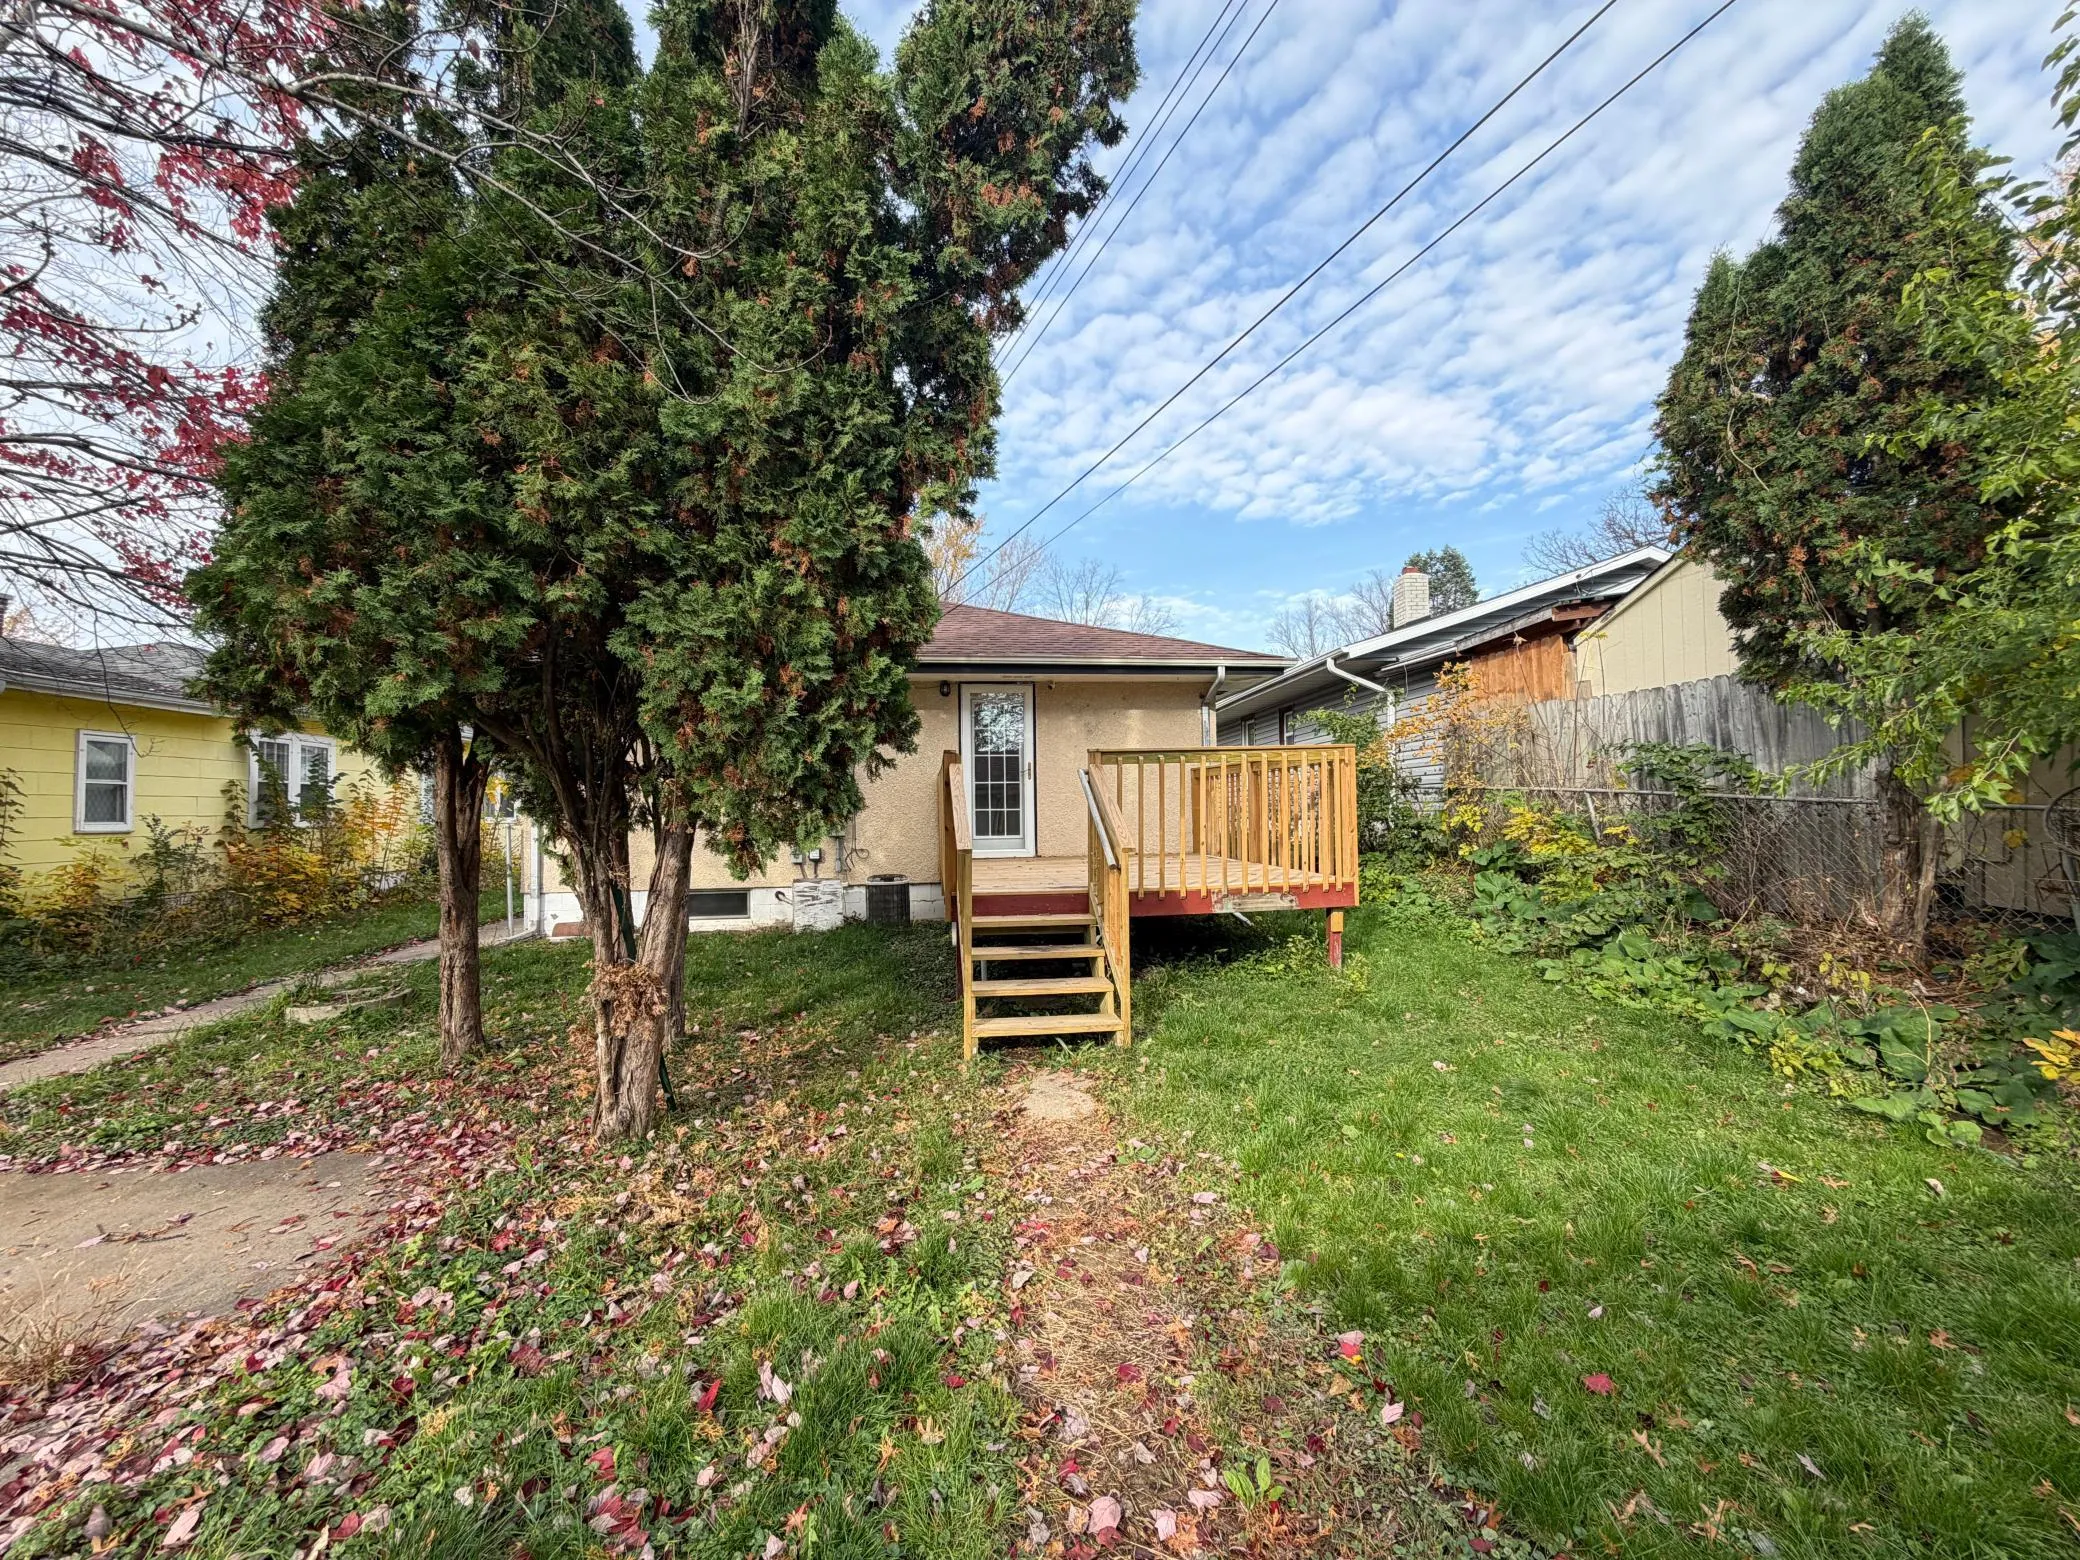 $280,000
3 bds | 2 ba | 1,642 sqft
2140 Bush E Avenue, Saint Paul, MN 55119
Listing courtesy of Home-Mart Realty
-
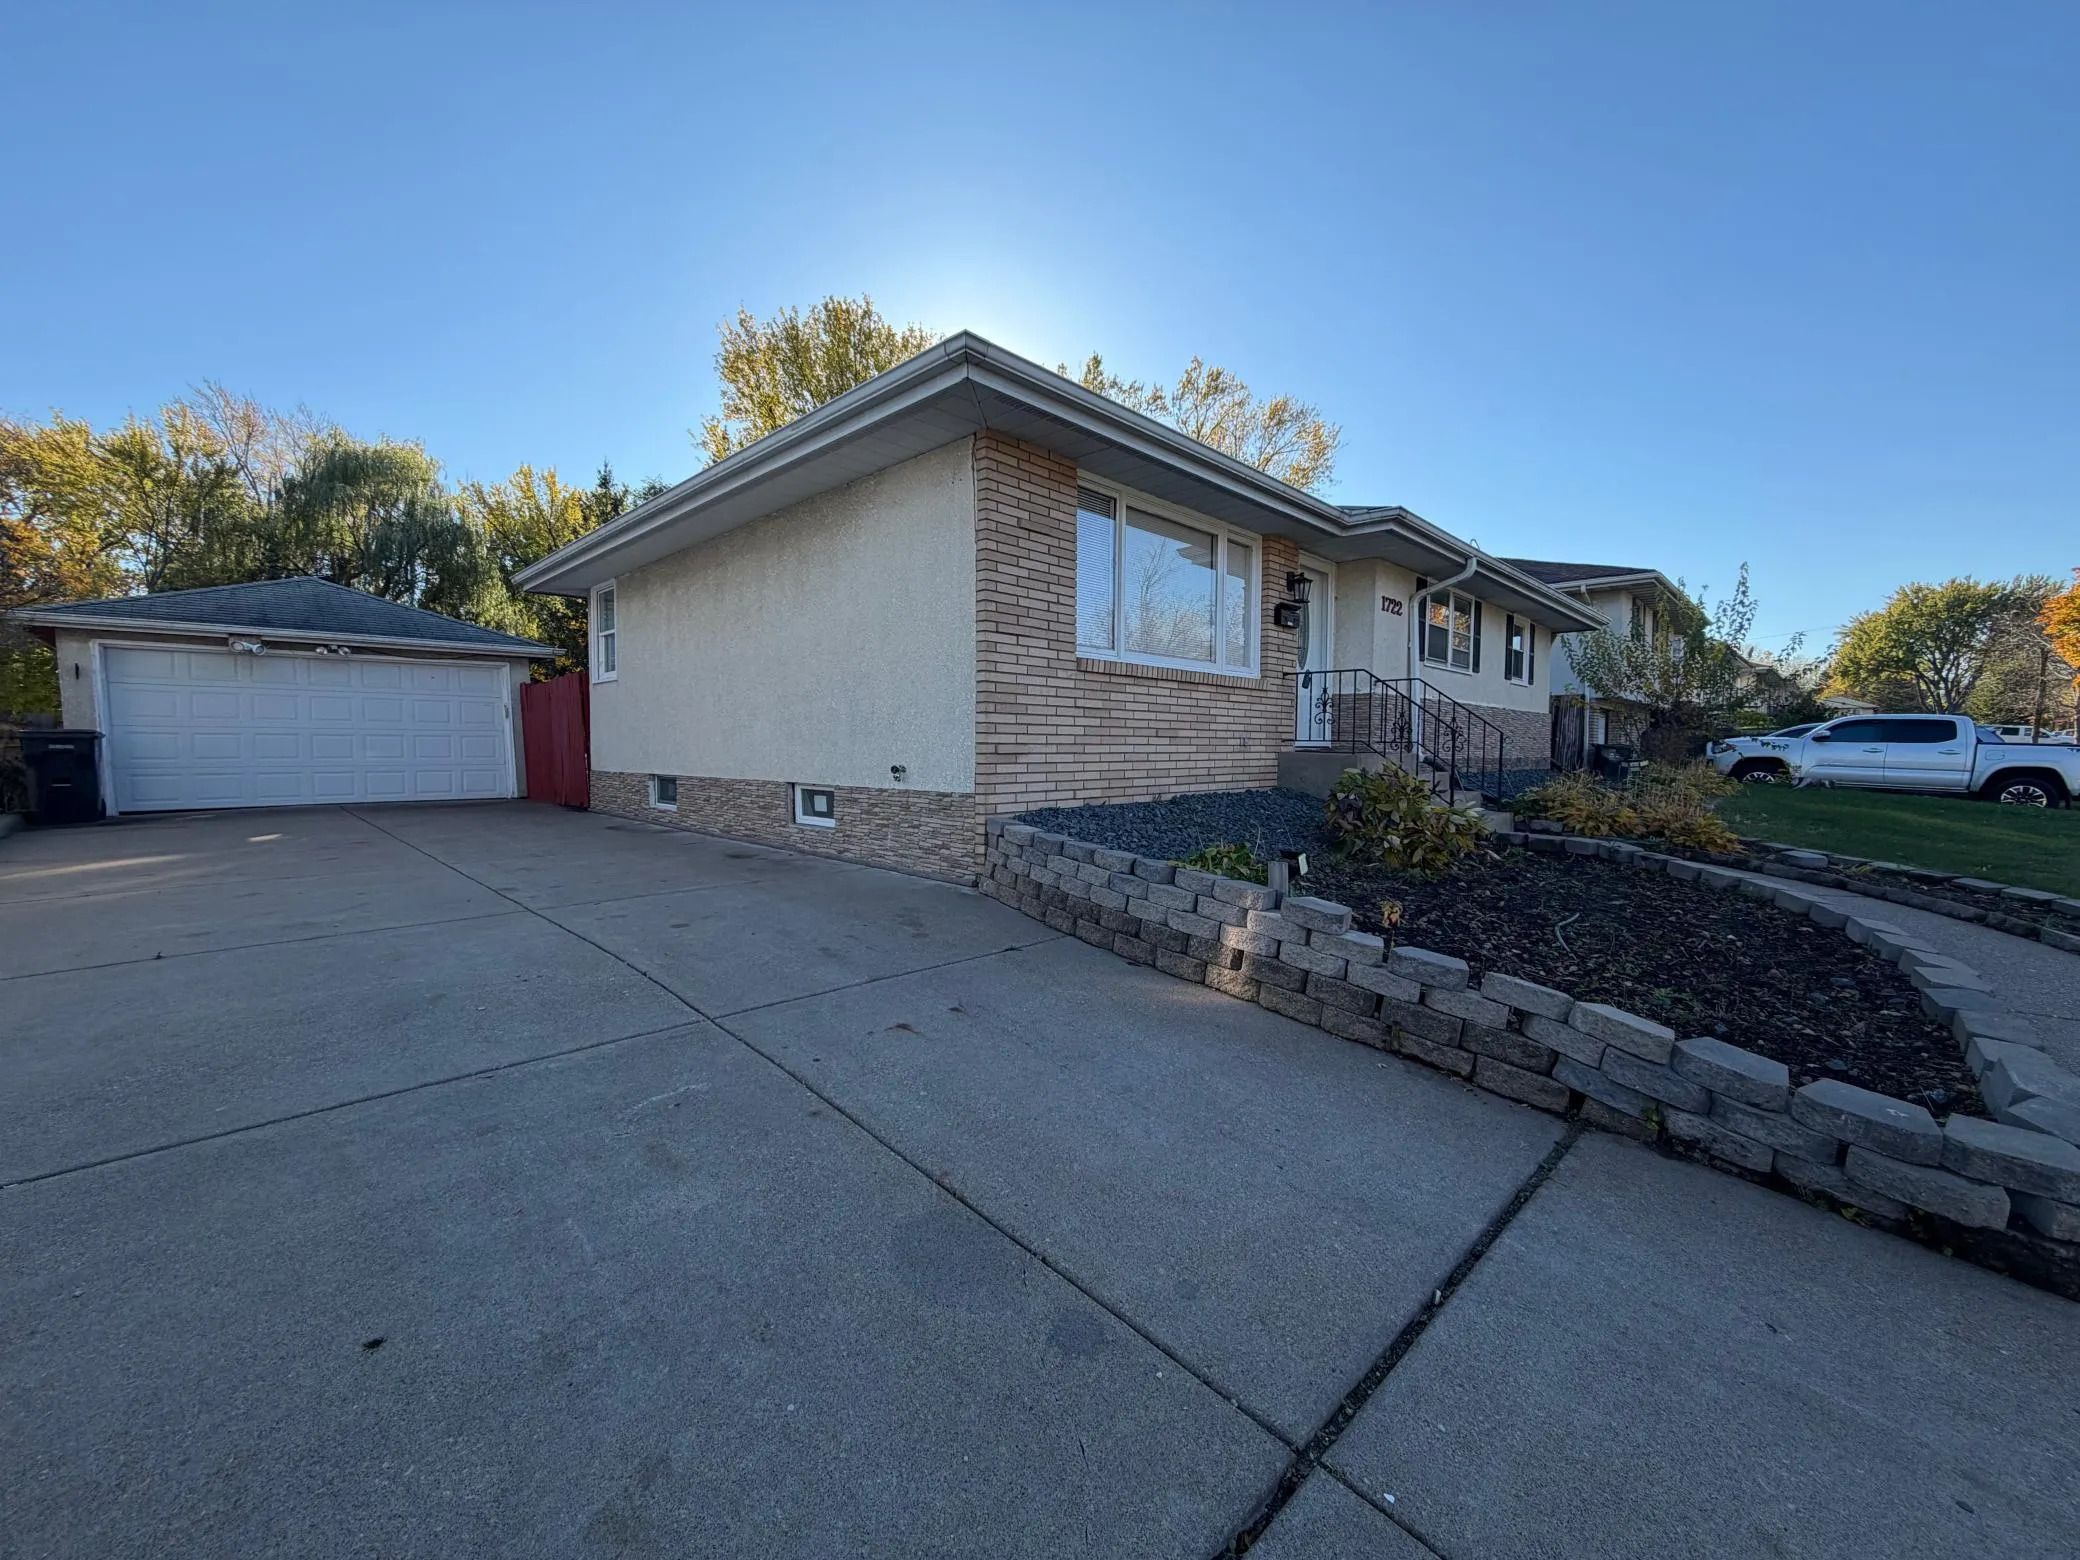 $345,000
3 bds | 2 ba | 2,256 sqft
1722 Leone Avenue, Saint Paul, MN 55106
Listing courtesy of Home-Mart Realty
-
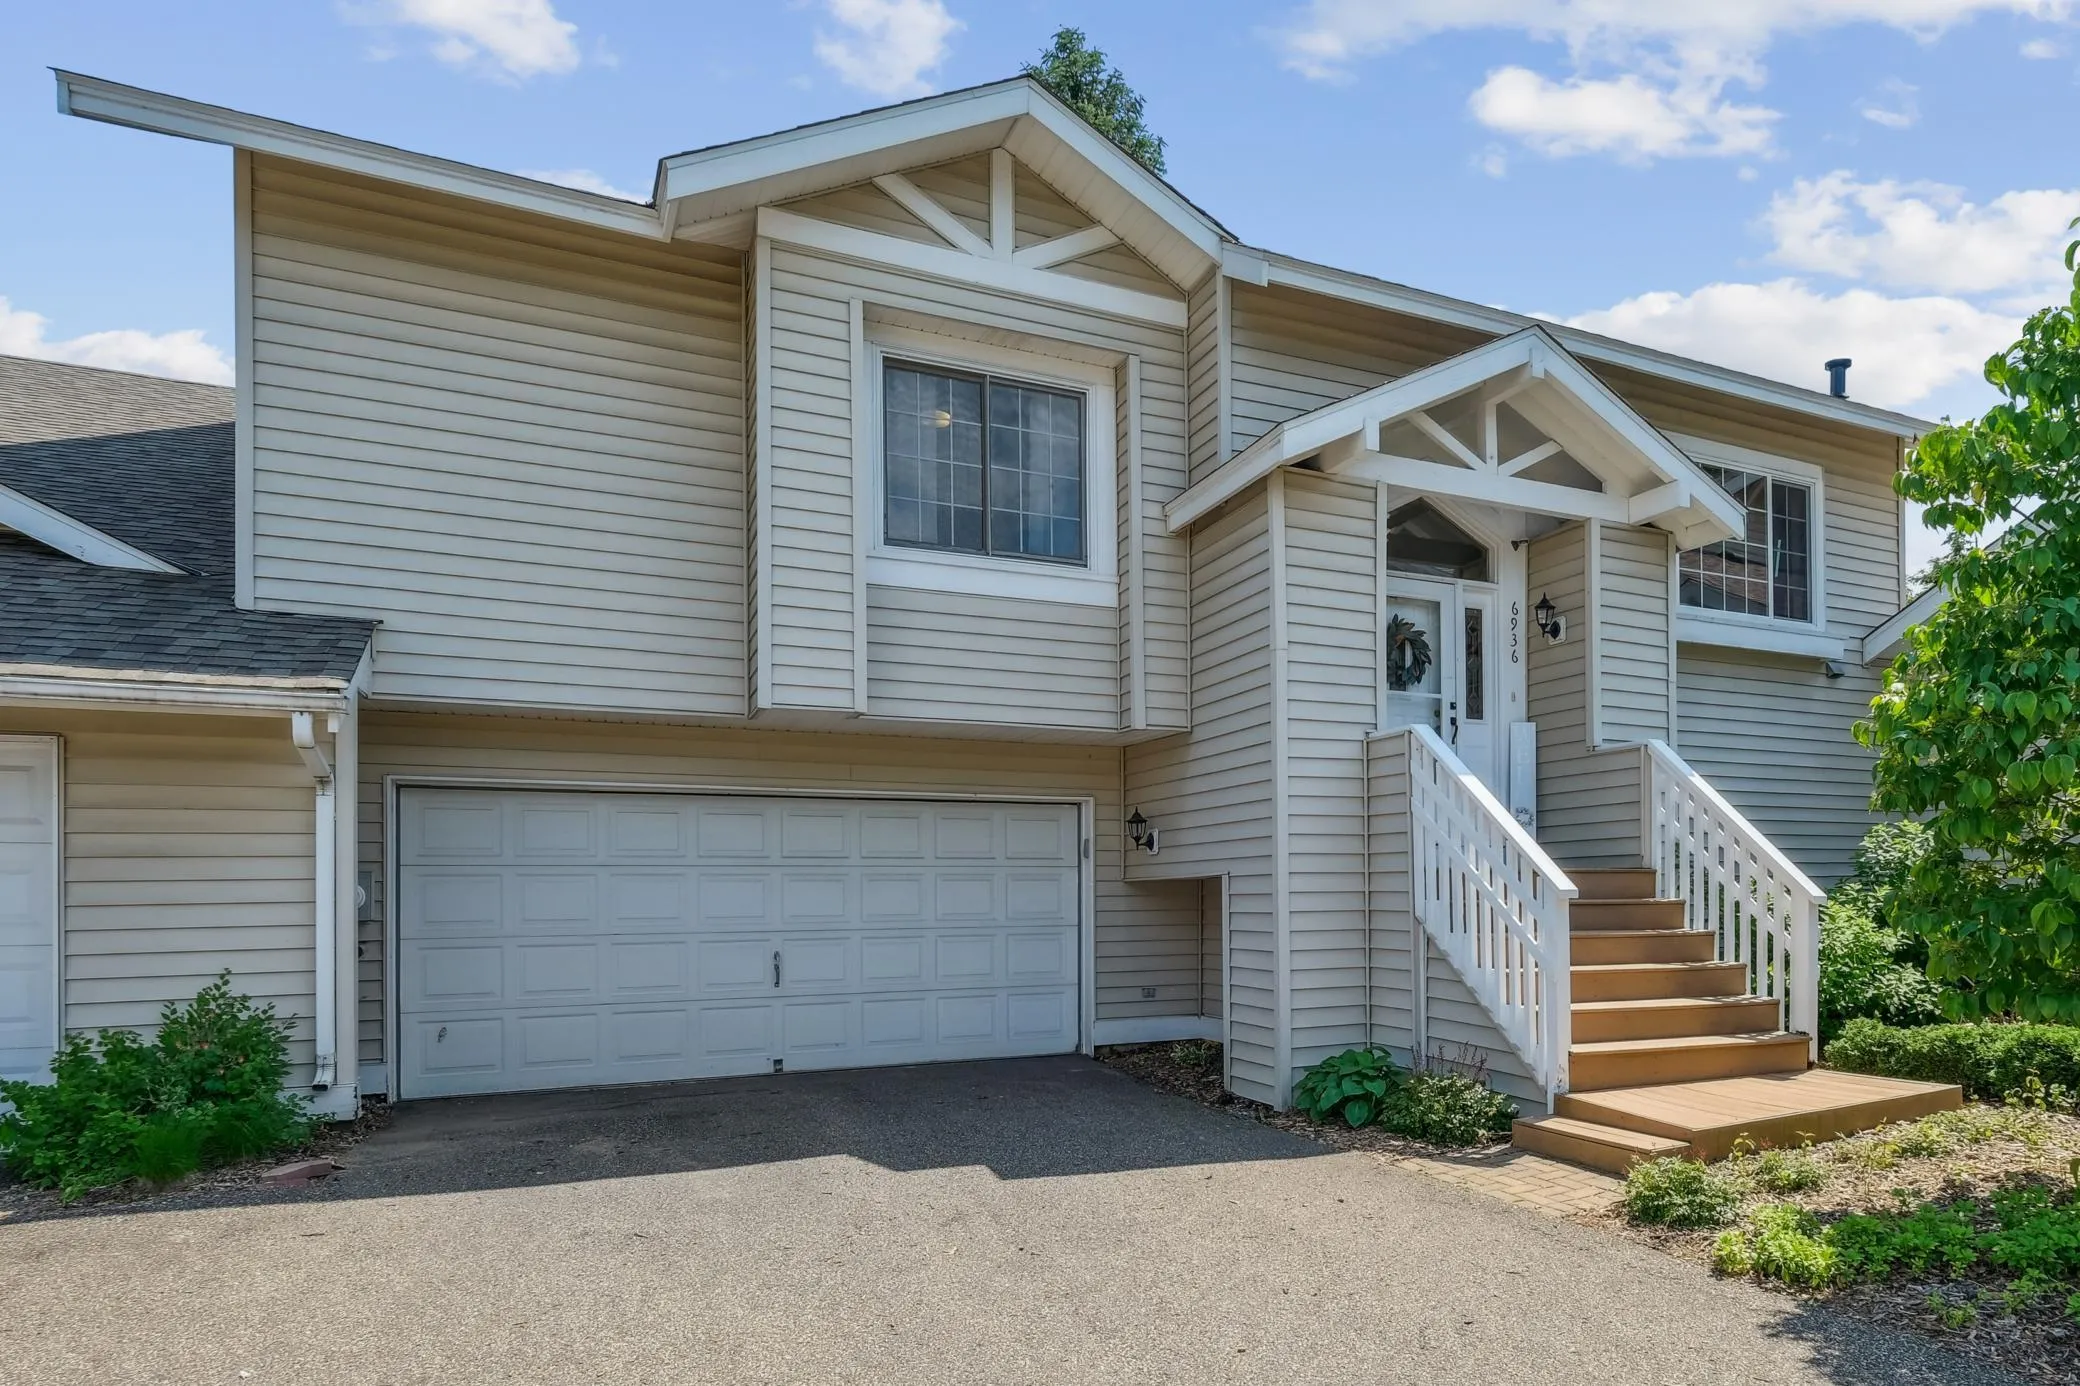 $290,000
2 bds | 2 ba | 1,774 sqft
6936 Lake E Terrace, Woodbury, MN 55125
Listing courtesy of Coldwell Banker Realty - Southwest Regional
-
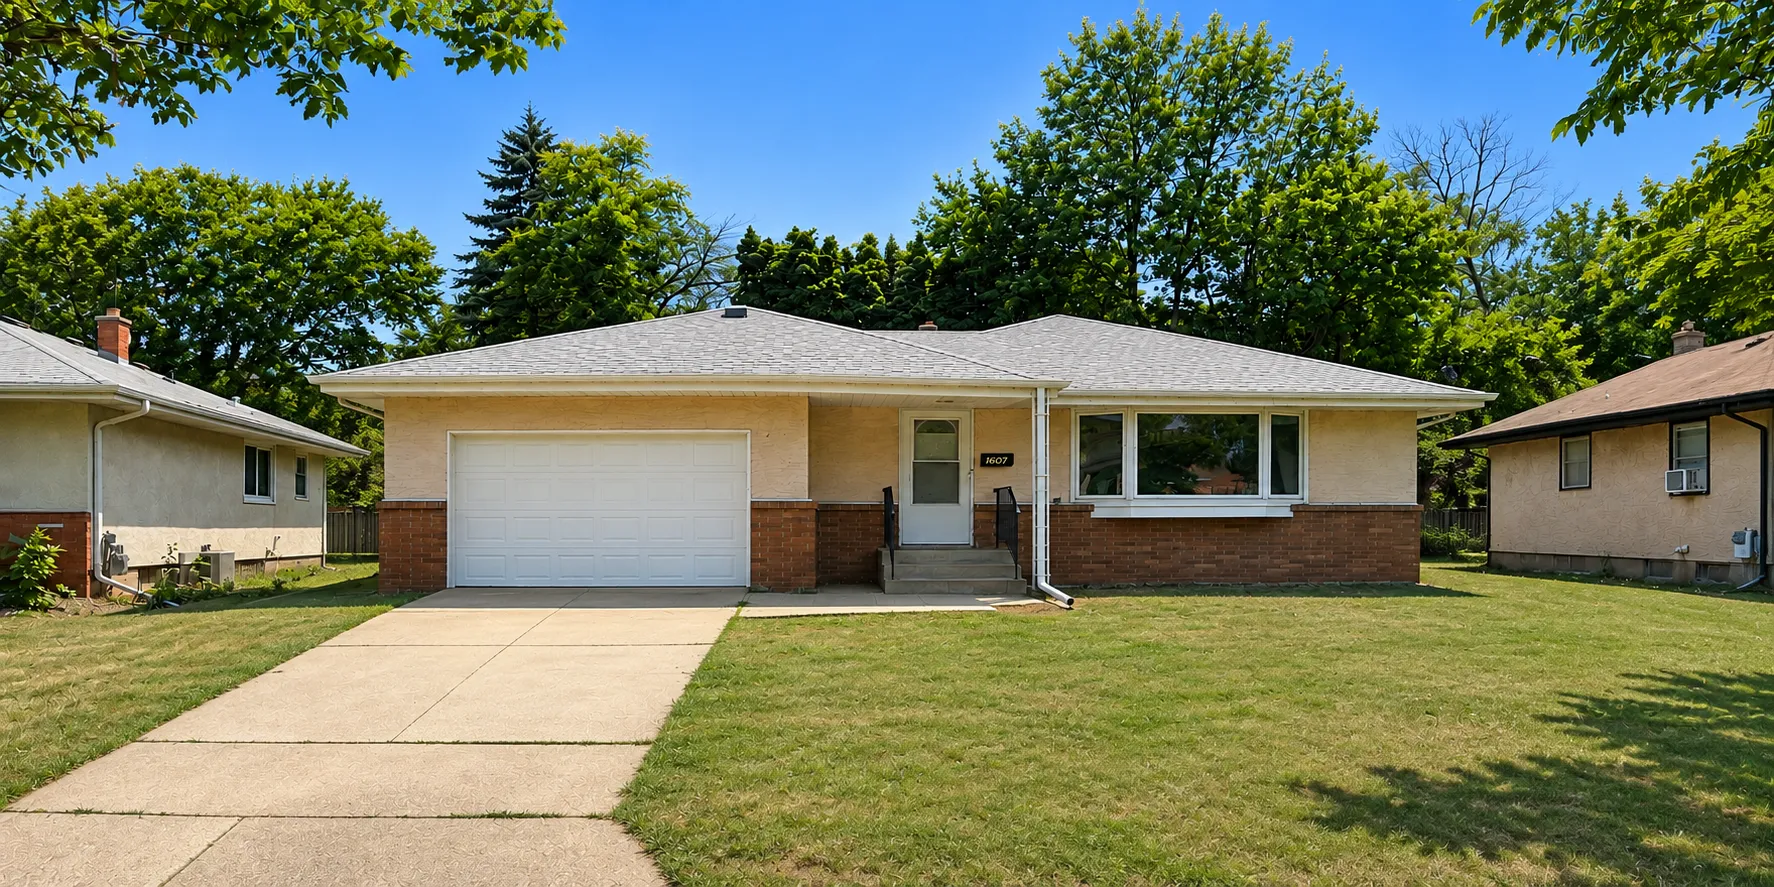 $299,990
3 bds | 2 ba | 1,384 sqft
1600 Suburban Avenue, Saint Paul, MN 55106
Listing courtesy of Creative Results
Request a tour
425 Mcknight S Road, Saint Paul, MN 55119