
1 / 38
$430,000
- 3 beds
- 3 baths
- 2,664 sqft
13101 14th S Avenue, Burnsville, MN 55337
For sale Est. —/mo
- House · Single Family
- Built in 1971
- 0.31 acres lot
- $161/sqft
- 3-car garage
Overview
Welcome home to this inviting one-level home nestled in a quiet neighborhood! This home offers comfort, style, and plenty of space for everyday living and entertaining. Three main-level bedrooms include a spacious primary suite with updated bathrooms. The massive living room showcases gorgeous wood beams and ample room to relax or gather with friends and family. The large kitchen features updated appliances, generous space, and convenient access to the dining area, while a second living room with a cozy wood-burning fireplace creates the perfect spot to unwind. The lower level offers even more versatility with a spacious family room, an equally large bonus area ideal for games or future expansion, a dedicated exercise space, and a non-conforming fourth bedroom perfect for a home office, den, or potential legal bedroom with the addition of an egress window. The updated laundry room features epoxy flooring and beautiful cabinetry for convenient storage. Outside, enjoy the fully fenced backyard with vinyl privacy fencing, perfect for pets and outdoor entertaining, plus a wonderful screened-in porch for relaxing in the fresh air. The finished, heated three-car garage offers exceptional space for vehicles, hobbies, and storage. With a concrete driveway and so much more, this home offers a fantastic combination of space, functionality, and comfort!
Facts & features
Interior
- Bedrooms: 3
- Bathrooms: 3 (1 full, 2 three-quarter)
- Finished sqft: 2,664
- Above grade sqft: 1,606
- Below grade sqft: 1,058
- Basement: Crawl Space, Daylight/Lookout Windows, Finished, Storage Space
- Heating: Forced Air, Fireplace(s)
- Cooling: Central Air
- Appliances: Dishwasher, Disposal, Dryer, Gas Water Heater, Microwave, Range, Refrigerator, Stainless Steel Appliances, Washer, Water Softener Owned
- Laundry: Lower Level, Laundry Room, Sink
- Fireplaces: 1 (Brick, Wood Burning)
Property
- Parking: Attached Garage, Concrete, Finished Garage, Garage Door Opener, Heated Garage, Insulated Garage, Storage
- Garage spaces: 3
- Lot size: 0.31 acres
- Lot dimensions: 137x100
- Exterior features: Stone, Wood
- Fencing: Full, Privacy
Construction
- Home type: House (Single Family)
- Levels: One
- Year built: 1971
- Exterior: Frame
- Roof: Age 8 Years or Less, Asphalt, Pitched
Utilities
- Sewer: City Sewer/Connected
- Water: City Water/Connected
Community & HOA
- Subdivision: Chateaulin 3rd Add
Taxes & location
- Annual taxes: $4,514 (2026)
- County: Dakota
- School district: Burnsville-Eagan-Savage
Listing
- Status: For sale
- Listed: Nov 4, 2026
- Days on market: 1
- MLS #: 7169825
Monthly payment
—/mo
An example, not a loan offer. Taxes and HOA dues come from the listing when known; home insurance is a rough estimate. Mortgage insurance is not included. Your rate depends on your lender and credit.
Location
Nearby homes
-
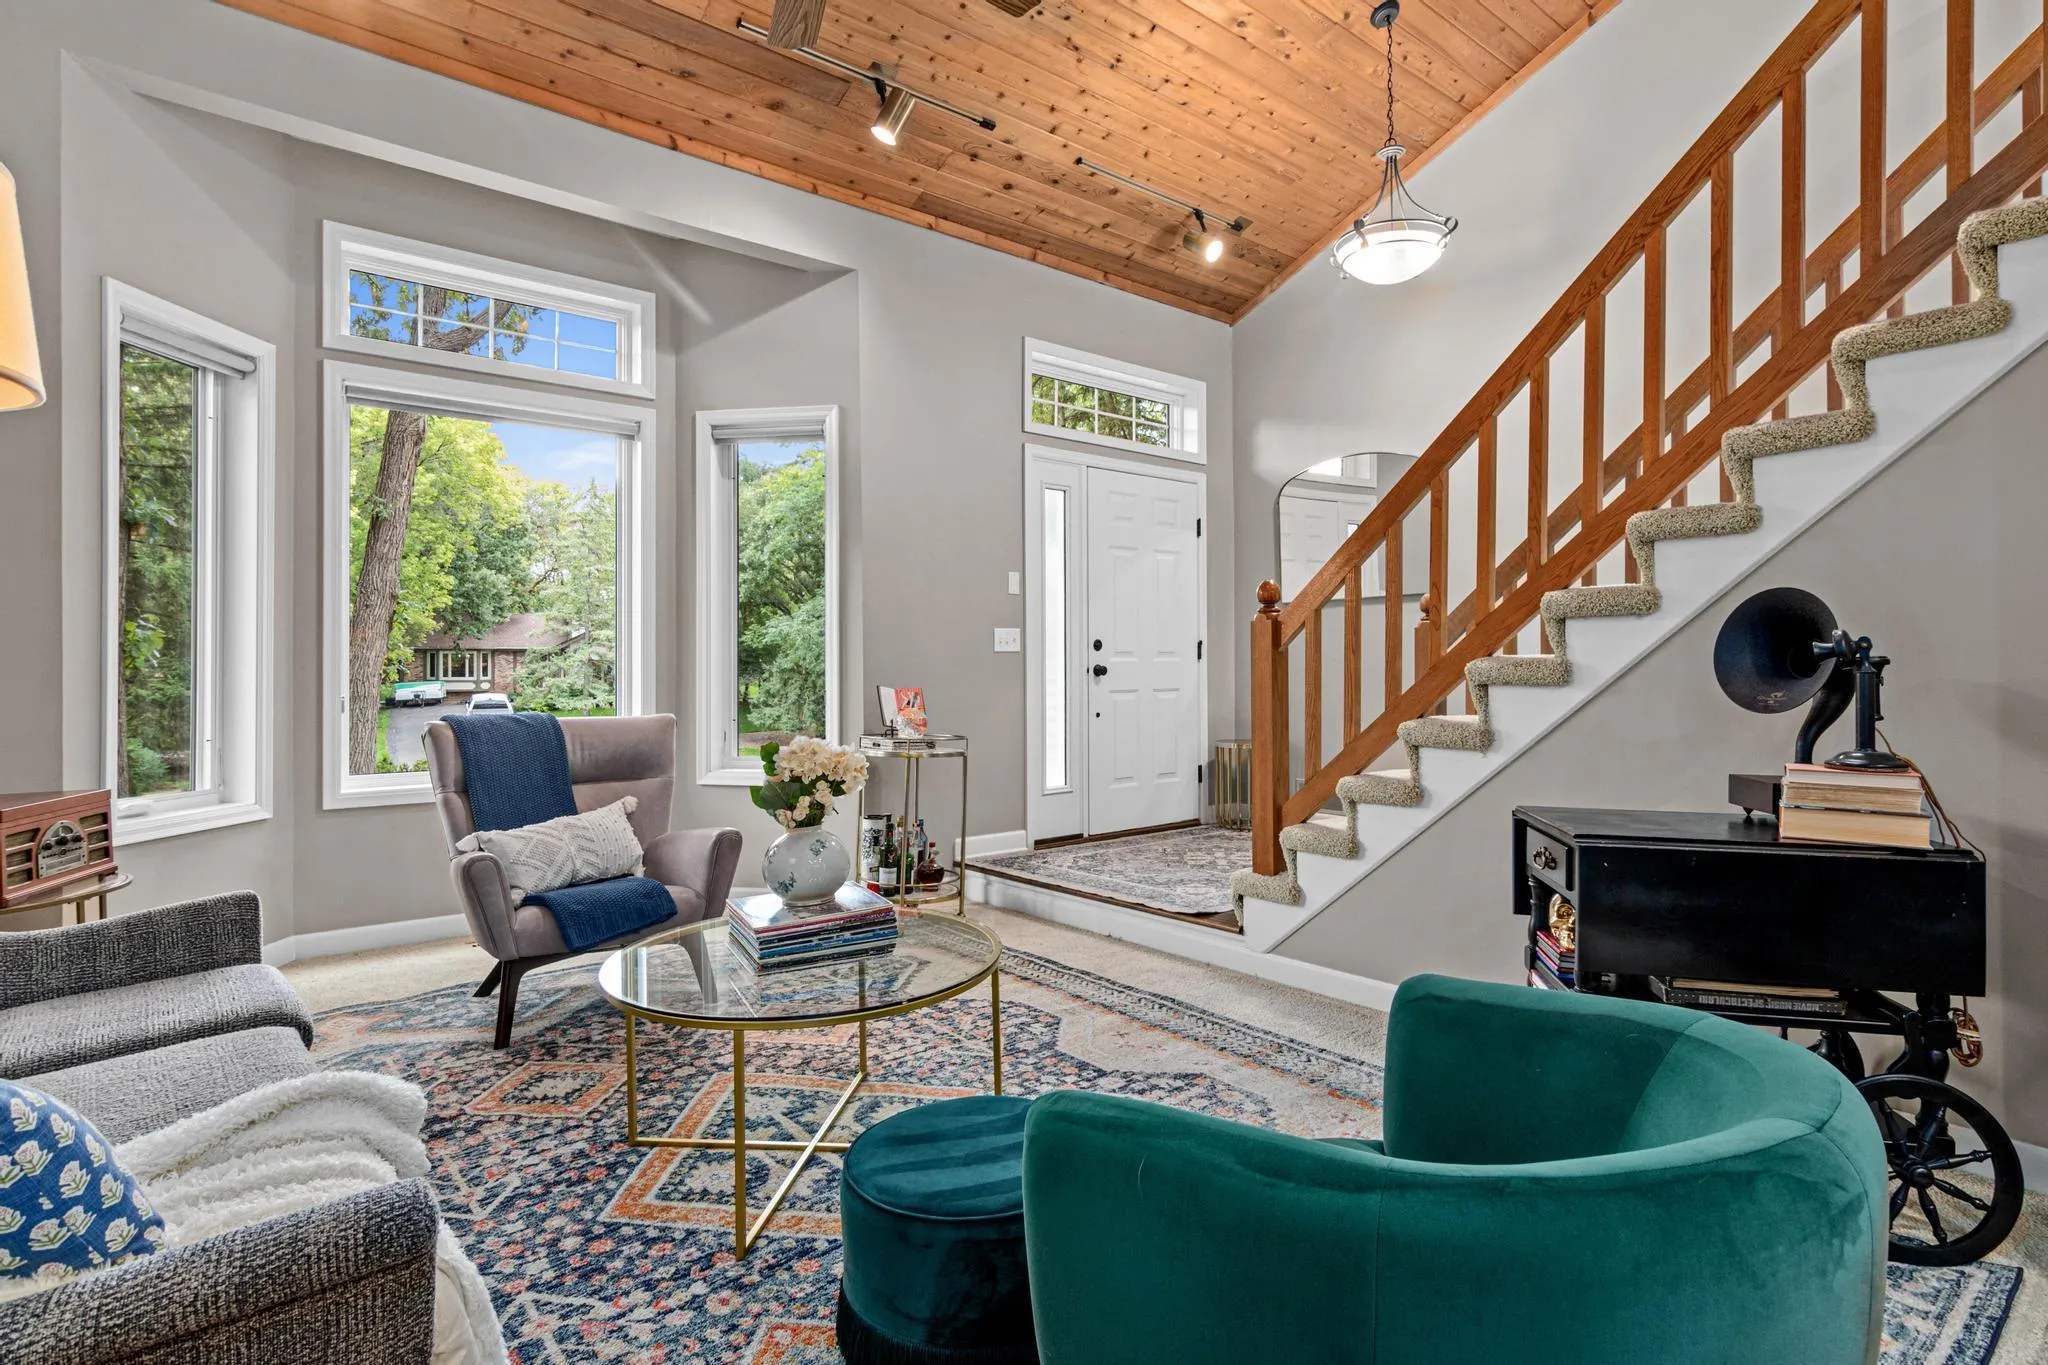 $559,000
4 bds | 4 ba | 3,200 sqft
13975 Granada Court, Apple Valley, MN 55124
 Listing courtesy of Pemberton RE
-
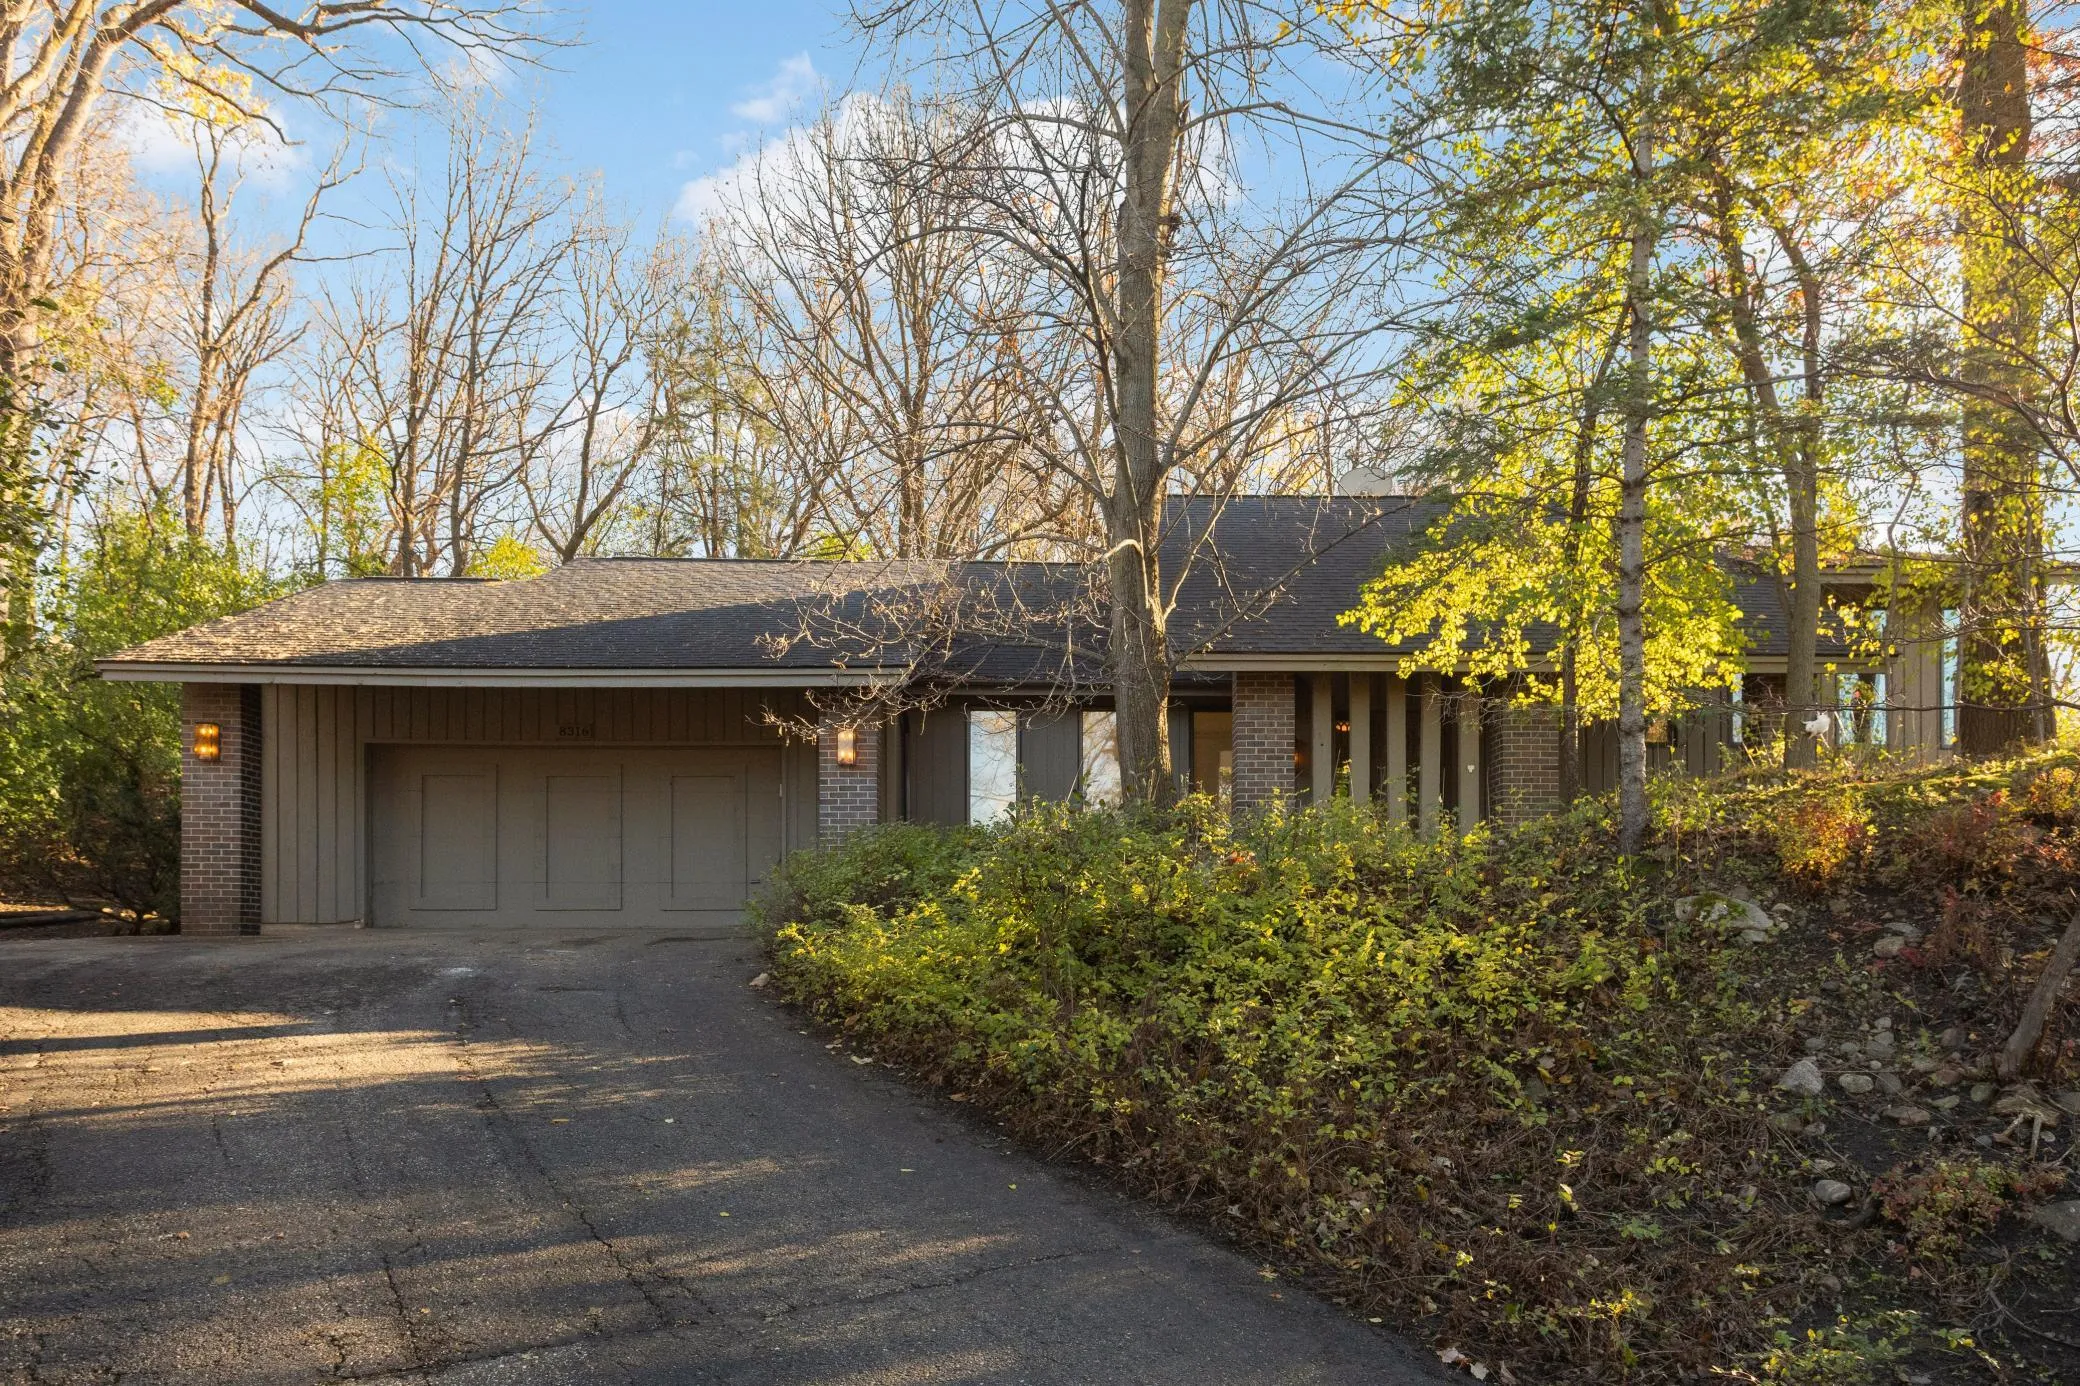 $500,000
4 bds | 2 ba | 2,056 sqft
8316 140th Street Court, Apple Valley, MN 55124
Listing courtesy of Coldwell Banker Realty - Southwest Regional
-
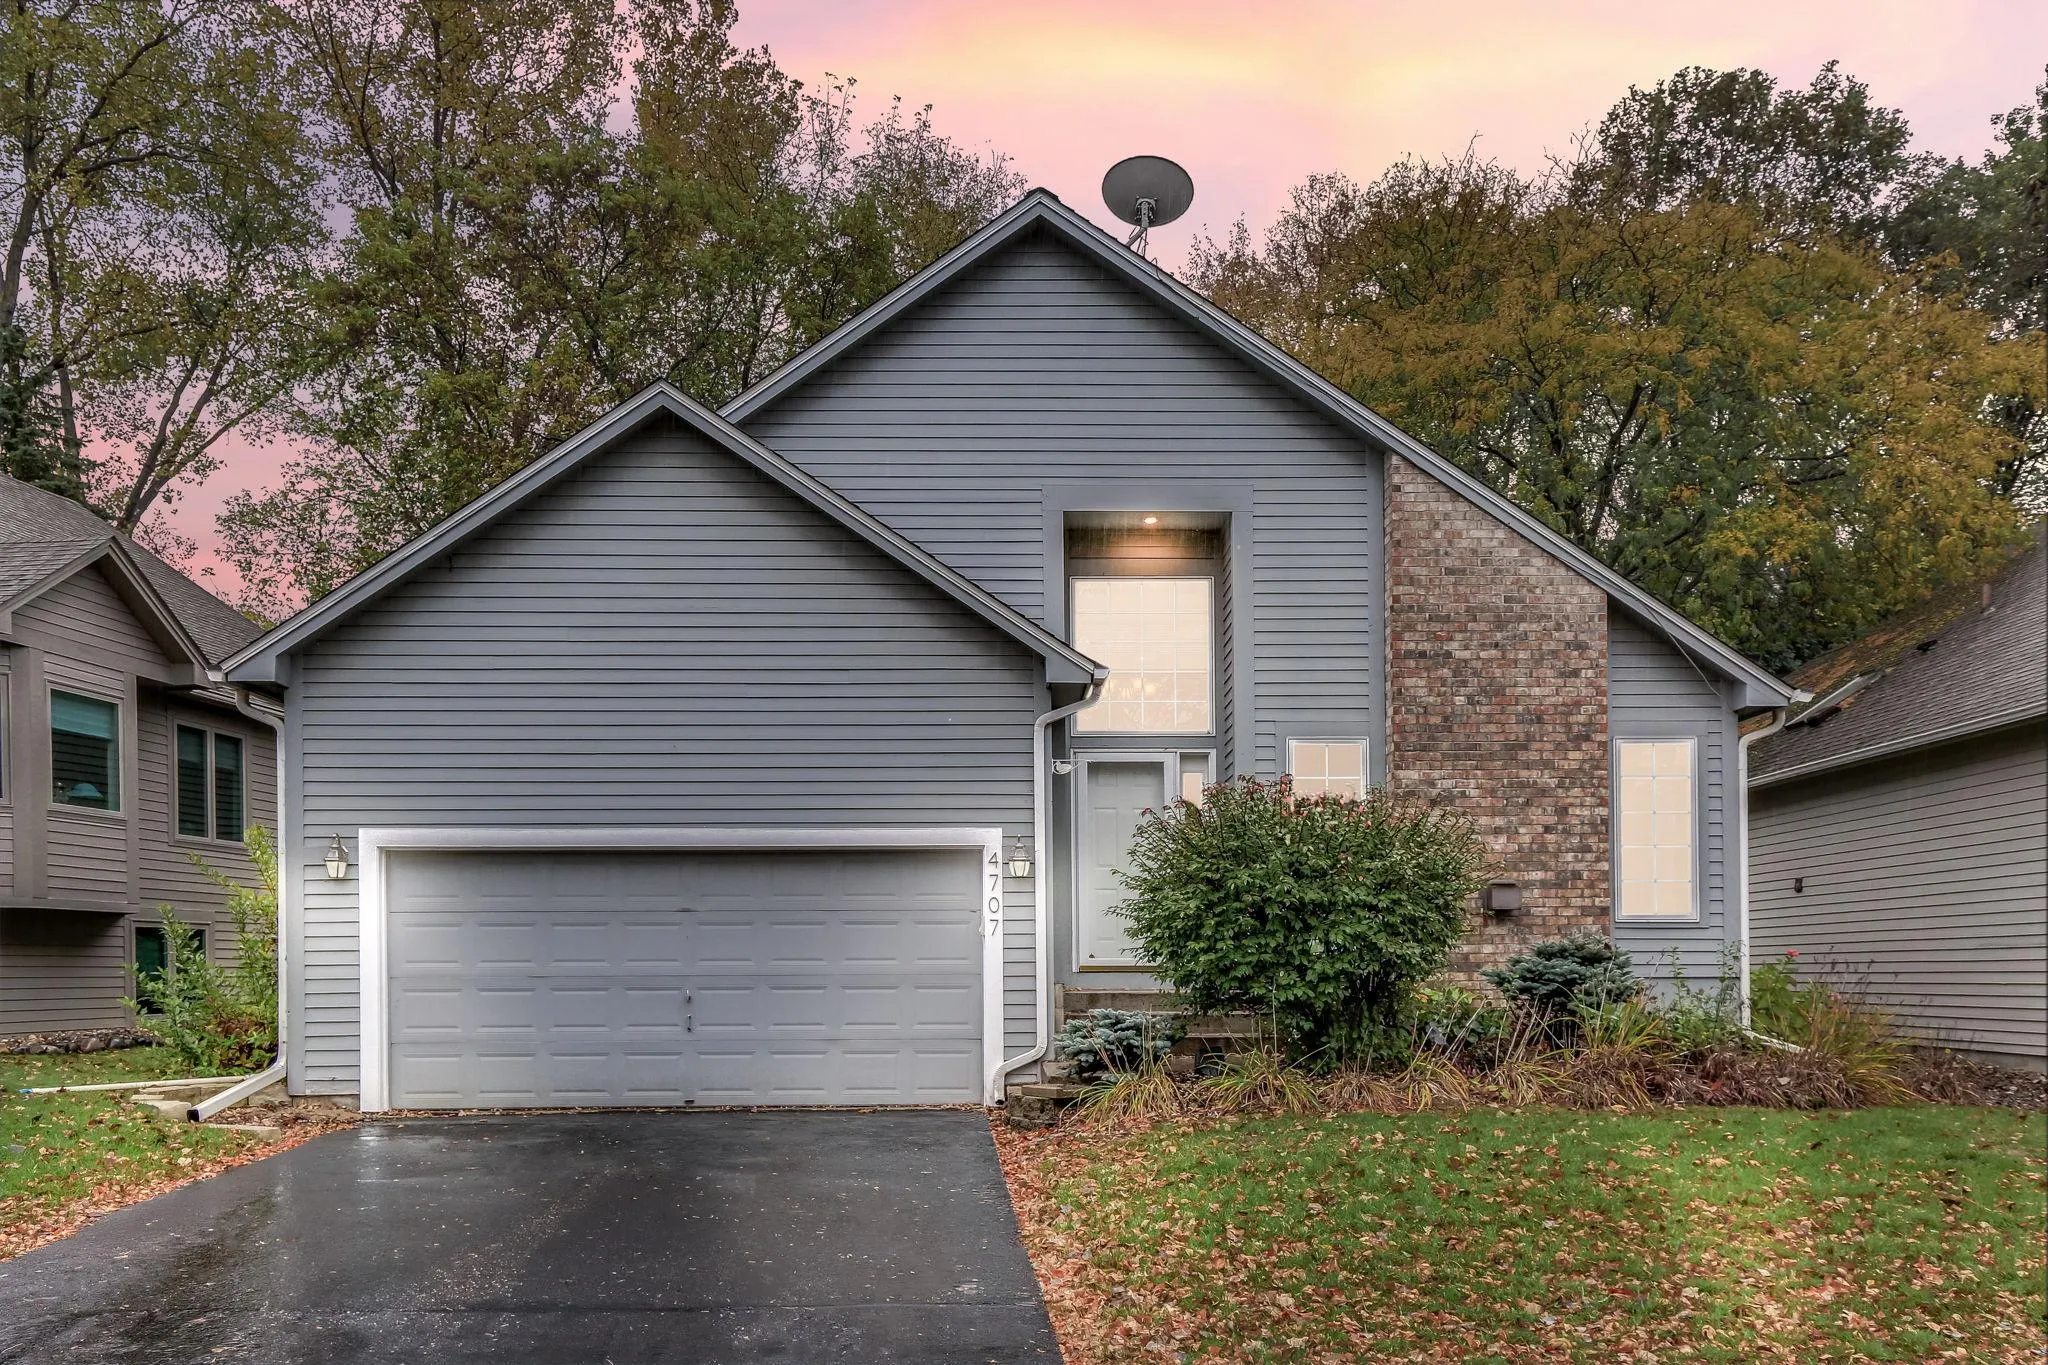 $375,000
3 bds | 2 ba | 1,815 sqft
4707 Wildwood Street, Eagan, MN 55122
Listing courtesy of Kris Lindahl Real Estate
-
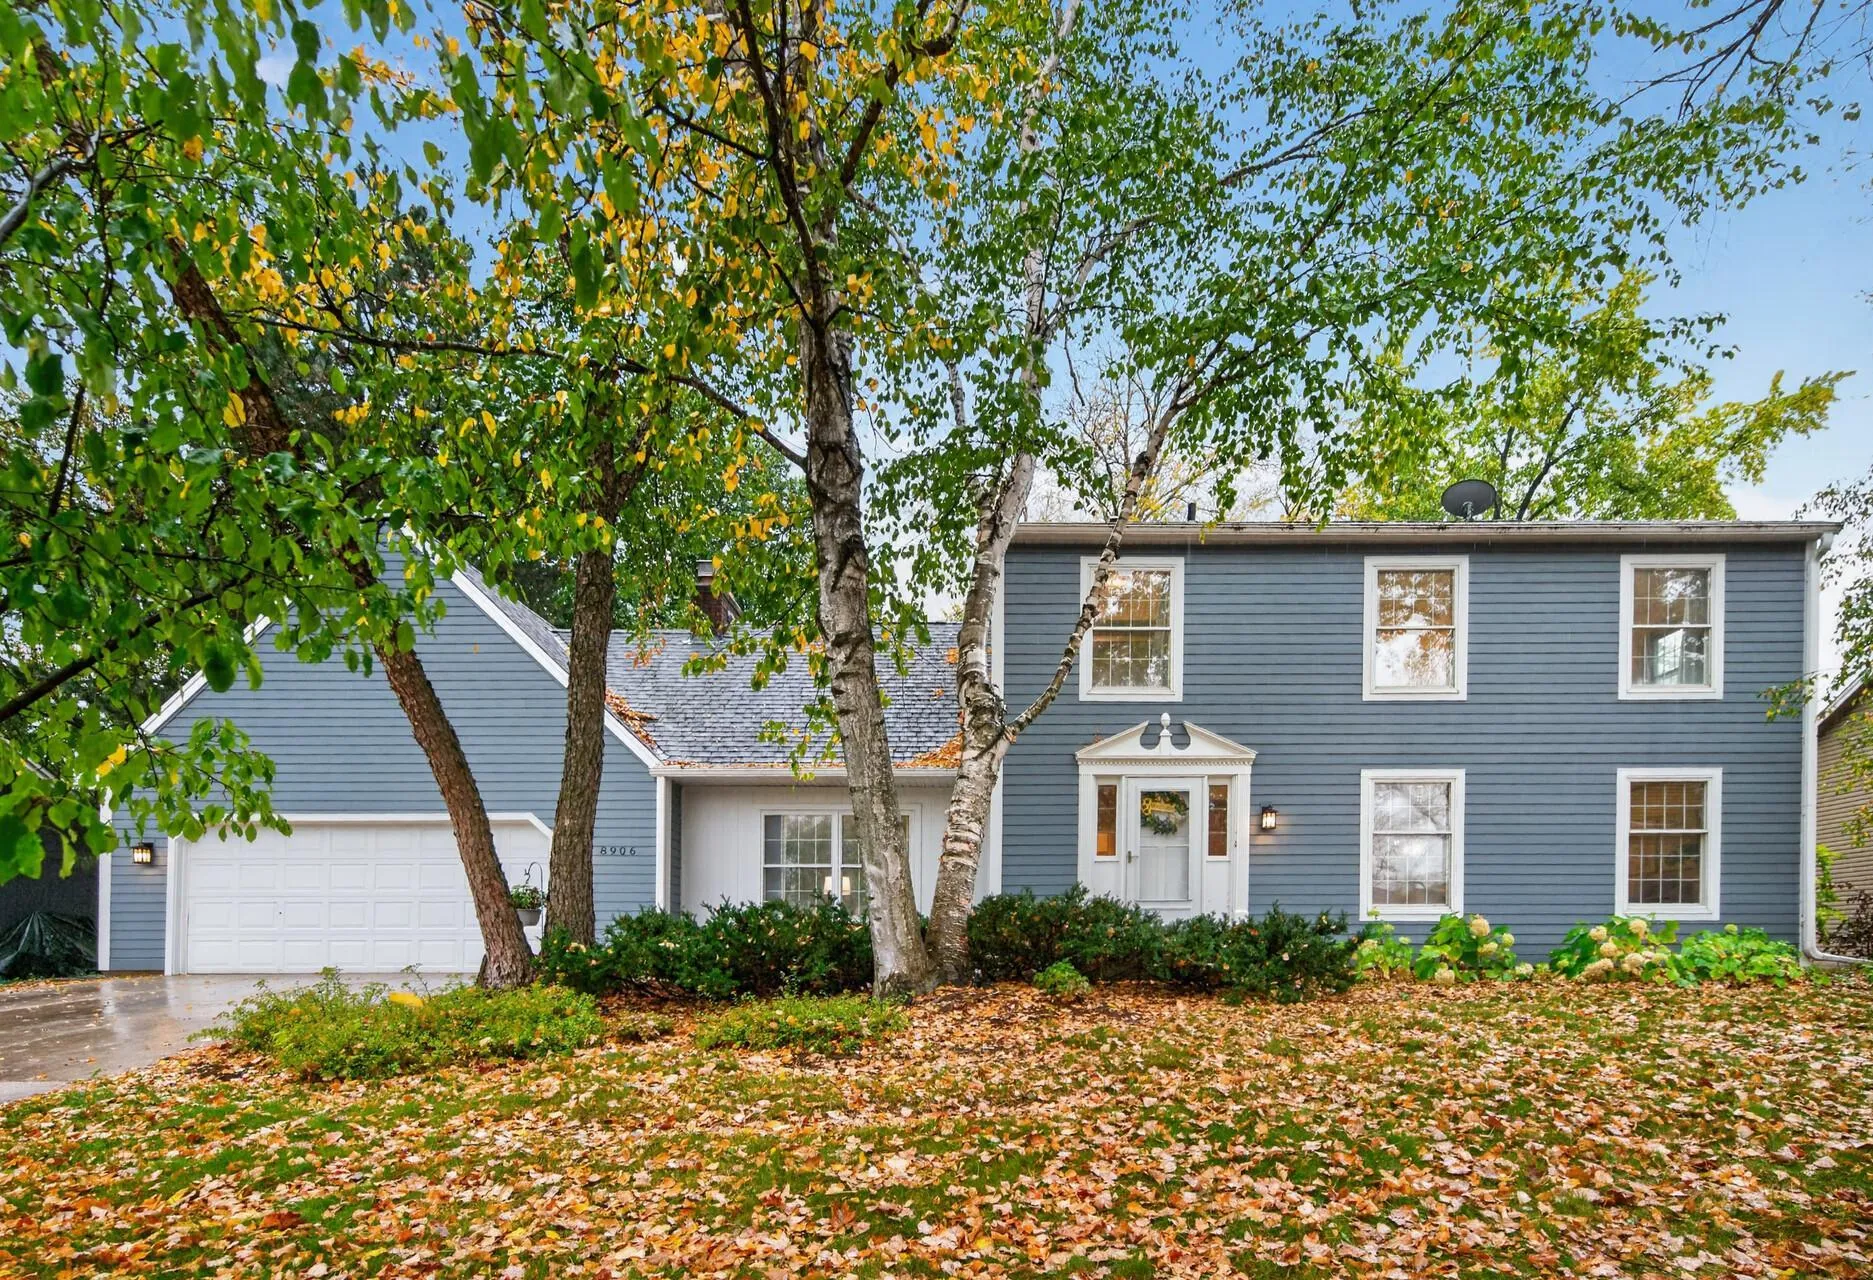 $469,900
4 bds | 4 ba | 3,366 sqft
8906 138th Street Court, Apple Valley, MN 55124
Listing courtesy of RE/MAX Results
-
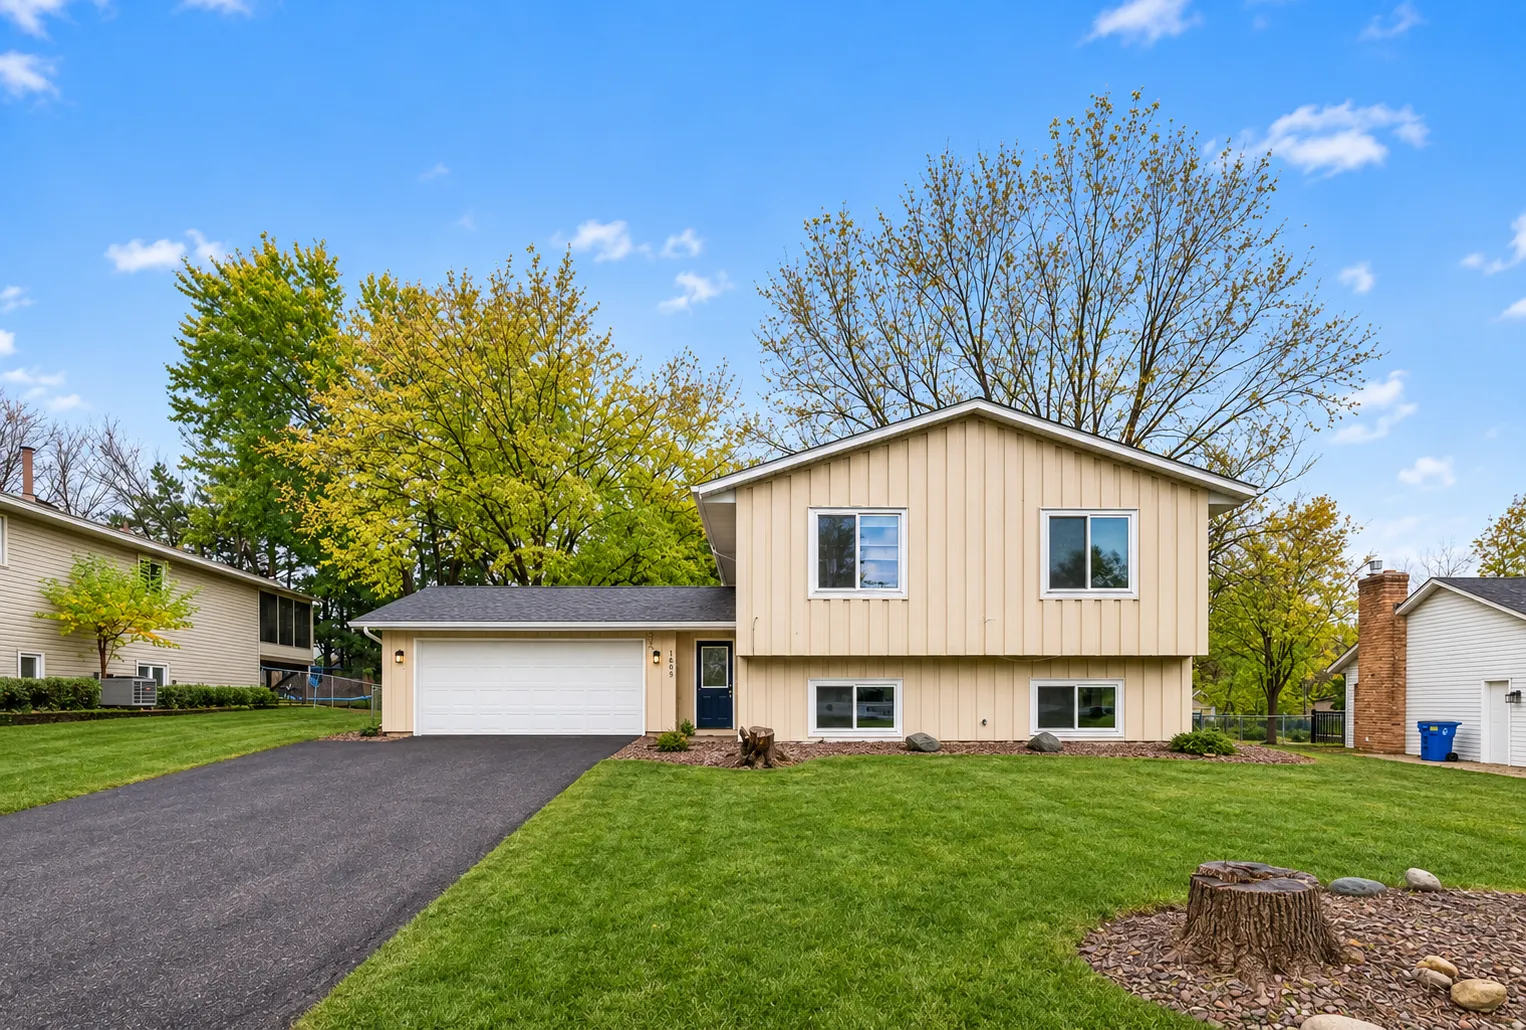 $440,000
4 bds | 2 ba | 1,952 sqft
1605 Irving Lane, Burnsville, MN 55337
Listing courtesy of Exit Realty Nexus
-
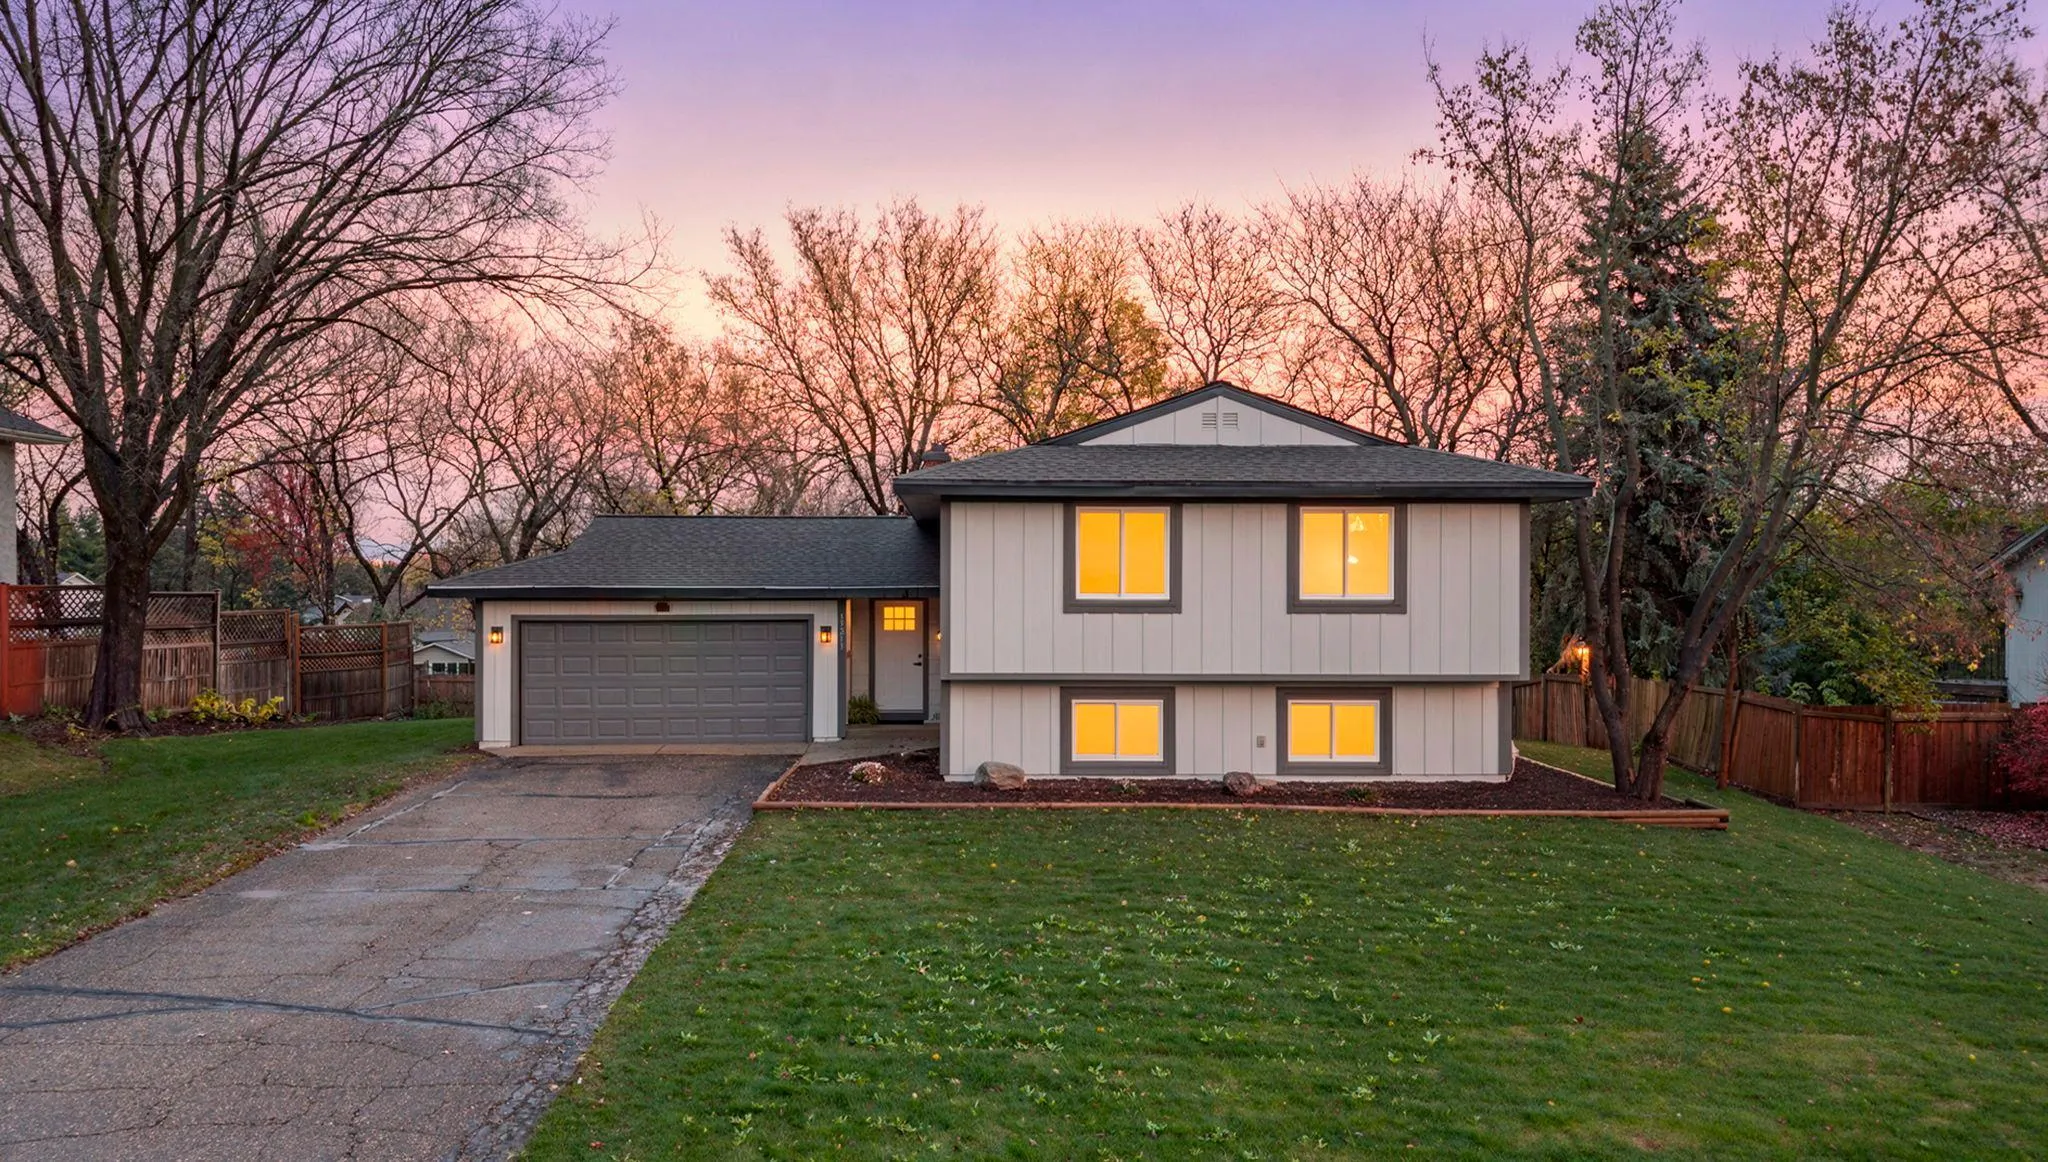 $409,900
5 bds | 2 ba | 2,216 sqft
13213 E Manor Boulevard, Burnsville, MN 55337
Listing courtesy of RE/MAX Results
-
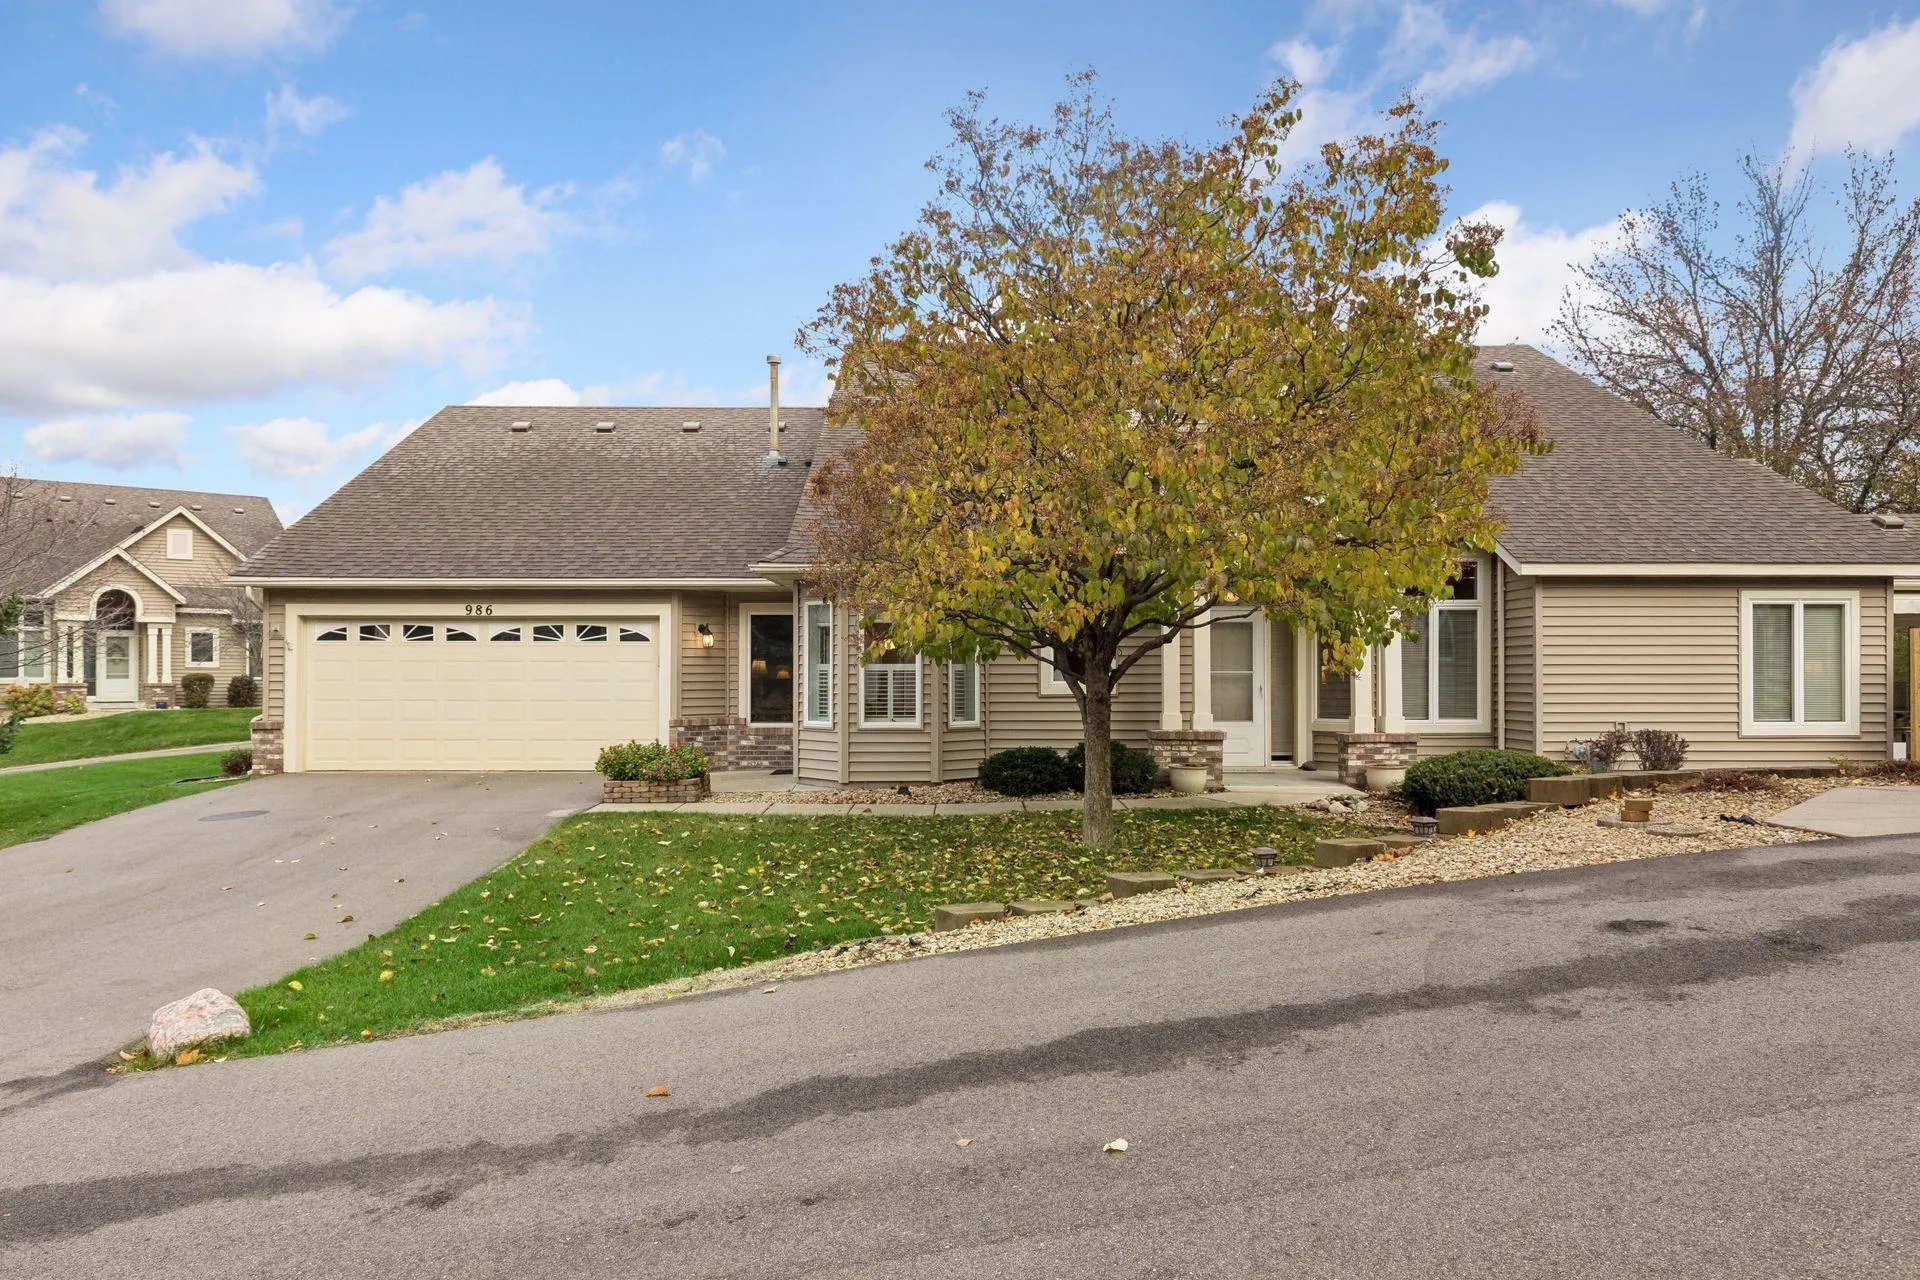 $350,000
1 bds | 2 ba | 1,509 sqft
986 Stratford Court, Burnsville, MN 55337
Listing courtesy of Coldwell Banker Realty
-
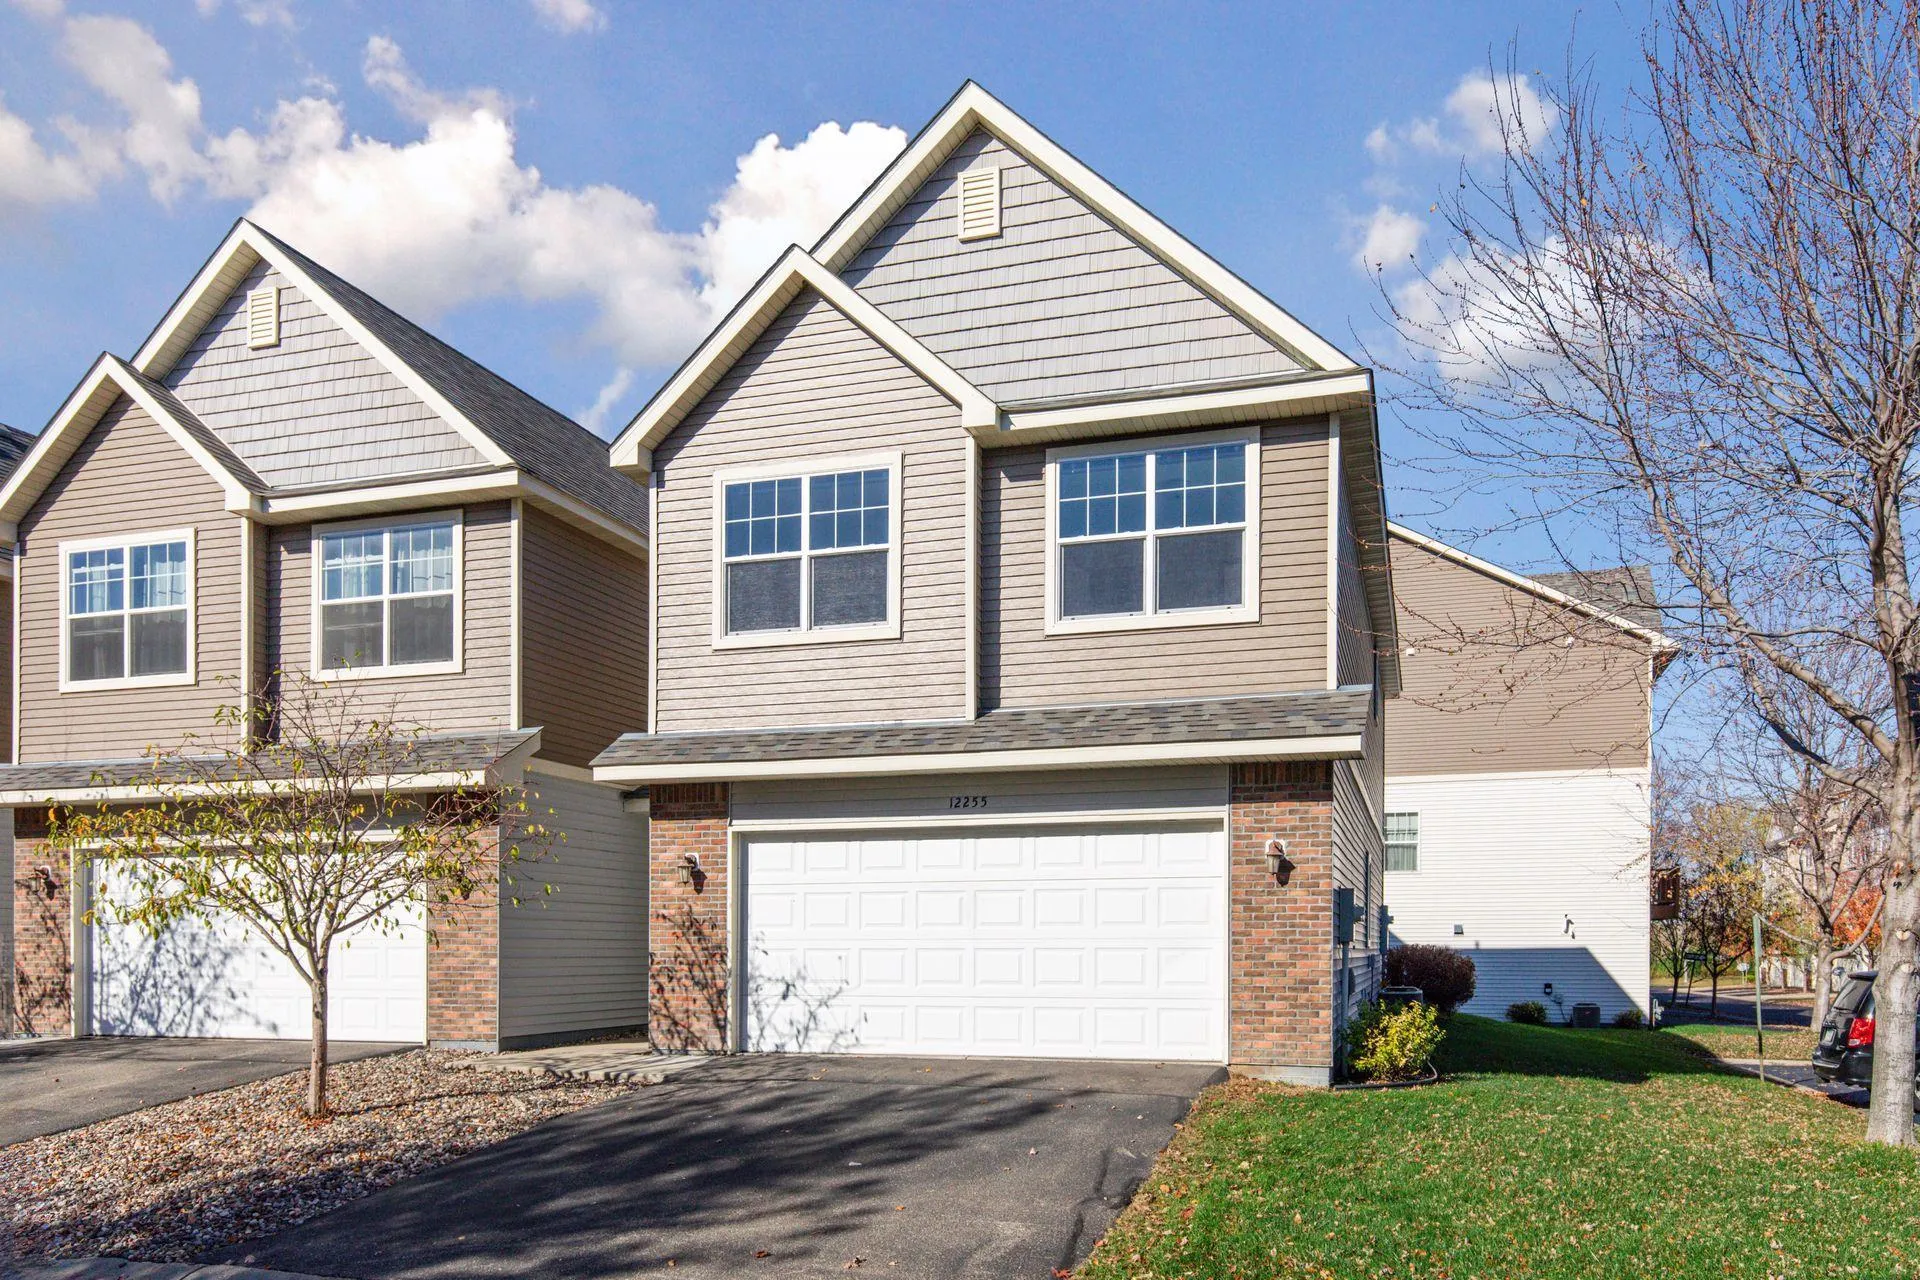 $339,000
3 bds | 3 ba | 2,103 sqft
12255 River Valley Drive, Burnsville, MN 55337
Listing courtesy of Welcome Home Productions, LLC
Request a tour
13101 14th S Avenue, Burnsville, MN 55337