
1 / 56
$726,915
- 5 beds
- 4 baths
- 3,156 sqft
4760 Blake Court, Woodbury, MN 55129
For sale Est. —/mo
- House · Single Family
- Built in 2026
- 0.21 acres lot
- $230/sqft
- 3-car garage
Overview
**Ask how you can receive up to $20,000 in closing costs on this home!** Welcome to the “Jameson” by DR Horton. The large front porch is welcoming for guests and offers a place to relax! Located on a large lot backing to open space. Move inside and find 9’ ceilings and a spacious foyer that opens to your formal dining room, office or playroom. Need a lot of storage? This is the home for you. The kitchen offers tons of high-quality cabinetry plus an oversized walk-in pantry for all the fun kitchen gadgets. Featuring KitchenAid appliances, 5-burner gas cooktop and elegant wooden hood. Tile backsplash and Quartz counters give you a timeless and elegant space. Kitchen opens to the informal dining and family room offering large windows (with a lifetime warranty) and cozy fireplace. A main floor bedroom with walk in closet and ¾ bathroom! Gives you so much flexibility on how to use the space, In-law suite, guest room, home office? The space can adapt as your needs change. The upper level is just as impressive with 4 large bedrooms, 3 bathrooms, large loft plus spacious laundry room with cabinets and folding counter. The luxury primary bedroom suite has a private bath with a tiled shower, separate soaking tub, large walk-in closet and dual sinks with Quartz counters. The junior suite on the upper level has an oversized walk in closet and private ¾ bathroom. Unfinished lower level gives you the potential for an additional 1089+ FSF with a large 6th bedroom, 5th bathroom and spacious family room. The Sienna Grove neighborhood is nestled in the East end of Woodbury which hosts an amazing parks system that includes connections to 150 miles of walking trails. Large home site that backs to open spaces. Close to excellent dining options, shopping, breweries, Championship golf, movie theatres, and Historic Afton. Plus, an easy drive to the essentials like groceries, hospitals and public safety. Easy access to 494/94. Students attend the highly desirable school district #833, including Liberty Ridge Elementary, Lake Middle and East Ridge High. Bus service to the new Math and Science Academy. Don't forget about our 1, 2, & 10 year warranty on your new home, avoid the expense of a home inspection. Hardi board siding on the front adds value and extra curb appeal. Sod and irrigation included, plus, industry leading smart home technology providing you convenience & peace of mind. NO HOA!!
Facts & features
Interior
- Bedrooms: 5
- Bathrooms: 4 (3 full, 1 three-quarter)
- Finished sqft: 3,156
- Above grade sqft: 3,156
- Basement: Daylight/Lookout Windows, Drain Tiled, Drainage System, Storage Space, Sump Pump, Unfinished
- Heating: Forced Air, Fireplace(s)
- Cooling: Central Air
- Appliances: Air-To-Air Exchanger, Cooktop, Dishwasher, Disposal, ENERGY STAR Qualified Appliances, Exhaust Fan, Humidifier, Microwave, Stainless Steel Appliances, Tankless Water Heater, Wall Oven
- Laundry: Electric Dryer Hookup, Laundry Room, Upper Level, Washer Hookup
- Fireplaces: 1 (Electric, Family Room)
Property
- Parking: Attached Garage, Asphalt, Garage Door Opener
- Garage spaces: 3
- Lot size: 0.21 acres
- Lot dimensions: 65 x 138 x 66 x 148
- Lot features: Sod Included in Price, Underground Utilities
- Exterior features: Stone, Cedar, Cement Board, Shakes, Vinyl
Construction
- Home type: House (Single Family)
- Levels: Two
- Year built: 2026
- New construction: Yes
- Exterior: Concrete, Frame
- Roof: Age 8 Years or Less, Architectural Shingle, Asphalt, Pitched
Utilities
- Sewer: City Sewer/Connected
- Water: City Water/Connected
Community & HOA
- Subdivision: Sienna Grove
Taxes & location
- Annual taxes: $1,086 (2026)
- County: Washington
- School district: South Washington County
Listing
- Status: For sale
- Listed: Nov 5, 2026
- Days on market: 4
- MLS #: 7169872
Monthly payment
—/mo
An example, not a loan offer. Taxes and HOA dues come from the listing when known; home insurance is a rough estimate. Mortgage insurance is not included. Your rate depends on your lender and credit.
Location
Nearby homes
-
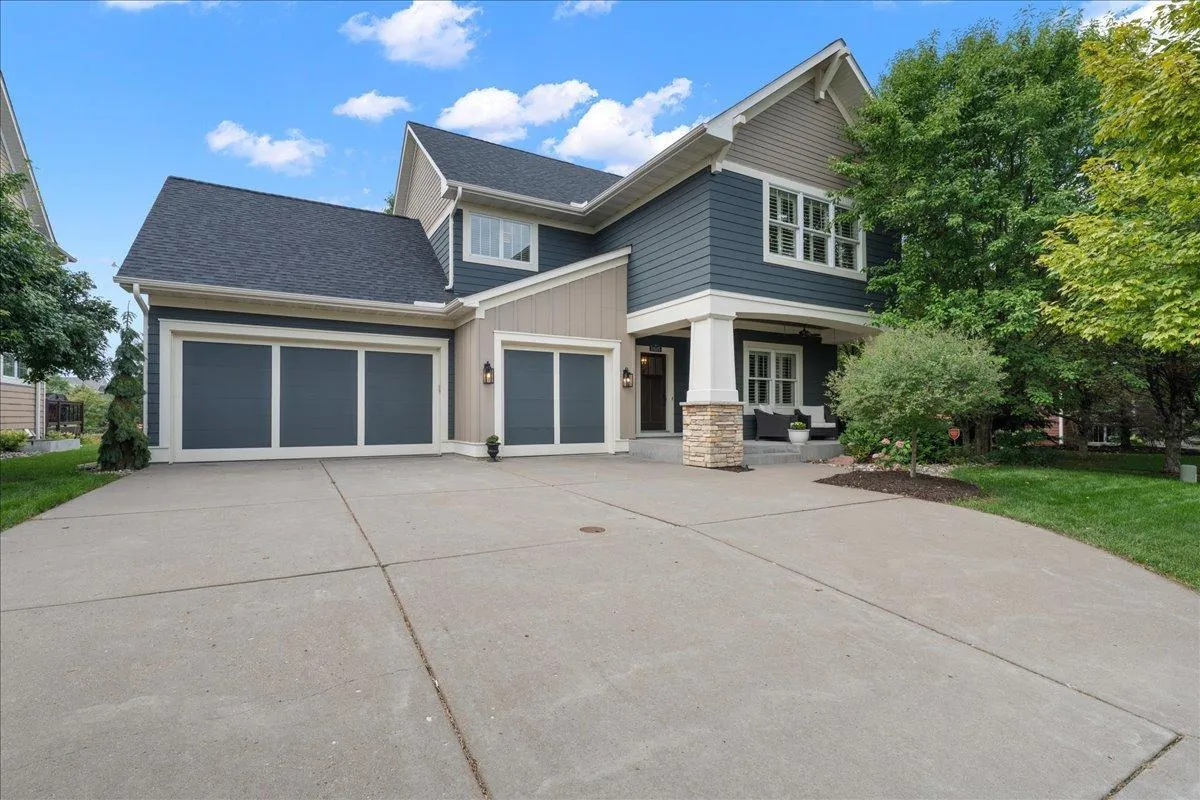 $650,000
5 bds | 4 ba | 3,465 sqft
11605 Ivywood Trail, Woodbury, MN 55129
 Listing courtesy of RE/MAX Results
-
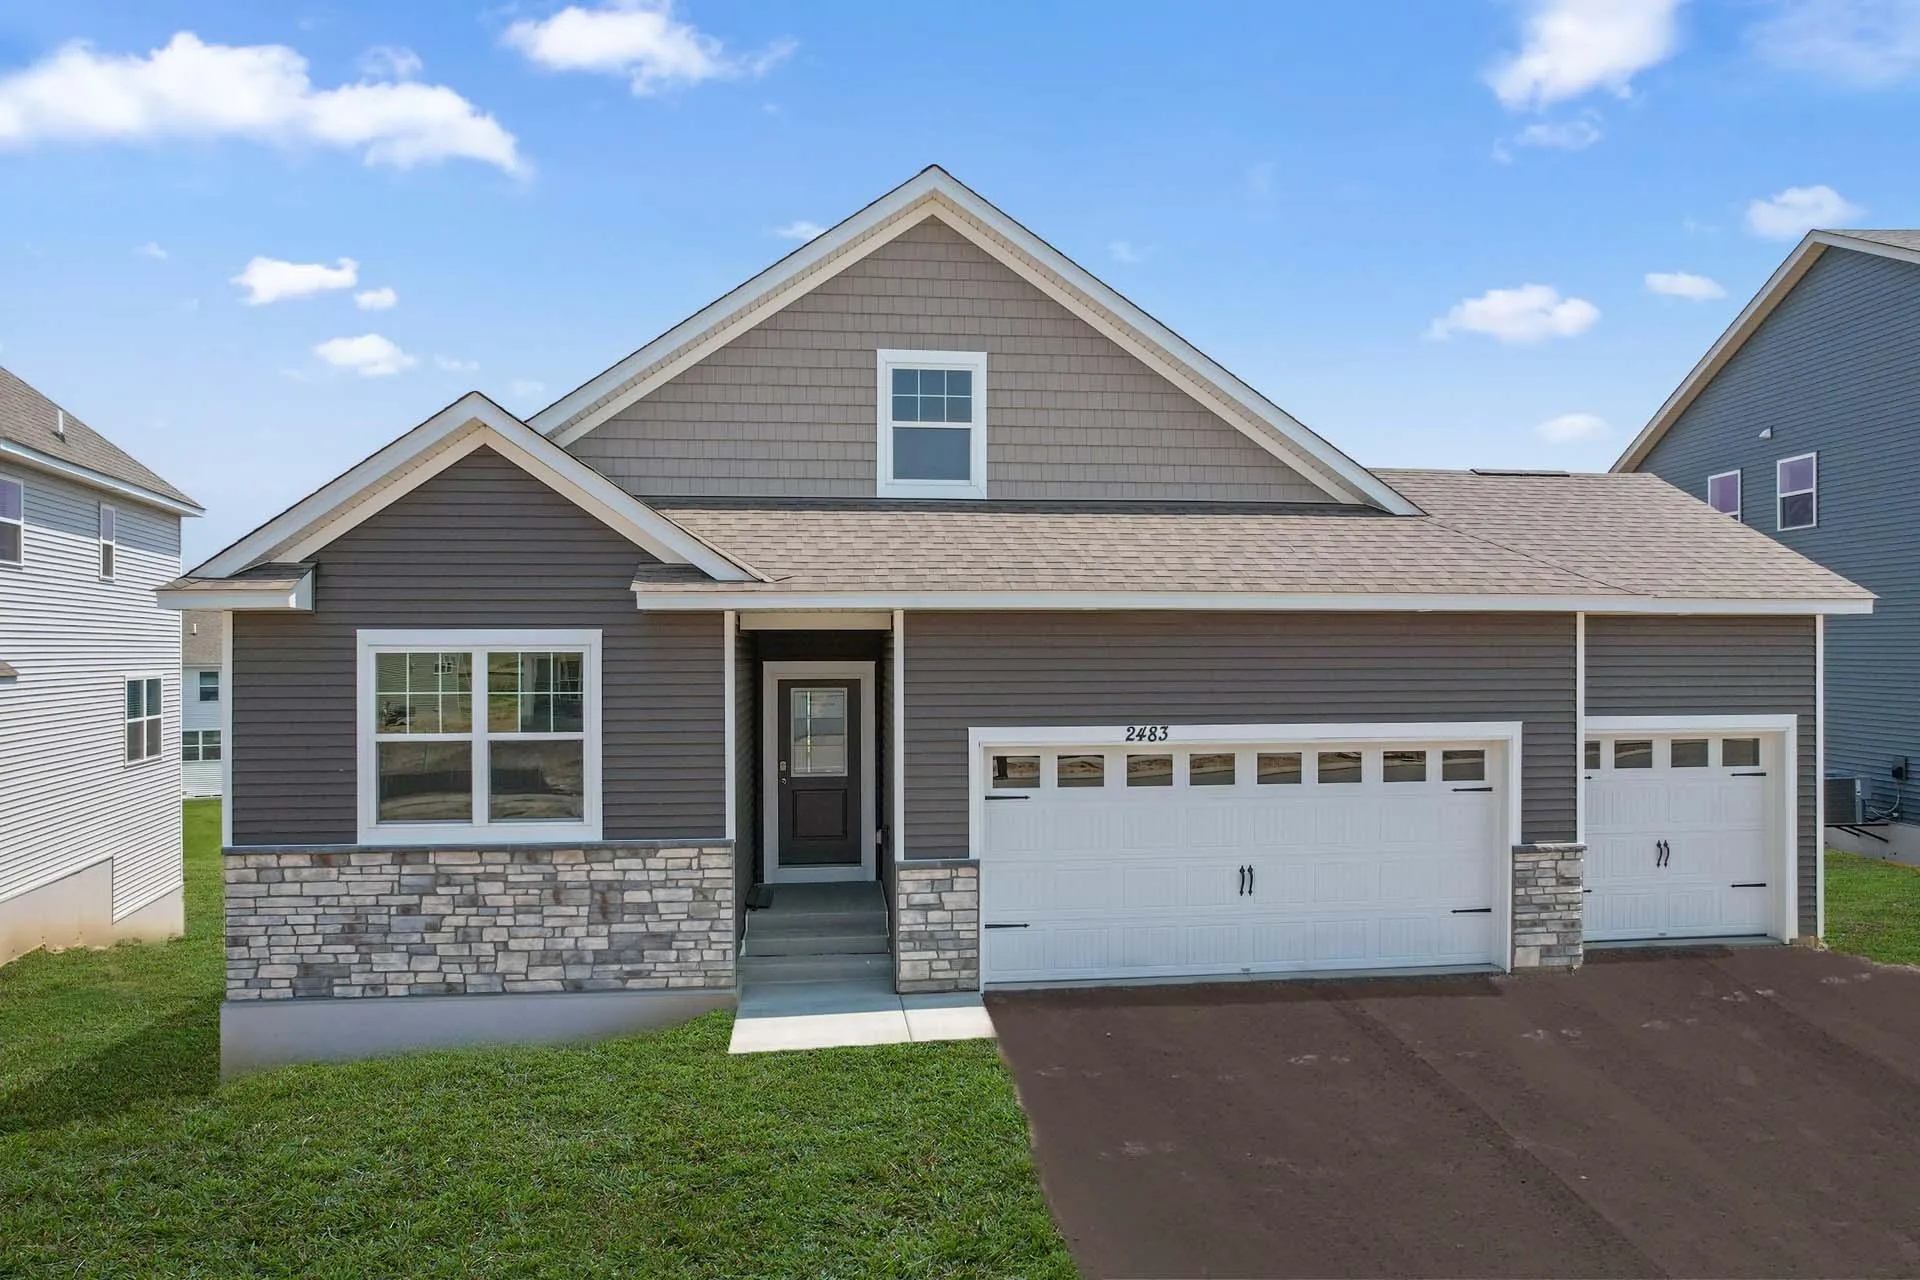 $665,000
3 bds | 2 ba | 2,800 sqft
10491 Mc Gregor Boulevard, Woodbury, MN 55129
Listing courtesy of D.R. Horton, Inc.
-
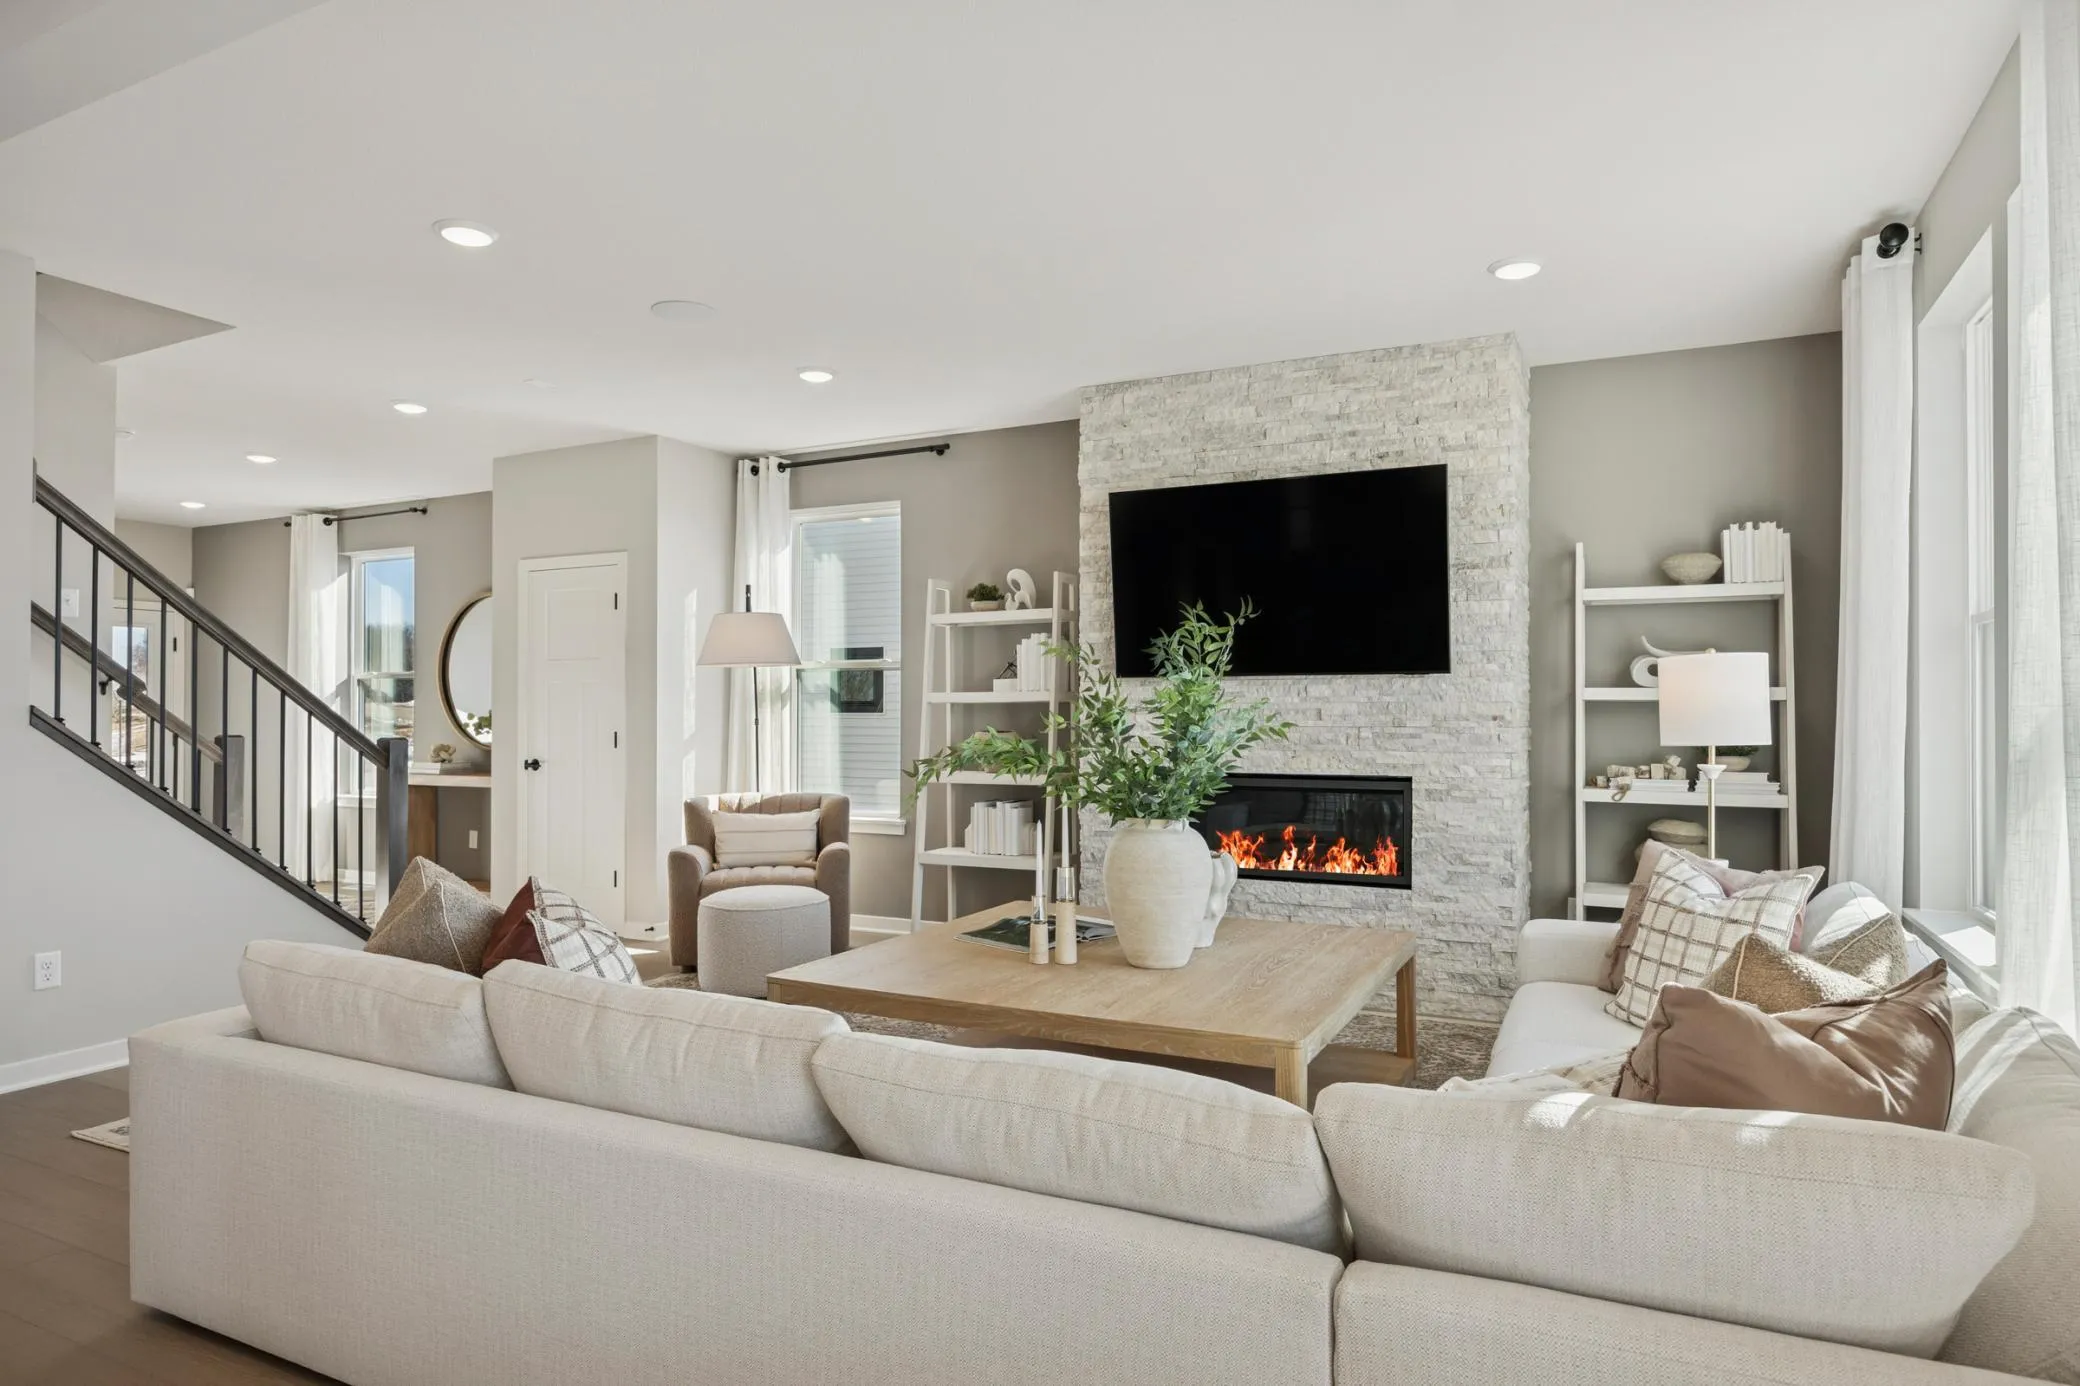 $584,990
4 bds | 3 ba | 2,668 sqft
10320 Duval Road, Woodbury, MN 55129
Listing courtesy of Pulte Homes Of Minnesota, LLC
-
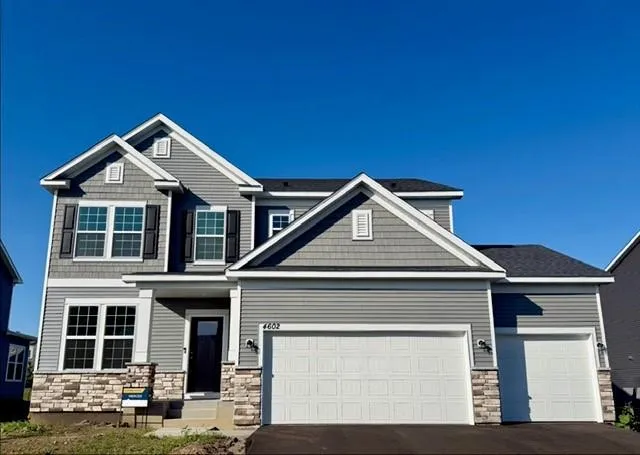 $589,990
4 bds | 3 ba | 2,508 sqft
4602 Island Park Bay, Woodbury, MN 55129
Listing courtesy of Pulte Homes Of Minnesota, LLC
-
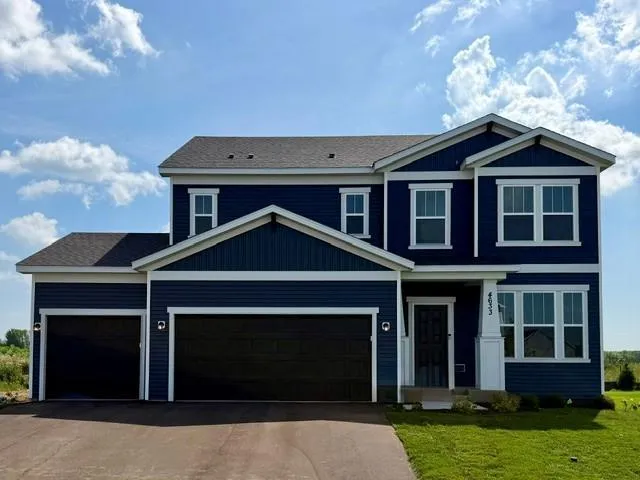 $564,990
4 bds | 3 ba | 2,508 sqft
4633 Island Park Drive, Woodbury, MN 55129
Listing courtesy of Pulte Homes Of Minnesota, LLC
-
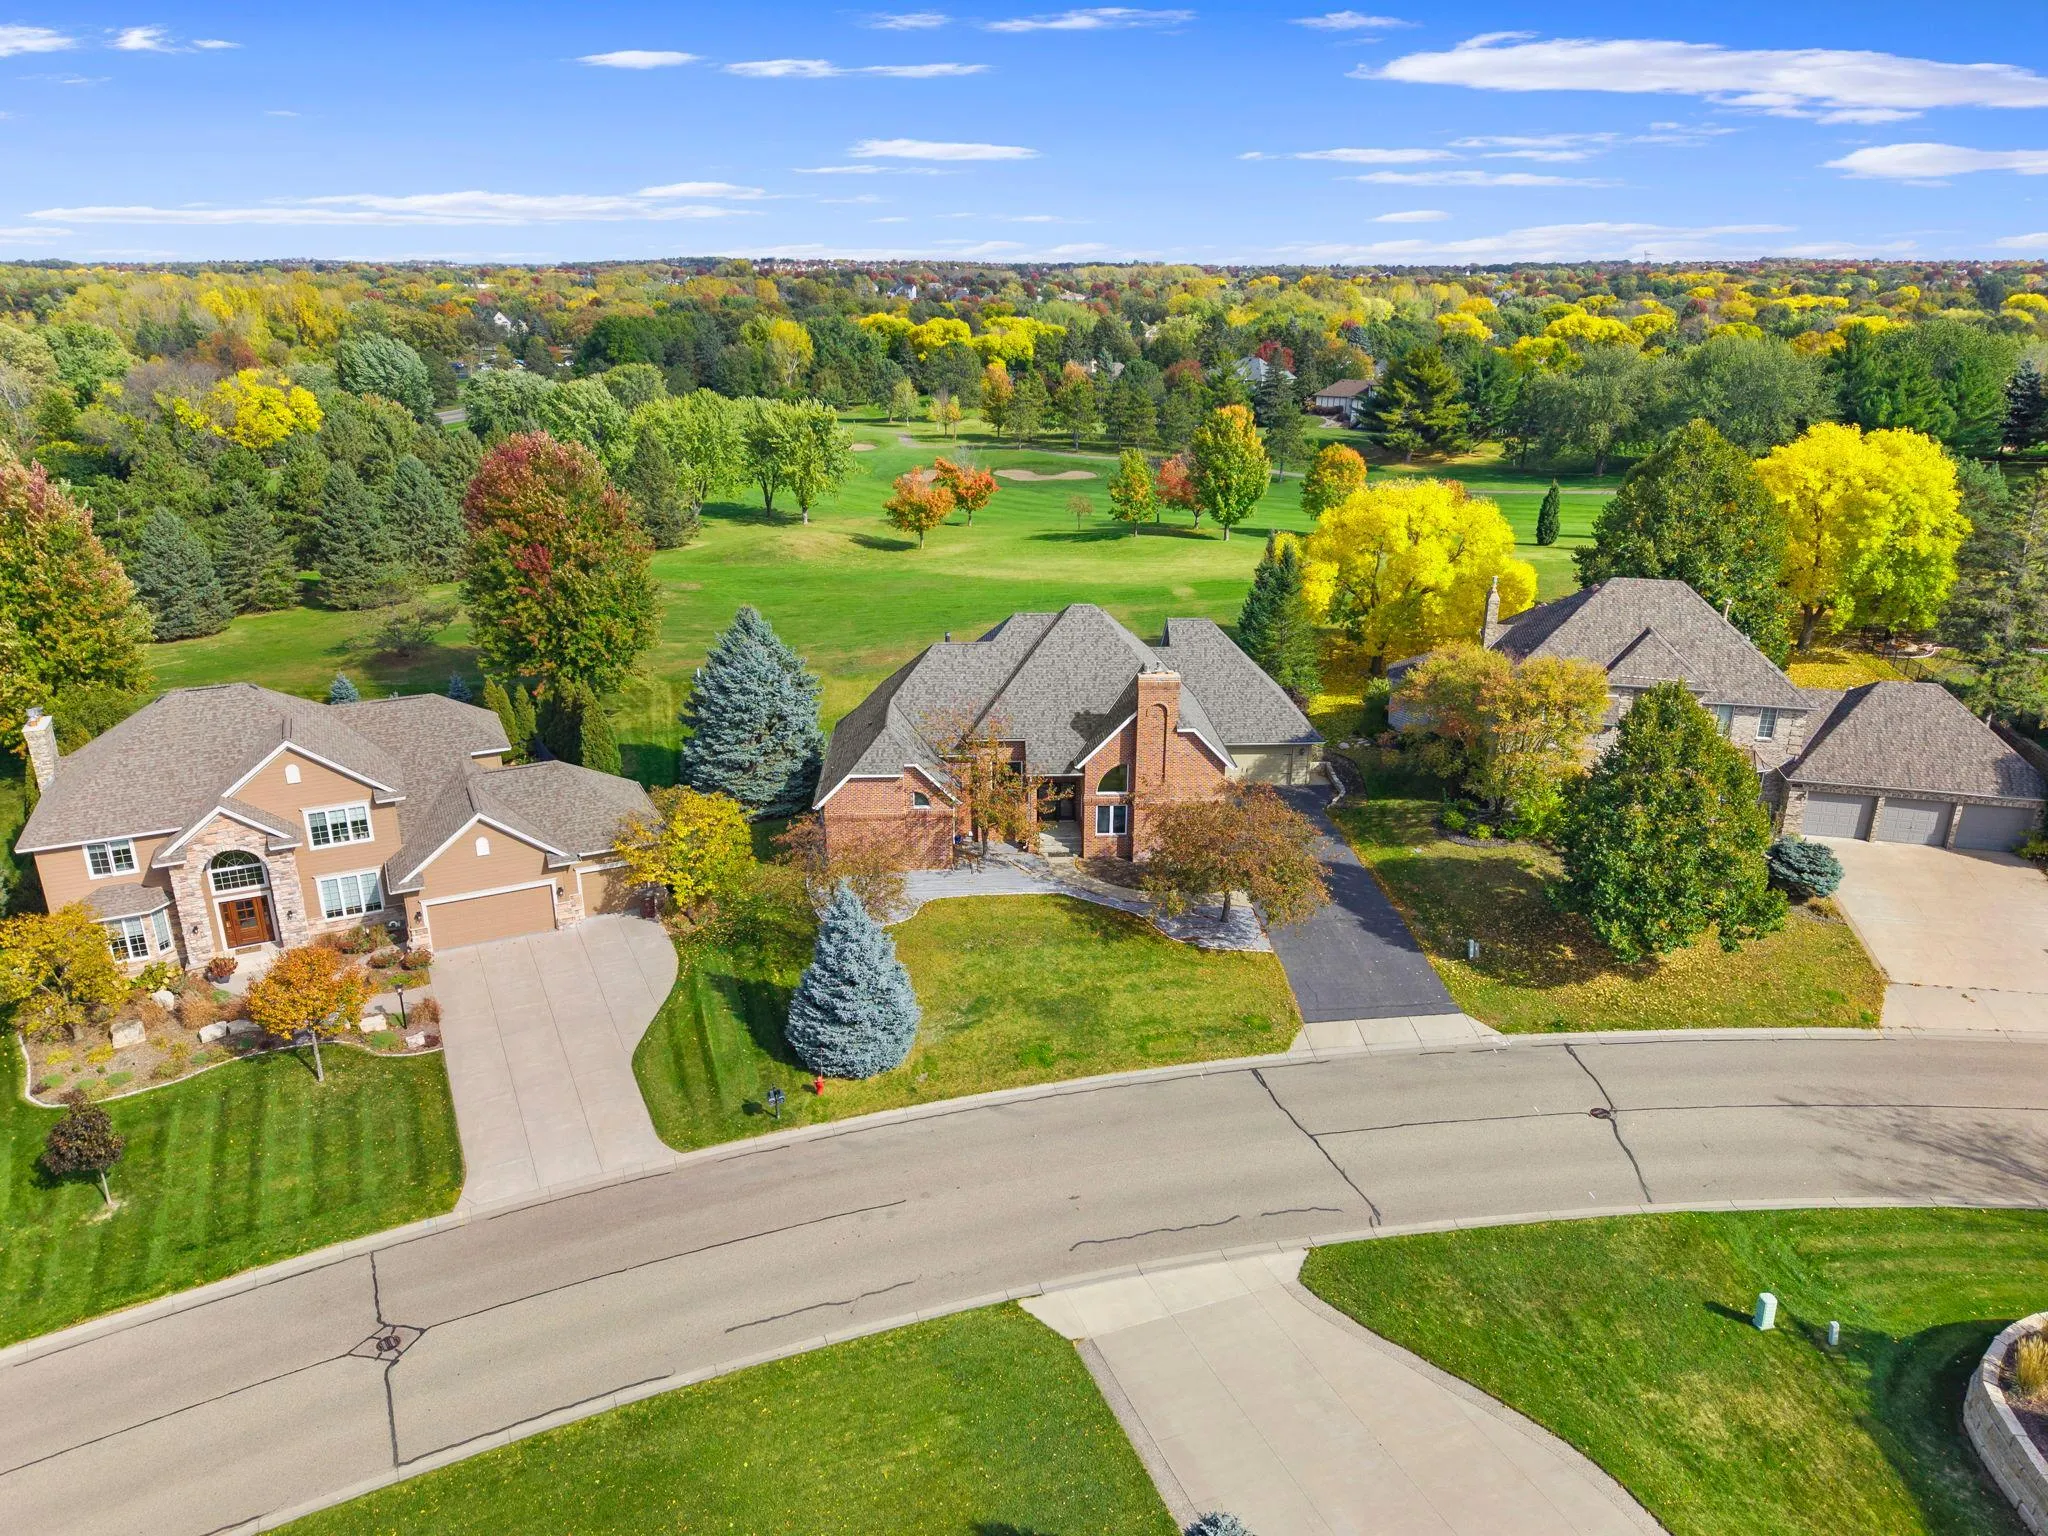 $689,900
5 bds | 4 ba | 4,890 sqft
9490 Wedgewood Drive, Woodbury, MN 55125
Listing courtesy of Keller Williams Premier Realty
-
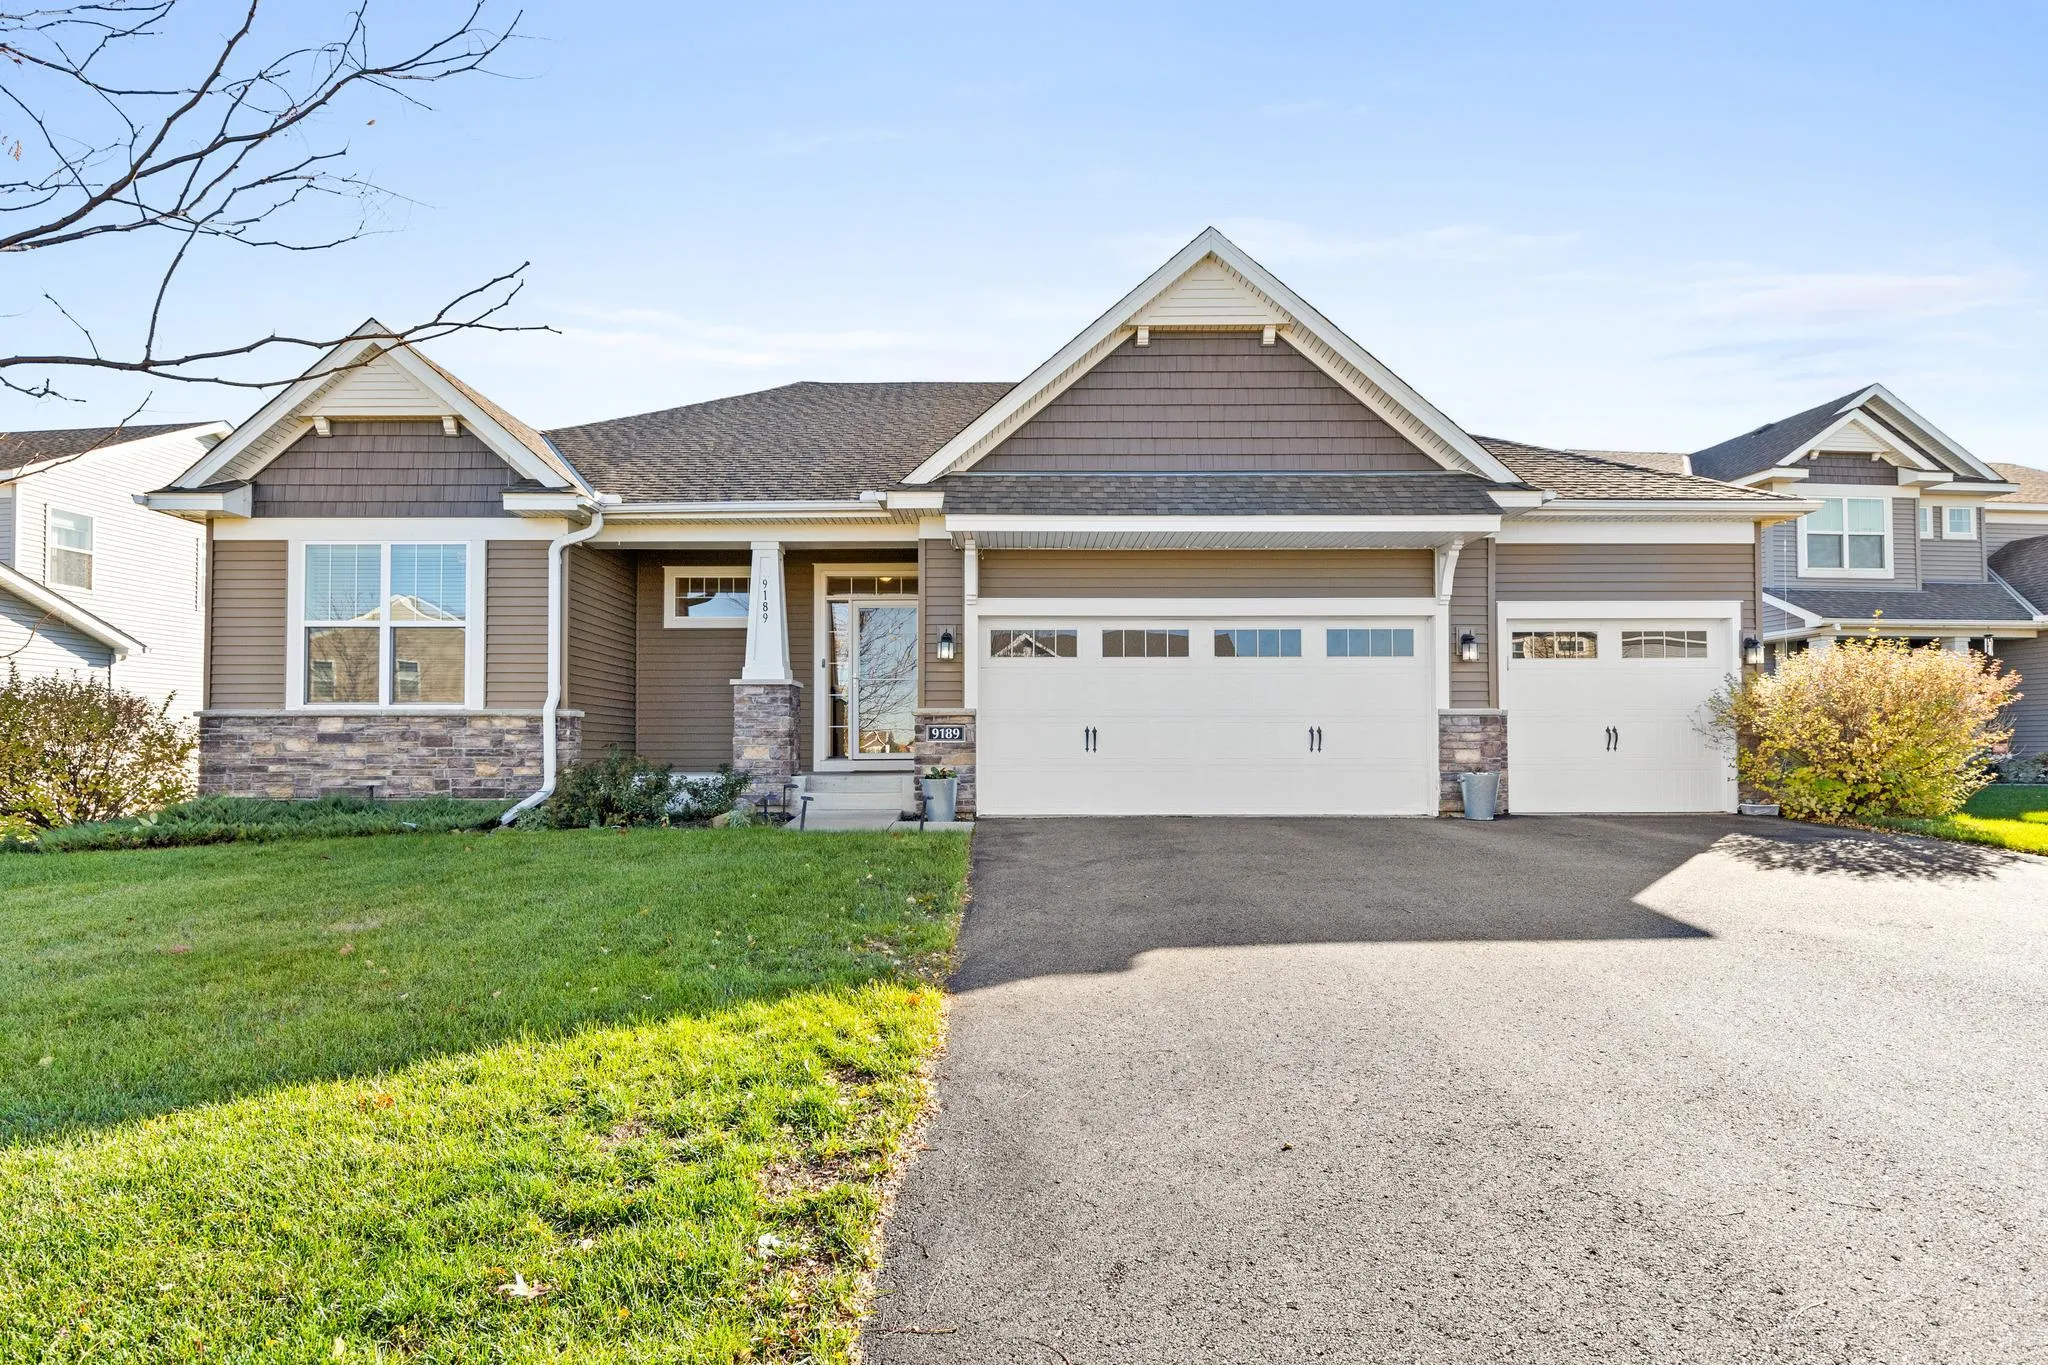 $665,000
4 bds | 4 ba | 4,150 sqft
9189 Plymouth Road, Woodbury, MN 55129
Listing courtesy of Edina Realty, Inc.
-
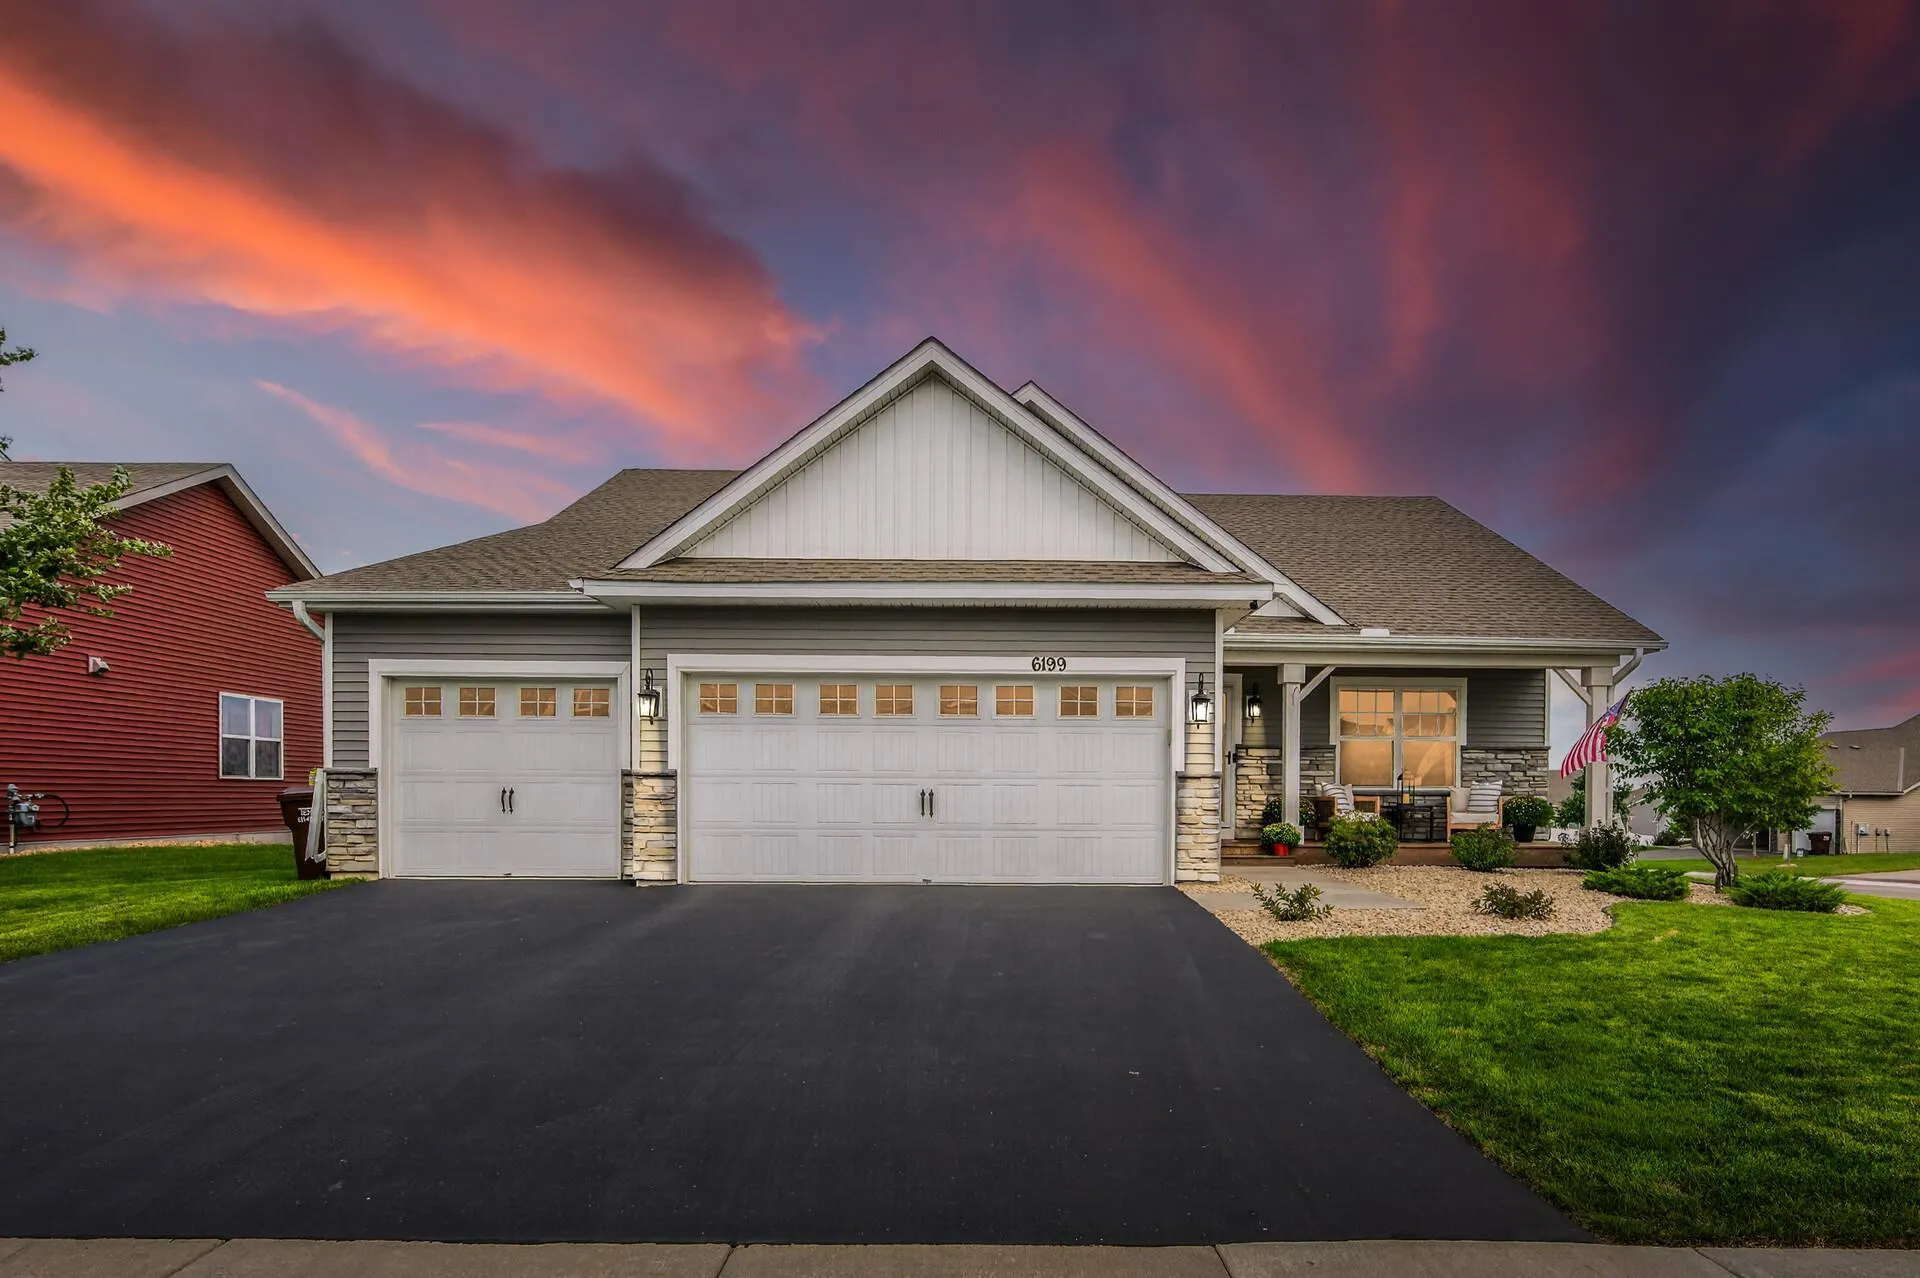 $599,000
4 bds | 4 ba | 2,402 sqft
6199 Jasmine S Bay, Cottage Grove, MN 55016
Listing courtesy of Covenant Partners LLC
Request a tour
4760 Blake Court, Woodbury, MN 55129