
1 / 34
$449,900
- 4 beds
- 4 baths
- 2,899 sqft
14106 Dearborn Path, Rosemount, MN 55068
For sale Est. —/mo
- House · Single Family
- Built in 1989
- 0.23 acres lot
- $155/sqft
- $6/mo HOA
- 2-car garage
Overview
Offered by the original owners for the first time in 35 years, this beautiful 4-bedroom, 4-bathroom walkout home feels warm and welcoming the moment you walk in. Drenched in natural light, the two-story layout gives you enough space for any occasion! All four bedrooms are on the upper level, including a primary suite with an updated private bathroom and a walk-in closet. The kitchen features newer appliances and cabinetry designed with built-in storage solutions. A custom mudroom connects the 2-car attached garage to the house, adding organized storage for everyday coats, shoes, and gear. The walkout lower level has a finished living room, a 3/4 bathroom, and a dedicated storage room, plus an unfinished room currently used as a workshop that’s ready to become a 5th bedroom. Having cared for this home since day one, the owners have made thoughtful updates focused on functionality and storage throughout. Outside, the no-maintenance deck overlooks a backyard framed by mature trees, a peaceful setting for summer evenings, morning coffee, and watching the fall colors change. Located in the Rosemount school district (ISD 196), this well-loved, well-kept home is ready for its next owners! BONUS: The home right next door is also for sale, so if you've ever wanted the opportunity to live next door to your best friend or family, here's your chance!
Facts & features
Interior
- Bedrooms: 4
- Bathrooms: 4 (1 full, 2 three-quarter, 1 half)
- Finished sqft: 2,899
- Above grade sqft: 2,529
- Below grade sqft: 370
- Basement: Finished, Full, Storage Space, Tile Shower, Walkout
- Heating: Forced Air
- Cooling: Central Air
- Appliances: Dishwasher, Disposal, Dryer, Gas Water Heater, Microwave, Range, Refrigerator, Stainless Steel Appliances, Washer
- Laundry: In Basement, Laundry Room, Sink
Property
- Parking: Attached Garage
- Garage spaces: 2
- Lot size: 0.23 acres
- Lot dimensions: 132x70
- Lot features: Tree Coverage - Medium
- Exterior features: Stone, Vinyl
Construction
- Home type: House (Single Family)
- Levels: Two
- Year built: 1989
- Exterior: Block
- Roof: Asphalt
Utilities
- Sewer: City Sewer/Connected
- Water: City Water/Connected
Community & HOA
- Subdivision: Country Hills 2nd Add
- HOA fee: $6/mo ($70 annually)
- HOA includes: Professional Mgmt
Taxes & location
- Annual taxes: $4,688 (2026)
- County: Dakota
- School district: Rosemount-Apple Valley-Eagan
Listing
- Status: For sale
- Listed: Nov 5, 2026
- Days on market: 4
- MLS #: 7169884
Monthly payment
—/mo
An example, not a loan offer. Taxes and HOA dues come from the listing when known; home insurance is a rough estimate. Mortgage insurance is not included. Your rate depends on your lender and credit.
Location
Nearby homes
-
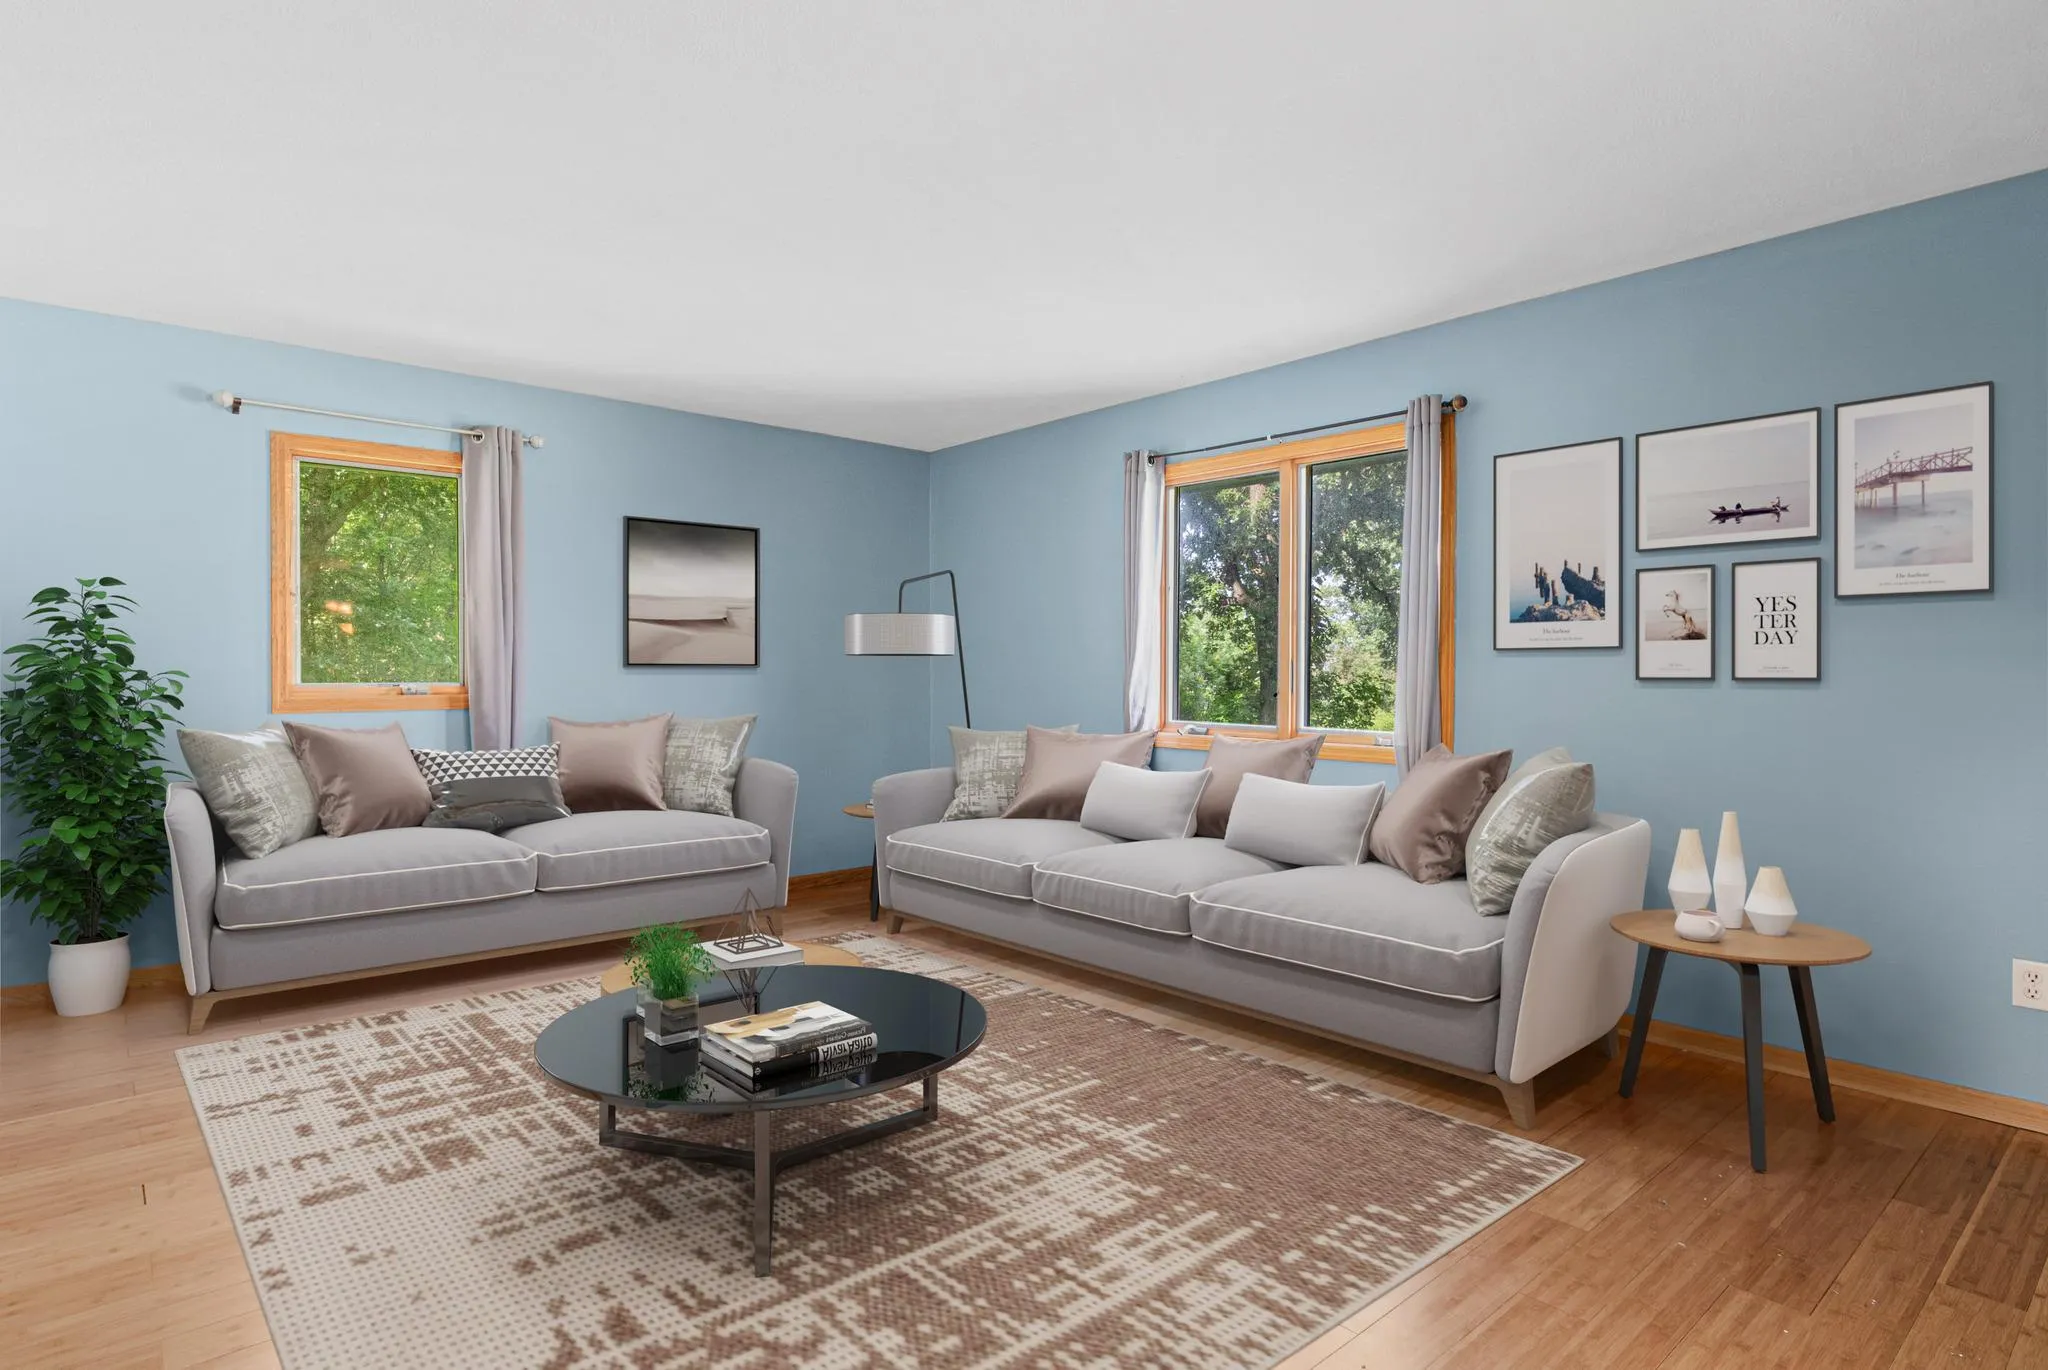 $398,999
4 bds | 2 ba | 2,167 sqft
12238 S Robert Trail, Rosemount, MN 55068
 Listing courtesy of RE/MAX Results
-
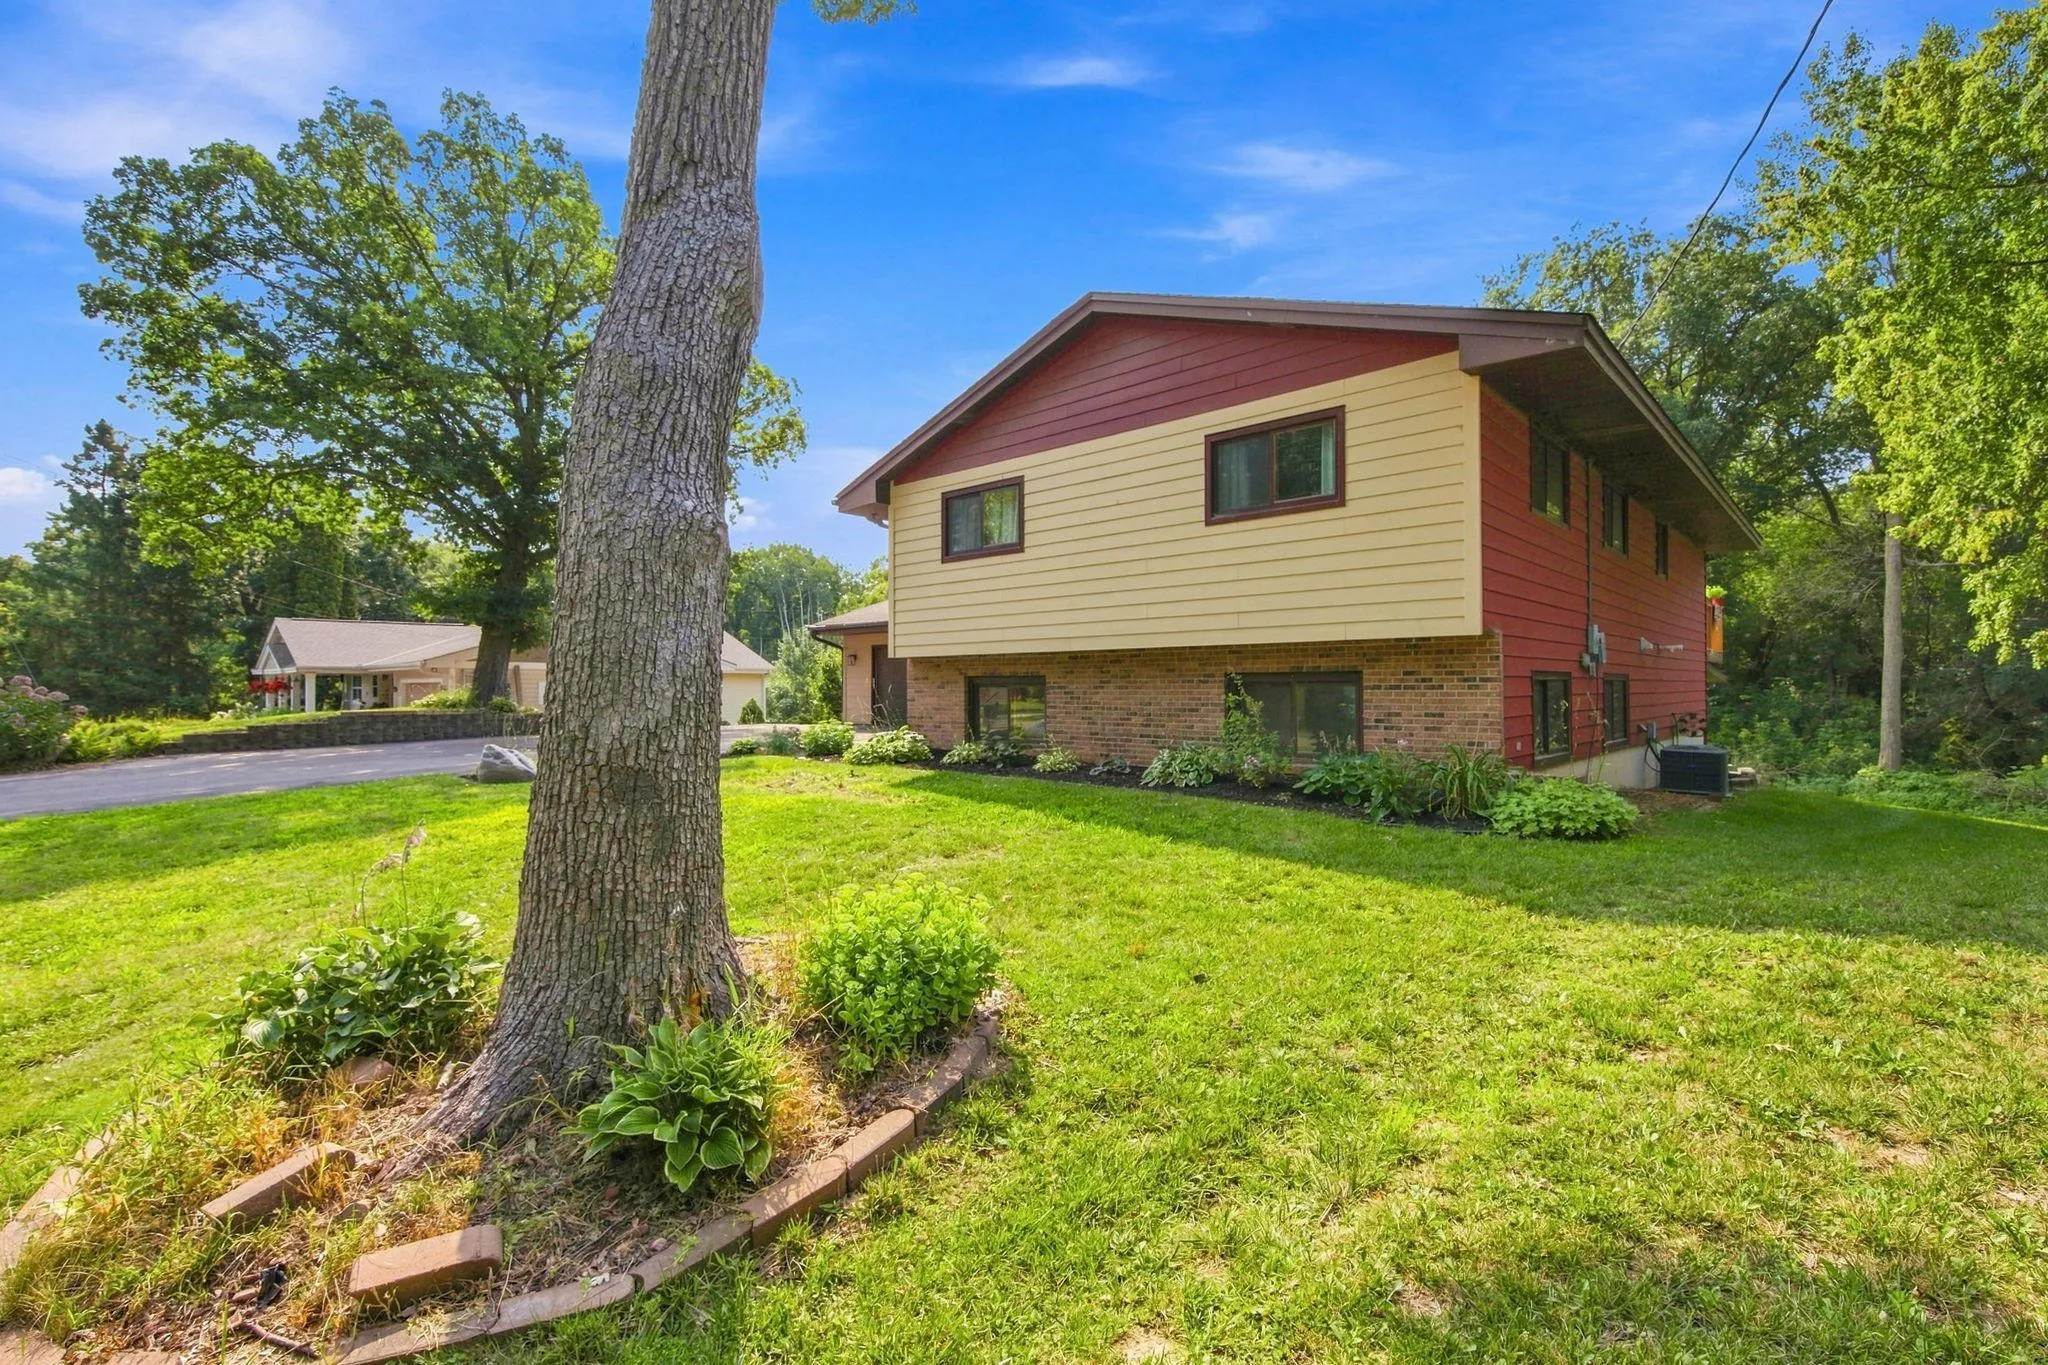 $450,000
5 bds | 2 ba | 2,742 sqft
2056 128th W Street, Rosemount, MN 55068
Listing courtesy of Right Move Realty
-
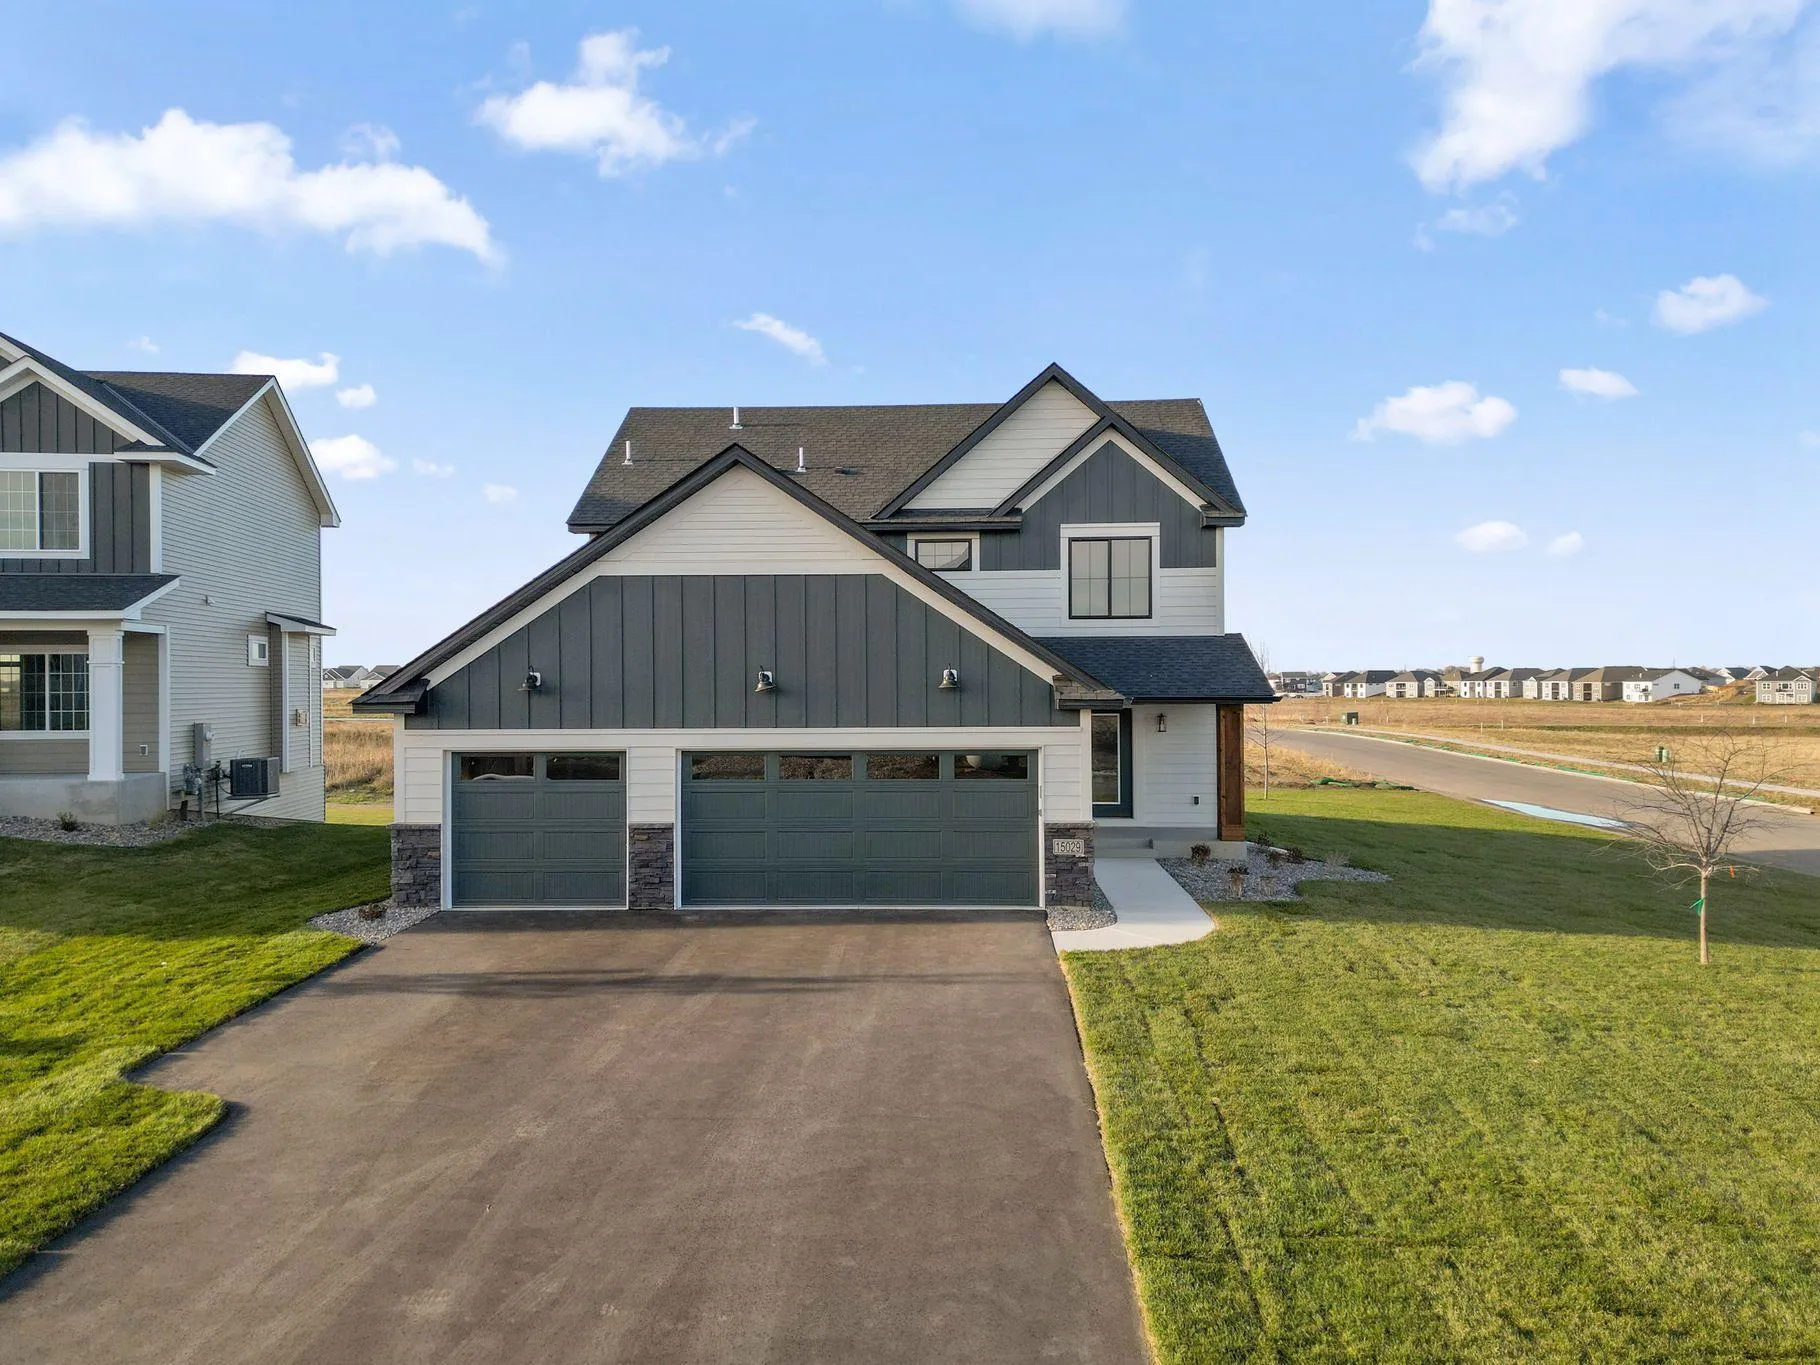 $559,000
5 bds | 4 ba | 2,975 sqft
15029 Ardmullivan Lane, Rosemount, MN 55068
Listing courtesy of KEYLAND Realty, LLC
-
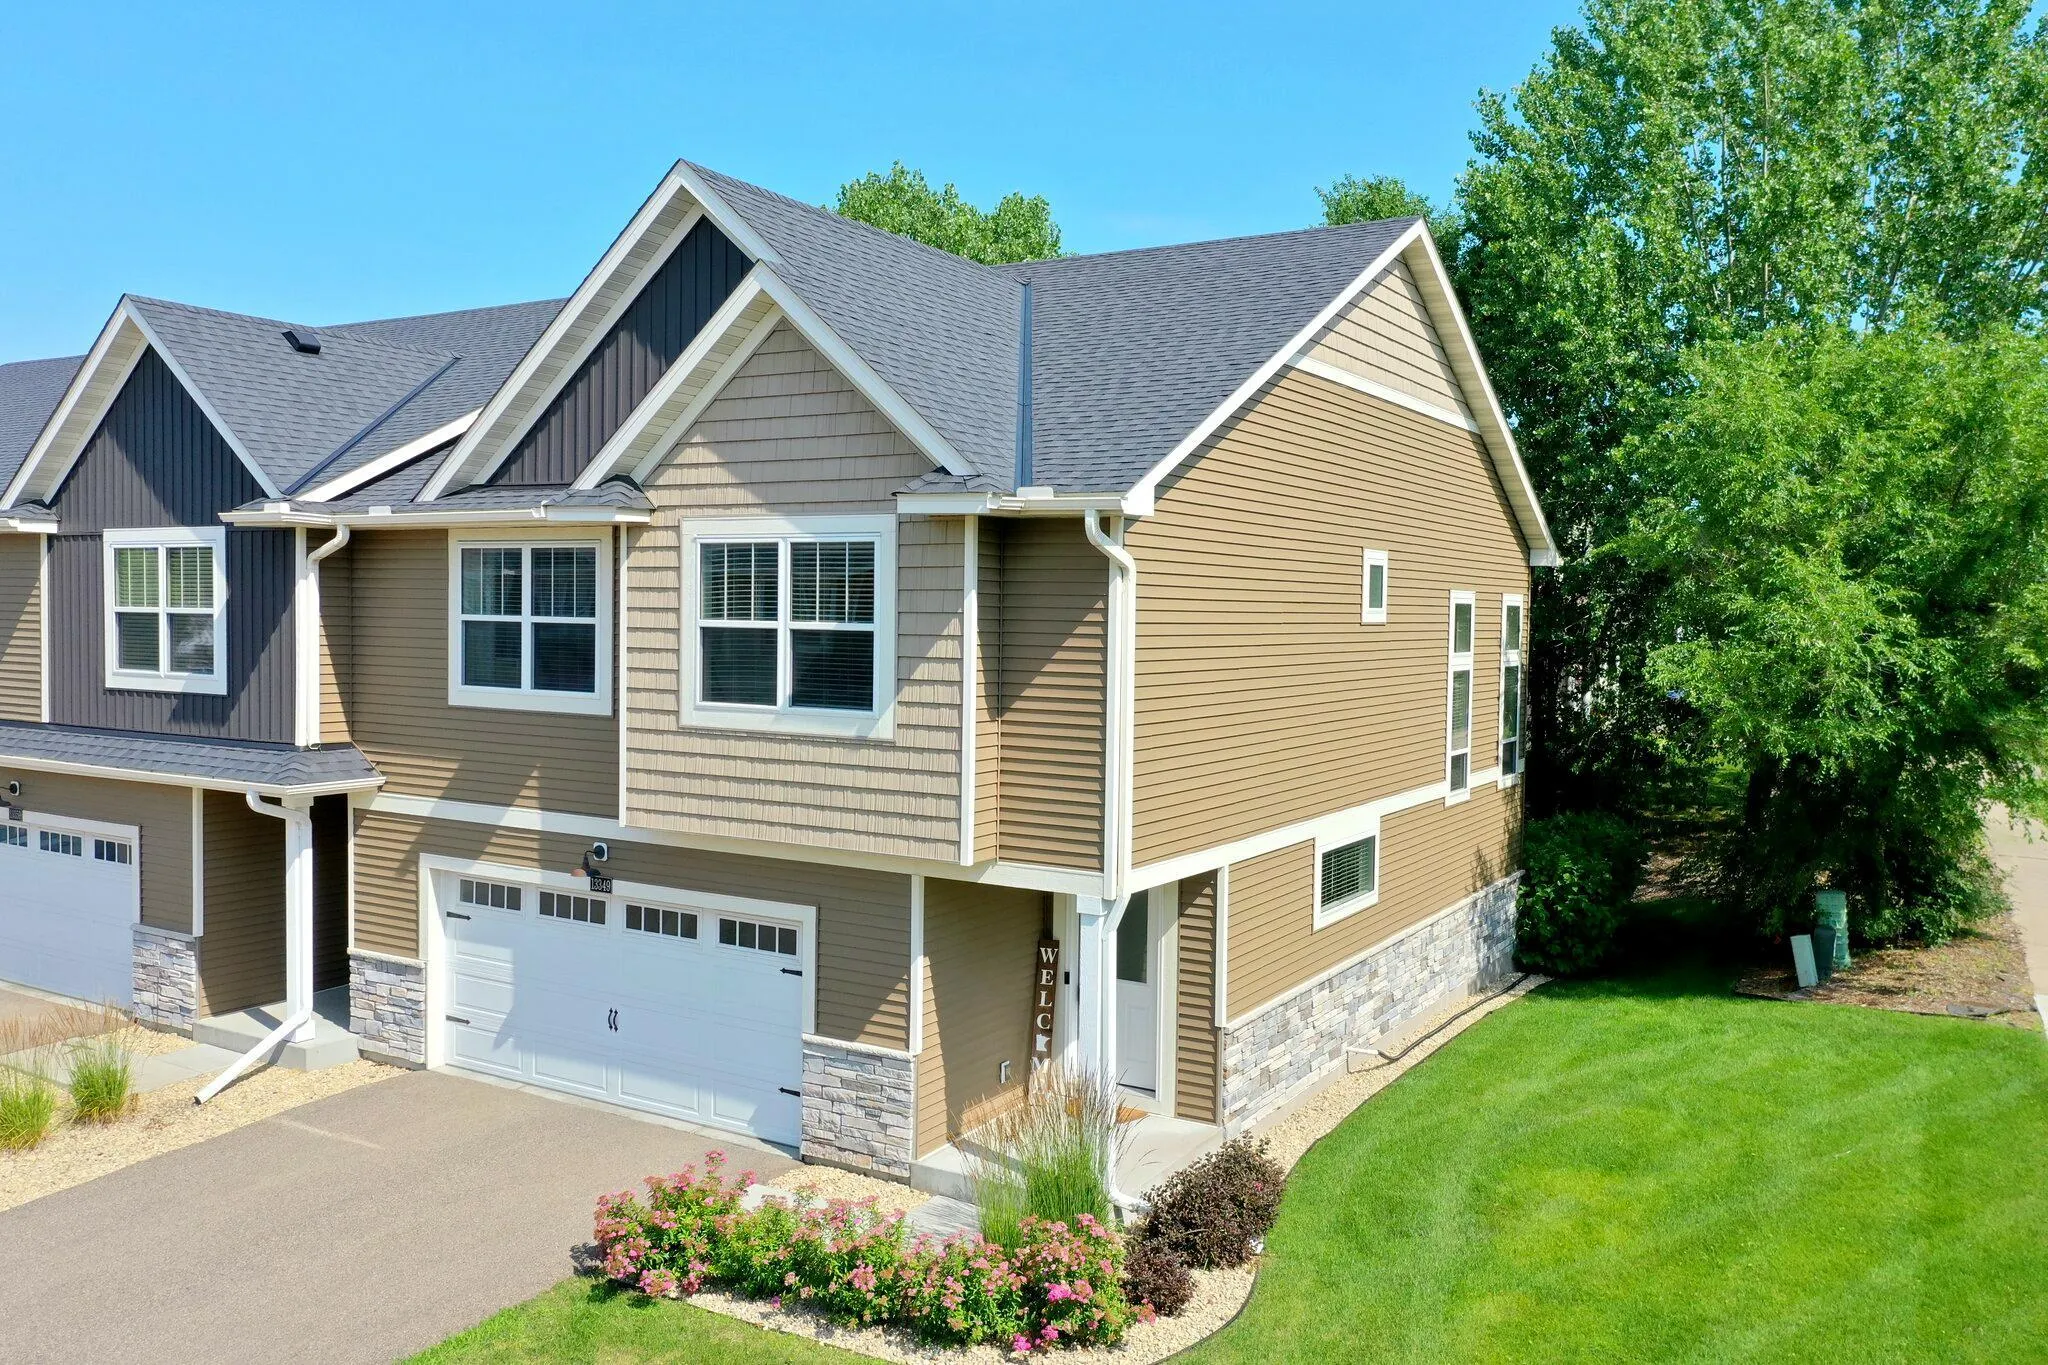 $359,900
3 bds | 3 ba | 2,040 sqft
13349 Bronze Parkway, Rosemount, MN 55068
Listing courtesy of Keller Williams Preferred Rlty
-
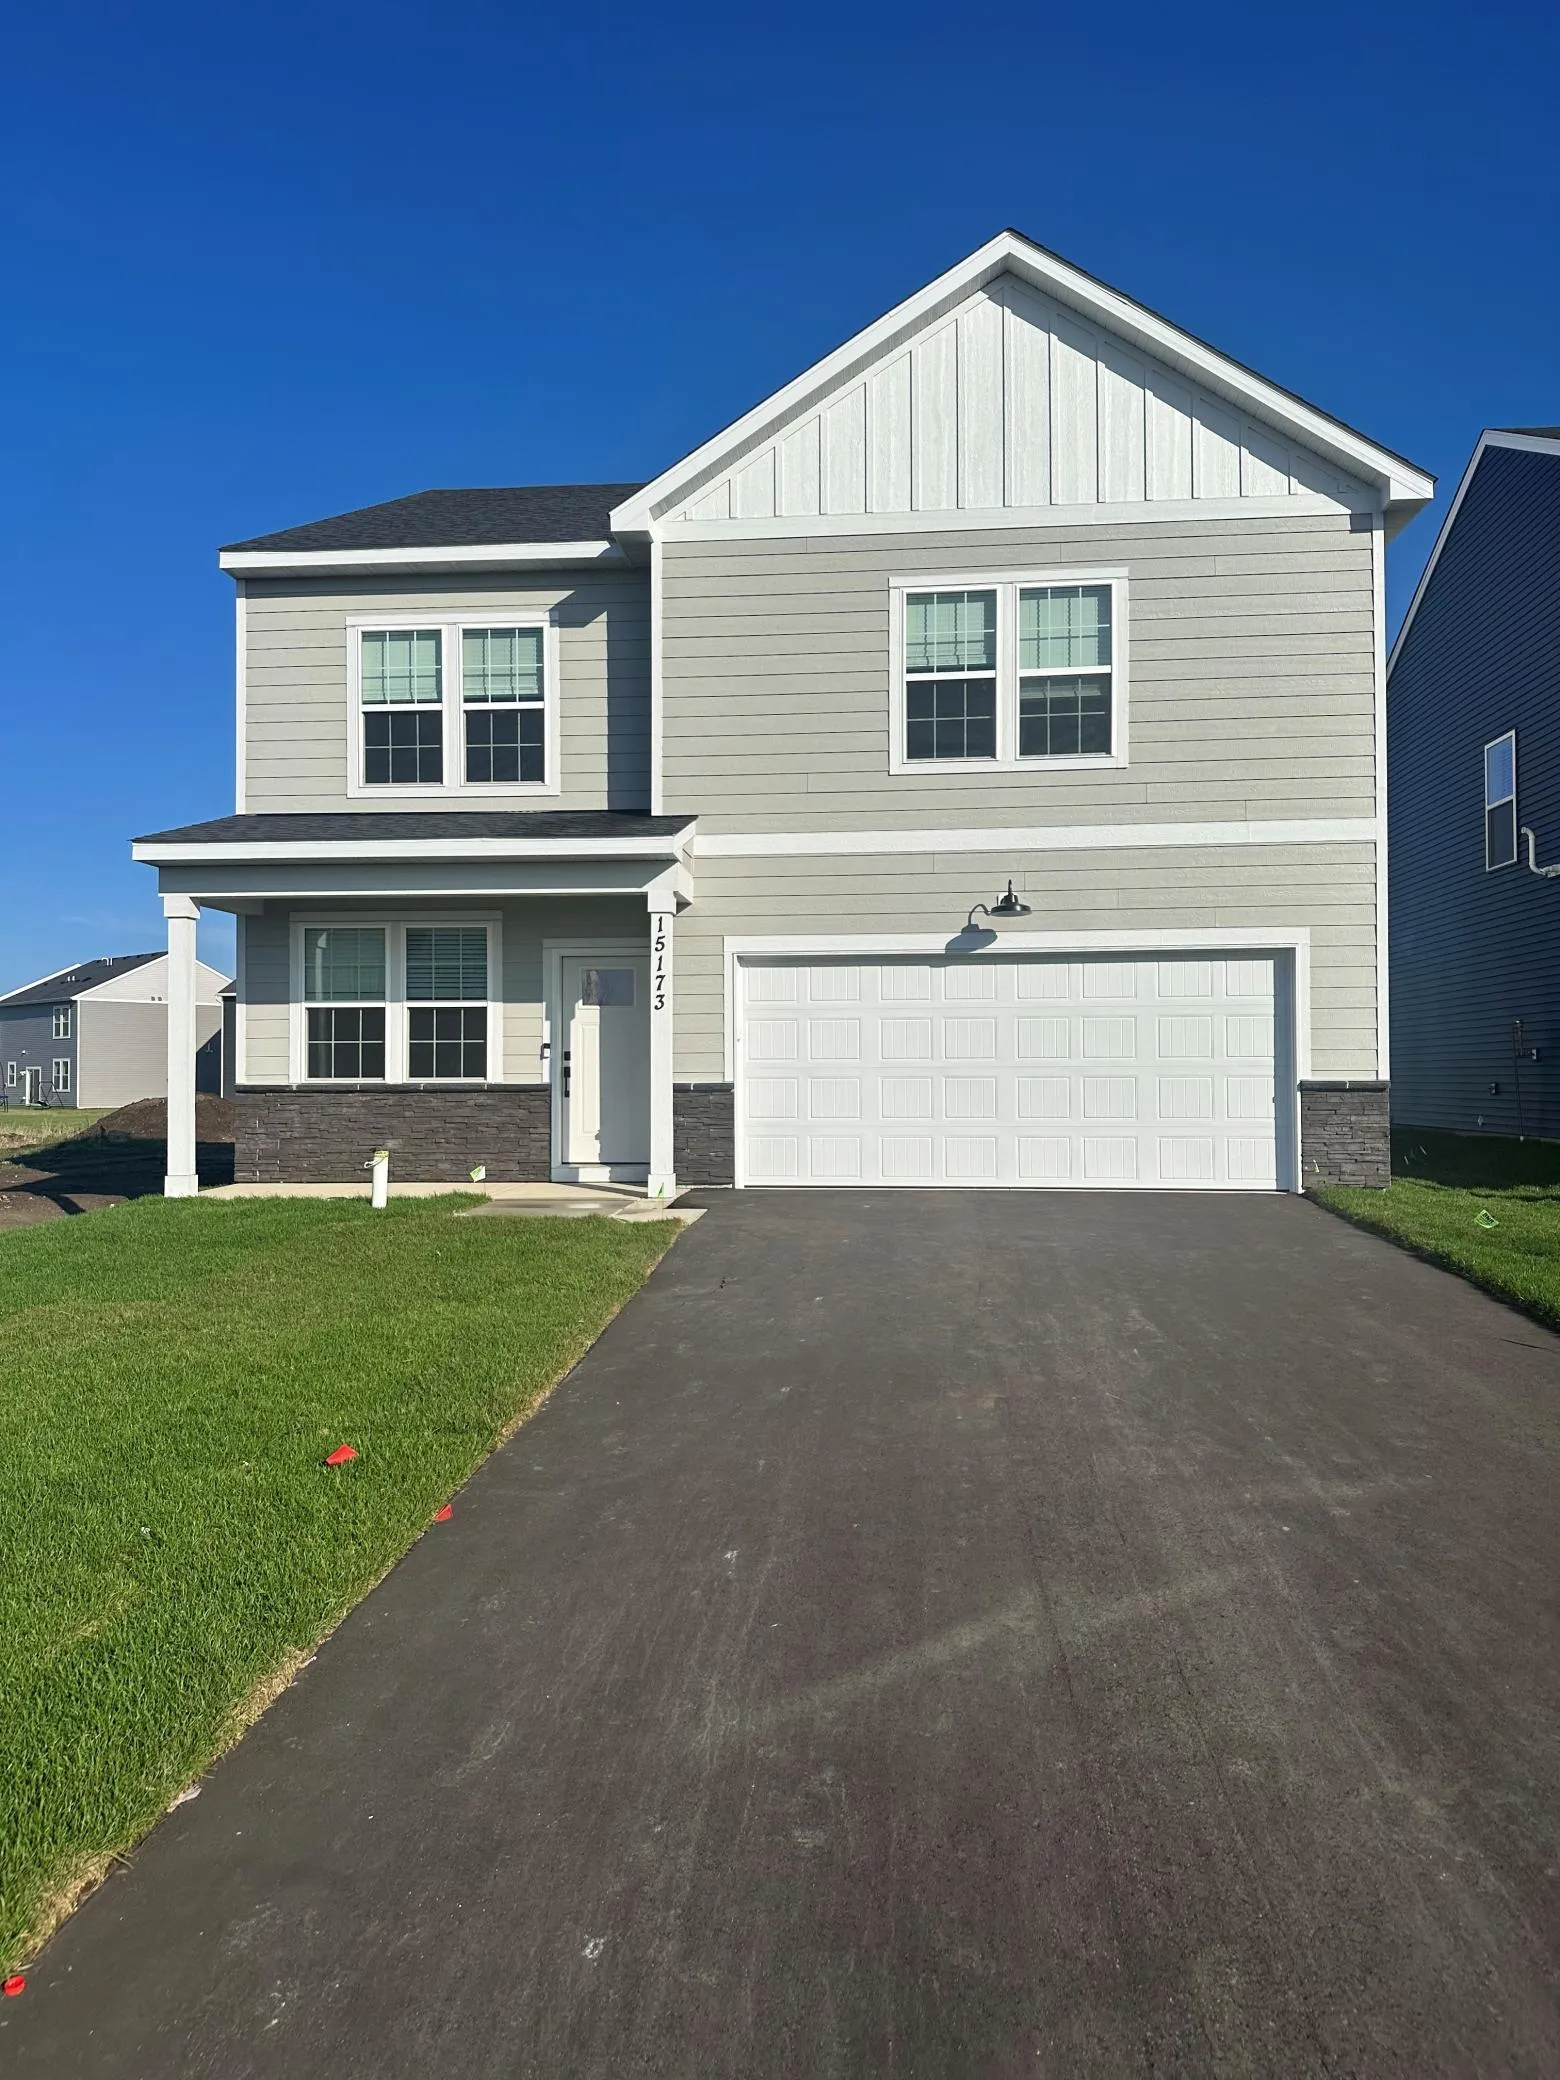 $467,990
4 bds | 3 ba | 2,515 sqft
15173 Amber Fields Boulevard, Rosemount, MN 55068
Listing courtesy of Pulte Homes Of Minnesota, LLC
-
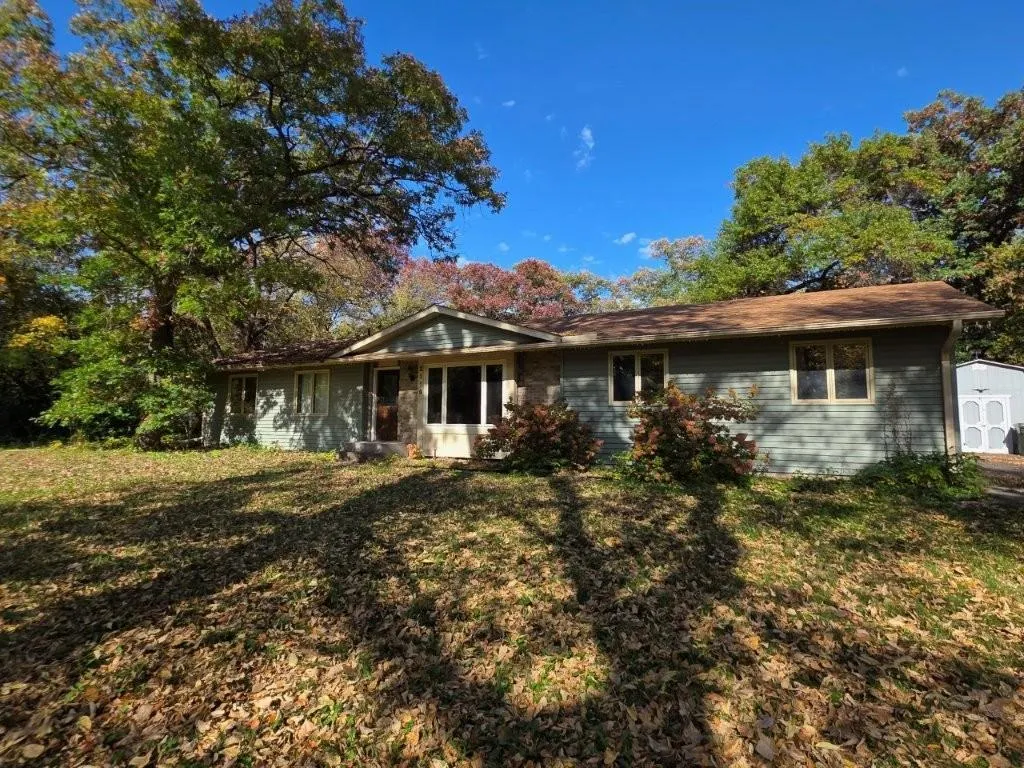 $340,000
4 bds | 2 ba | 2,050 sqft
2119 128th W Street, Rosemount, MN 55068
Listing courtesy of Re/Max Advantage Plus
-
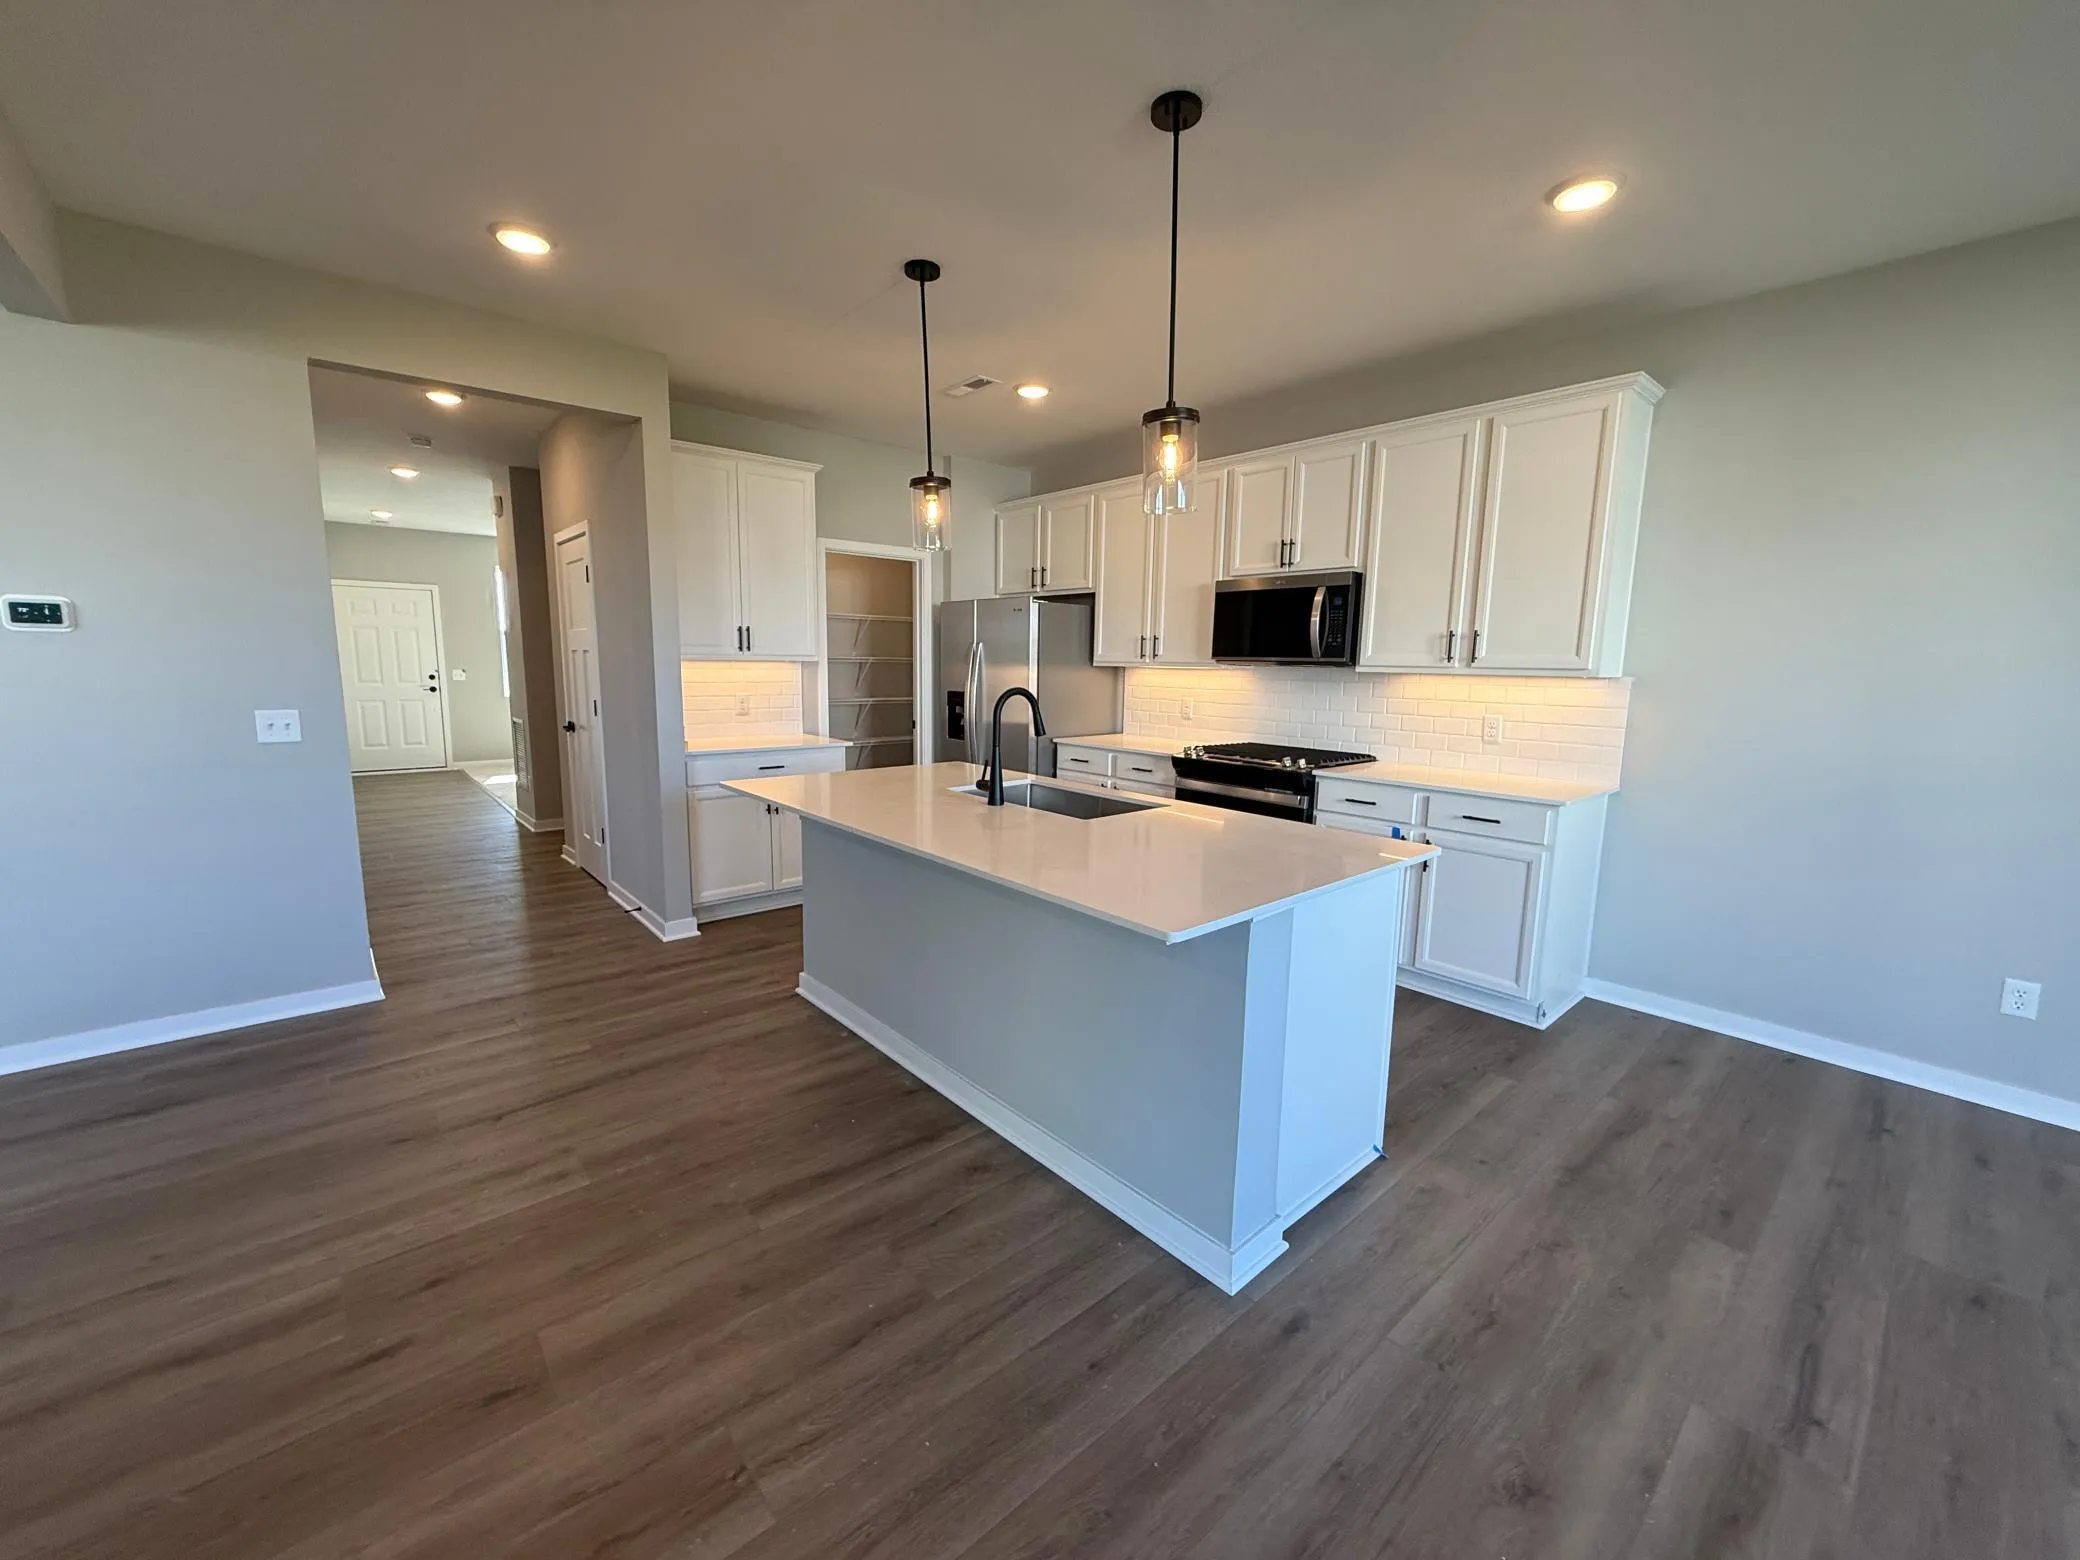 $464,990
4 bds | 3 ba | 2,515 sqft
15165 Amber Fields Boulevard, Rosemount, MN 55068
Listing courtesy of Pulte Homes Of Minnesota, LLC
-
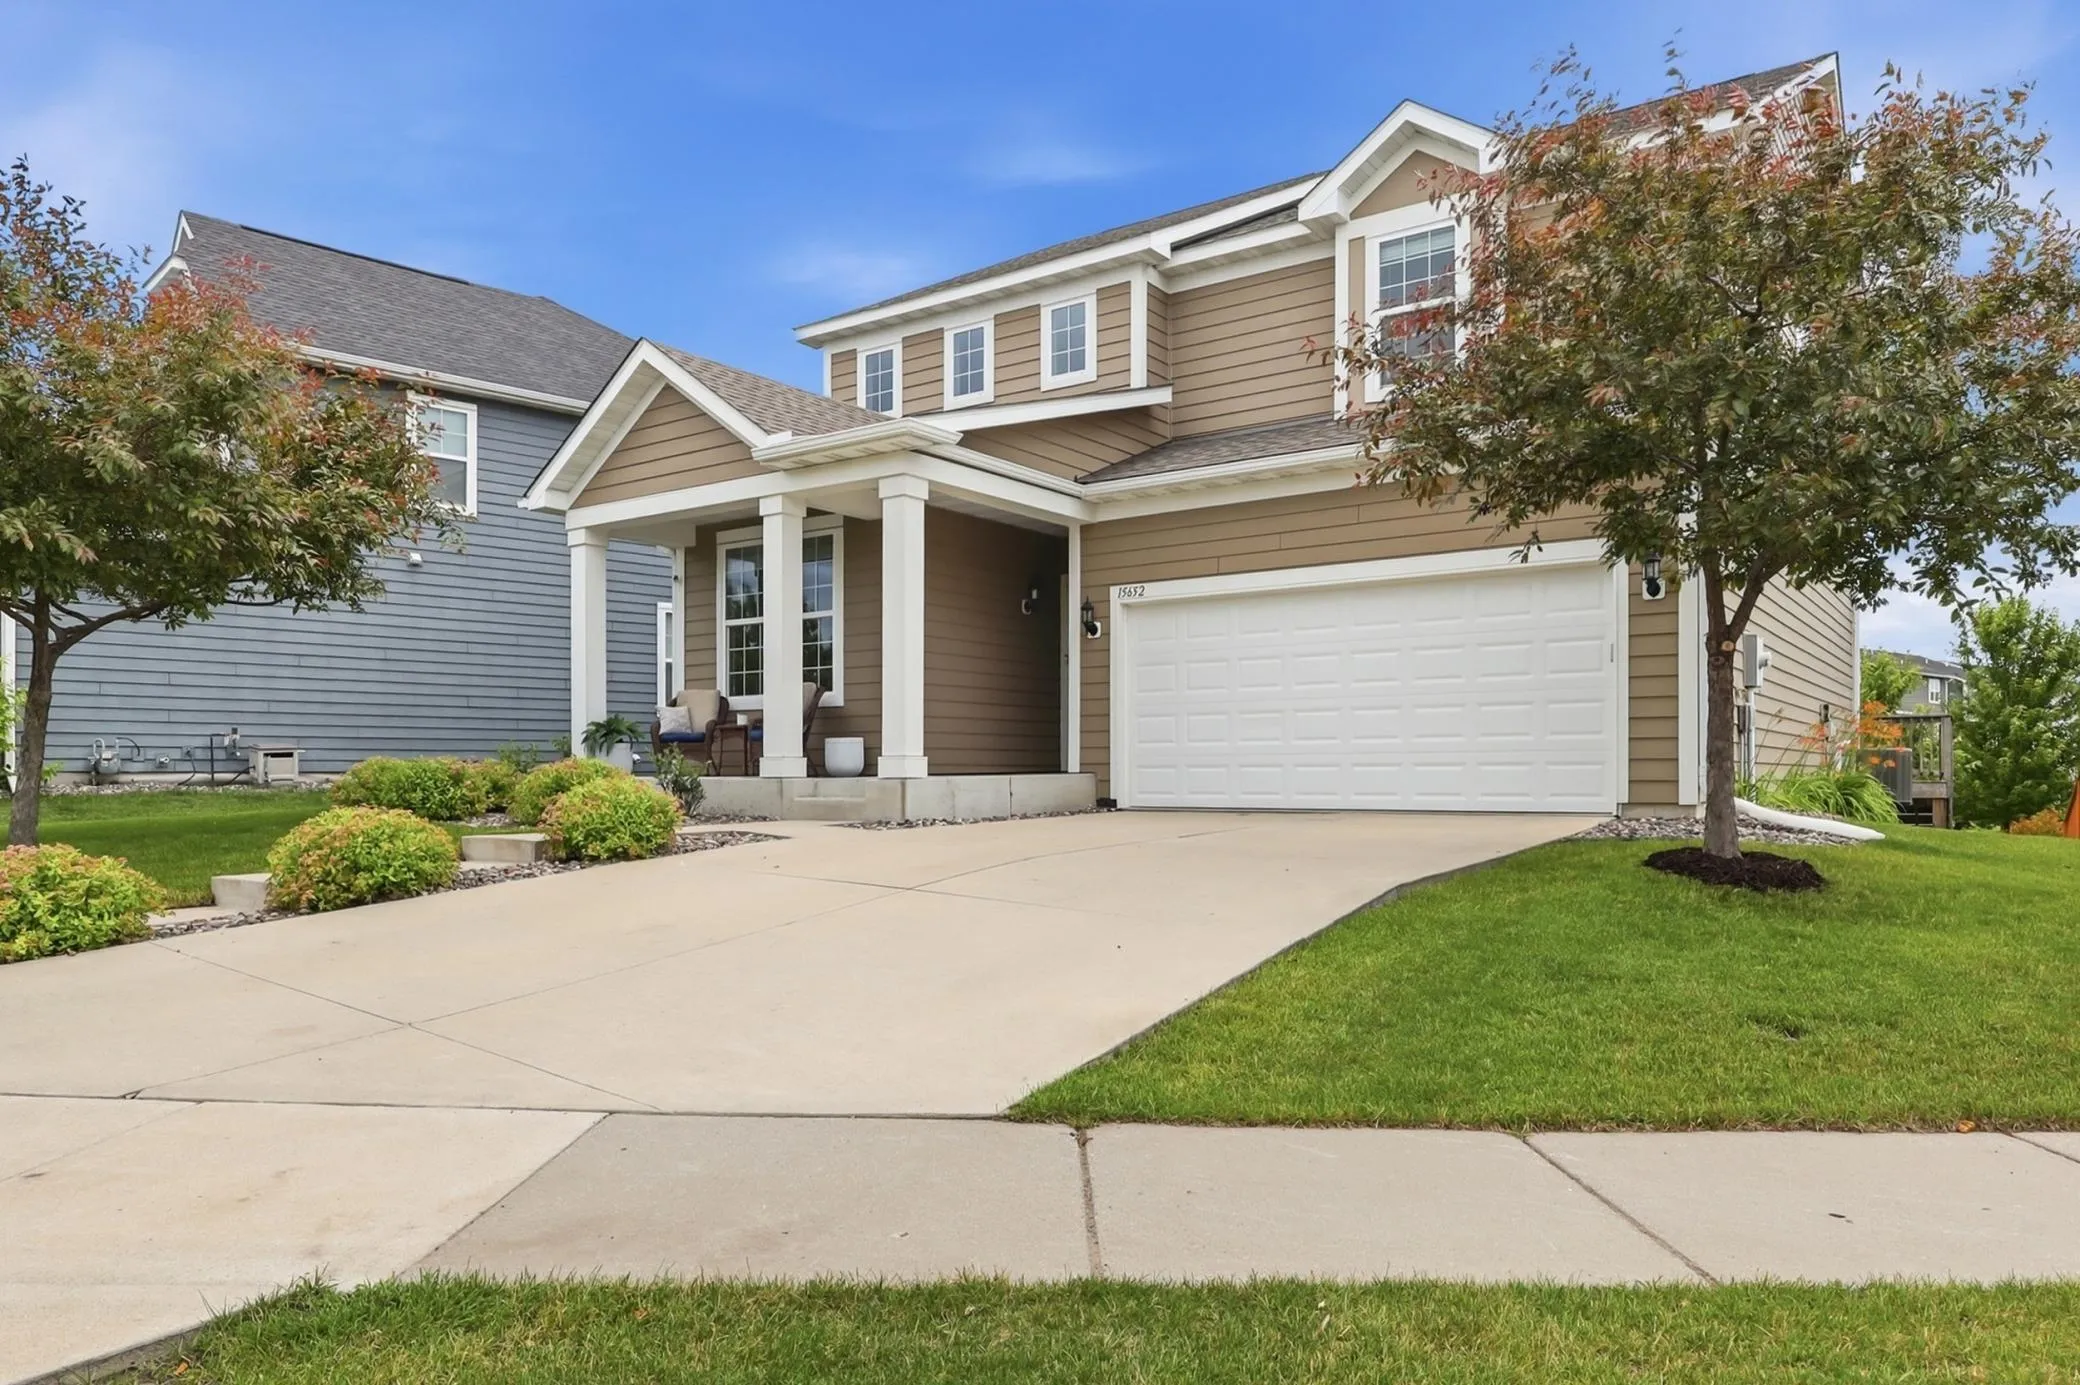 $524,900
4 bds | 4 ba | 3,305 sqft
15652 Eddy Creek Way, Apple Valley, MN 55124
Listing courtesy of RE/MAX Results
Request a tour
14106 Dearborn Path, Rosemount, MN 55068