
1 / 36
$209,900
- 2 beds
- 1 baths
- 1,021 sqft
5352 72nd N Circle, Brooklyn Center, MN 55429
Coming soon Est. —/mo
- Townhouse · Side x Side
- Built in 1983
- 0.09 acres lot
- $206/sqft
- $248/mo HOA
- 1-car garage
Overview
Enjoy scenic Shingle Creek views and the ease of one-level living in this charming two-bedroom rambler in Brooklyn Center! Offering 1,021 square feet, this home combines comfortable everyday living with a beautiful natural backdrop. Newer appliances and a brand-new furnace and air conditioner installed in early November add comfort and peace of mind.
The inviting three-season porch is a highlight, welcoming spot to sip your morning coffee, relax with your furry companions, or unwind at the end of the day while overlooking the waterway. Enjoy the changing seasons from this delightful space.
Everyday convenience is close at hand, with shopping, dining, groceries, and services along nearby Brooklyn Boulevard. Convenient access to I-94/694 makes commuting and getting around the Twin Cities easy, whether you’re heading to work, running errands, or enjoying a day out. This location brings together a scenic setting at home with access to the places you need to go.
Previously used as a rental, this property offers possibilities for an owner-occupant or a buyer exploring an investment opportunity. With its one-level layout, recent updates, and inviting creek views, this home is a must see!
The inviting three-season porch is a highlight—a welcoming spot to sip your morning coffee, relax with your furry companions, or unwind at the end of the day while overlooking the waterway. Enjoy the changing seasons from this delightful space, and explore the potential for a future four-season conversion.
Everyday convenience is close at hand, with shopping, dining, groceries, and services along nearby Brooklyn Boulevard. Convenient access to I-94/694 makes commuting and getting around the Twin Cities easy, whether you’re heading to work, running errands, or enjoying a day out. This location brings together a scenic setting at home with access to the places you need to go.
Previously used as a rental, this property offers possibilities for an owner-occupant or a buyer exploring an investment opportunity, subject to applicable rental requirements. With its one-level layout, recent updates, and inviting creek views, this home is ready for its next chapter!
Facts & features
Interior
- Bedrooms: 2
- Bathrooms: 1 (1 full)
- Finished sqft: 1,021
- Above grade sqft: 1,021
- Basement: None
- Heating: Forced Air
- Cooling: Central Air
- Appliances: Dishwasher, Dryer, Gas Water Heater, Microwave, Range, Refrigerator, Water Softener Owned
- Laundry: Laundry Room, Main Level, Washer Hookup
- Fireplaces: 1 (Wood Burning)
Property
- Parking: Attached Garage
- Garage spaces: 1
- Lot size: 0.09 acres
- Lot dimensions: 68x90
- Exterior features: Stone, Vinyl
- Fencing: None
- Waterfront: Pond
Construction
- Home type: Townhouse (Side x Side)
- Levels: One
- Year built: 1983
- Roof: Age 8 Years or Less, Asphalt
Utilities
- Sewer: City Sewer/Connected
- Water: City Water/Connected
Community & HOA
- Subdivision: Mallard Ponds
- HOA fee: $248/mo
- HOA includes: Building Exterior, Hazard Insurance, Lawn Care, Maintenance Grounds, Professional Mgmt, Snow Removal
Taxes & location
- Annual taxes: $3,026 (2026)
- County: Hennepin
- School district: Osseo
Listing
- Status: Coming soon
- Listed: Nov 14, 2026
- MLS #: 7170006
Monthly payment
—/mo
An example, not a loan offer. Taxes and HOA dues come from the listing when known; home insurance is a rough estimate. Mortgage insurance is not included. Your rate depends on your lender and credit.
Location
Nearby homes
-
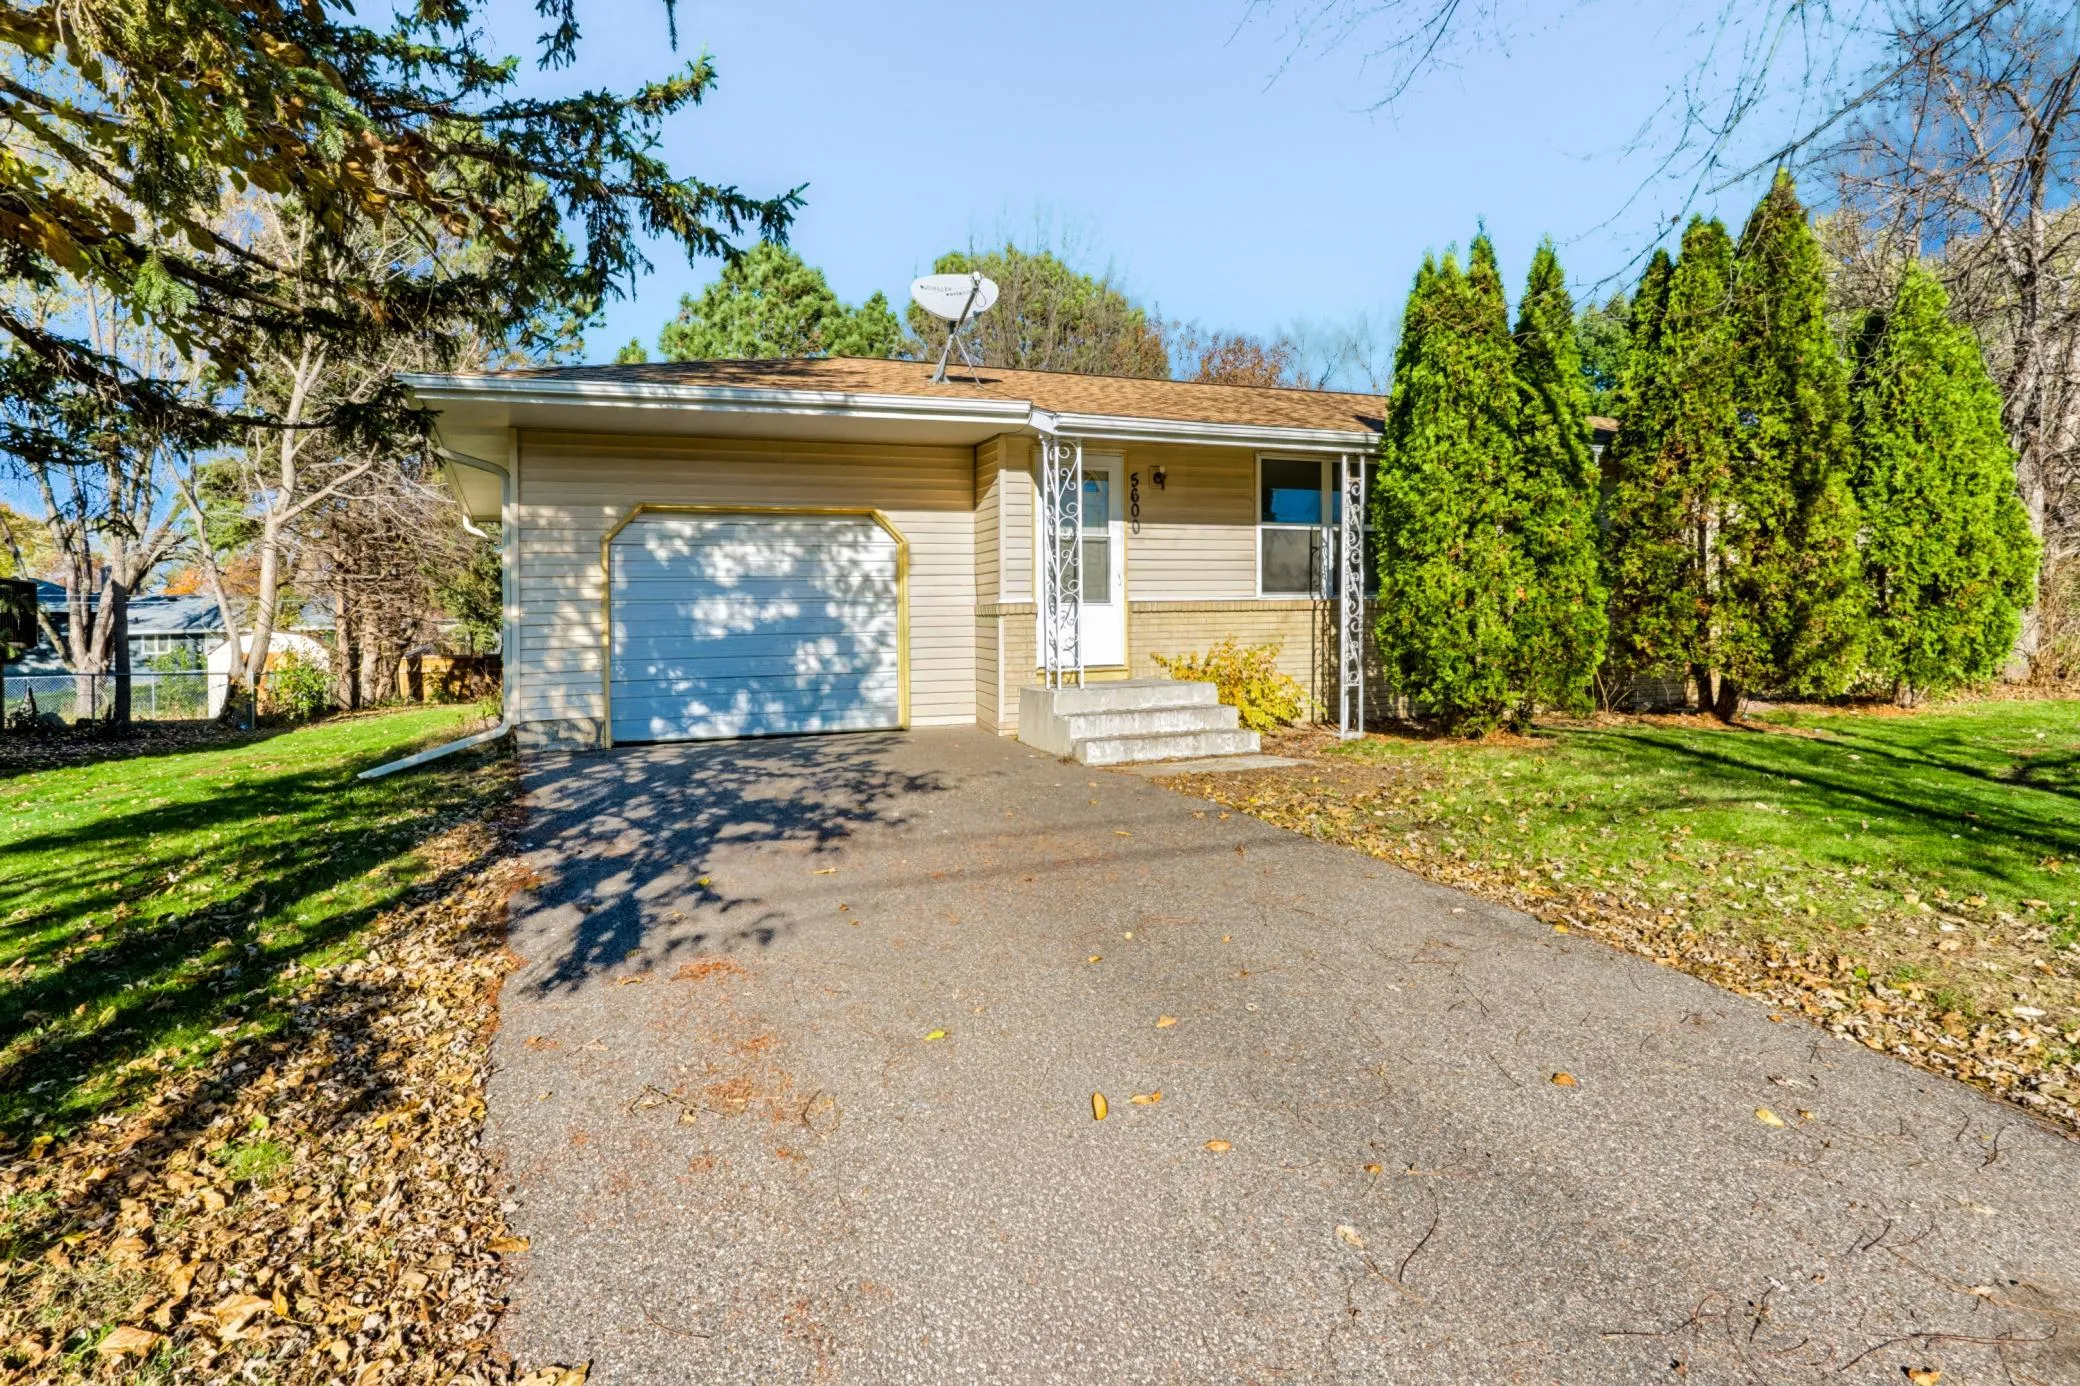 $269,900
4 bds | 2 ba | 1,451 sqft
5600 80th N Avenue, Brooklyn Park, MN 55443
 Listing courtesy of Bridge Realty, LLC
-
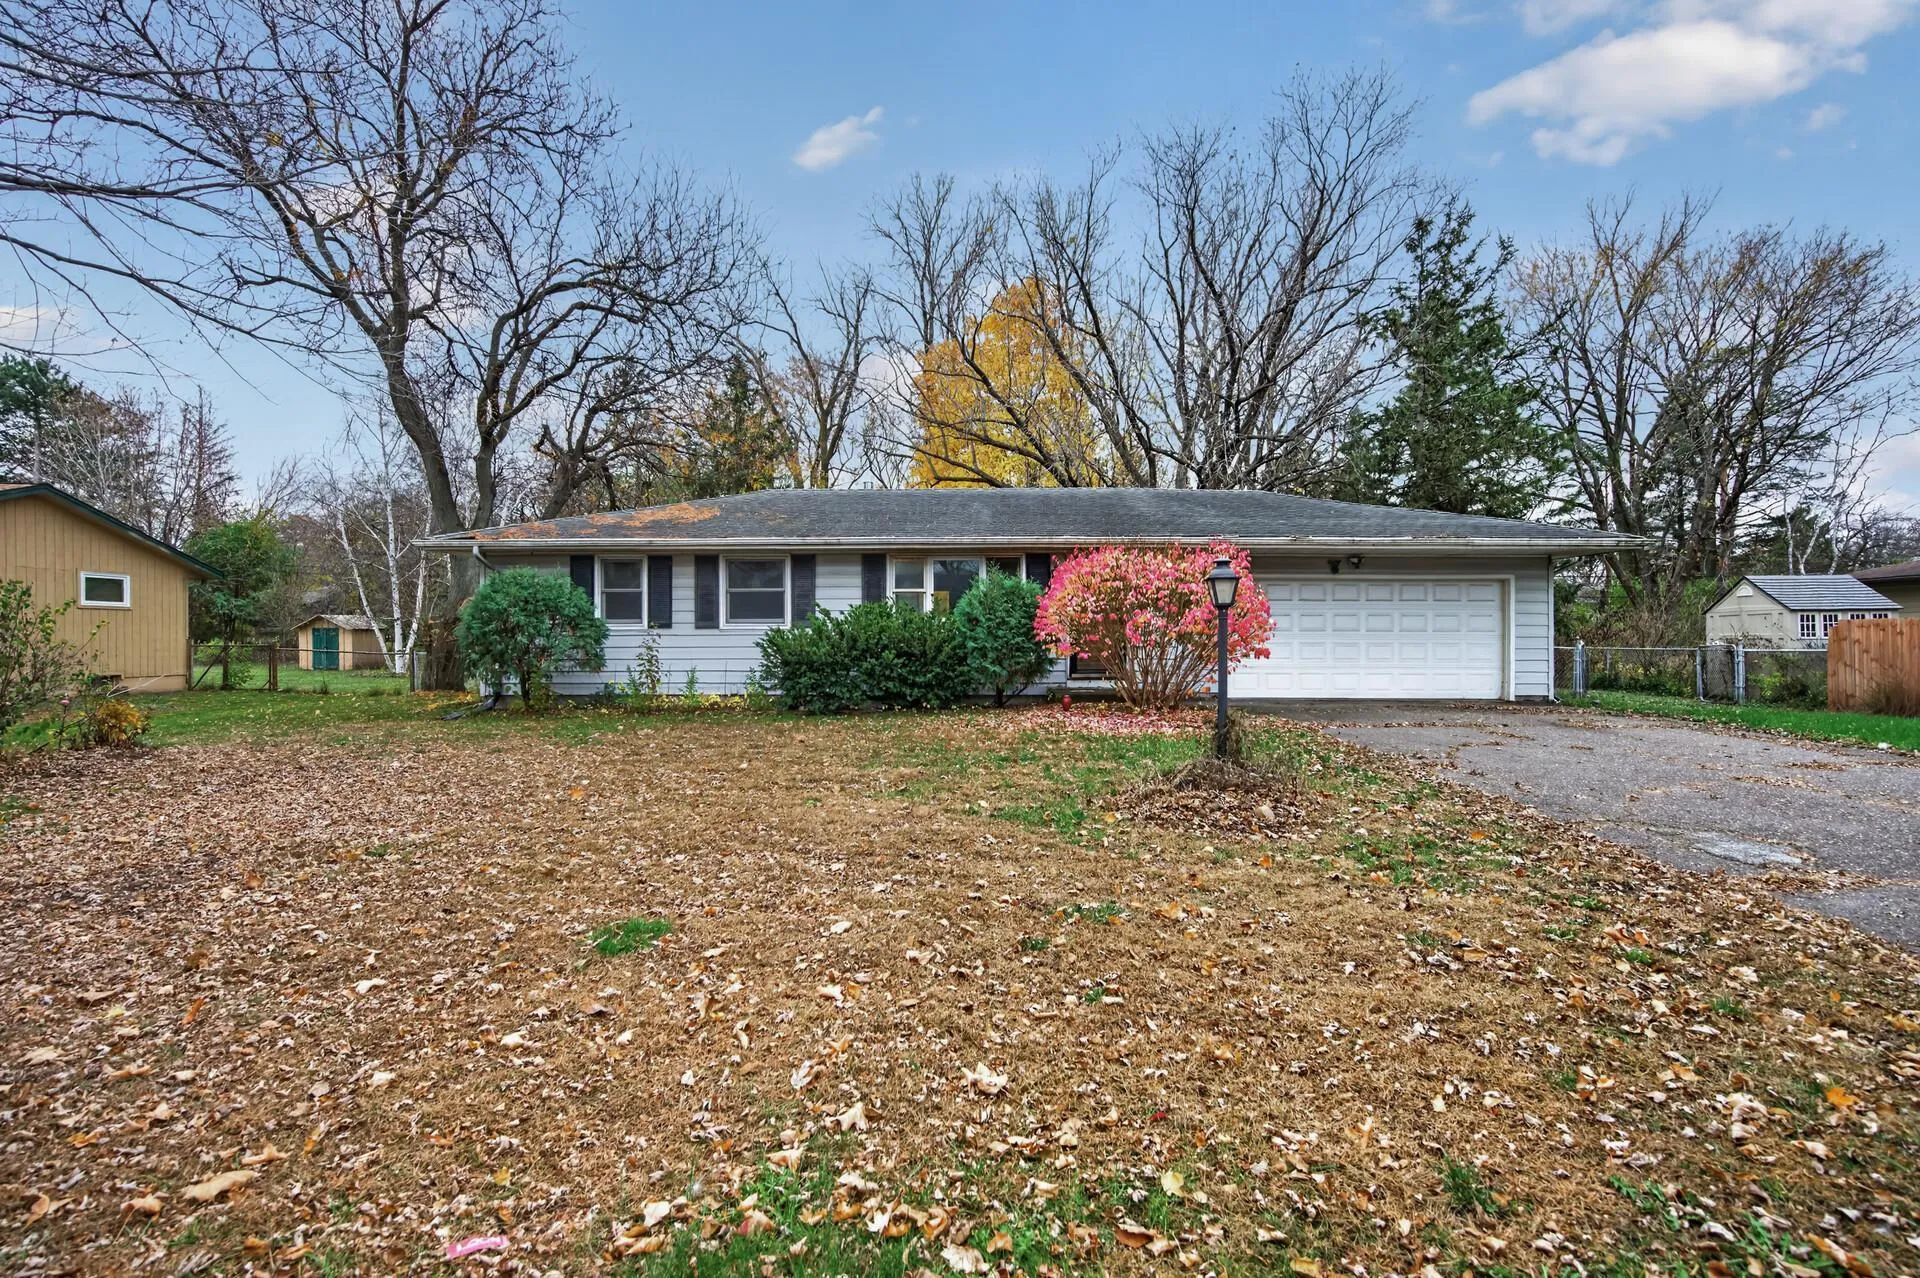 $250,000
3 bds | 2 ba | 1,014 sqft
8101 Modern Road, Brooklyn Park, MN 55428
Listing courtesy of Herman Realty, Inc
-
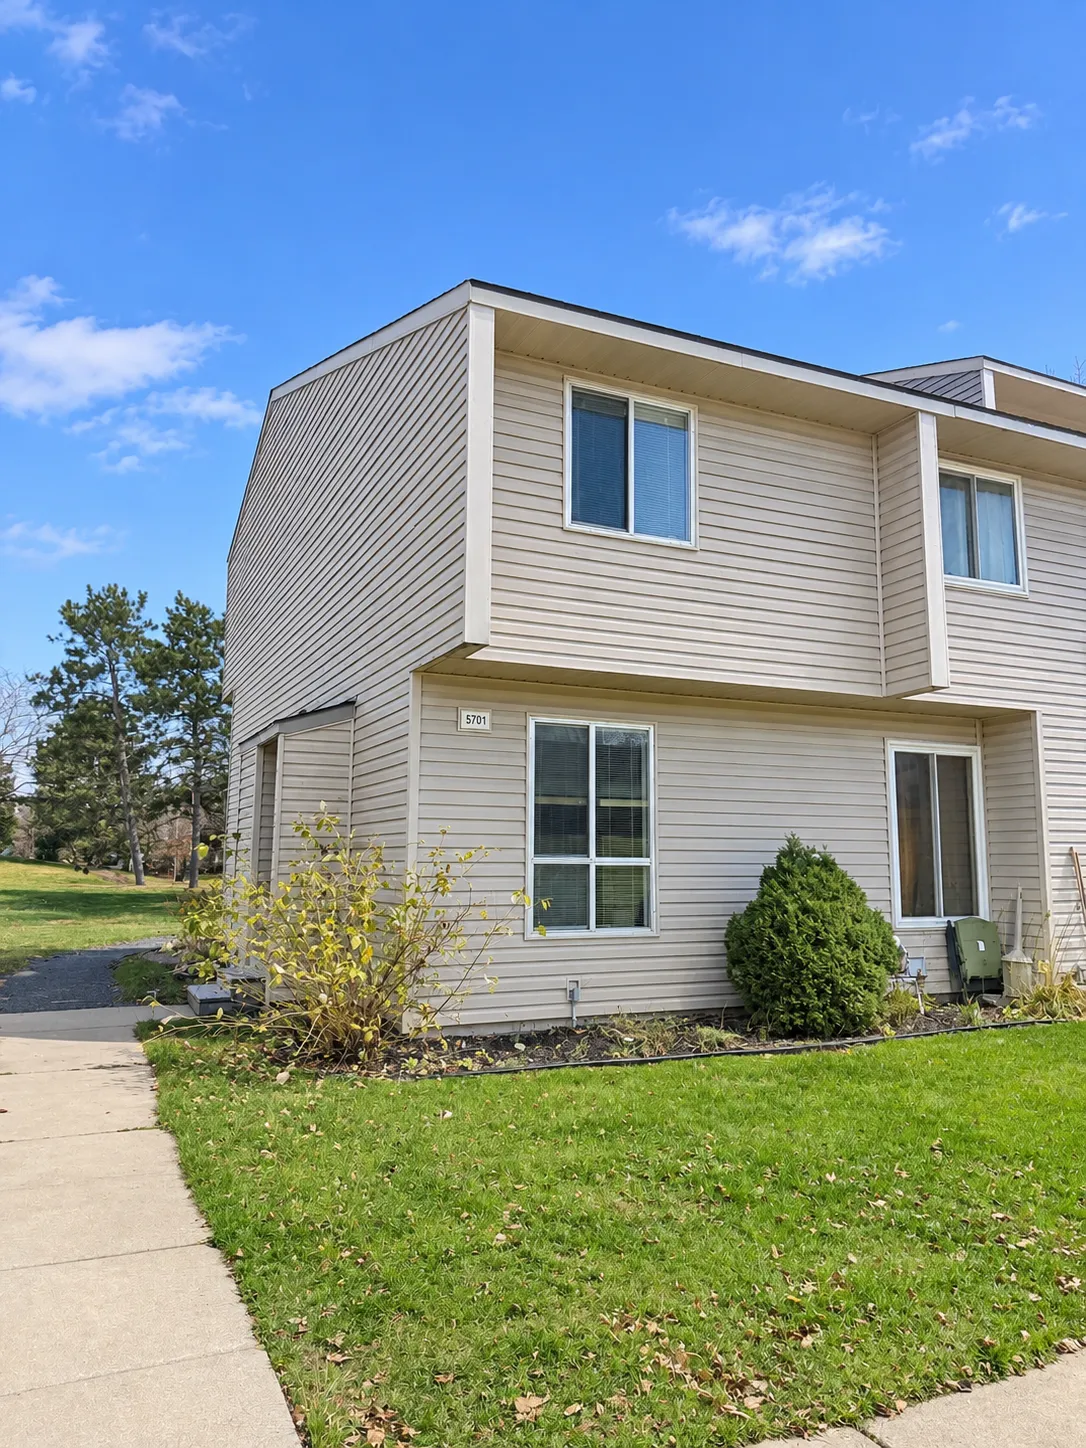 $164,900
2 bds | 1 ba | 1,490 sqft
5701 80th N Avenue, Brooklyn Park, MN 55443
Listing courtesy of HOMESTEAD ROAD
-
 $260,000
3 bds | 1 ba | 1,021 sqft
6316 Hampshire N Avenue, Brooklyn Park, MN 55428
Listing courtesy of RENOSY MINNESOTA LLC
-
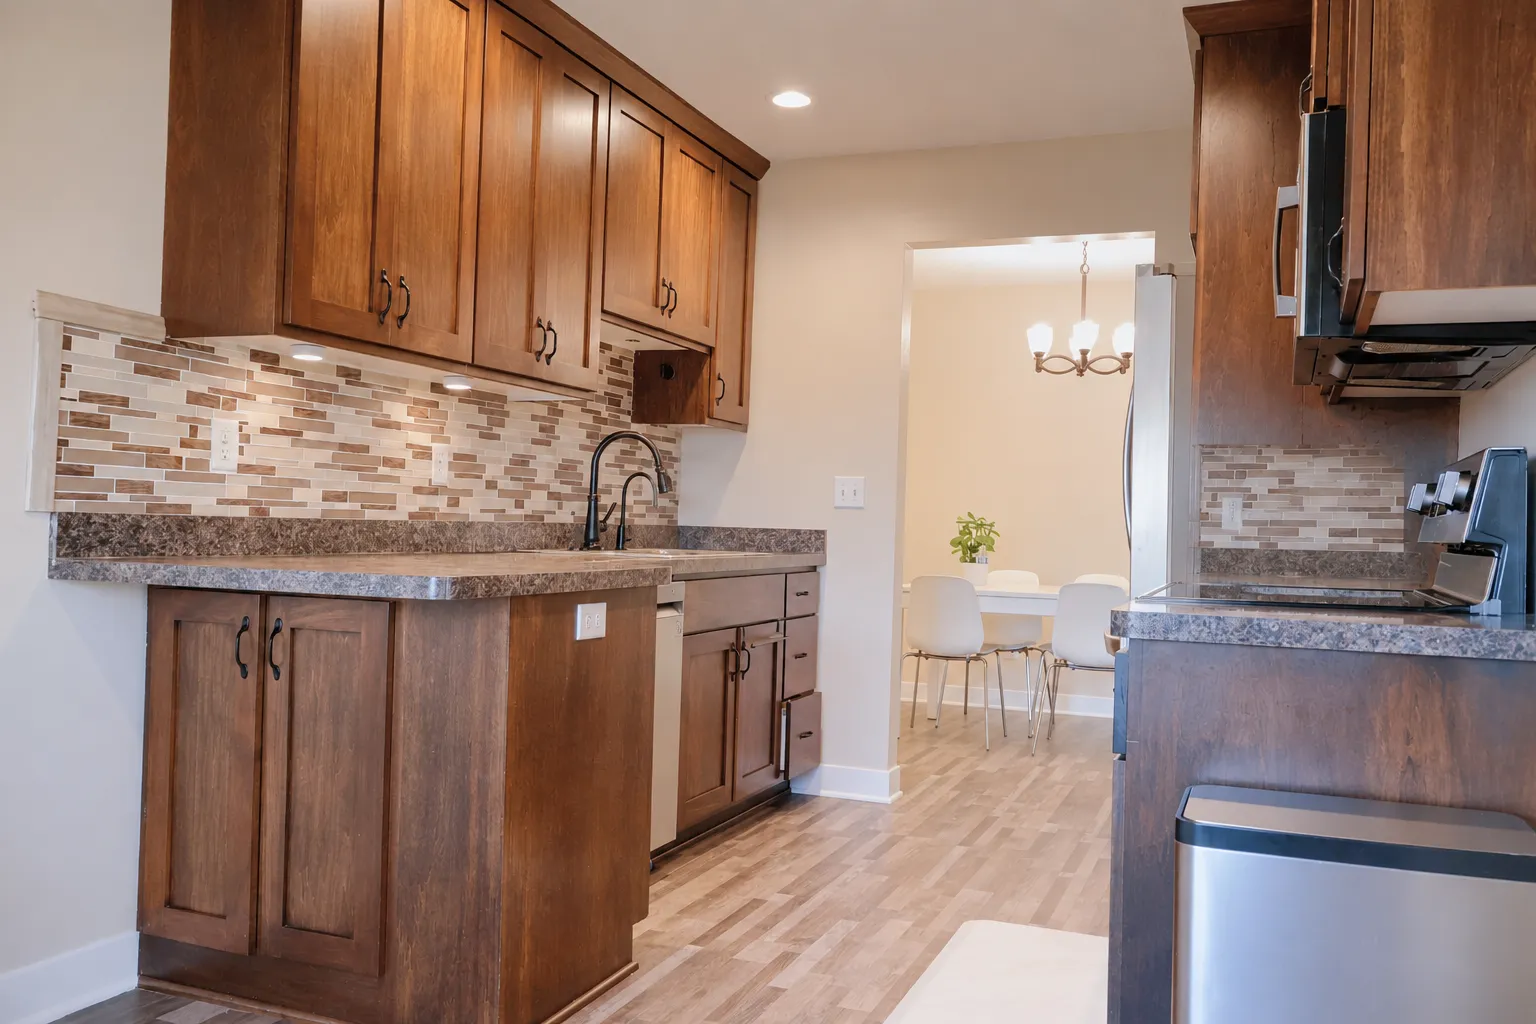 $265,000
2 bds | 2 ba | 1,345 sqft
8427 Yates N Avenue, Brooklyn Park, MN 55443
Listing courtesy of Bridge Realty, LLC
-
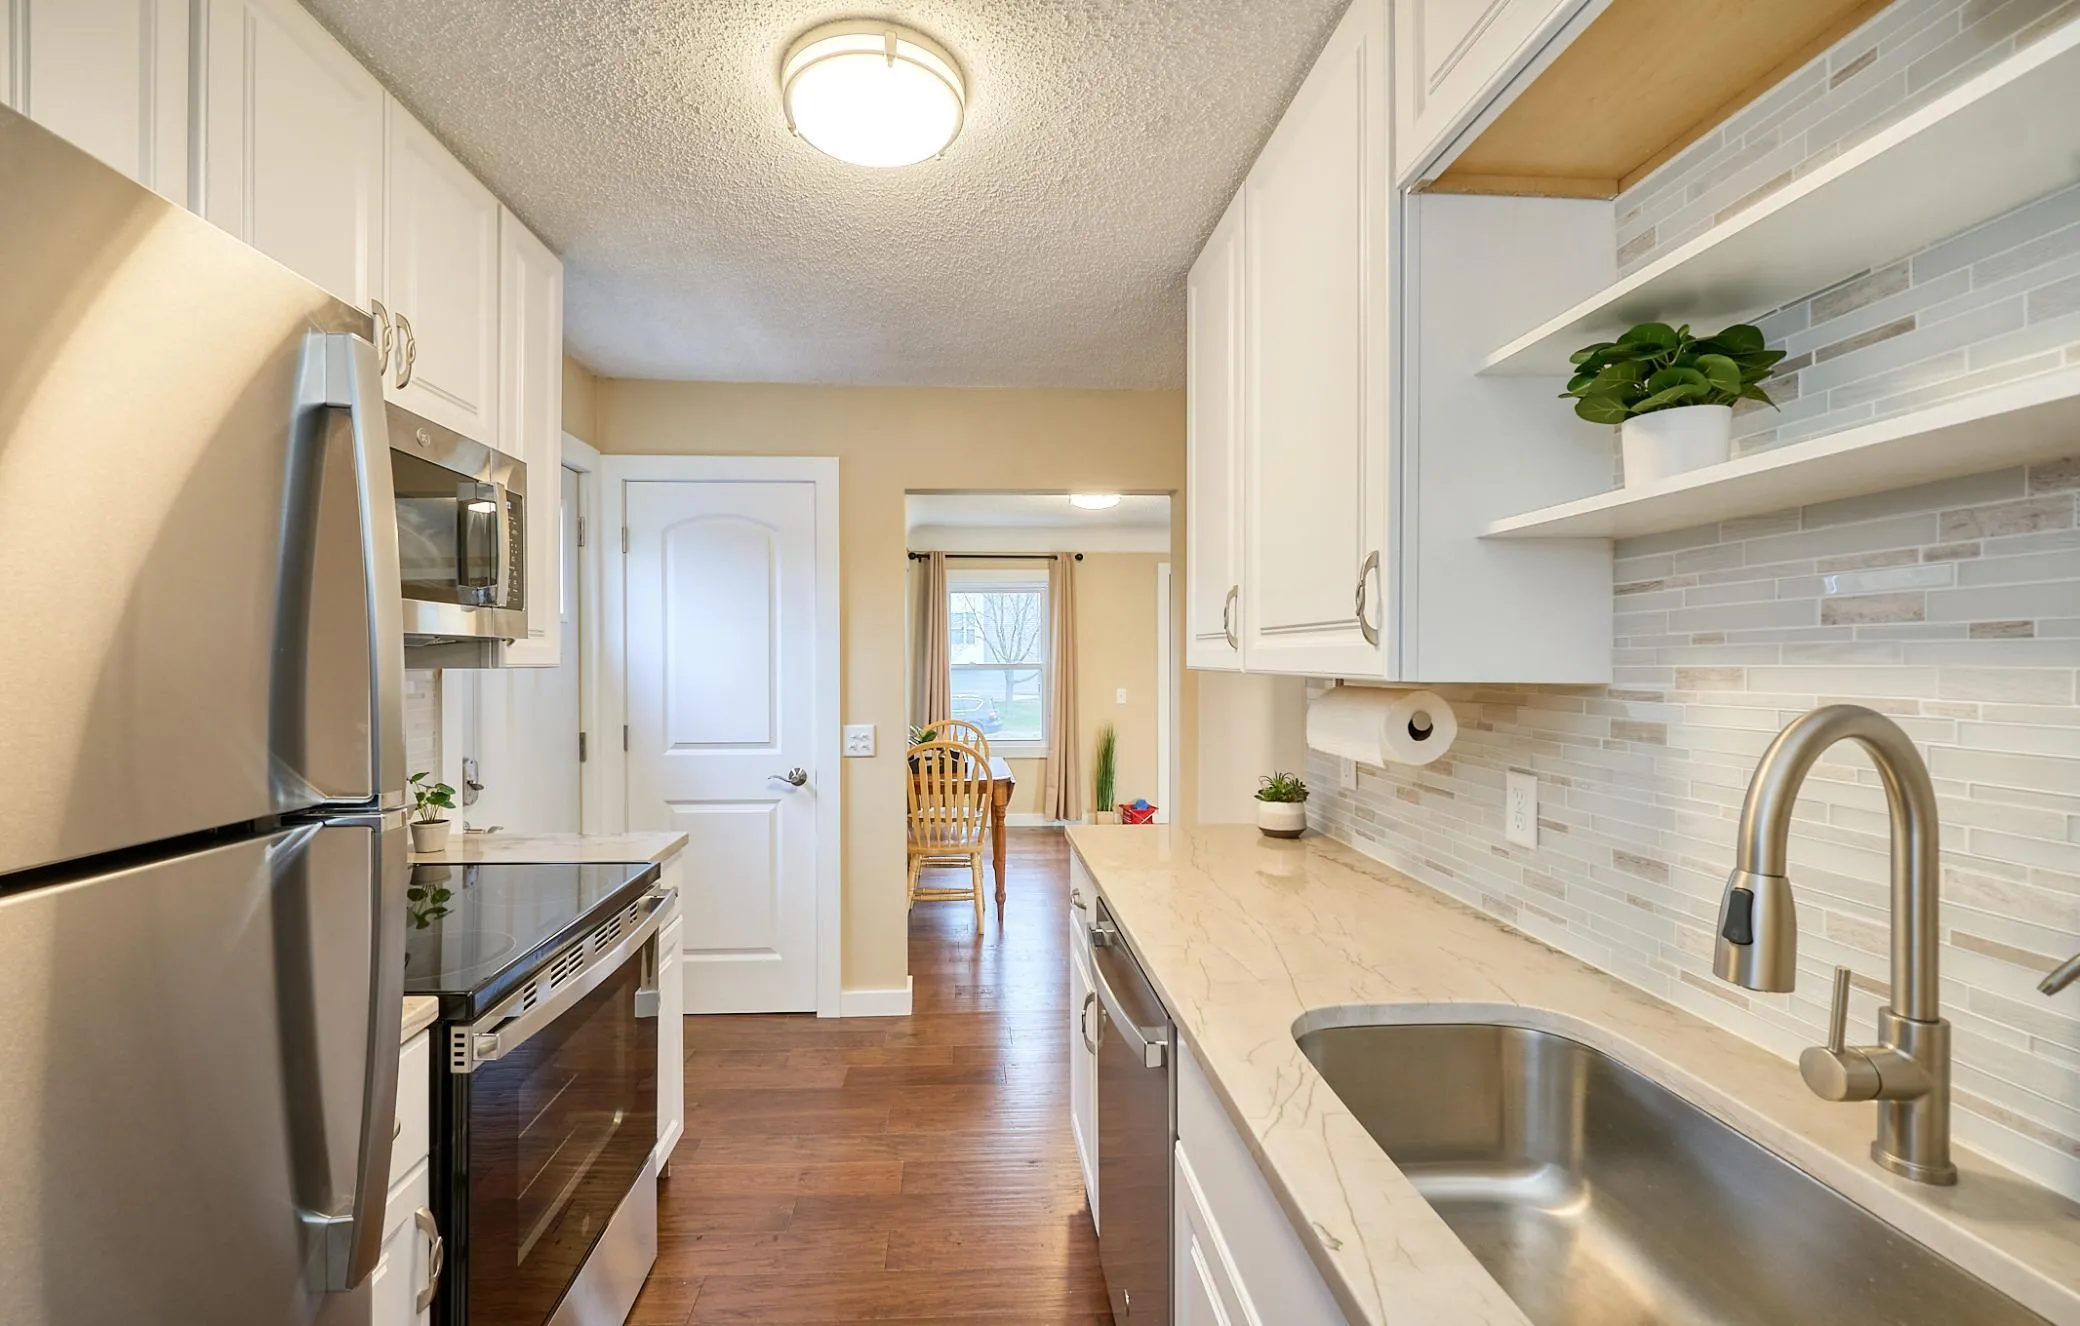 $249,900
2 bds | 1 ba | 912 sqft
7525 Brunswick N Avenue, Brooklyn Park, MN 55443
Listing courtesy of Keller Williams Premier Realty Lake Minnetonka
-
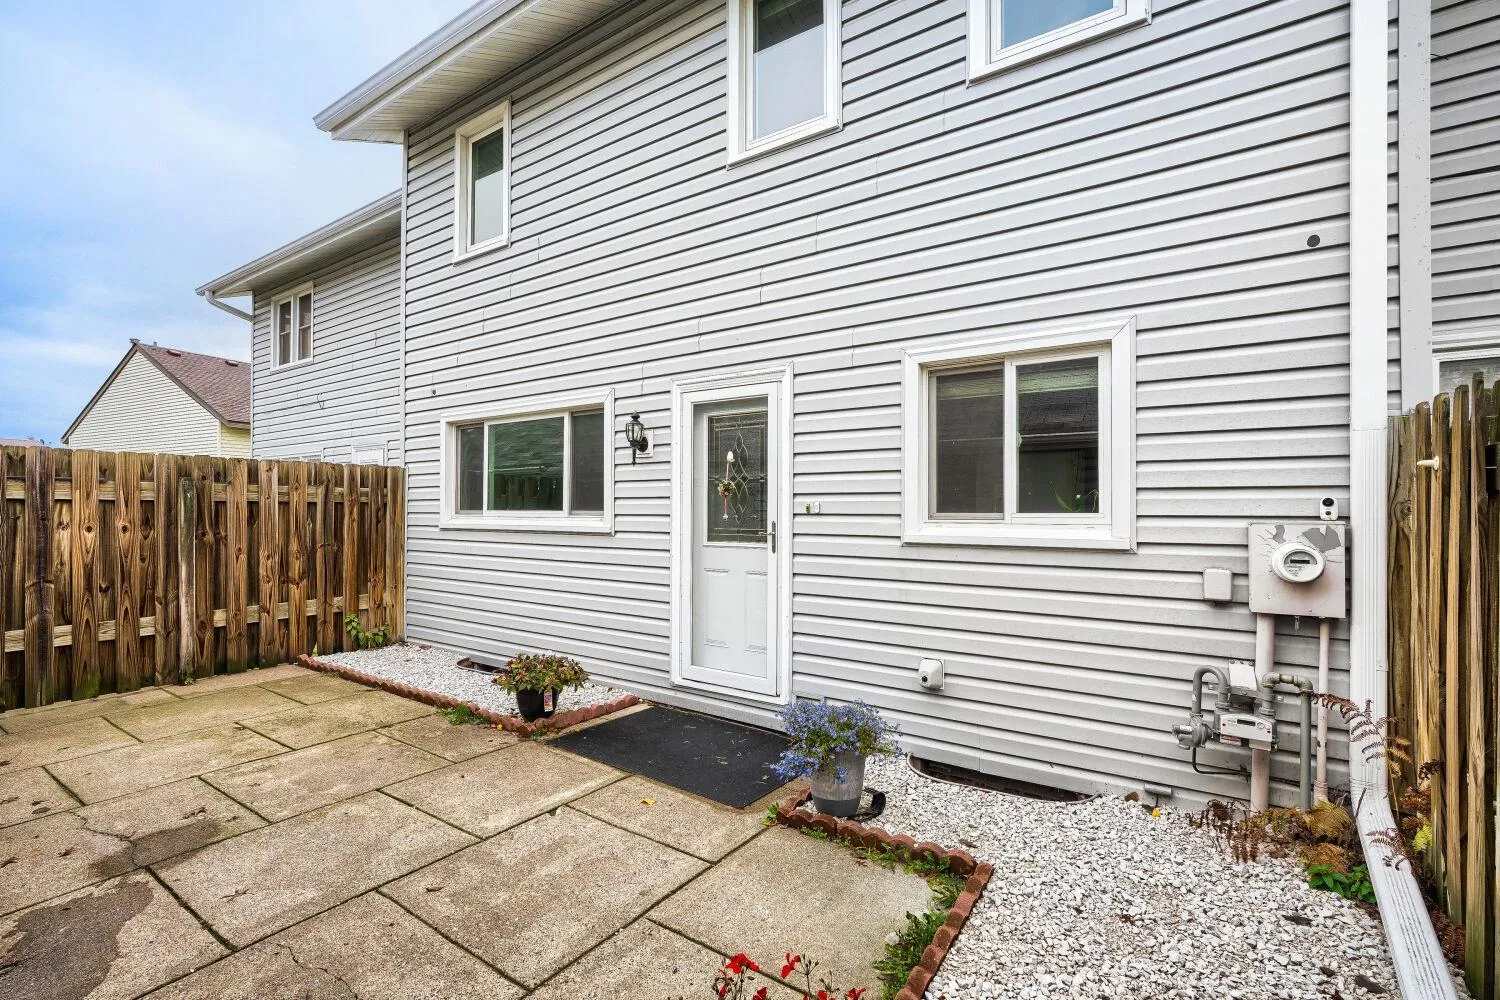 $219,999
2 bds | 2 ba | 1,628 sqft
3656 Brookdale N Drive, Brooklyn Park, MN 55443
Listing courtesy of Call It Closed International Realty
-
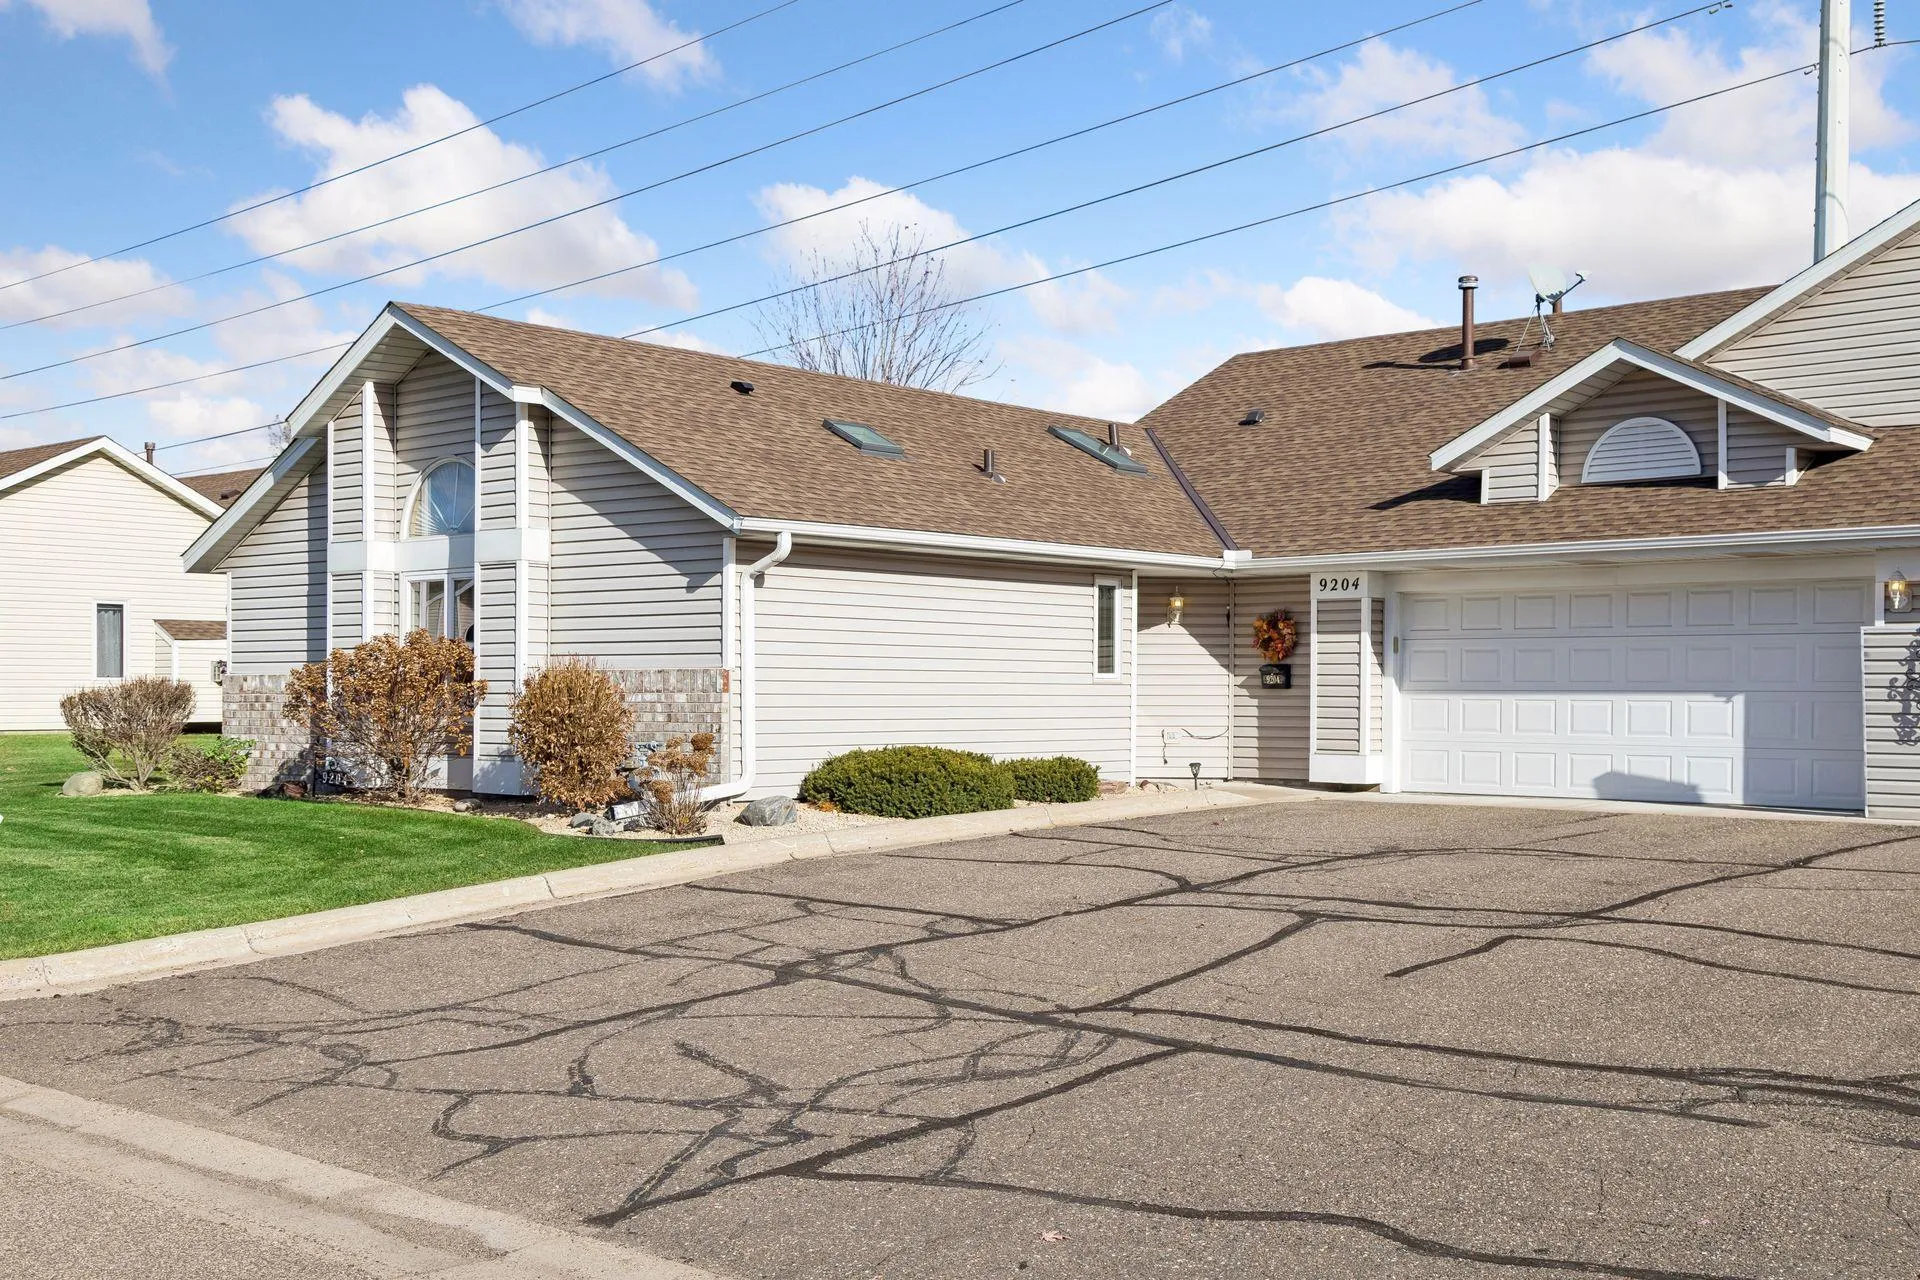 $265,000
2 bds | 2 ba | 1,411 sqft
9204 Yancey Lane, Brooklyn Park, MN 55443
Listing courtesy of RE/MAX Results
Request a tour
5352 72nd N Circle, Brooklyn Center, MN 55429