
1 / 22
$343,900
- 3 beds
- 3 baths
- 1,769 sqft
3040 Cedar Street, Little Canada, MN 55117
For sale Est. —/mo
- Townhouse · Side x Side
- Built in 2023
- 0.03 acres lot
- $194/sqft
- $223/mo HOA
- 2-car garage
Overview
Open houses
- Saturday, Nov 14 1 pm–3 pm Open house
Times are Central.
Discover the beautiful Revere floor plan at Pioneer Commons—a thoughtfully designed 3-bedroom, 3-bath townhome with a 2-car garage that perfectly blends comfort and style. The main level welcomes you with an open-concept layout featuring a bright living room, spacious dining area, and a modern kitchen complete with quartz countertops, a center island, and abundant cabinetry for storage. A conveniently located powder room sits just off the kitchen. Upstairs, you’ll find a versatile loft space, ideal for a home office or additional living area, along with three generously sized bedrooms and a full bathroom. The standout owner’s suite offers a private retreat with a large walk-in closet, double vanity, and a cozy sitting area. The upper-level laundry room adds everyday convenience with easy access from all bedrooms. Step outside to your front patio and take in peaceful pond views—perfect for enjoying your morning coffee or unwinding in the evening. Located in a highly desirable area, this home offers quick access to shopping, dining, parks, walking trails, and major highways—making everyday living both easy and enjoyable.
Facts & features
Interior
- Bedrooms: 3
- Bathrooms: 3 (1 full, 1 three-quarter, 1 half)
- Finished sqft: 1,769
- Above grade sqft: 1,769
- Basement: None
- Heating: Forced Air
- Cooling: Central Air
- Appliances: Dishwasher, Disposal, Gas Water Heater, Microwave, Range, Refrigerator
- Laundry: Gas Dryer Hookup, Laundry Room, Upper Level, Washer Hookup
Property
- Parking: Attached Garage, Garage Door Opener, Guest Parking
- Garage spaces: 2
- Lot size: 0.03 acres
- Lot dimensions: 32x45
- Lot features: Zero Lot Line
- Exterior features: Brick Veneer, Vinyl
- Fencing: None
- Pool: None
Construction
- Home type: Townhouse (Side x Side)
- Levels: Two
- Year built: 2023
- Roof: Asphalt
Utilities
- Sewer: City Sewer/Connected
- Water: City Water/Connected
Community & HOA
- Subdivision: Pioneer Commons
- HOA fee: $223/mo
- HOA includes: Building Exterior, Lawn Care, Maintenance Grounds, Professional Mgmt, Snow Removal
- Amenities: Other
Taxes & location
- Annual taxes: $4,386 (2025)
- County: Ramsey
- School district: Roseville
Listing
- Status: For sale
- Listed: Nov 8, 2026
- Days on market: 1
- MLS #: 7170720
Monthly payment
—/mo
An example, not a loan offer. Taxes and HOA dues come from the listing when known; home insurance is a rough estimate. Mortgage insurance is not included. Your rate depends on your lender and credit.
Location
Nearby homes
-
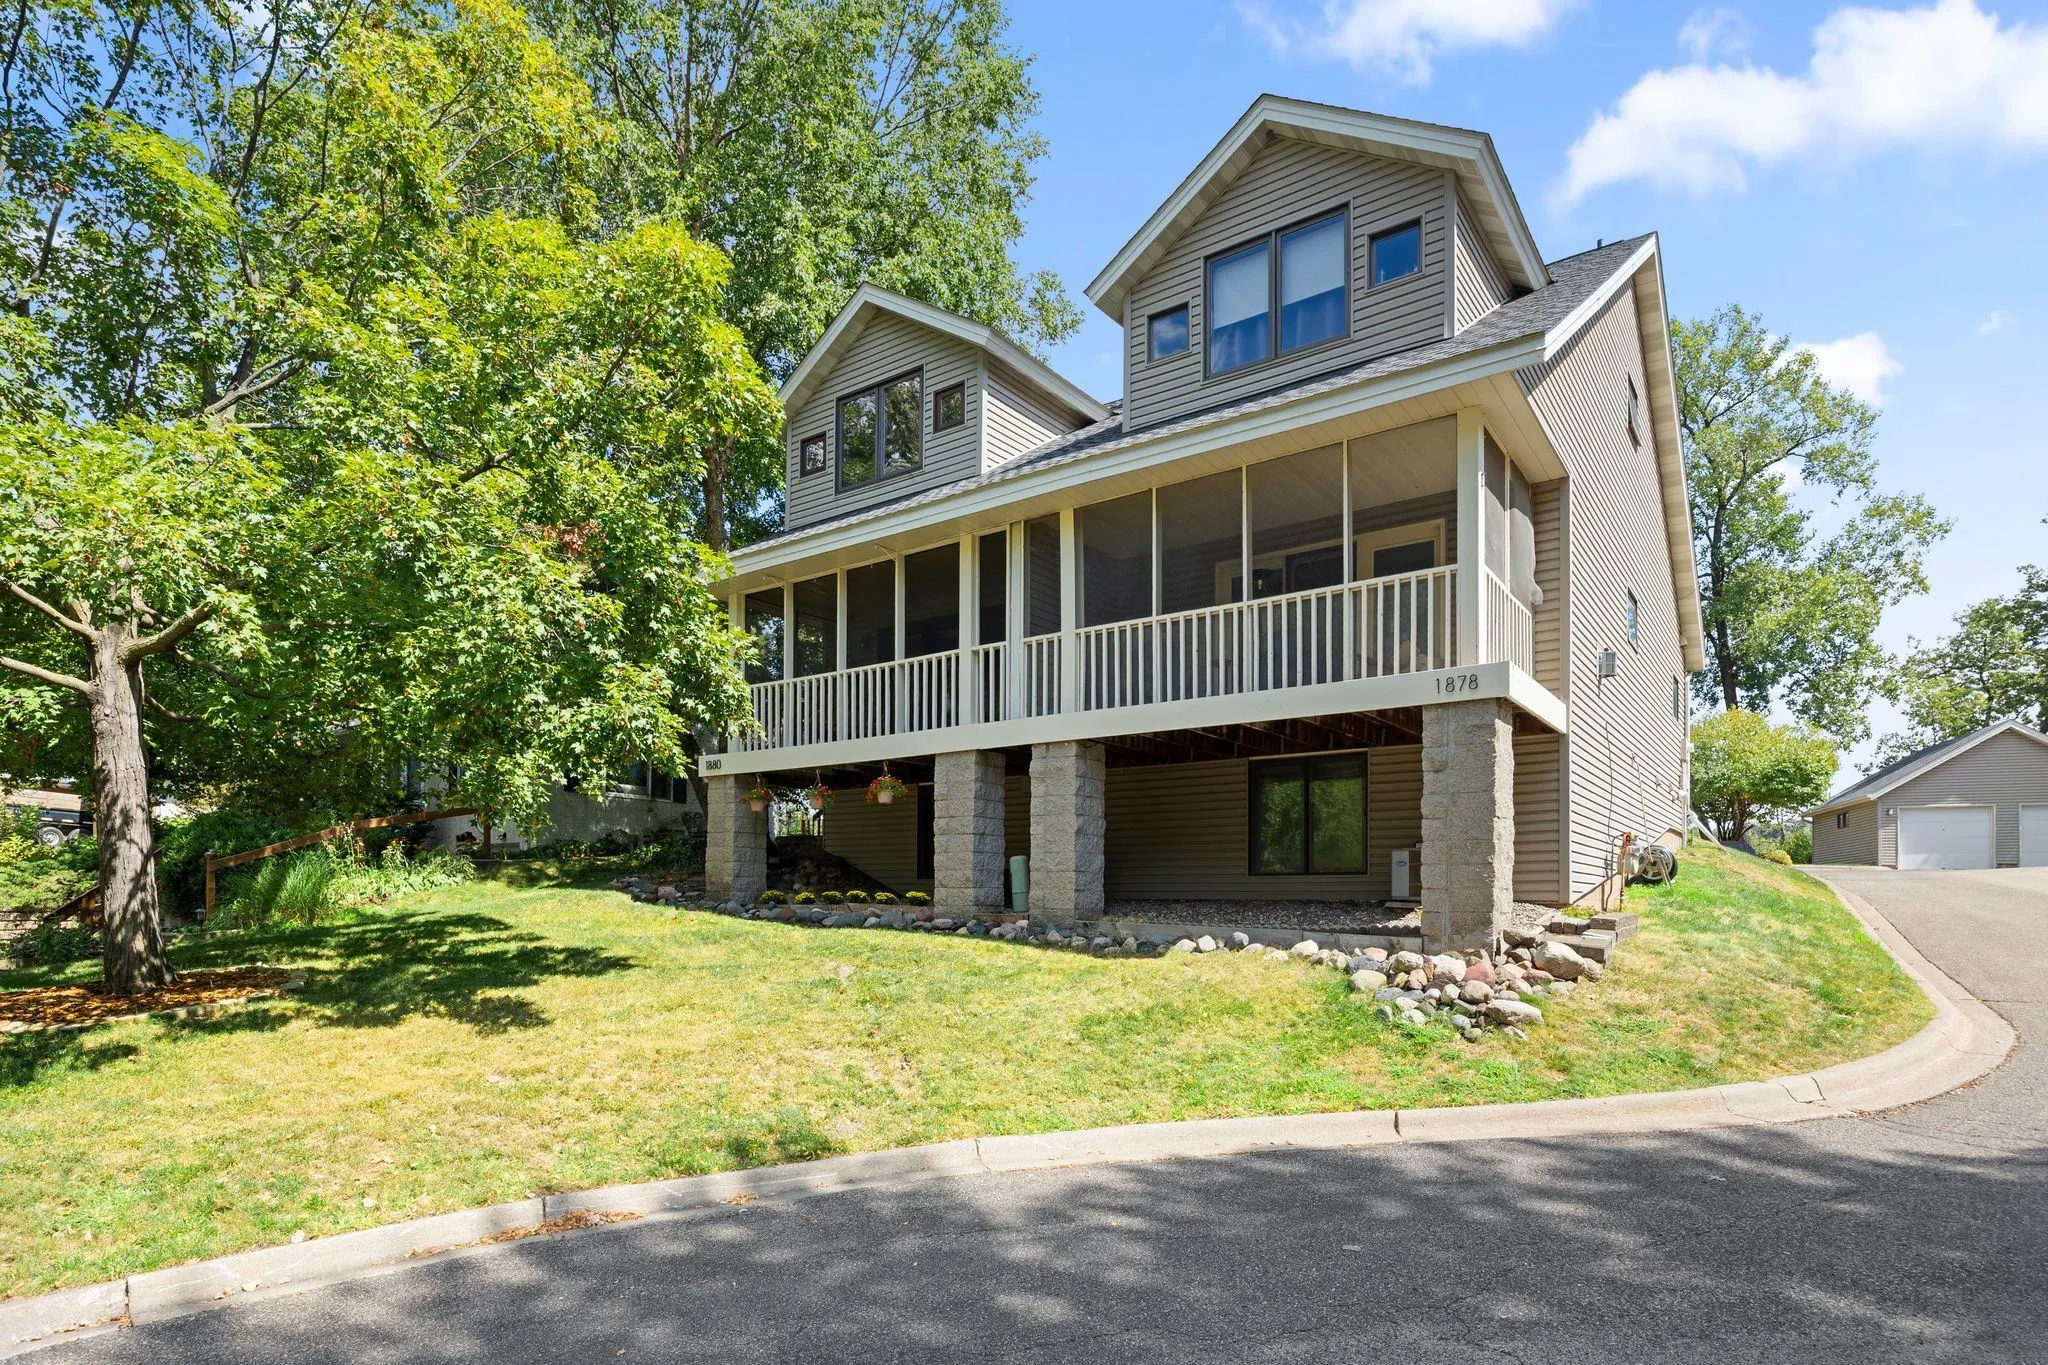 $325,000
2 bds | 3 ba | 1,941 sqft
1880 Shady Beach Avenue, Roseville, MN 55113
 Listing courtesy of Redfin Corporation
-
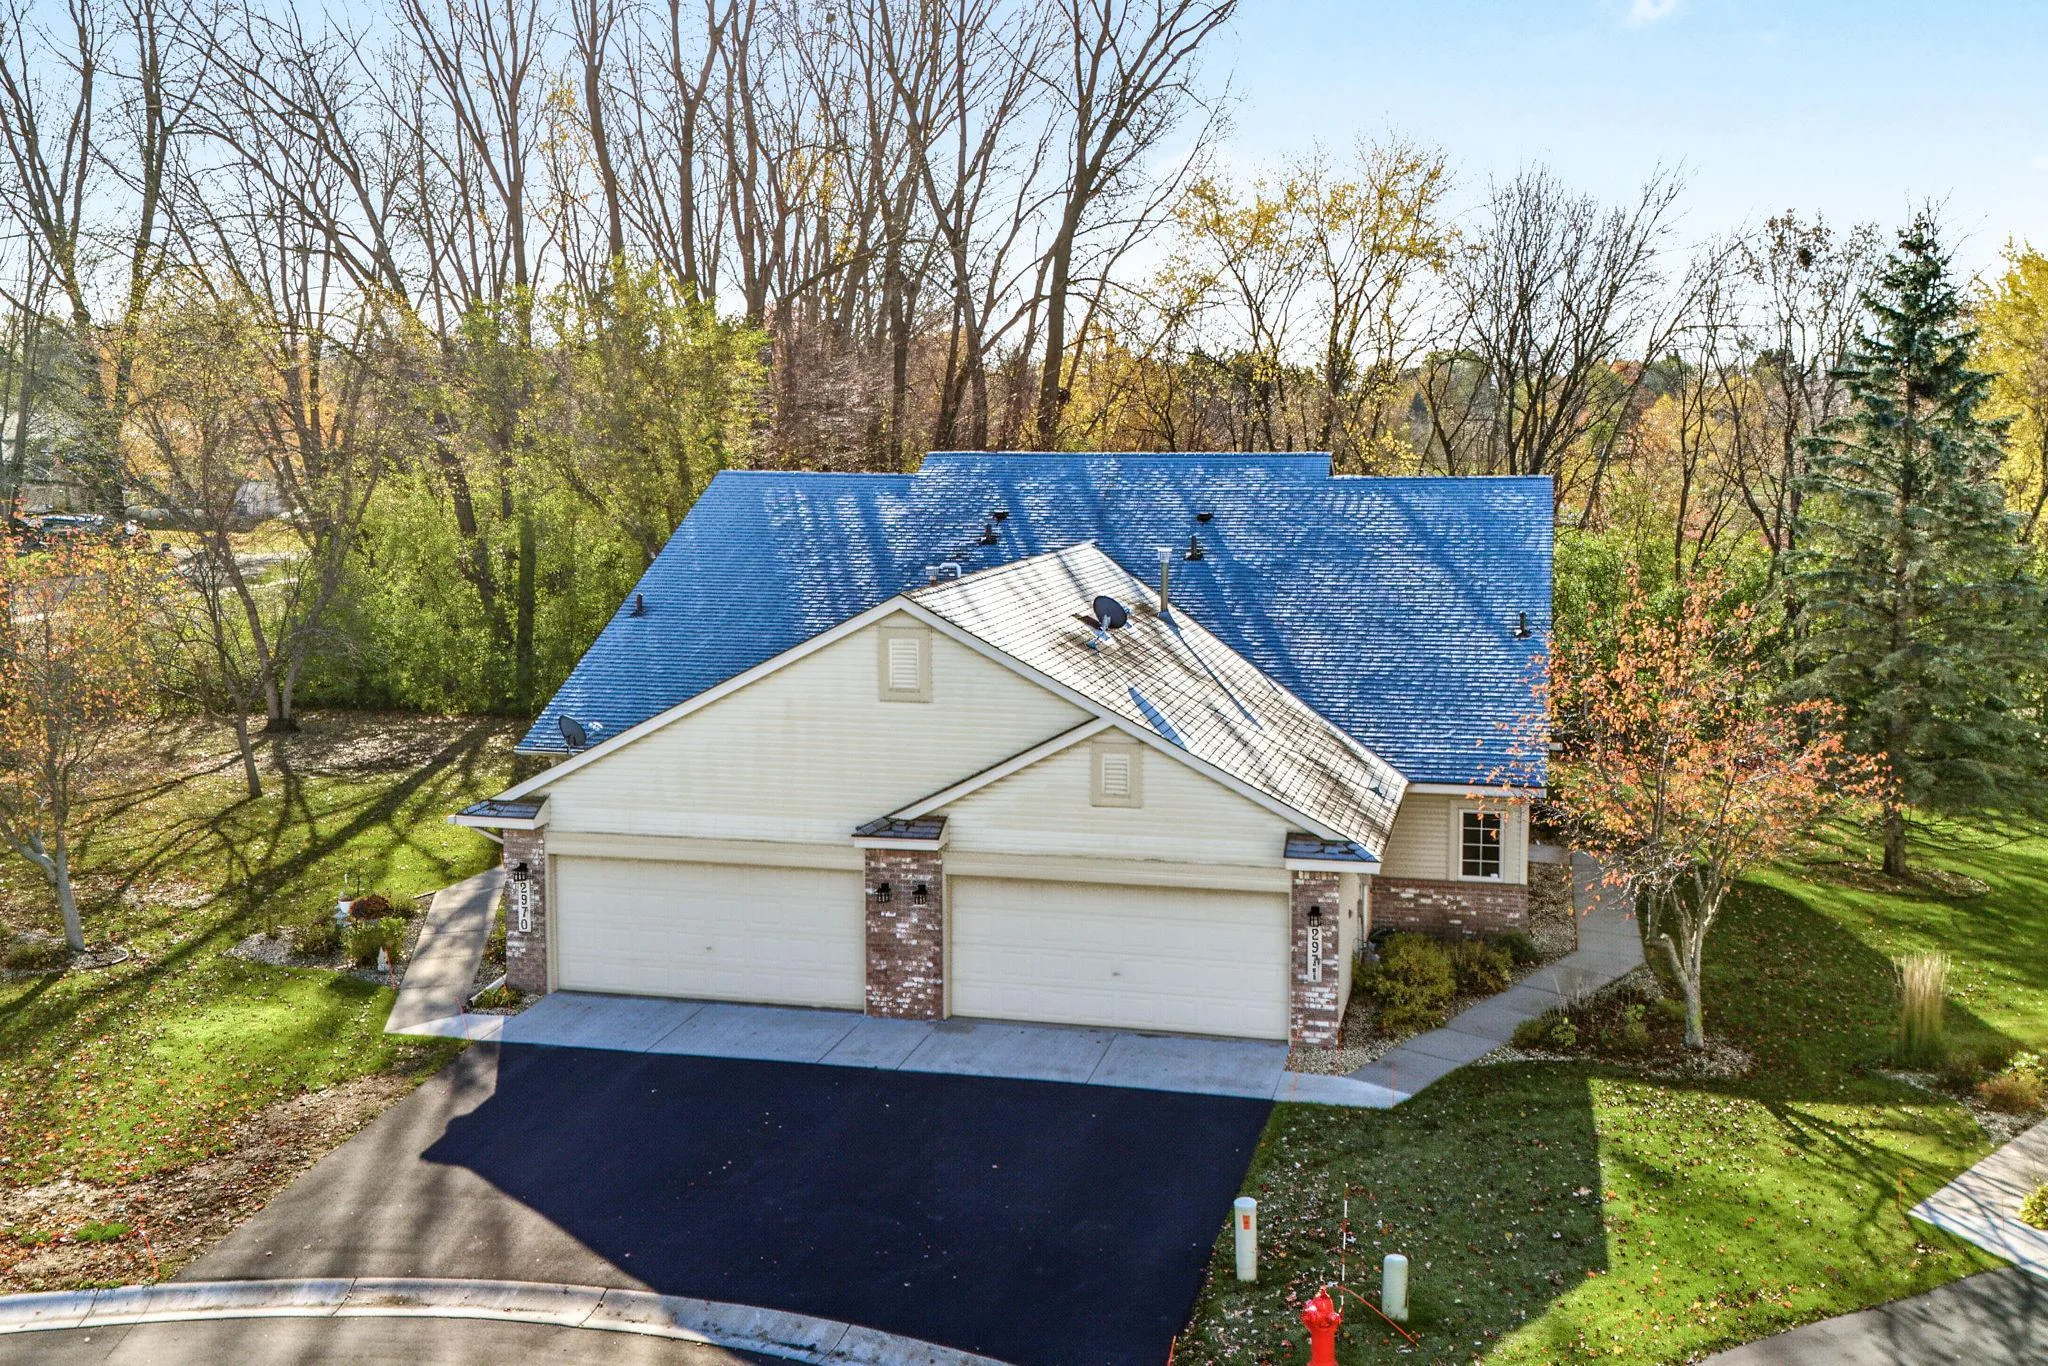 $350,000
2 bds | 3 ba | 1,784 sqft
2971 Pitrina Way, Little Canada, MN 55117
Listing courtesy of Edina Realty, Inc.
-
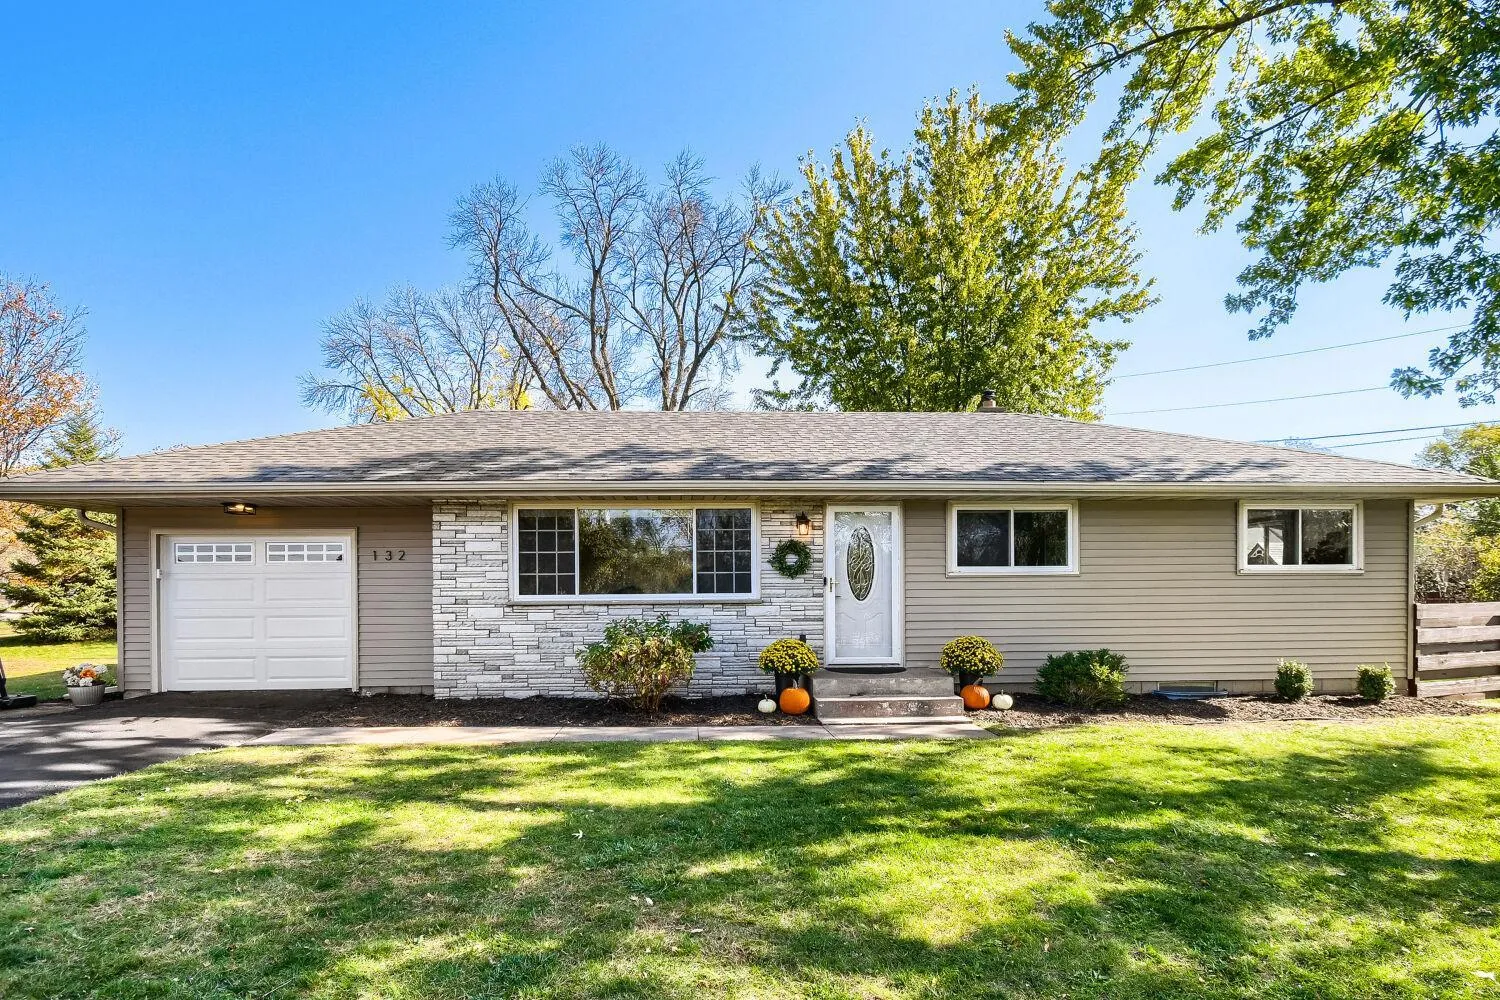 $359,900
3 bds | 2 ba | 1,856 sqft
132 Southwood Drive, Vadnais Heights, MN 55127
Listing courtesy of eHouse Realty, Inc
-
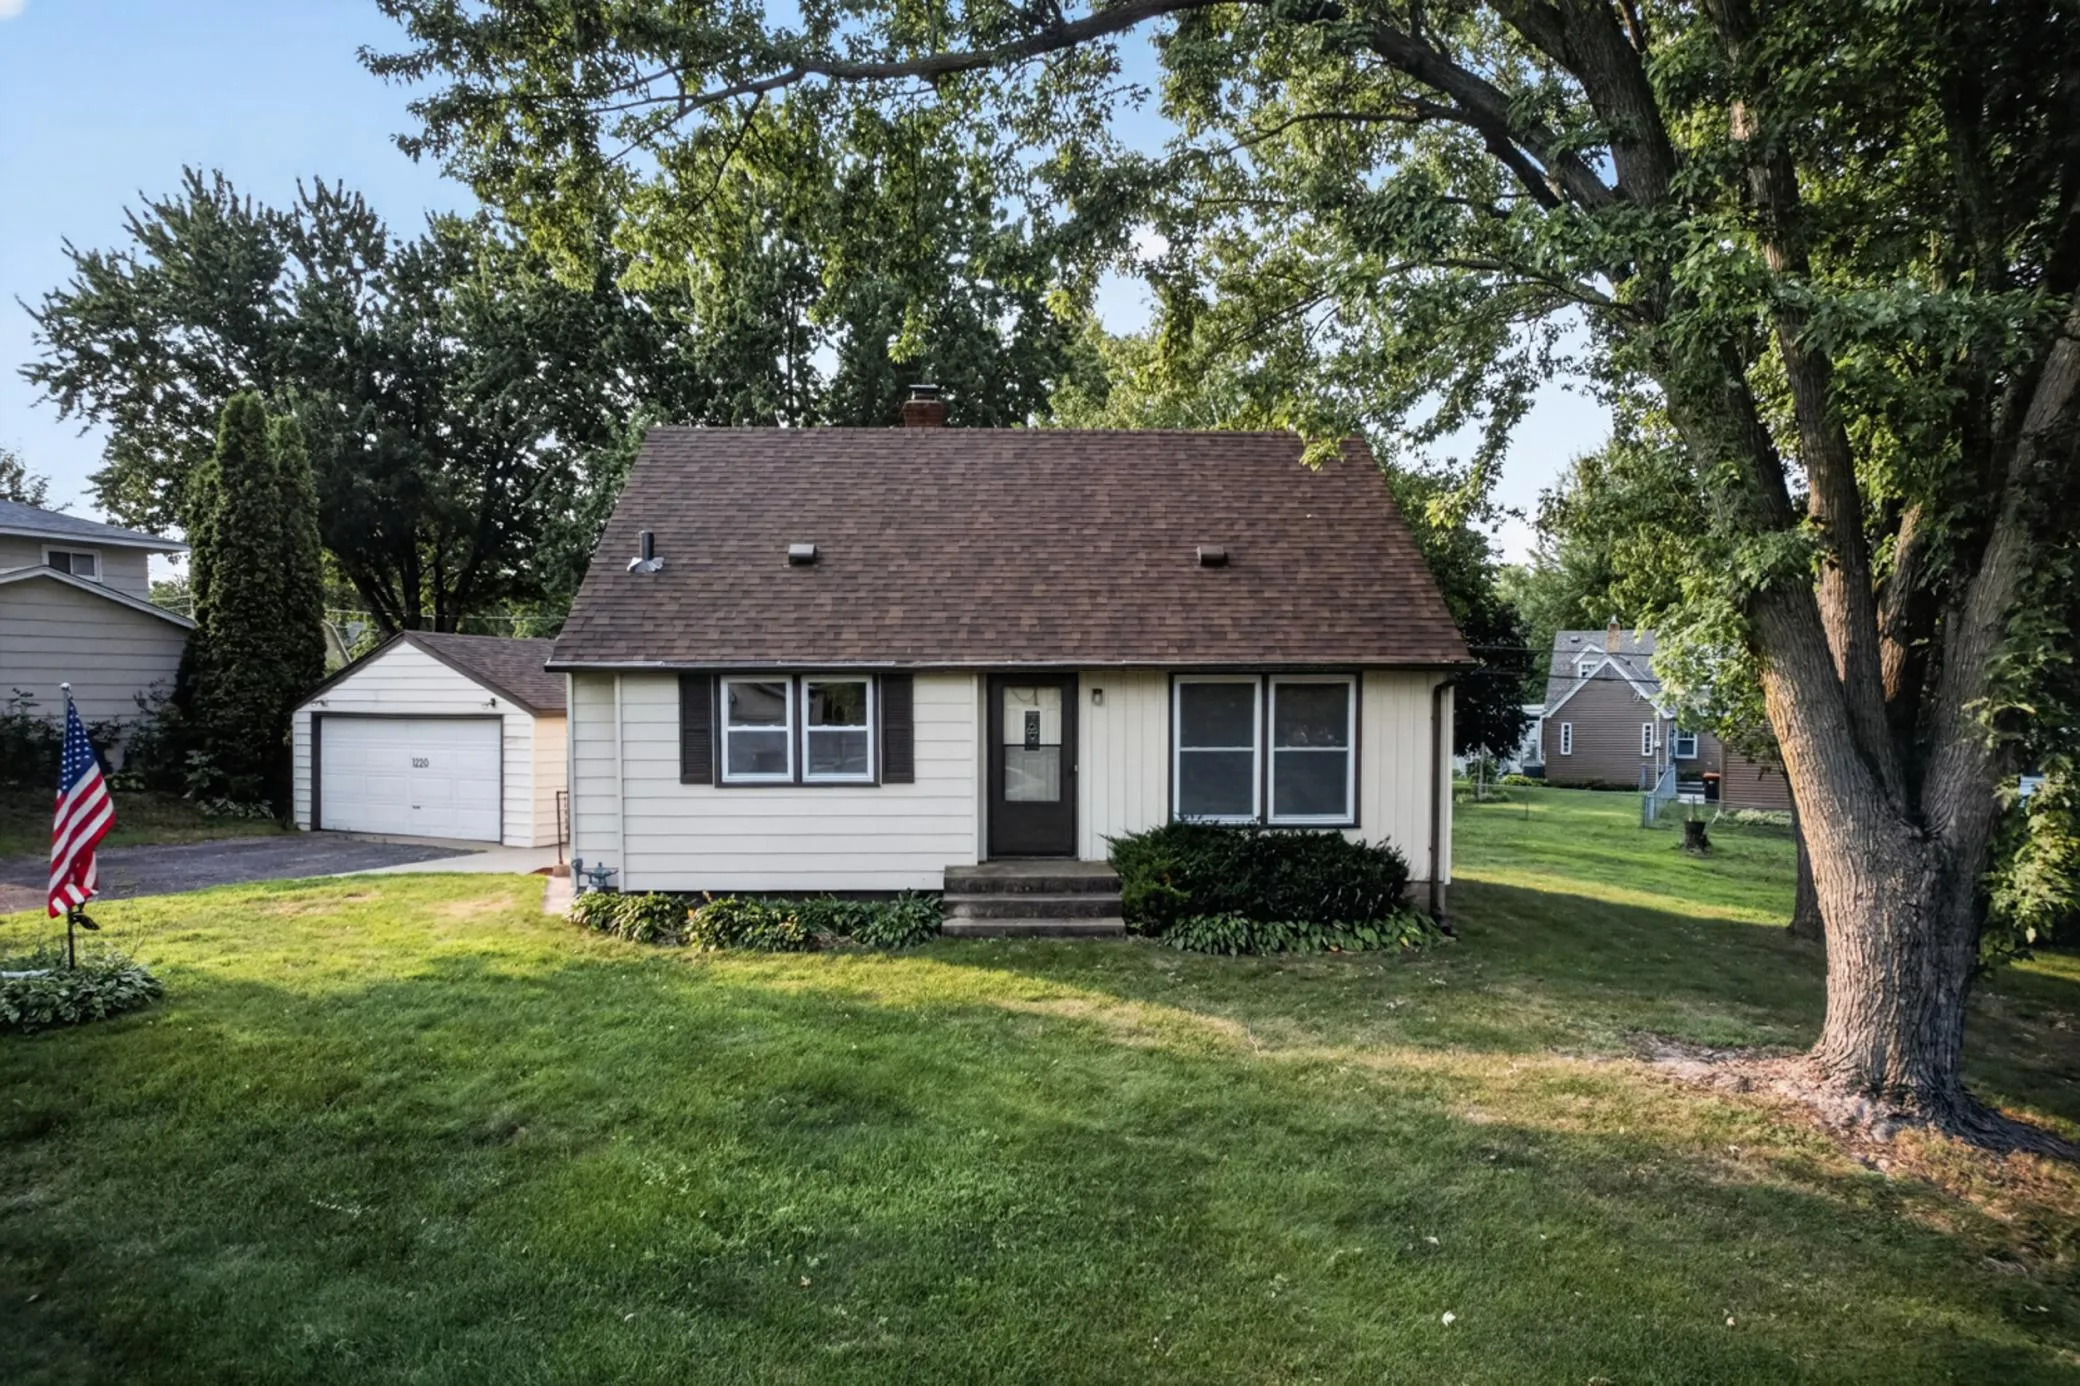 $289,000
3 bds | 1 ba | 1,639 sqft
1220 Frisbie Avenue, Maplewood, MN 55109
Listing courtesy of RE/MAX Results
-
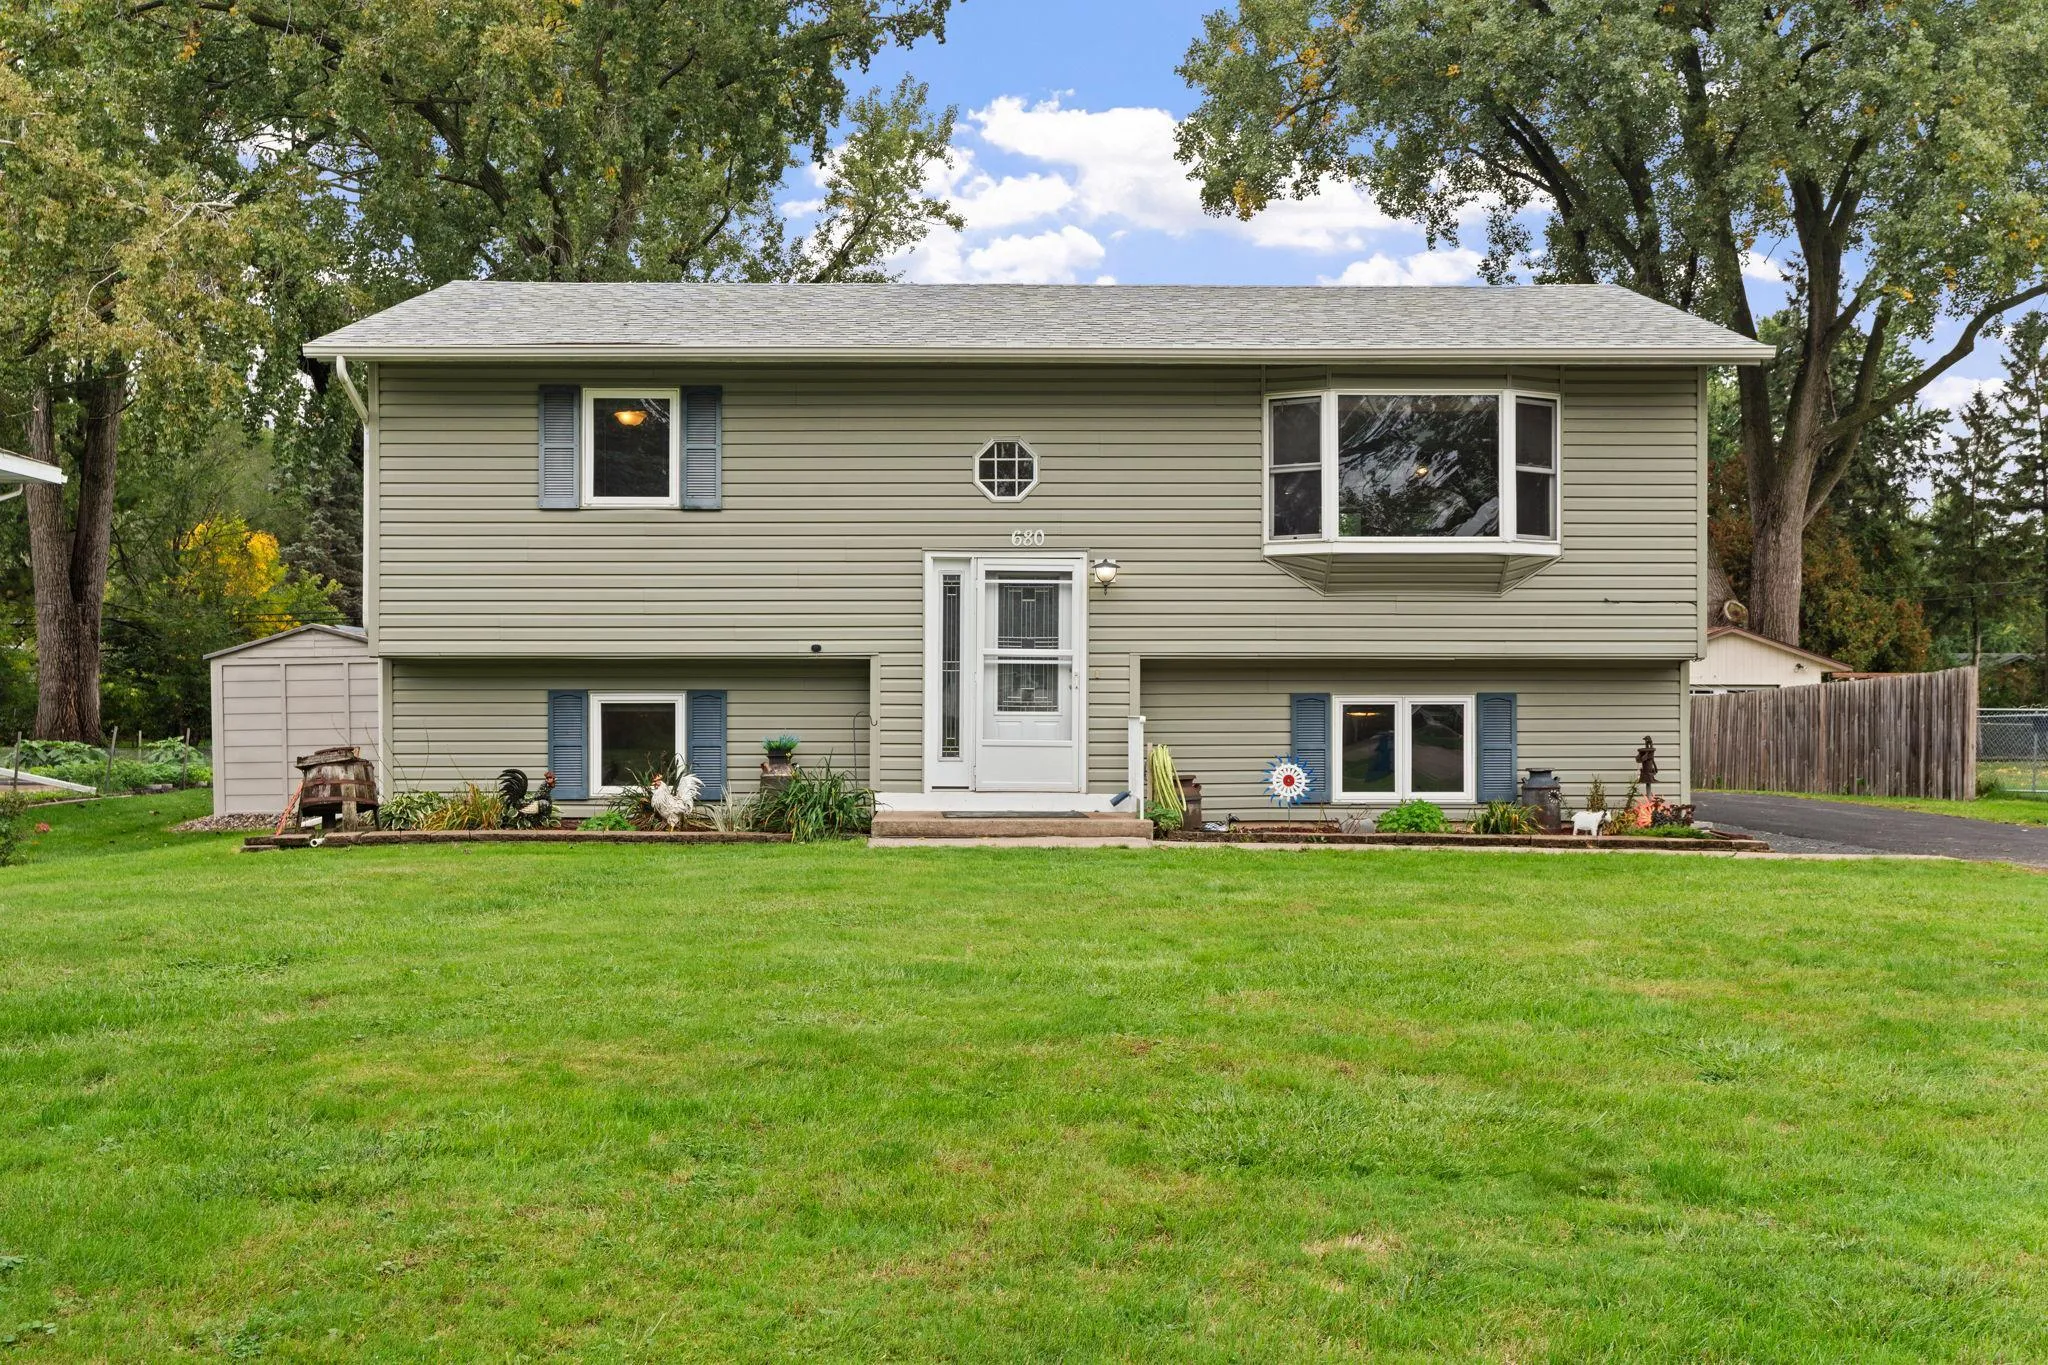 $375,000
4 bds | 2 ba | 1,758 sqft
680 Hiawatha Avenue, Vadnais Heights, MN 55127
Listing courtesy of Real Broker, LLC
-
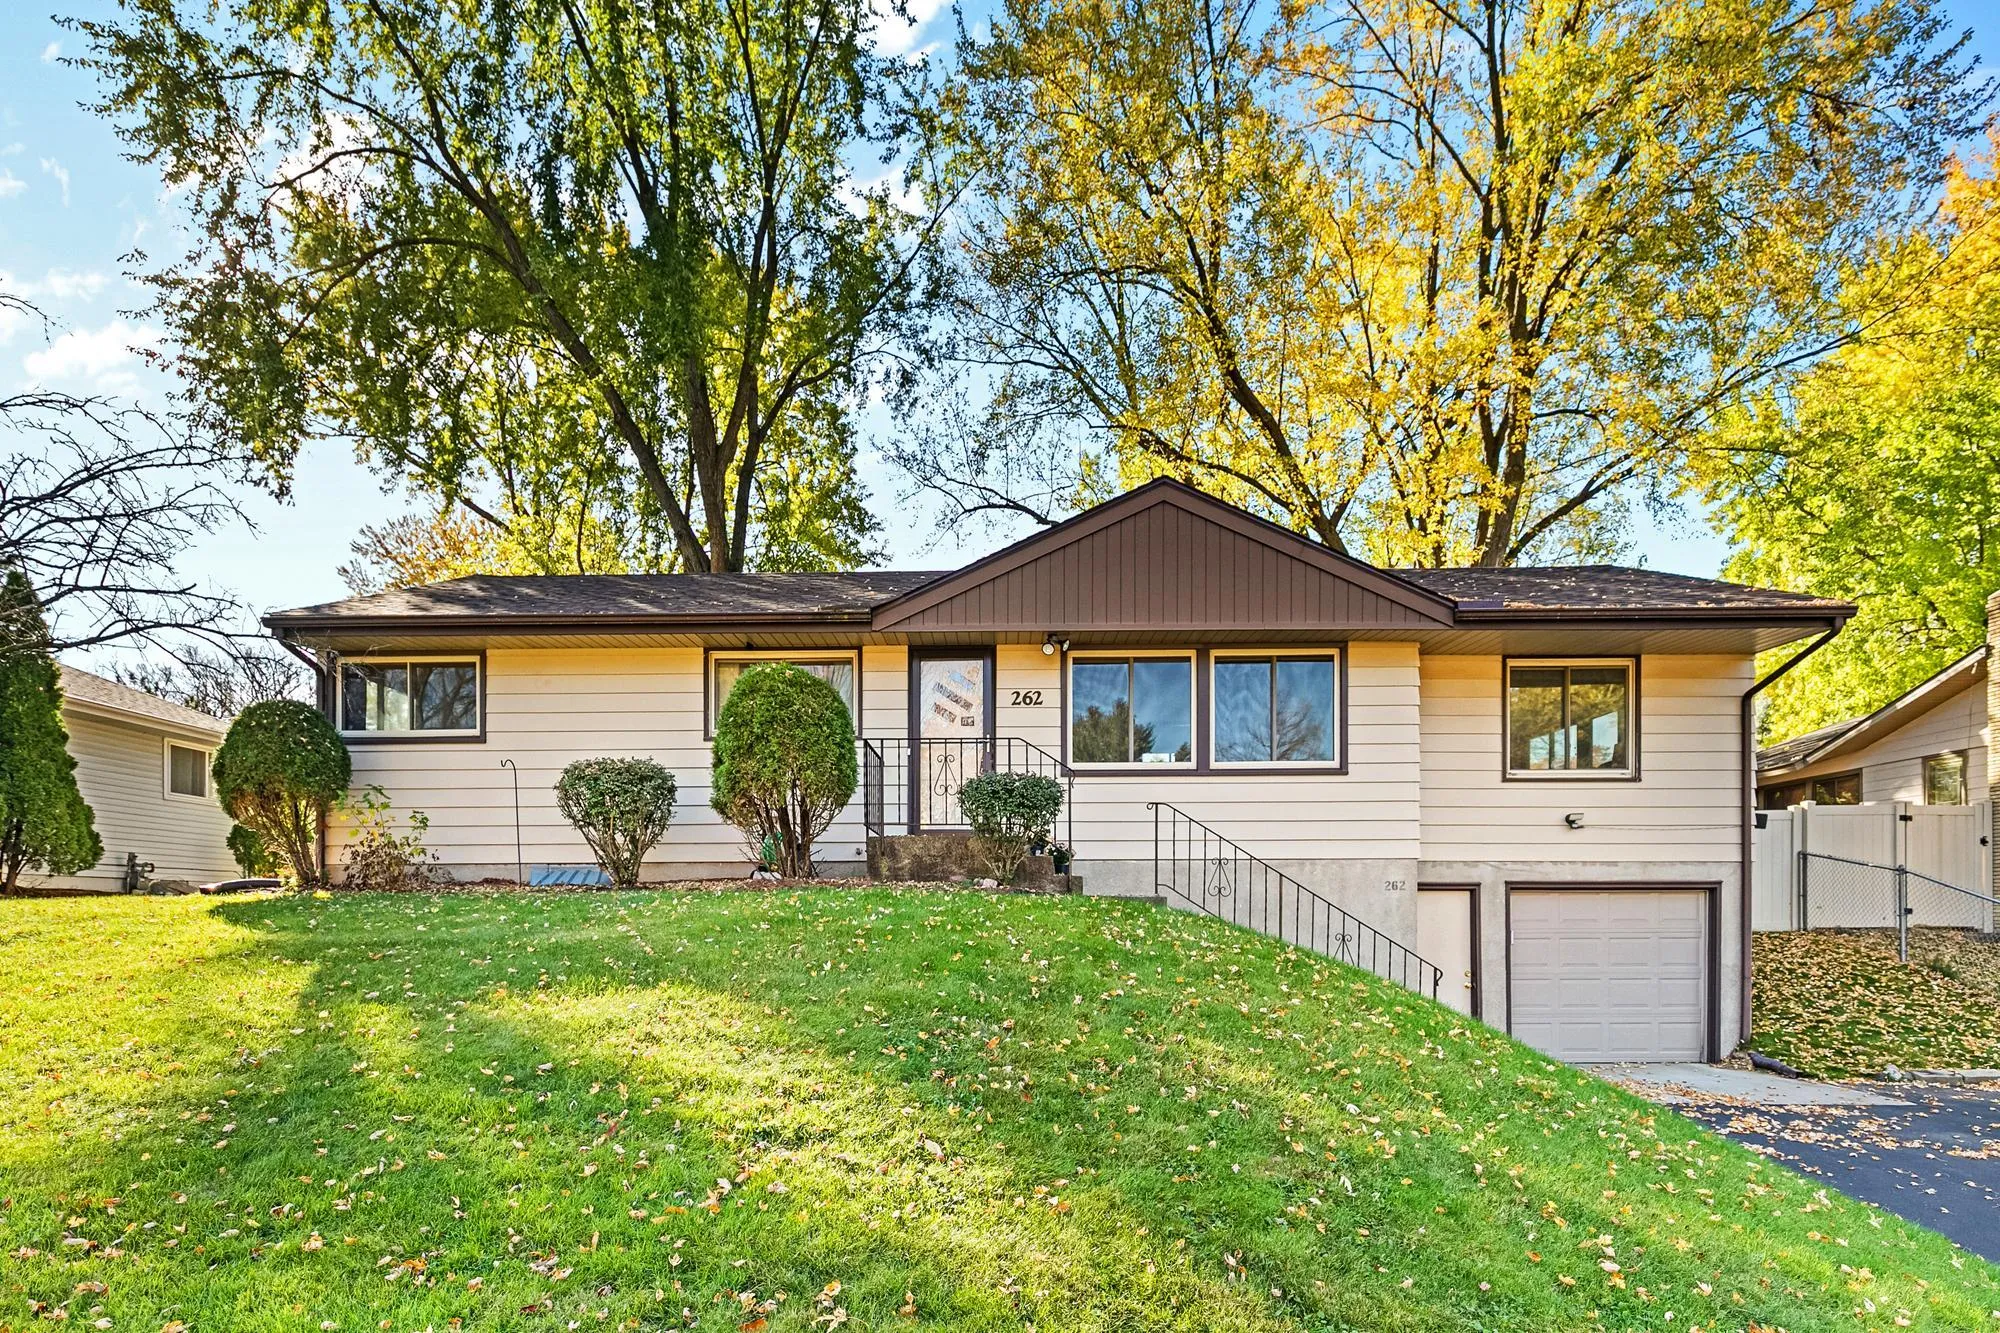 $375,000
3 bds | 2 ba | 1,977 sqft
262 Demar Avenue, Shoreview, MN 55126
Listing courtesy of Coldwell Banker Realty
-
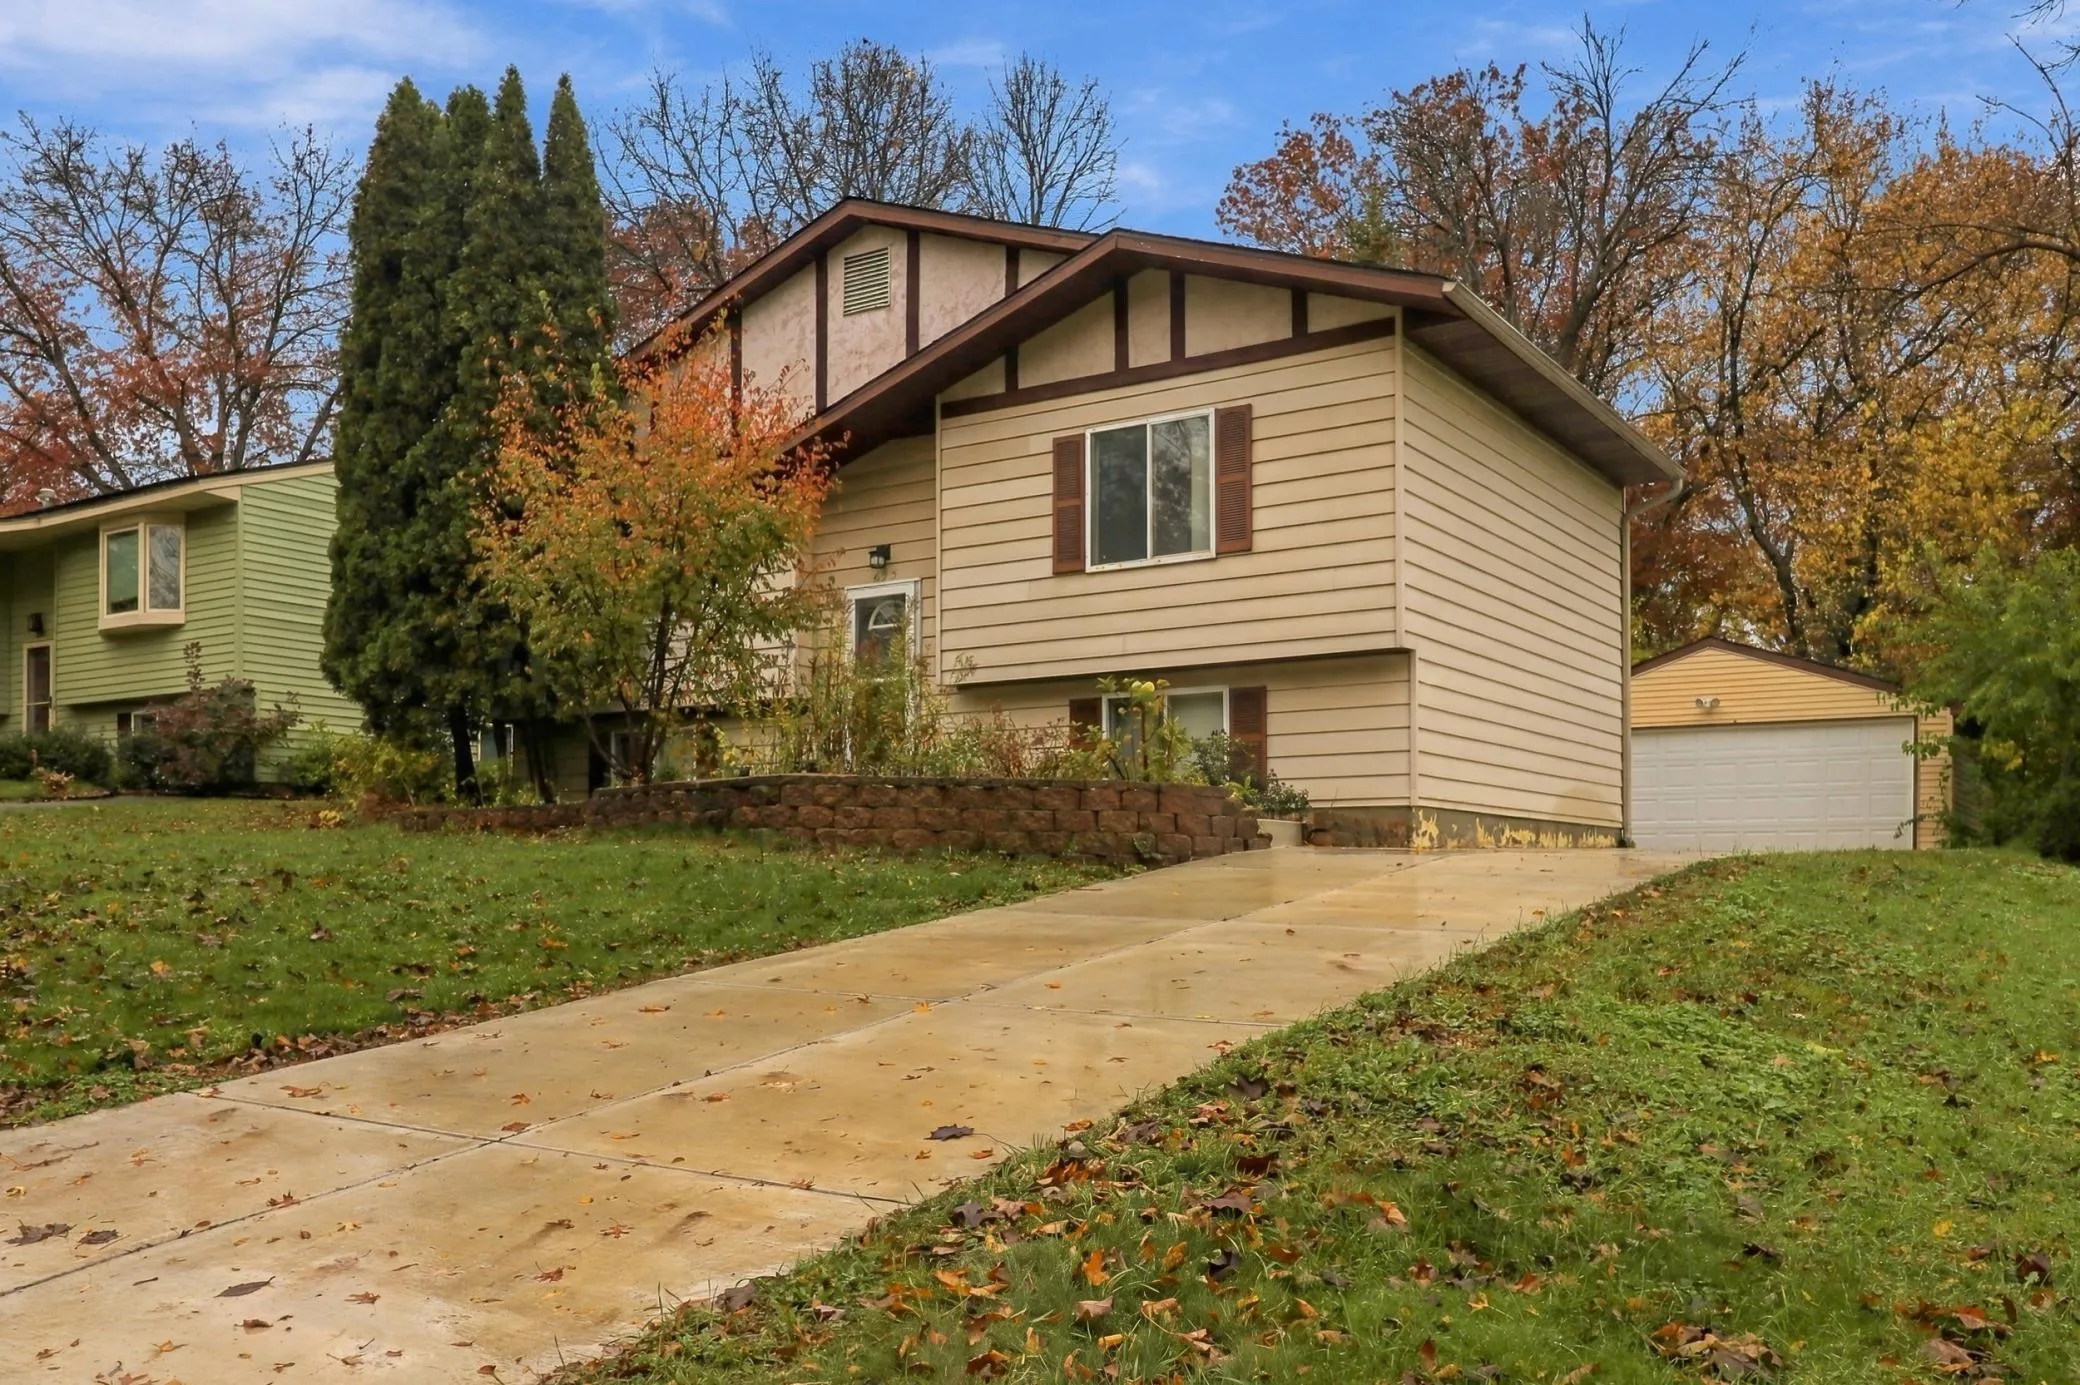 $299,900
3 bds | 2 ba | 1,468 sqft
695 California E Avenue, Saint Paul, MN 55106
Listing courtesy of eXp Realty
-
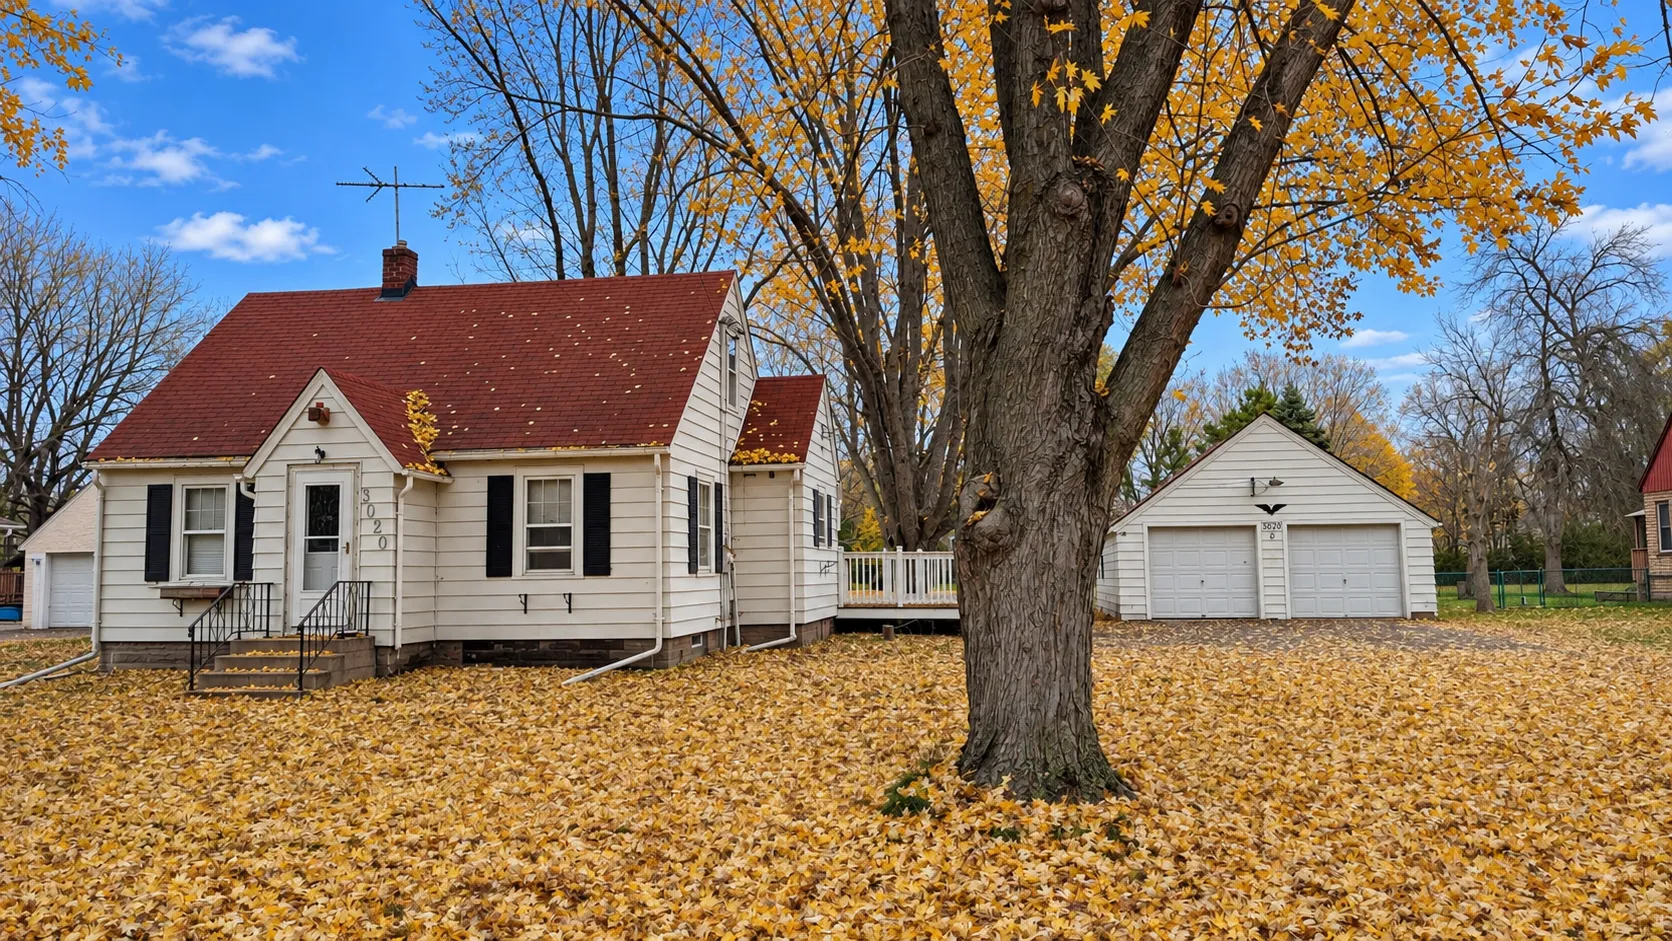 $264,900
4 bds | 2 ba | 1,338 sqft
3020 Edgerton Street, Little Canada, MN 55117
Listing courtesy of Keller Williams Premier Realty
Request a tour
3040 Cedar Street, Little Canada, MN 55117