
1 / 38
$589,900
- 5 beds
- 4 baths
- 3,348 sqft
1986 Red Oak Path, Shakopee, MN 55379
For sale Est. —/mo
- House · Single Family
- Built in 2019
- 0.2 acres lot
- $176/sqft
- 3-car garage
Overview
More finished space, thoughtful landscaping with a gorgeous pergola, and four bedrooms with walk-in closets on one level make everyday living a little easier. This beautifully finished home gives you that like-new experience with the upgrades, landscaping, and thoughtful details already done for you! Featuring 5 spacious bedrooms, including 4 on the upper level! From the moment you arrive, the inviting front porch and beautifully landscaped yard make you feel at home. The main level offers a dedicated office with doors added by the sellers for privacy, a bright and inviting living room, gorgeous kitchen with center island, a sizeable mudroom closet and a walk-in pantry with tons of storage to keep everyday life organized. Upstairs, you will find the spacious primary suite with an amazing walk-in shower with dual showerheads, plus outlets tucked inside the bathroom cabinets to keep counters clutter-free. How cool is that?? The finished lower level gives you even more room to spread out with a large family room, fifth bedroom, and giant storage area for all the things you don't need every day but definitely want to keep. The insulated and finished 3-car garage adds even more flexibility for vehicles, hobbies, bikes, and outdoor gear. When it’s time to relax, head outside to the stone patio and settle under the beautiful wood pergola - the perfect spot for morning coffee, an evening glass of wine, or gathering with friends. The sellers have also added stone edging to the landscaping, and the irrigation system makes lawn care a breeze. And then there’s the location. You’re close to schools, parks, walking trails, shopping, restaurants and more. All the new-home feels, without the new-home wait. Check out the virtual tour!
Facts & features
Interior
- Bedrooms: 5
- Bathrooms: 4 (1 full, 2 three-quarter, 1 half)
- Finished sqft: 3,348
- Above grade sqft: 2,464
- Below grade sqft: 884
- Basement: Daylight/Lookout Windows, Drain Tiled, Egress Window(s), Finished, Full, Storage Space
- Heating: Forced Air, Fireplace(s)
- Cooling: Central Air
- Appliances: Air-To-Air Exchanger, Dishwasher, Disposal, Dryer, Gas Water Heater, Microwave, Range, Refrigerator, Washer, Water Softener Owned
- Laundry: Laundry Room, Main Level
- Fireplaces: 1 (Gas, Living Room)
Property
- Parking: Attached Garage, Asphalt, Finished Garage, Garage Door Opener, Insulated Garage
- Garage spaces: 3
- Lot size: 0.2 acres
- Lot dimensions: 122 x 70
- Lot features: Tree Coverage - Light
- Exterior features: Stone, Vinyl
Construction
- Home type: House (Single Family)
- Levels: Two
- Year built: 2019
- Roof: Asphalt
Utilities
- Sewer: City Sewer/Connected
- Water: City Water/Connected
Community & HOA
- Subdivision: Ridge Crk 1st Add
Taxes & location
- Annual taxes: $6,446 (2026)
- County: Scott
- School district: Shakopee
Listing
- Status: For sale
- Listed: Nov 11, 2026
- Days on market: 2
- MLS #: 7170782
Monthly payment
—/mo
An example, not a loan offer. Taxes and HOA dues come from the listing when known; home insurance is a rough estimate. Mortgage insurance is not included. Your rate depends on your lender and credit.
Location
Nearby homes
-
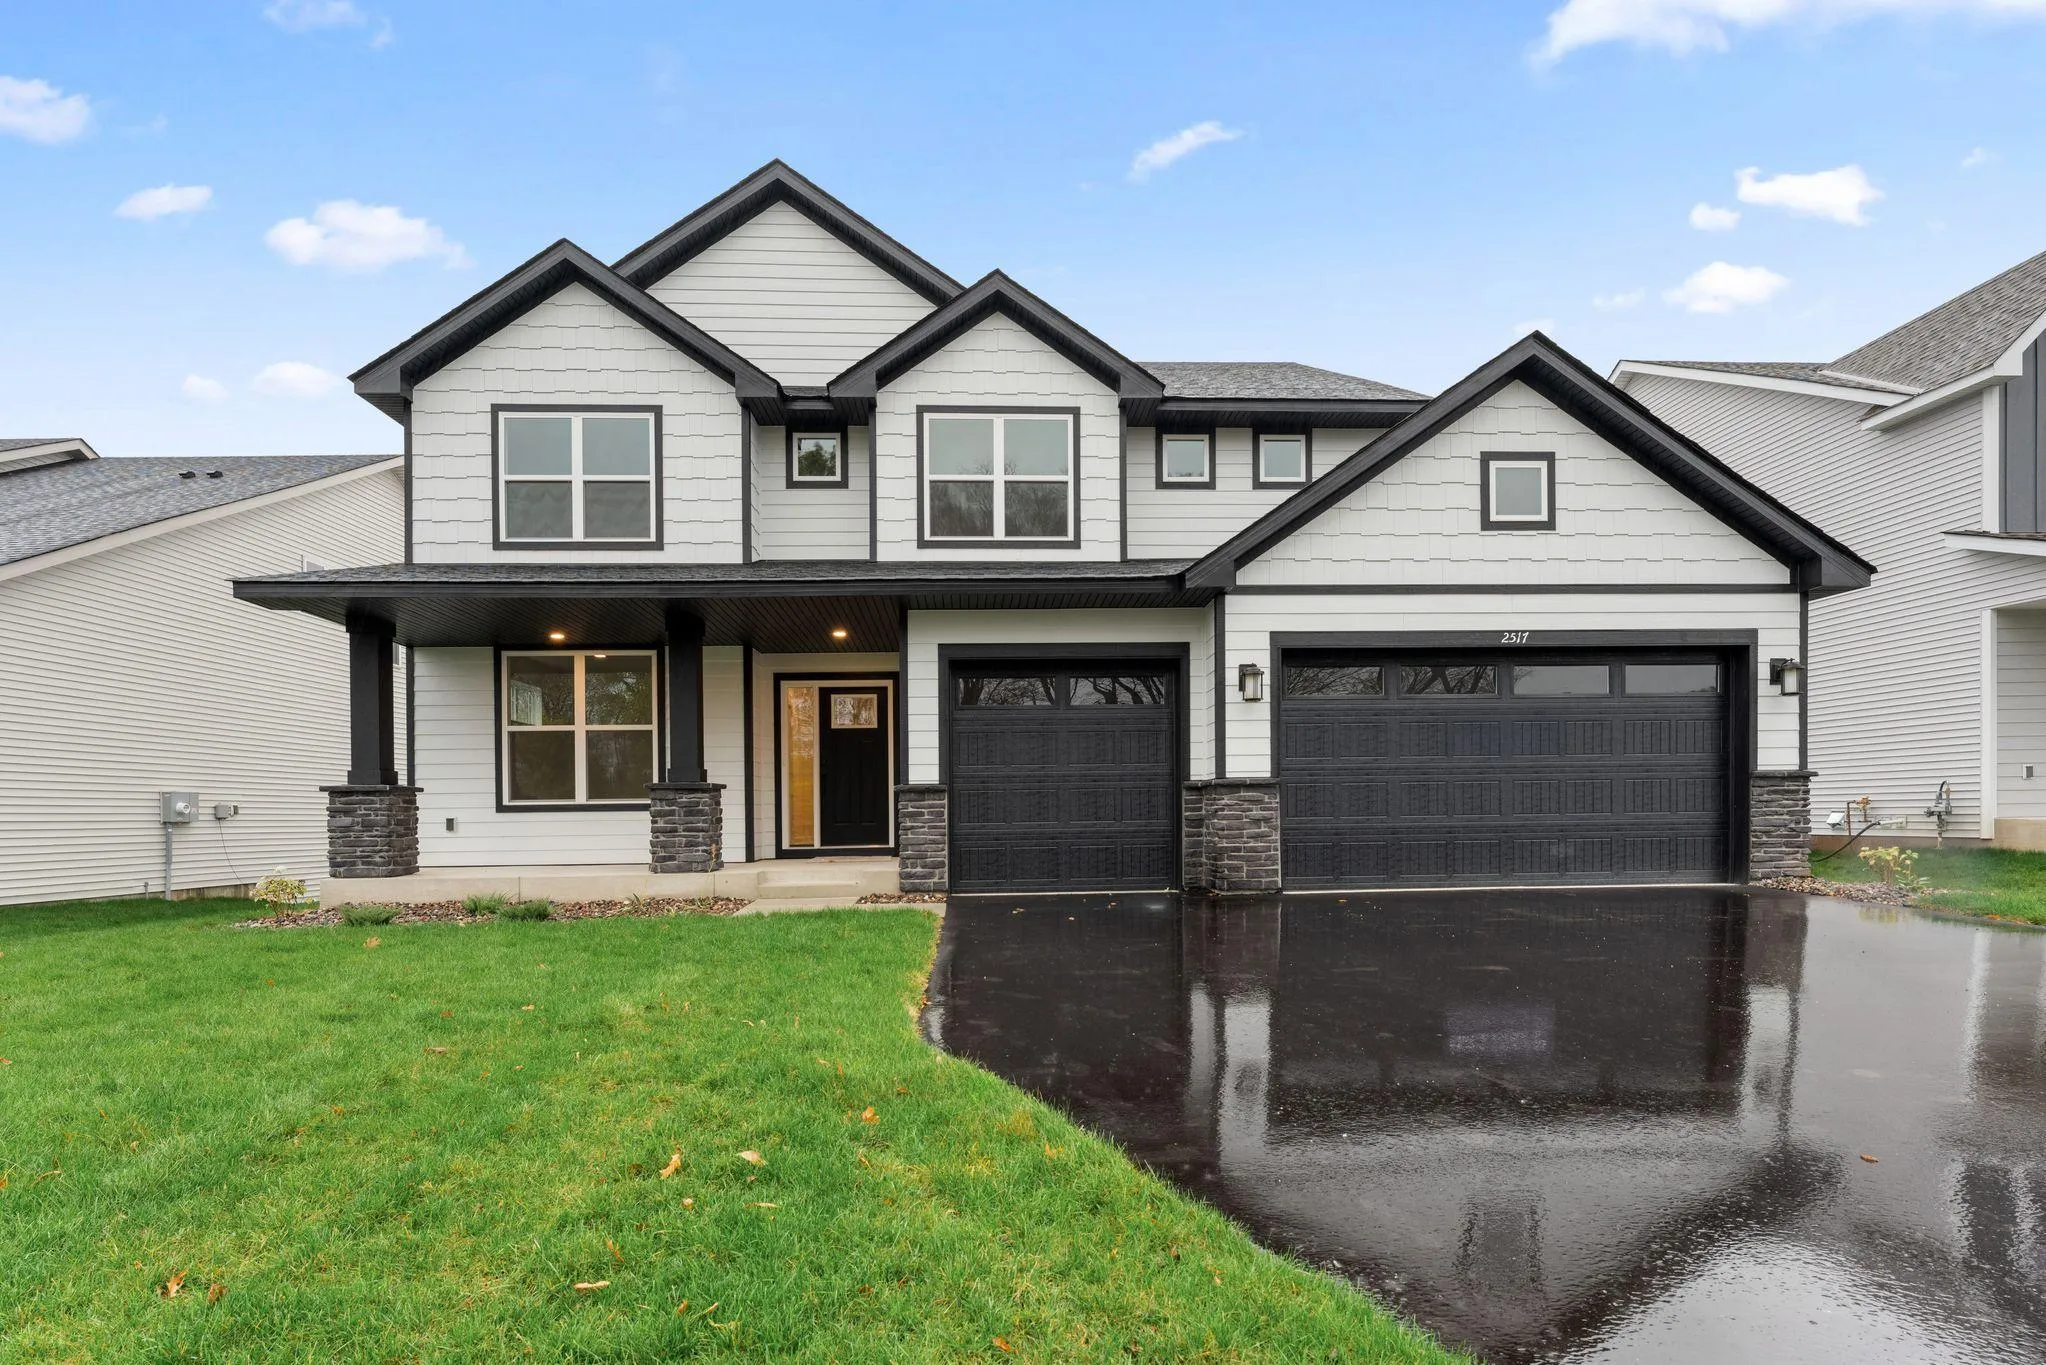 $667,005
4 bds | 3 ba | 2,692 sqft
2517 Rock Elm Road, Shakopee, MN 55379
 Listing courtesy of Lennar Sales Corp
-
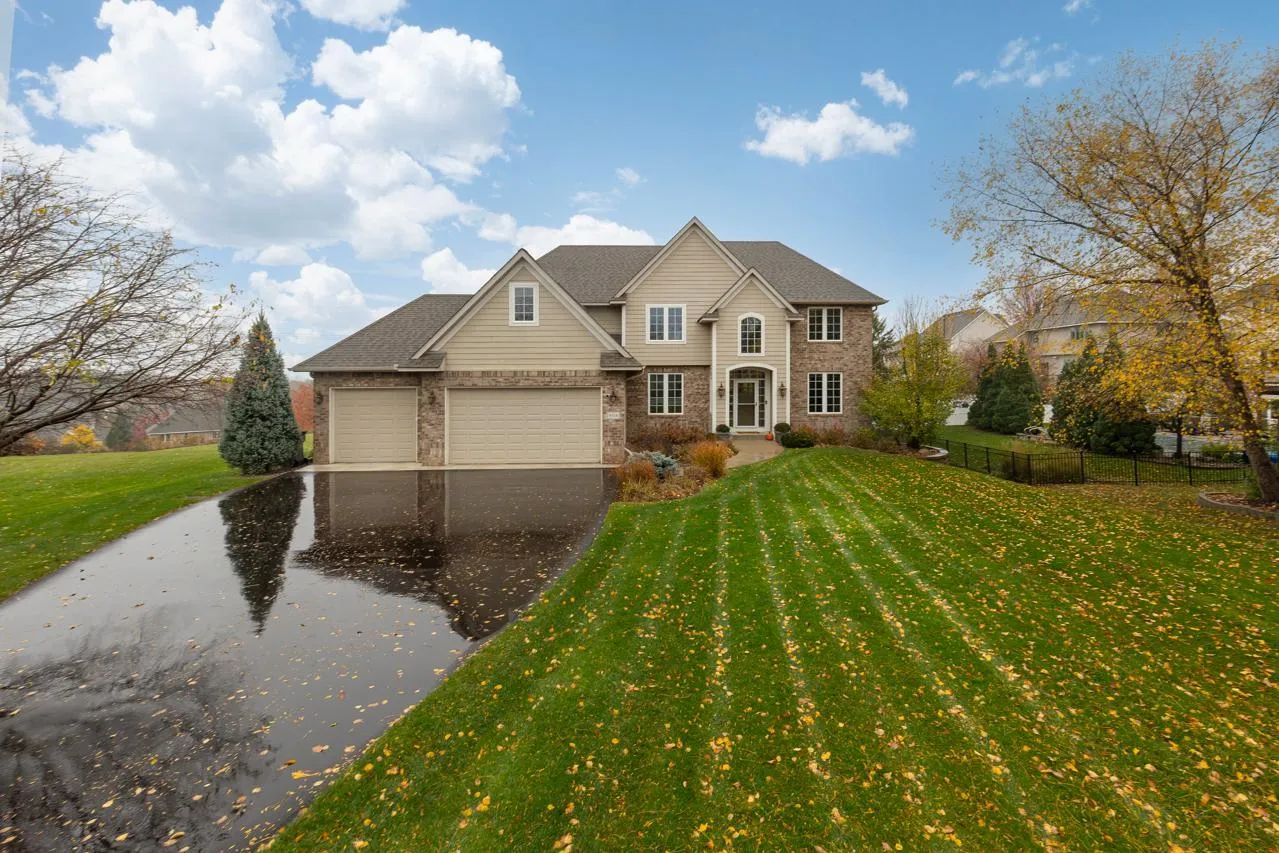 $700,000
5 bds | 4 ba | 4,759 sqft
9314 138th W Court, Savage, MN 55378
Listing courtesy of Coldwell Banker Realty - Southwest Regional
-
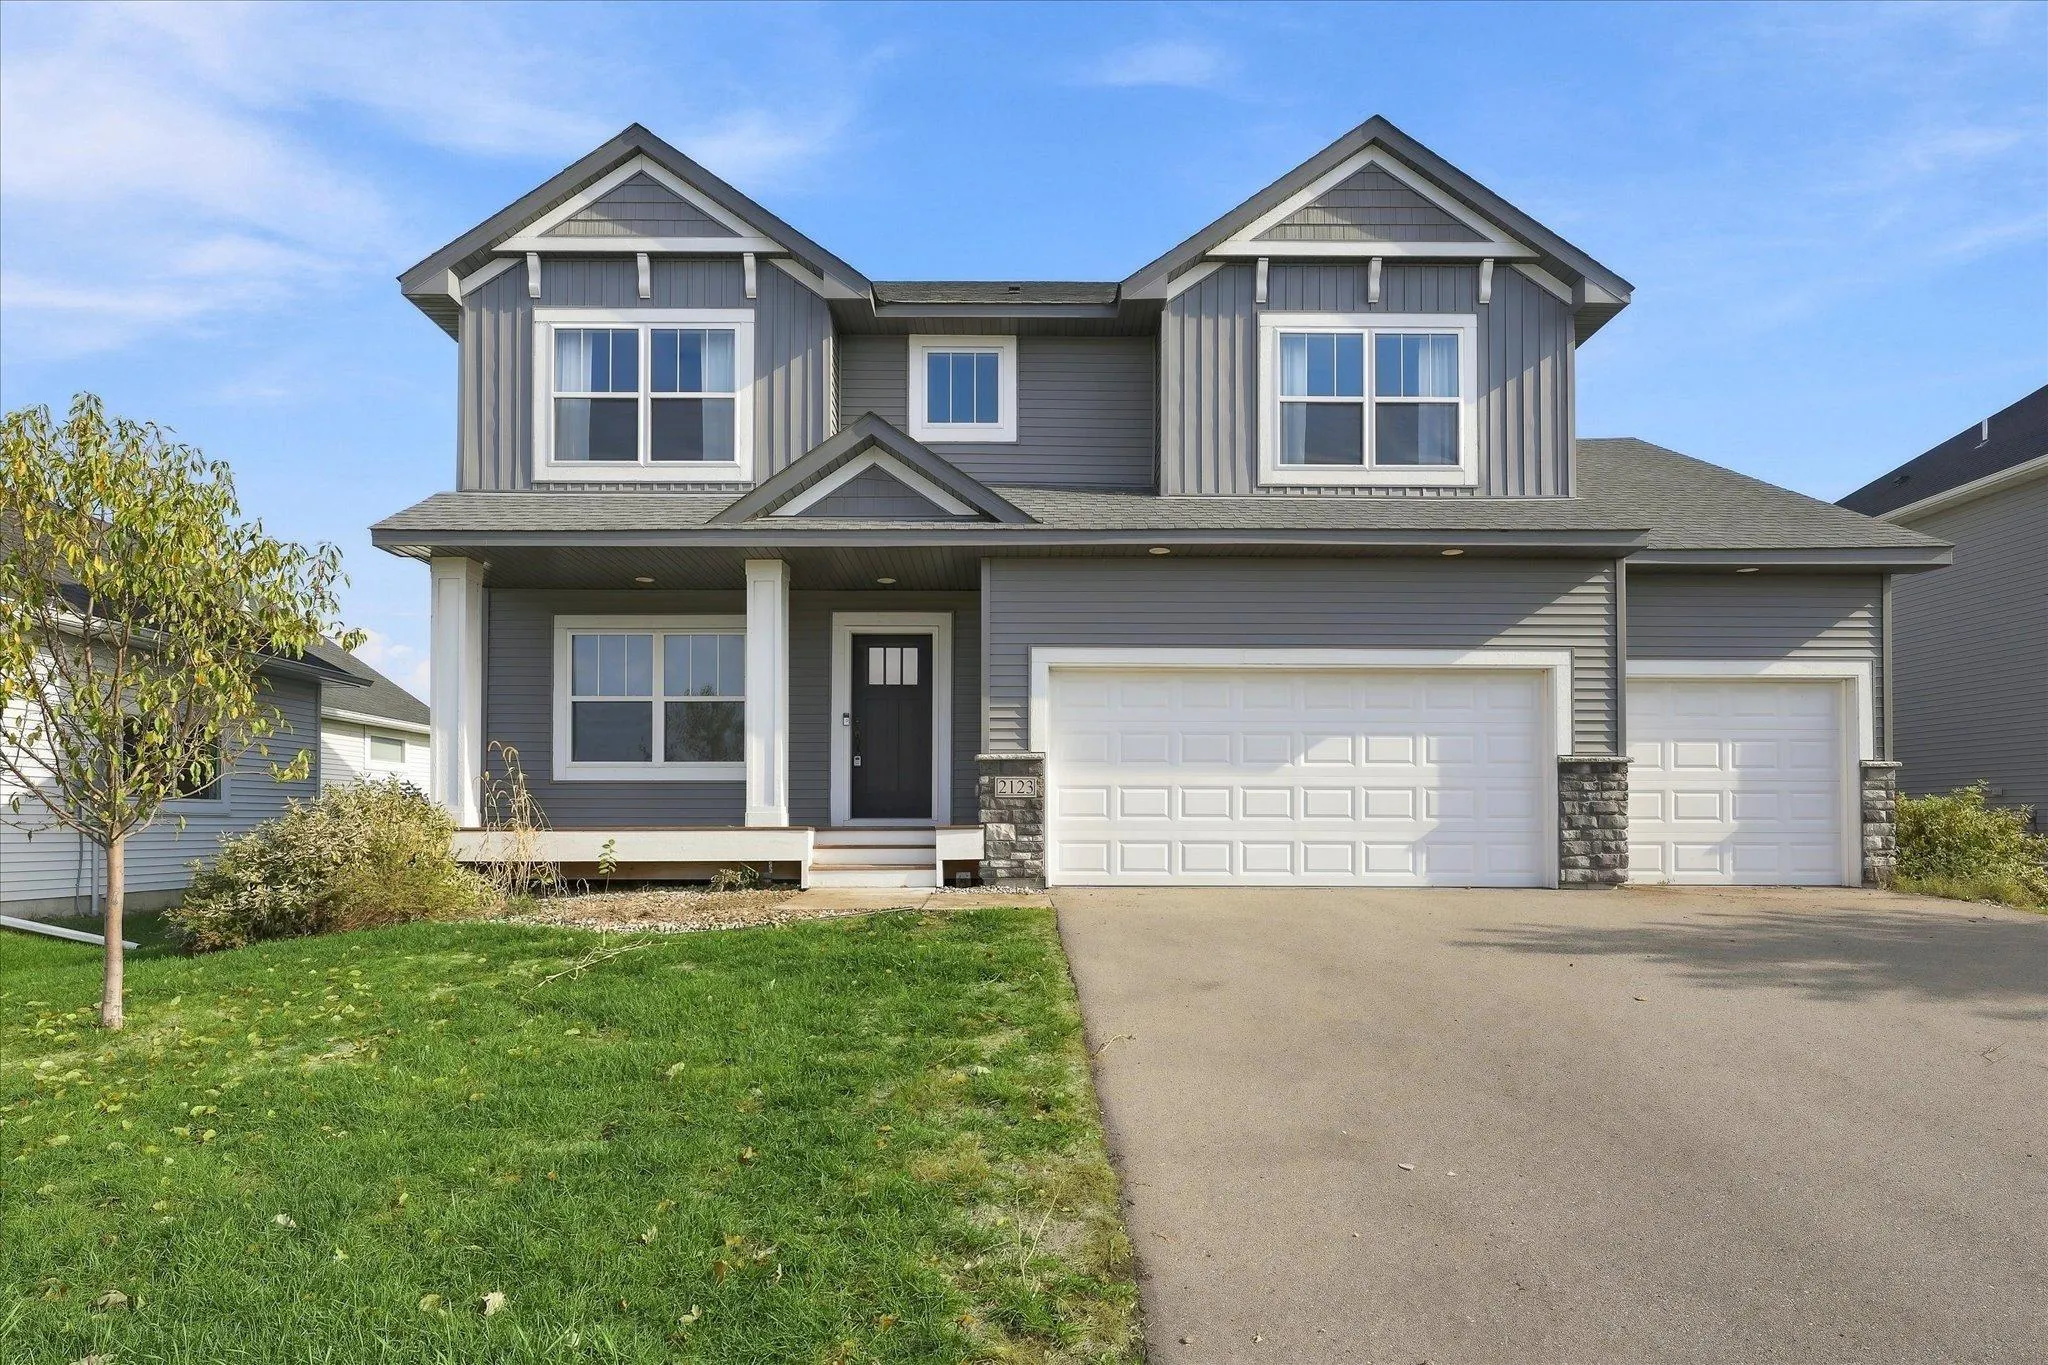 $674,900
5 bds | 4 ba | 3,509 sqft
2123 Brookview Street, Shakopee, MN 55379
Listing courtesy of LPT Realty, LLC
-
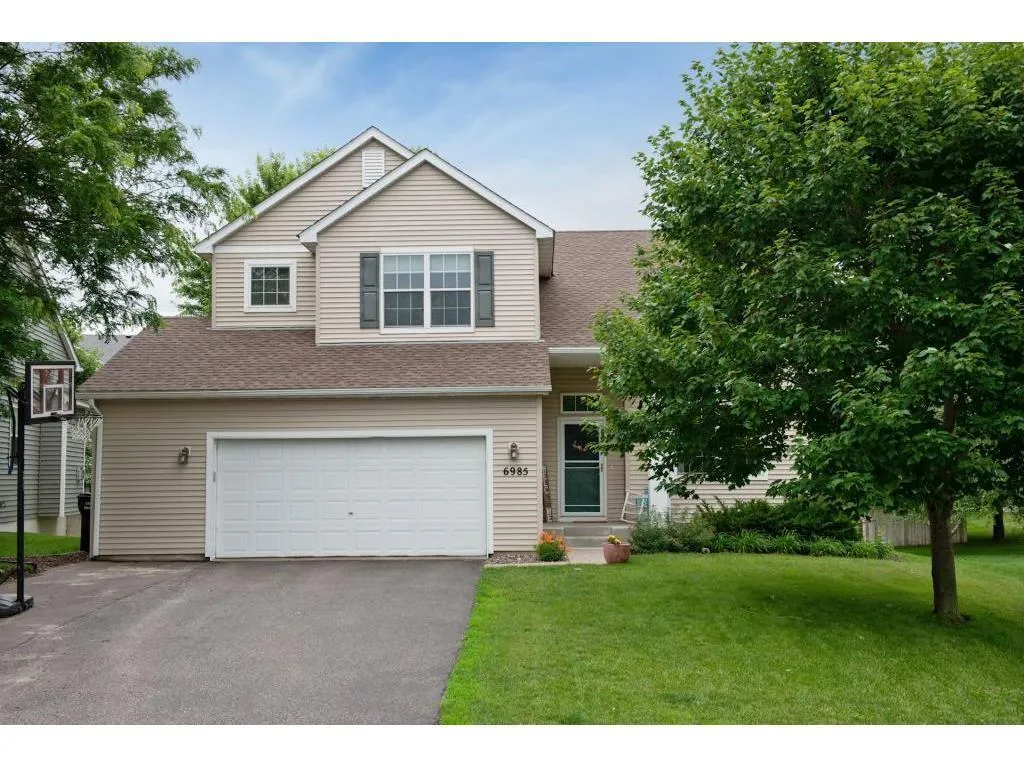 $485,000
4 bds | 4 ba | 3,178 sqft
6985 Greenbriar Curve, Shakopee, MN 55379
Listing courtesy of Coldwell Banker Realty - Southwest Regional
-
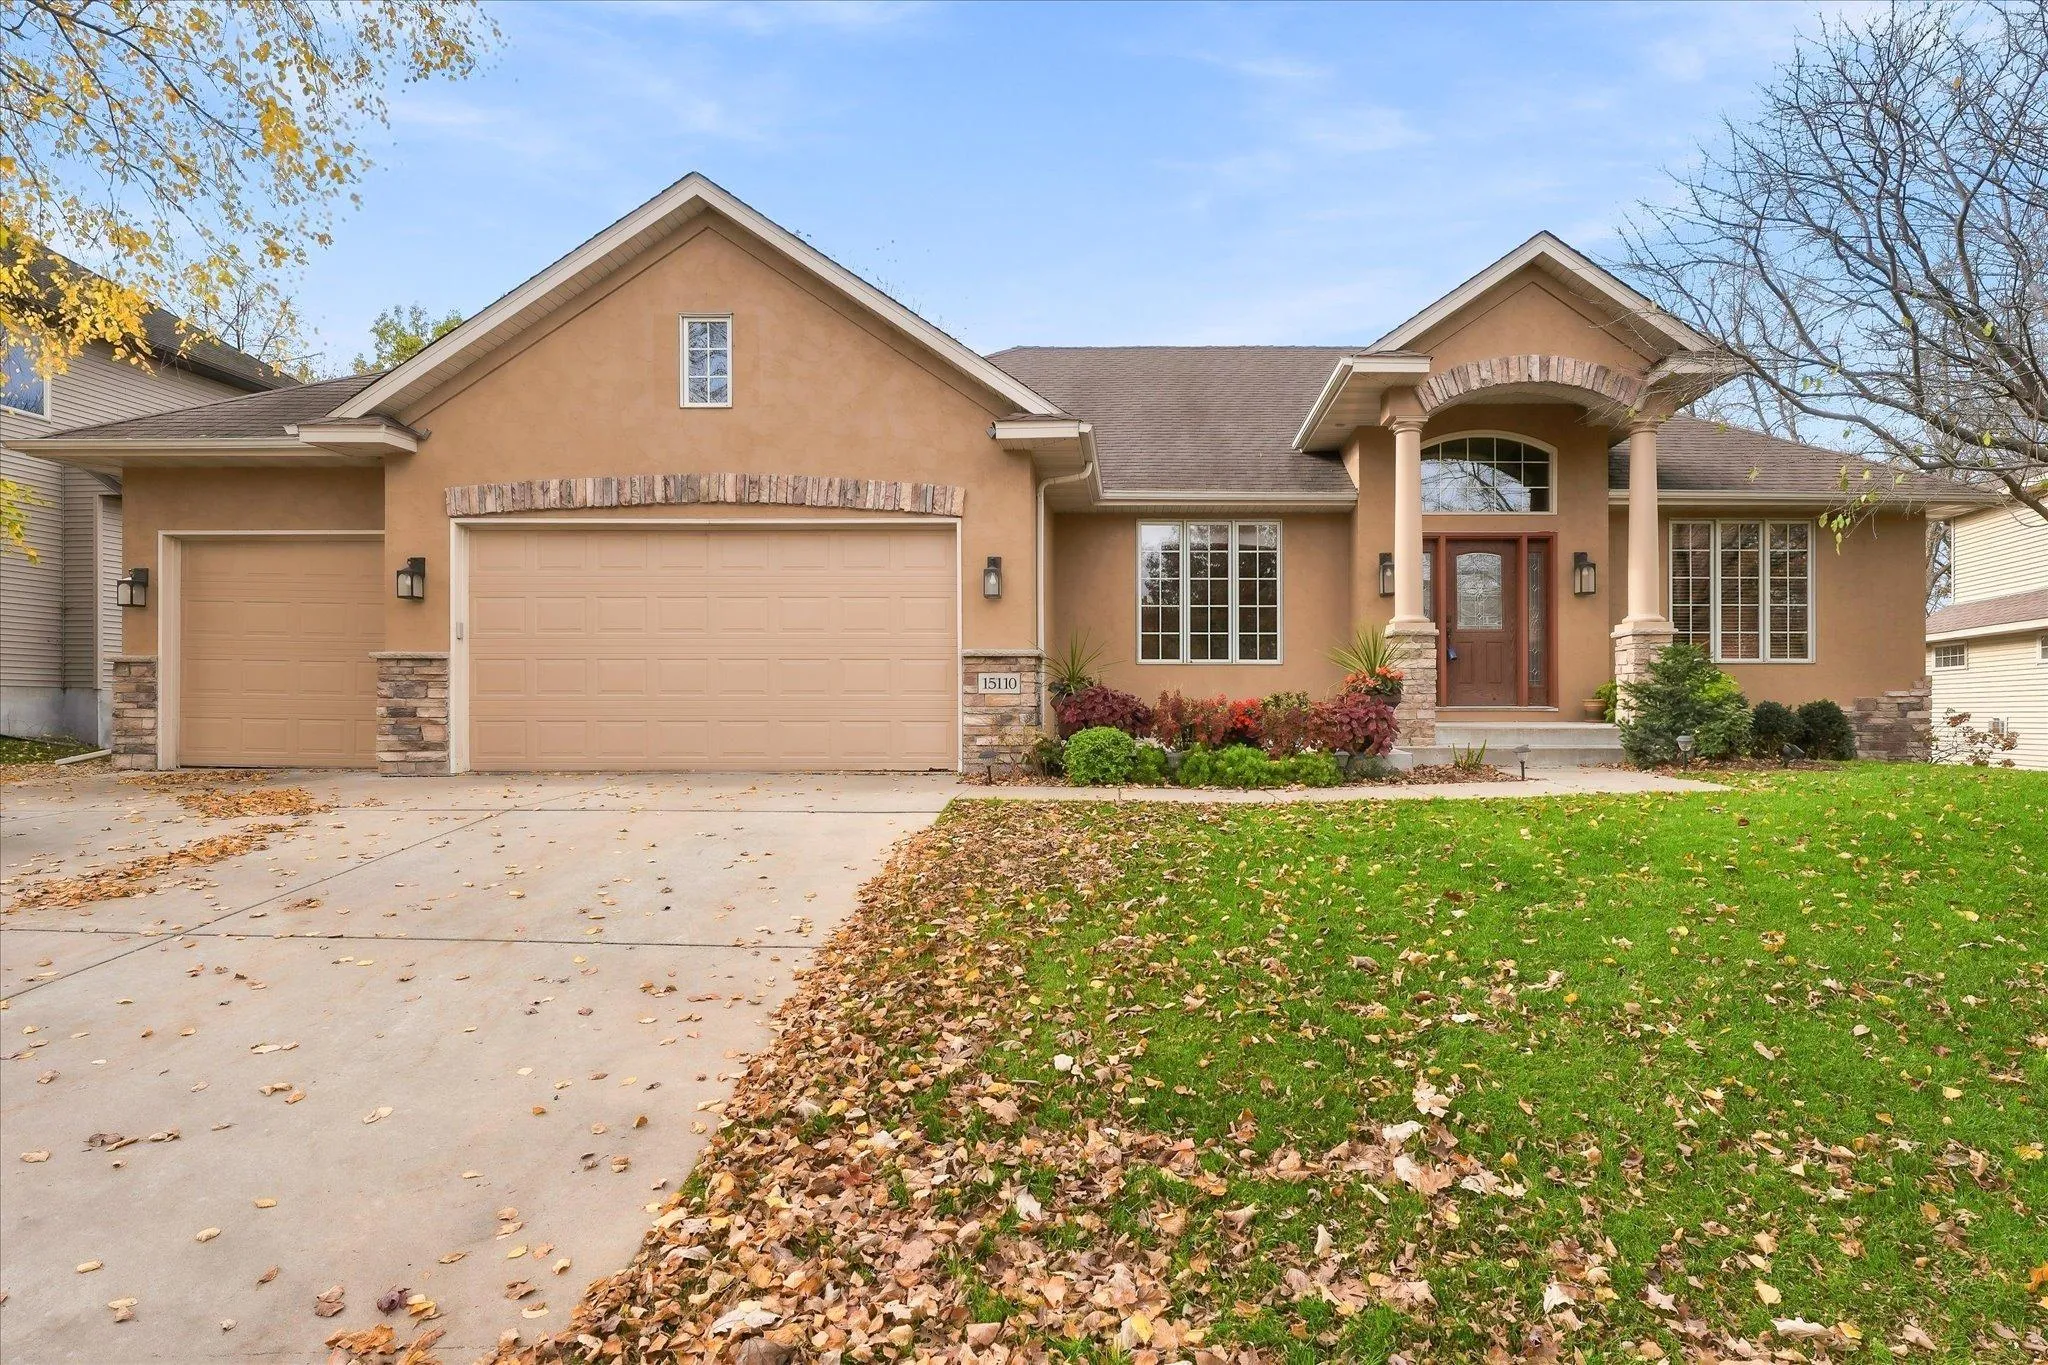 $750,000
3 bds | 3 ba | 3,672 sqft
15110 Jeffers Nw Pass, Prior Lake, MN 55372
Listing courtesy of Edina Realty, Inc.
-
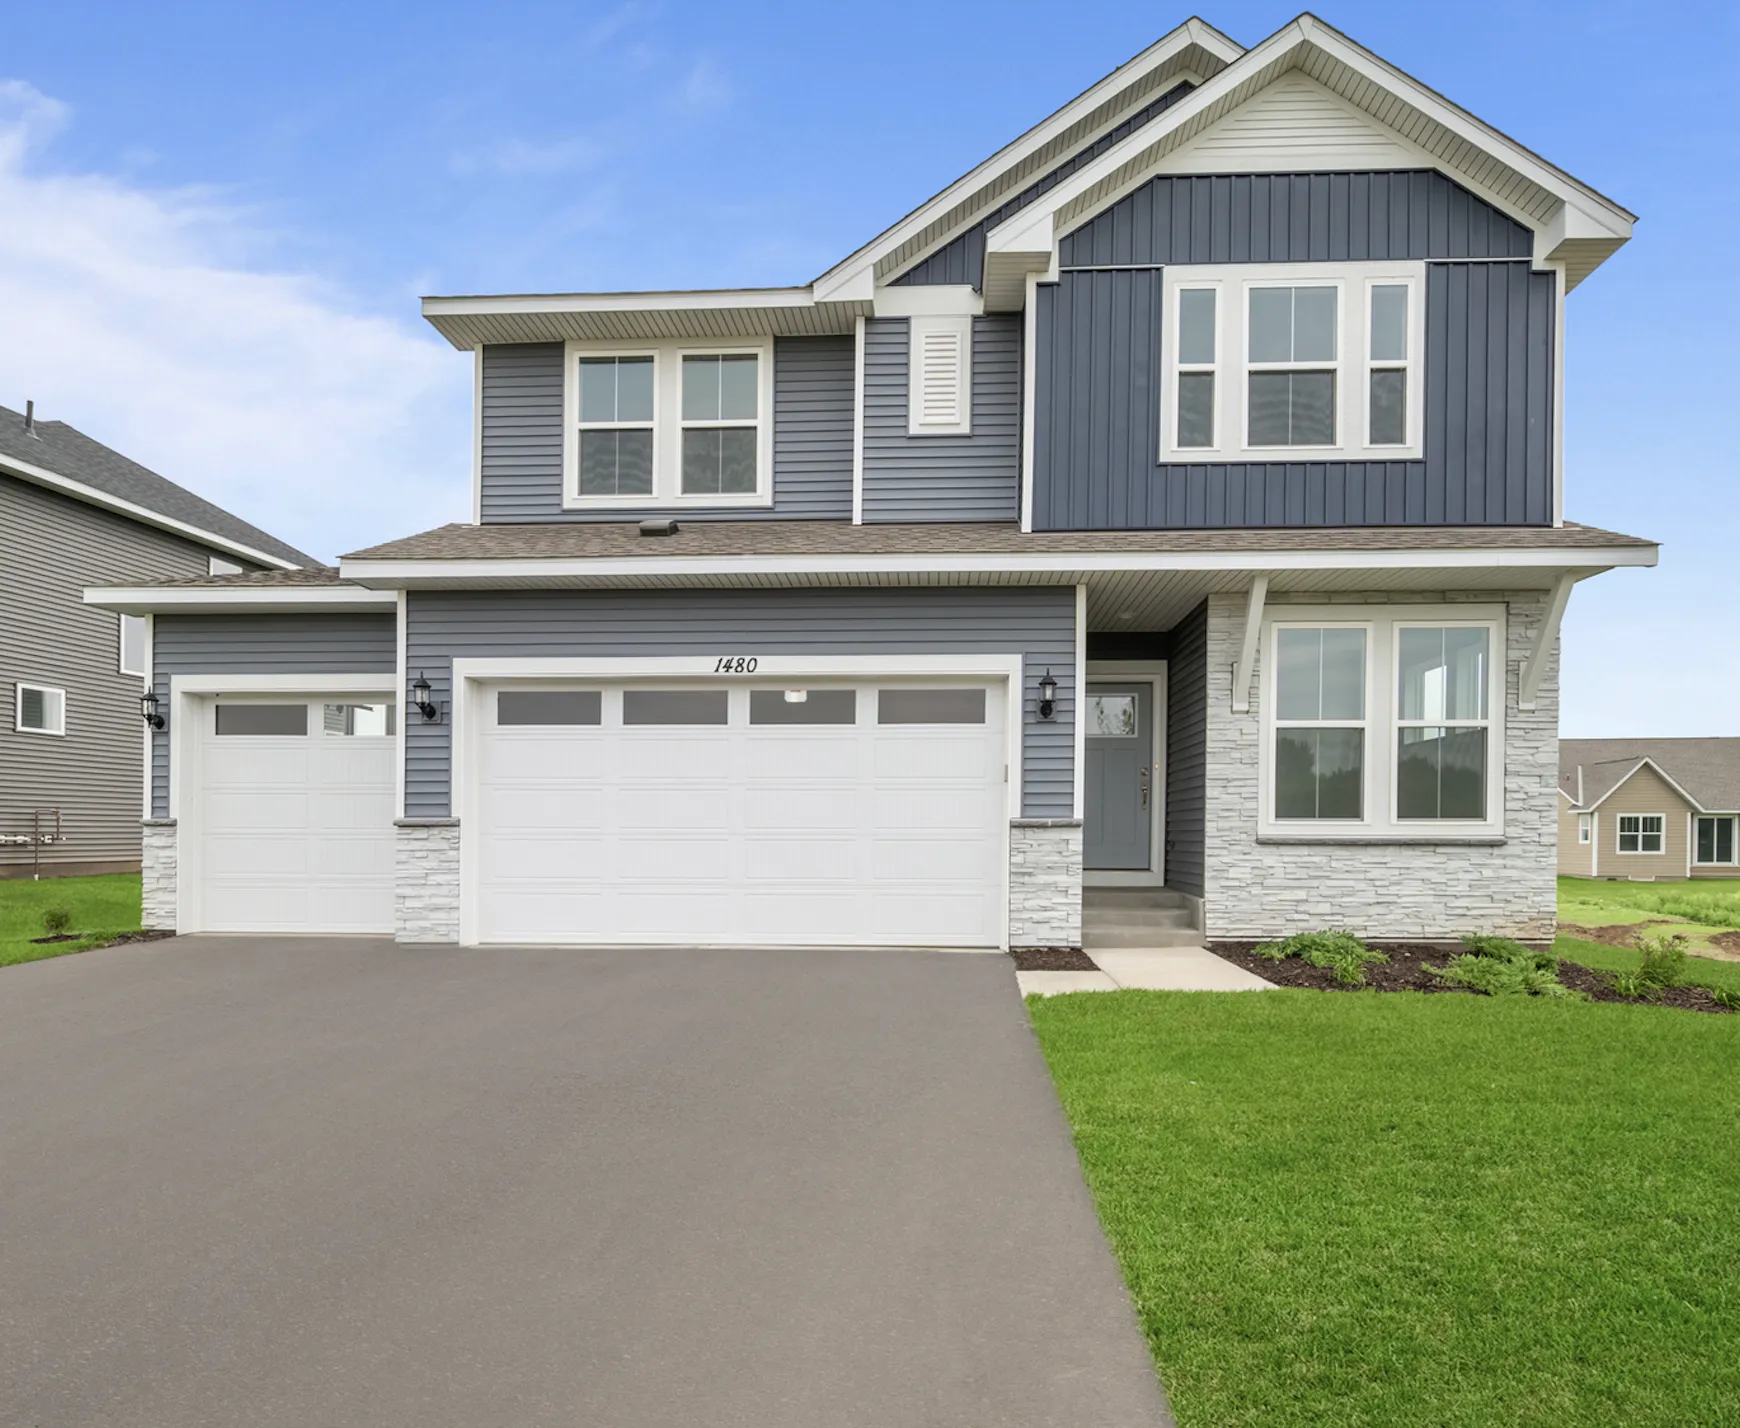 $589,000
4 bds | 3 ba | 2,489 sqft
1646 Tyrone Drive, Shakopee, MN 55379
Listing courtesy of Weekley Homes, LLC
-
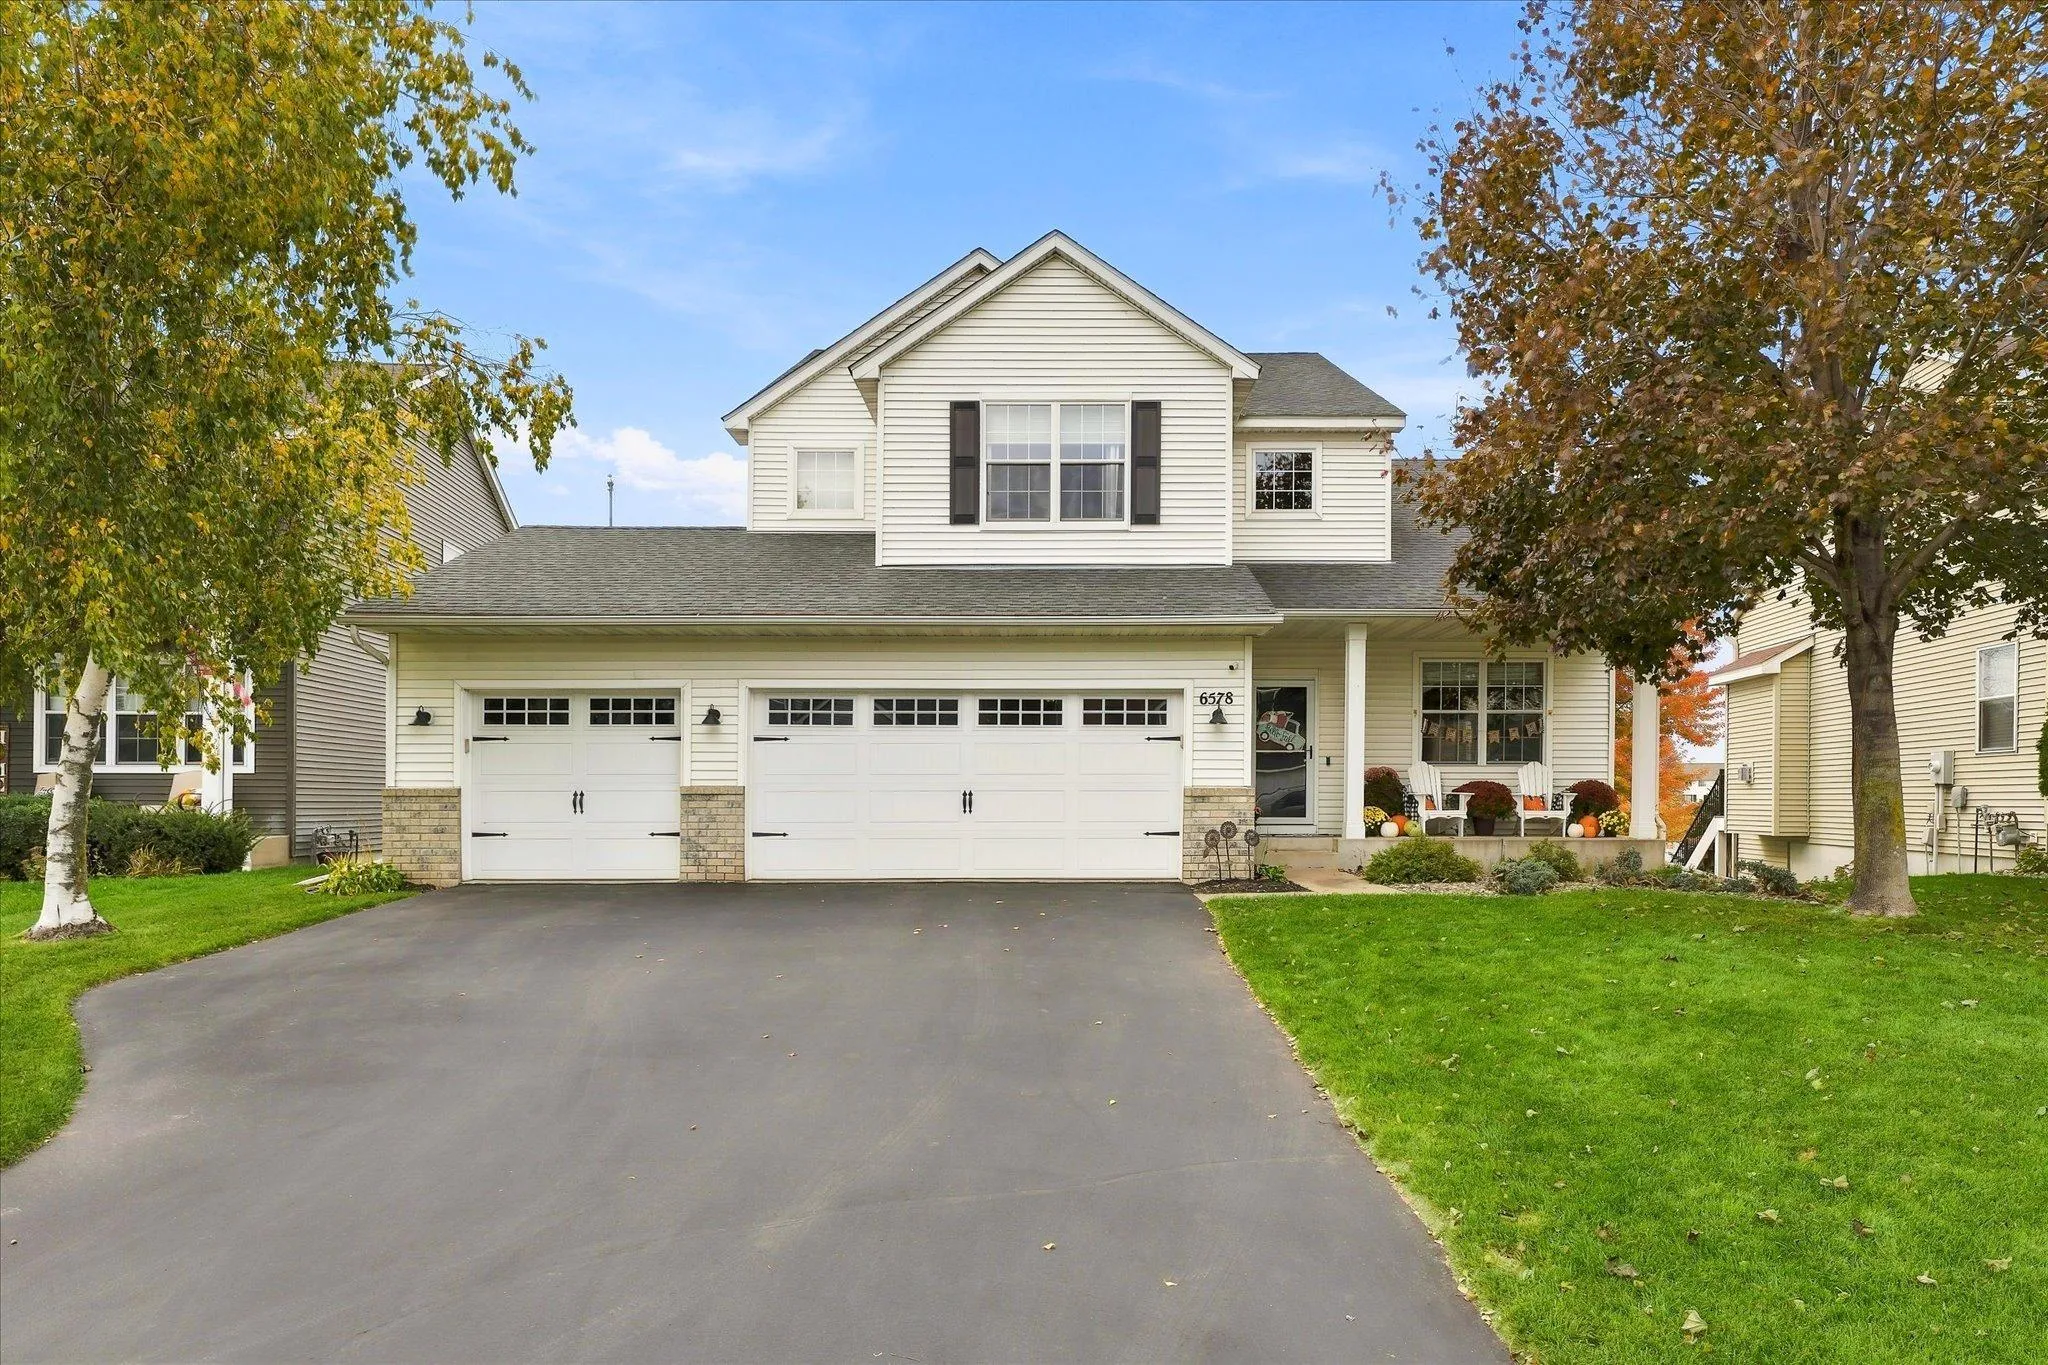 $599,900
5 bds | 4 ba | 3,464 sqft
6578 Carlisle Curve, Shakopee, MN 55379
Listing courtesy of LPT Realty, LLC
-
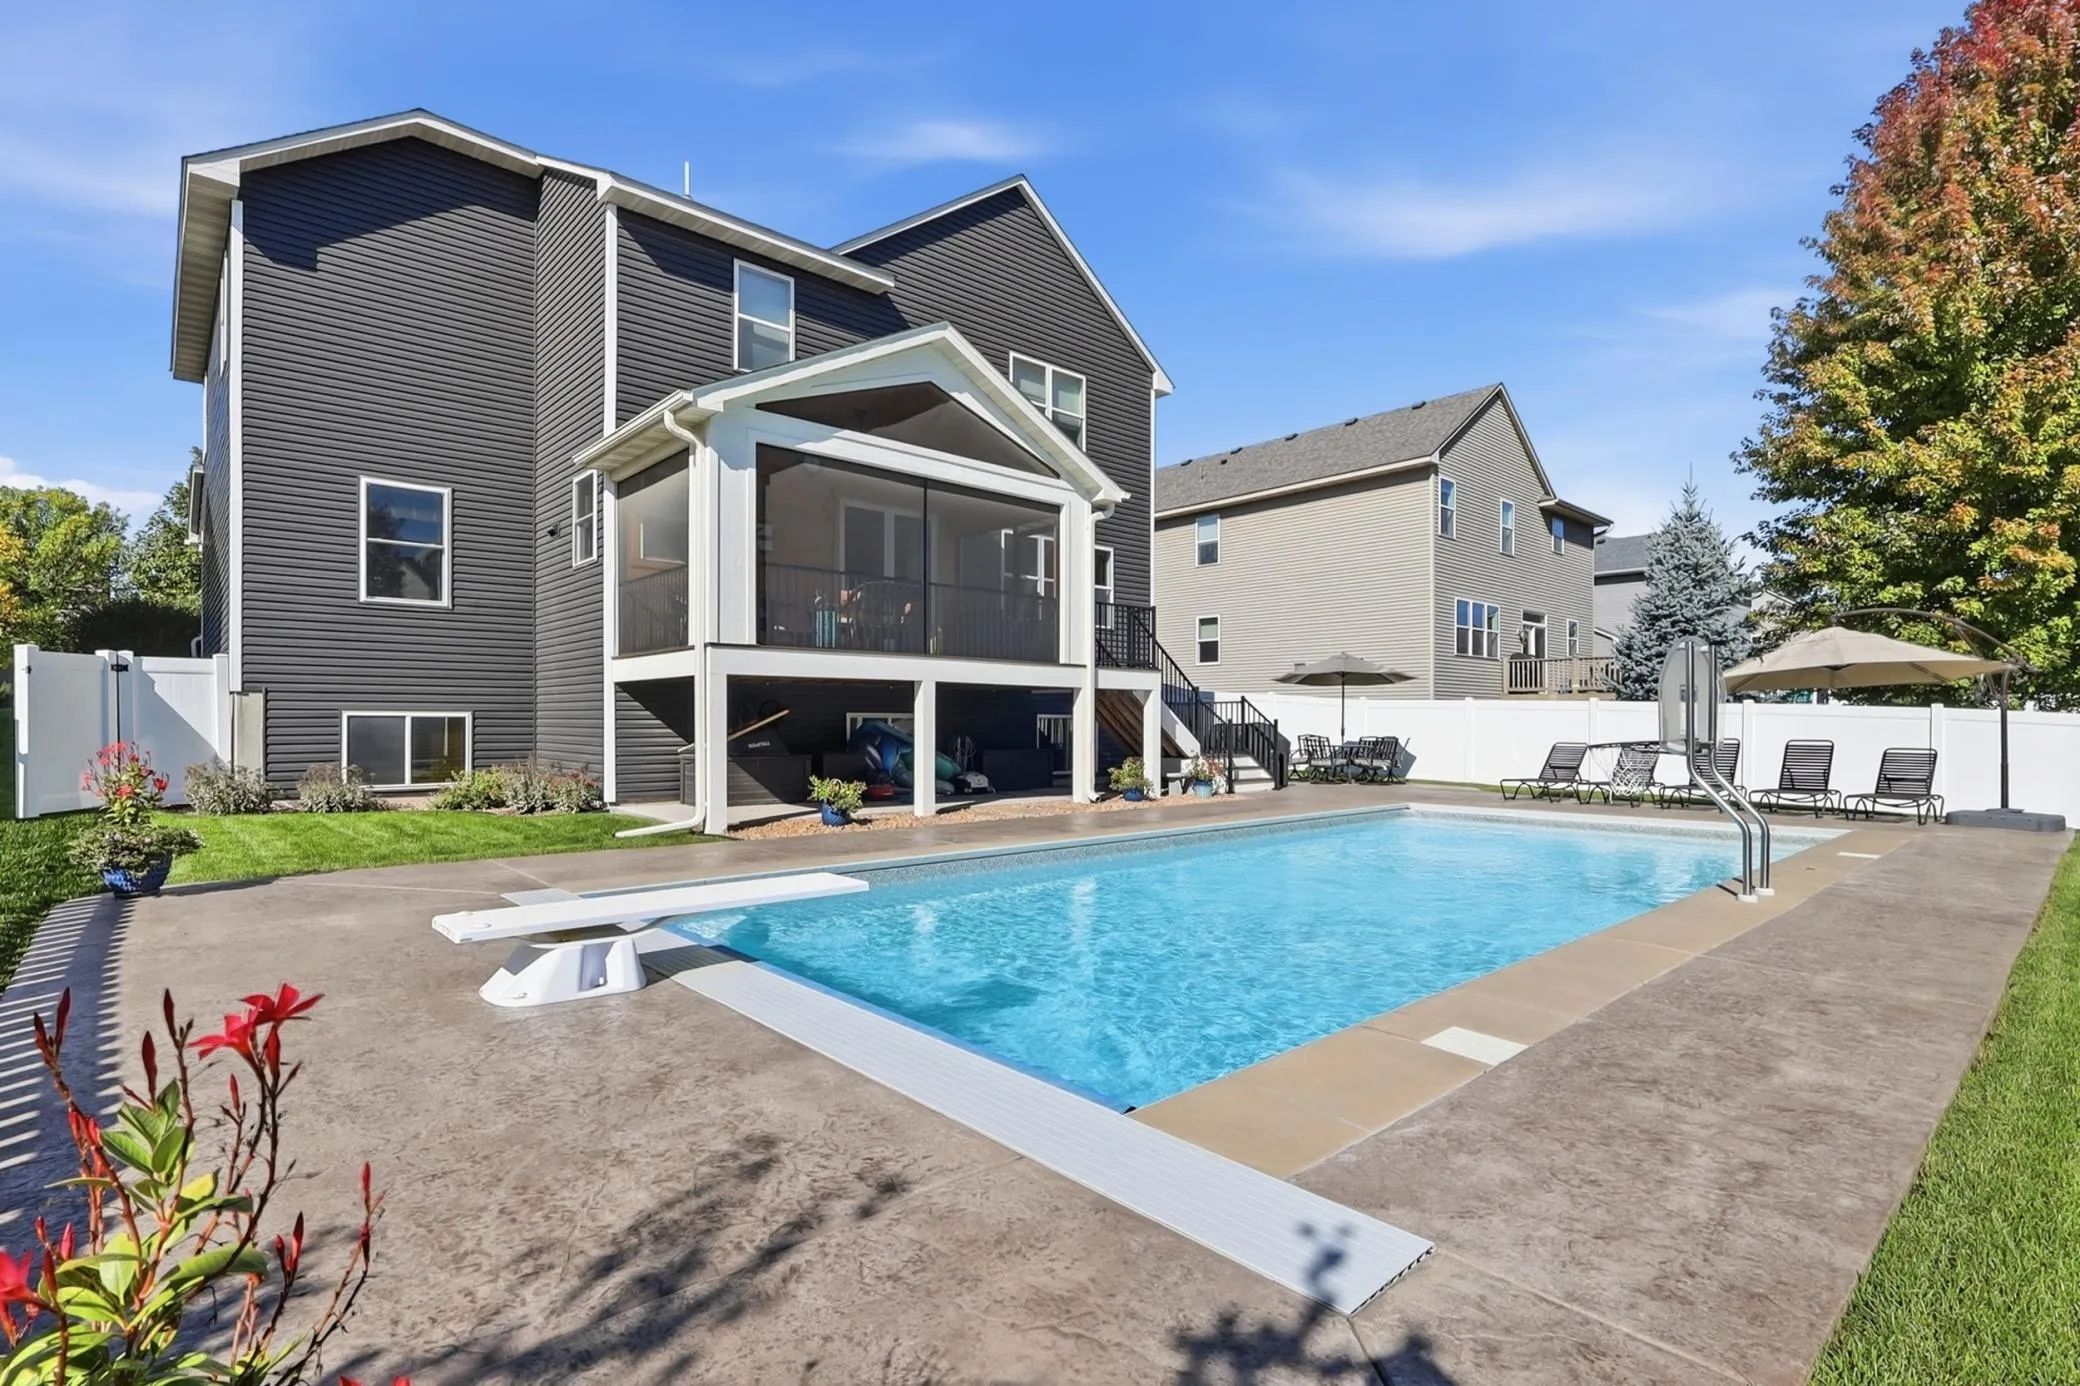 $700,000
6 bds | 4 ba | 4,283 sqft
2099 Meadowlark Lane, Shakopee, MN 55379
Listing courtesy of Edina Realty, Inc.
Request a tour
1986 Red Oak Path, Shakopee, MN 55379