
1 / 40
$299,900
- 3 beds
- 2 baths
- 1,765 sqft
5457 Horizon Ne Drive, Fridley, MN 55421
For sale Est. —/mo
- House · Single Family
- Built in 1956
- 0.28 acres lot
- $170/sqft
- 1-car garage
Overview
Open houses
- Saturday, Nov 14 11 am–12:30 pm Open house
Times are Central.
Open and spacious, this home features a bright living room with beautiful real hardwood floors and fresh paint throughout. The eat-in kitchen and informal dining area open to a large deck overlooking the fully fenced backyard—perfect for entertaining or relaxing. You'll also enjoy the patio area and convenient breezeway connecting the home and garage. The main level offers two comfortable bedrooms and a nicely updated full bath. The finished lower level includes an additional bedroom, an updated ¾ bath, a spacious family room with brand-new flooring, a bar area for entertaining, and a generous 20' x 12' storage room. The location is hard to beat! Walk to Cub Foods, Home Depot, Target, a pharmacy, restaurants, and more. Plus, two neighborhood parks are just a short stroll away, making this home as convenient as it is inviting. Assessment will be paid at closing and lower level 3rd bedroom seller willing to contribute $1,000.00 for a legal egress window.
Facts & features
Interior
- Bedrooms: 3
- Bathrooms: 2 (1 full, 1 three-quarter)
- Finished sqft: 1,765
- Above grade sqft: 1,040
- Below grade sqft: 725
- Basement: Block, Egress Window(s), Finished, Full, Storage Space
- Heating: Forced Air
- Cooling: Dual
- Appliances: Dishwasher, Dryer, Gas Water Heater, Microwave, Range, Refrigerator, Washer, Water Softener Rented
- Laundry: Lower Level, Sink
Property
- Parking: Attached Garage, Concrete, Parking Garage, Paved Lot, RV Access/Parking
- Garage spaces: 1
- Lot size: 0.28 acres
- Lot dimensions: 75x139x23x52x142
- Lot features: Public Transit (w/in 6 blks), Tree Coverage - Light
- Exterior features: Vinyl
- Fencing: Wire
- Pool: None
- Other structures: Storage Shed
Construction
- Home type: House (Single Family)
- Levels: One
- Year built: 1956
- Exterior: Block
- Roof: Age Over 8 Years, Asphalt
Utilities
- Sewer: City Sewer/Connected
- Water: City Water/Connected
Community & HOA
- Subdivision: Carlsons Summit Manor North
Taxes & location
- Annual taxes: $3,869 (2026)
- County: Anoka
- School district: Fridley
Listing
- Status: For sale
- Listed: Nov 9, 2026
- Days on market: 1
- MLS #: 7170862
Monthly payment
—/mo
An example, not a loan offer. Taxes and HOA dues come from the listing when known; home insurance is a rough estimate. Mortgage insurance is not included. Your rate depends on your lender and credit.
Location
Nearby homes
-
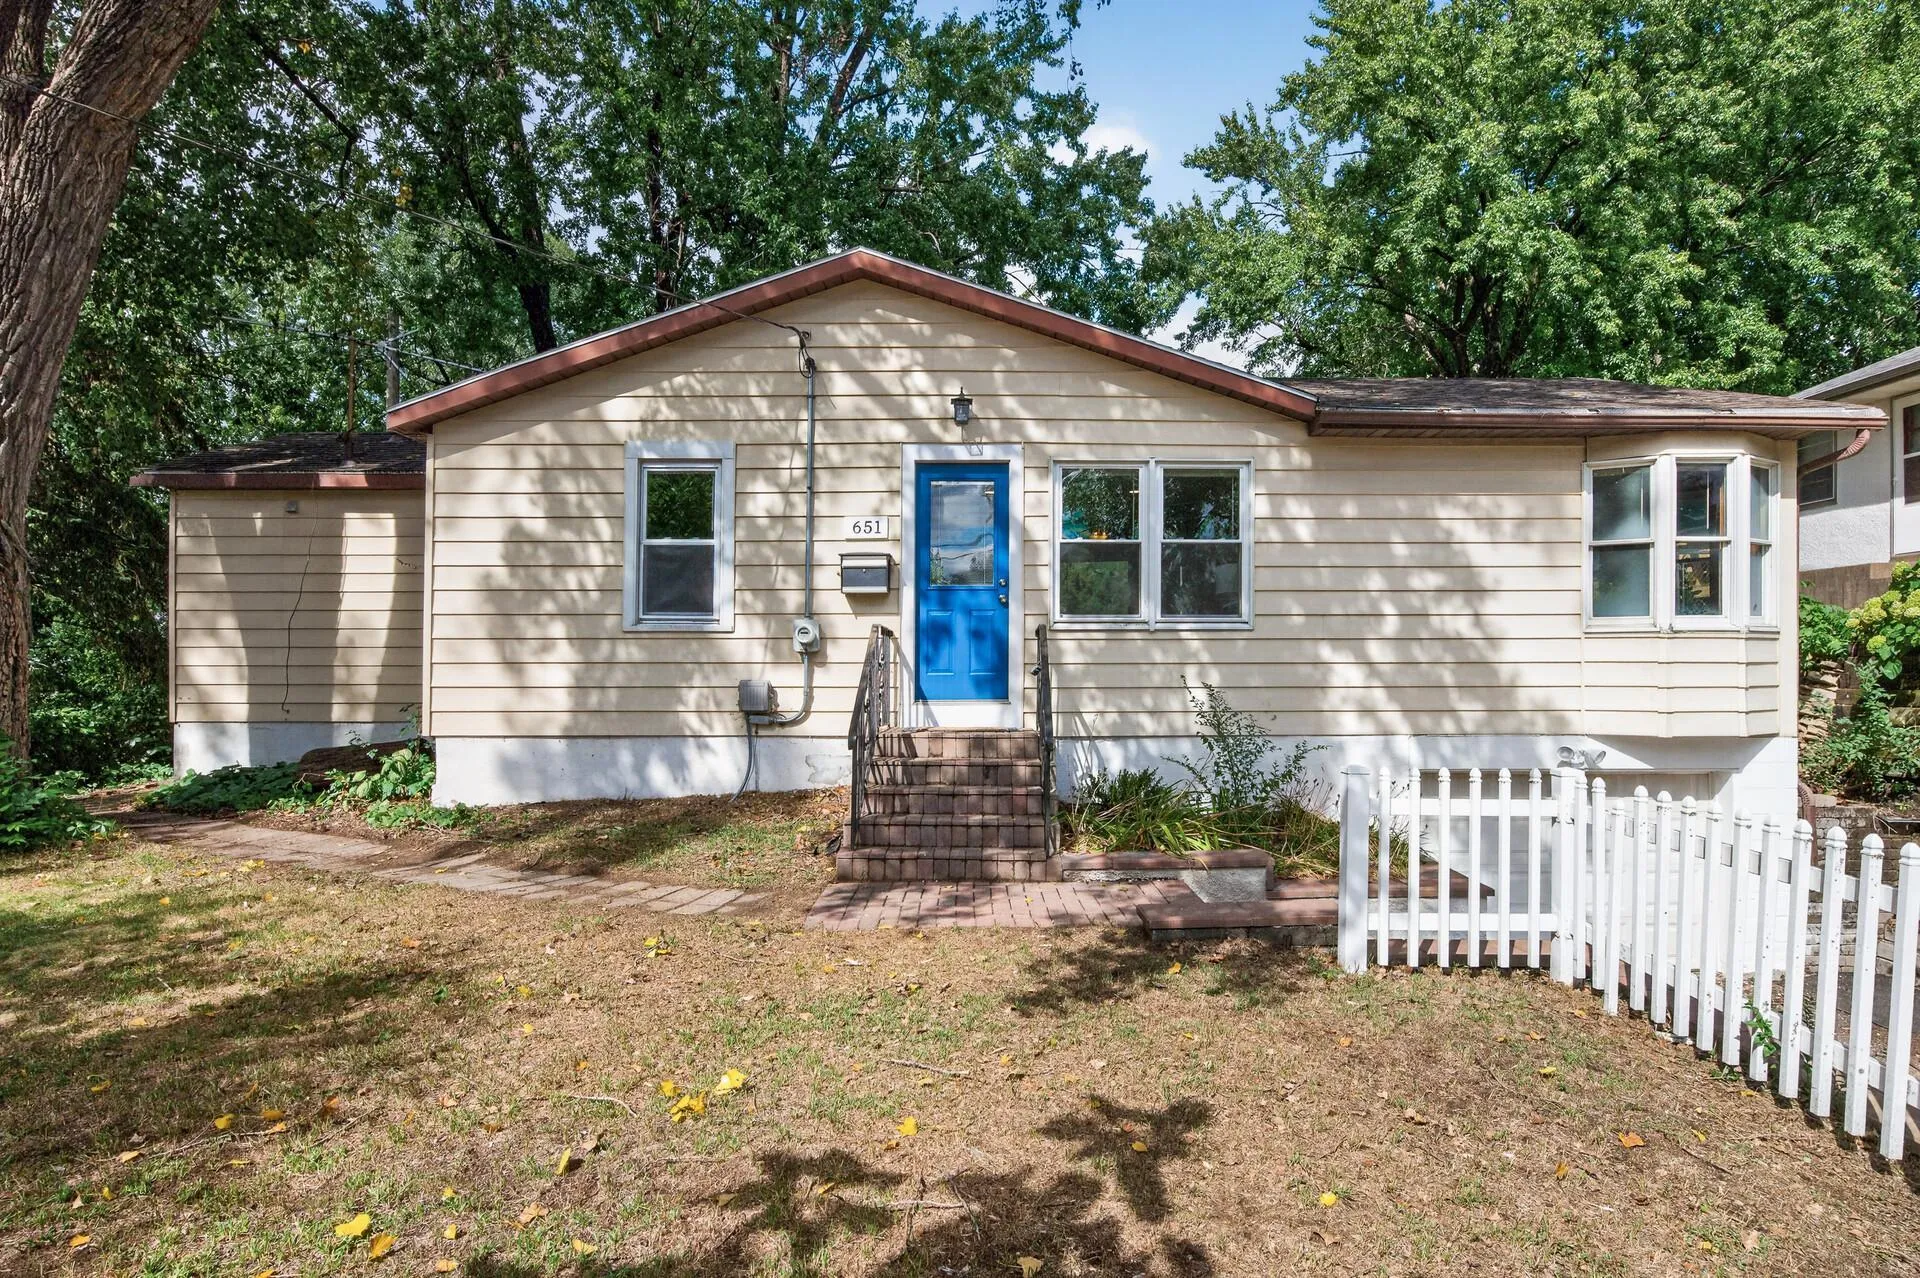 $274,900
3 bds | 1 ba | 1,117 sqft
651 46 1/2 Ne Avenue, Columbia Heights, MN 55421
 Listing courtesy of Bridge Realty, LLC
-
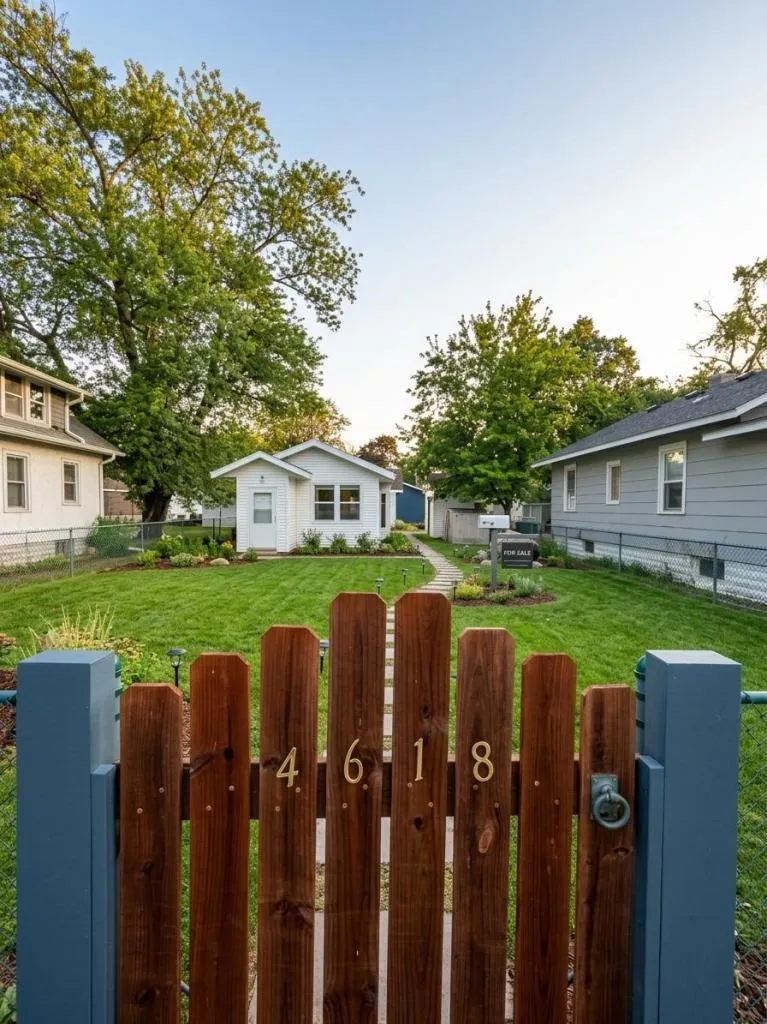 $210,000
2 bds | 2 ba | 1,100 sqft
4618 Aldrich N Avenue, Minneapolis, MN 55412
Listing courtesy of Home Sellers
-
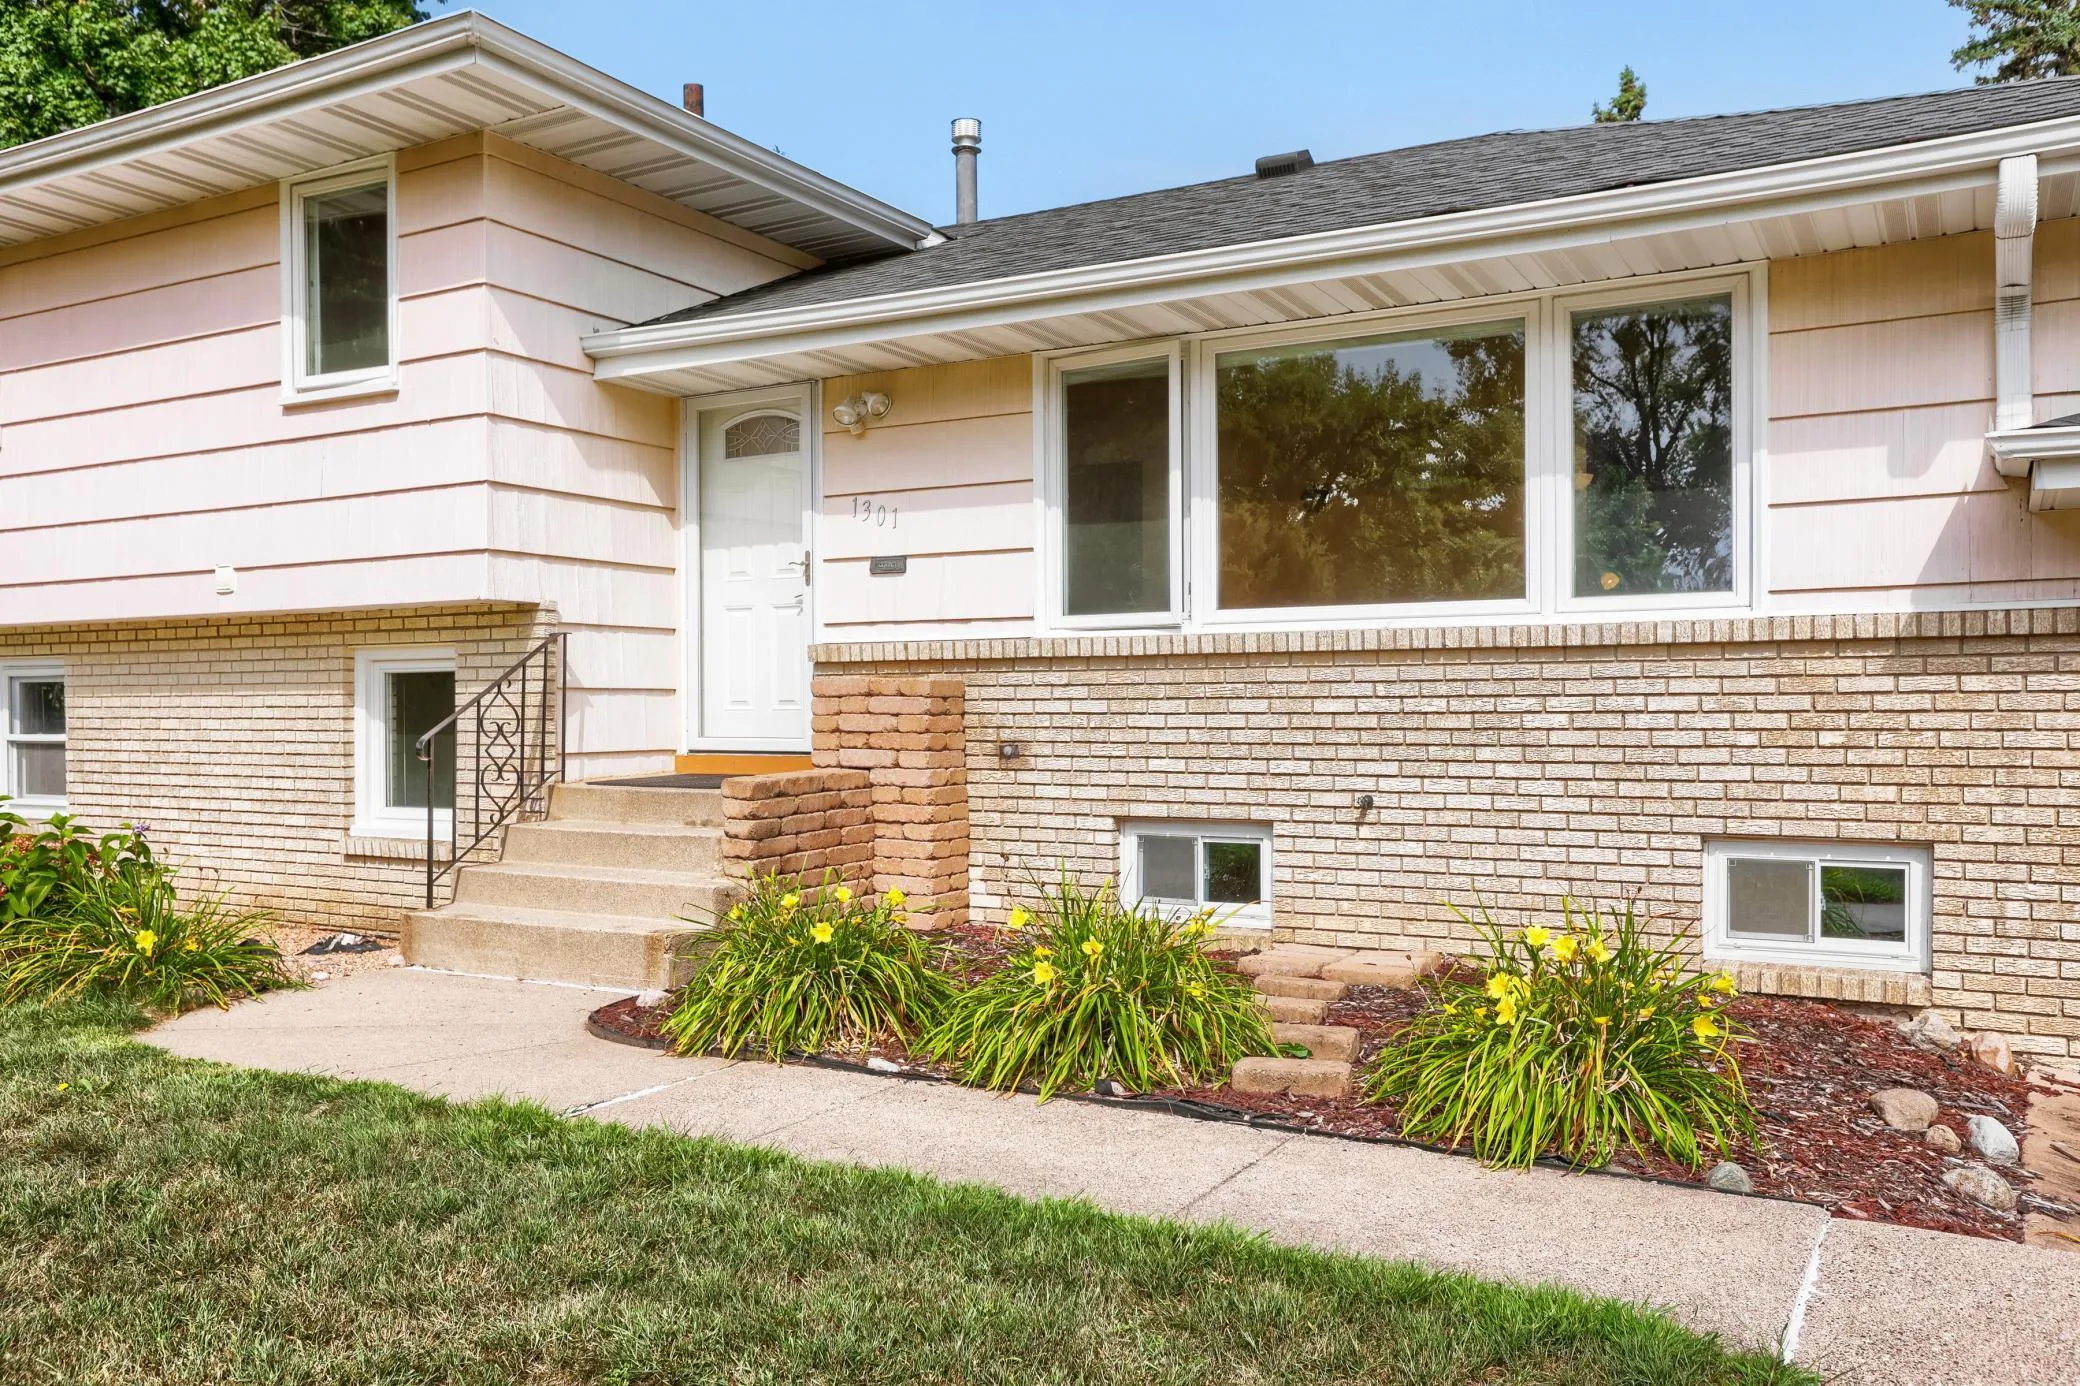 $360,000
3 bds | 2 ba | 1,917 sqft
1301 Buchanan Ne Place, Columbia Heights, MN 55421
Listing courtesy of Bridge Realty, LLC
-
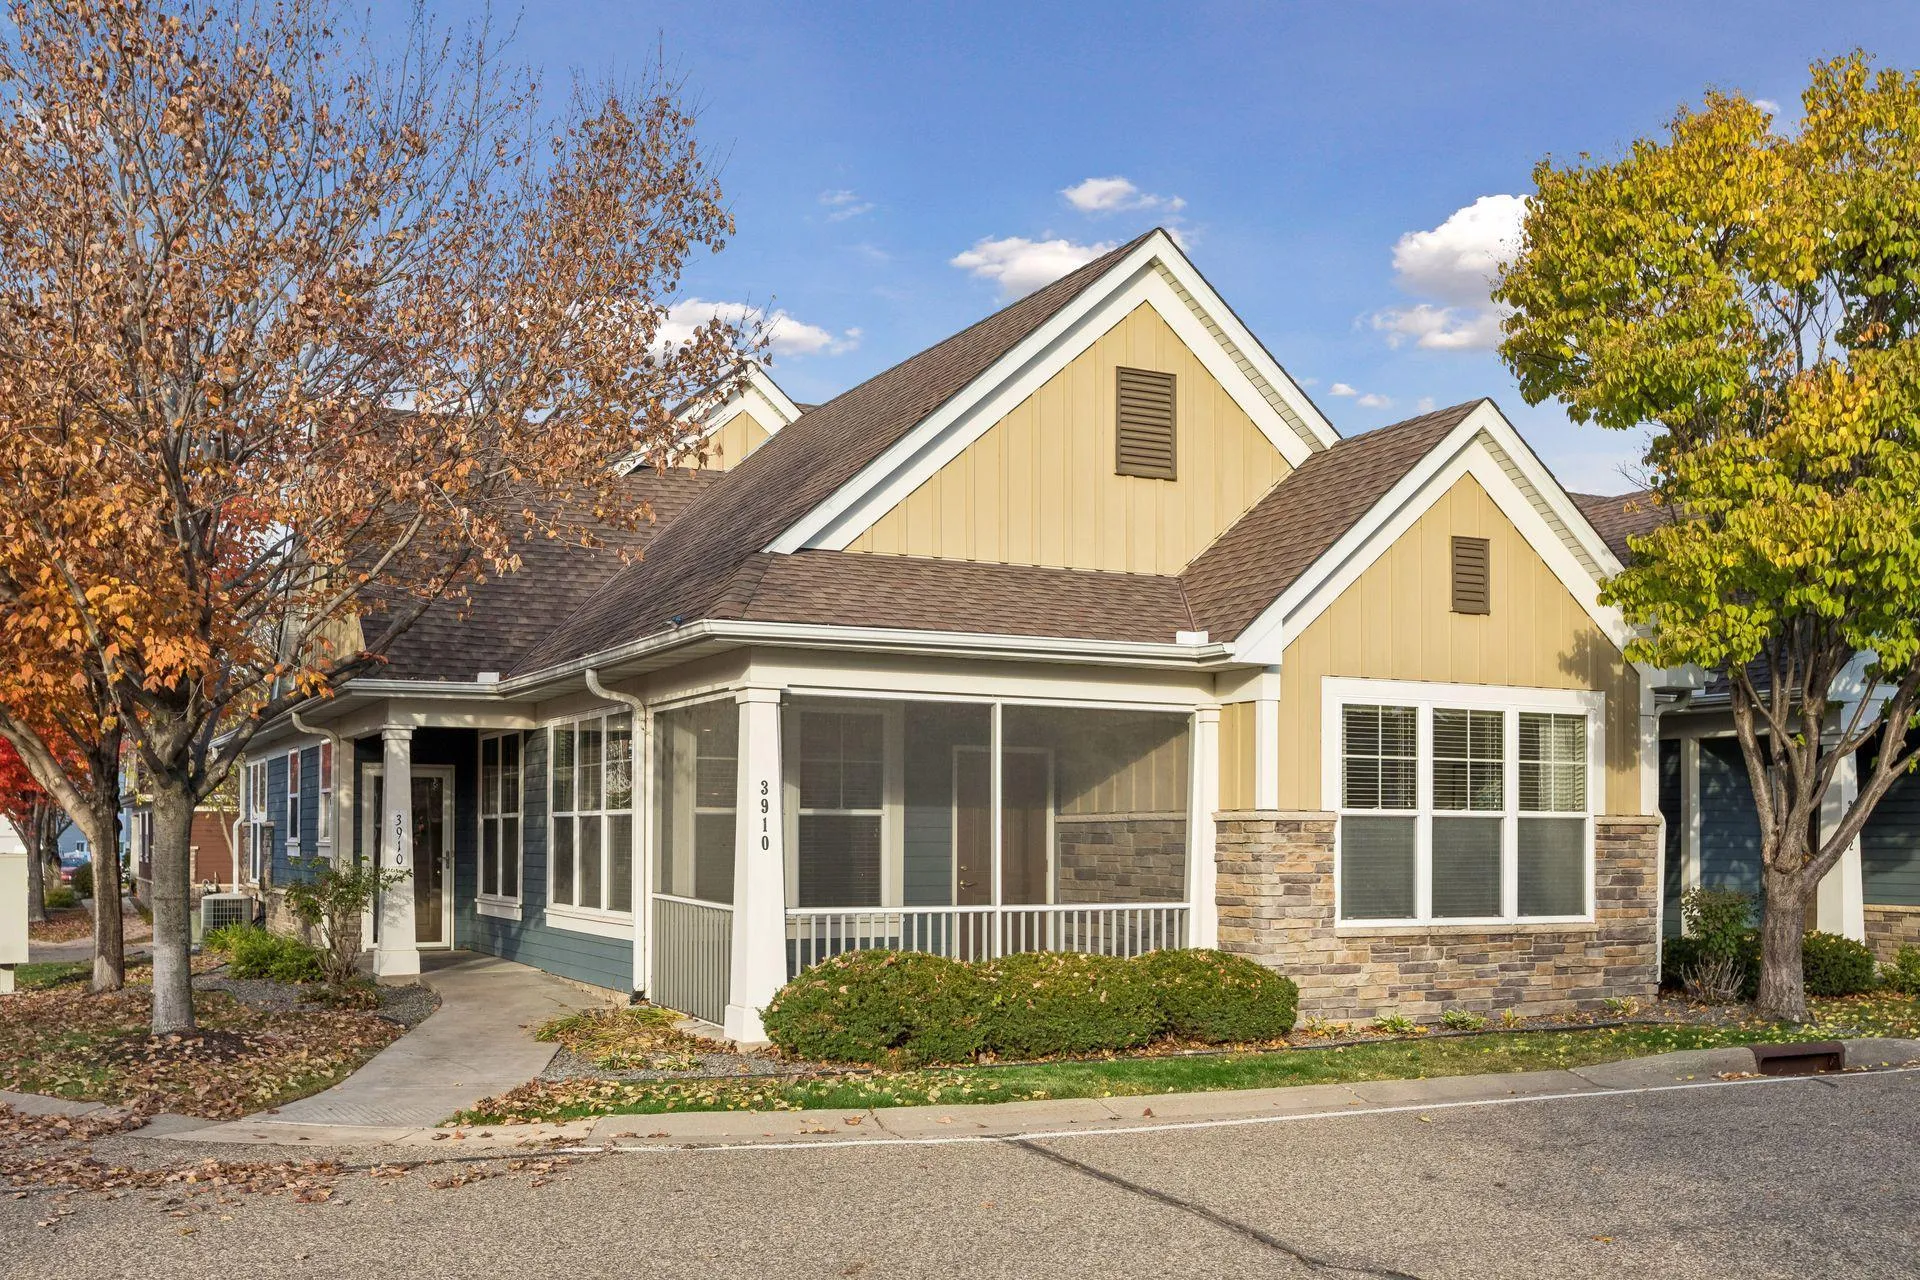 $329,000
2 bds | 2 ba | 1,264 sqft
3910 Roosevelt Ne Street, Saint Anthony, MN 55421
Listing courtesy of Coldwell Banker Realty - Southwest Regional
-
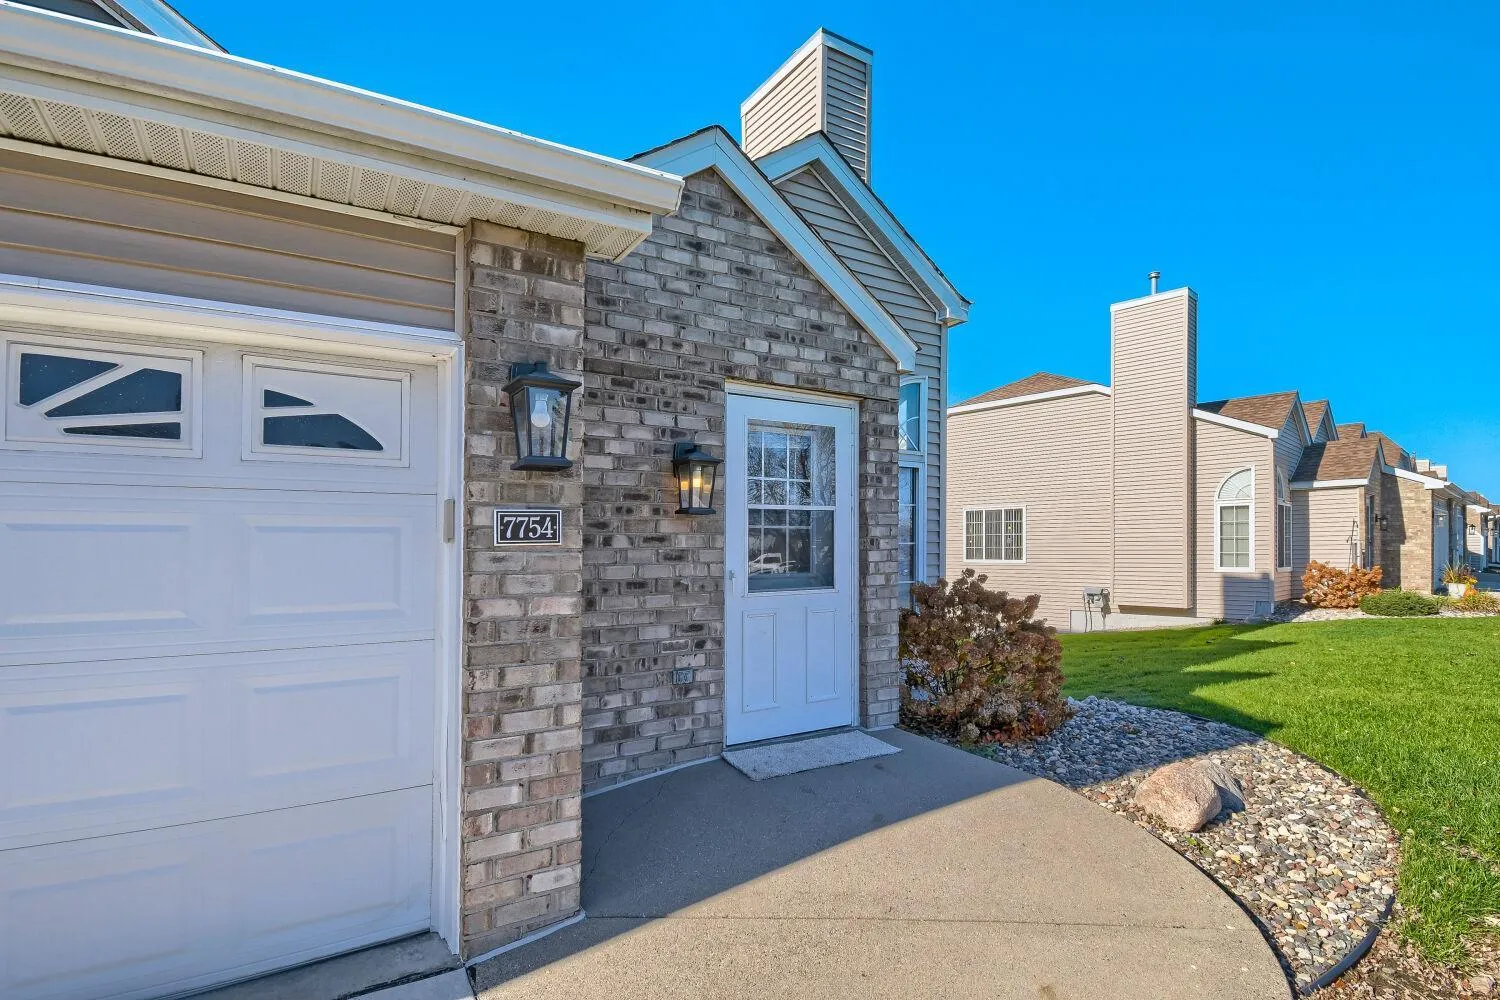 $304,900
2 bds | 2 ba | 1,760 sqft
7754 Taylor Ne Street, Spring Lake Park, MN 55432
Listing courtesy of LPT Realty, LLC
-
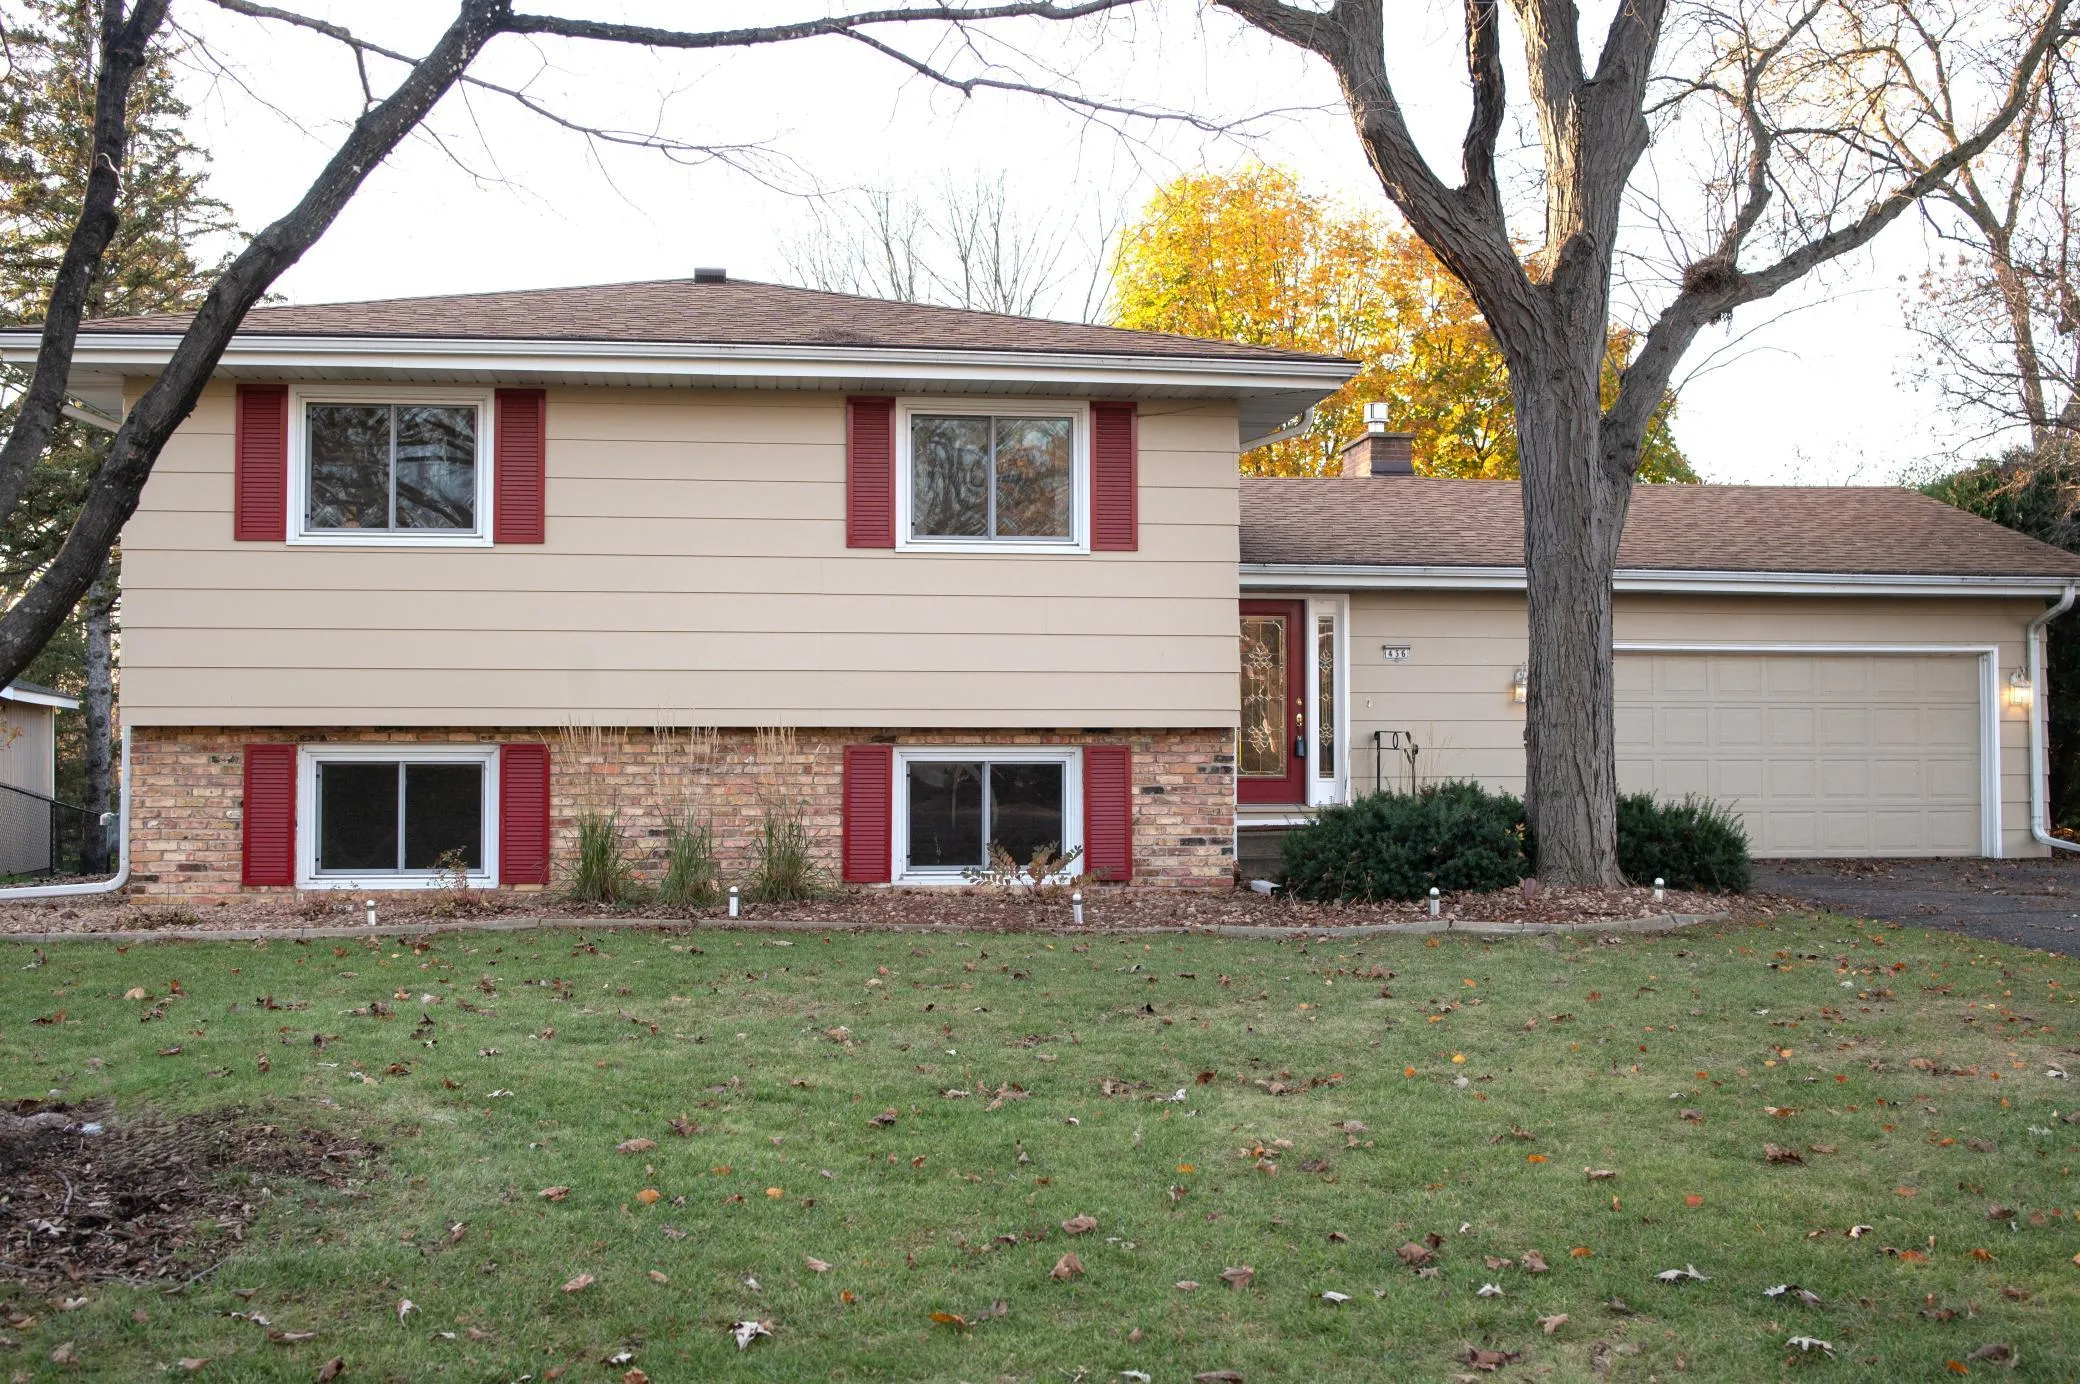 $379,000
5 bds | 2 ba | 2,208 sqft
436 Rice Creek Ne Boulevard, Fridley, MN 55432
Listing courtesy of Coldwell Banker Realty
-
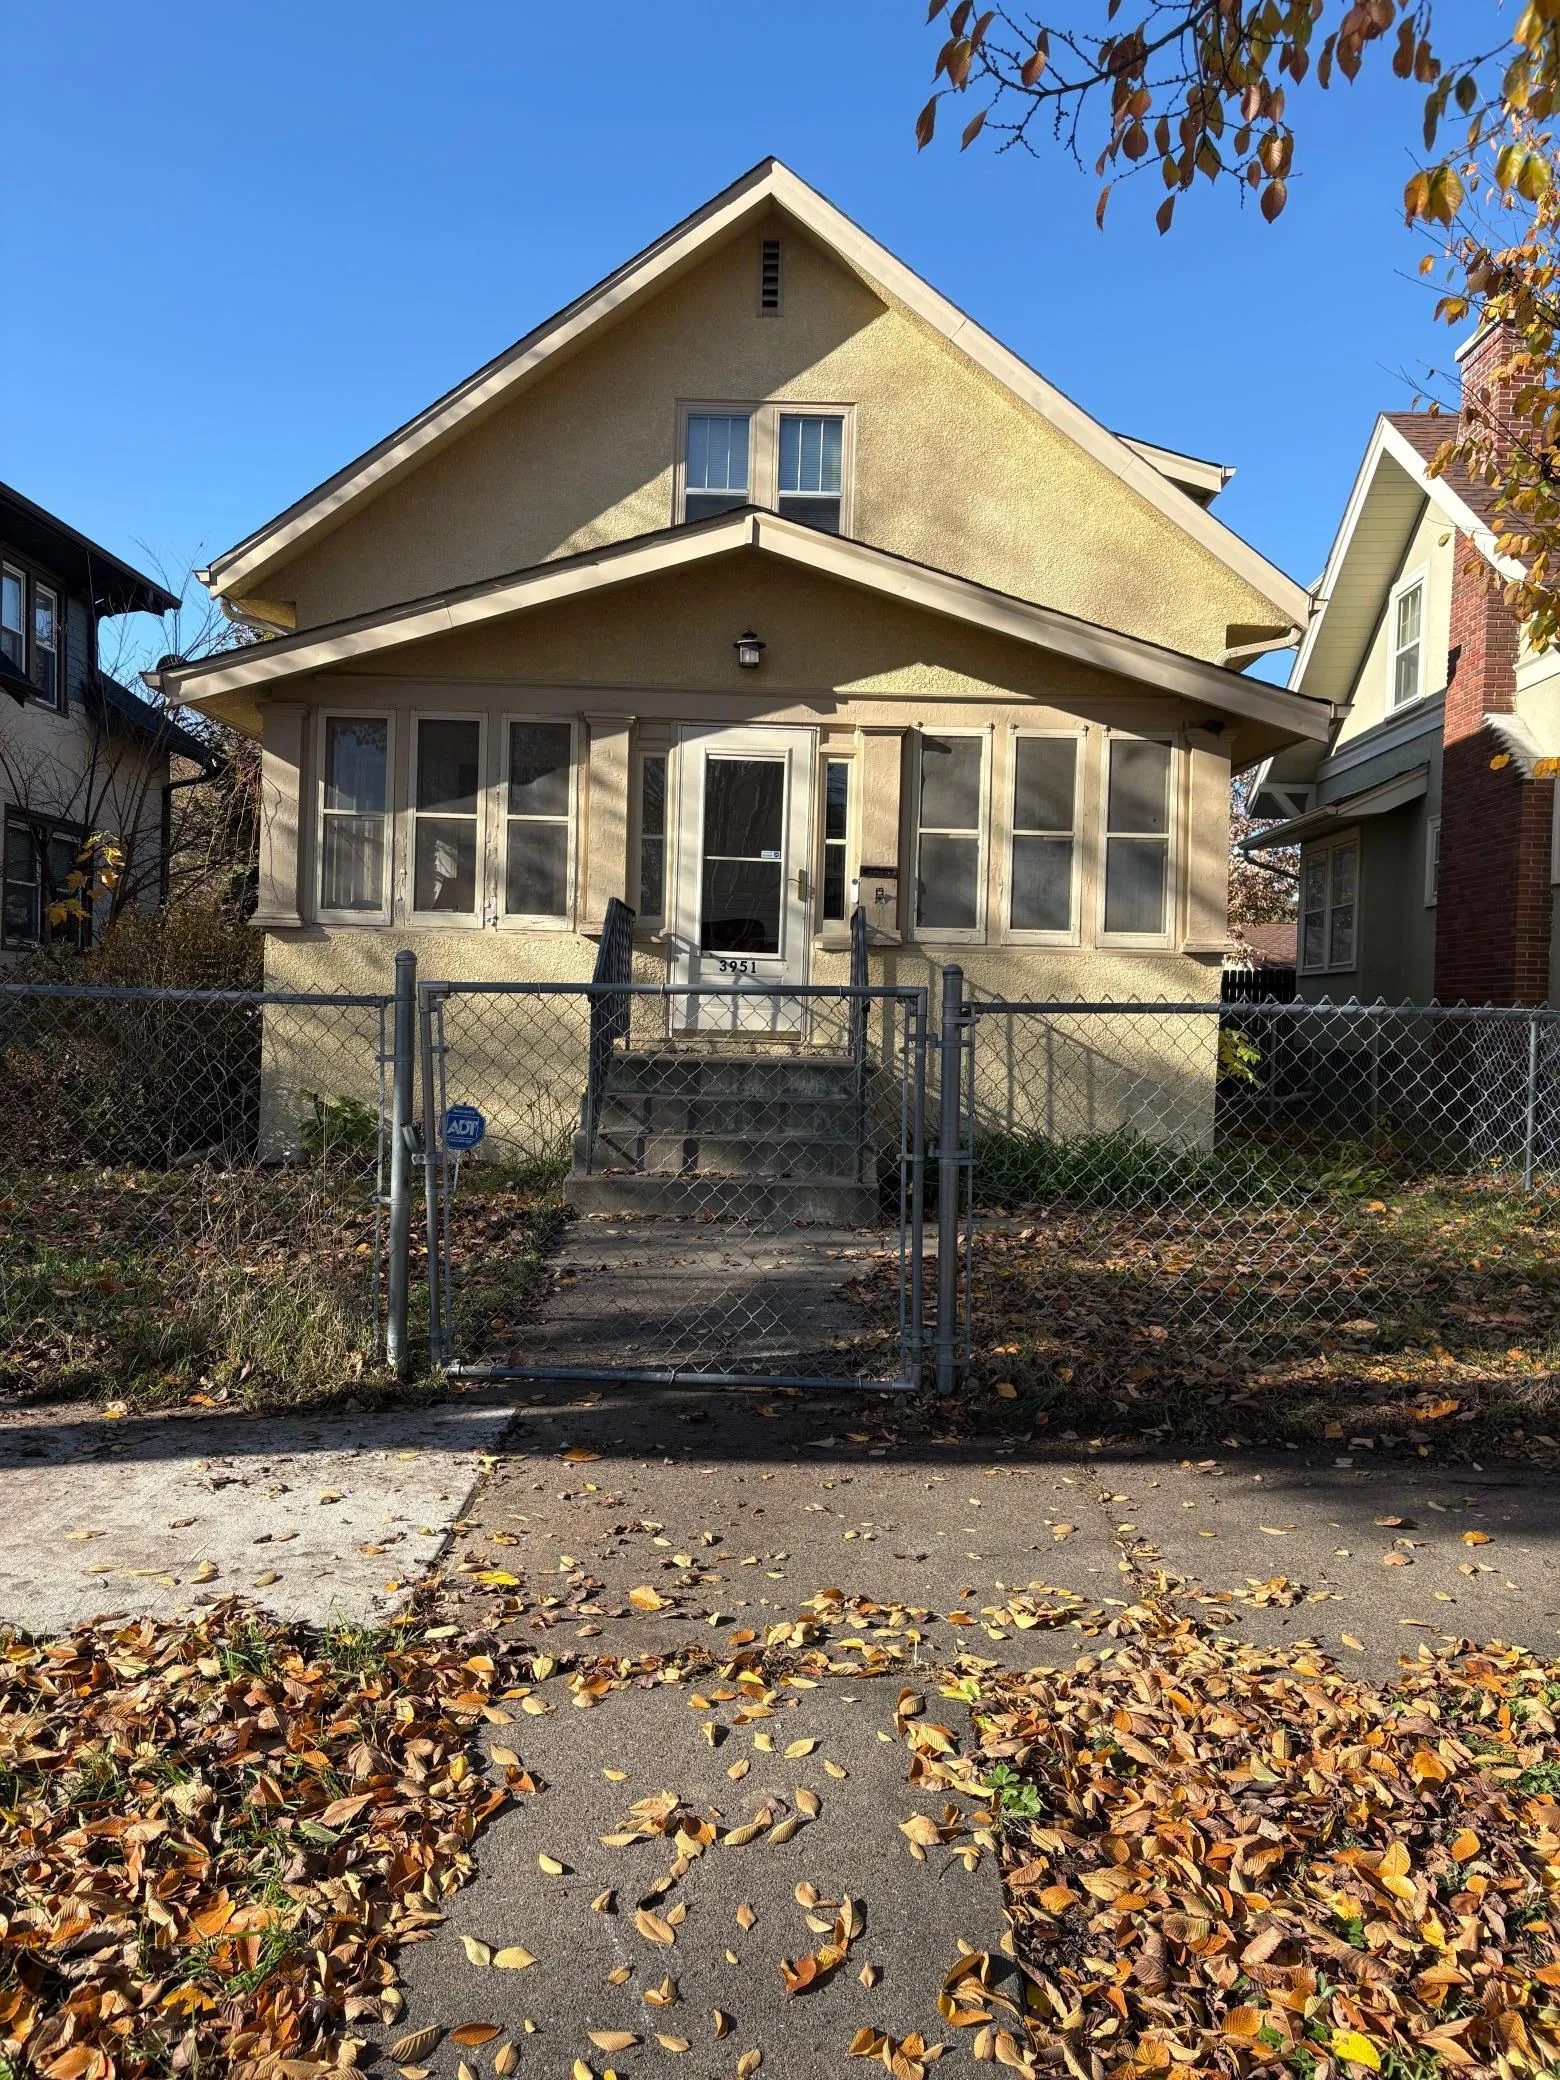 $223,000
3 bds | 1 ba | 1,222 sqft
3951 Colfax N Avenue, Minneapolis, MN 55412
Listing courtesy of America's Realty Group LLC
-
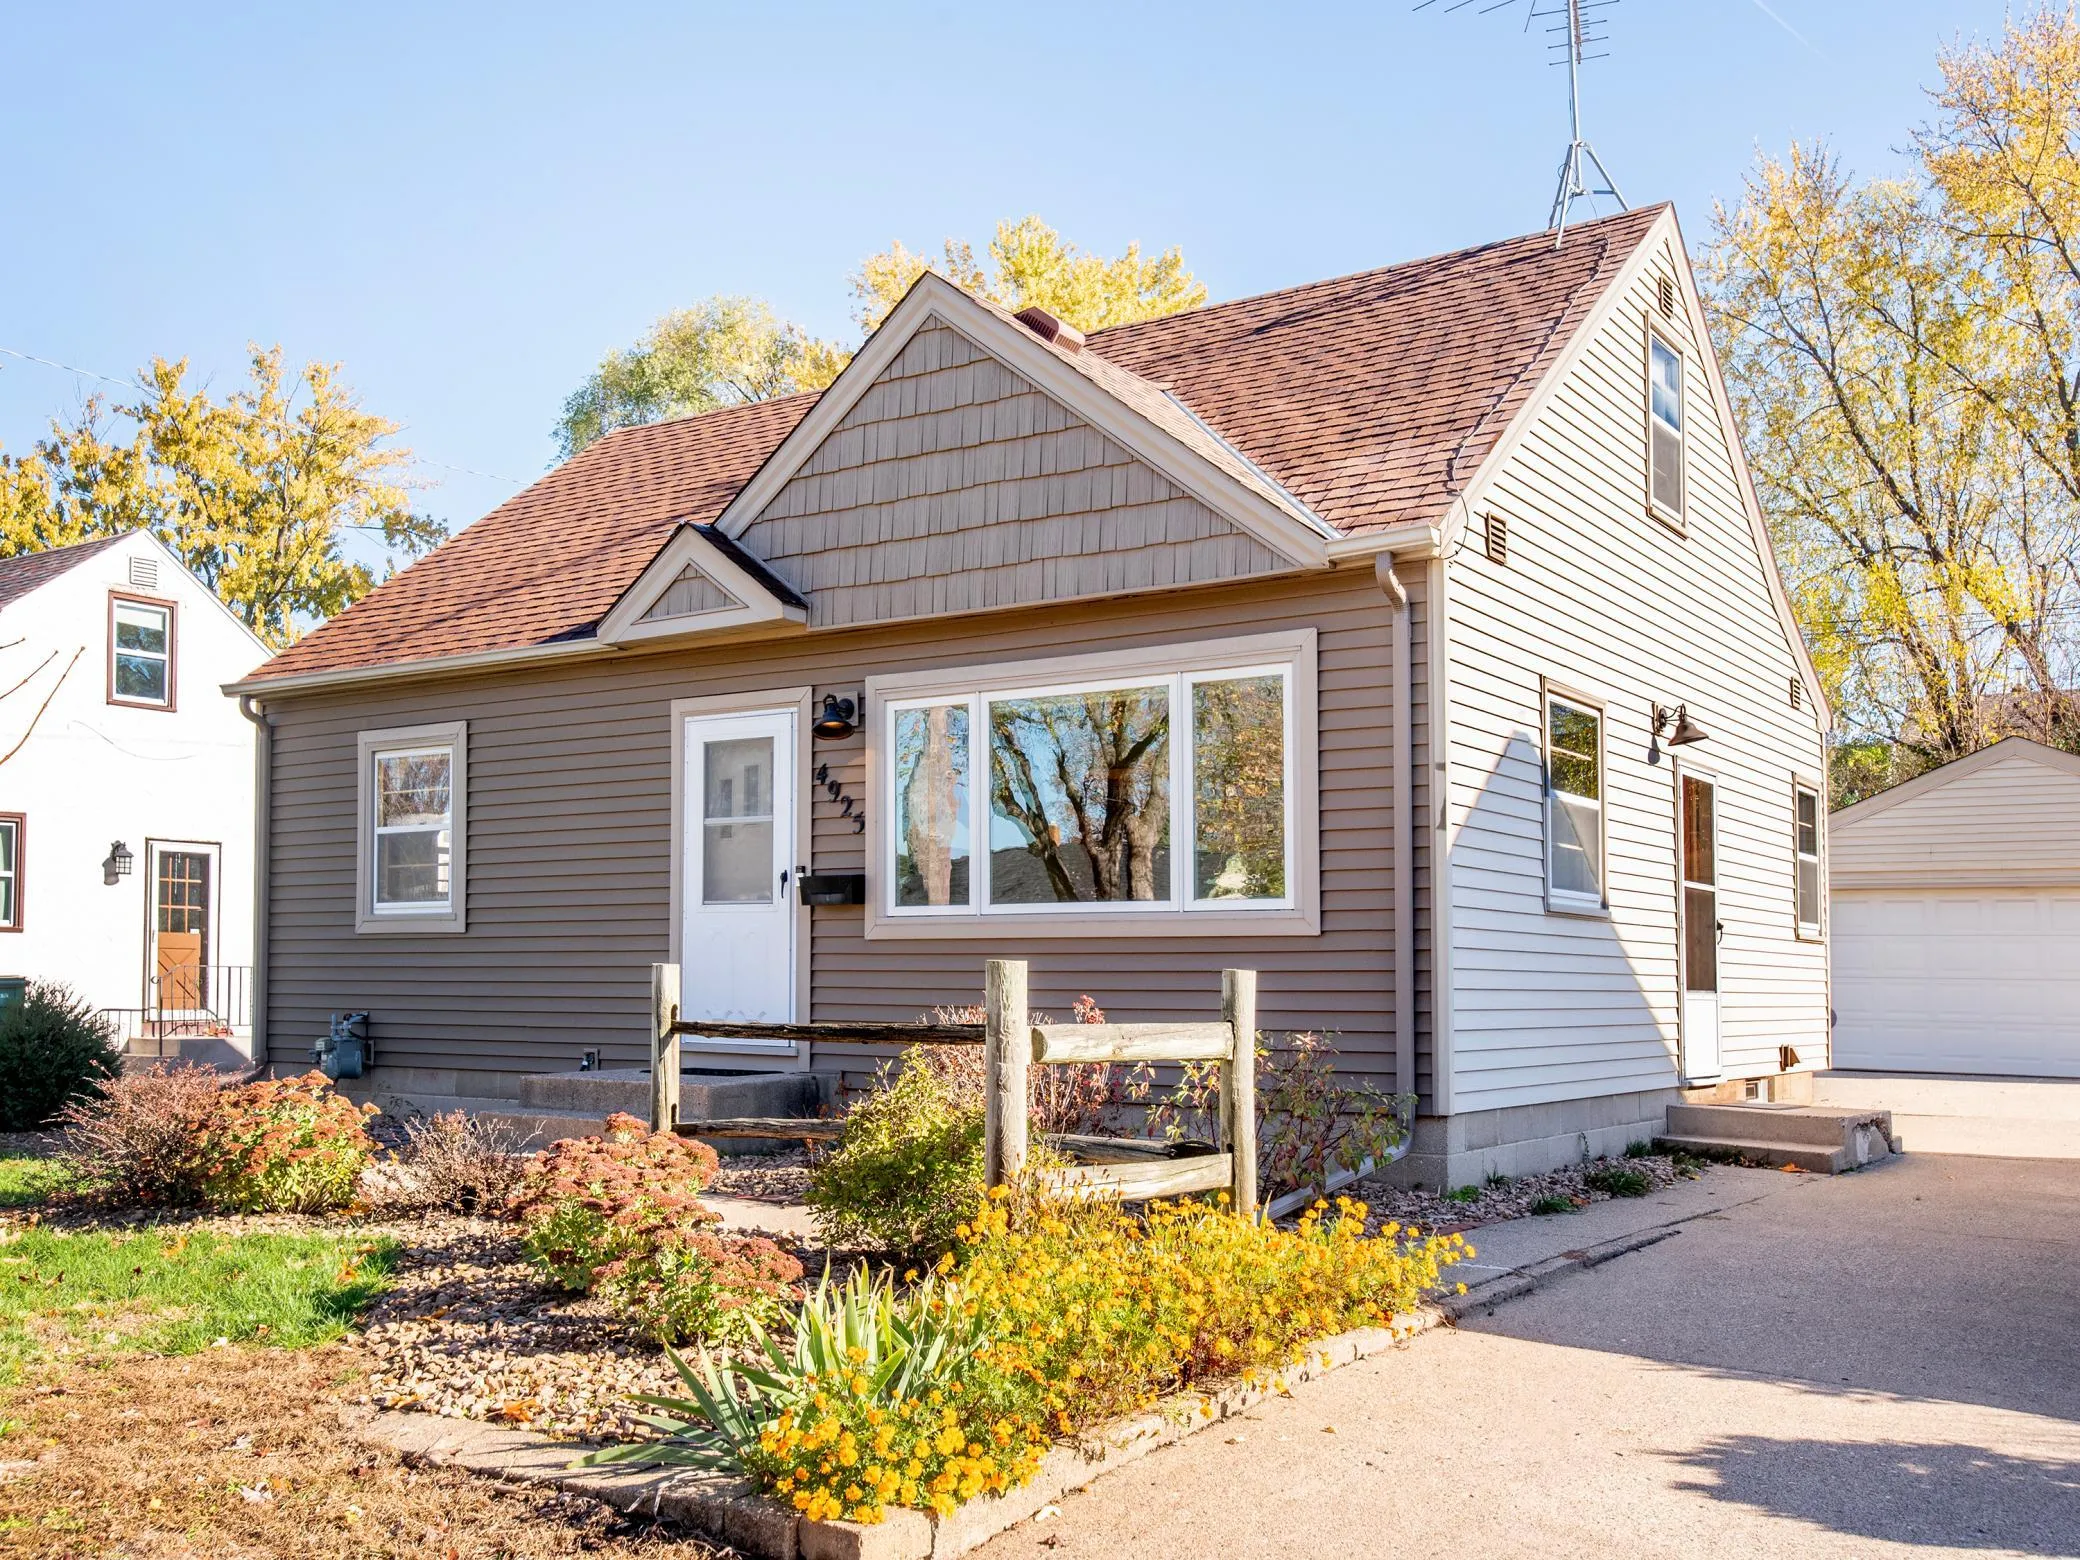 $280,000
3 bds | 1 ba | 1,107 sqft
4925 Washington Ne Street, Columbia Heights, MN 55421
Listing courtesy of RE/MAX Results
Request a tour
5457 Horizon Ne Drive, Fridley, MN 55421