
1 / 45
$499,900
- 4 beds
- 3 baths
- 2,582 sqft
Price cut $16,000 on Nov 10 (was $515,900)
3099 Jandura Ne Avenue, Saint Michael, MN 55376
For sale Est. —/mo
- House · Single Family
- Built in 2026
- 9,554 acres lot
- $194/sqft
- $36/mo HOA
- 4-car garage
Overview
Open houses
- Monday, Nov 16 8 am–8 pm Open house
- Monday, Nov 16 8 am–8 pm Open house
- Tuesday, Nov 17 8 am–8 pm Open house
- Tuesday, Nov 17 8 am–8 pm Open house
- Wednesday, Nov 18 8 am–8 pm Open house
Times are Central.
Completed New Construction ready for Quick Move-in! Two Story Home featuring a 4 Bay Garage (1,010 sq. ft.) located on a Walkout Homesite! Self guided tours available daily. Simply scan the QR code on the front door. Main floor boasts 9' Ceilings, Great Room with Fireplace, Flex Room, Decorative Stair Rails, Expansive Kitchen with Center Island & Walk-in Pantry, Mudroom with Walk-in Closet and Half Bath. Upper floor features 4 Bedrooms plus Versatile Loft, 2 Bathrooms, and Laundry Room. Primary Suite highlights include Two Walk-In Closets & Private Deluxe Bath including Double Sink Vanity, Soaking Tub, Separate Shower with Tile Wall Surround, & Linen Closet. Unfinished Walkout Lower Level ready for future finish including future family room, 5th bedroom, & 4th bath. Ask about financing incentive with use of Seller's Preferred Lender & Title. Front door electronic keypad not included. Some photos may not depict actual plan, materials, and finishes. All measurements are approximate.
Facts & features
Interior
- Bedrooms: 4
- Bathrooms: 3 (2 full, 1 half)
- Finished sqft: 2,582
- Above grade sqft: 2,582
- Basement: Sump Pump, Unfinished, Walkout
- Heating: Forced Air
- Cooling: Central Air
- Appliances: Air-To-Air Exchanger, Dishwasher, Disposal, ENERGY STAR Qualified Appliances, Microwave, Range, Refrigerator, Stainless Steel Appliances, Tankless Water Heater
- Laundry: Electric Dryer Hookup, Laundry Room, Upper Level, Washer Hookup
- Fireplaces: 1 (Electric, Living Room)
Property
- Parking: Attached Garage, Asphalt, Garage Door Opener
- Garage spaces: 4
- Lot size: 9,554 acres
- Lot dimensions: 71.35x129.84x77.97x128.96
- Lot features: Sod Included in Price
- Exterior features: Stone, Vinyl
Construction
- Home type: House (Single Family)
- Levels: Two
- Year built: 2026
- New construction: Yes
- Roof: Asphalt
Utilities
- Sewer: City Sewer/Connected
- Water: City Water/Connected
Community & HOA
- Subdivision: Foxtail Meadows
- HOA fee: $36/mo
- HOA includes: Professional Mgmt, Sanitation
Taxes & location
- Annual taxes: $178 (2026)
- County: Wright
- School district: St. Michael-Albertville
Listing
- Status: For sale
- Listed: Nov 10, 2026
- Days on market: 5
- MLS #: 7171082
Monthly payment
—/mo
An example, not a loan offer. Taxes and HOA dues come from the listing when known; home insurance is a rough estimate. Mortgage insurance is not included. Your rate depends on your lender and credit.
Location
Nearby homes
-
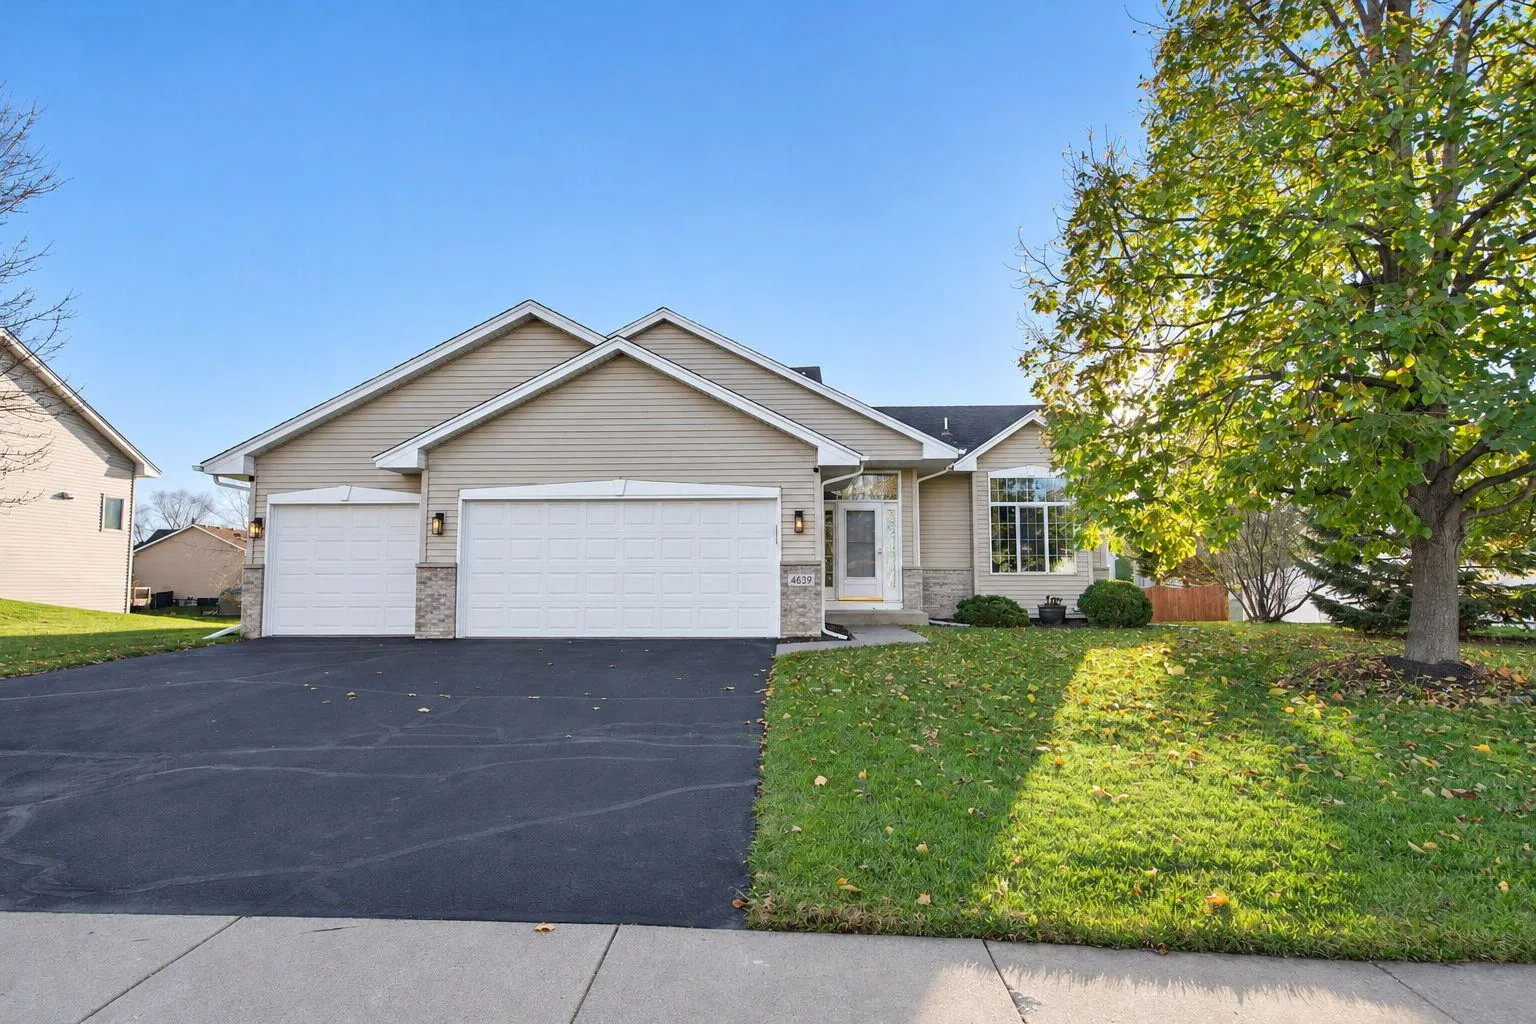 $375,000
3 bds | 2 ba | 1,772 sqft
4639 Mayfield Ne Avenue, Saint Michael, MN 55376
 Listing courtesy of Keller Williams Classic Rlty NW
-
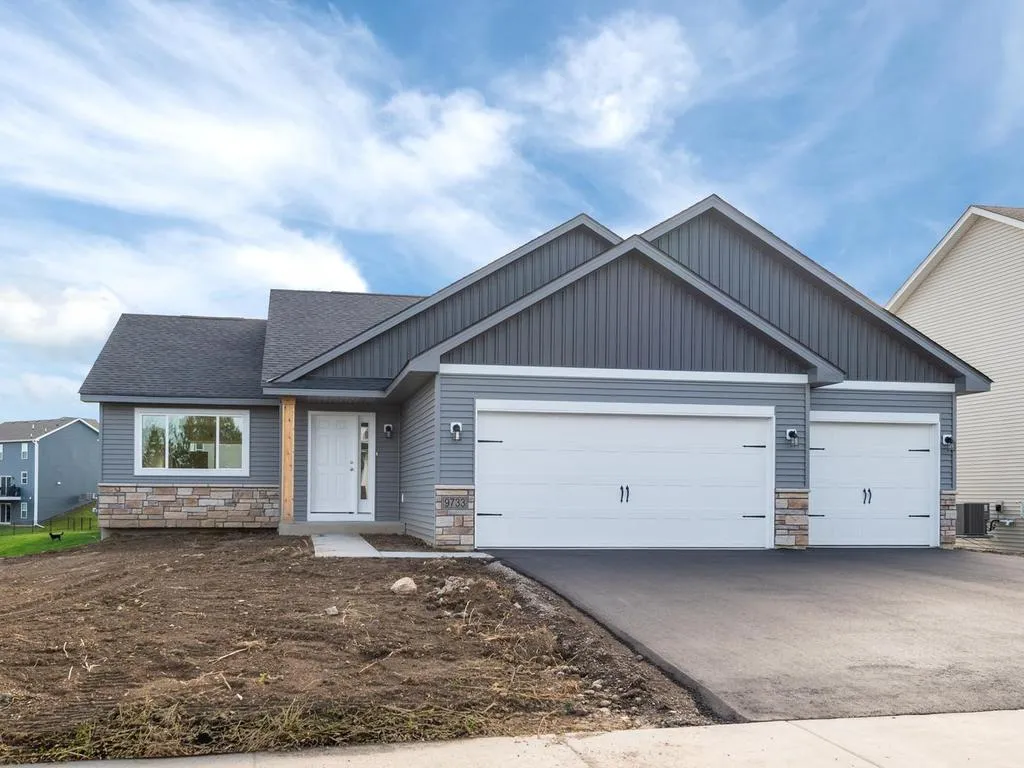 $435,900
3 bds | 2 ba | 1,400 sqft
9733 Jasmine Avenue, Hanover, MN 55341
Listing courtesy of Keller Williams Realty Integrity Lakes
-
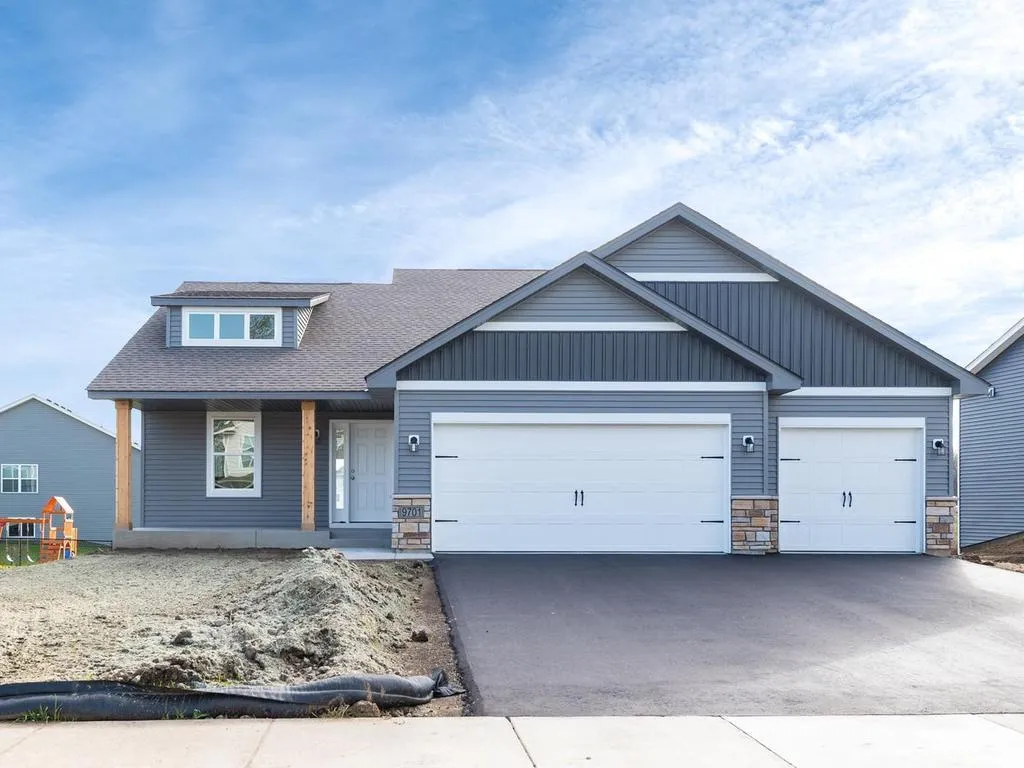 $429,900
3 bds | 2 ba | 1,431 sqft
9701 Jasmine Avenue, Hanover, MN 55341
Listing courtesy of Keller Williams Realty Integrity Lakes
-
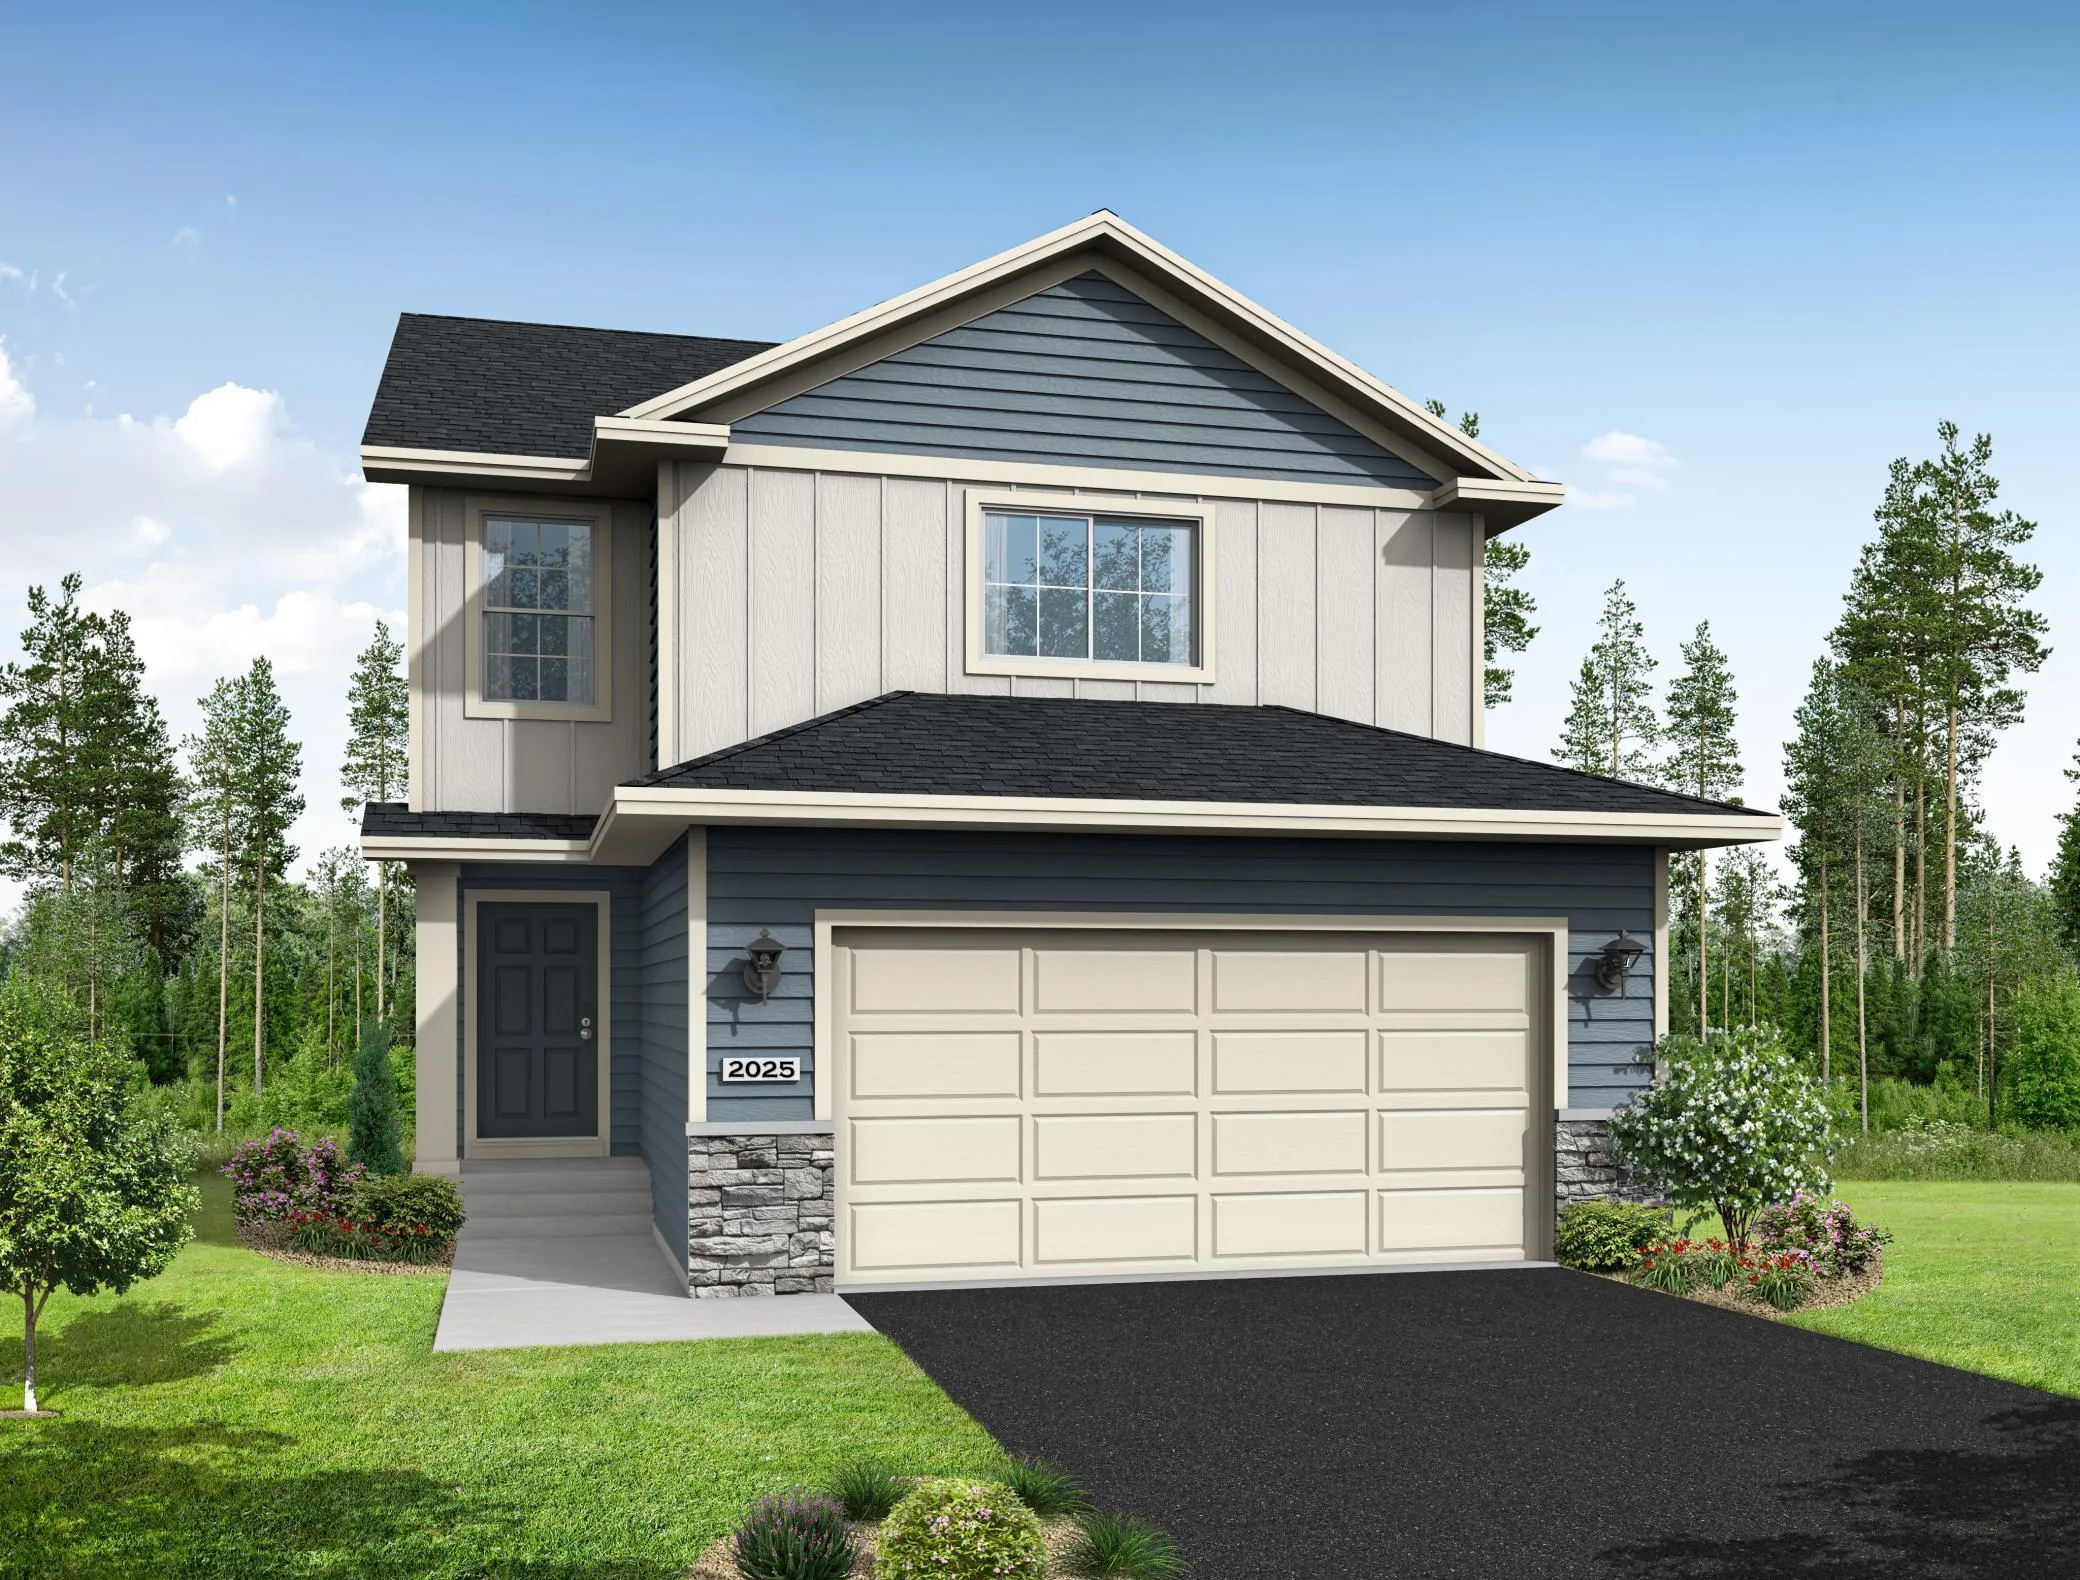 $399,900
3 bds | 3 ba | 2,381 sqft
9751 31st Ne Street, Saint Michael, MN 55376
Listing courtesy of NextHome West Metro
-
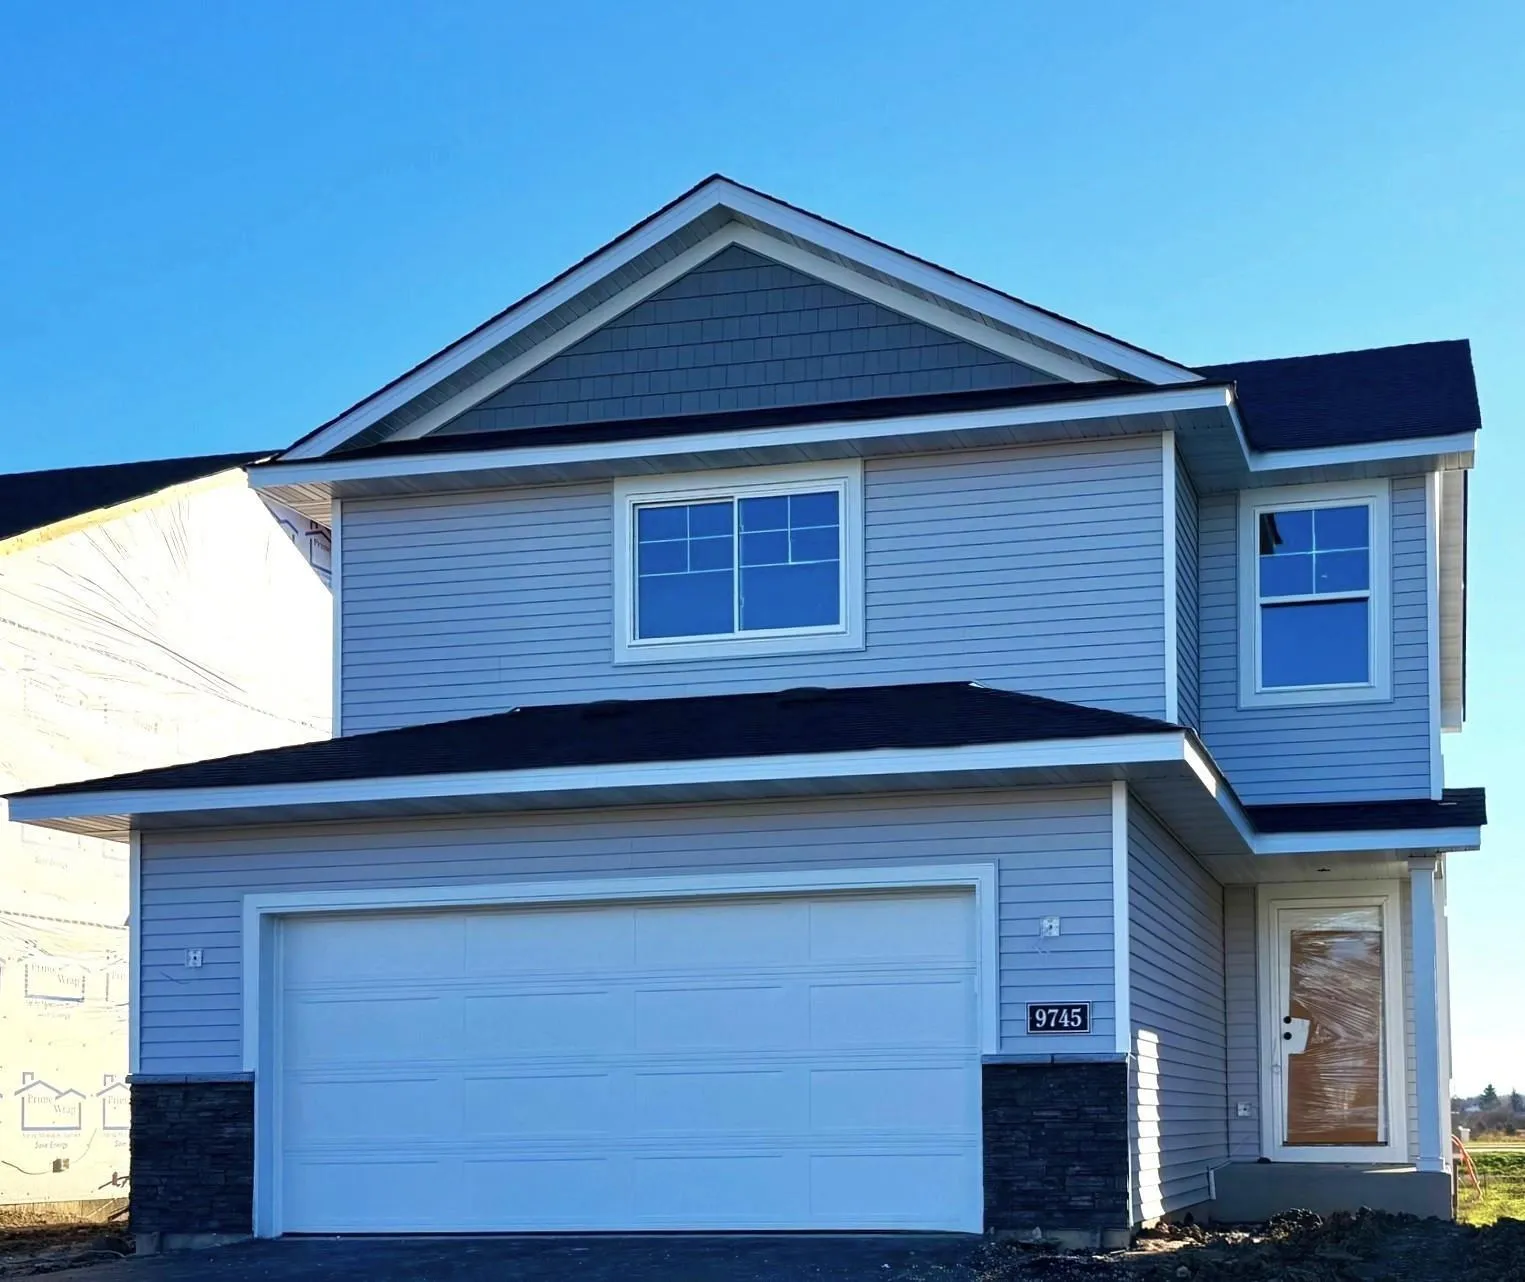 $379,900
3 bds | 3 ba | 1,831 sqft
9745 31st Ne Street, Saint Michael, MN 55376
Listing courtesy of NextHome West Metro
-
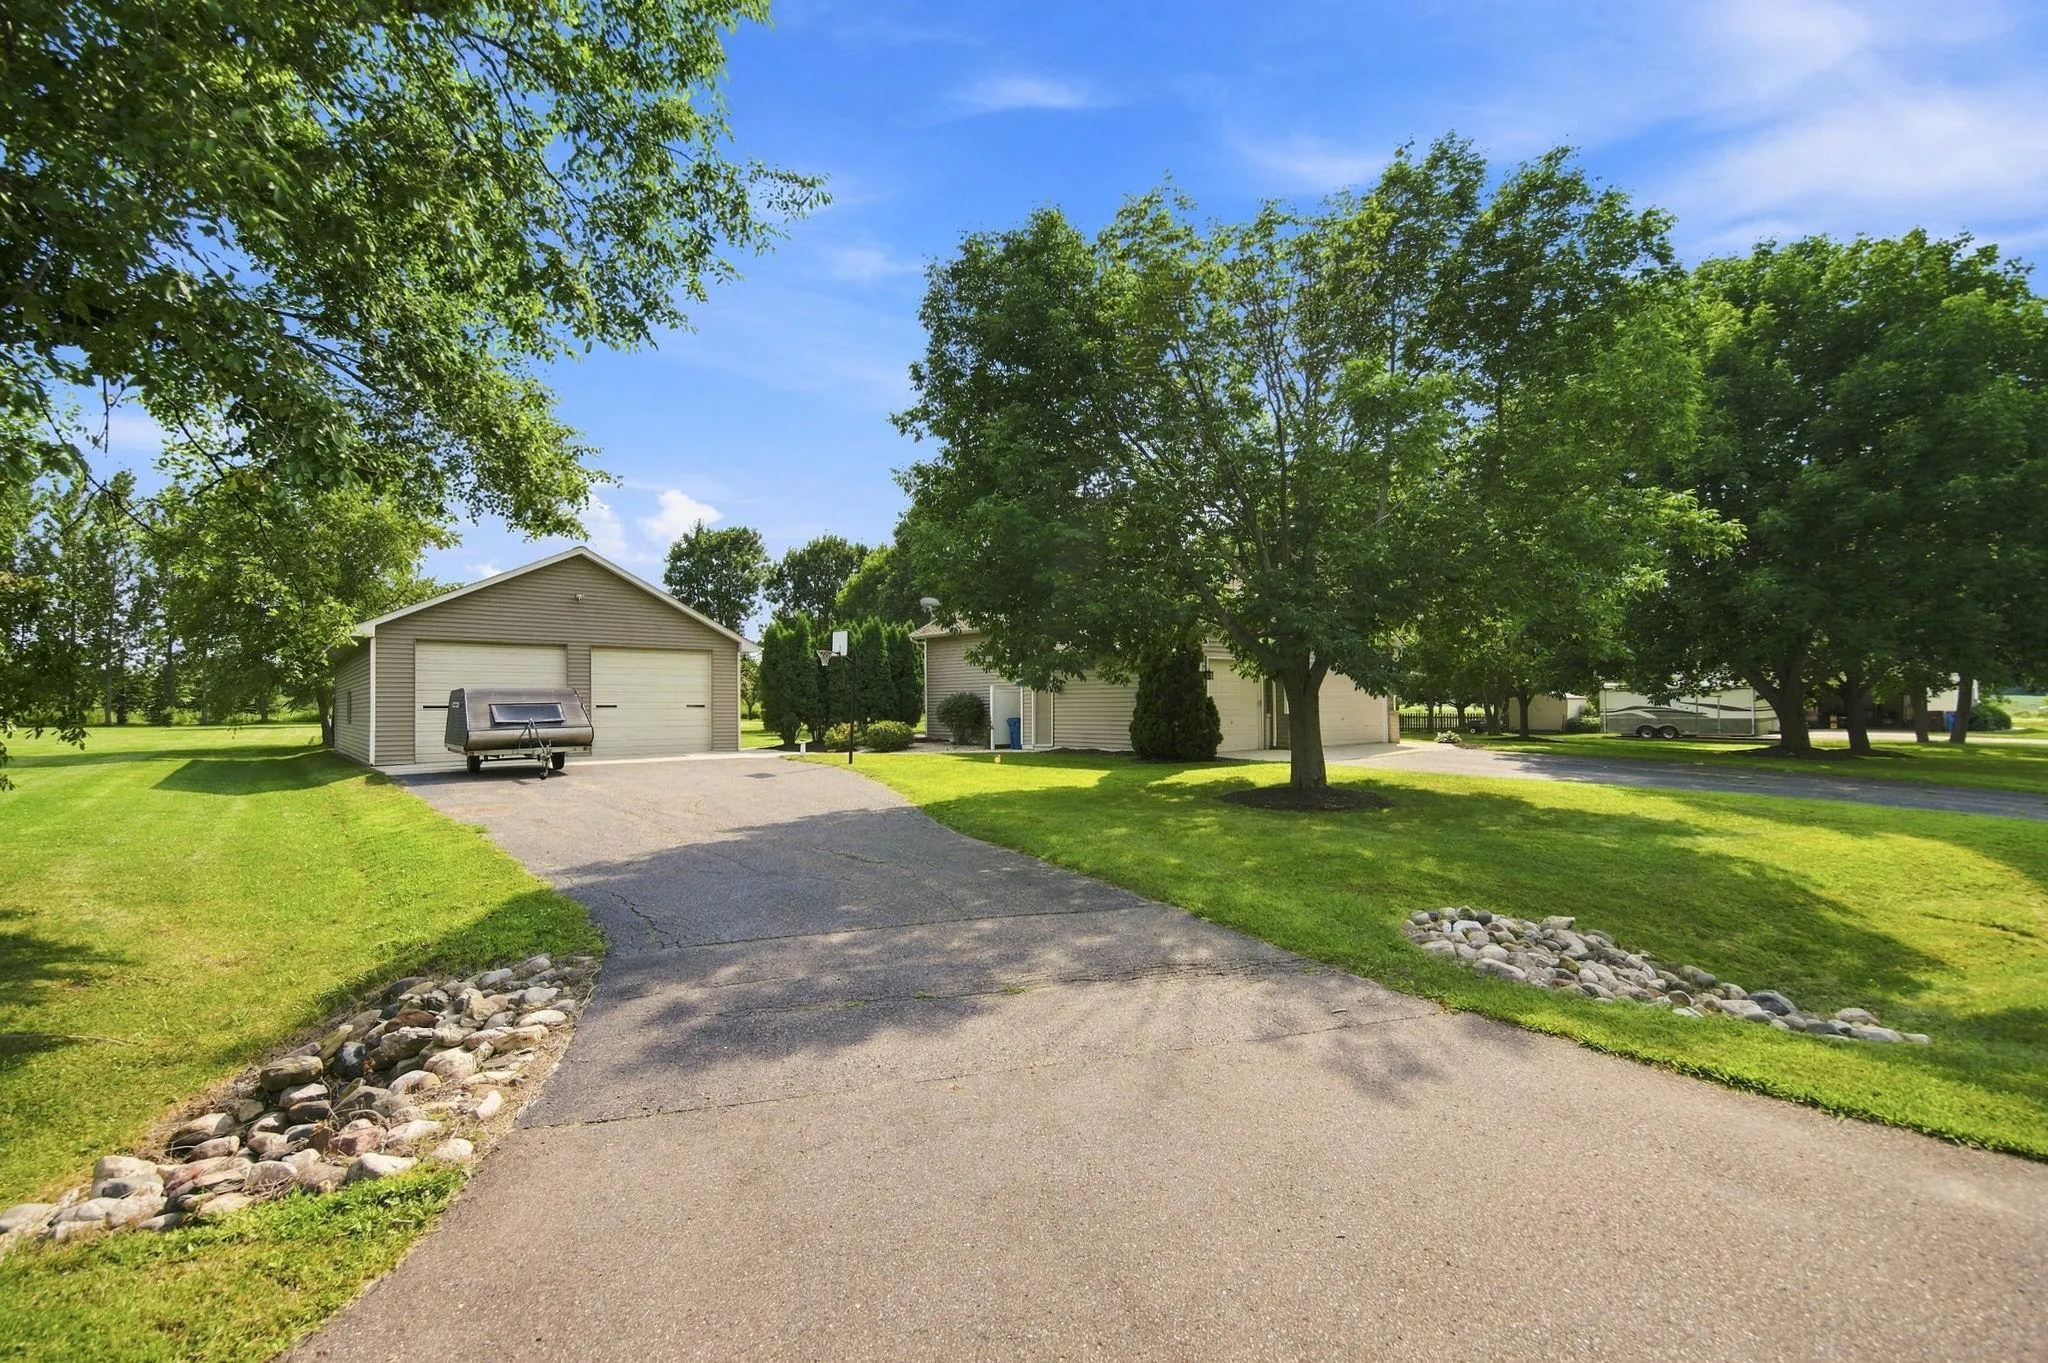 $525,000
5 bds | 2 ba | 2,291 sqft
9081 13th Ne Street, Saint Michael, MN 55376
Listing courtesy of Keller Williams Classic Rlty NW
-
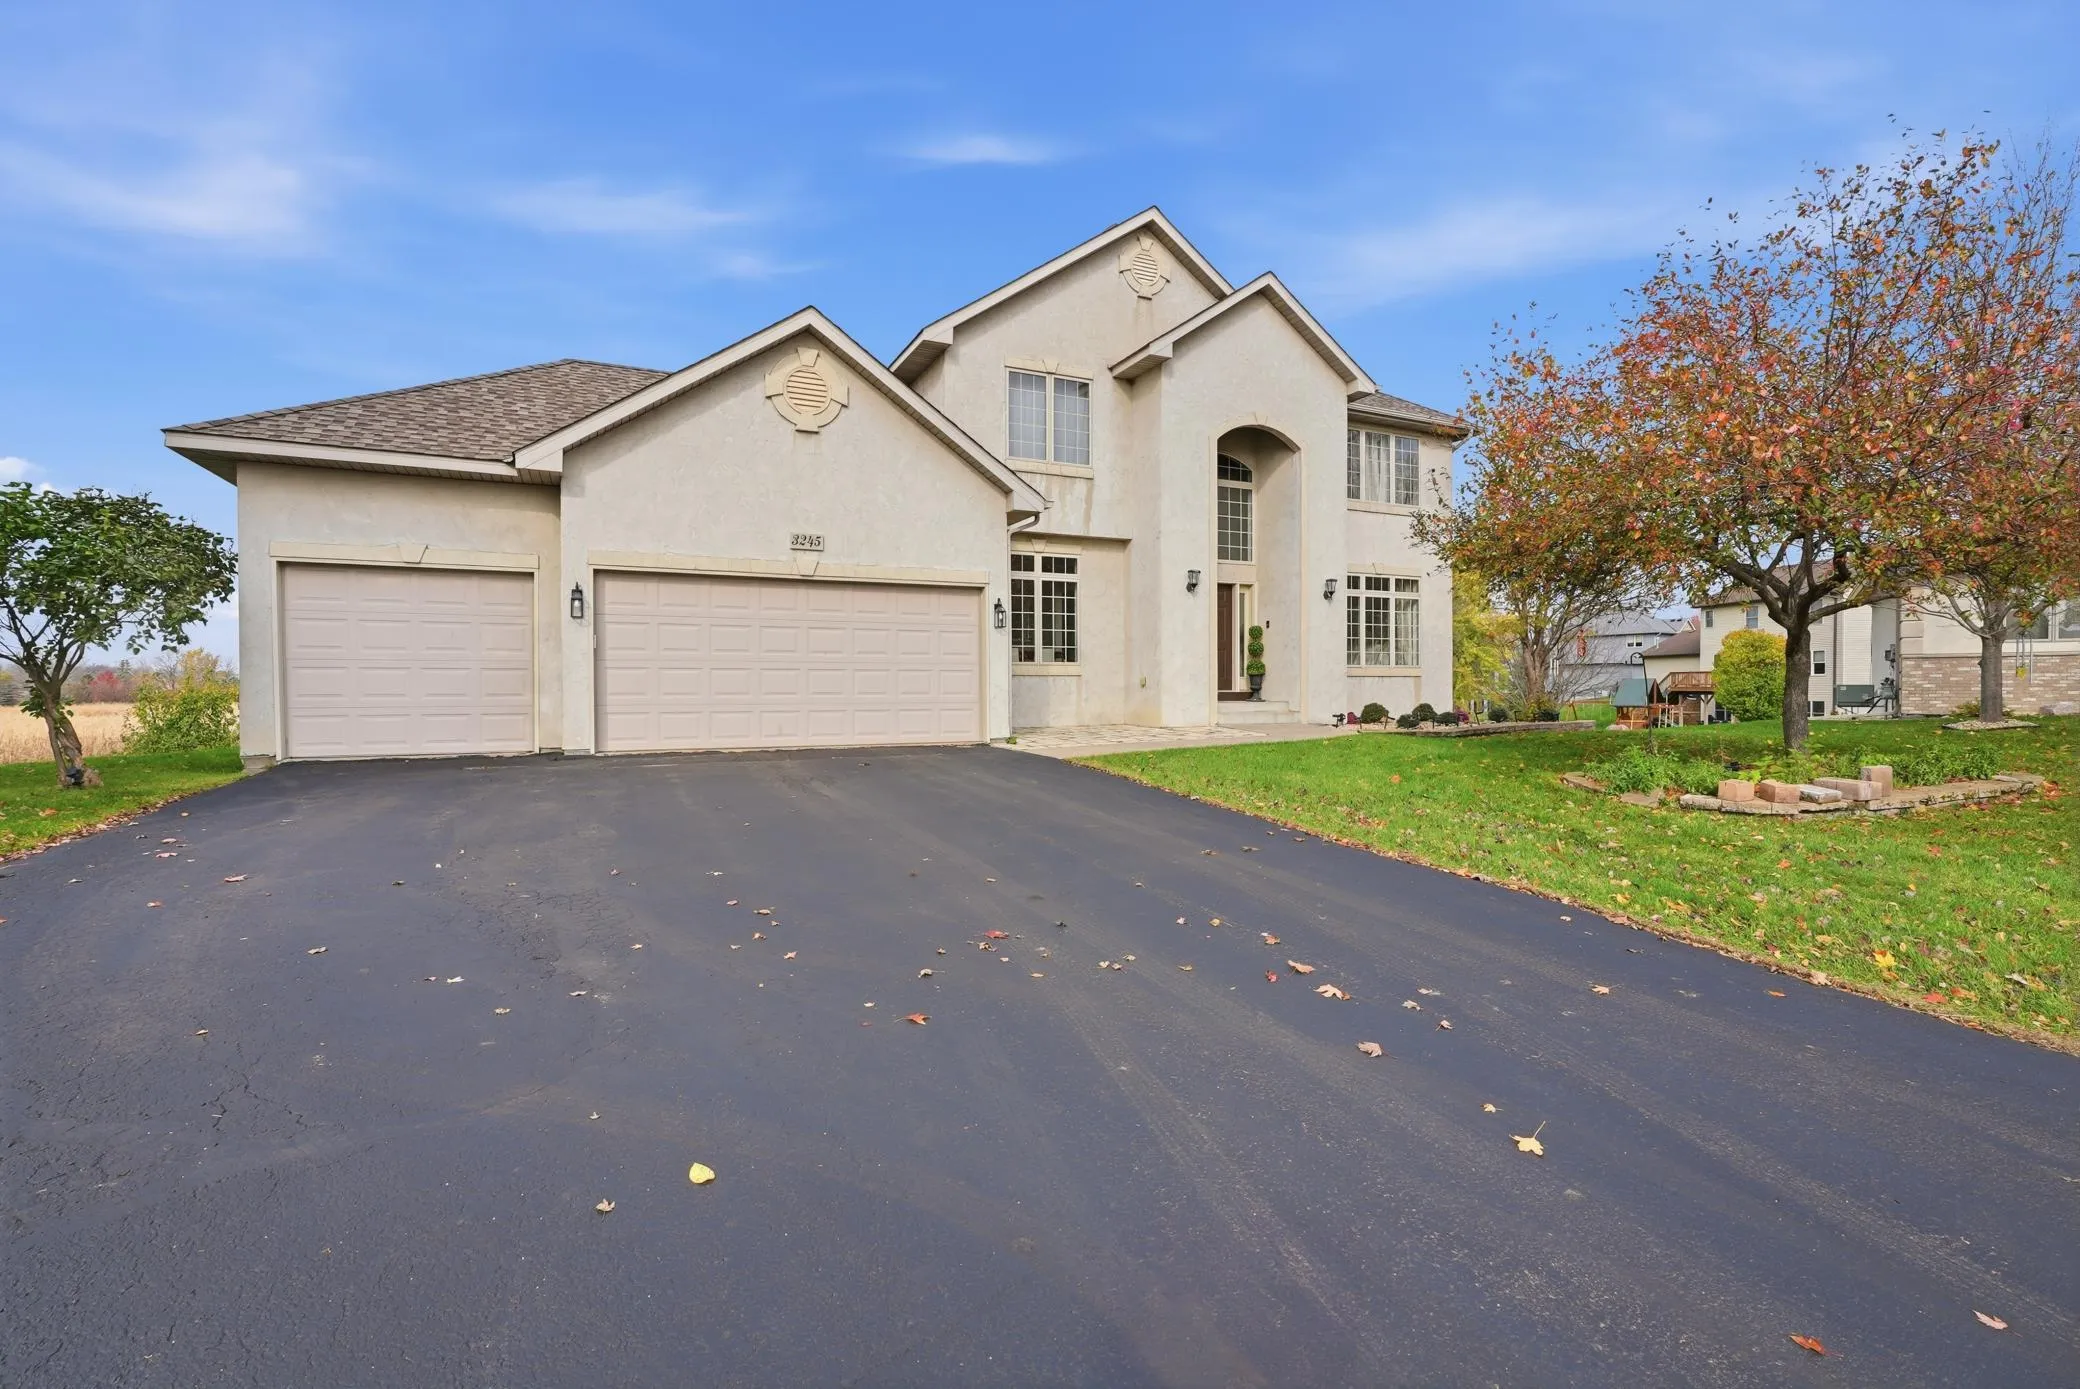 $500,000
4 bds | 4 ba | 3,606 sqft
3245 Kagen Ne Avenue, Saint Michael, MN 55376
Listing courtesy of eXp Realty
-
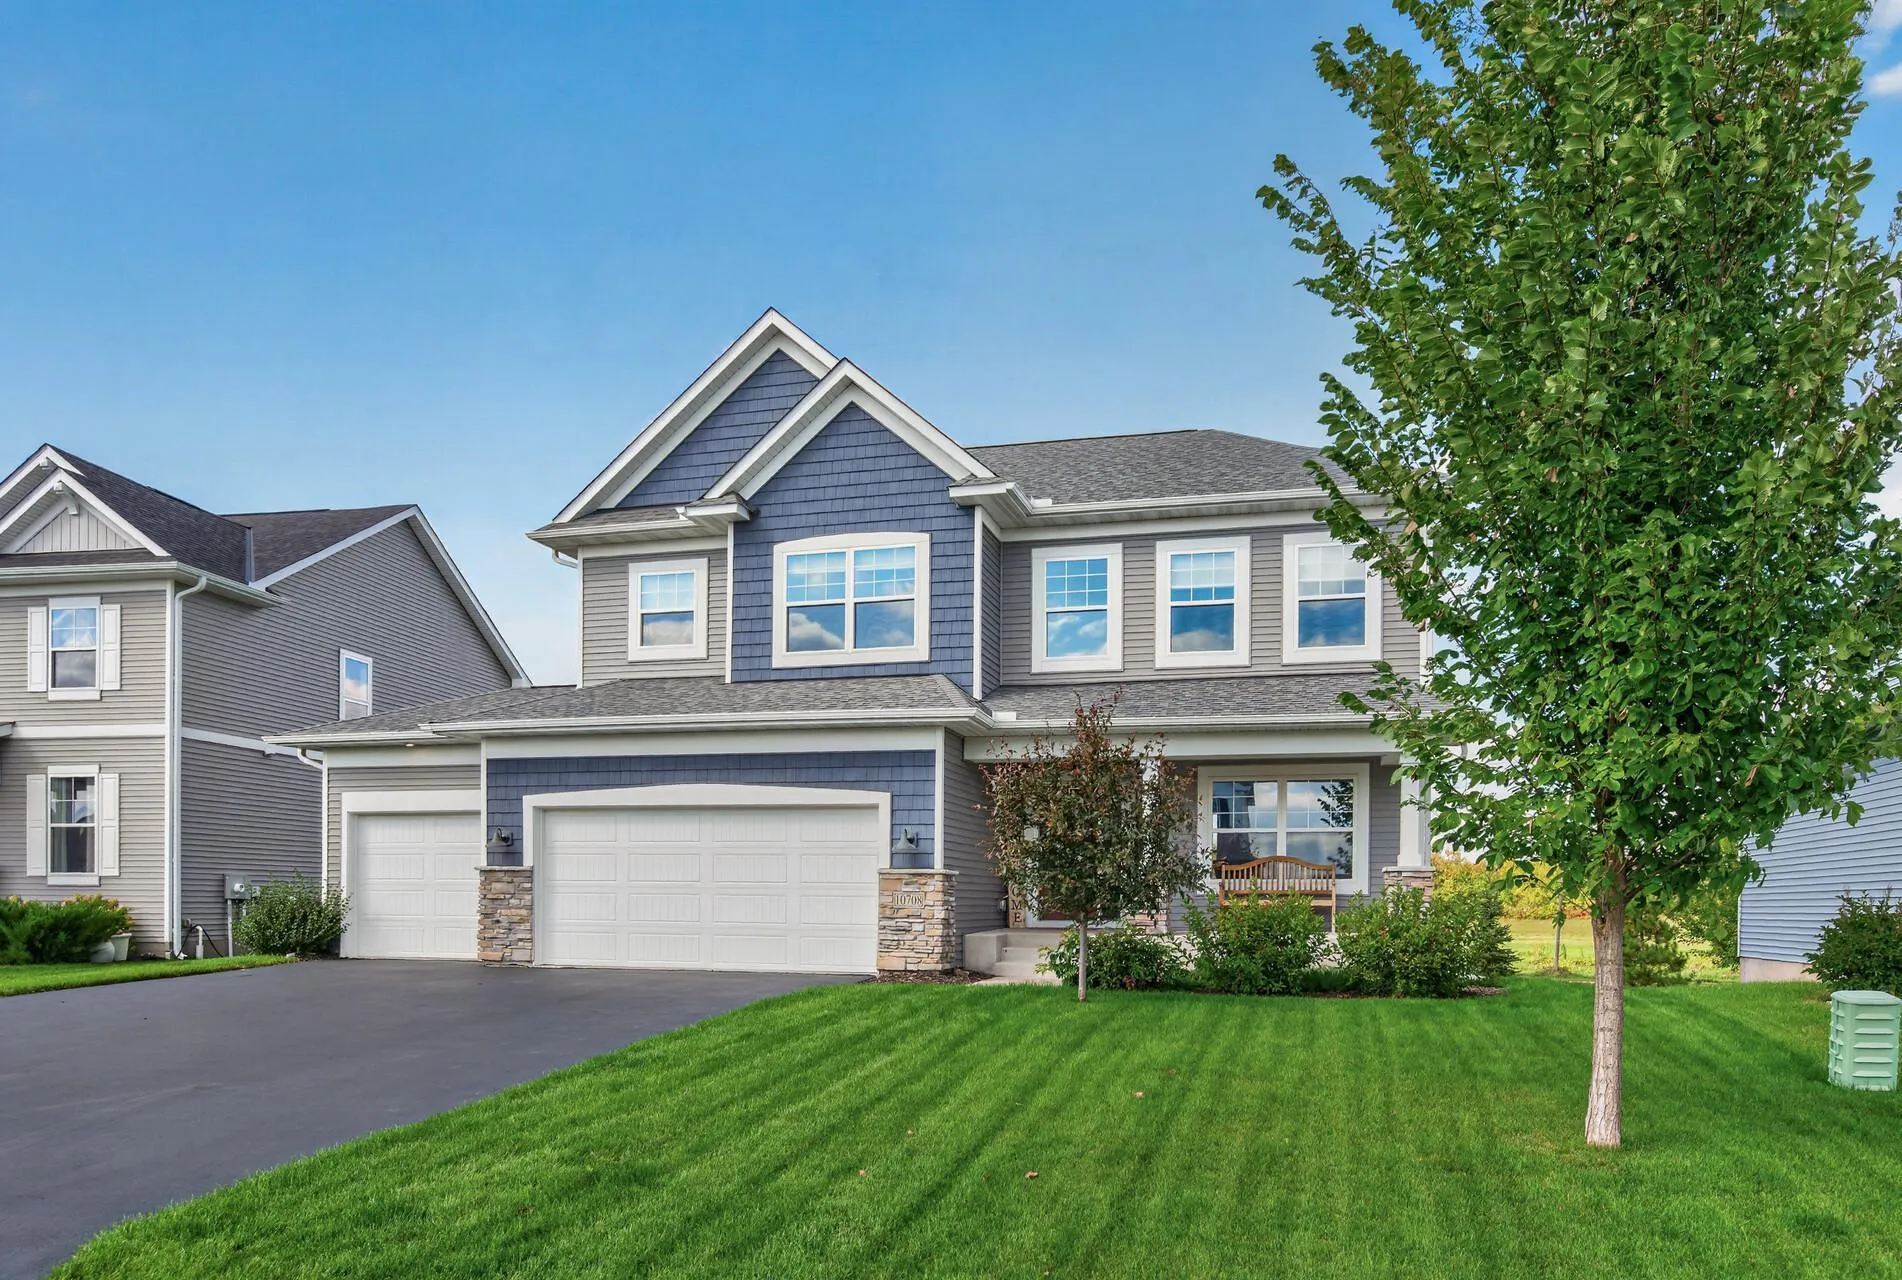 $625,000
5 bds | 4 ba | 4,085 sqft
10708 29th Ne Street, Saint Michael, MN 55376
Listing courtesy of Edina Realty, Inc.
Request a tour
3099 Jandura Ne Avenue, Saint Michael, MN 55376