
1 / 30
$549,900
- 2 beds
- 2 baths
- 1,948 sqft
19993 Hunters Ridge, Corcoran, MN 55374
For sale Est. —/mo
- House · Single Family
- Built in 2026
- 0.22 acres lot
- $282/sqft
- 2-car garage
Overview
Welcome to this beautifully designed new construction home by JP Brooks Builders. This is our Waterford villa and it is MOVE-IN ready! Step inside the spacious entry of this villa. A guest room and full bath at the front of the home. Then mudroom/laundry room where you enter from the garage. An office/den is next with clear french doors opening to the main living area. An open concept living room, kitchen, and dining room. The primary bedroom and bathroom are in the back corner of the home offering plenty of privacy. Walk through your primary suite bath into your massive walk in closet. Featuring a gourmet kitchen with double wall oven, vent hood, gas cooktop, built-in microwave and large center island. Vaulted ceilings in the living room and primary ensuite. A fully tiled 72" walk-in shower with large walk-in closet. A gas fireplace, quartz countertops throughout and on-site finished trim for a high-quality finish. Photos, colors, features, and sizes are for illustration purposes only and may vary from the final home. Come see for yourself why Hope Meadows in Corcoran is a great place to call home! Builder offering flex cash incentive with preferred lender to help with rate buydown and/or closing costs! See Sales Consultant for details!
Facts & features
Interior
- Bedrooms: 2
- Bathrooms: 2 (1 full, 1 three-quarter)
- Finished sqft: 1,948
- Above grade sqft: 1,948
- Basement: None
- Heating: Forced Air, Fireplace(s)
- Cooling: Central Air
- Appliances: Air-To-Air Exchanger, Dishwasher, Electric Water Heater, Microwave, Range, Refrigerator, Stainless Steel Appliances
- Laundry: Electric Dryer Hookup, Laundry Closet, Sink, Washer Hookup
- Fireplaces: 1 (Electric, Living Room)
Property
- Parking: Attached Garage, Garage Door Opener
- Garage spaces: 2
- Lot size: 0.22 acres
- Lot dimensions: Irregular
- Lot features: Irregular Lot, Sod Included in Price, Tree Coverage - Light
- Exterior features: Stone, Vinyl
- Fencing: None
- Pool: None
Construction
- Home type: House (Single Family)
- Levels: One
- Year built: 2026
- New construction: Yes
- Roof: Age 8 Years or Less, Asphalt
Utilities
- Sewer: City Sewer/Connected
- Water: City Water/Connected
Community & HOA
- Subdivision: Hope Meadows
Taxes & location
- Annual taxes: $1 (2026)
- County: Hennepin
- School district: Buffalo-Hanover-Montrose
Listing
- Status: For sale
- Listed: Nov 10, 2026
- Days on market: 3
- MLS #: 7171255
Monthly payment
—/mo
An example, not a loan offer. Taxes and HOA dues come from the listing when known; home insurance is a rough estimate. Mortgage insurance is not included. Your rate depends on your lender and credit.
Location
Nearby homes
-
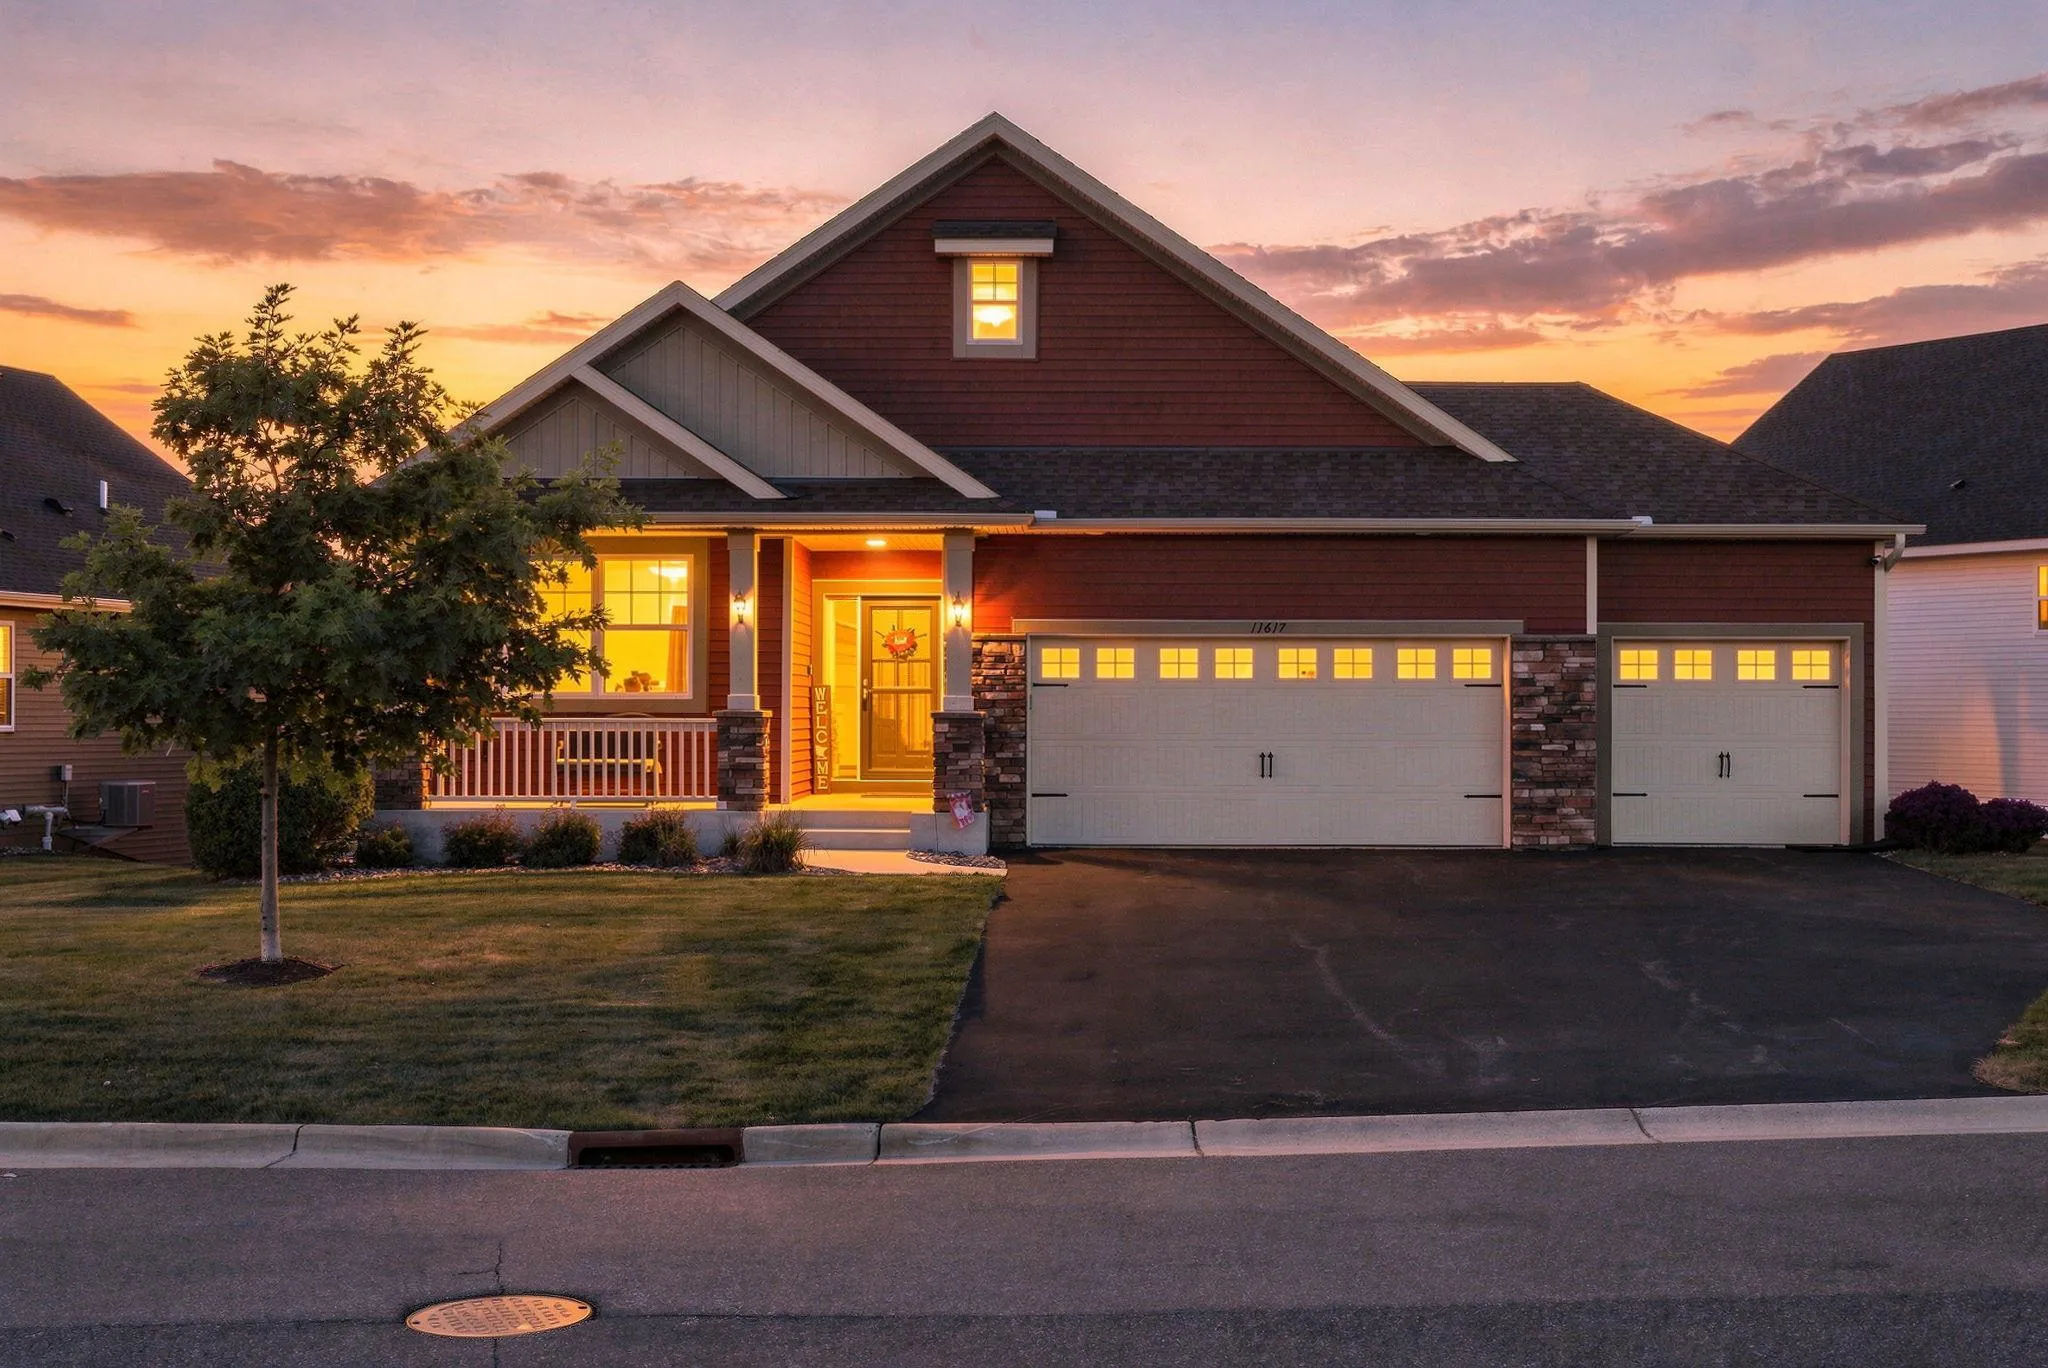 $650,000
4 bds | 3 ba | 4,087 sqft
11617 Shady View Lane, Rogers, MN 55311
 Listing courtesy of Edina Realty, Inc.
-
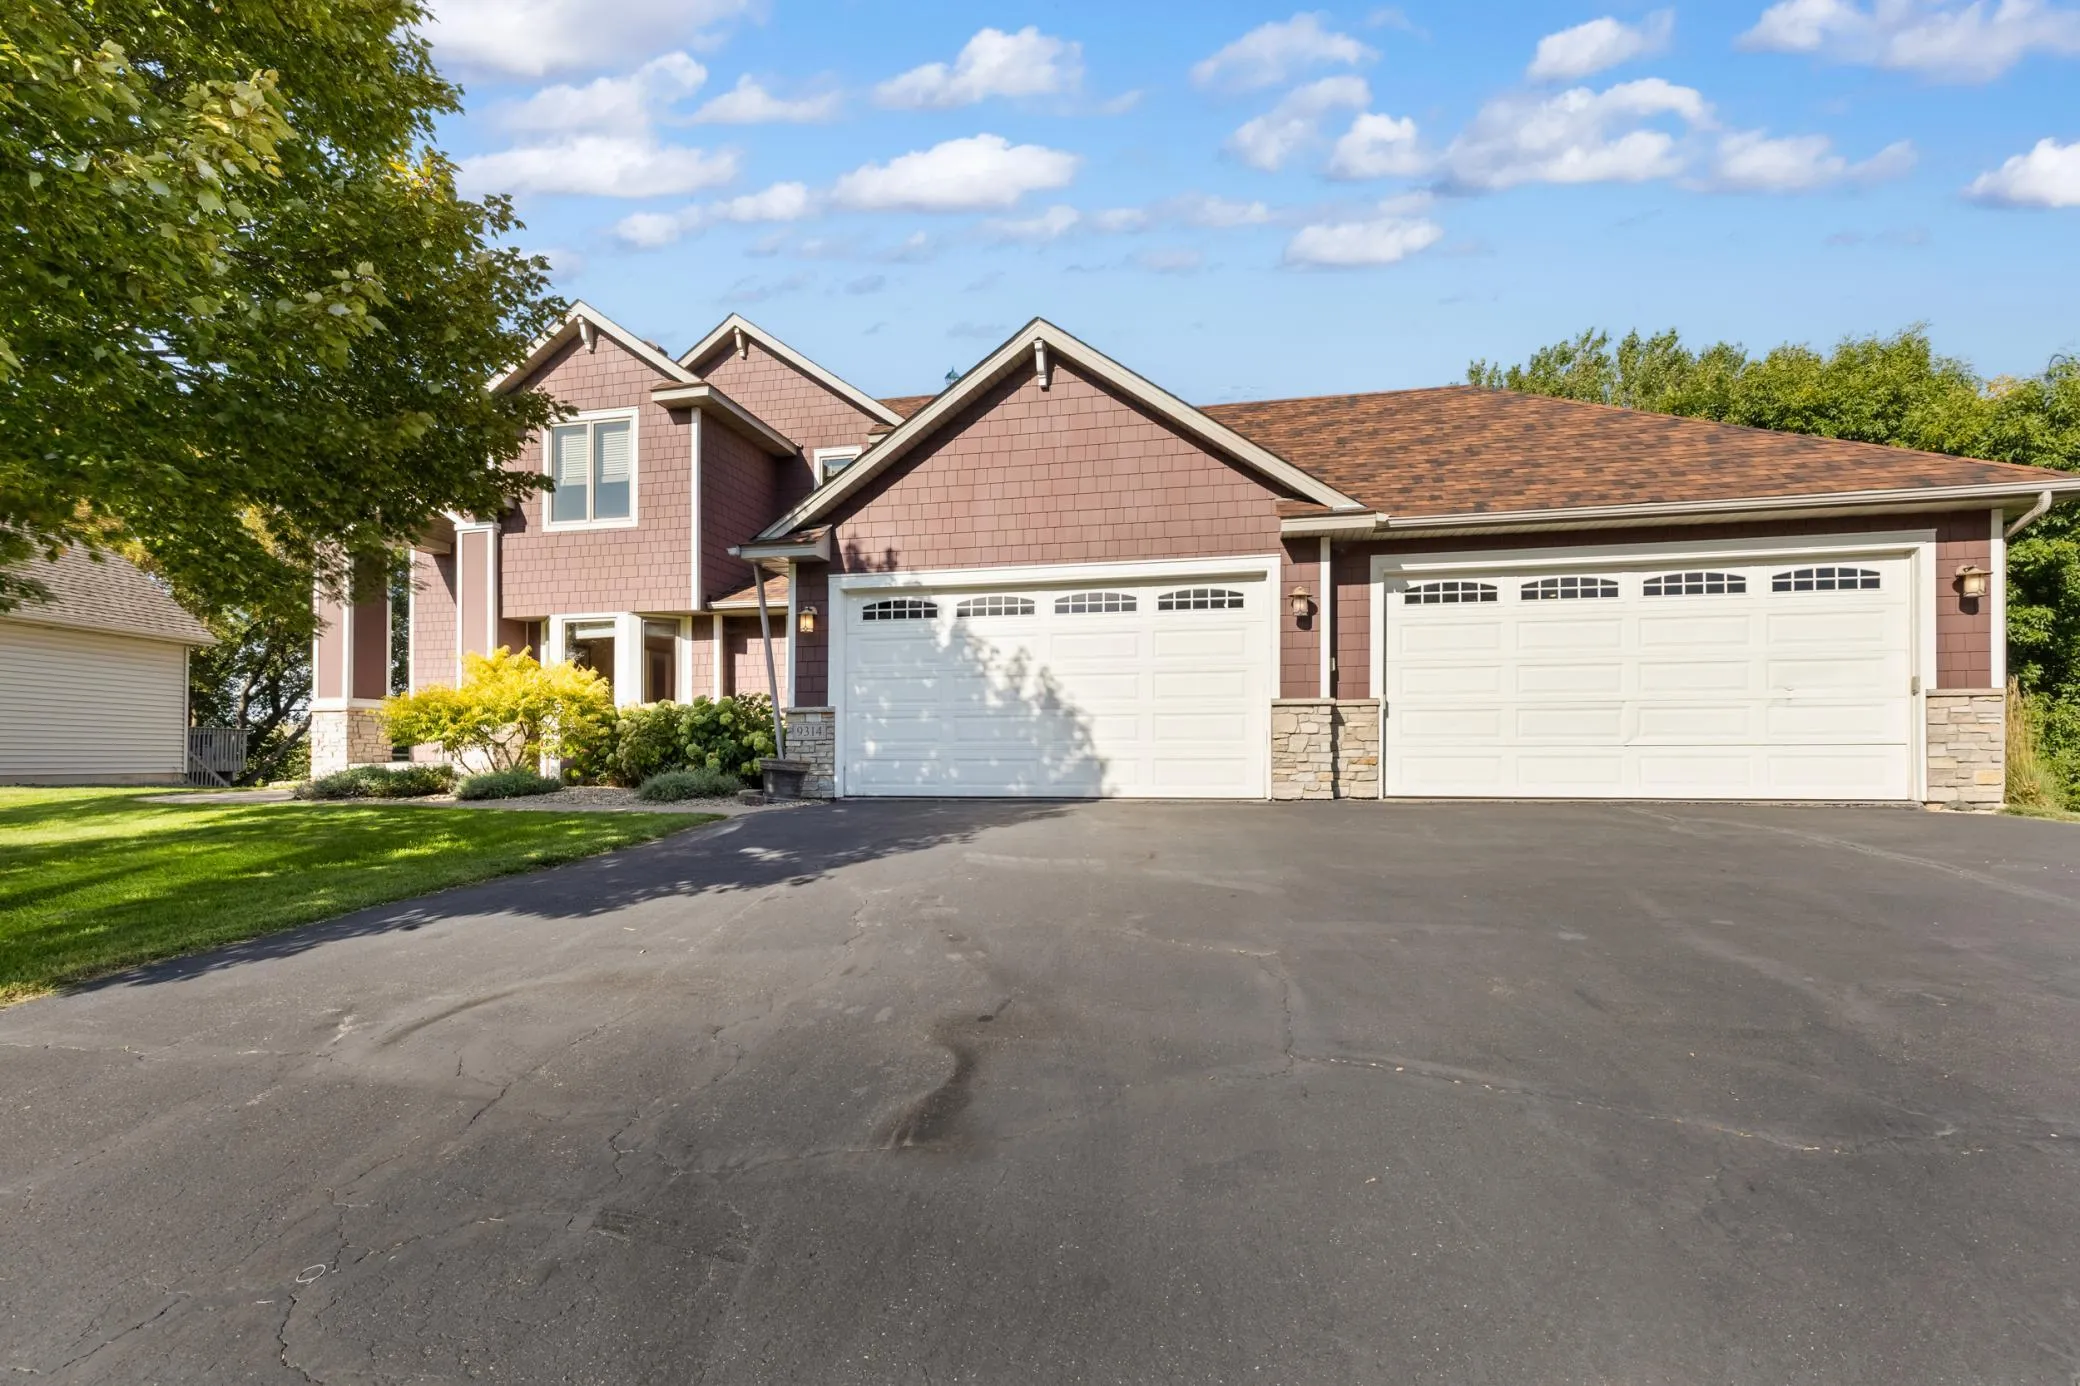 $649,000
4 bds | 4 ba | 3,680 sqft
9314 Peony N Lane, Maple Grove, MN 55311
Listing courtesy of RE/MAX Advantage Plus
-
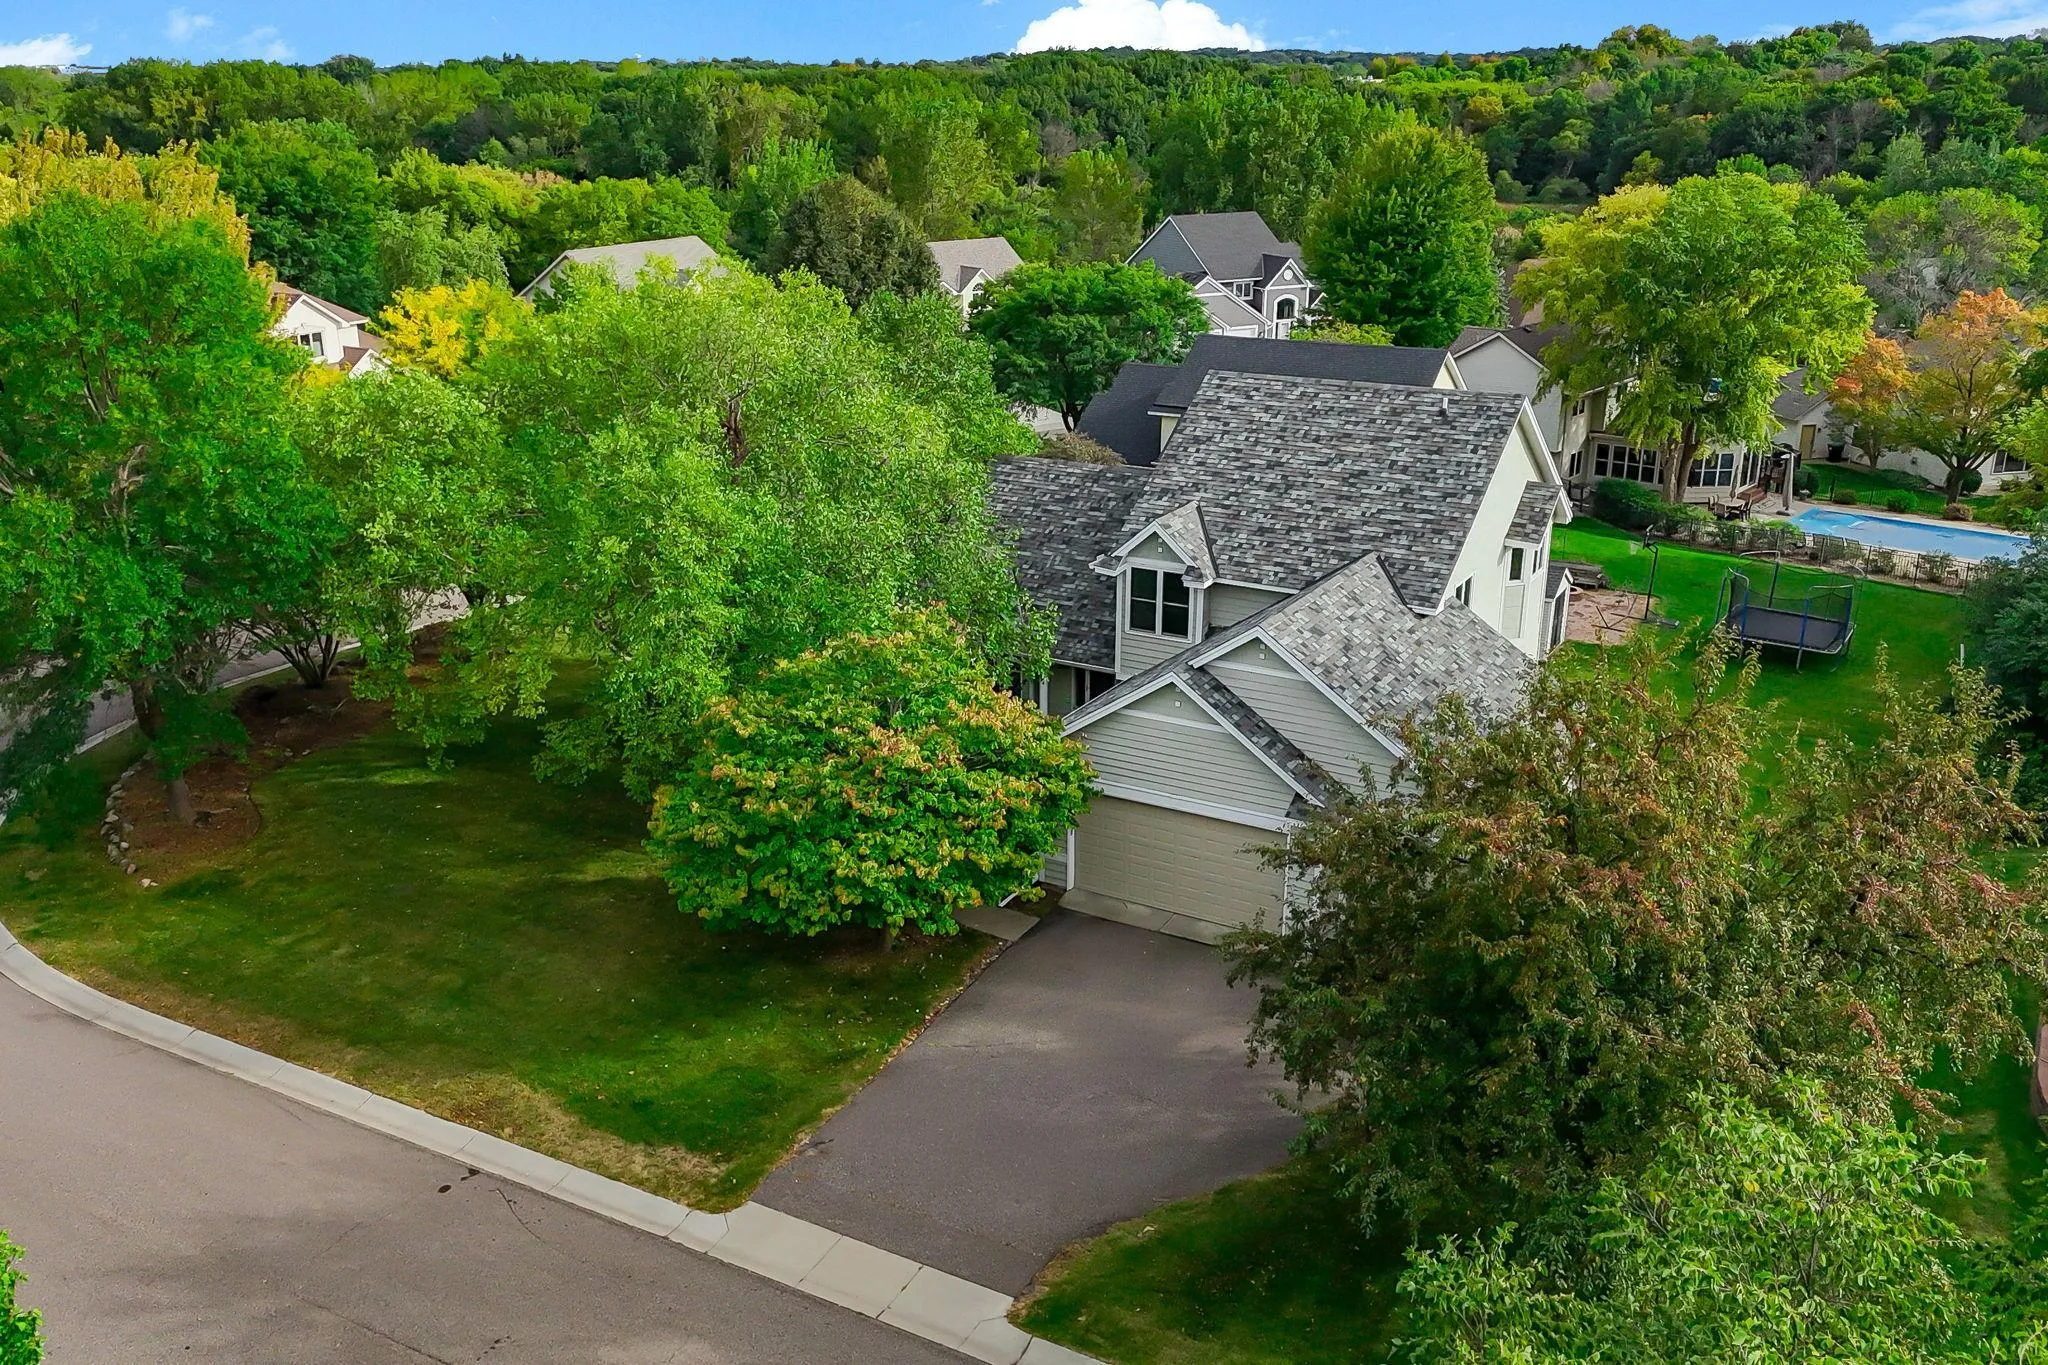 $460,000
5 bds | 4 ba | 2,655 sqft
8843 Blackoaks N Lane, Maple Grove, MN 55311
Listing courtesy of Kris Lindahl Real Estate
-
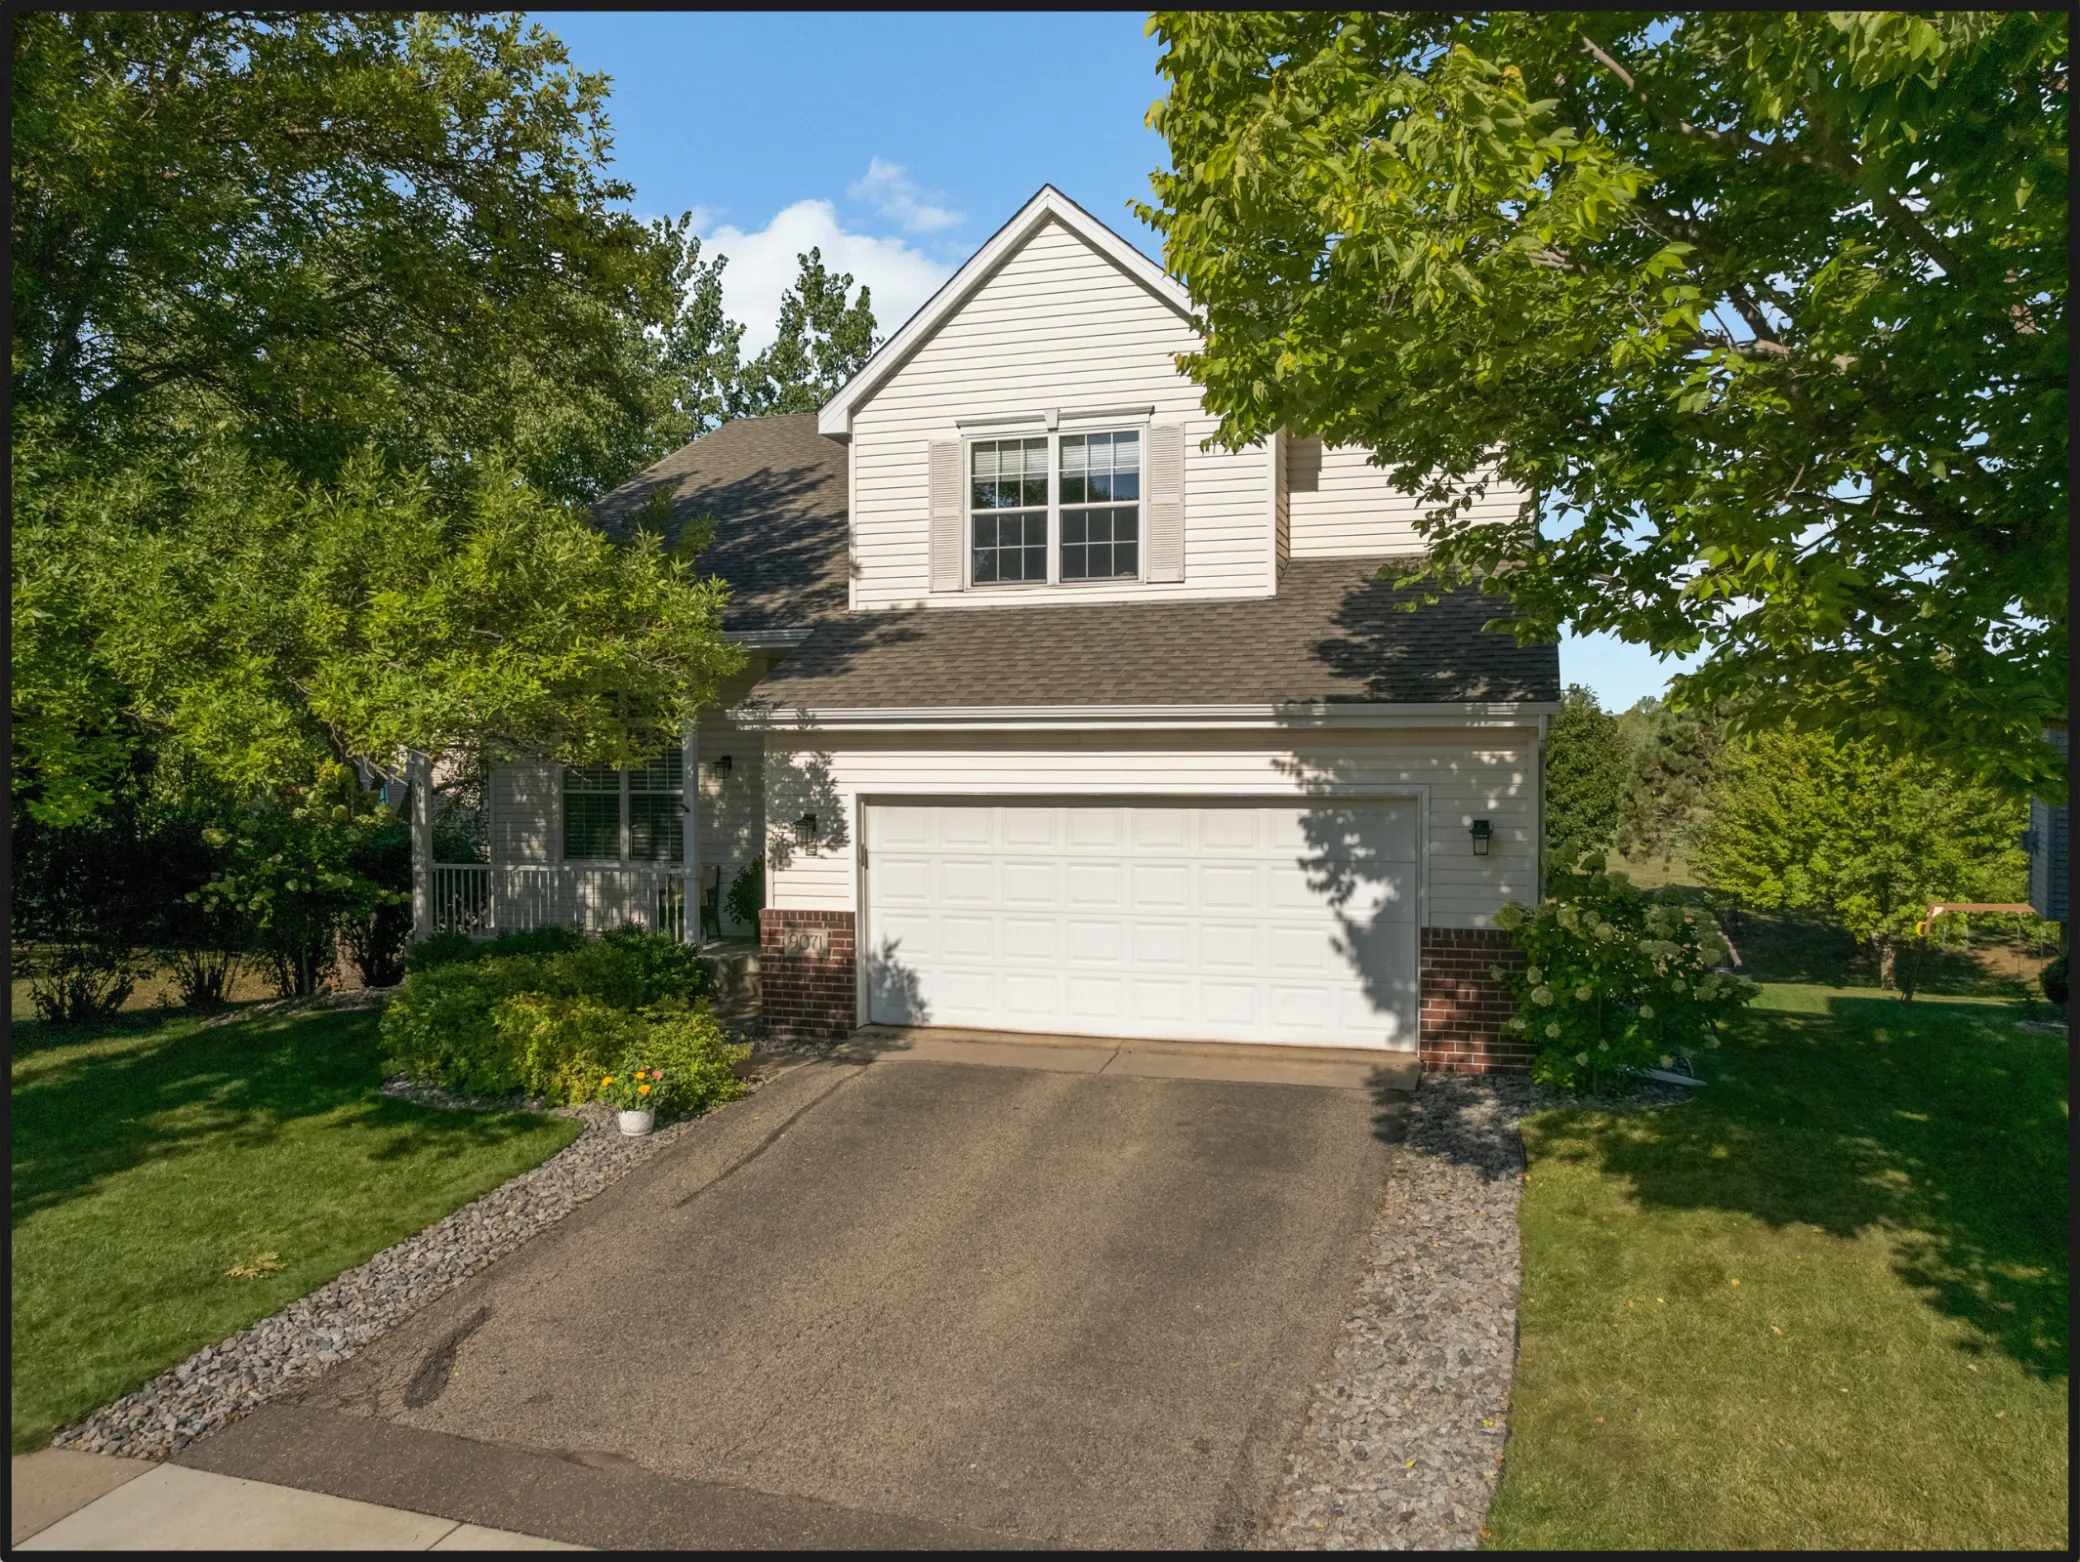 $530,000
4 bds | 4 ba | 3,108 sqft
9071 Peony N Lane, Maple Grove, MN 55311
Listing courtesy of Keller Williams Classic Rlty NW
-
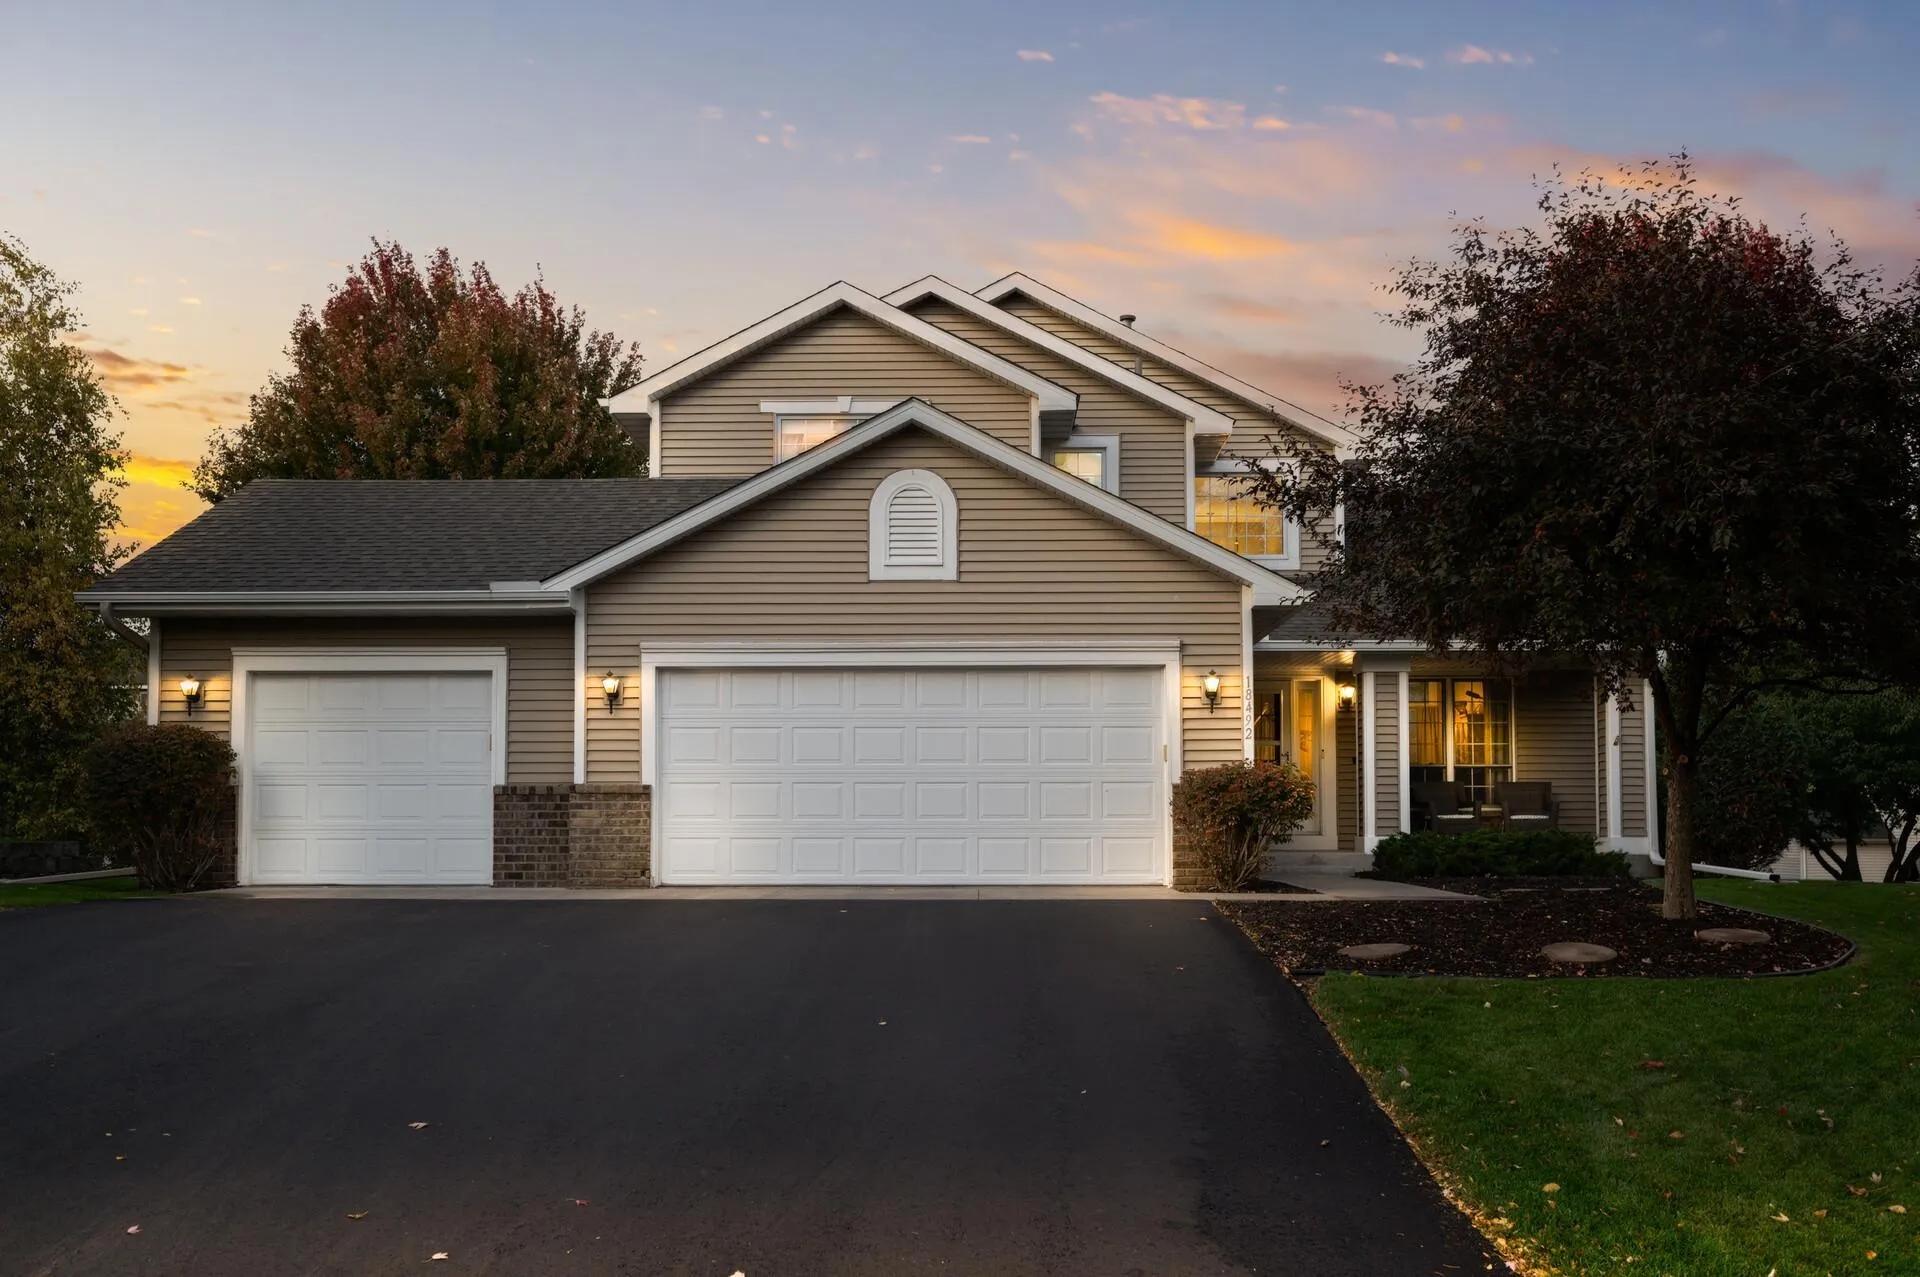 $525,000
5 bds | 4 ba | 2,863 sqft
18492 85th N Avenue, Maple Grove, MN 55311
Listing courtesy of Keller Williams Classic Rlty NW
-
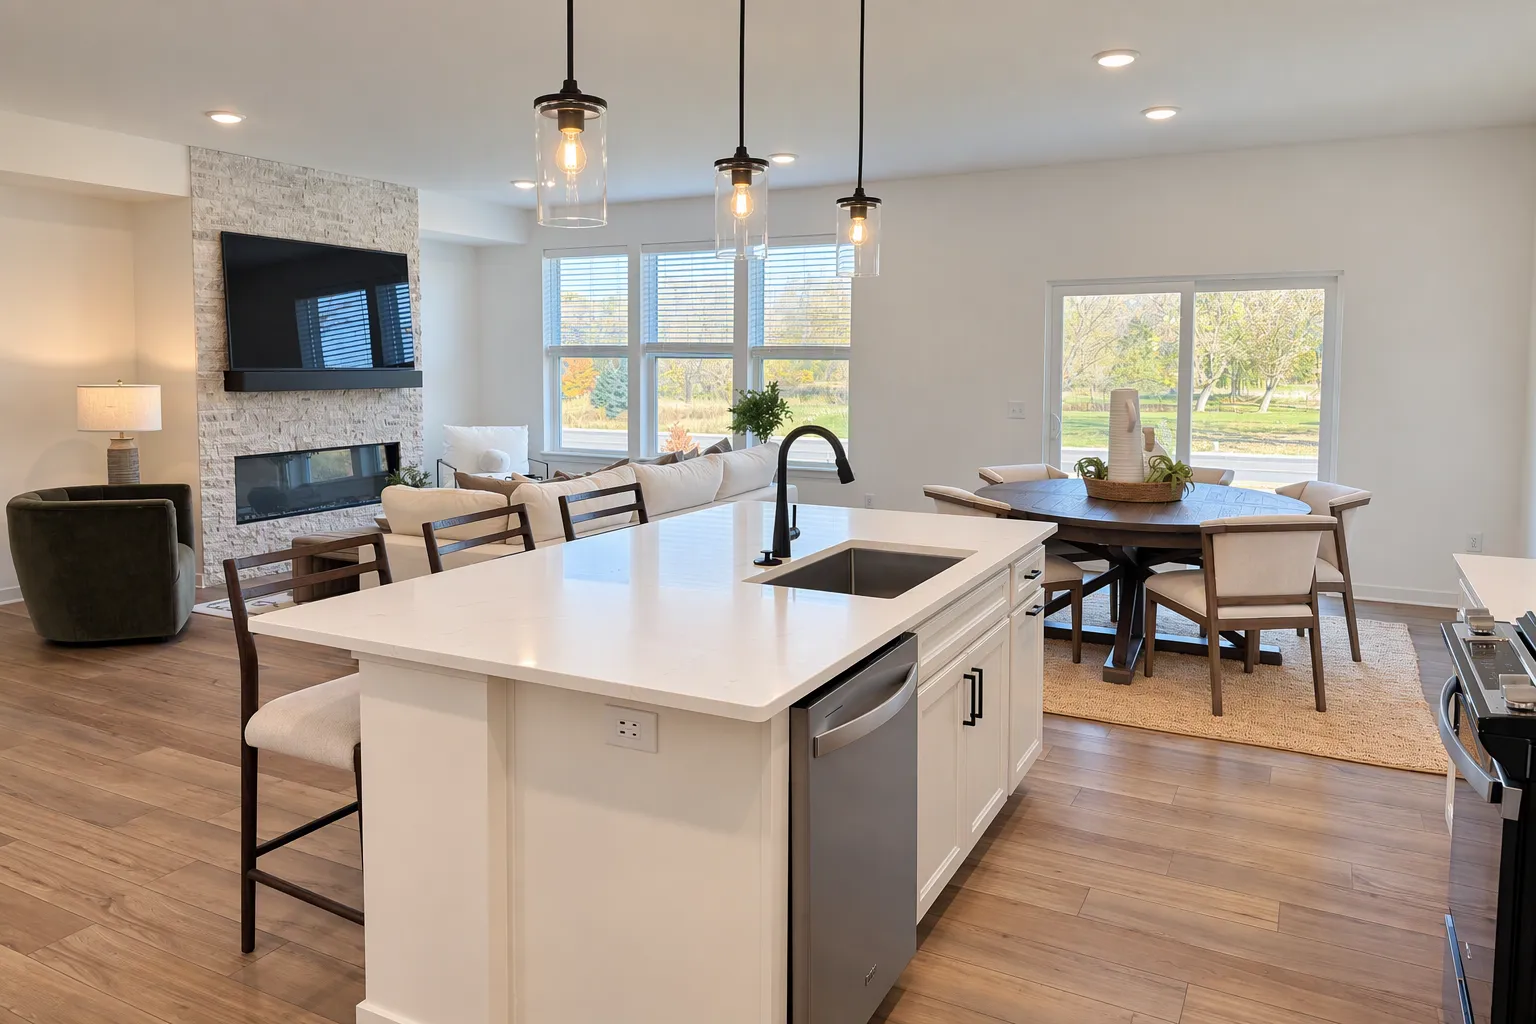 $609,990
4 bds | 3 ba | 3,013 sqft
19566 105th Avenue, Corcoran, MN 55374
Listing courtesy of Pulte Homes Of Minnesota, LLC
-
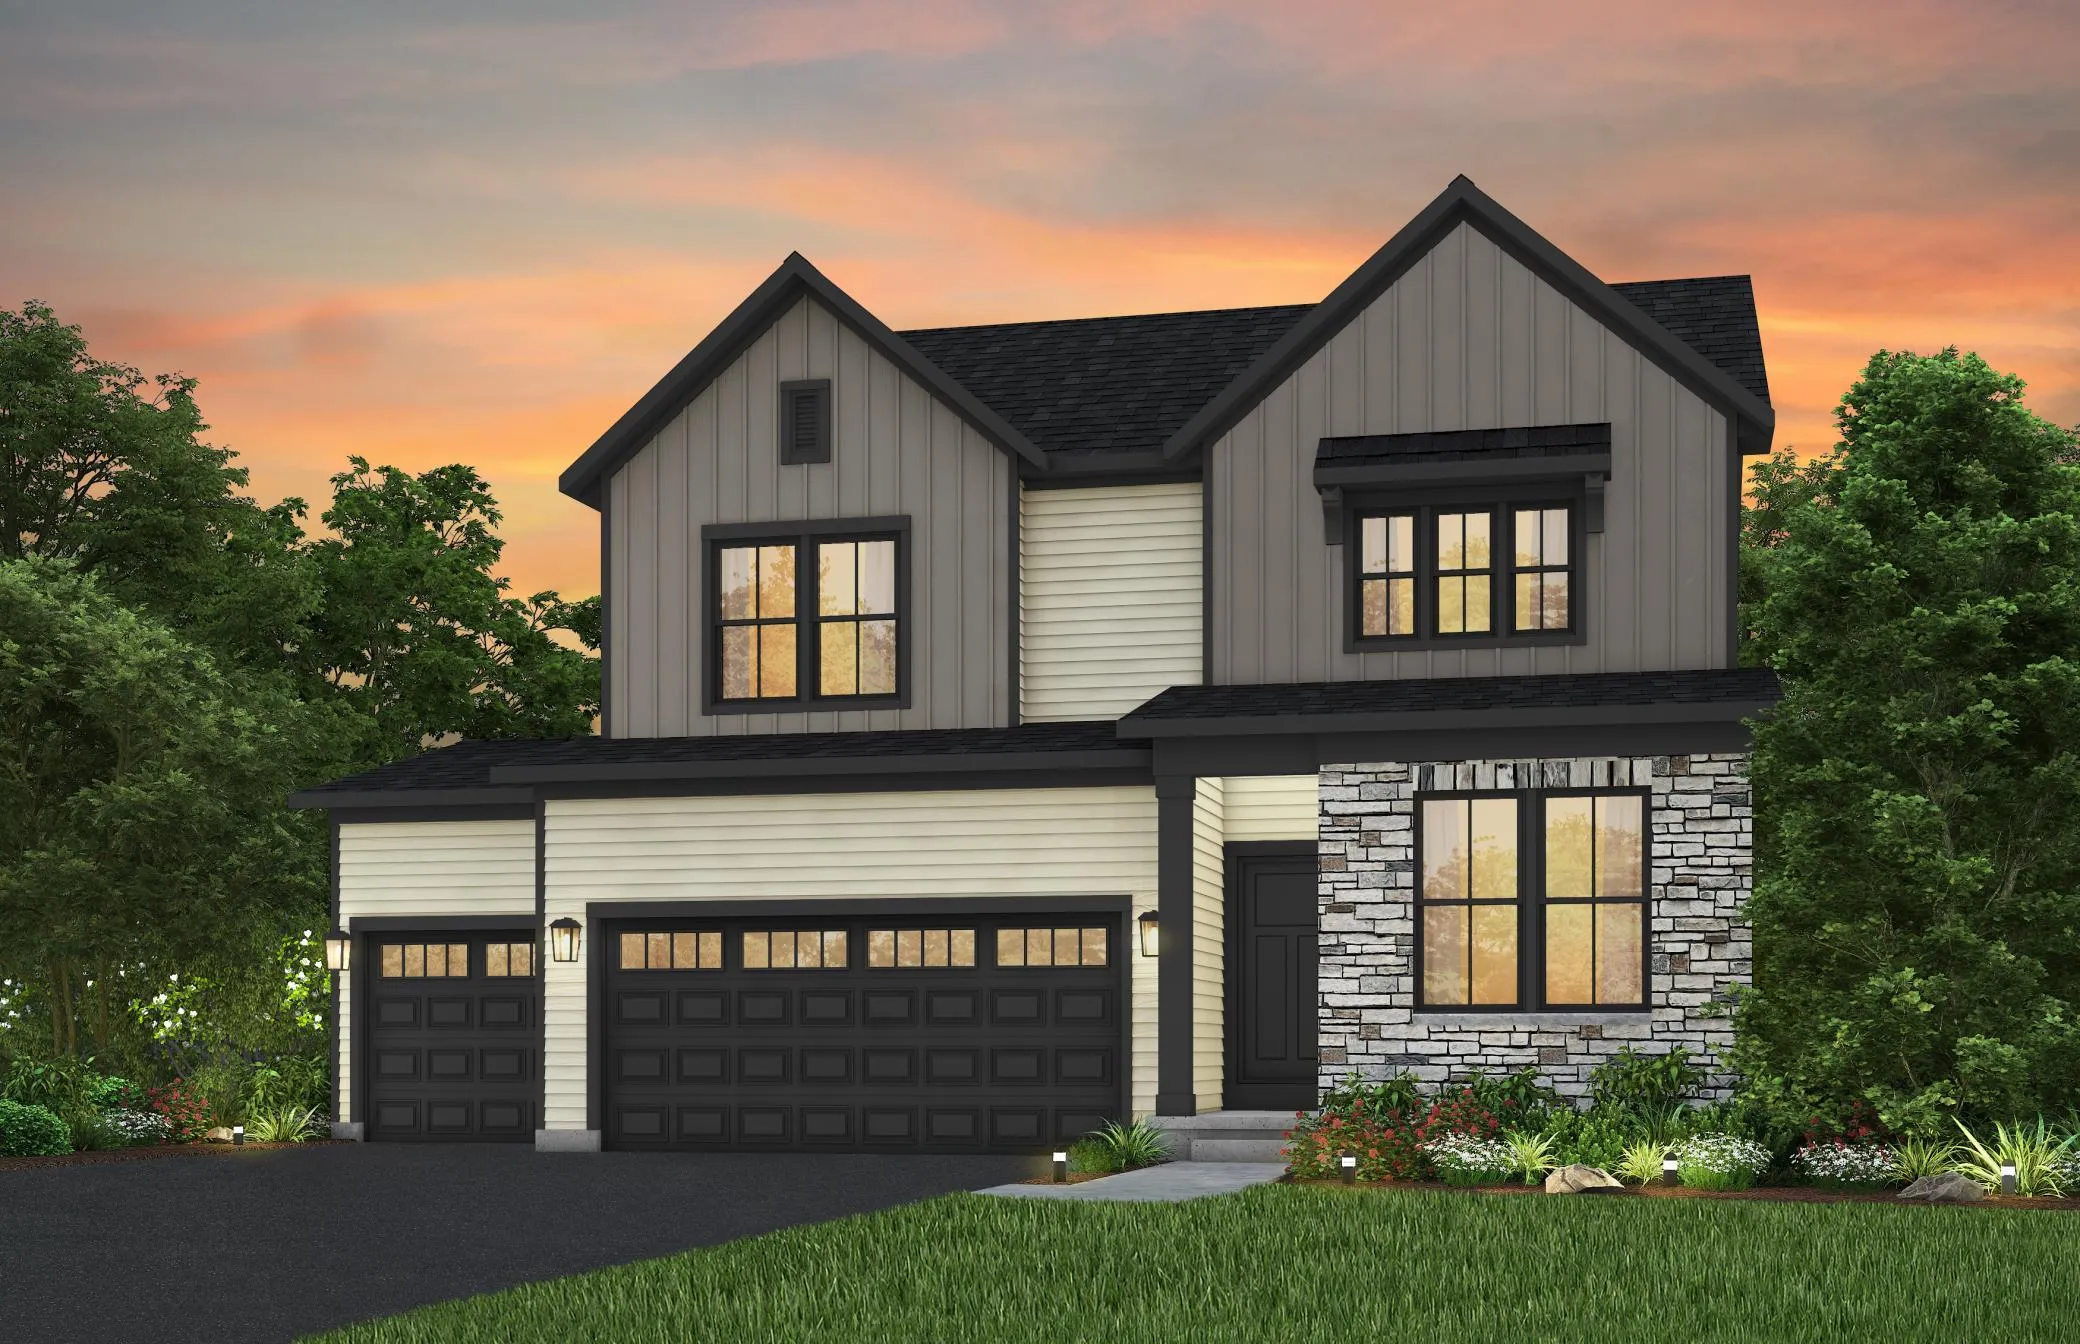 $599,990
3 bds | 3 ba | 2,451 sqft
16340 Comstock N Lane, Dayton, MN 55369
Listing courtesy of Pulte Homes Of Minnesota, LLC
-
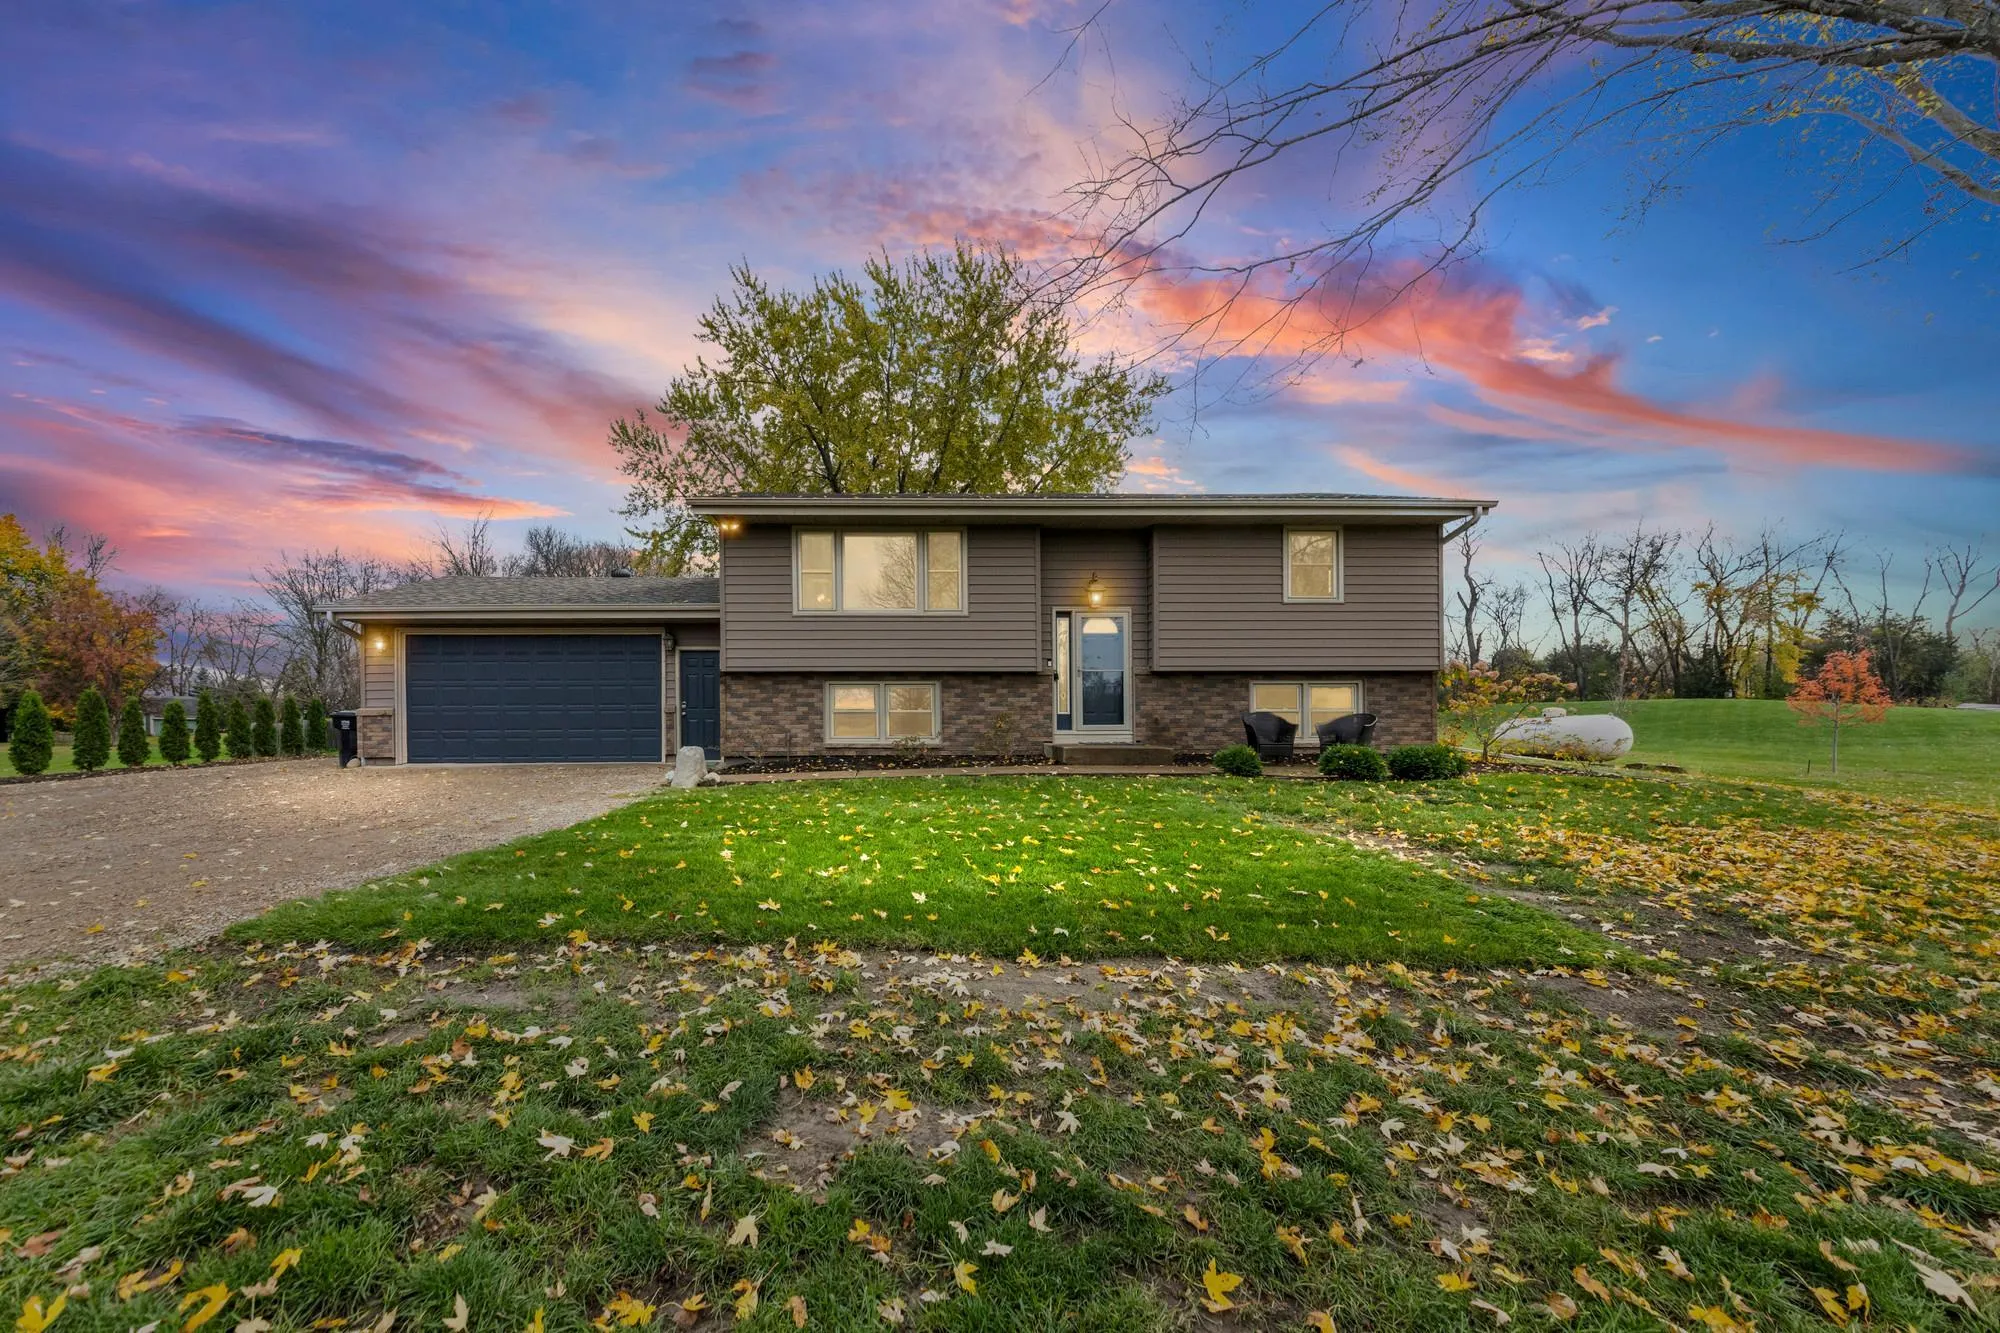 $450,000
4 bds | 2 ba | 2,034 sqft
9808 Lily Pond Lane, Corcoran, MN 55340
Listing courtesy of Pemberton RE
Request a tour
19993 Hunters Ridge, Corcoran, MN 55374