
1 / 46
$390,000
- 4 beds
- 2 baths
- 1,777 sqft
8305 69th S Street, Cottage Grove, MN 55016
For sale Est. —/mo
- House · Single Family
- Built in 1977
- 0.32 acres lot
- $219/sqft
- 2-car garage
Overview
Open houses
- Saturday, Nov 14 12 pm–2 pm Open house
Times are Central.
*Updated 4-Bedroom Home with In-Ground Pool & Entertainer’s Backyard*
Welcome to a beautifully refreshed Cottage Grove home where thoughtful updates, generous living space, and exceptional outdoor amenities come together on a spectacular 0.32-acre corner lot.
From the moment you arrive, this 4-bedroom, 2-bath home offers a wonderful sense of space and possibility. Inside, the home has been refreshed with new flooring and carpet, fresh paint, and new appliances throughout, creating a bright, clean, move-in-ready atmosphere that makes settling in effortless.
The multi-level floor plan offers approximately 1,777 finished square feet, with comfortable gathering spaces on multiple levels. The main level features the kitchen and living room, while the lower levels provide additional living and recreation space. Four bedrooms offer flexibility for family, guests, a home office, or whatever fits your lifestyle.
An Exceptional Outdoor Escape
The true showpiece of this property is the private backyard retreat.
Set against a generous corner lot, the fully fenced yard features a sparkling in-ground pool, two gazebos, a dedicated pool house, additional storage shed, and patio—creating an inviting setting for everything from quiet summer mornings to unforgettable gatherings with family and friends.
A gas hookup is already in place for the pool, providing the opportunity to add pool heating and make even more of the outdoor season.
Whether you're relaxing poolside beneath the gazebo, hosting a summer gathering, or enjoying the privacy of your own backyard, this outdoor space offers a rare combination of functionality and resort-style enjoyment.
Thoughtful Updates & Everyday Comfort
Major exterior improvements include roof and siding replaced in 2023, providing valuable peace of mind. Additional features include a 2-car attached garage with garage door opener, central air, forced-air heating, natural gas, city water and sewer, owned water softener, basement laundry, and patio.
With its desirable Cottage Grove setting, spacious corner lot, extensive updates, and extraordinary outdoor amenities, this home offers a lifestyle that is increasingly difficult to find.
Beautifully updated. Exceptionally equipped. Ready to enjoy.
Come experience this special property and discover why this could be the one you've been waiting for.
Facts & features
Interior
- Bedrooms: 4
- Bathrooms: 2 (1 full, 1 three-quarter)
- Finished sqft: 1,777
- Above grade sqft: 1,030
- Below grade sqft: 747
- Basement: Partial, Unfinished
- Heating: Forced Air
- Cooling: Central Air
- Appliances: Dishwasher, Dryer, Exhaust Fan, Gas Water Heater, Range, Refrigerator, Washer, Water Softener Owned
- Laundry: In Basement
- Fireplaces: 1 (Other)
Property
- Parking: Attached Garage, Gravel, Garage Door Opener
- Garage spaces: 2
- Lot size: 0.32 acres
- Lot dimensions: 170x103x132x72
- Lot features: Corner Lot
- Exterior features: Vinyl
- Fencing: Full, Wood
- Pool: Below Ground
- Other structures: Pool House, Storage Shed
Construction
- Home type: House (Single Family)
- Levels: Four or More Level Split
- Year built: 1977
- Roof: Age 8 Years or Less
Utilities
- Sewer: City Sewer/Connected
- Water: City Water/Connected
Community & HOA
- Subdivision: Highlands 1st Add
Taxes & location
- Annual taxes: $4,304 (2025)
- County: Washington
- School district: South Washington County
Listing
- Status: For sale
- Listed: Nov 11, 2026
- Days on market: 1
- MLS #: 7171578
Monthly payment
—/mo
An example, not a loan offer. Taxes and HOA dues come from the listing when known; home insurance is a rough estimate. Mortgage insurance is not included. Your rate depends on your lender and credit.
Location
Nearby homes
-
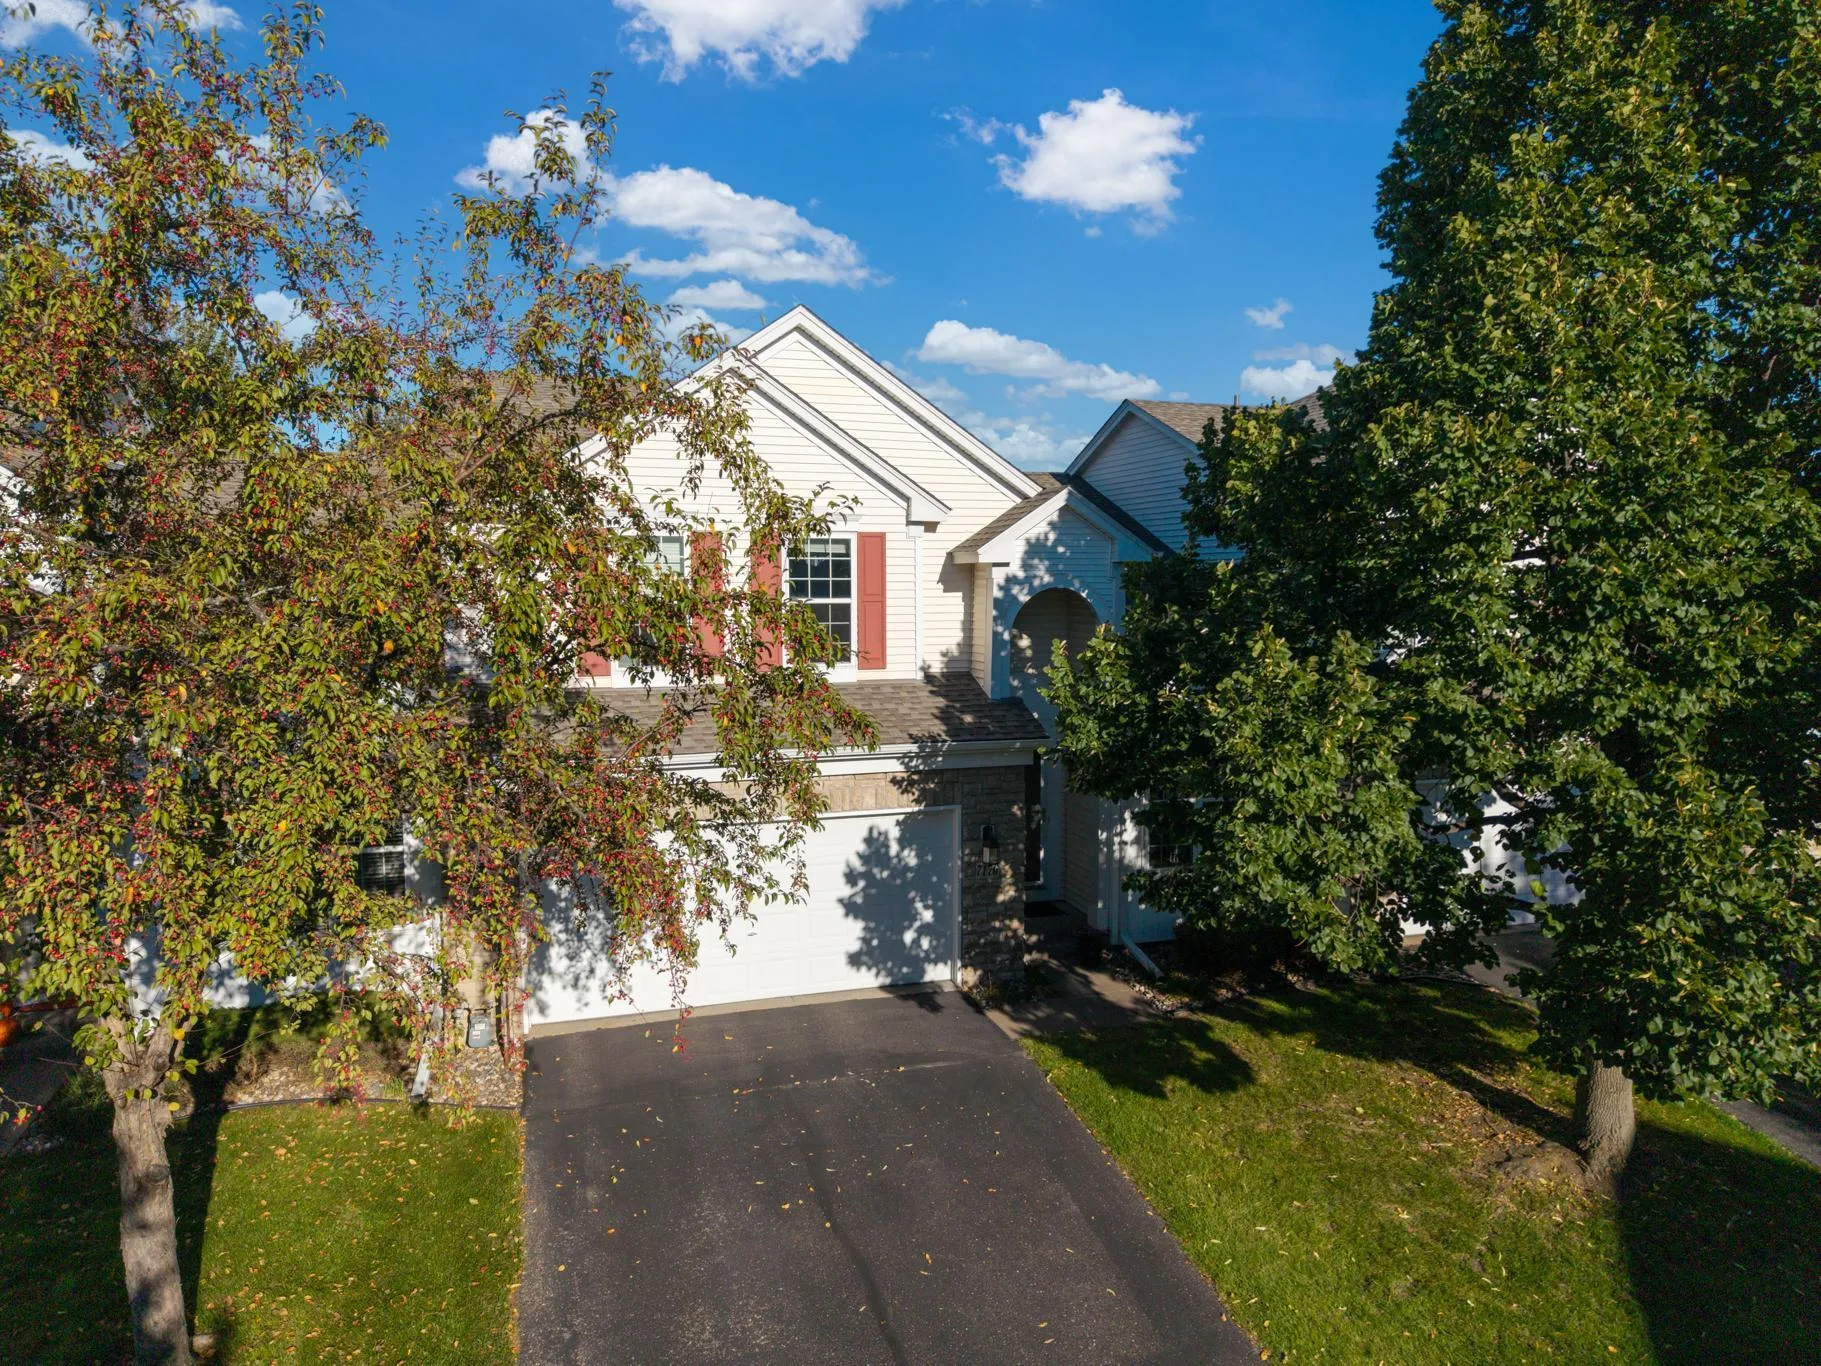 $395,000
2 bds | 3 ba | 1,917 sqft
7176 Arthur Drive, Woodbury, MN 55125
 Listing courtesy of RE/MAX Results
-
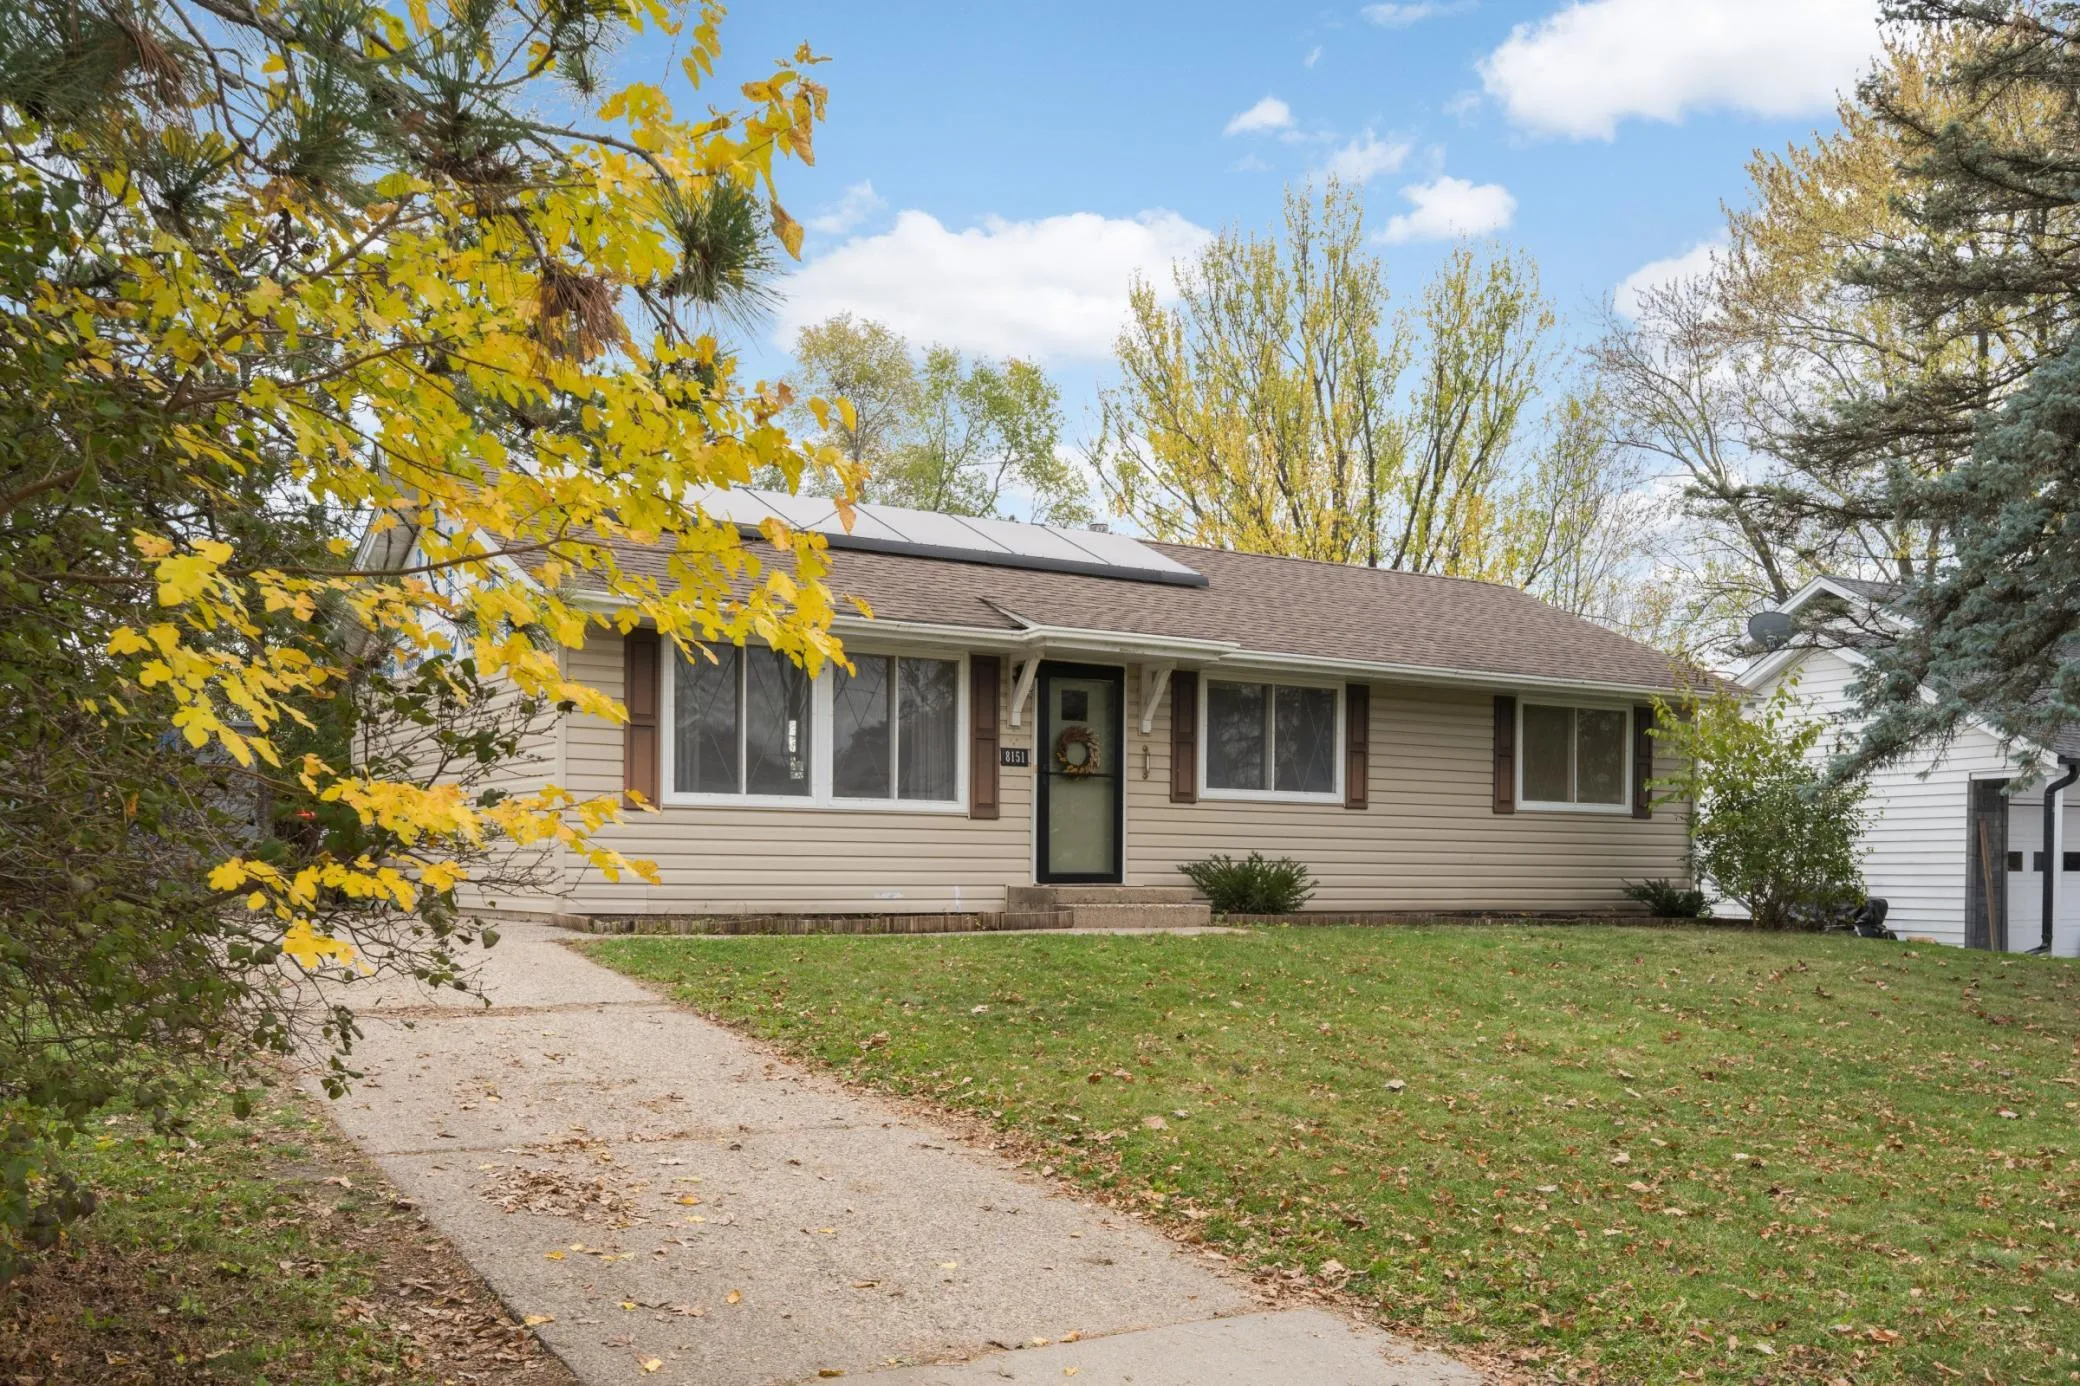 $325,000
3 bds | 2 ba | 1,056 sqft
8151 Henna S Avenue, Cottage Grove, MN 55016
Listing courtesy of Edina Realty, Inc.
-
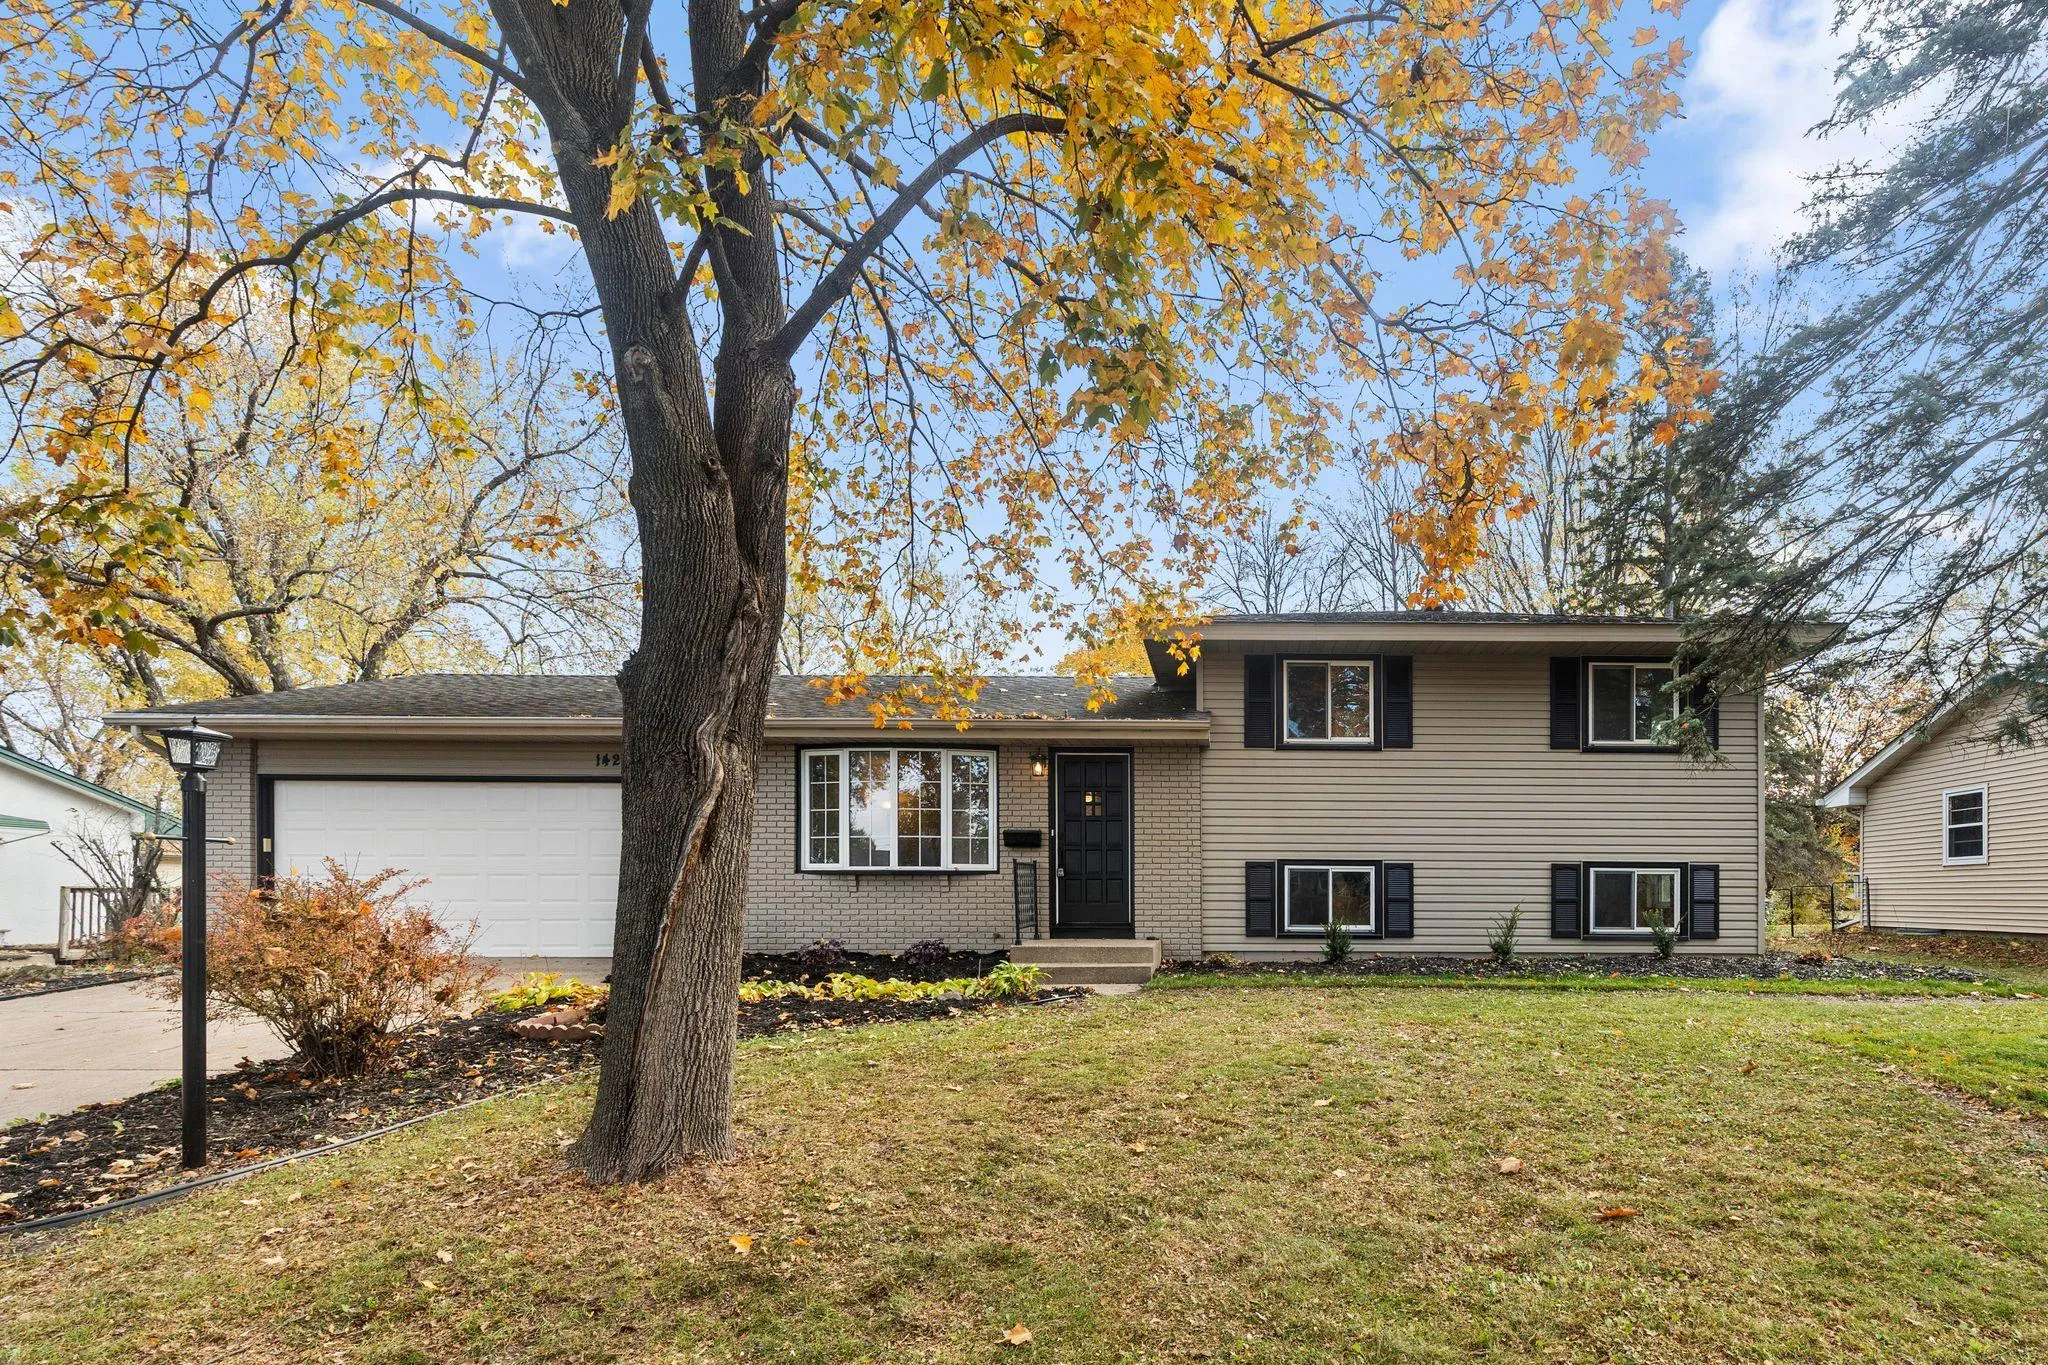 $359,900
4 bds | 2 ba | 1,790 sqft
1424 Selby Avenue, Saint Paul Park, MN 55071
Listing courtesy of Real Broker, LLC
-
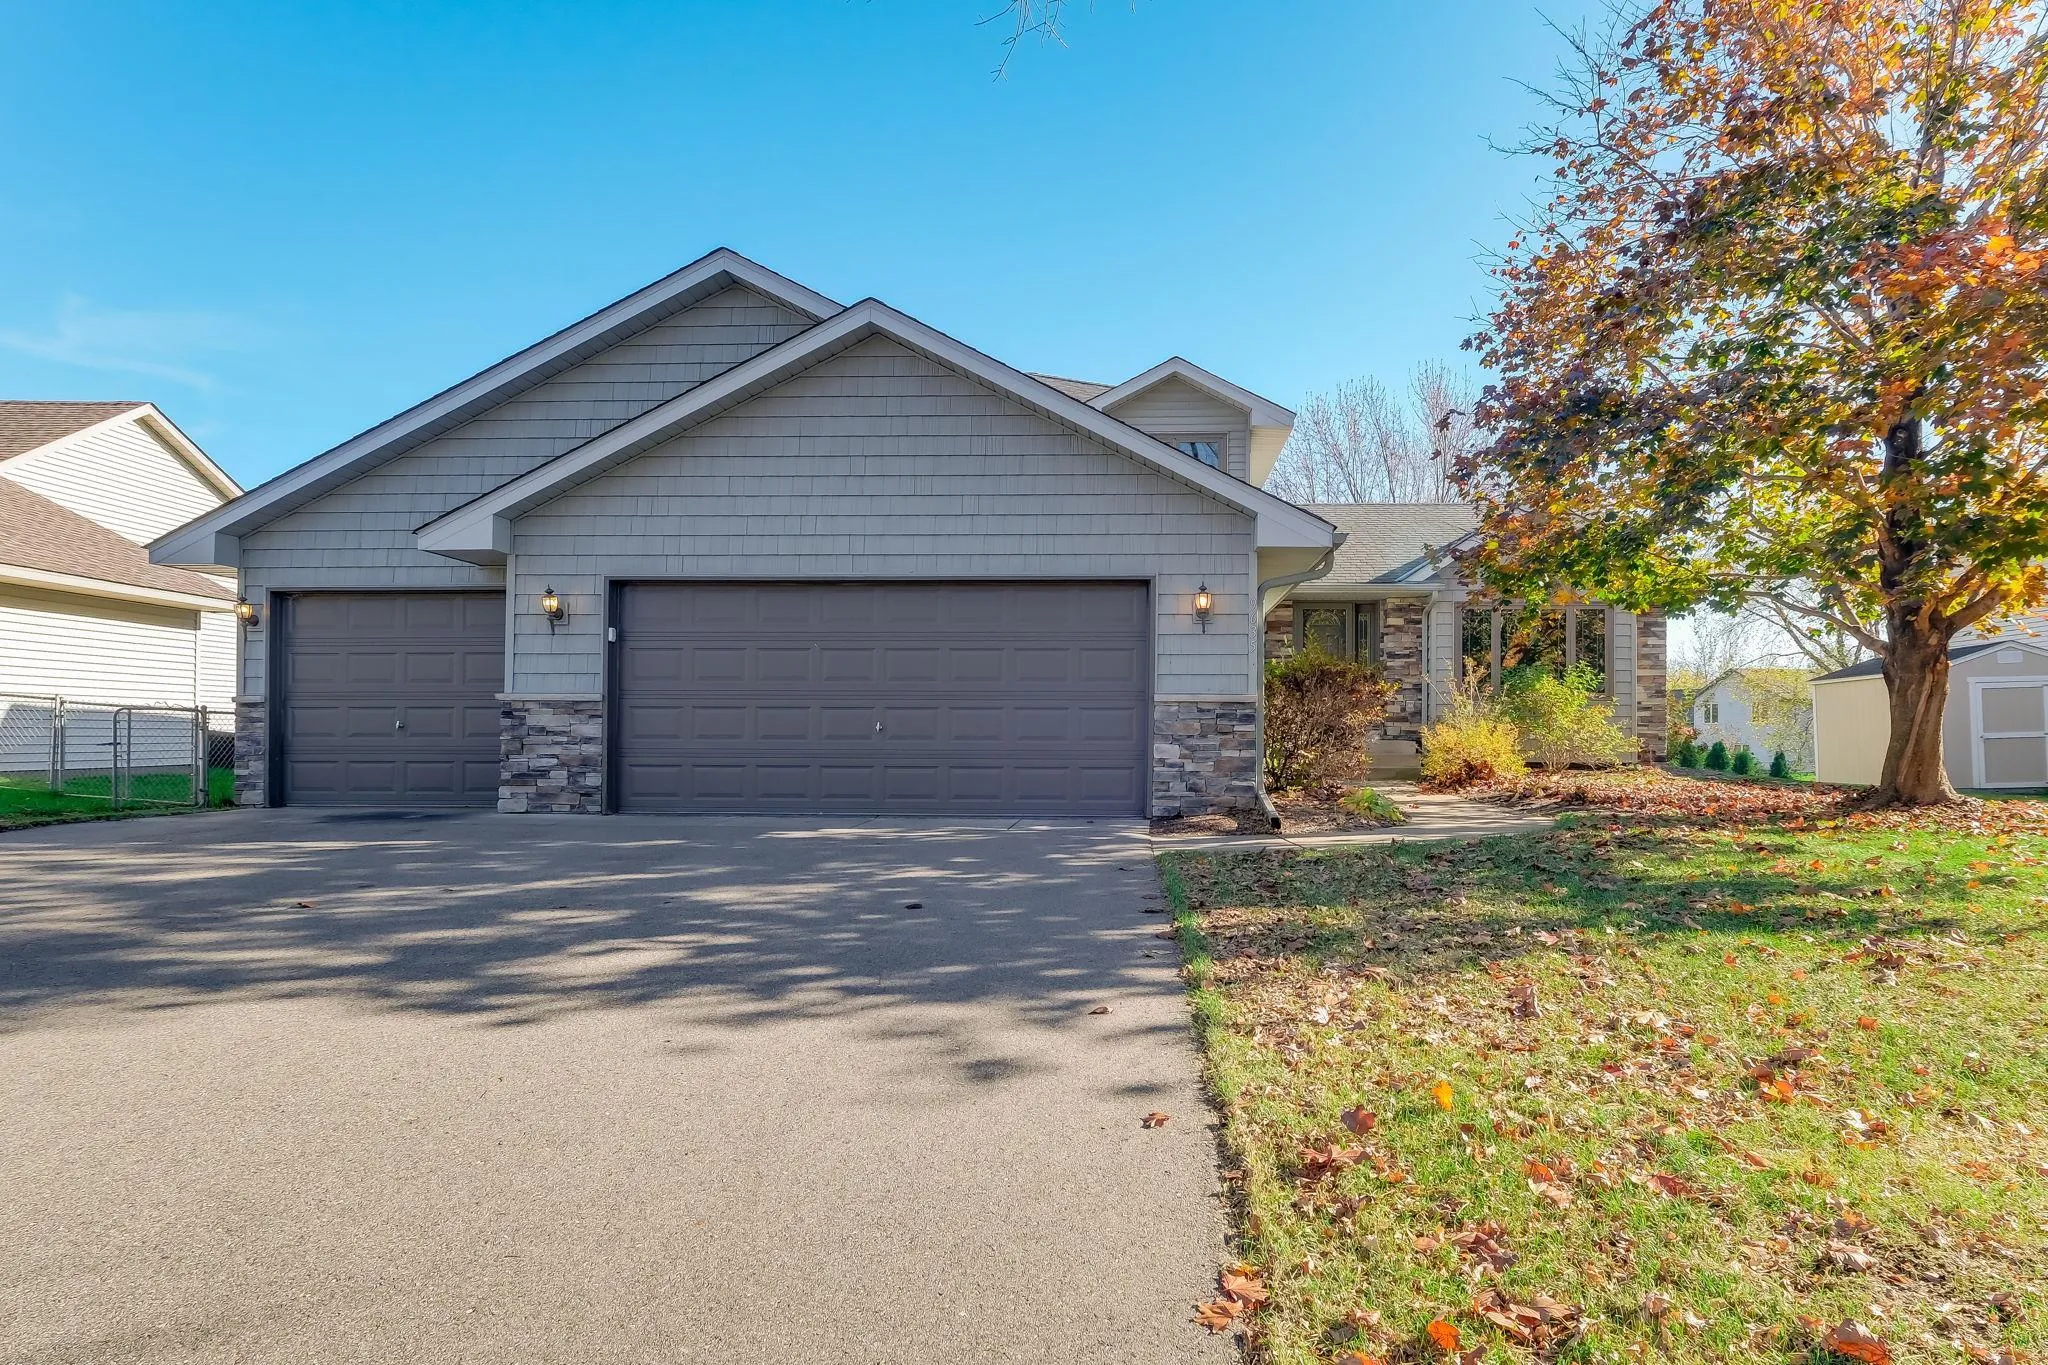 $395,000
4 bds | 2 ba | 2,205 sqft
9635 Harrow S Avenue, Cottage Grove, MN 55016
Listing courtesy of Kris Lindahl Real Estate
-
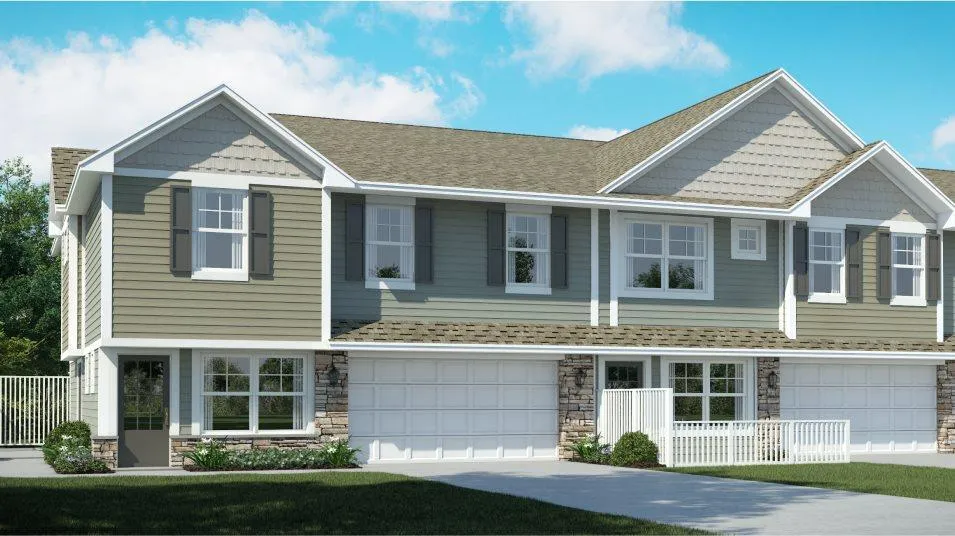 $357,690
3 bds | 3 ba | 1,800 sqft
5365 Long Pointe Pass, Woodbury, MN 55129
Listing courtesy of Lennar Sales Corp
-
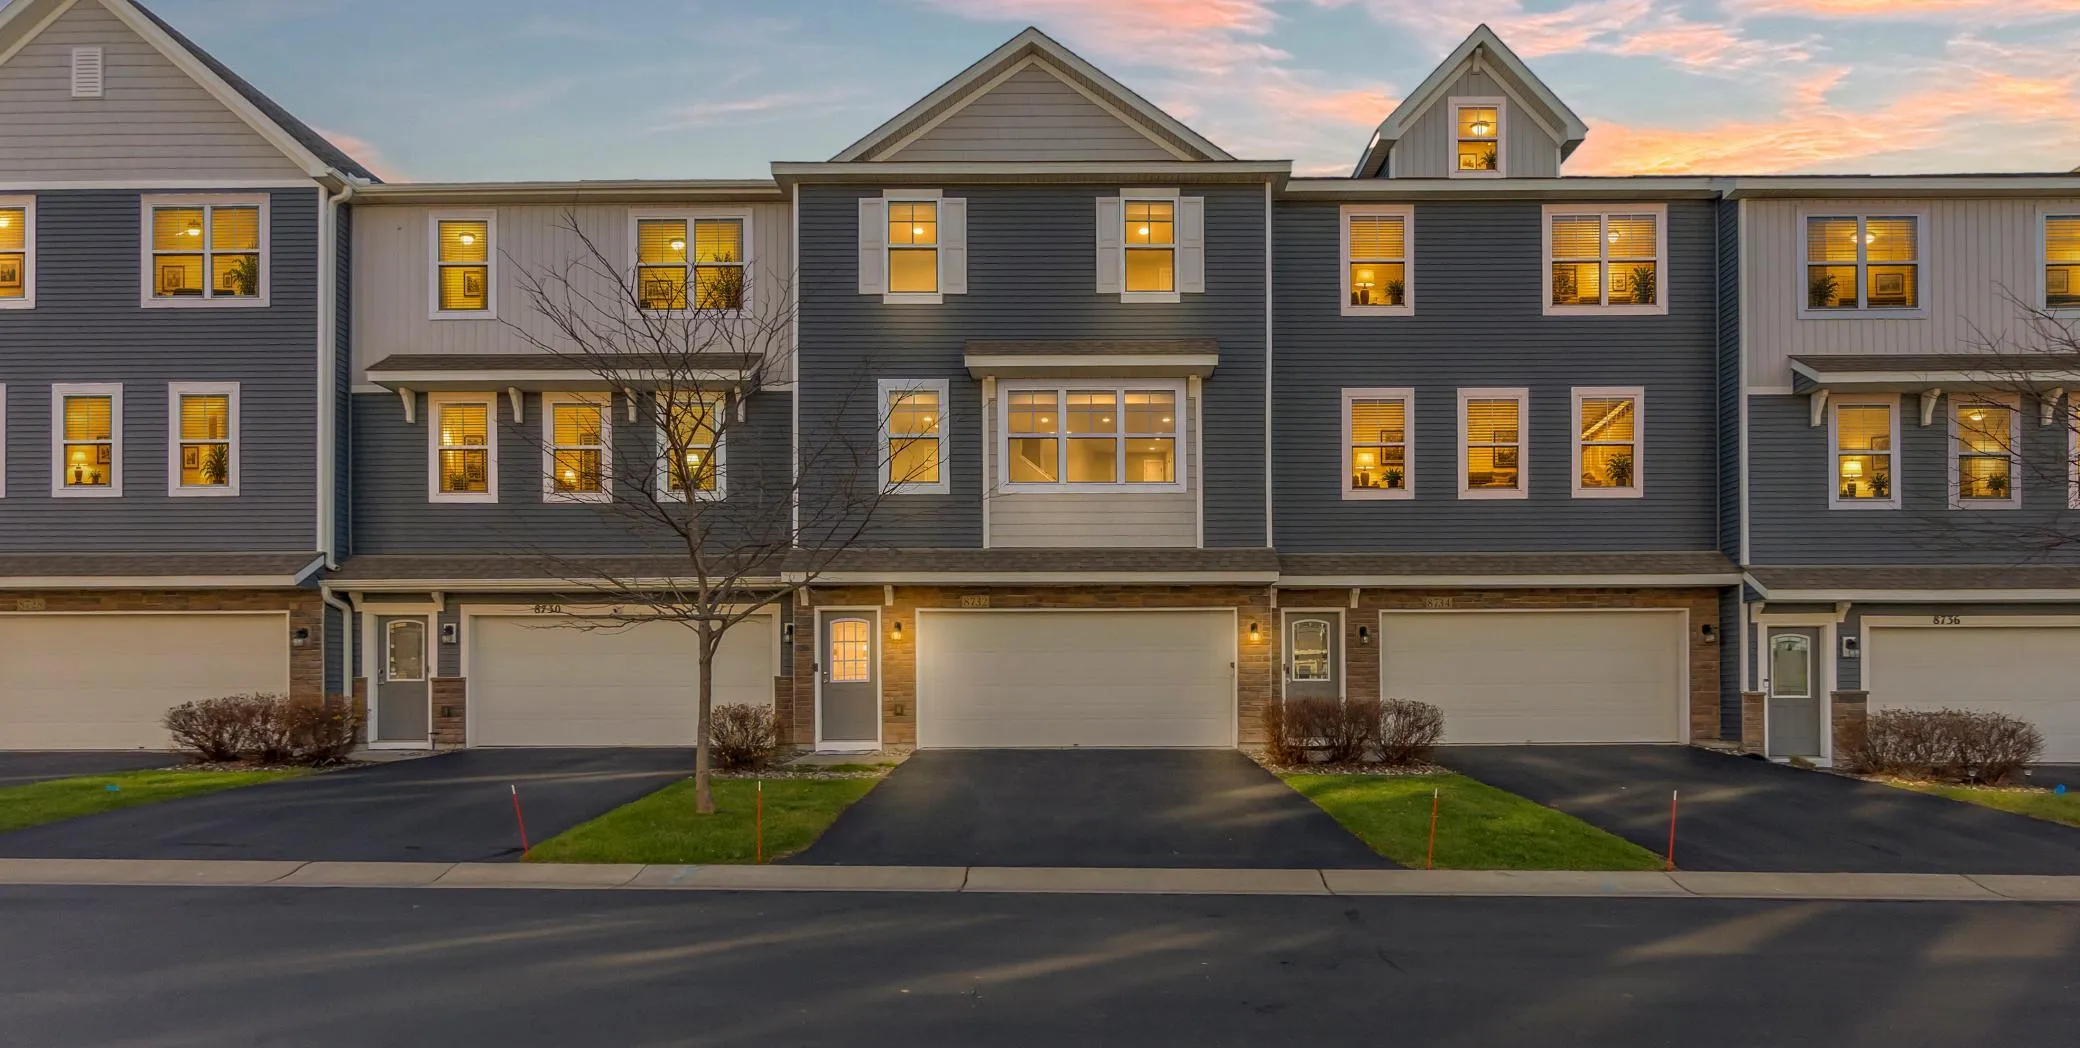 $363,000
3 bds | 4 ba | 2,084 sqft
8732 Granite Circle, Woodbury, MN 55129
Listing courtesy of IQ Realty
-
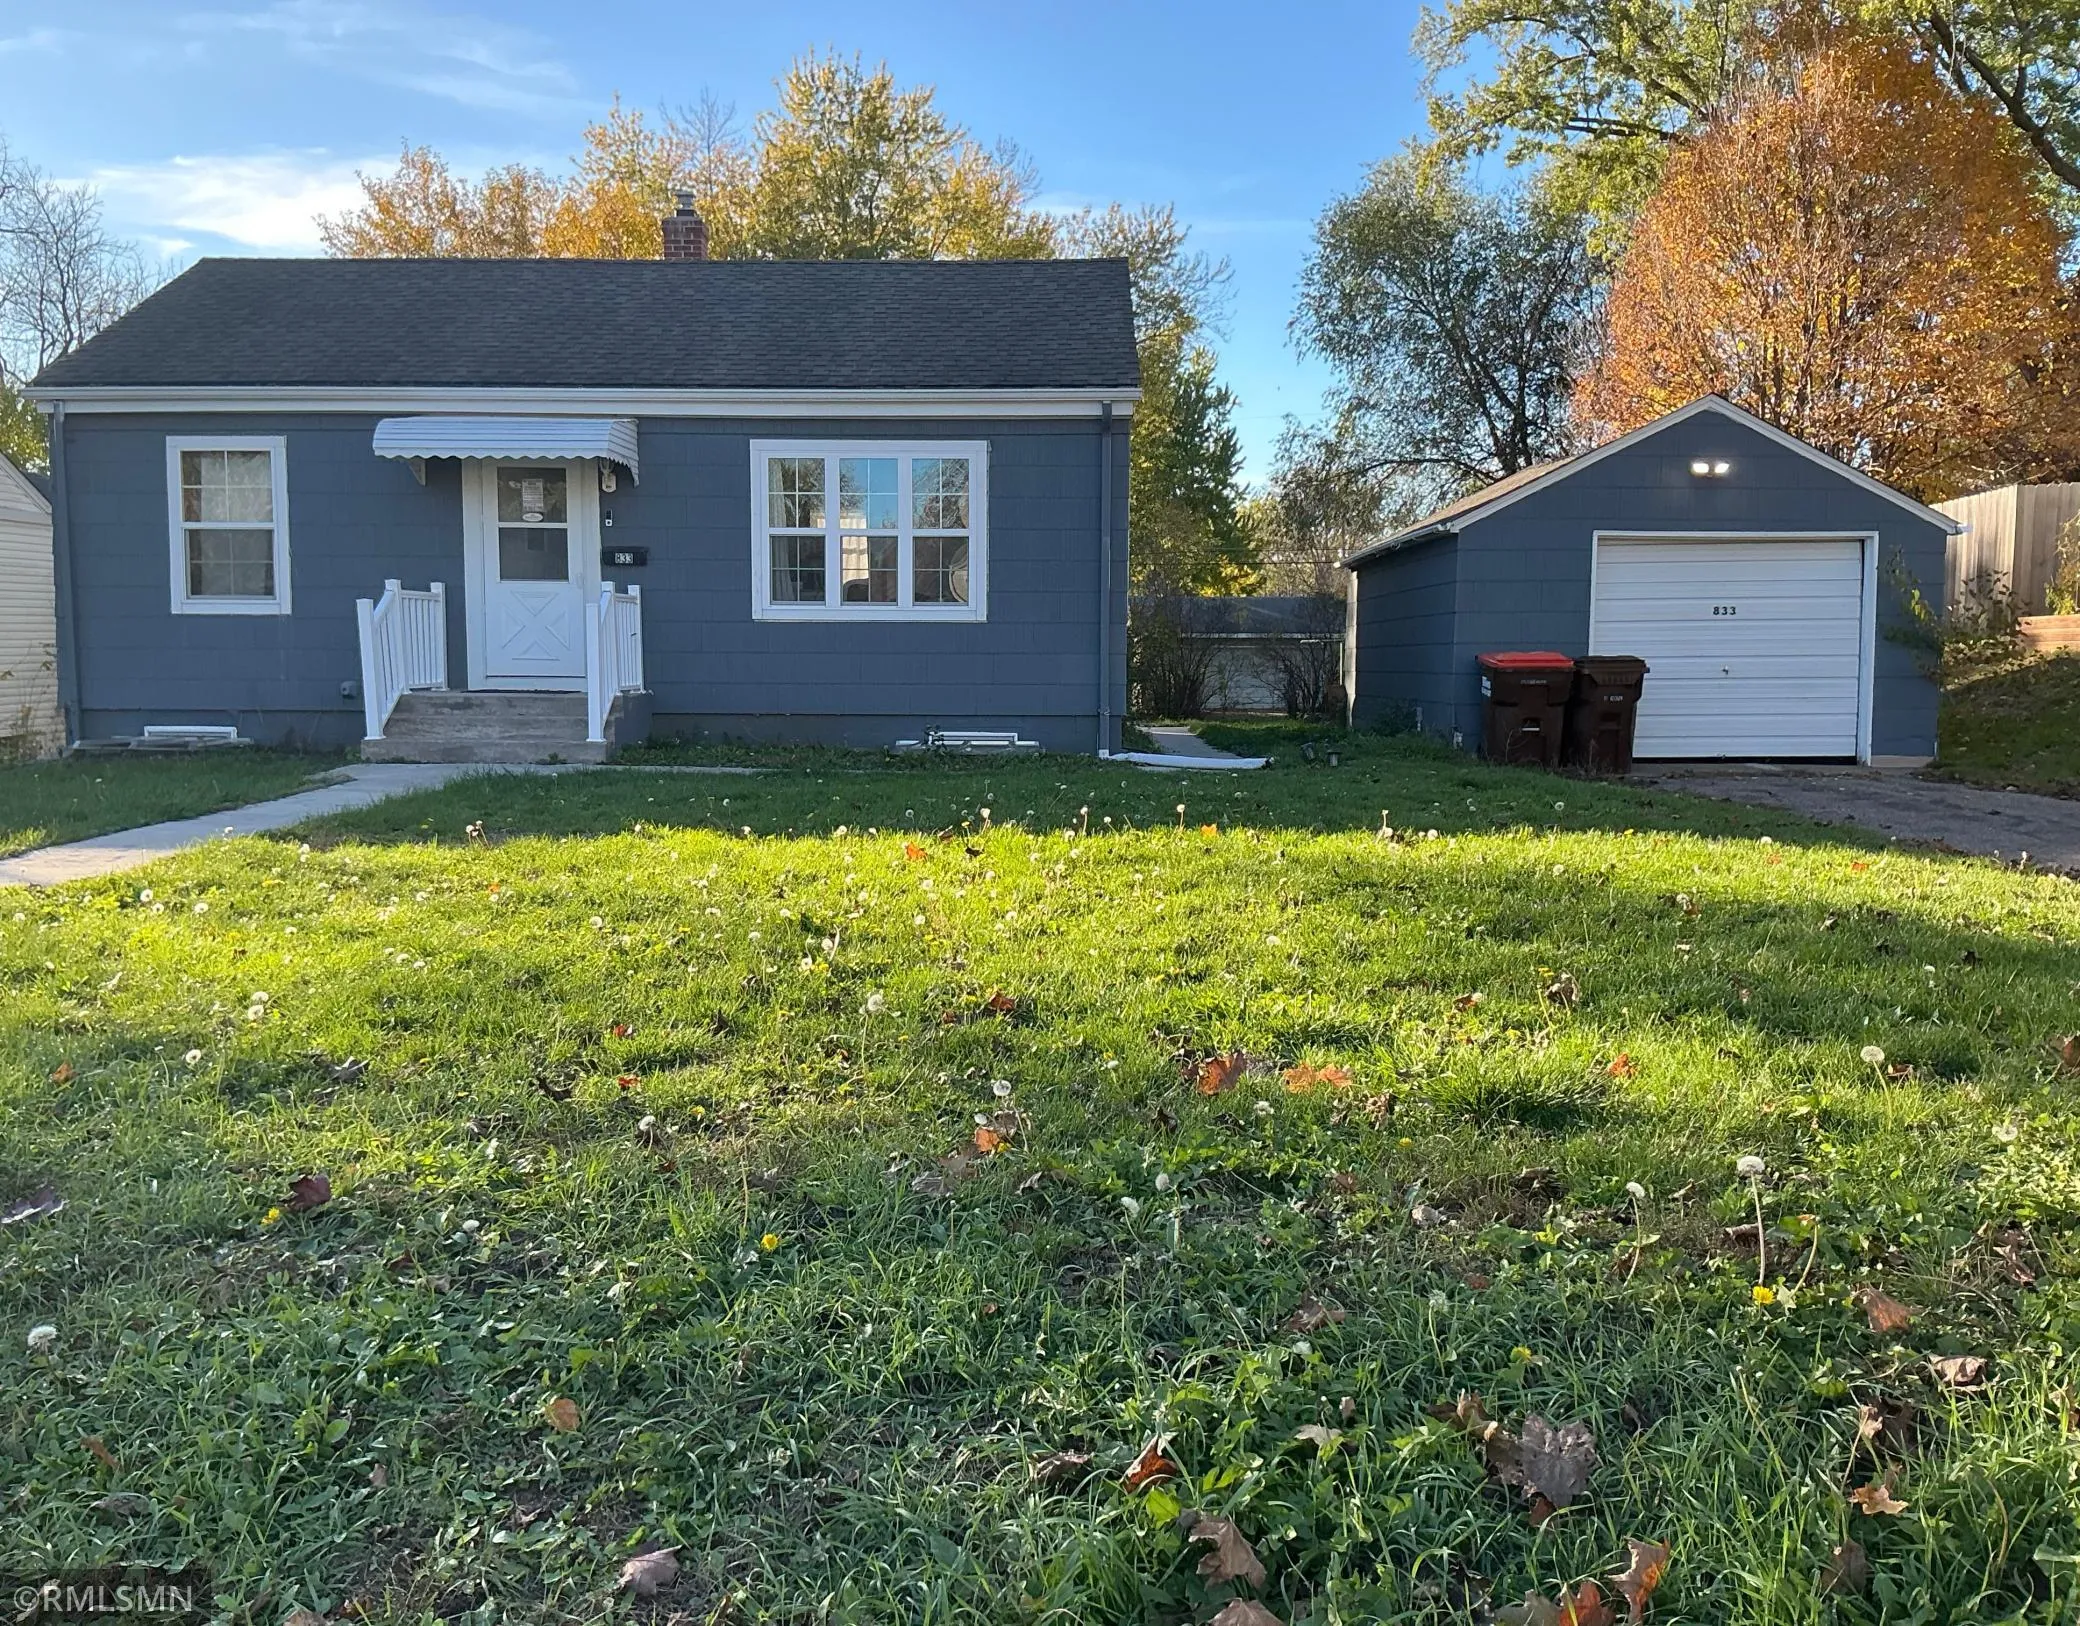 $310,000
4 bds | 2 ba | 1,084 sqft
833 Lincoln Avenue, Saint Paul Park, MN 55071
Listing courtesy of MAEVIEW REALTY INC
-
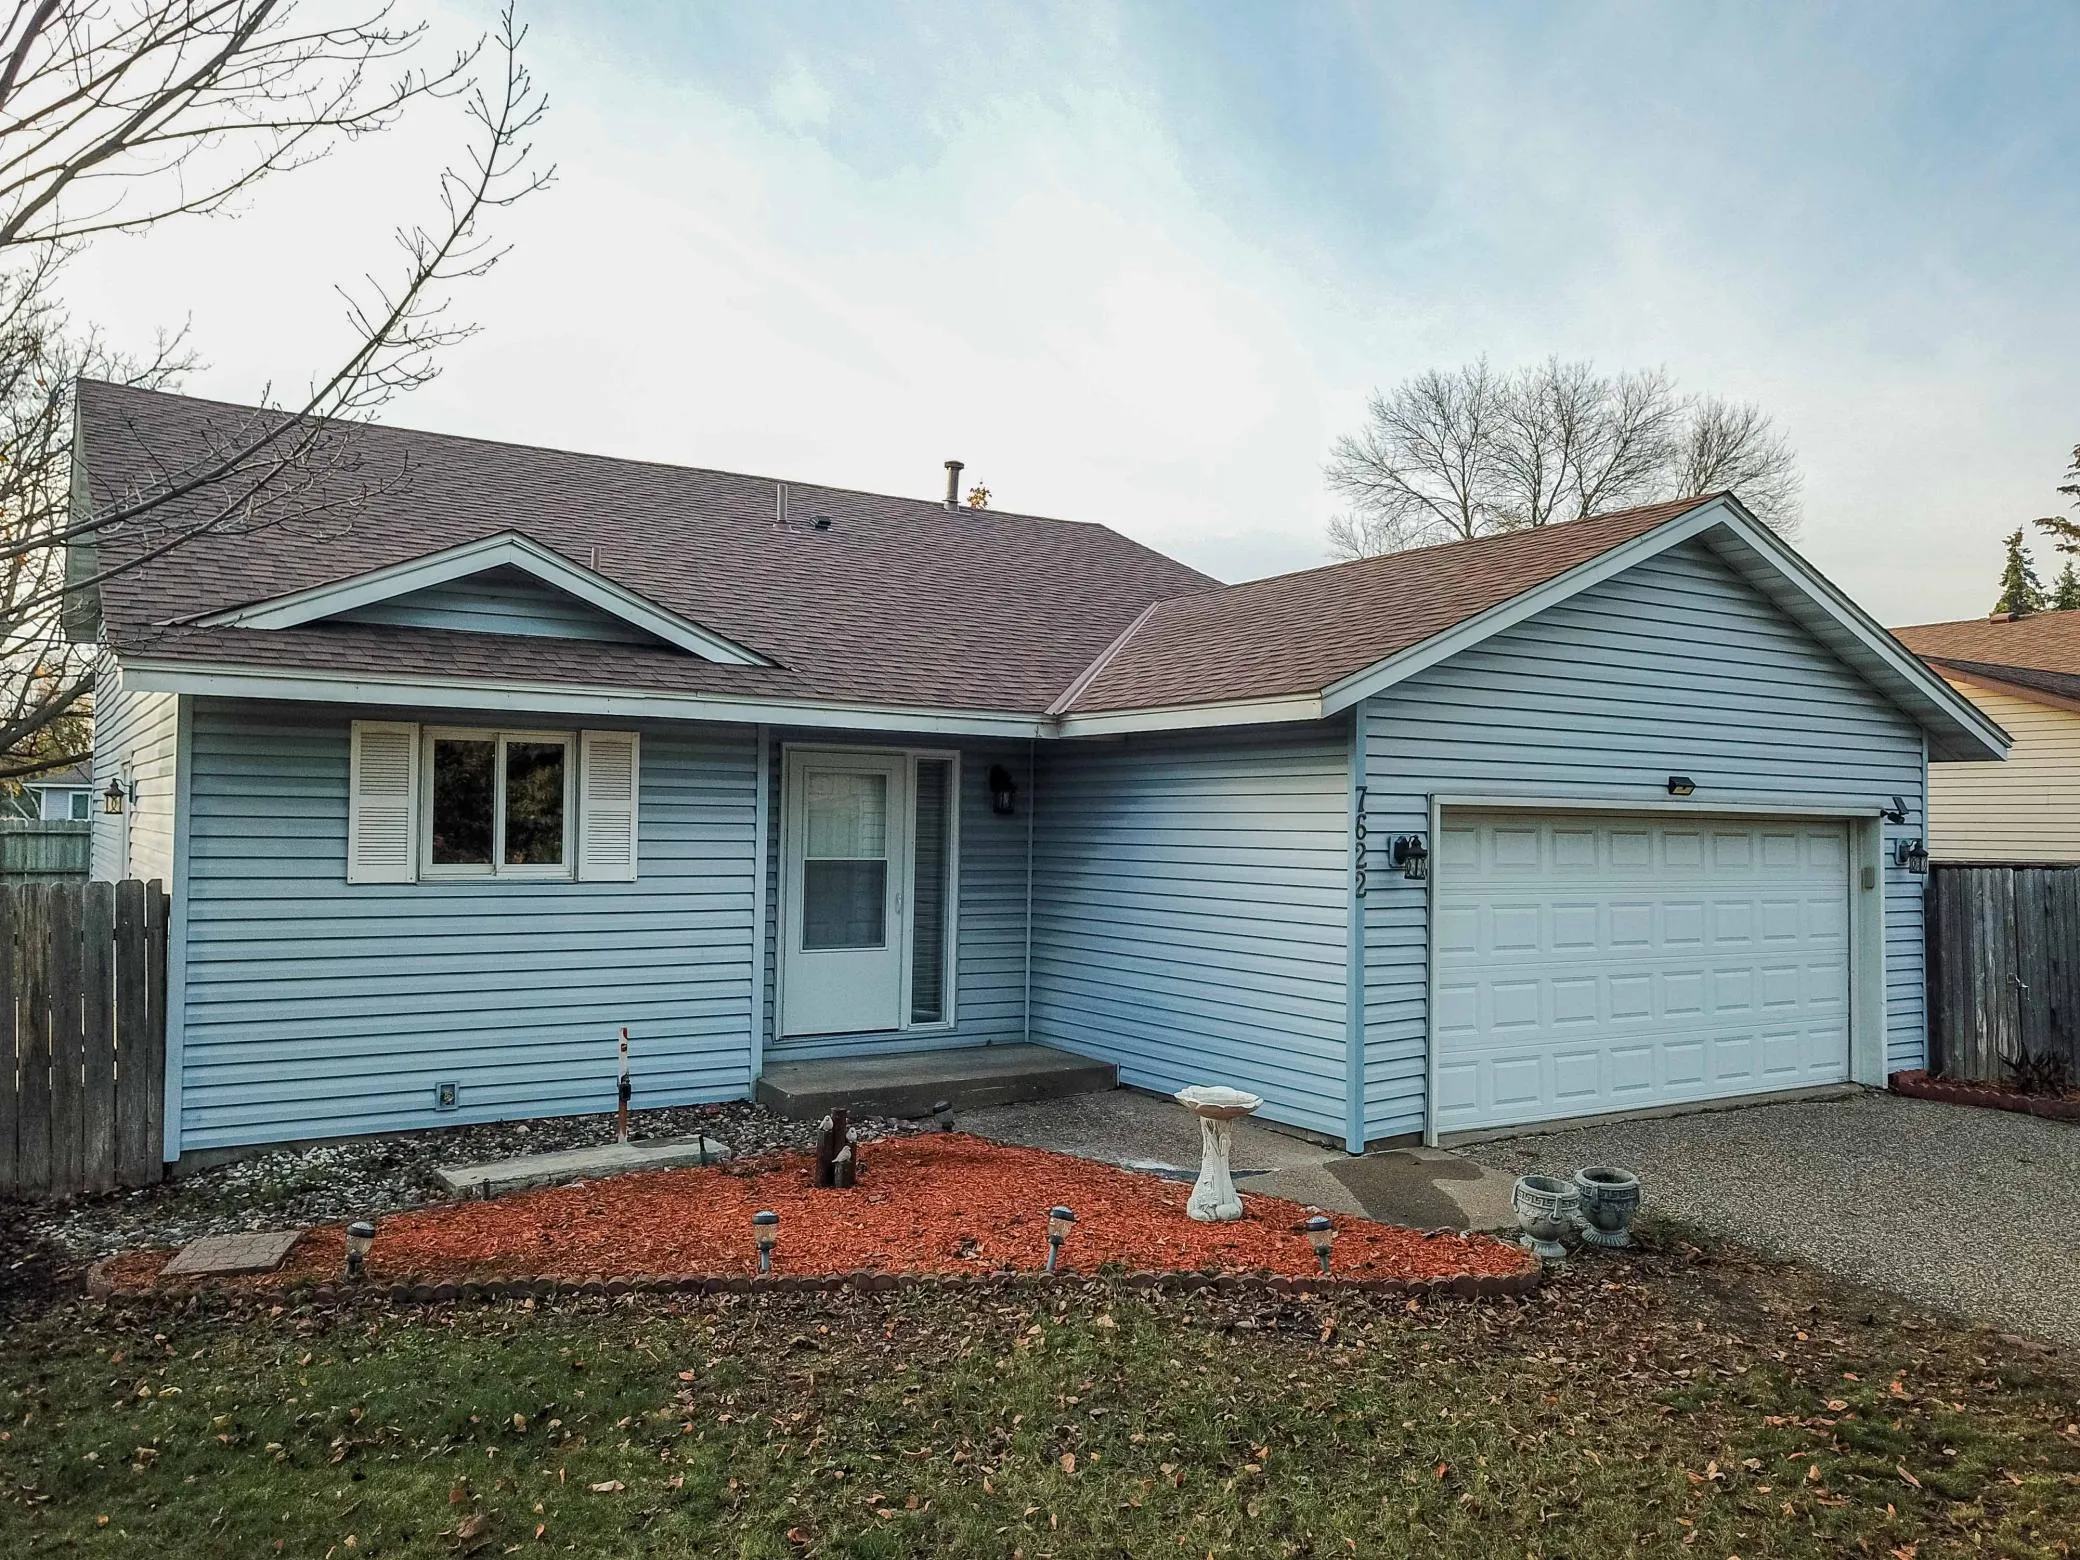 $354,777
2 bds | 2 ba | 1,874 sqft
7622 Homestead S Avenue, Cottage Grove, MN 55016
Listing courtesy of Keller Williams Premier Realty
Request a tour
8305 69th S Street, Cottage Grove, MN 55016