
1 / 29
$583,045
- 5 beds
- 3 baths
- 2,692 sqft
12346 Northview Drive, Rogers, MN 55374
For sale Est. —/mo
- House · Single Family
- Built in 2026
- 0.2 acres lot
- $217/sqft
- $31/mo HOA
- 3-car garage
Overview
This home is move-in ready! This impressive two-story home delivers 2,692 square feet of thoughtfully designed living space and a coveted 3-car garage—ideal for car enthusiasts or extra storage. Step inside to a bright open-concept main level where the upgraded gourmet kitchen shines with sleek quartz countertops, stainless steel Frigidaire® Gallery appliances, a quartz backsplash and crown molding. The kitchen seamlessly overlooks the dining area and Great Room, complete with an inviting electric fireplace for cozy evenings. A guest suite on the main level is perfect for a home office, creative retreat, or playroom. Upstairs, the luxurious owner's suite features an extended height vanity, an upgraded serenity shower, while three additional bedrooms each offer their own walk-in closet. A central loft adds even more flexible living space and an unfinished basement provides endless potential for future customization. With premium finishes, energy-efficient features and a standout garage, this home is packed with everything today’s buyers want—so act fast, homes like this never last long!
Facts & features
Interior
- Bedrooms: 5
- Bathrooms: 3 (1 full, 2 three-quarter)
- Finished sqft: 2,692
- Above grade sqft: 2,692
- Basement: Full, Unfinished
- Heating: Forced Air, Fireplace(s)
- Cooling: Central Air
- Appliances: Air-To-Air Exchanger, Cooktop, Dishwasher, Disposal, Exhaust Fan, Microwave, Refrigerator, Stainless Steel Appliances, Tankless Water Heater, Wall Oven
- Laundry: Gas Dryer Hookup, Laundry Room, Upper Level, Washer Hookup
- Fireplaces: 1 (Electric, Living Room)
Property
- Parking: Attached Garage, Asphalt, Garage Door Opener
- Garage spaces: 3
- Lot size: 0.2 acres
- Lot dimensions: TBD
- Lot features: Sod Included in Price, Underground Utilities
- Exterior features: Stone, Vinyl
Construction
- Home type: House (Single Family)
- Levels: Two
- Year built: 2026
- New construction: Yes
- Exterior: Concrete, Frame
- Roof: Age 8 Years or Less, Asphalt
Utilities
- Sewer: City Sewer/Connected
- Water: City Water/Connected
Community & HOA
- Subdivision: Northview Preserve
- HOA fee: $31/mo ($93 quarterly)
- HOA includes: Other
Taxes & location
- County: Hennepin
- School district: Elk River
Listing
- Status: For sale
- Listed: Nov 11, 2026
- Days on market: 2
- MLS #: 7171580
Monthly payment
—/mo
An example, not a loan offer. Taxes and HOA dues come from the listing when known; home insurance is a rough estimate. Mortgage insurance is not included. Your rate depends on your lender and credit.
Location
Nearby homes
-
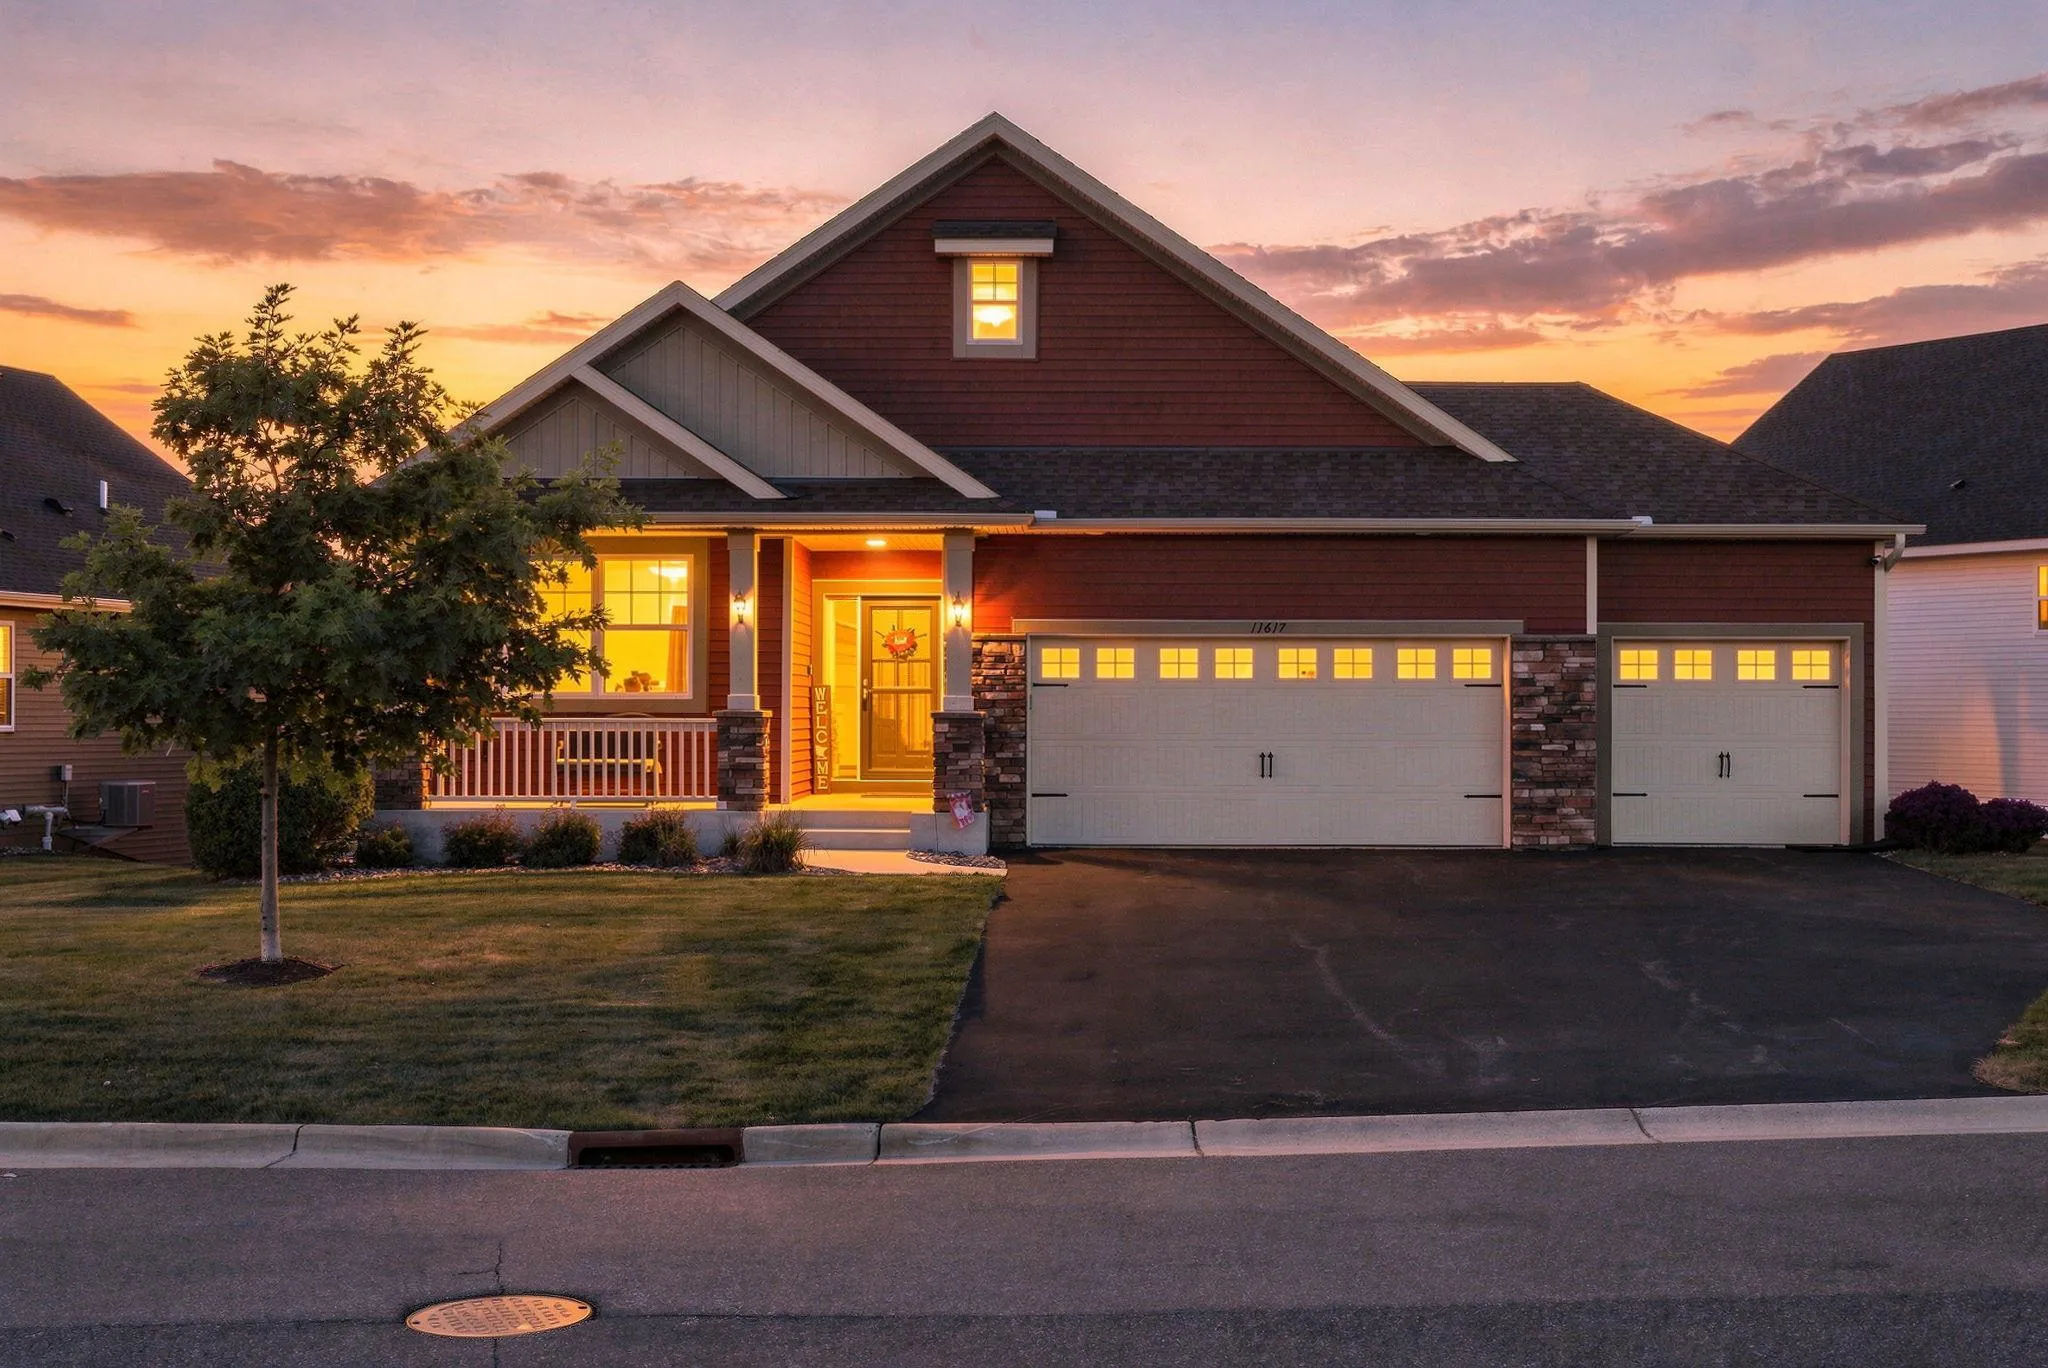 $650,000
4 bds | 3 ba | 4,087 sqft
11617 Shady View Lane, Rogers, MN 55311
 Listing courtesy of Edina Realty, Inc.
-
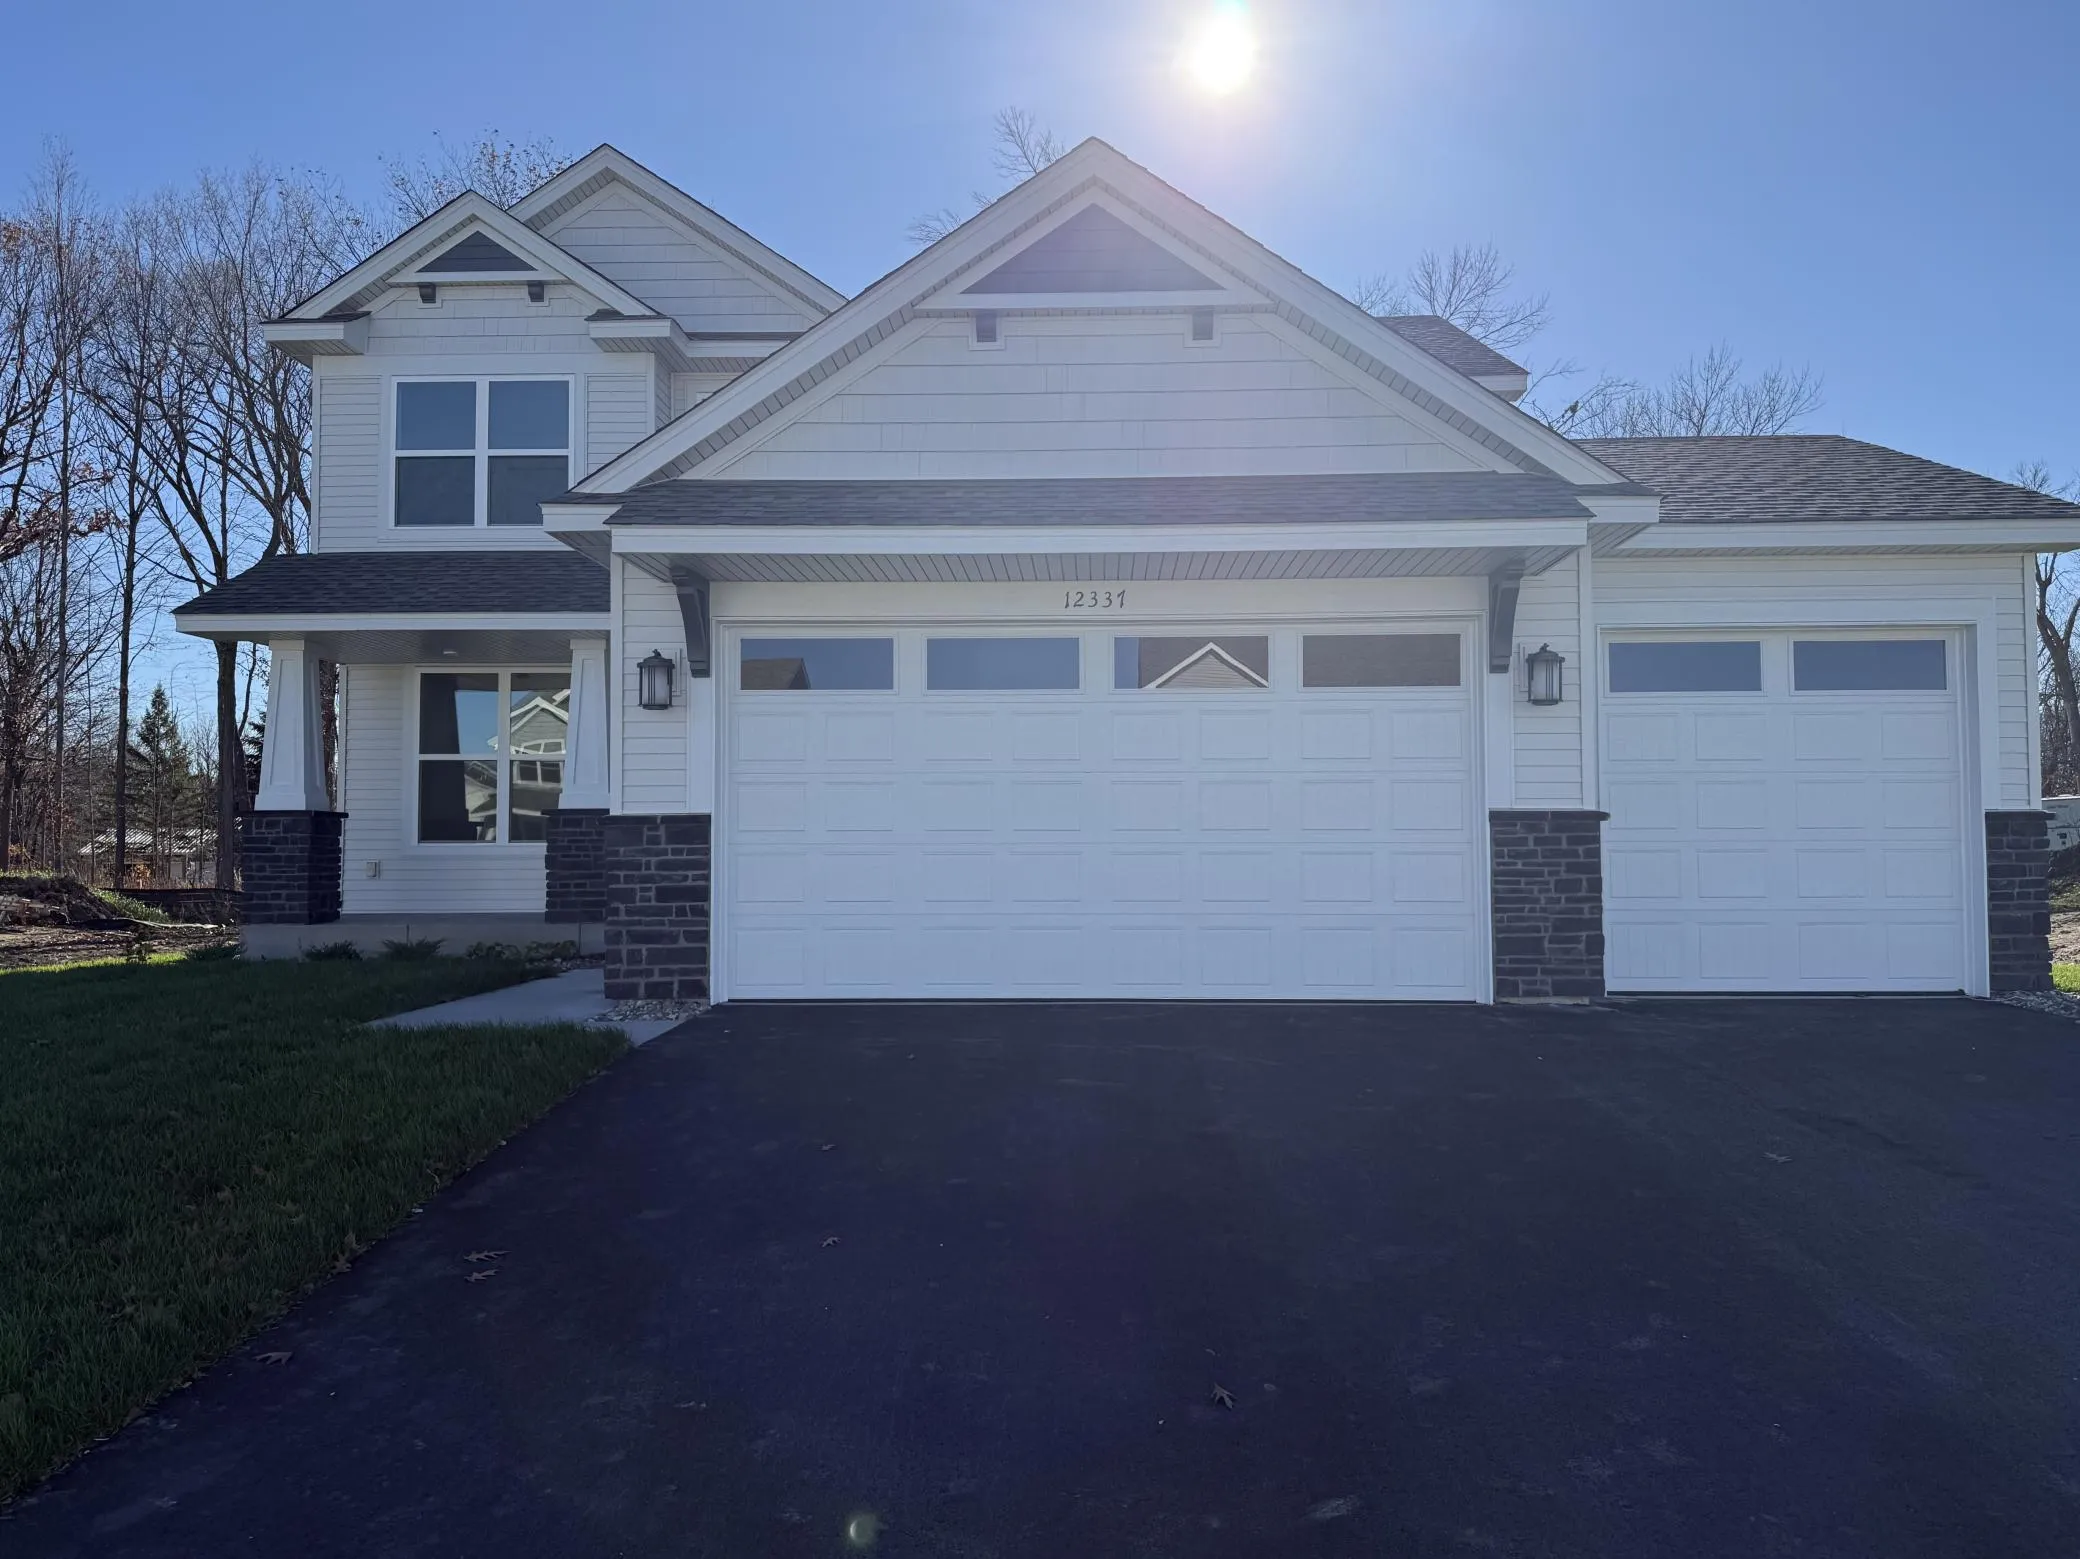 $509,990
4 bds | 3 ba | 2,185 sqft
12337 Northview Drive, Rogers, MN 55374
Listing courtesy of Lennar Sales Corp
-
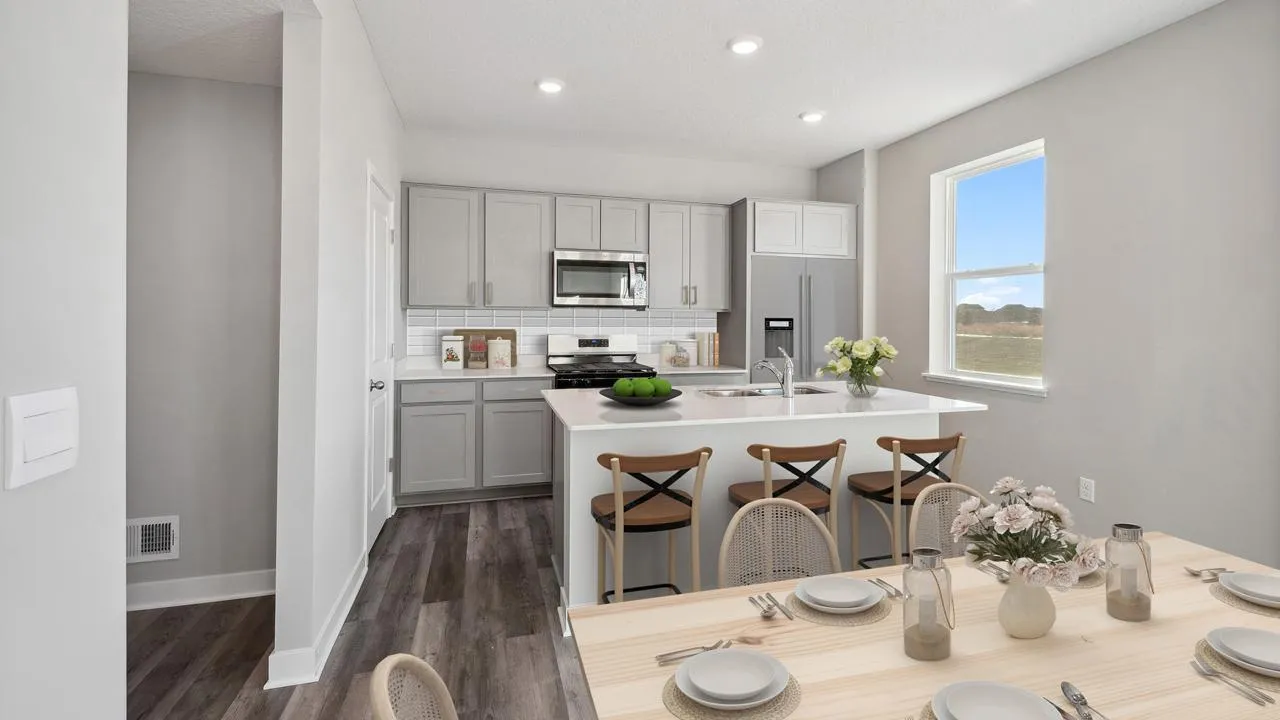 $443,985
3 bds | 3 ba | 1,842 sqft
23980 Williams Road, Rogers, MN 55374
Listing courtesy of D.R. Horton, Inc.
-
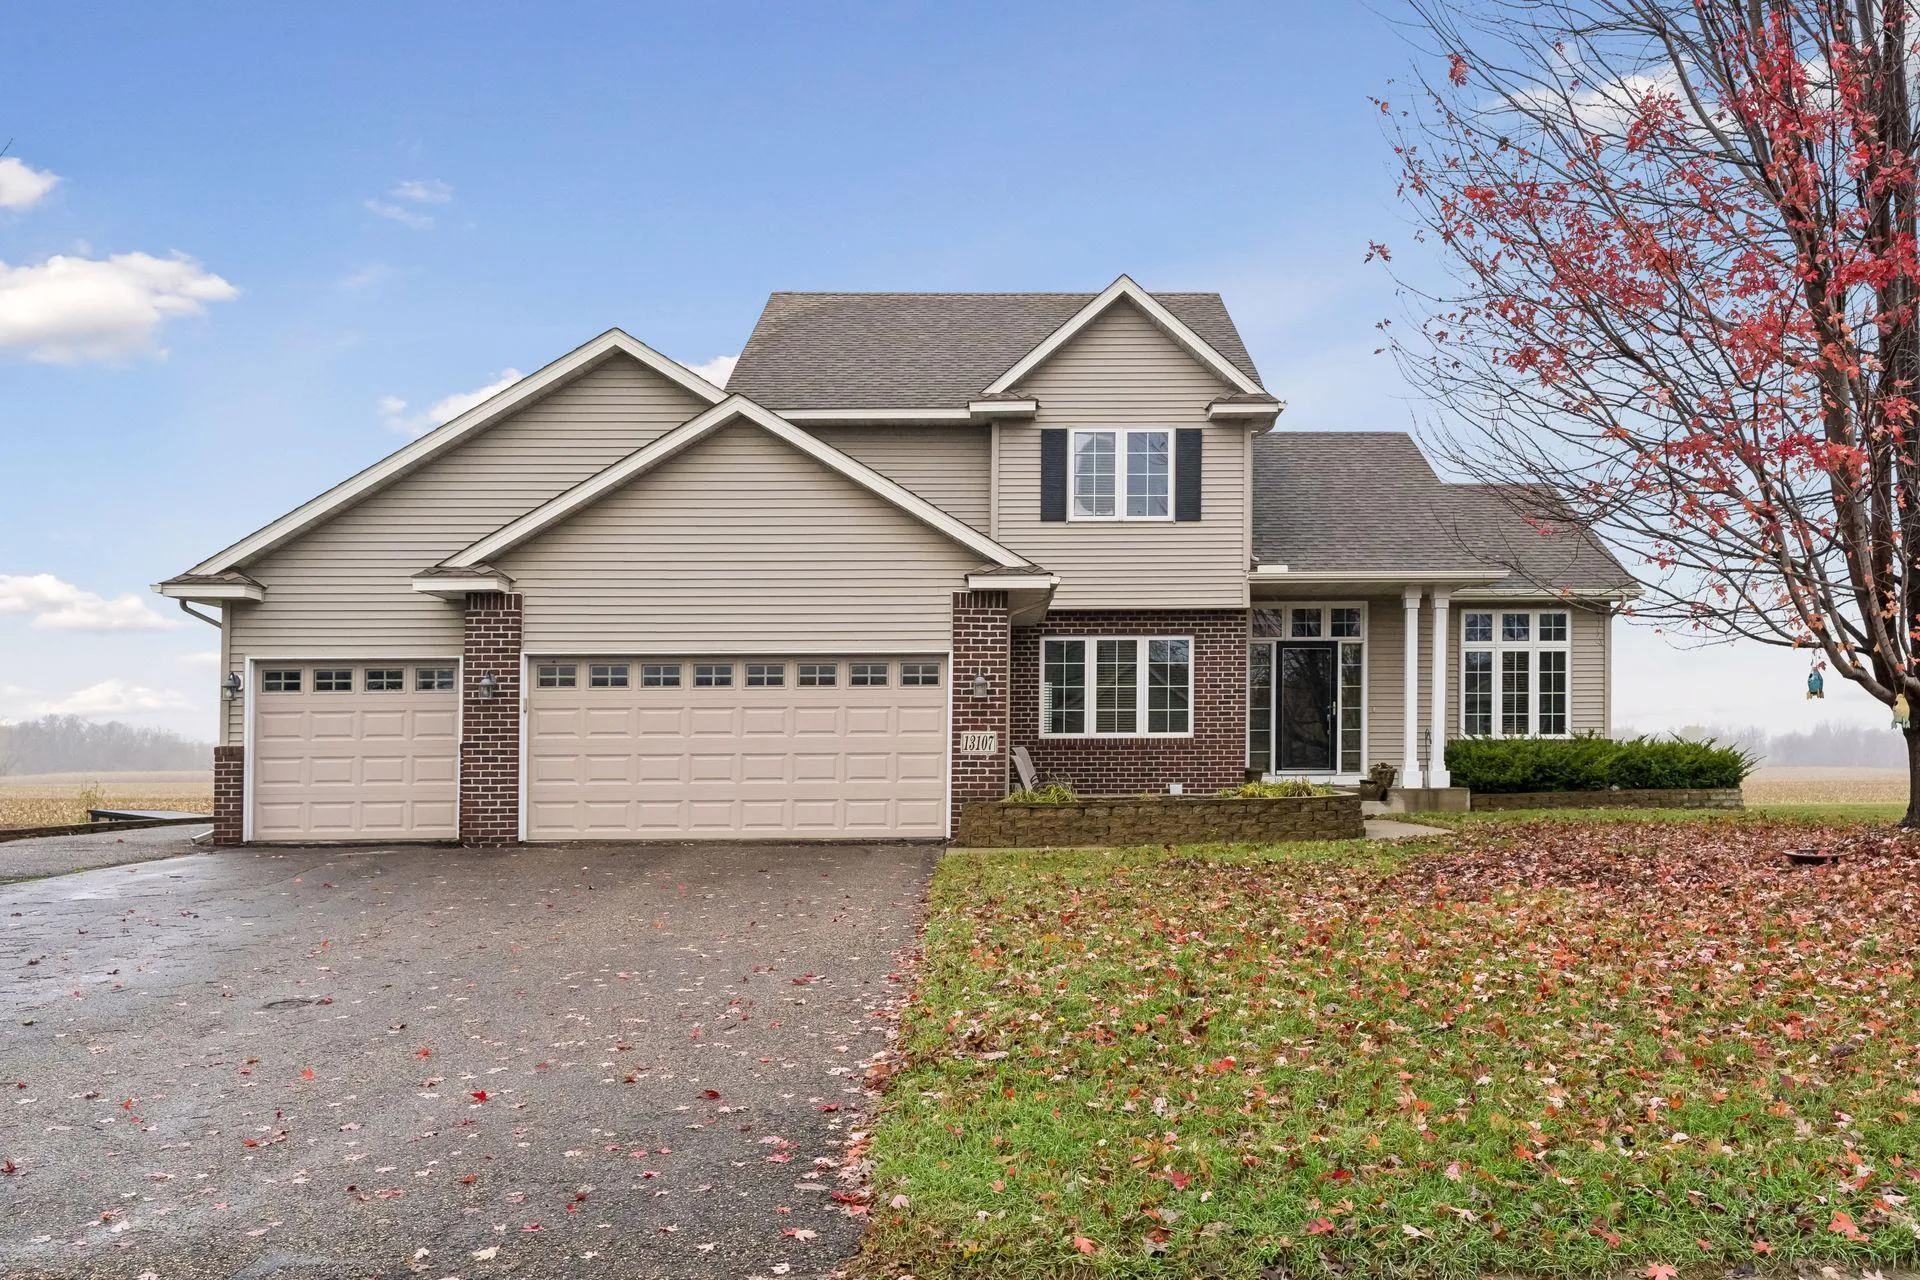 $485,000
4 bds | 4 ba | 3,323 sqft
13107 Curry Court, Rogers, MN 55374
Listing courtesy of Edina Realty, Inc.
-
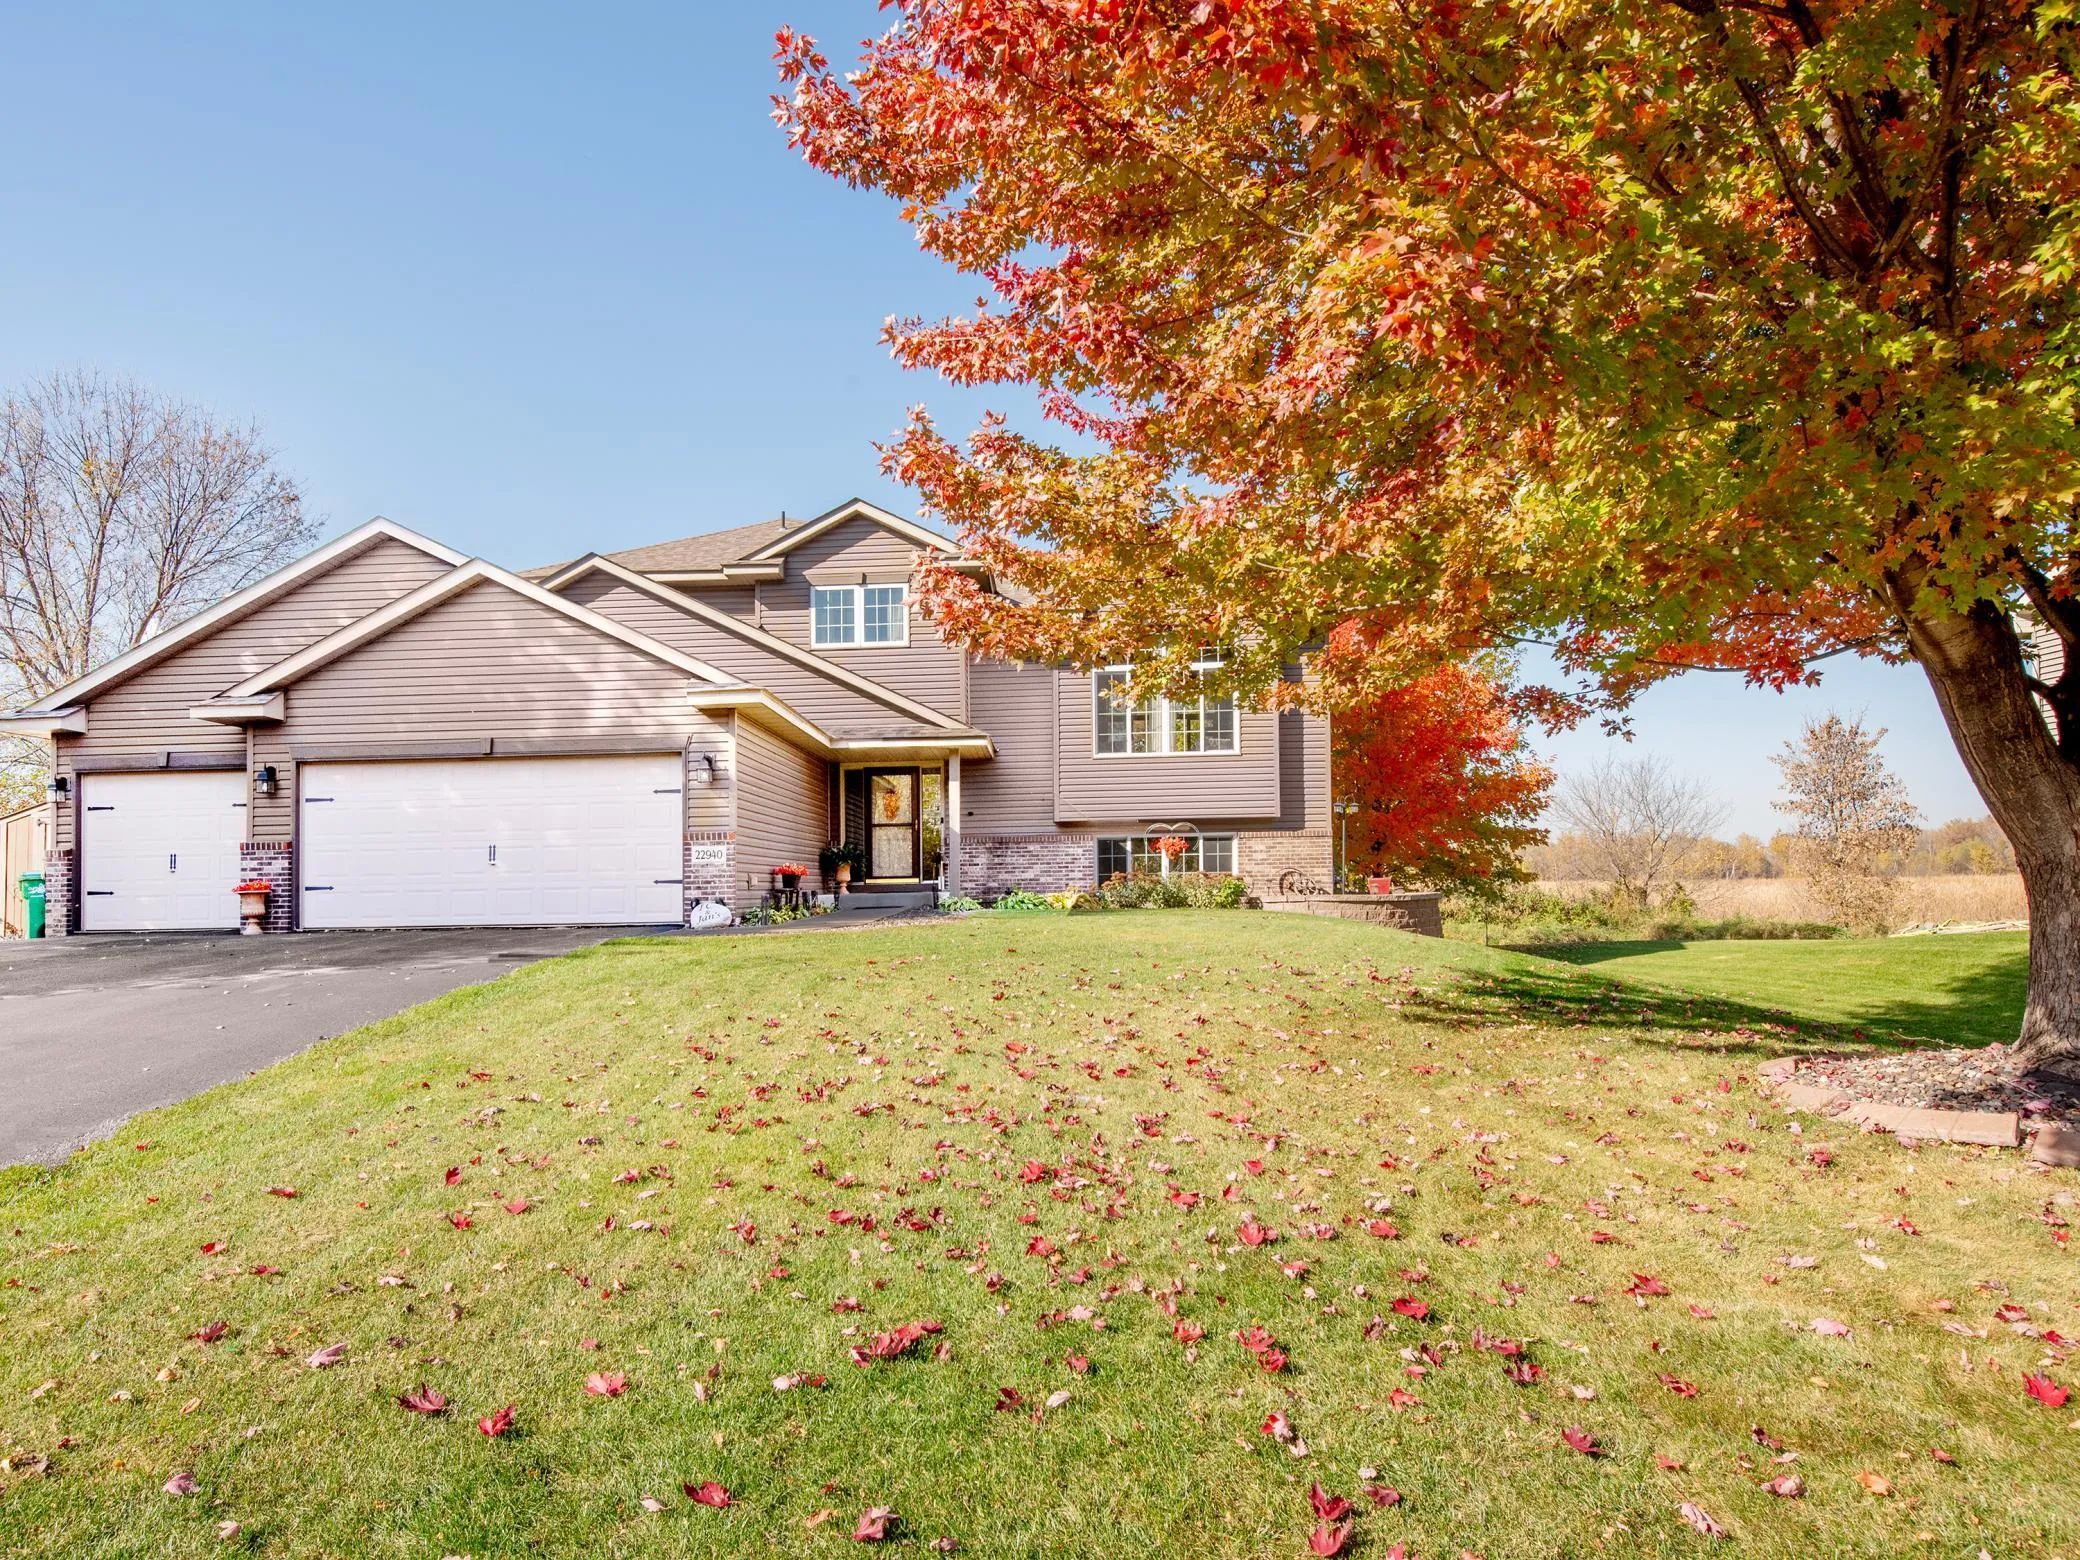 $518,900
3 bds | 3 ba | 2,069 sqft
22940 Rachael Drive, Rogers, MN 55374
Listing courtesy of Cardinal Realty Co.
-
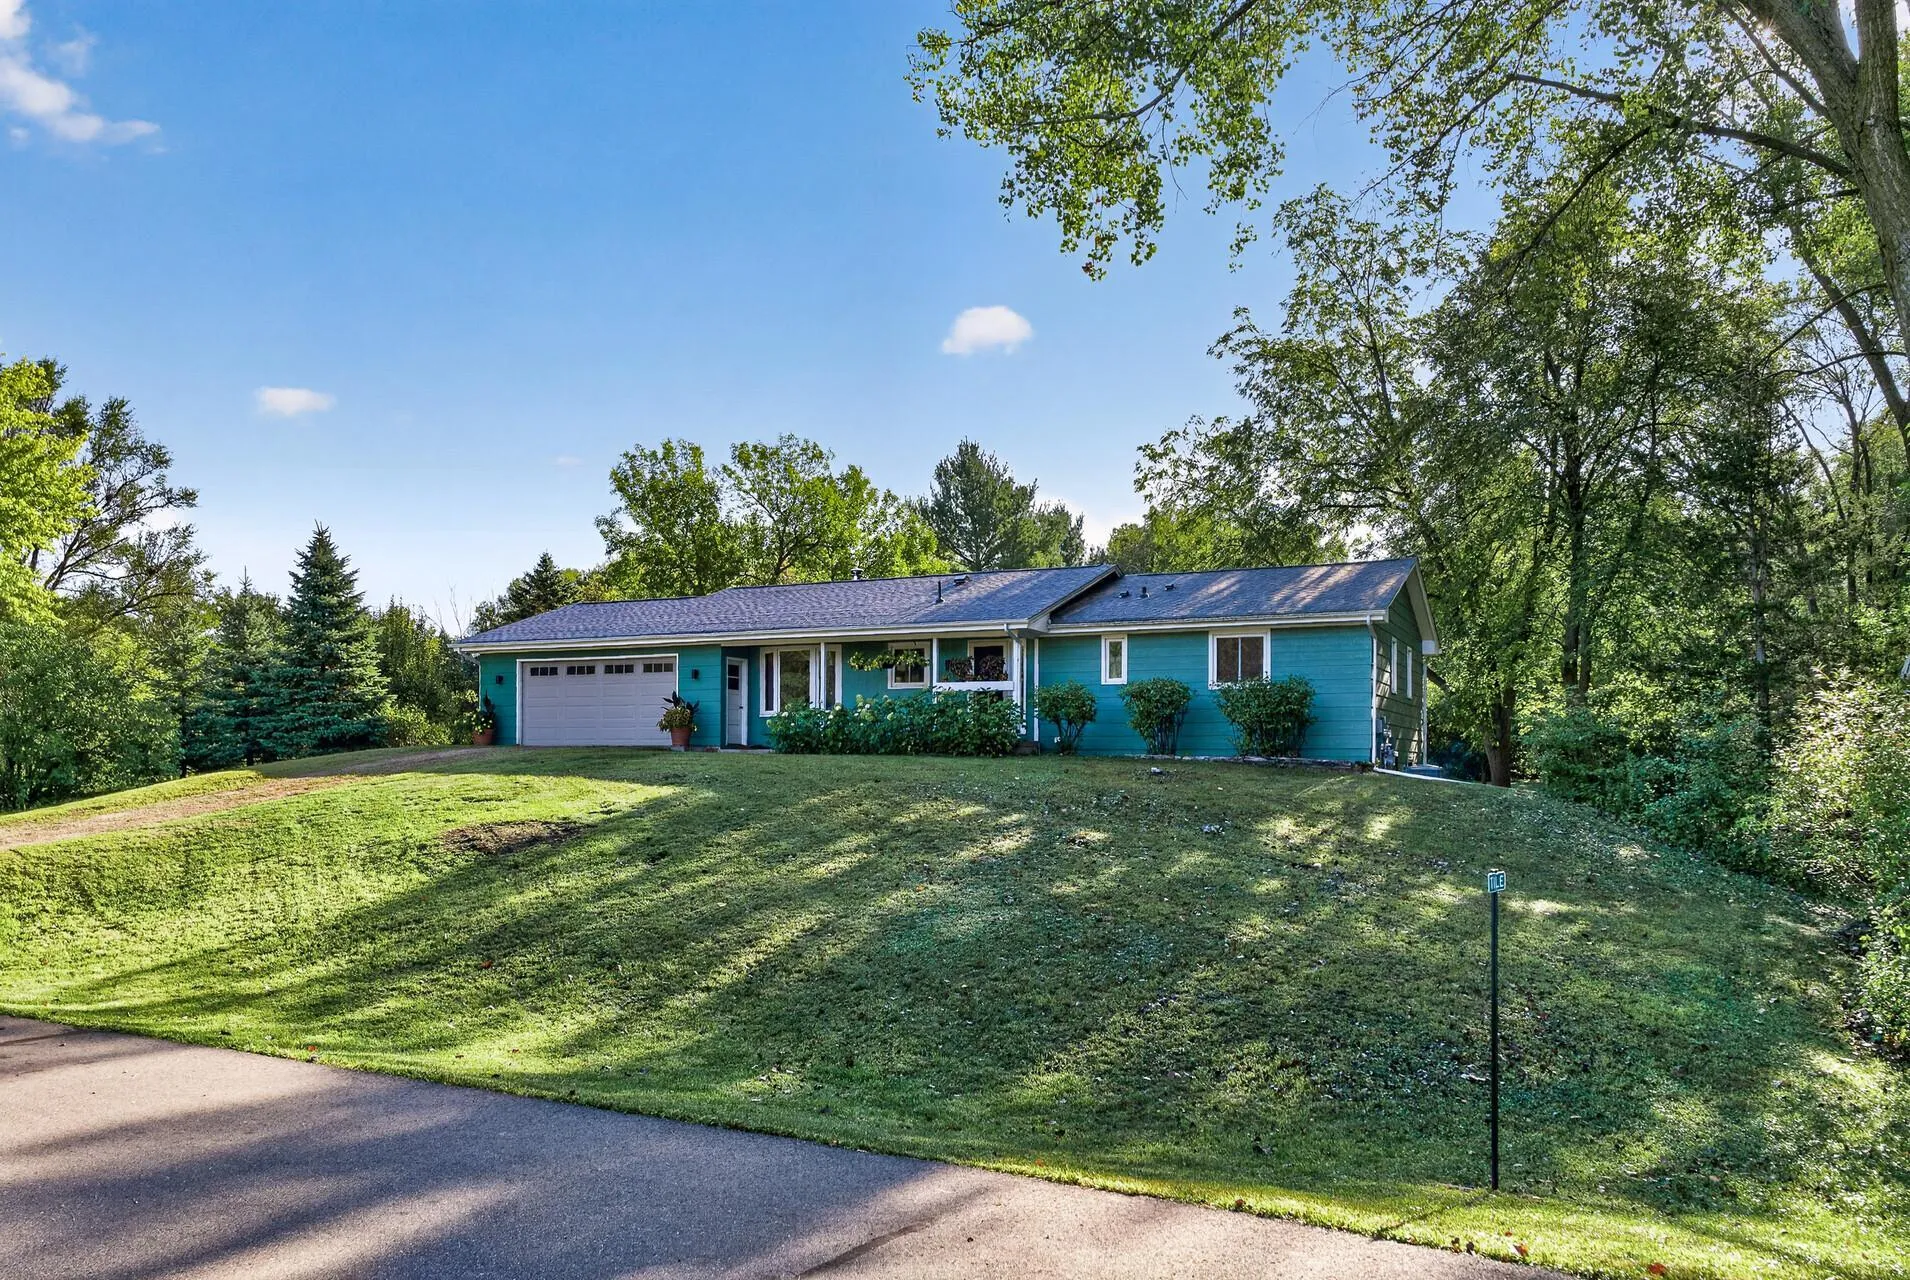 $410,000
3 bds | 3 ba | 1,824 sqft
22385 Rush Creek Drive, Corcoran, MN 55374
Listing courtesy of RE/MAX Results
-
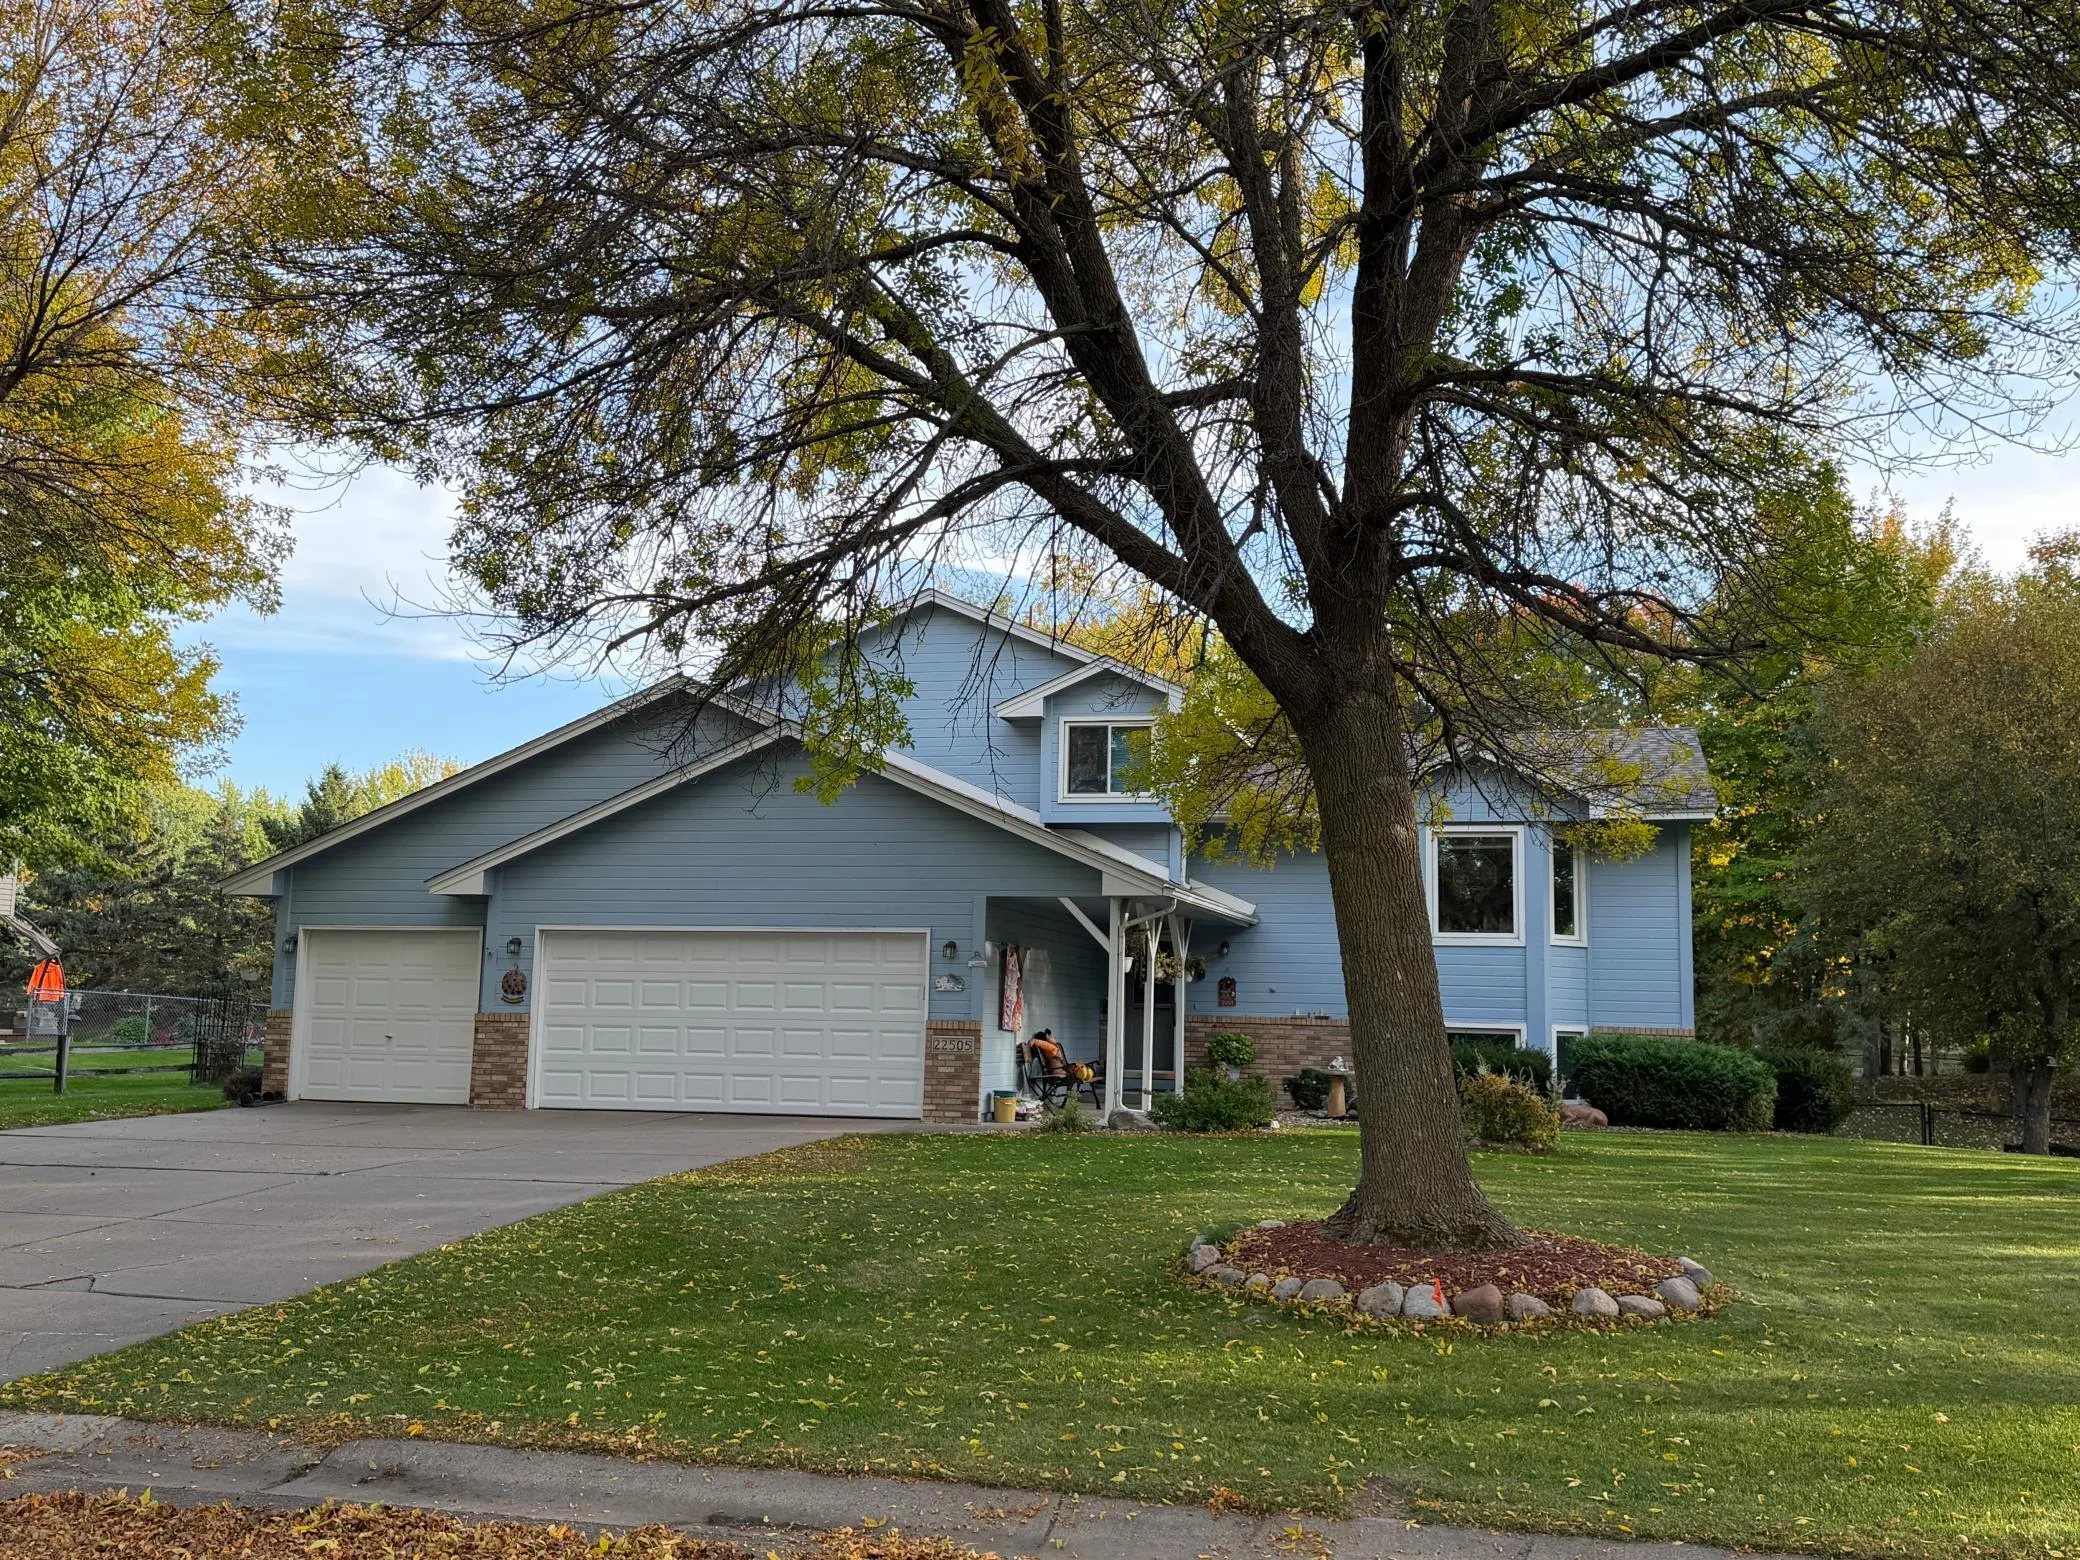 $467,000
4 bds | 4 ba | 2,018 sqft
22505 129th N Place, Rogers, MN 55374
Listing courtesy of Counselor Realty, Inc
-
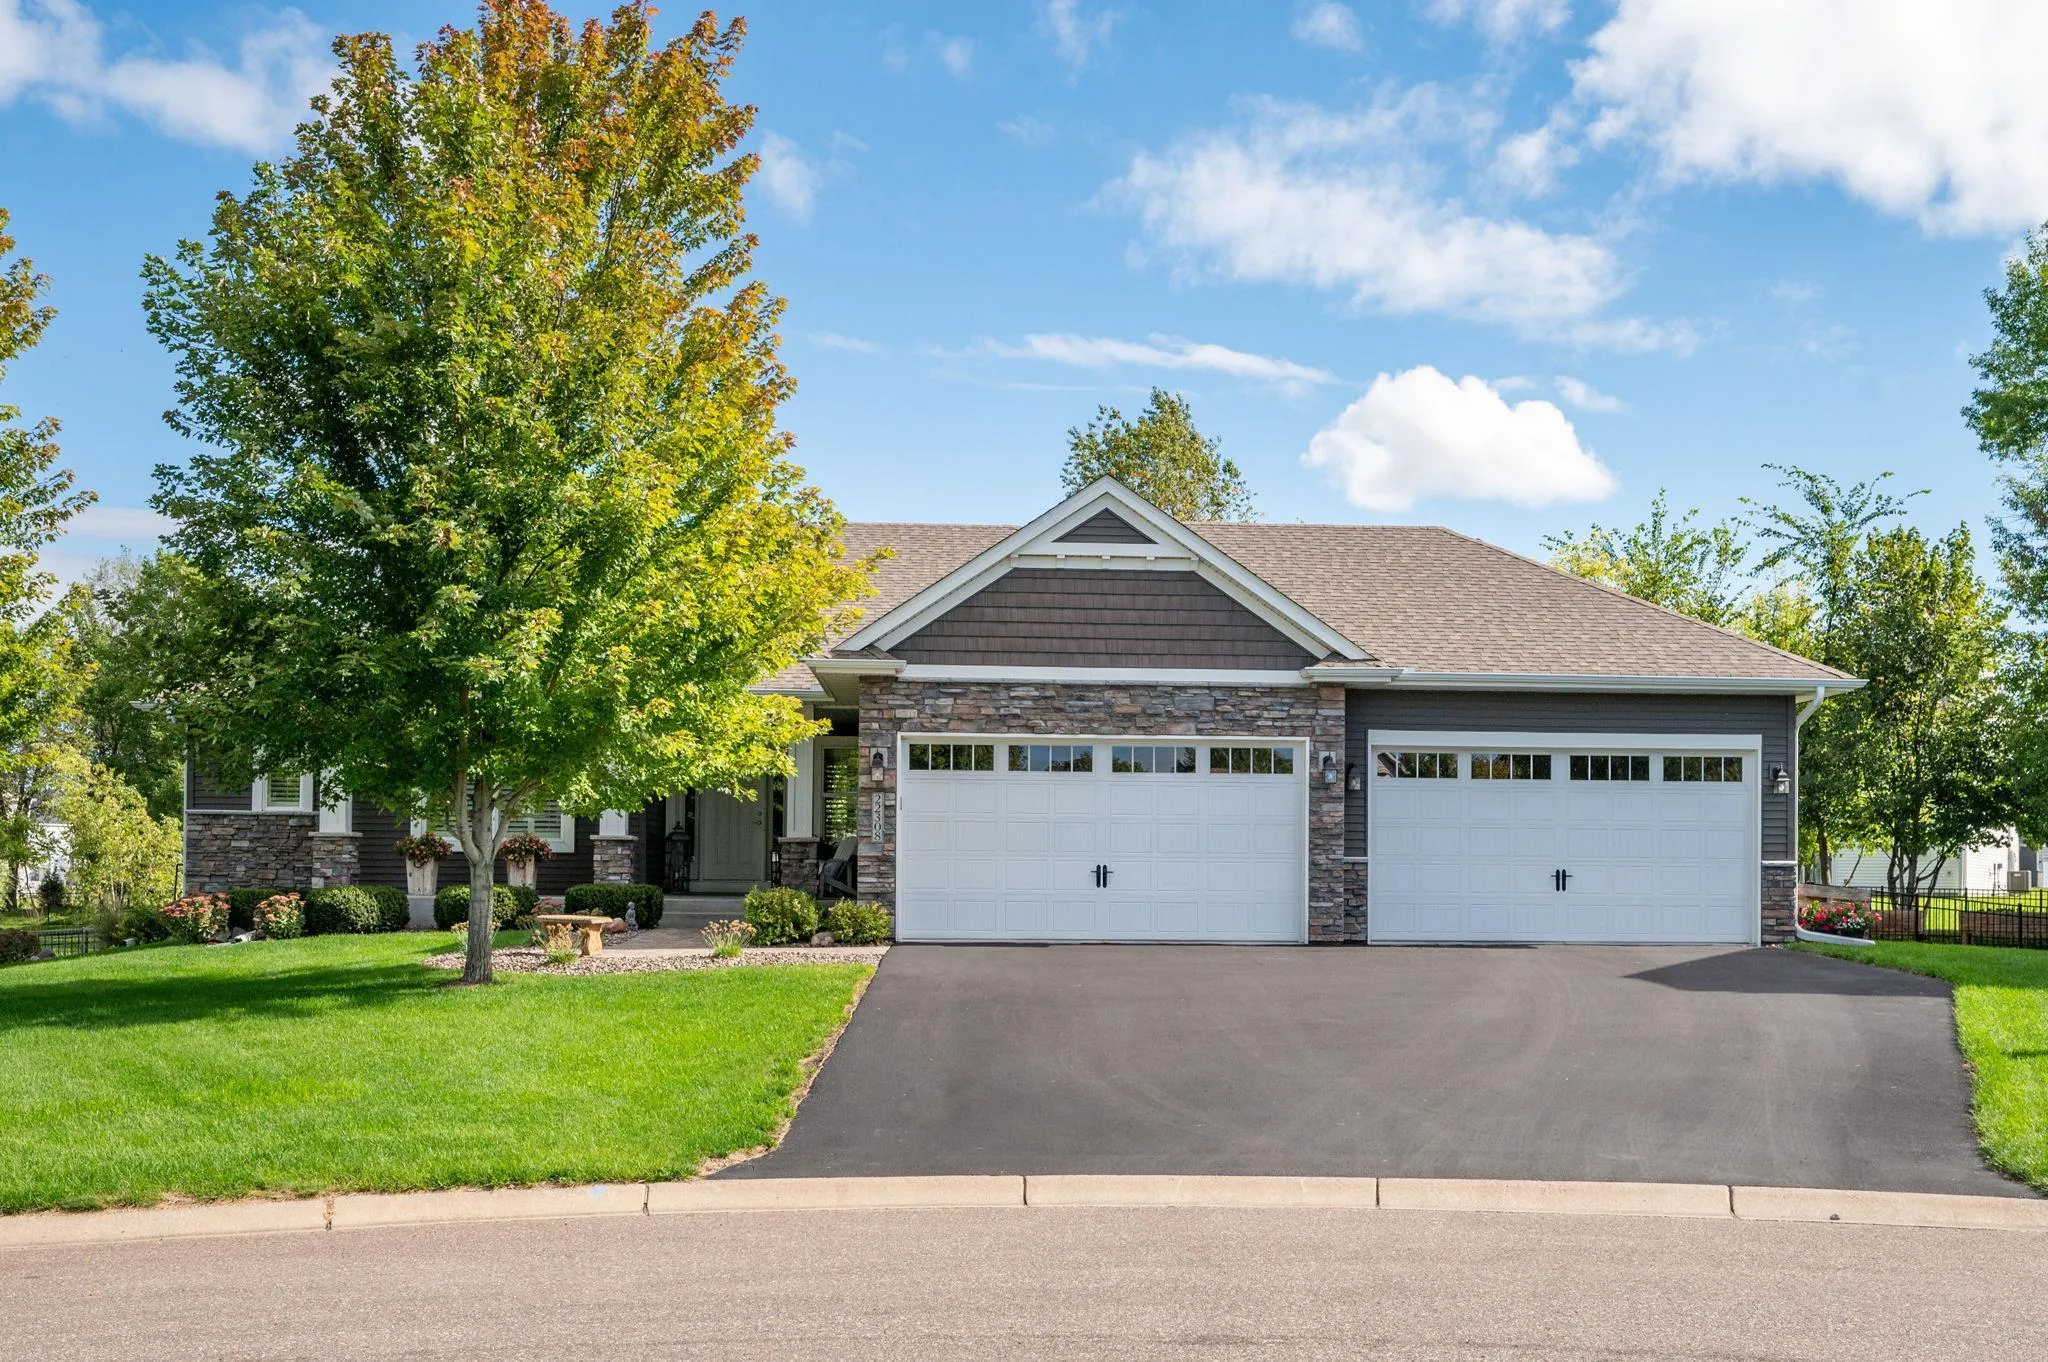 $649,900
4 bds | 3 ba | 3,184 sqft
22308 Brett Trail, Rogers, MN 55374
Listing courtesy of Coldwell Banker Realty
Request a tour
12346 Northview Drive, Rogers, MN 55374