
1 / 48
$449,900
- 4 beds
- 2 baths
- 2,761 sqft
13106 Findlay Way, Apple Valley, MN 55124
For sale Est. —/mo
- House · Single Family
- Built in 1973
- 0.33 acres lot
- $163/sqft
- 2-car garage
Overview
Move-in-ready rambler in Apple Valley’s highly sought-after ISD 196, within walking distance of schools, shops and restaurants! This 4 bed, 2 bath home has over 2,700 square feet and outstanding value in one of the south metro’s most desirable areas.
Inside, it’s bright and updated, with new paint, updated light fixtures, updated smoke detectors, newer floors and updated baths. The main floor has 3 bedrooms on one level, including the primary bedroom. The formal dining room has a freshly serviced wood-burning fireplace with a new mantel and doubles as a second living space. The walkout lower level has tall ceilings, a wet bar, a rec area, a 4th bedroom and a flex room for an office or gym (add an egress window to make it a 5th bedroom). You’ll find room for everyone on both levels, plus tons of storage.
Outside, you get a newly refinished deck and a stamped hardwood-look patio. The partially fenced yard has a large fire pit area, an oversized shed and refreshed landscaping. Out front are a massive stamped concrete driveway and walkway, an oversized 2-car garage and an extra pad for a boat, RV or more vehicles.
The exterior has been washed, the gutters cleaned, the windows professionally deep cleaned inside and out, and the whole home thoroughly cleaned. It comes with a 1-year home warranty and a professional rekey for a true white-glove turnover. Don’t miss it!
Facts & features
Interior
- Bedrooms: 4
- Bathrooms: 2 (2 full)
- Finished sqft: 2,761
- Above grade sqft: 1,501
- Below grade sqft: 1,260
- Basement: Daylight/Lookout Windows, Drain Tiled, Drainage System, Finished, Other, Storage Space, Sump Basket, Tile Shower, Walkout
- Heating: Forced Air, Fireplace(s)
- Cooling: Central Air
- Appliances: Chandelier, Cooktop, Dishwasher, Disposal, Dryer, ENERGY STAR Qualified Appliances, Exhaust Fan, Humidifier, Gas Water Heater, Microwave, Range, Refrigerator, Stainless Steel Appliances, Washer, Water Softener Owned, Wine Cooler
- Laundry: Gas Dryer Hookup, Lower Level, Laundry Room, Sink, Washer Hookup
- Fireplaces: 1 (Brick, Family Room, Full Masonry, Stone, Wood Burning)
Property
- Parking: Attached Garage, Concrete, Finished Garage, Garage Door Opener, Other, RV Access/Parking, Storage
- Garage spaces: 2
- Lot size: 0.33 acres
- Lot dimensions: 12x141x63x50x135x79
- Lot features: Cleared, Irregular Lot, Tree Coverage - Light
- Exterior features: Stone, Fiber Board, Vinyl
- Fencing: Chain Link, Other, Partial
- Pool: None
- Other structures: Storage Shed
Construction
- Home type: House (Single Family)
- Levels: One
- Year built: 1973
- Roof: Age 8 Years or Less, Asphalt, Pitched
Utilities
- Sewer: City Sewer/Connected
- Water: City Water/Connected
Community & HOA
- Subdivision: Greenleaf 5th Add
Taxes & location
- Annual taxes: $5,122 (2026)
- County: Dakota
- School district: Rosemount-Apple Valley-Eagan
Listing
- Status: For sale
- Listed: Nov 12, 2026
- Days on market: 2
- MLS #: 7171758
Monthly payment
—/mo
An example, not a loan offer. Taxes and HOA dues come from the listing when known; home insurance is a rough estimate. Mortgage insurance is not included. Your rate depends on your lender and credit.
Location
Nearby homes
-
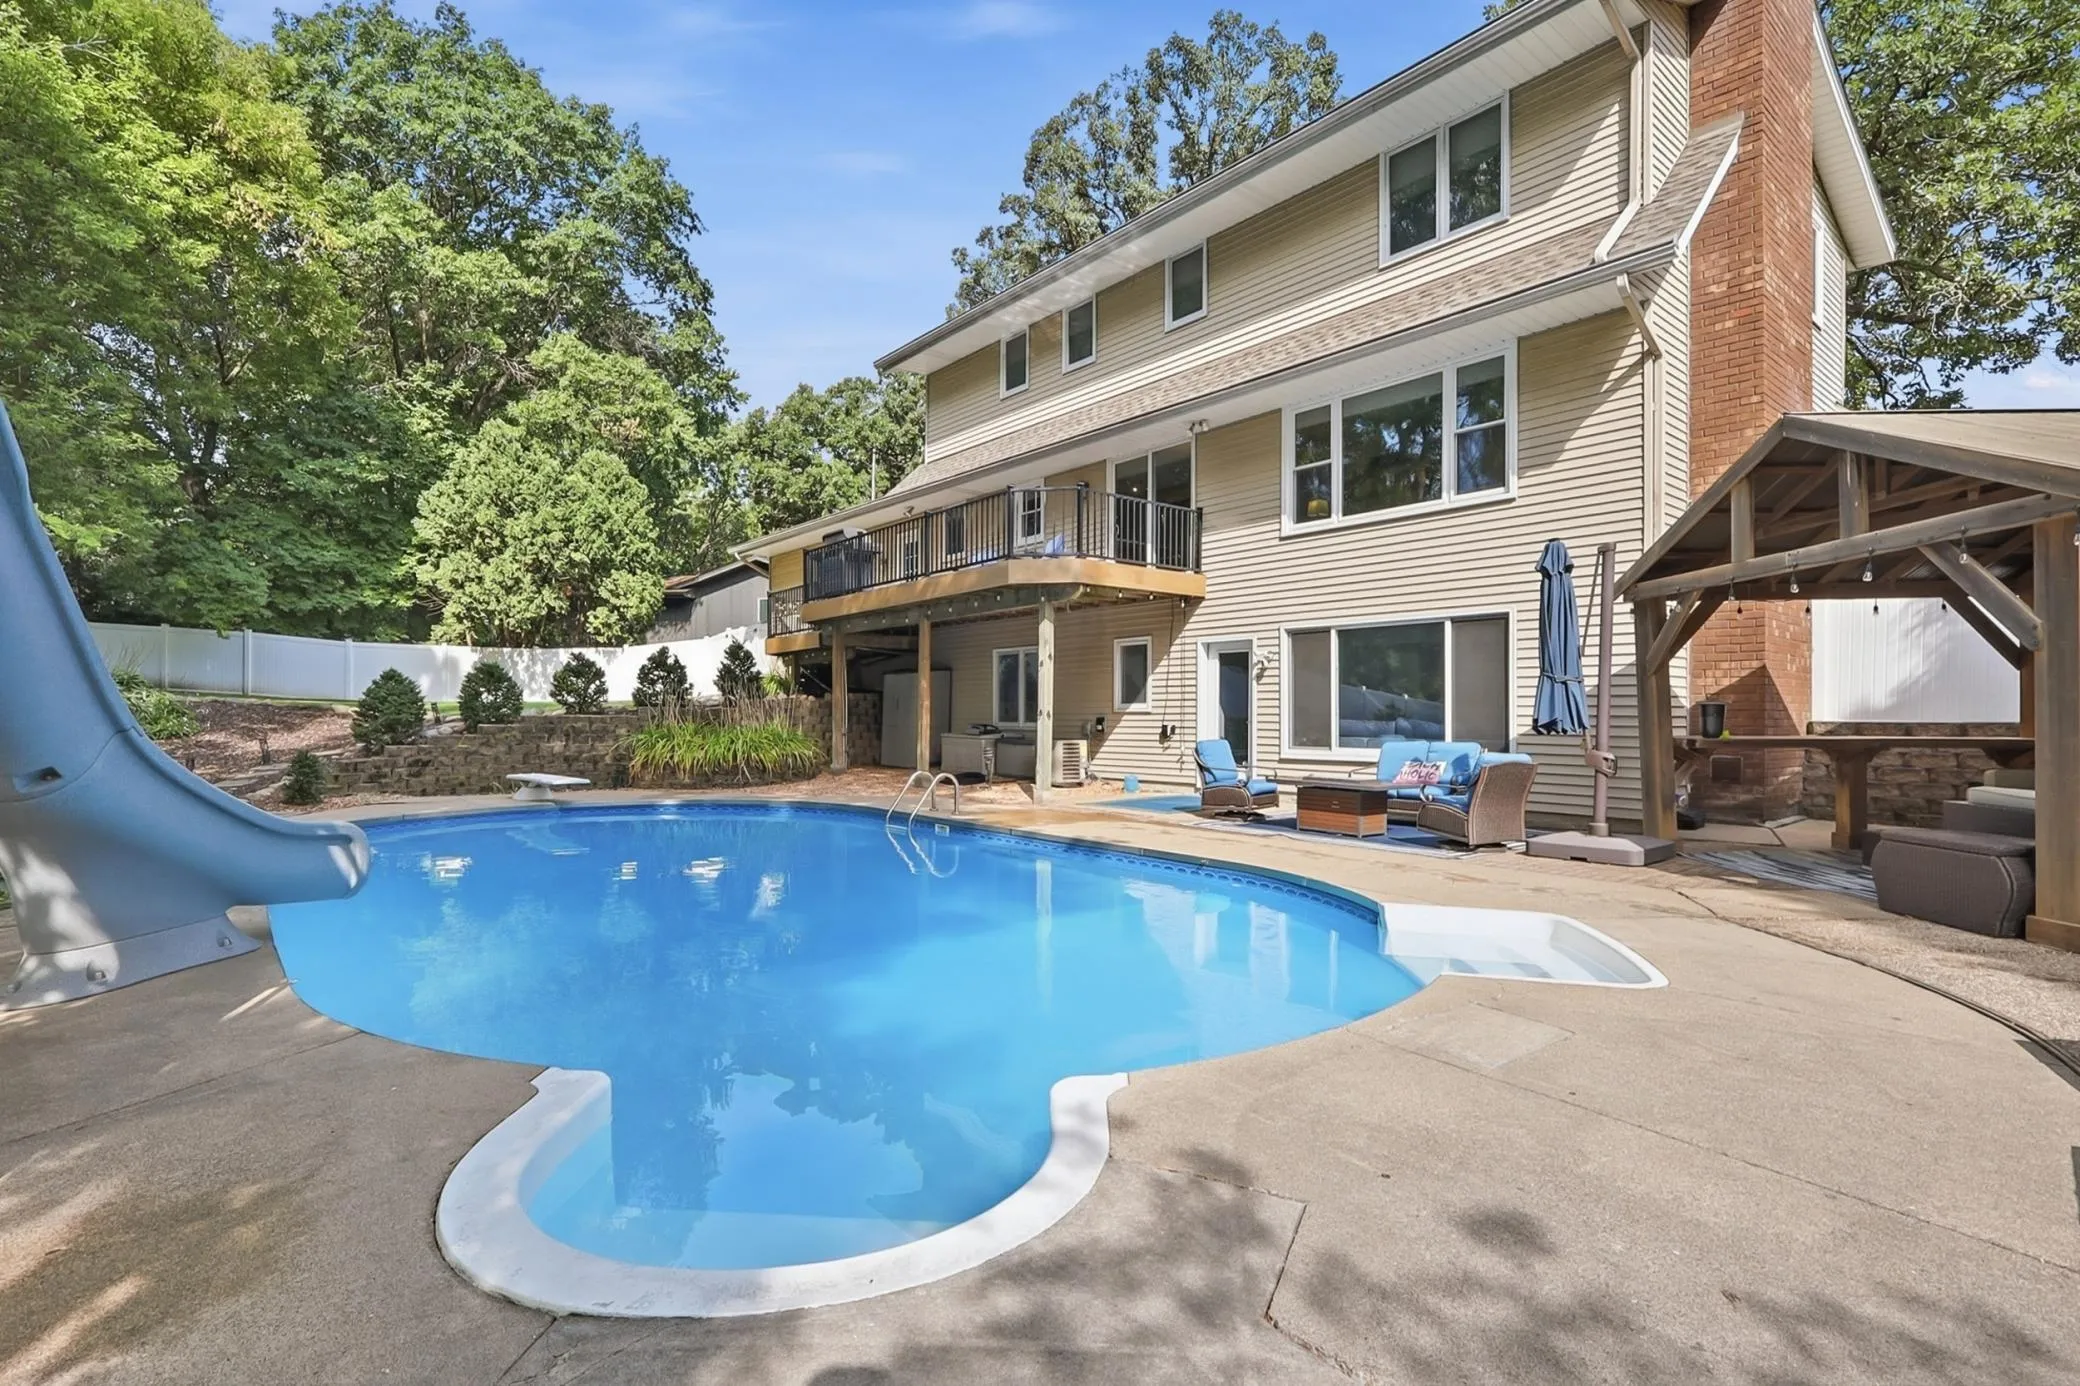 $499,900
5 bds | 4 ba | 3,190 sqft
2917 Sequoia Court, Burnsville, MN 55337
 Listing courtesy of RE/MAX Advantage Plus
-
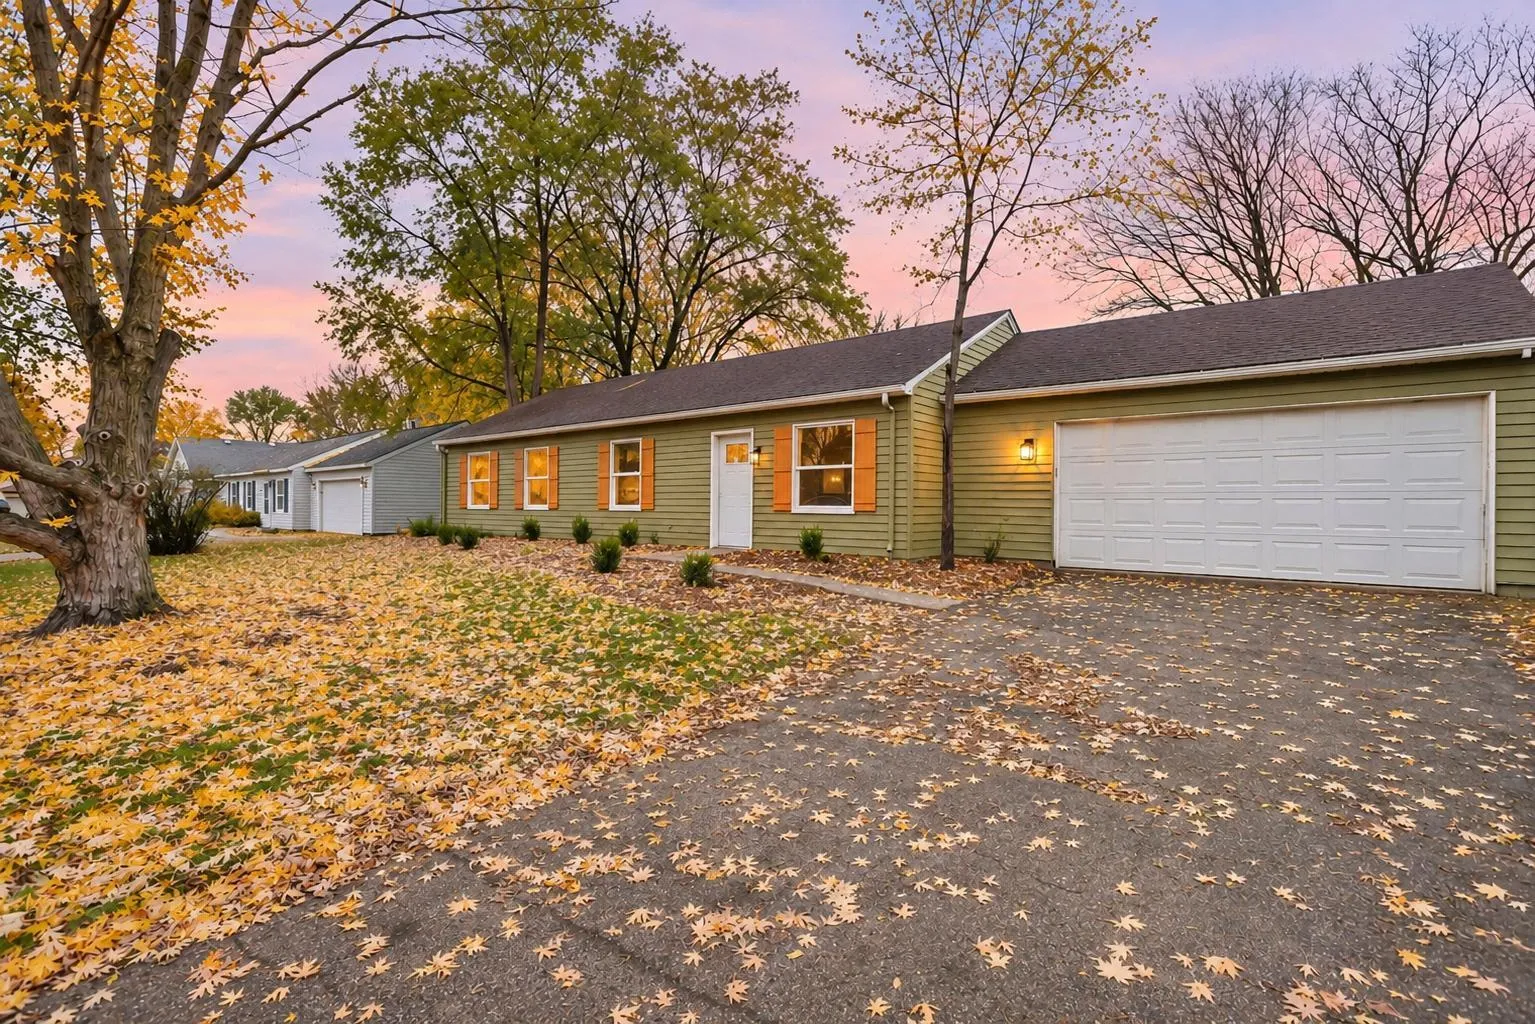 $399,900
4 bds | 2 ba | 1,691 sqft
15105 Dunbar Court, Apple Valley, MN 55124
Listing courtesy of Wallin Residential Properties
-
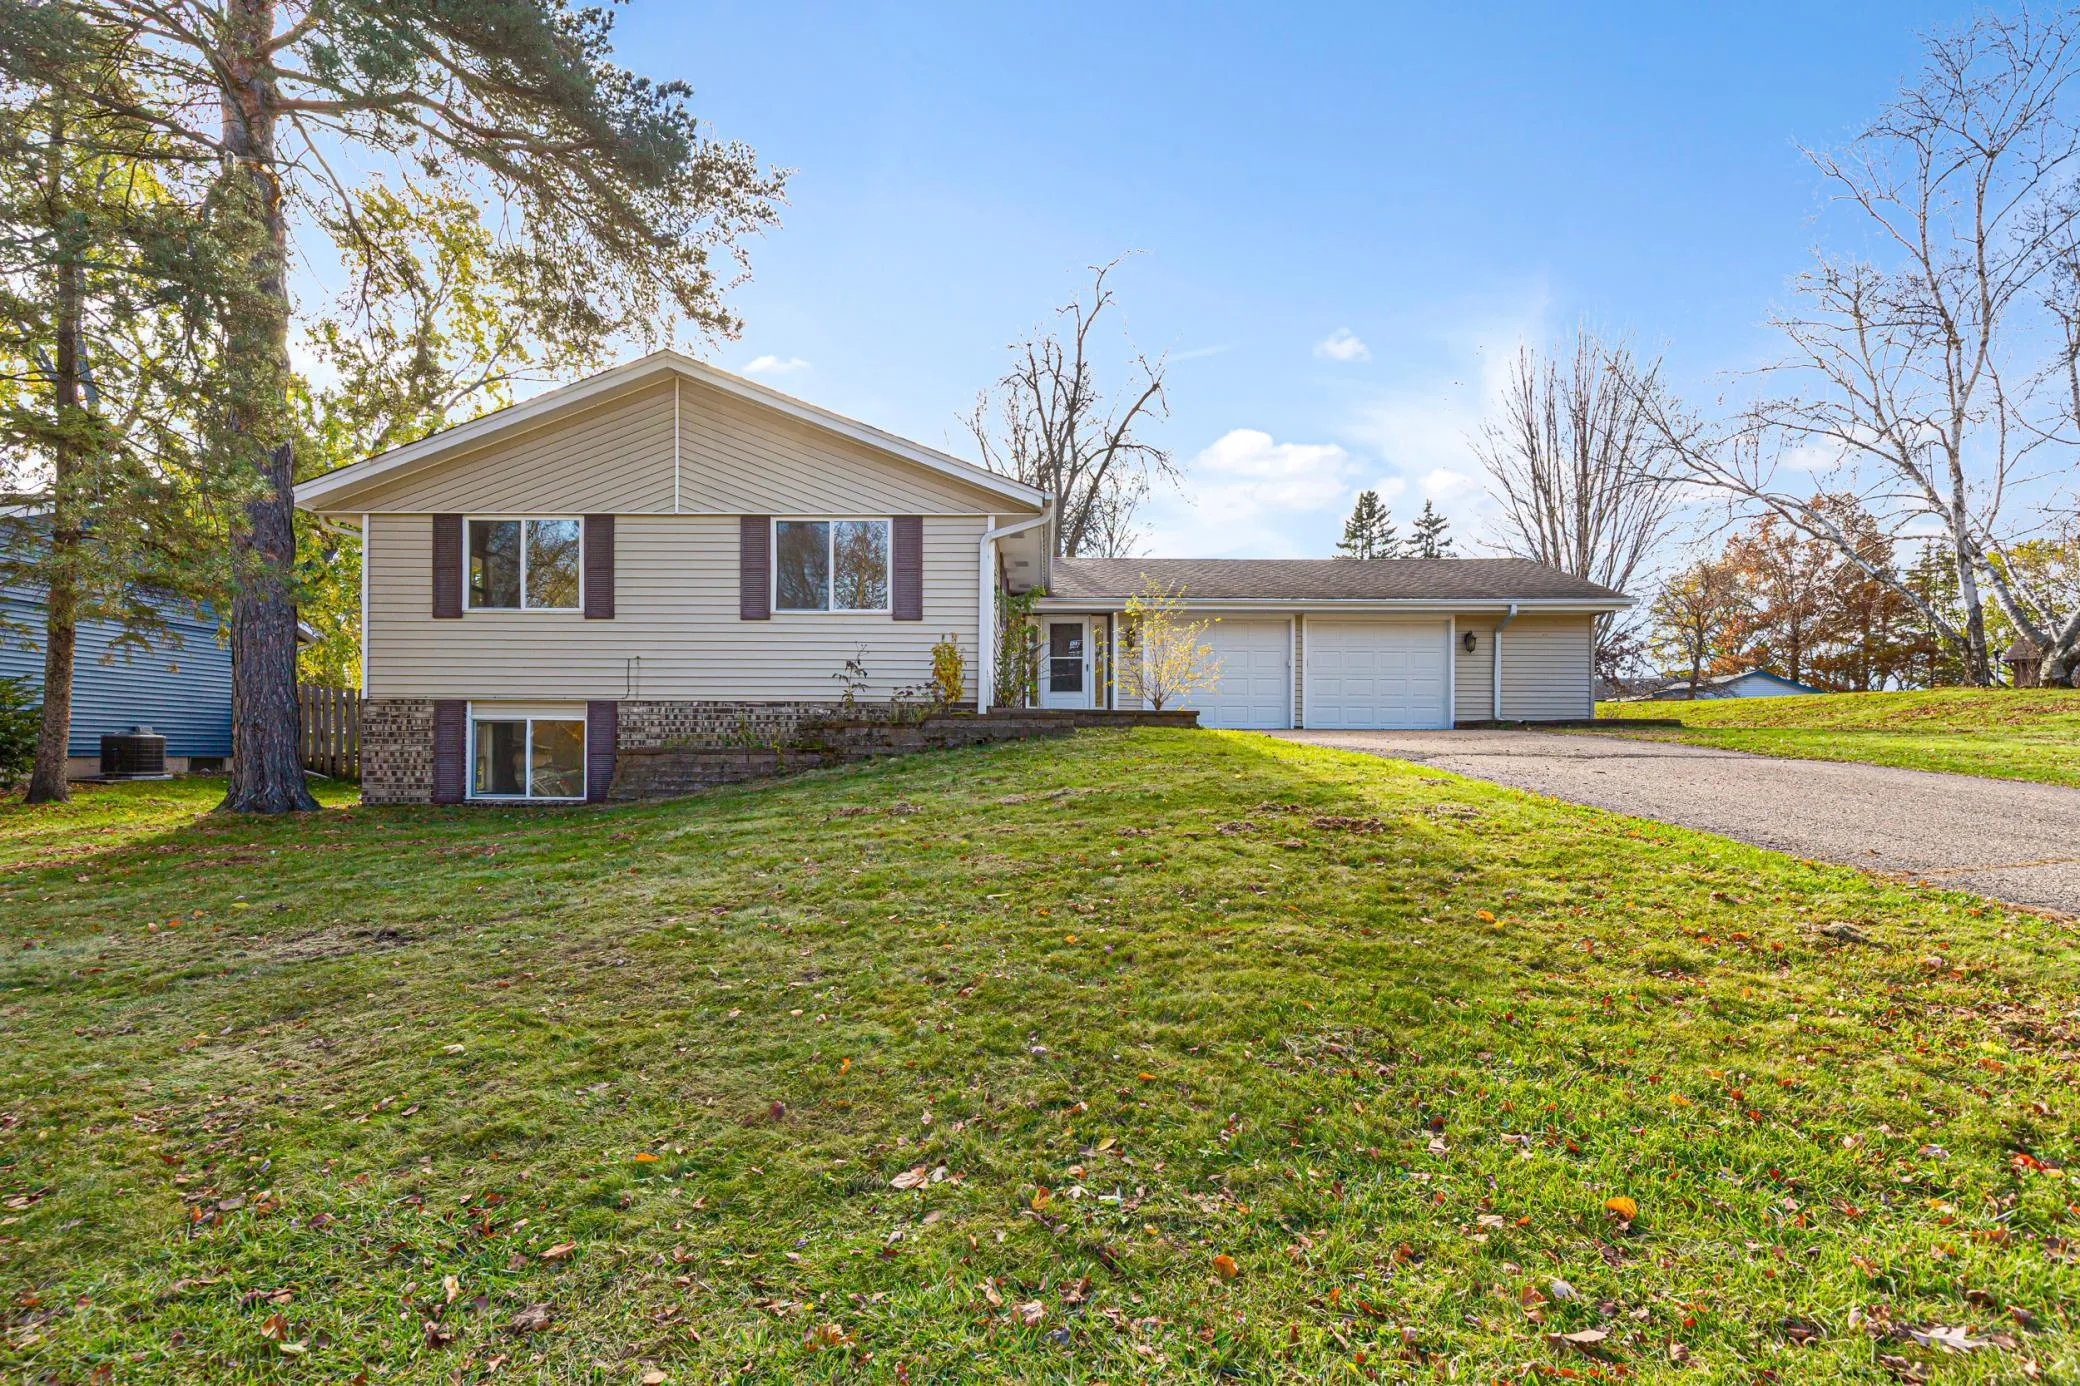 $399,900
5 bds | 3 ba | 2,215 sqft
3201 Country Wood Drive, Burnsville, MN 55337
Listing courtesy of National Realty Guild
-
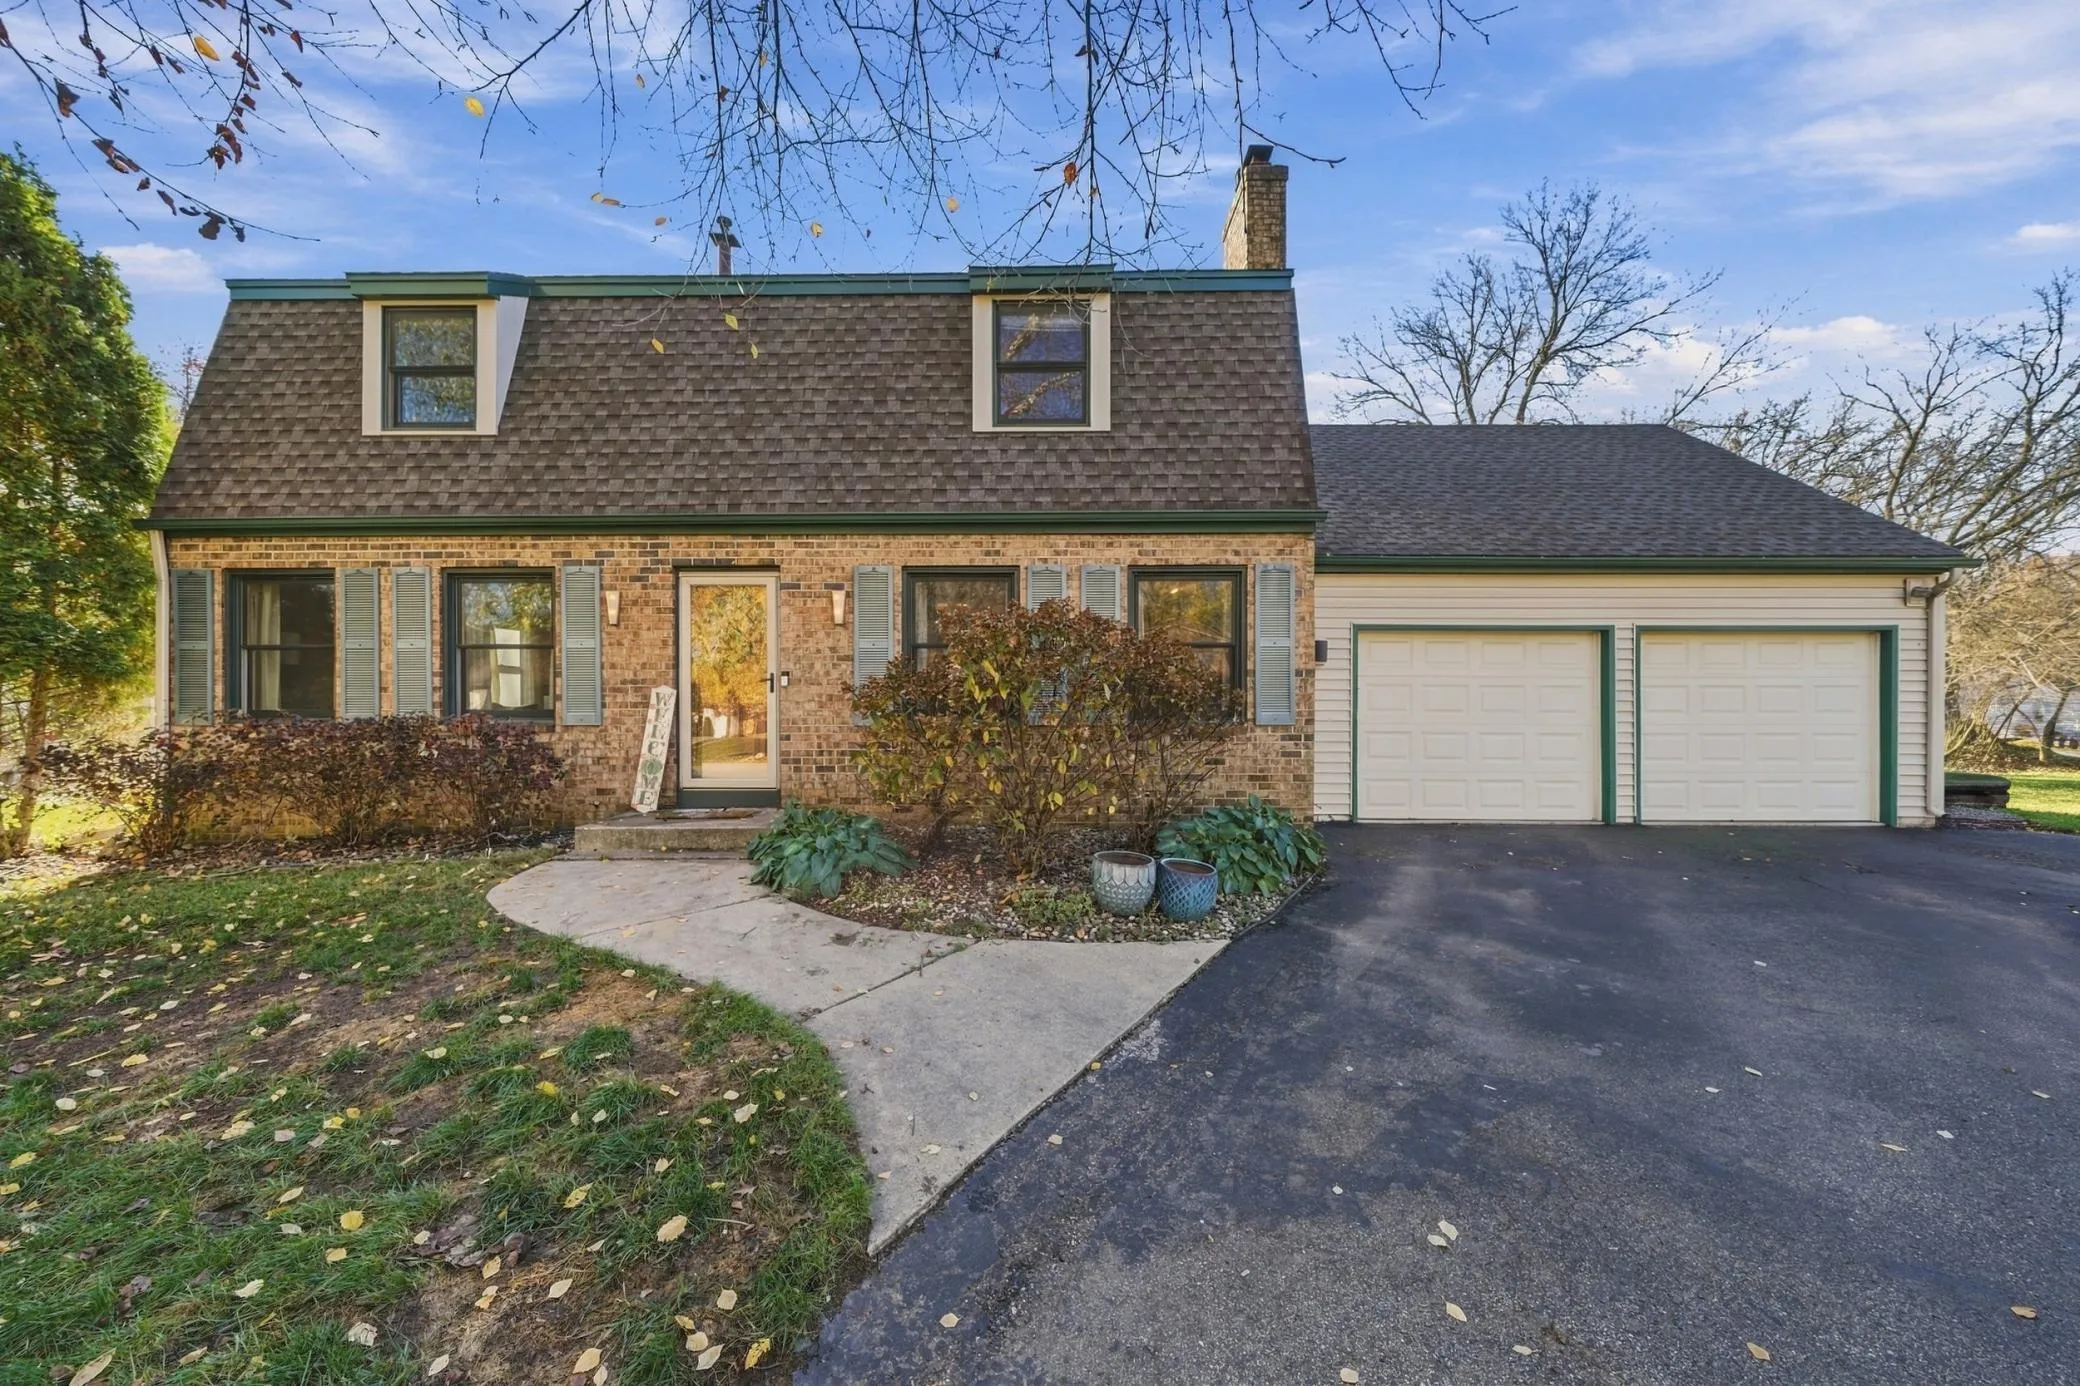 $500,000
4 bds | 4 ba | 2,791 sqft
2812 Bryce Court, Burnsville, MN 55337
Listing courtesy of Edina Realty, Inc.
-
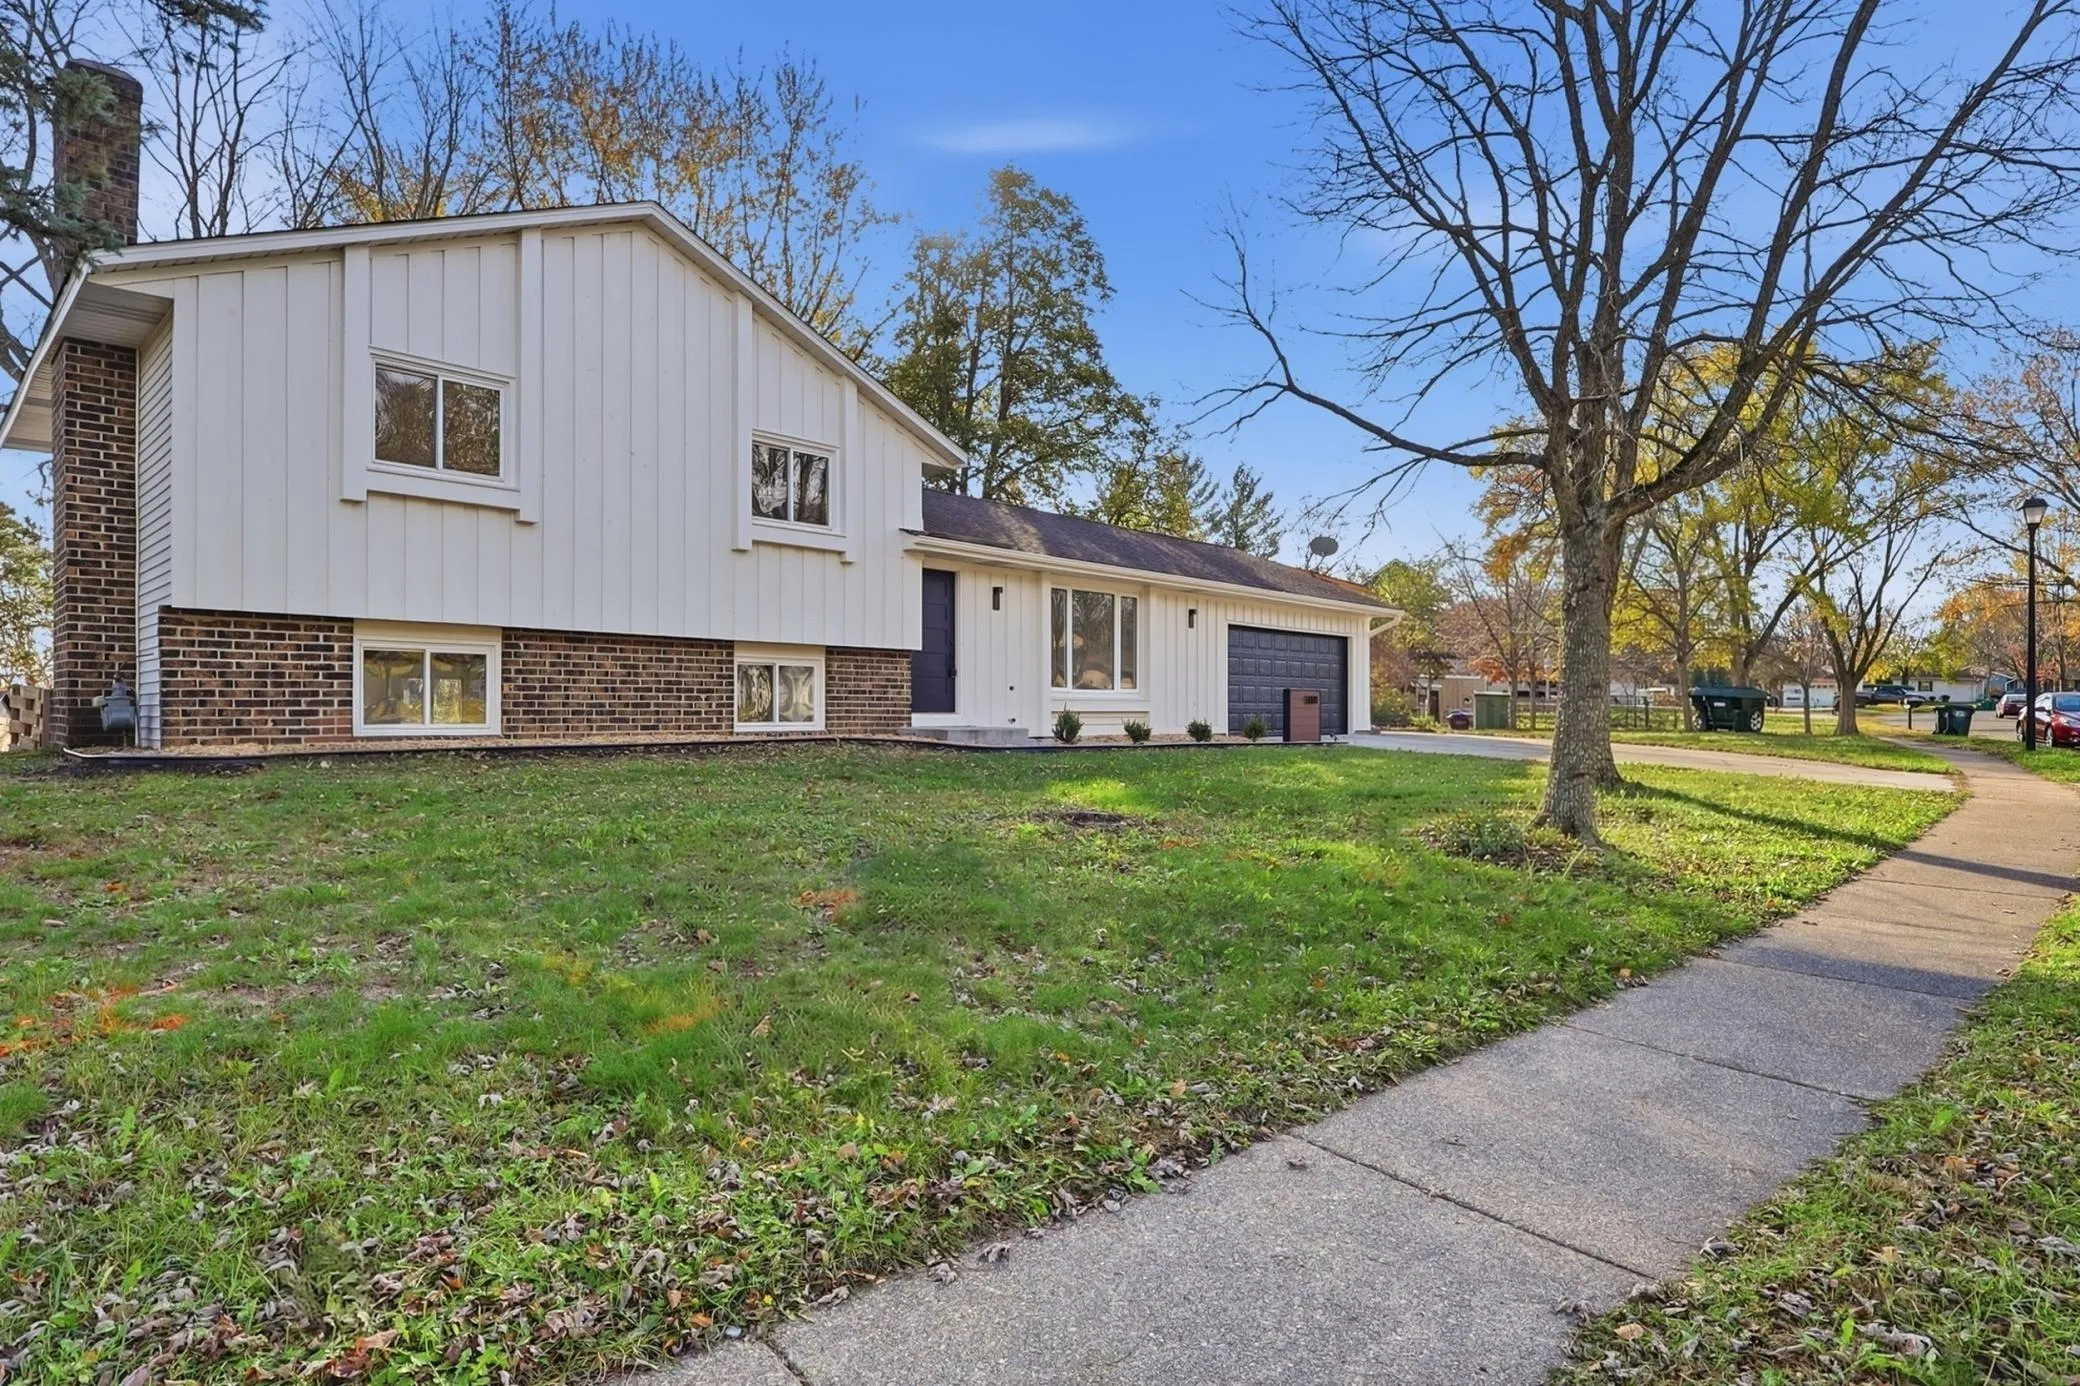 $429,900
4 bds | 2 ba | 1,868 sqft
5008 142nd W Path, Apple Valley, MN 55124
Listing courtesy of RE/MAX Results
-
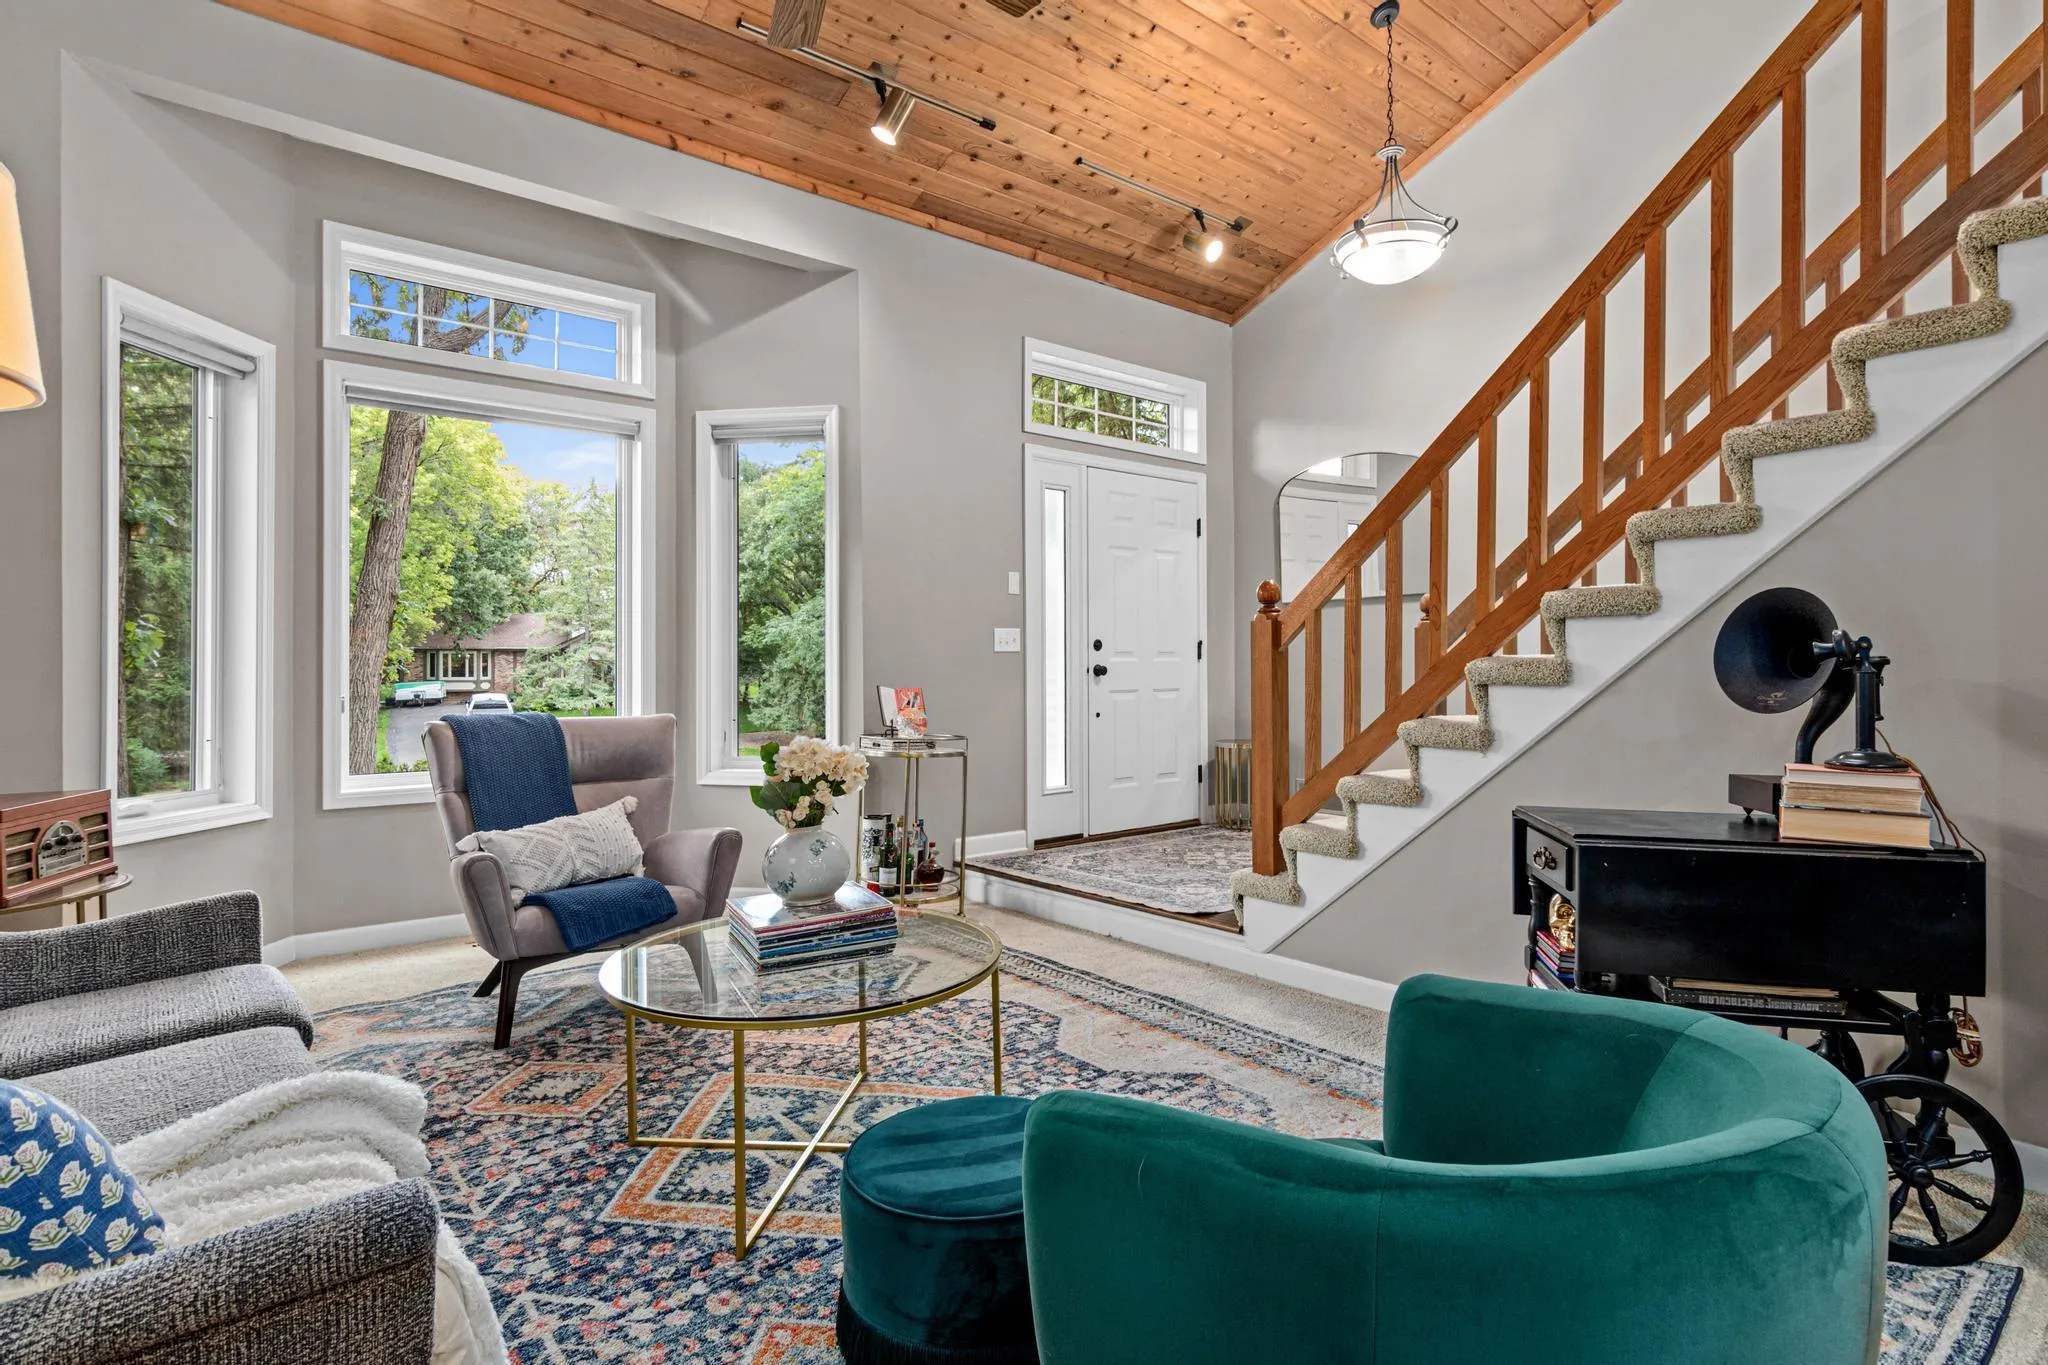 $559,000
4 bds | 4 ba | 3,200 sqft
13975 Granada Court, Apple Valley, MN 55124
Listing courtesy of Pemberton RE
-
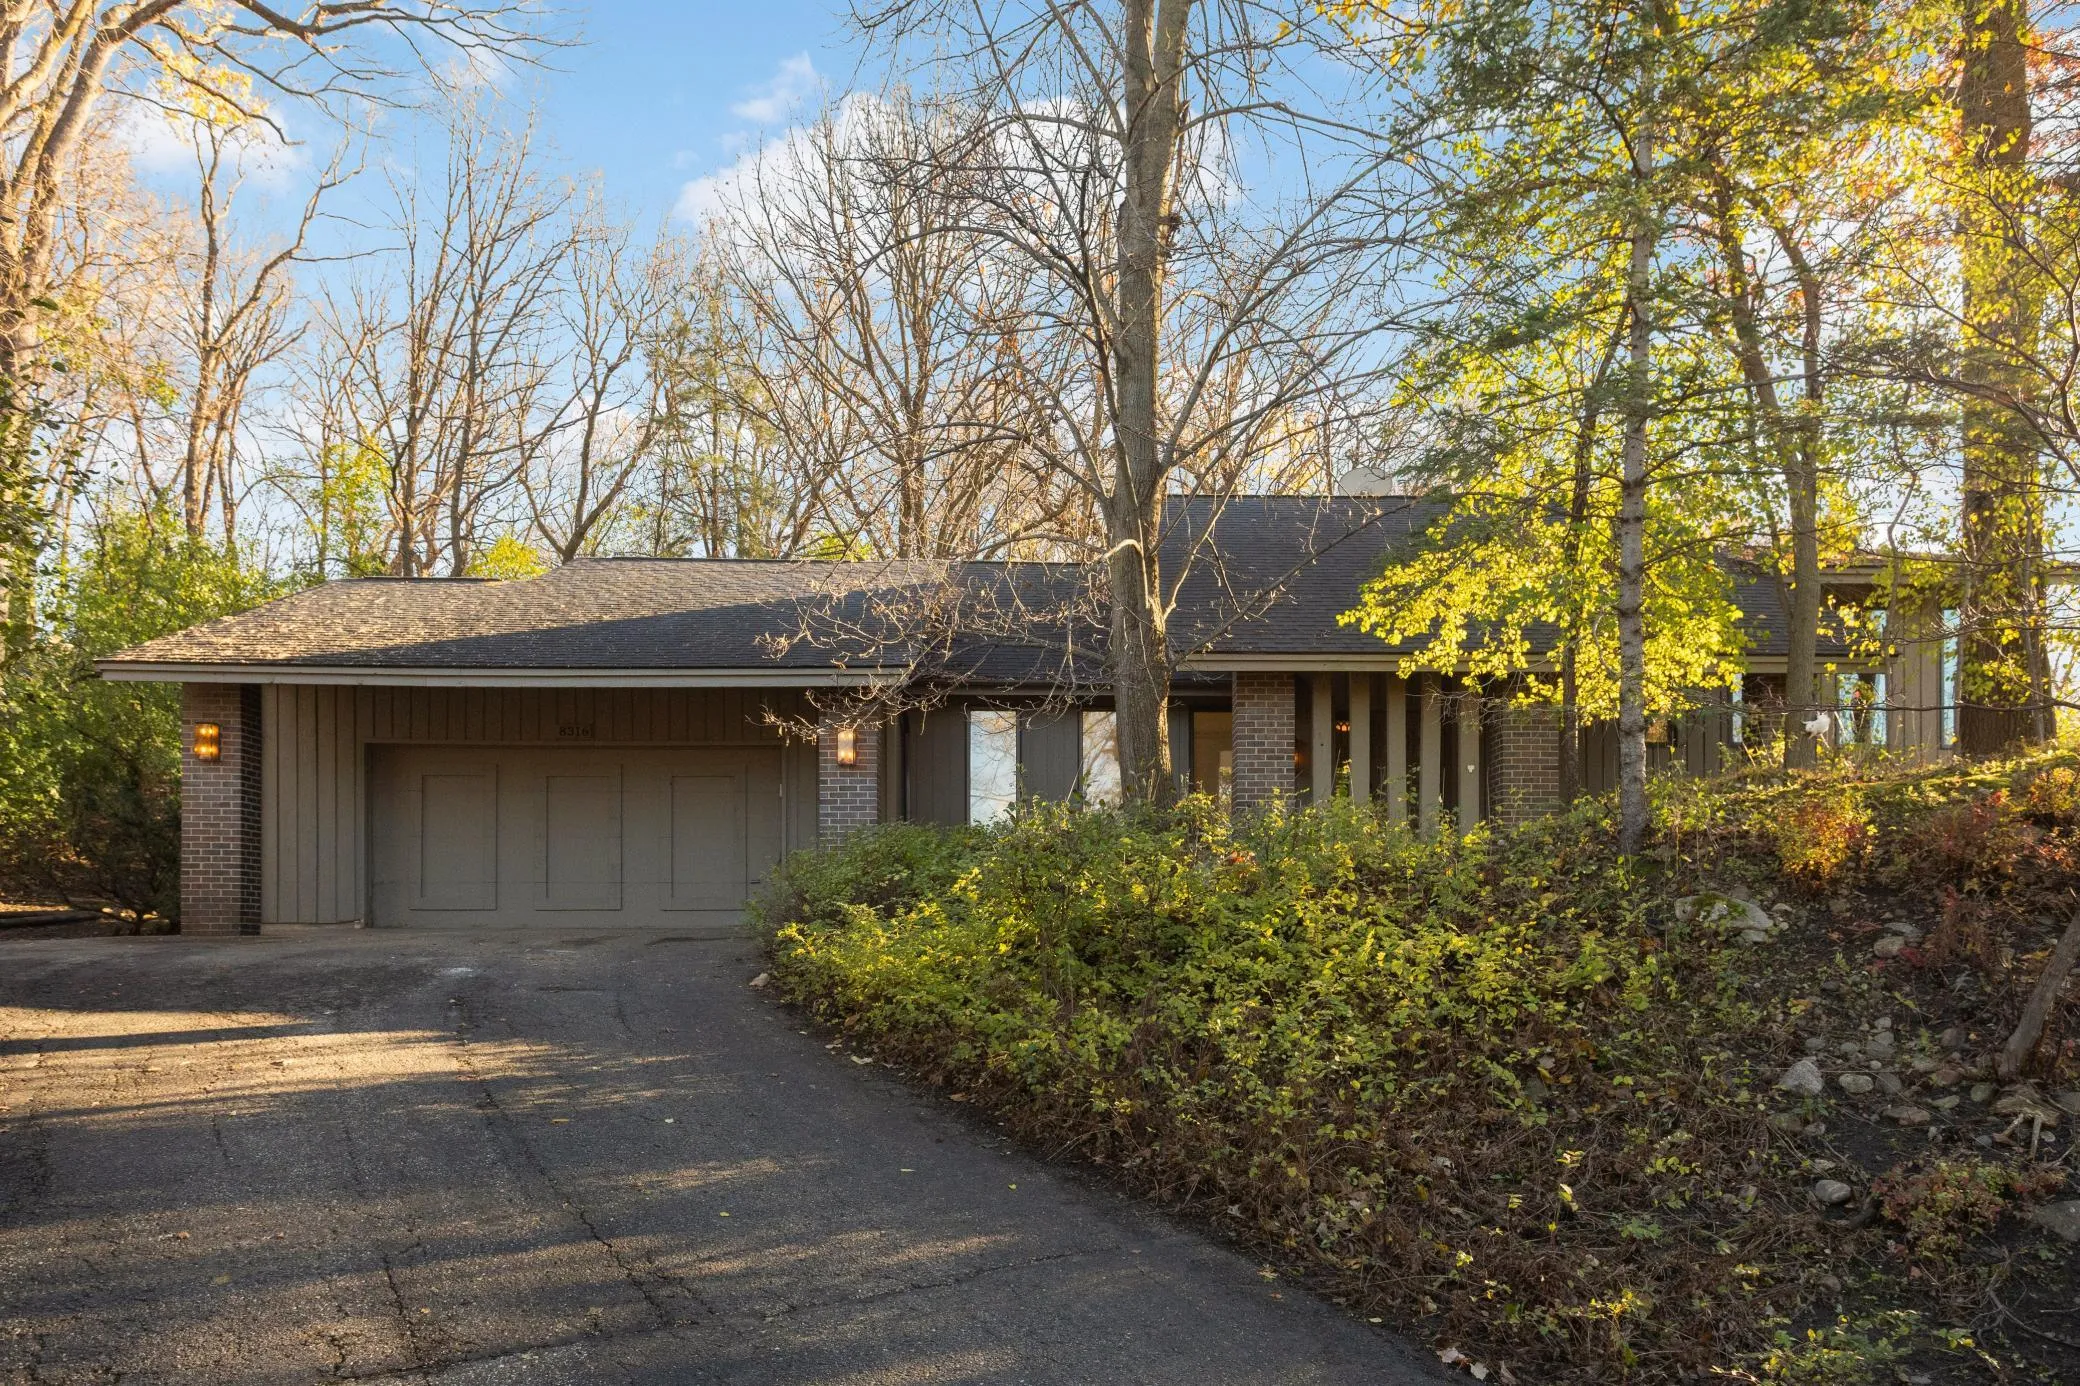 $500,000
4 bds | 2 ba | 2,056 sqft
8316 140th Street Court, Apple Valley, MN 55124
Listing courtesy of Coldwell Banker Realty - Southwest Regional
-
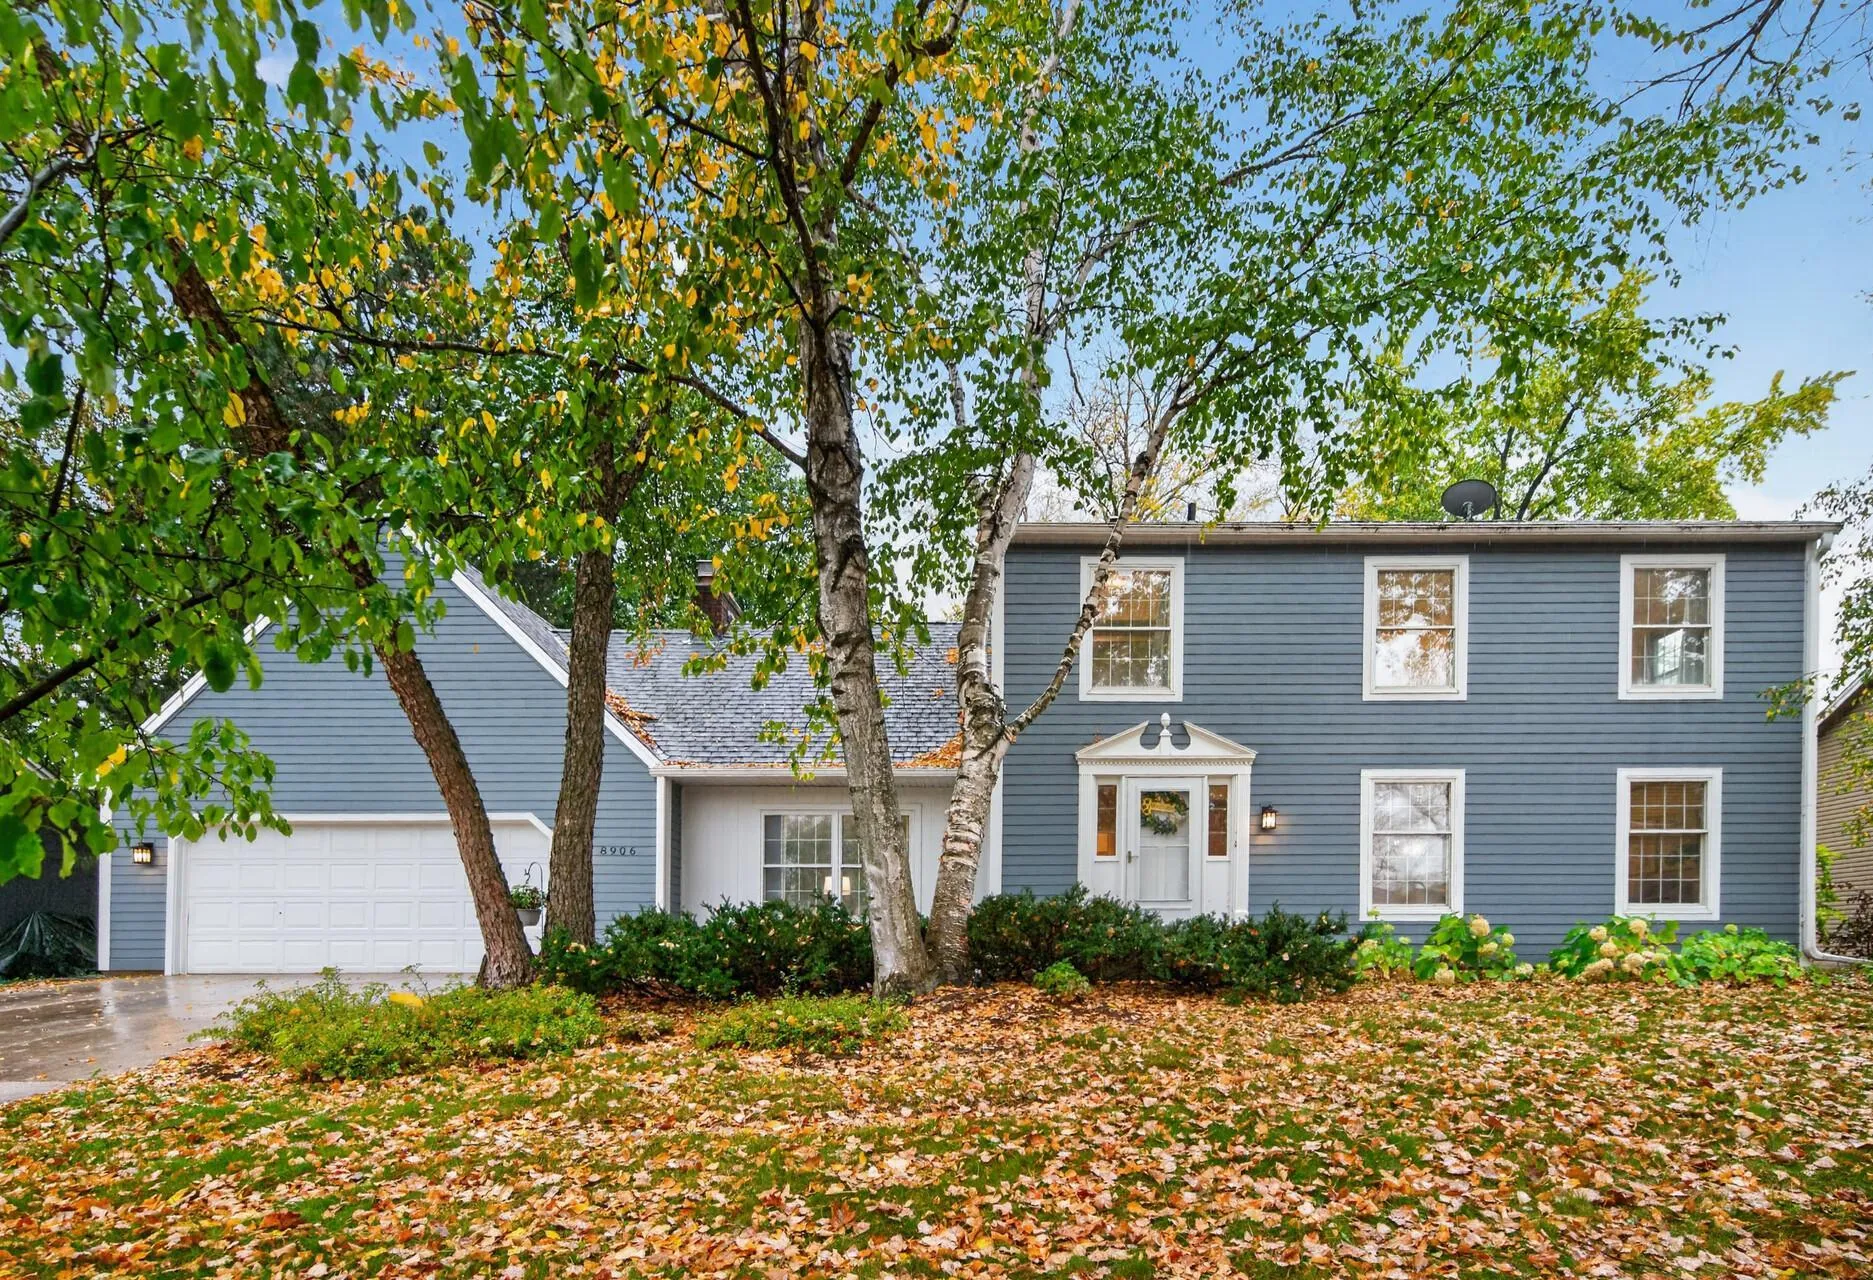 $469,900
4 bds | 4 ba | 3,366 sqft
8906 138th Street Court, Apple Valley, MN 55124
Listing courtesy of RE/MAX Results
Request a tour
13106 Findlay Way, Apple Valley, MN 55124