
1 / 55
$949,900
- 4 beds
- 4 baths
- 3,405 sqft
2510 W 22nd Street, Minneapolis, MN 55405
For sale Est. —/mo
- House · Single Family
- Built in 1909
- 0.16 acres lot
- $279/sqft
- 2-car garage
Overview
Open houses
- Saturday, Nov 21 12 pm–2 pm Open house
Times are Central.
Welcome to 2510 West 22nd Street, nestled in the heart of Minneapolis’s historic Kenwood neighborhood, just steps from East Cedar Lake Beach, Lake of the Isles, and the all-new Kenilworth Trail. Surrounded by the city’s most distinctive and historic homes, Kenwood offers a quiet, tucked-away setting with remarkable access to the city’s lakes and trails. Inside, this four-bedroom, four-bath home blends the character and warmth of an older Kenwood home with the comfort and livability of modern updates. Updated throughout, the home features a beautifully updated kitchen, extensive recent mechanical and major system updates, and an exceptional primary suite with a private bath and separate his-and-hers closets.
But it’s the one-of-a-kind details that give this home its personality. A hidden wall reveals access to the basement, while a bedroom with a California King-sized loft and a tucked-away attic hideaway off the fourth-floor bonus room add distinctive details you simply won’t find elsewhere. Mature trees, beautiful fall color, and nearby Kenwood Park add to the neighborhood’s unmistakable character. A unique home in one of Minneapolis’s most established neighborhoods, with the lakes, trails, parks, and everything that makes Kenwood special just outside your door.
Facts & features
Interior
- Bedrooms: 4
- Bathrooms: 4 (1 full, 2 three-quarter, 1 half)
- Finished sqft: 3,405
- Above grade sqft: 2,820
- Below grade sqft: 585
- Basement: Egress Window(s), Finished, Full
- Heating: Forced Air
- Cooling: Central Air
- Appliances: Cooktop, Dishwasher, Disposal, Dryer, Exhaust Fan, Microwave, Refrigerator, Wall Oven, Washer
- Fireplaces: 1 (Living Room)
Property
- Parking: Detached Garage
- Garage spaces: 2
- Lot size: 0.16 acres
- Lot dimensions: 70x154x26x150
- Lot features: Public Transit (w/in 6 blks), Tree Coverage - Medium
- Exterior features: Stucco, Wood
- Fencing: Wood
Construction
- Home type: House (Single Family)
- Levels: Two
- Year built: 1909
Utilities
- Sewer: City Sewer/Connected
- Water: City Water/Connected
Taxes & location
- Annual taxes: $12,166 (2026)
- County: Hennepin
- School district: Minneapolis
Listing
- Status: For sale
- Listed: Nov 11, 2026
- Days on market: 5
- MLS #: 7171843
Monthly payment
—/mo
An example, not a loan offer. Taxes and HOA dues come from the listing when known; home insurance is a rough estimate. Mortgage insurance is not included. Your rate depends on your lender and credit.
Location
Nearby homes
-
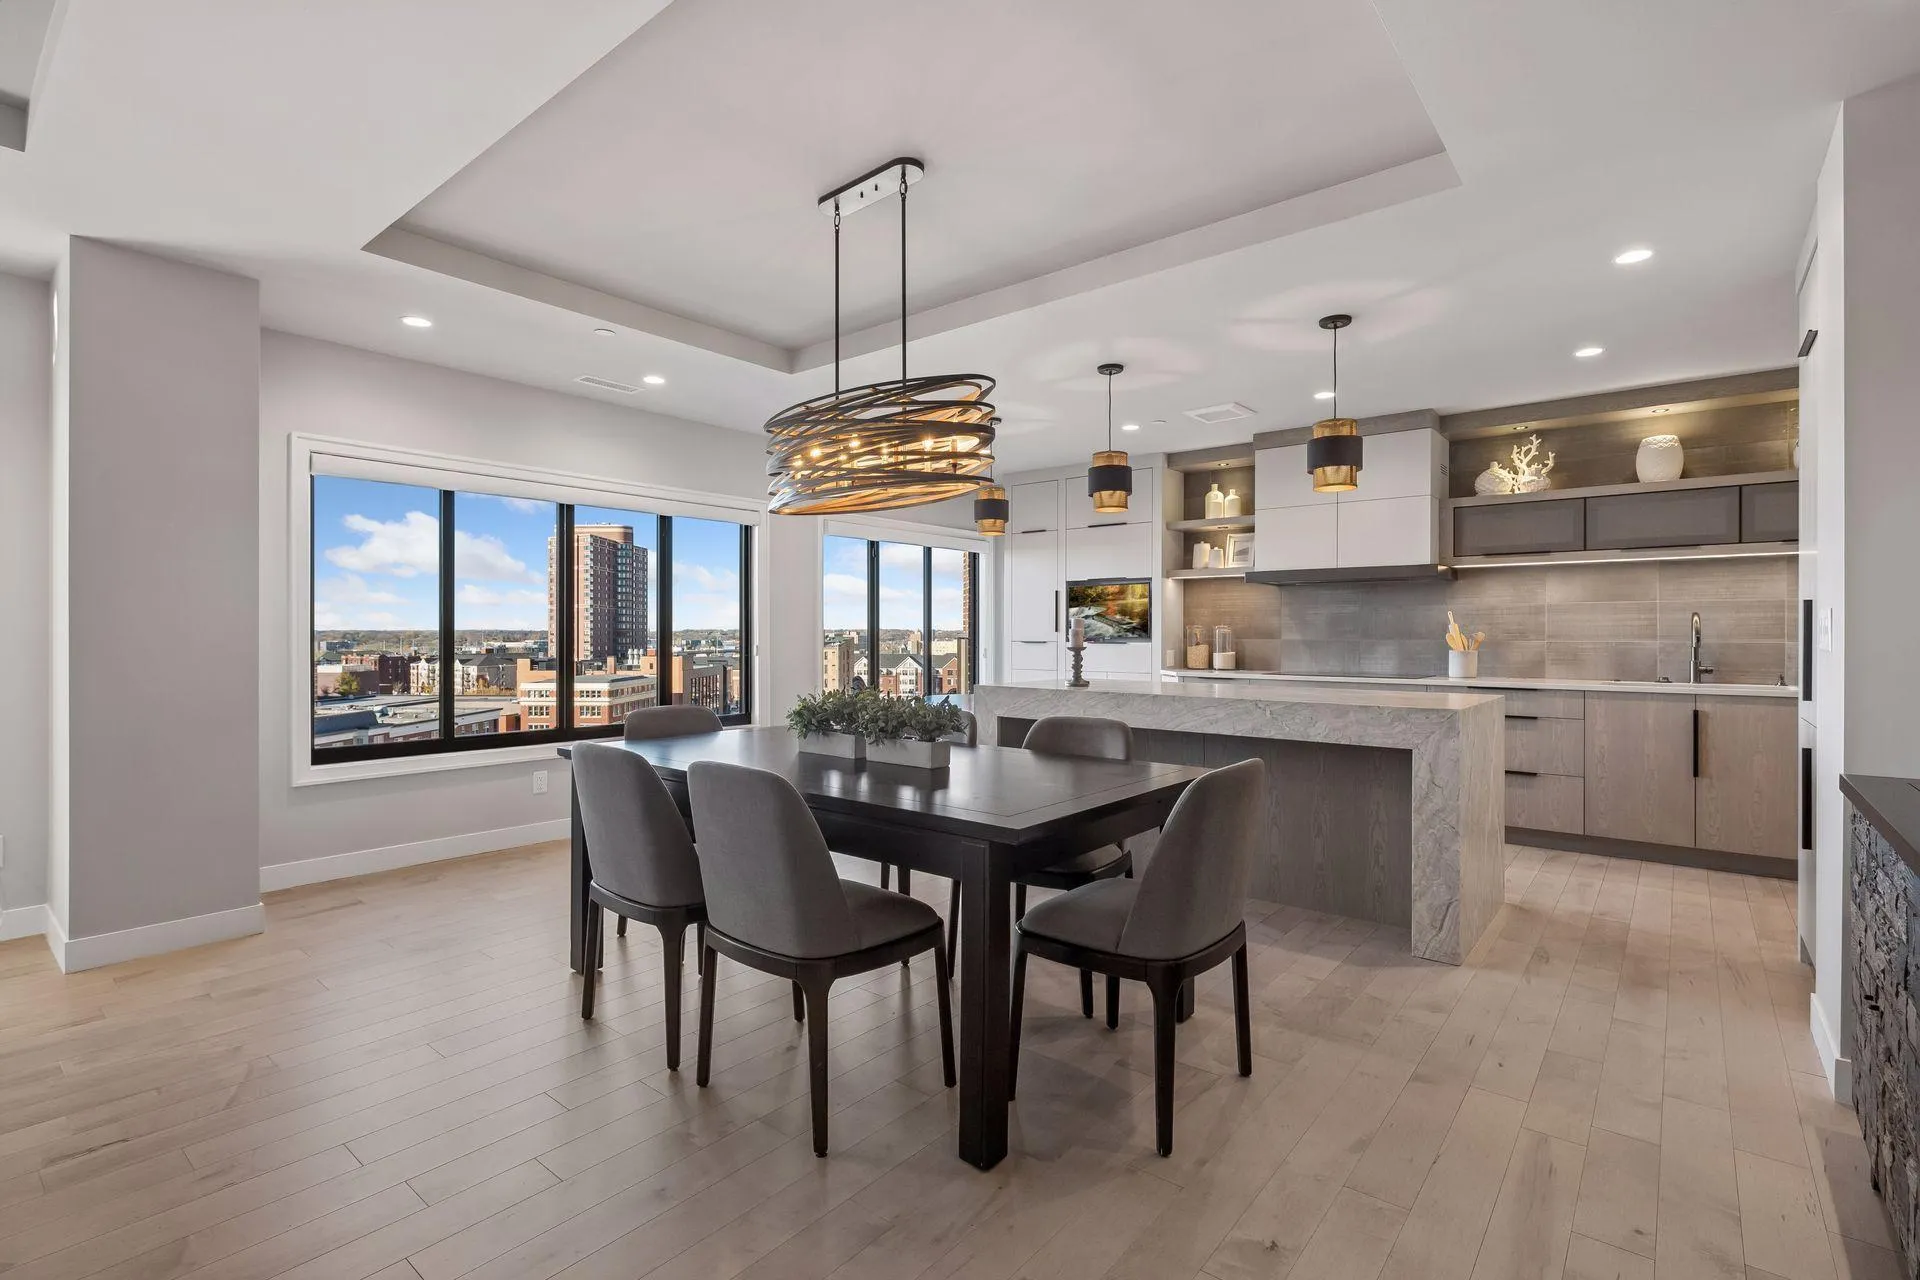 $779,000
2 bds | 3 ba | 2,500 sqft
1201 Yale Place Unit 802, Minneapolis, MN 55403
 Listing courtesy of Coldwell Banker Realty - Lakes
-
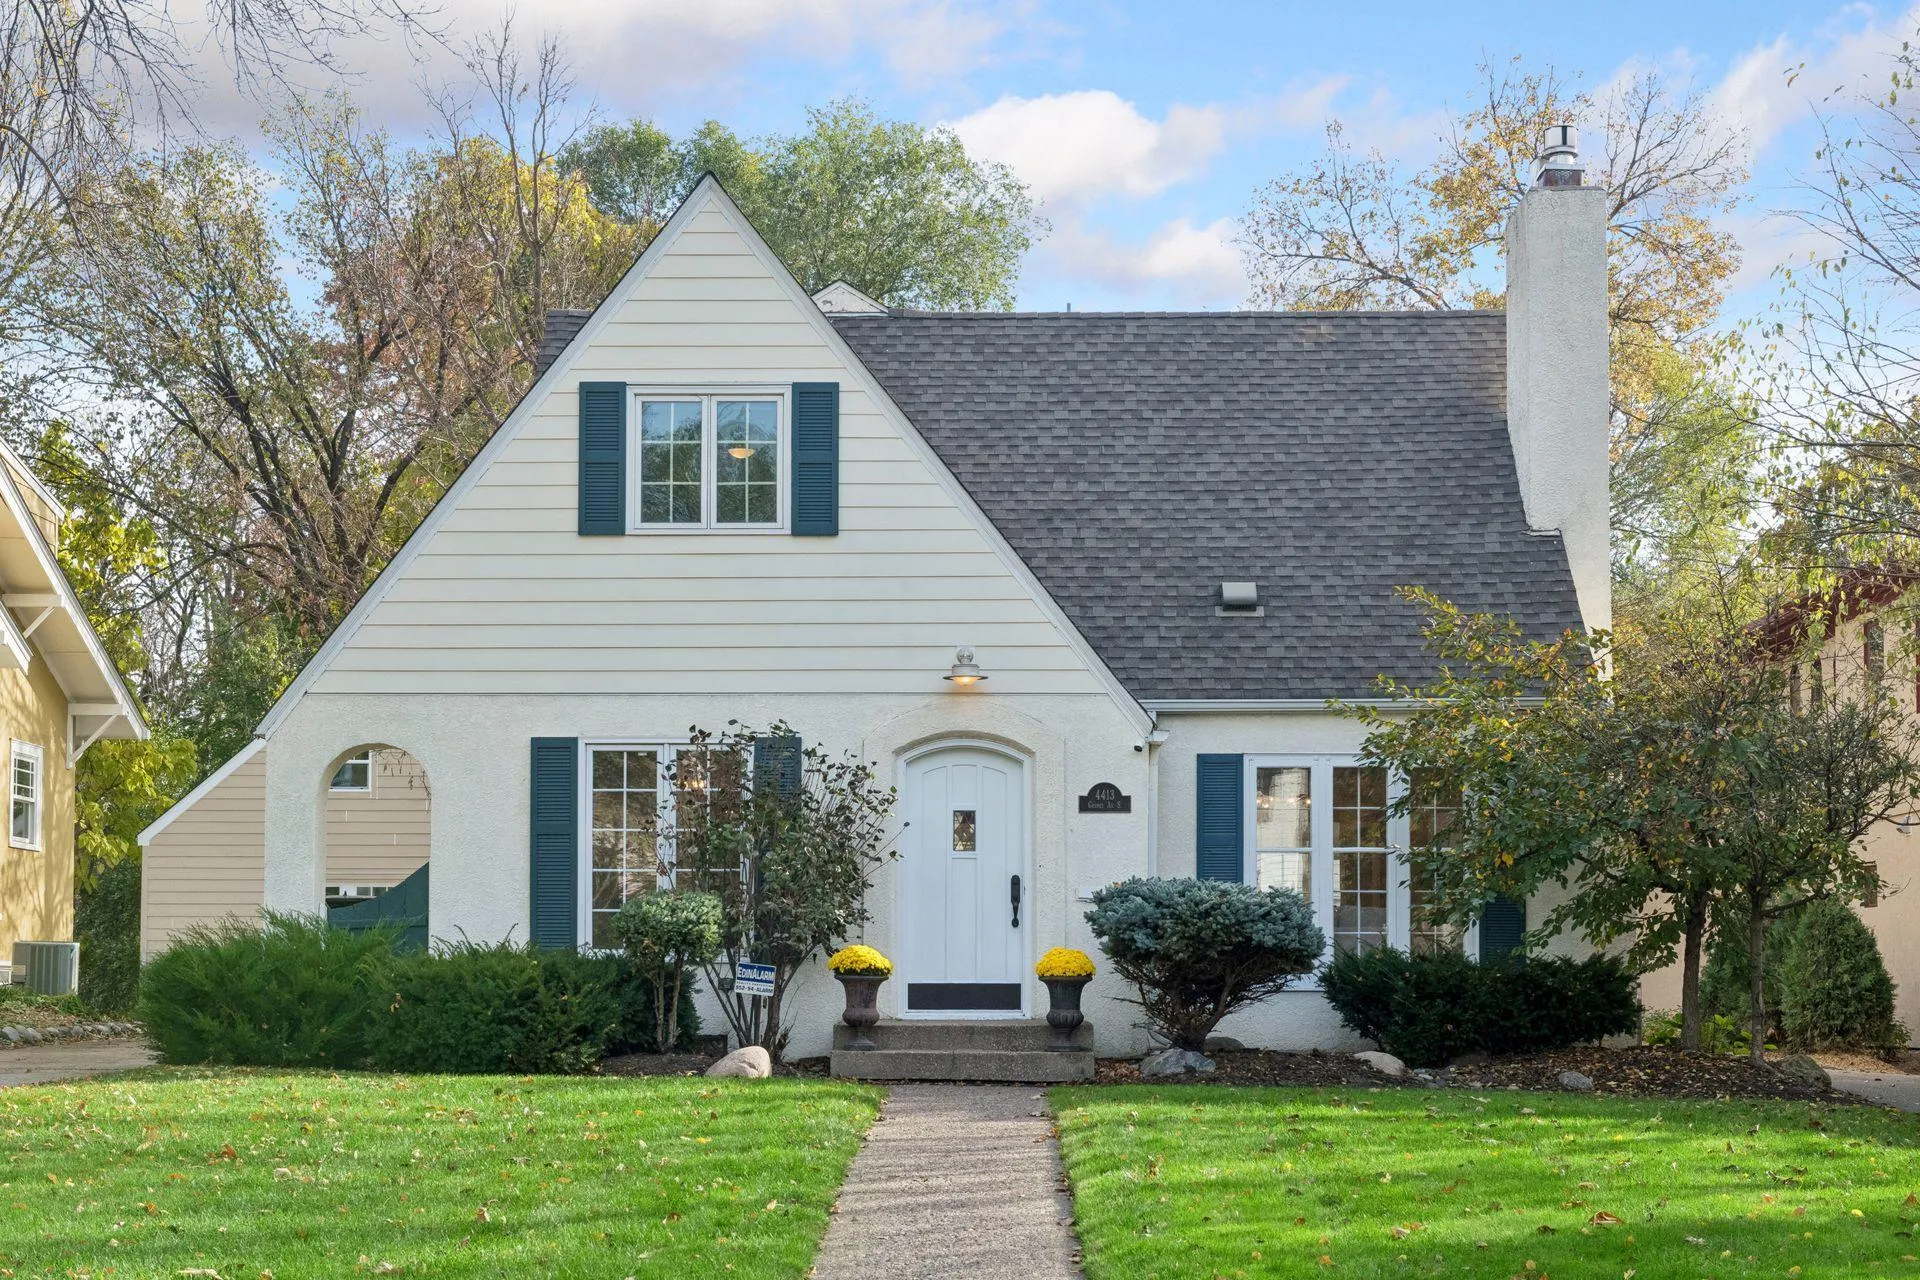 $925,000
4 bds | 3 ba | 2,359 sqft
4413 Grimes S Avenue, Edina, MN 55424
Listing courtesy of Compass
-
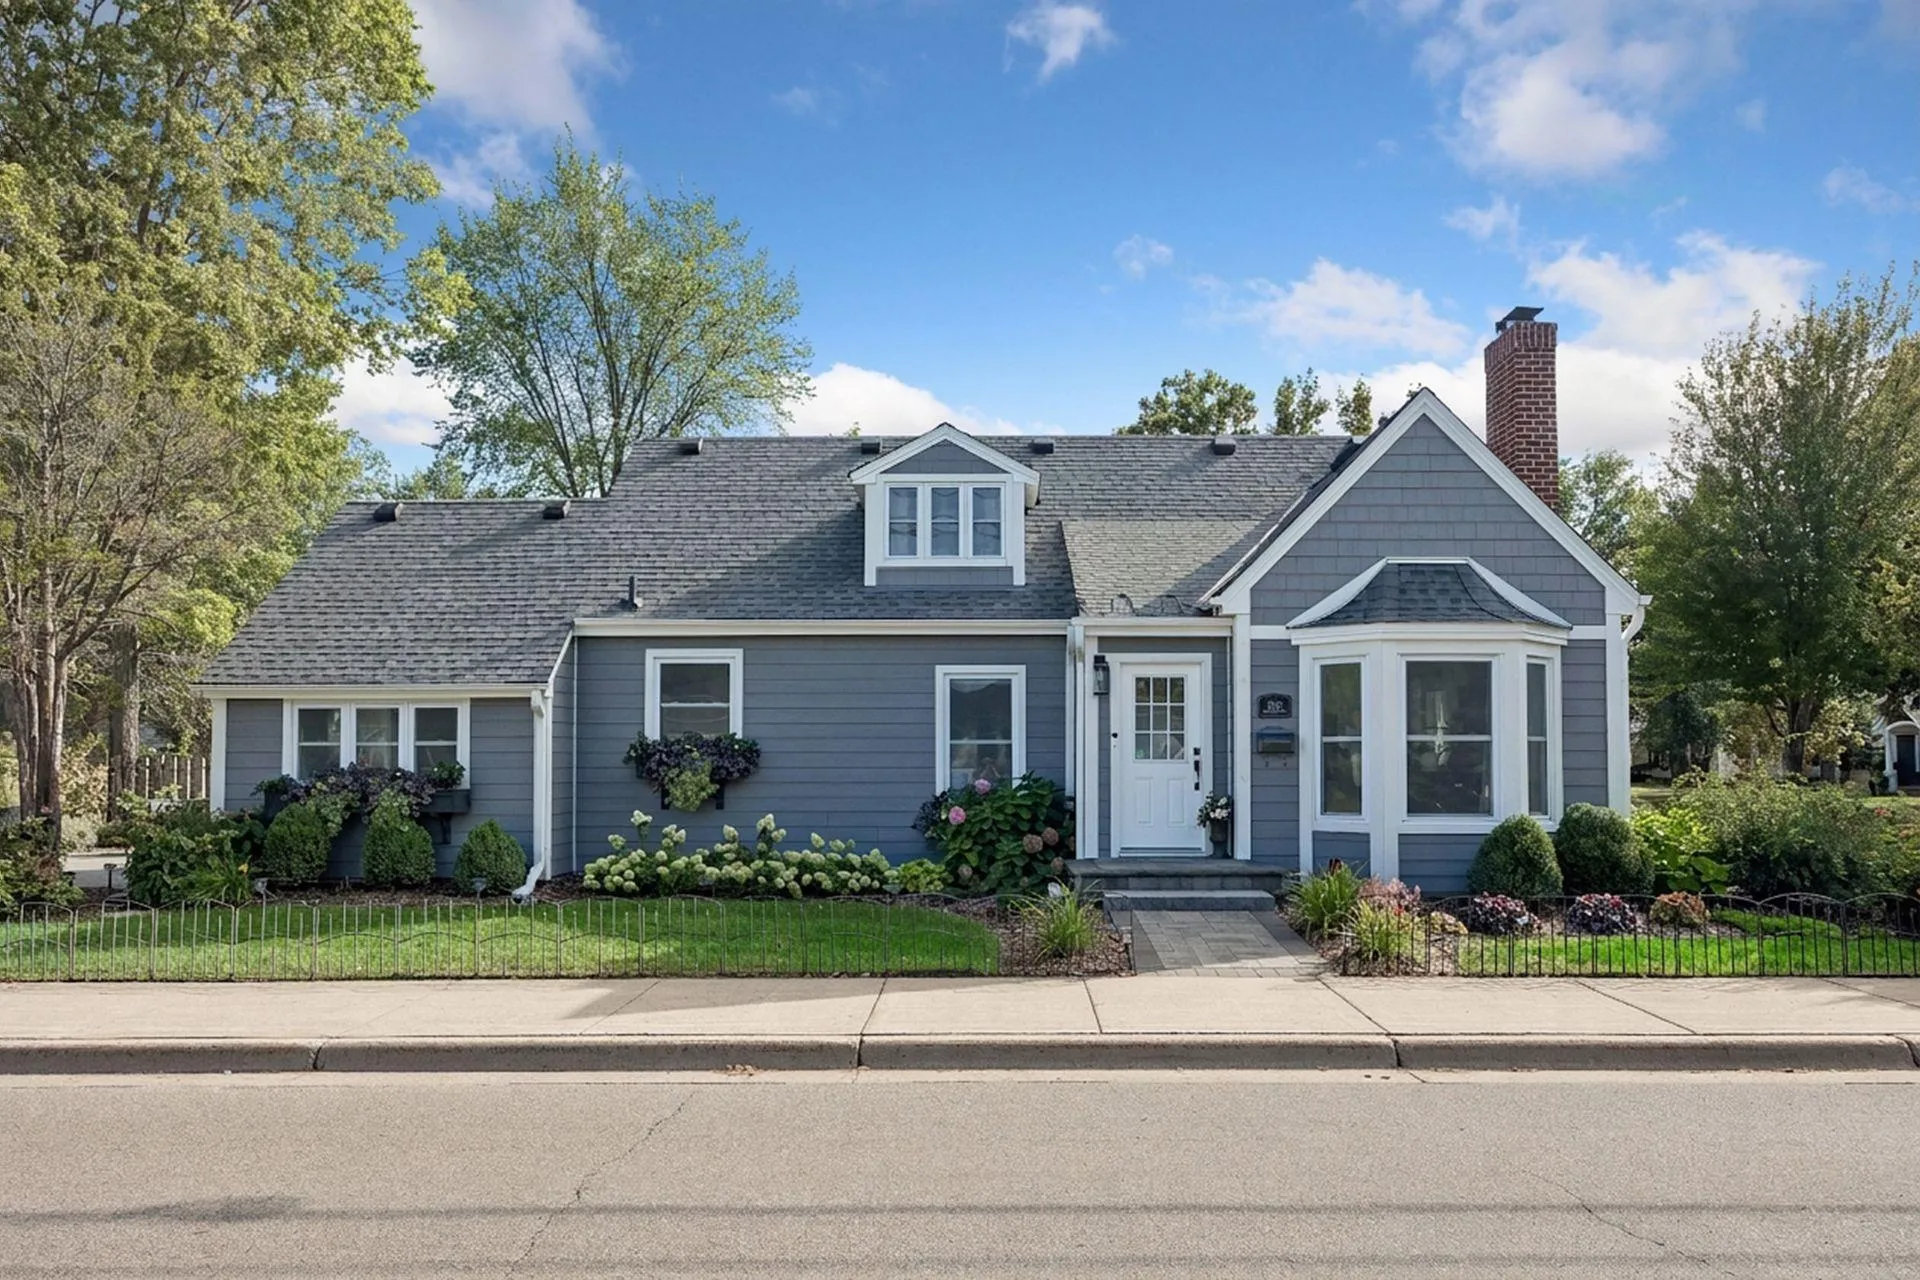 $738,000
3 bds | 3 ba | 2,576 sqft
2601 Inglewood S Avenue, Saint Louis Park, MN 55416
Listing courtesy of Coldwell Banker Realty
-
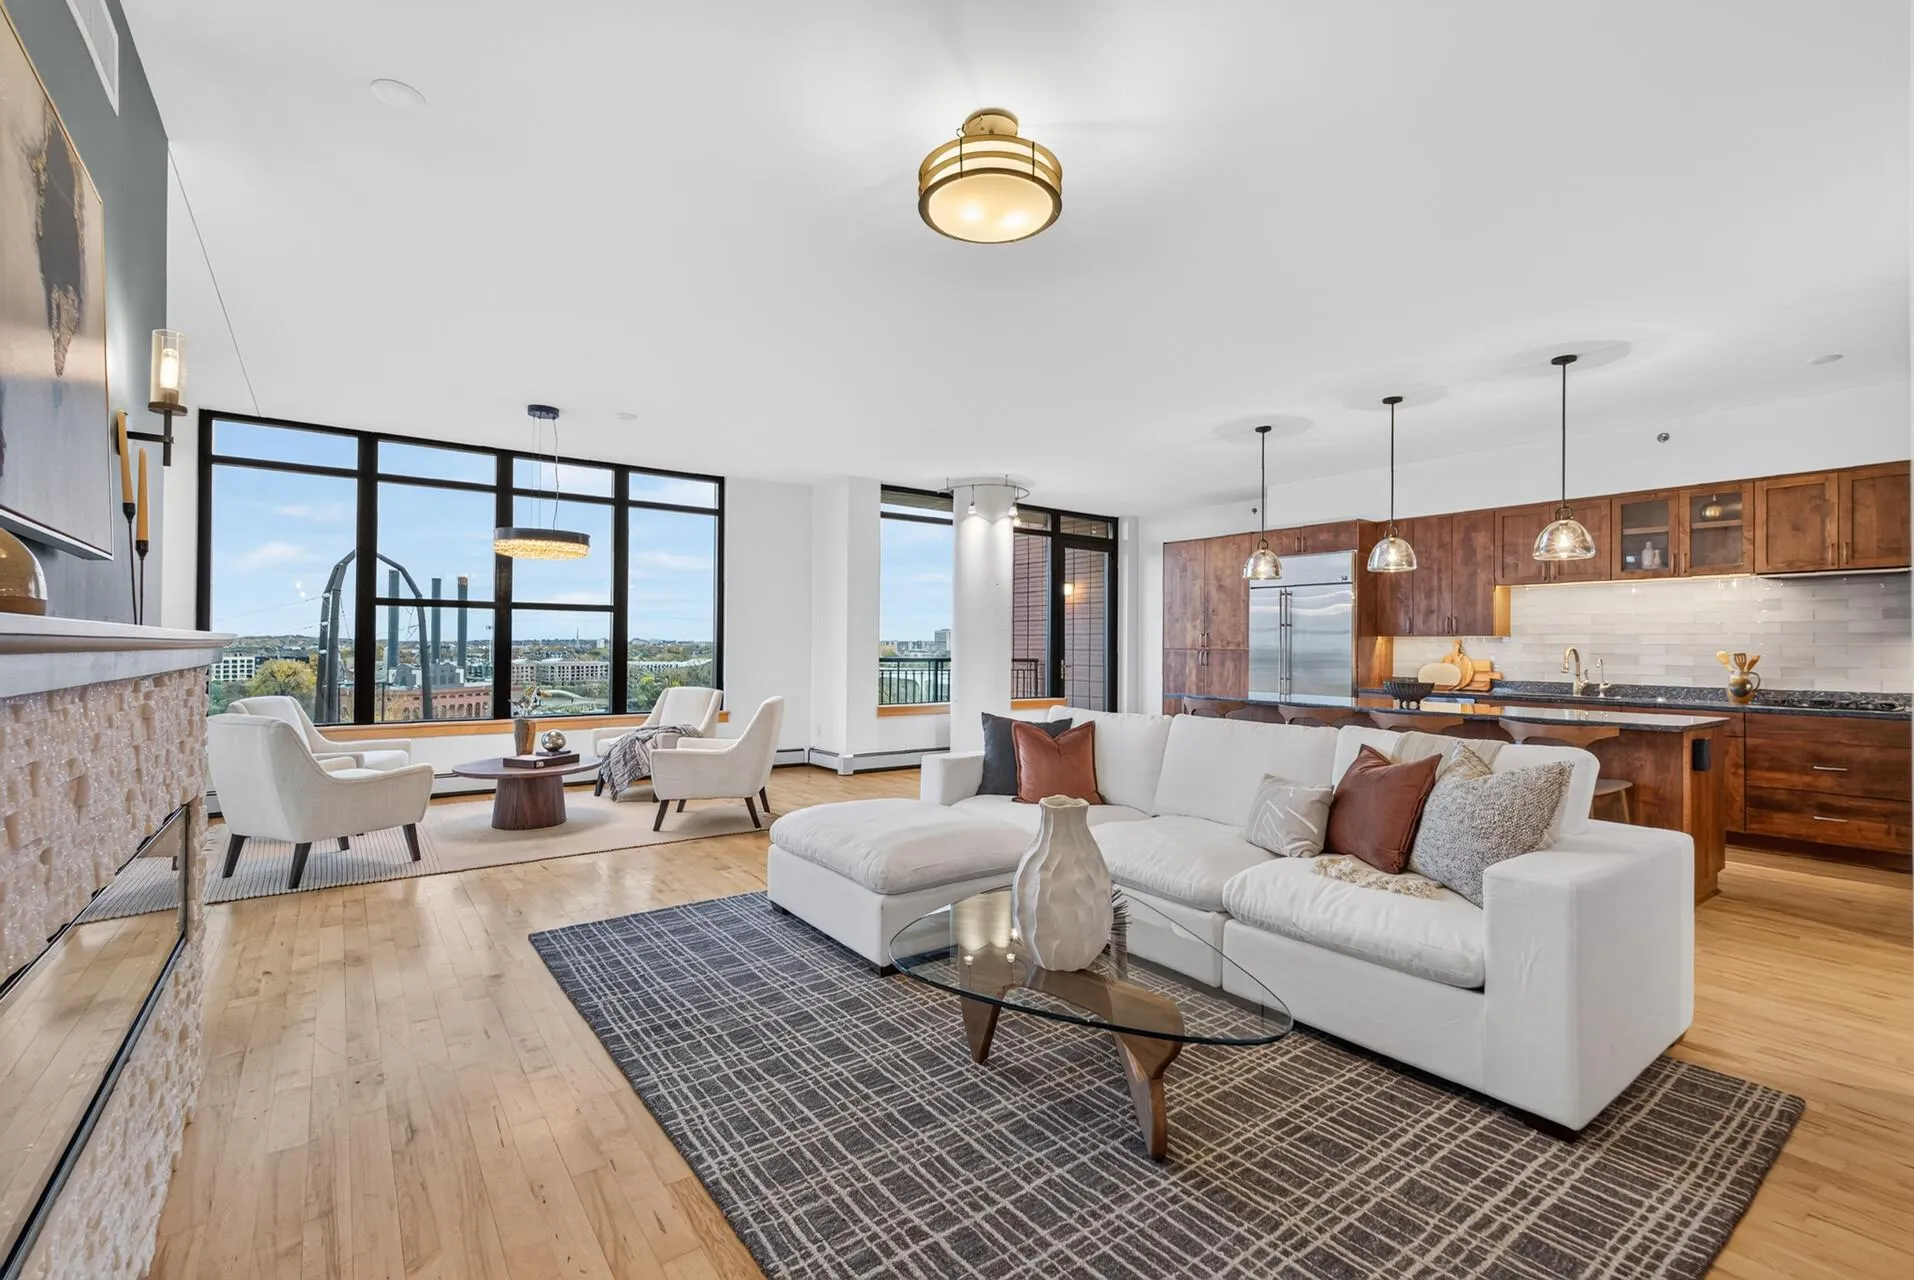 $1,225,000
3 bds | 2 ba | 2,290 sqft
215 10th S Avenue Unit 813, Minneapolis, MN 55415
Listing courtesy of Keller Williams Classic Realty
-
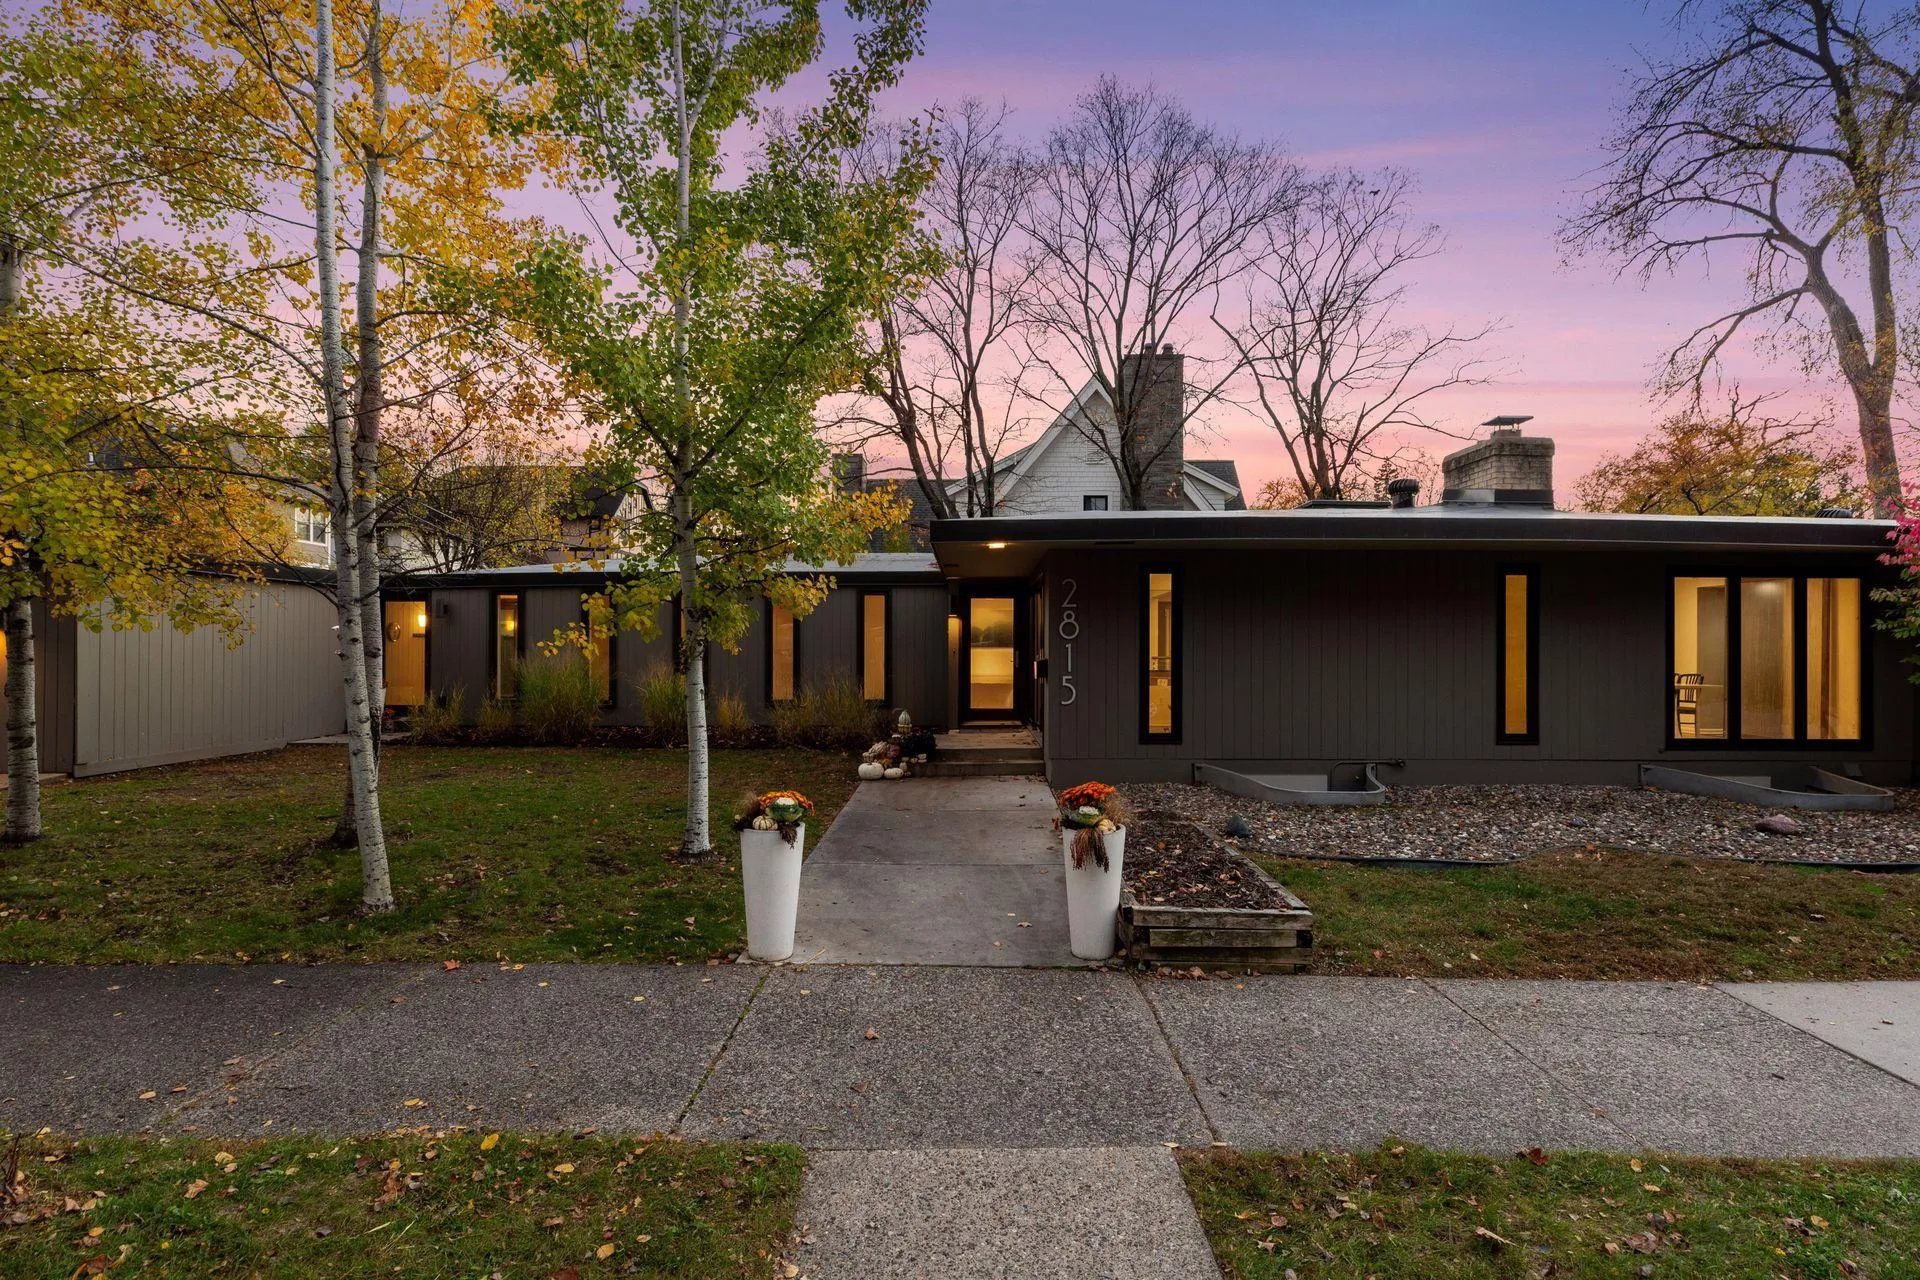 $1,180,000
4 bds | 2 ba | 2,969 sqft
2815 W 38th Street, Minneapolis, MN 55410
Listing courtesy of Compass
-
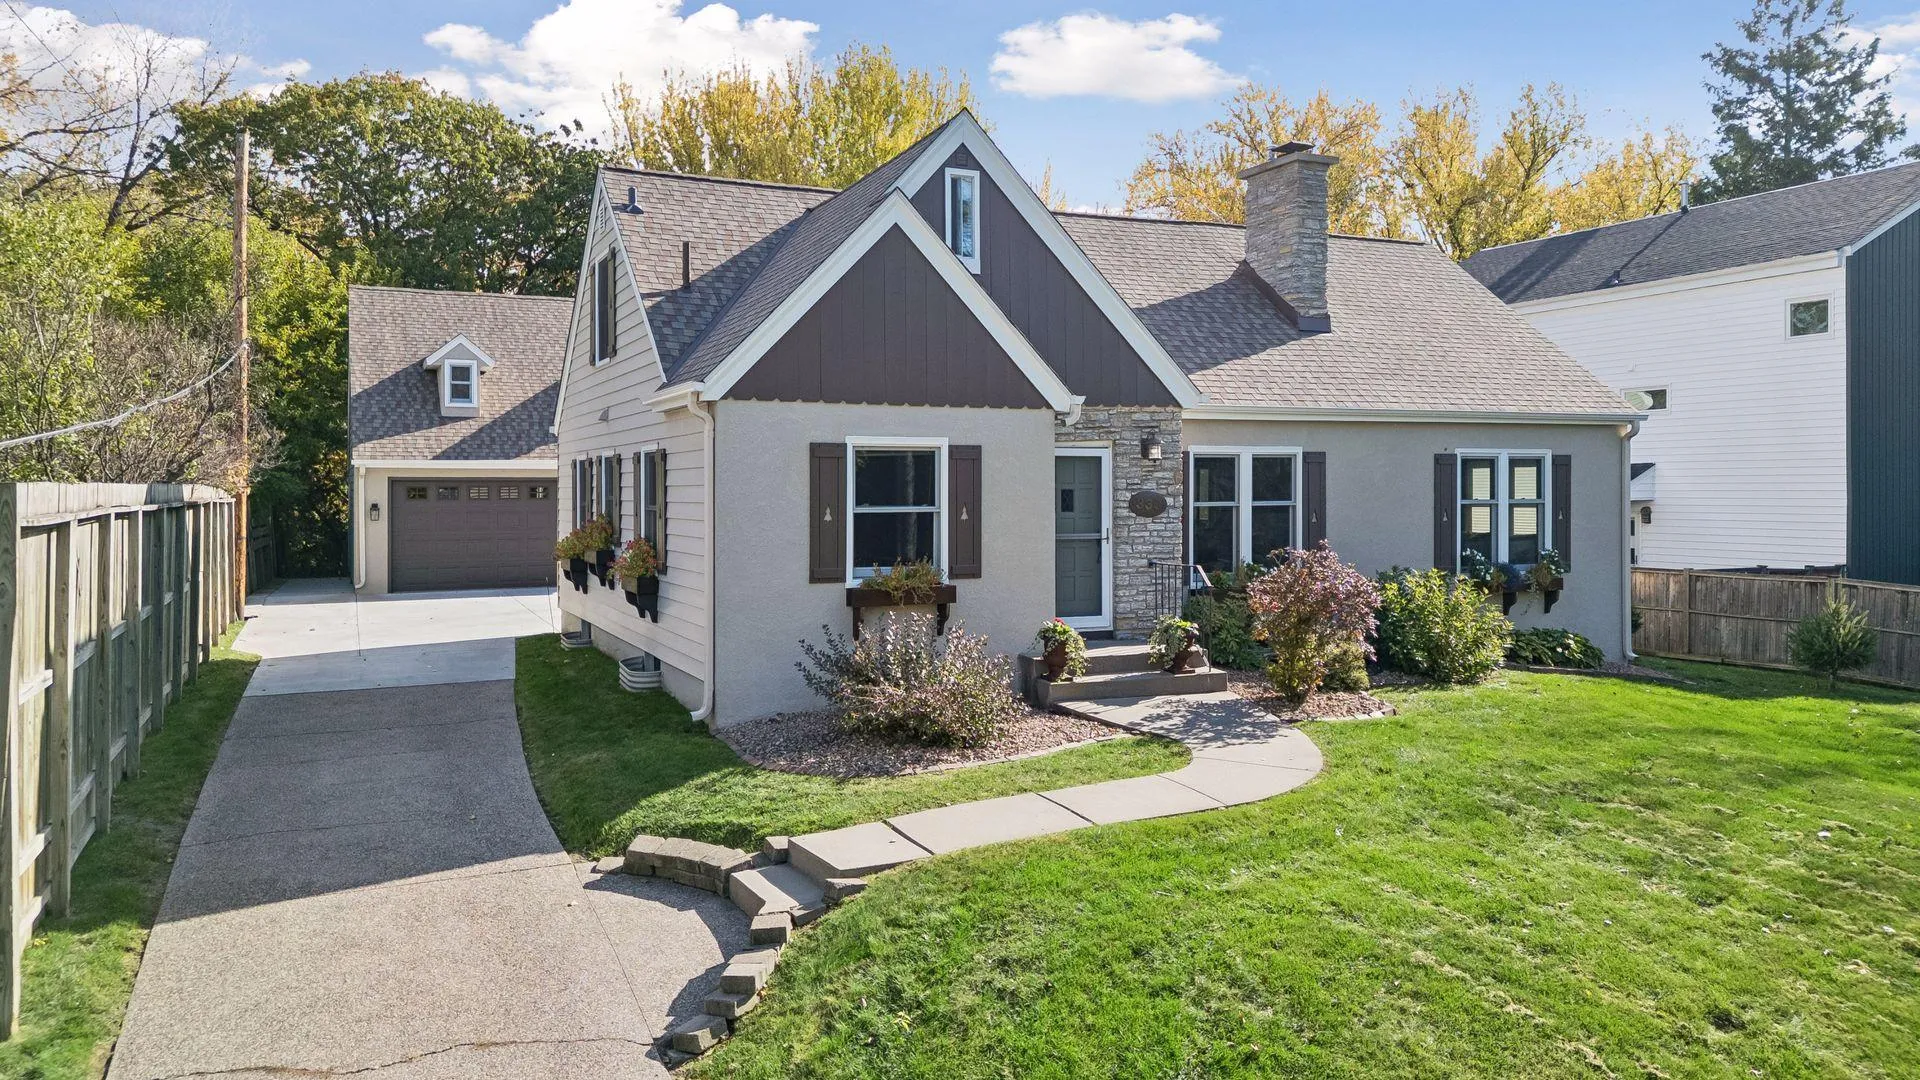 $750,000
3 bds | 3 ba | 2,624 sqft
330 Georgia N Avenue, Golden Valley, MN 55427
Listing courtesy of Edina Realty, Inc.
-
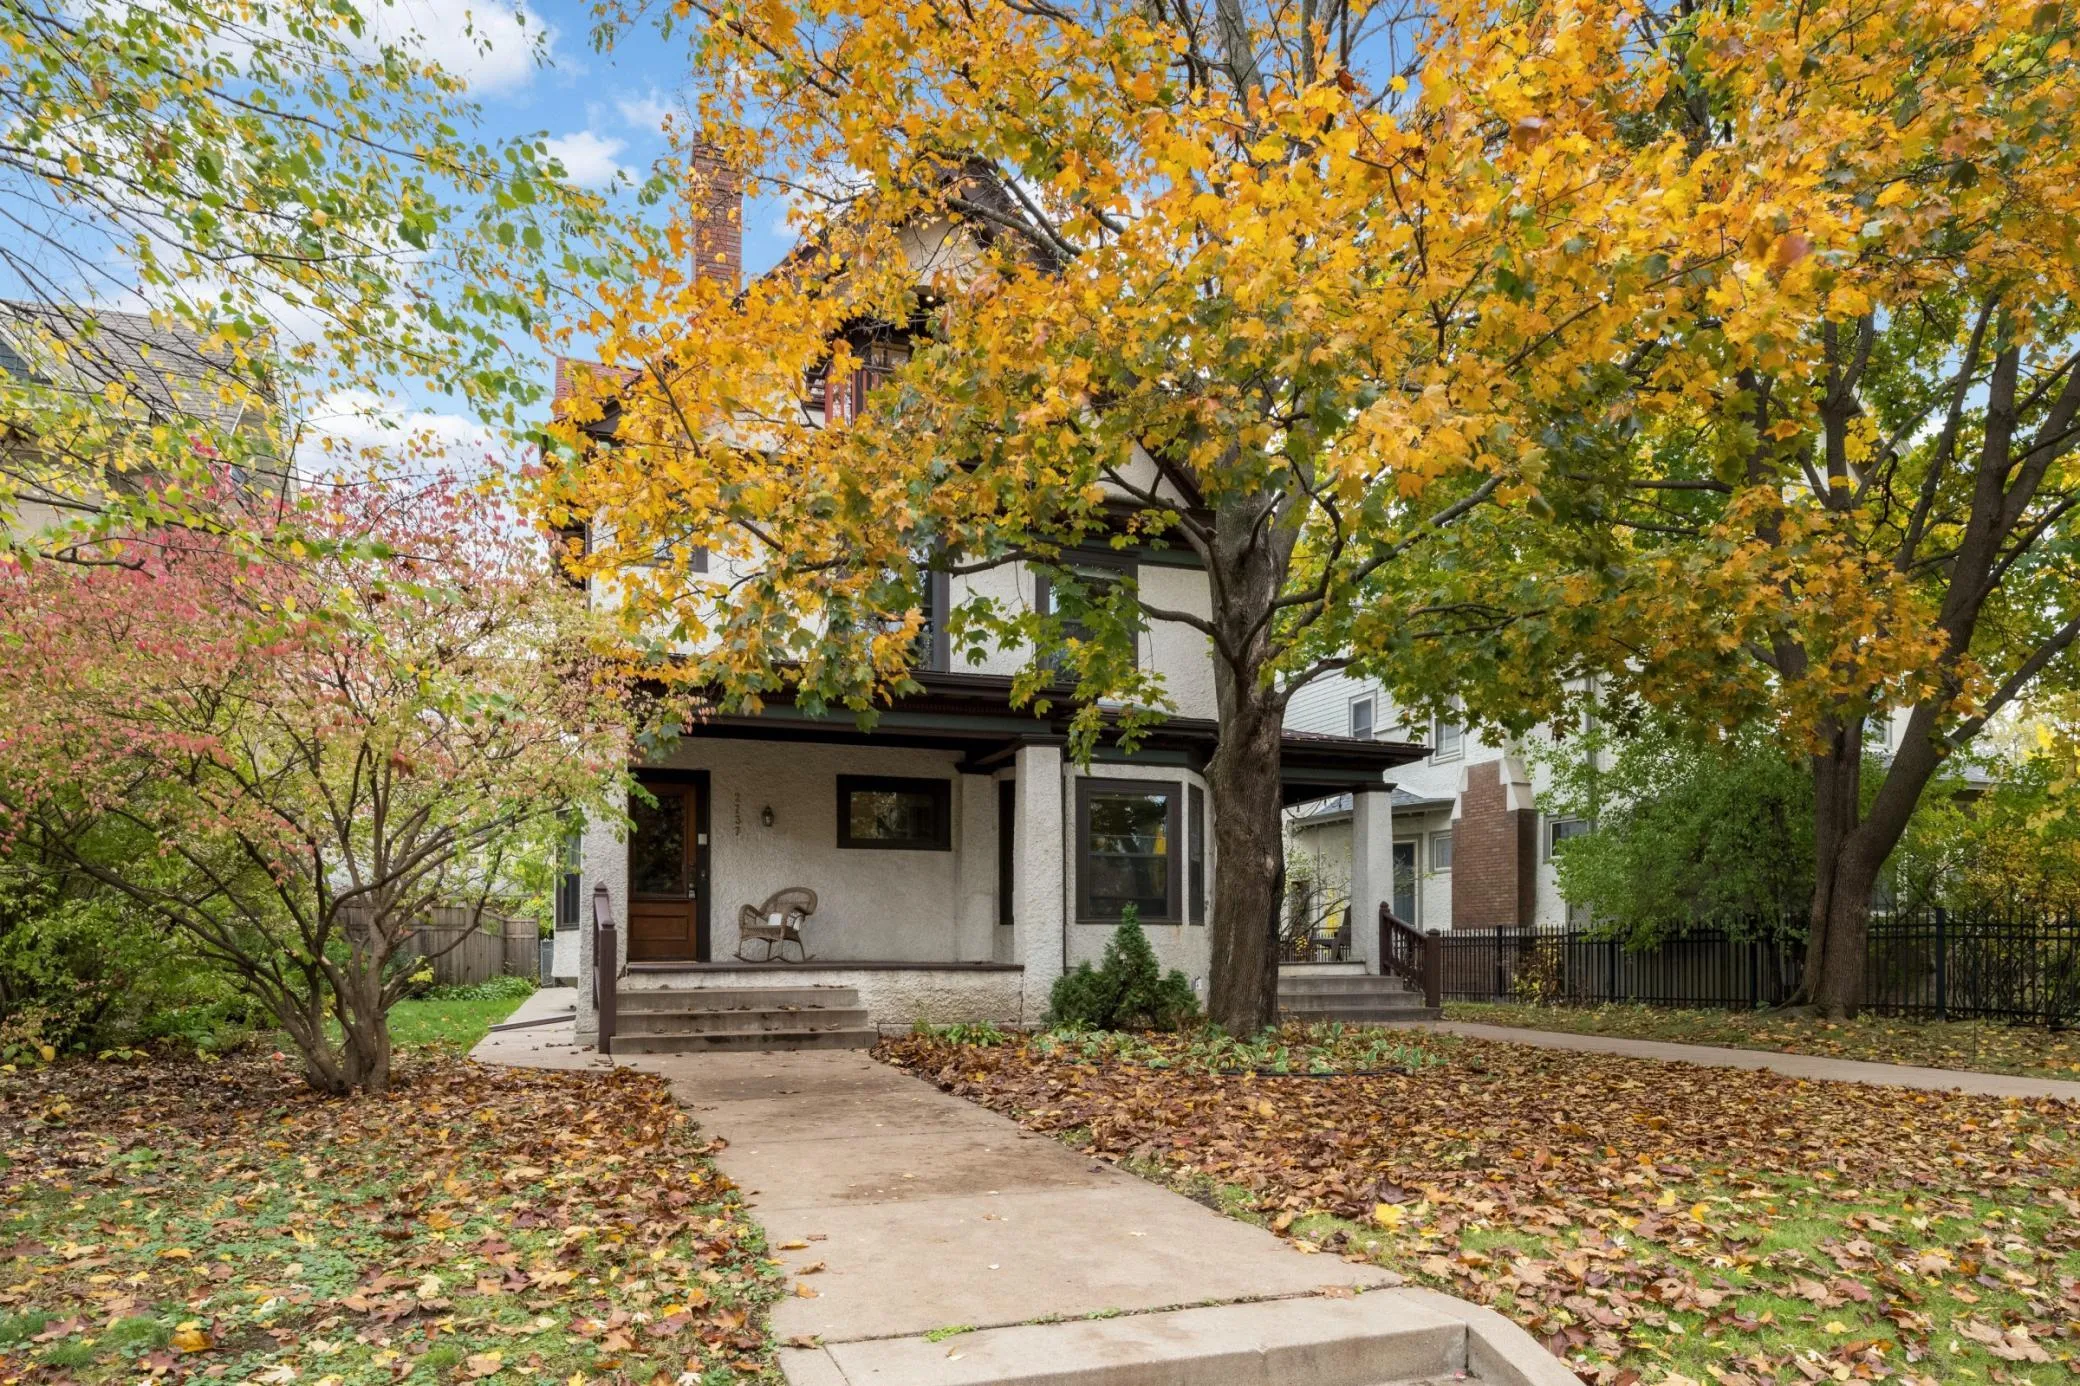 $900,000
8 bds | 3 ba | 4,700 sqft
2737 Irving S Avenue, Minneapolis, MN 55408
Listing courtesy of Edina Realty, Inc.
-
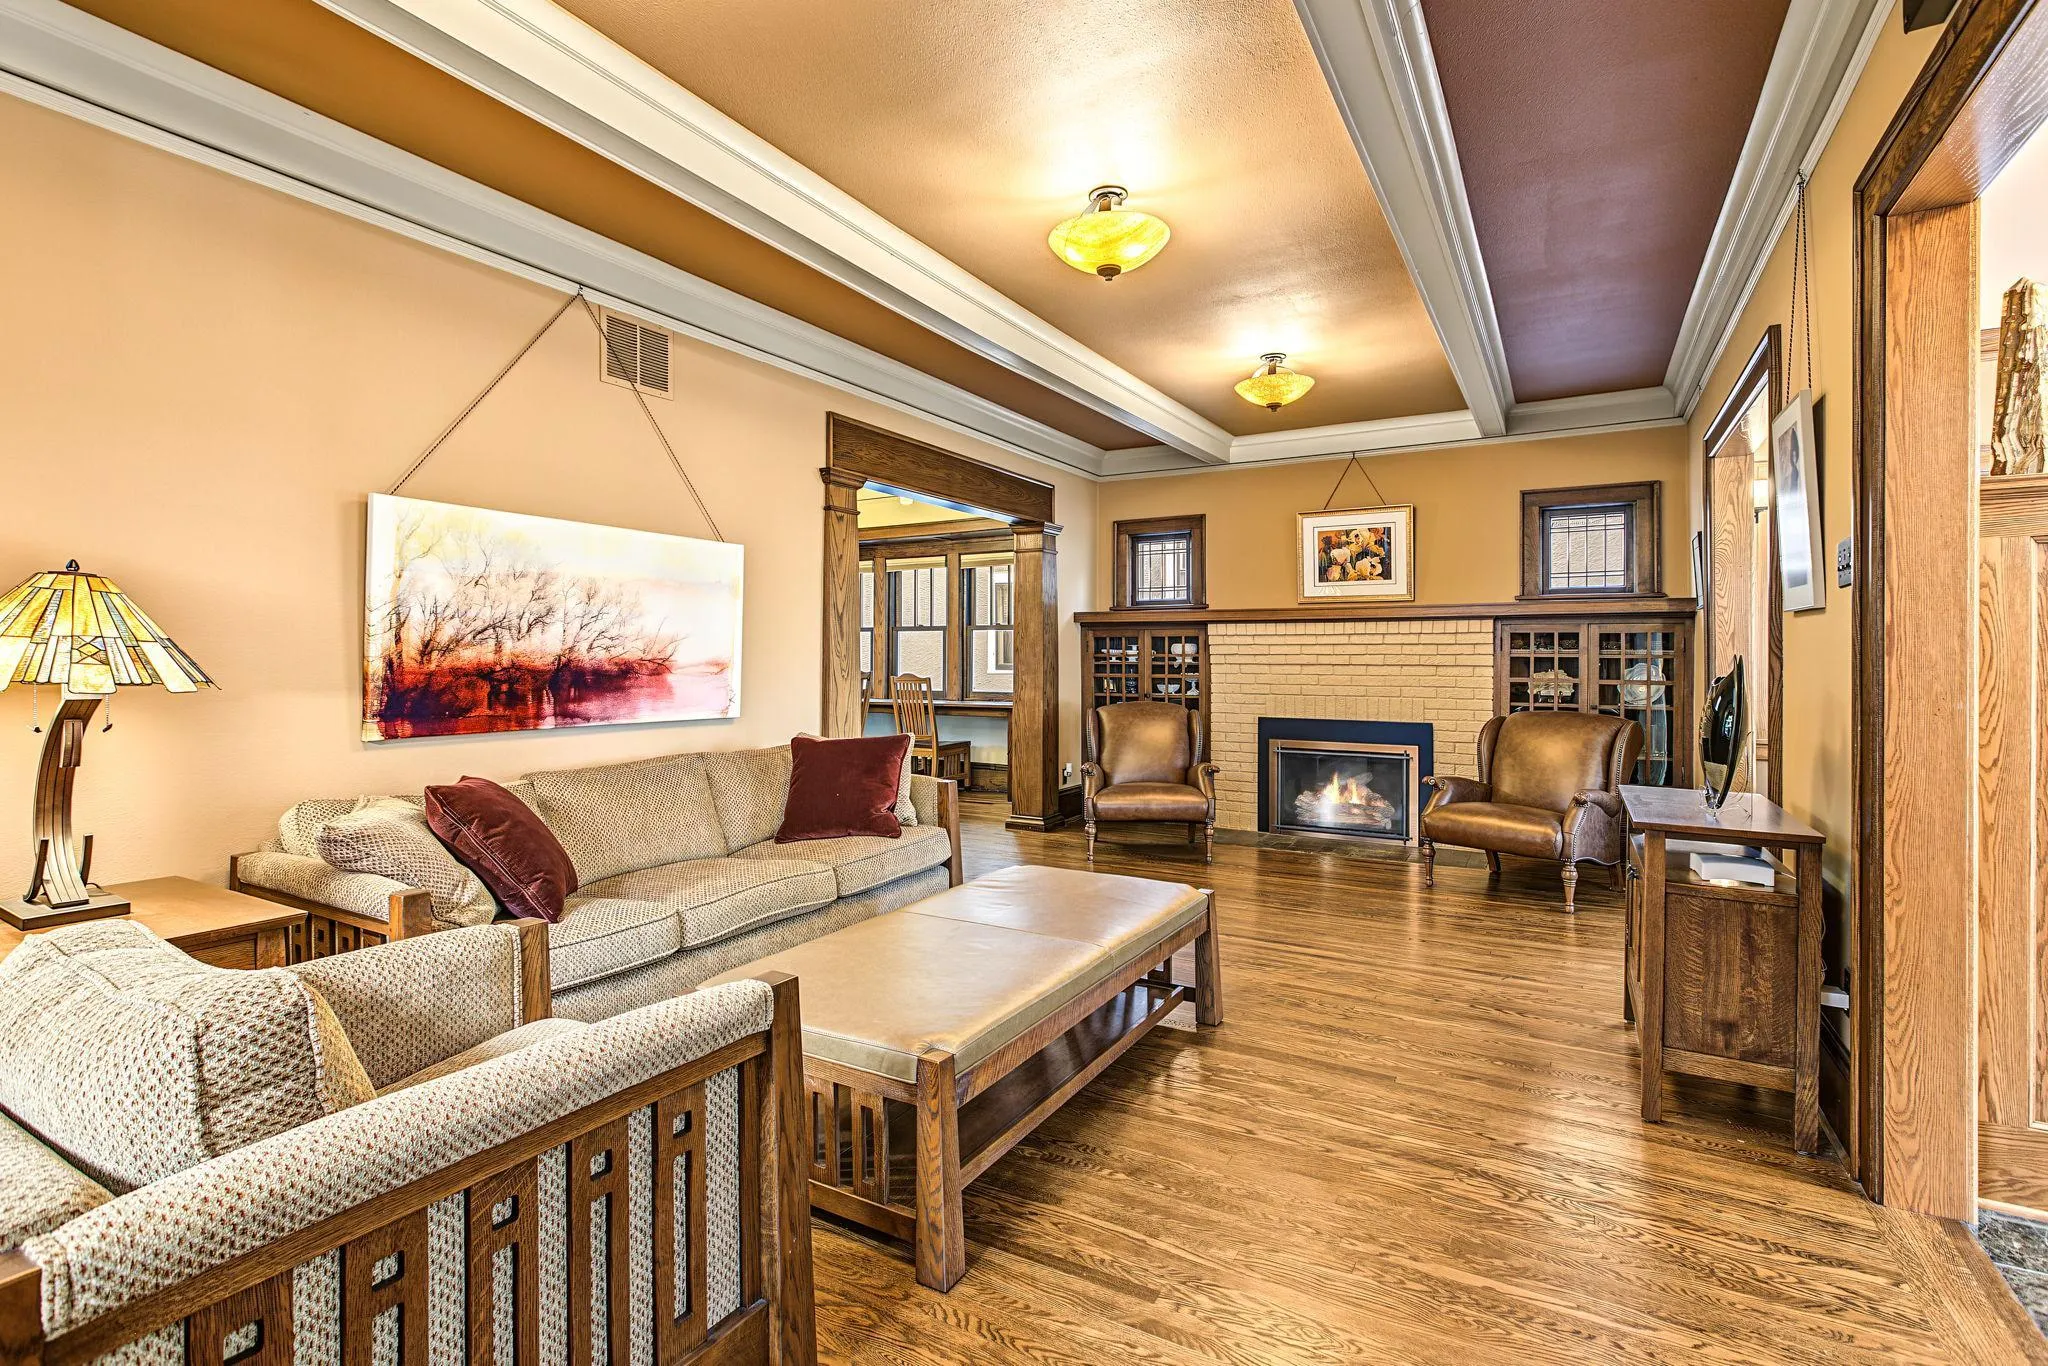 $700,000
3 bds | 2 ba | 2,025 sqft
4025 Lyndale S Avenue, Minneapolis, MN 55409
Listing courtesy of Edina Realty, Inc.
Request a tour
2510 W 22nd Street, Minneapolis, MN 55405