
1 / 28
$269,900
- 2 beds
- 2 baths
- 1,412 sqft
7611 Zinnia Way, Maple Grove, MN 55311
For sale Est. —/mo
- Townhouse · Quad/4 Corners
- Built in 1977
- 0.13 acres lot
- $191/sqft
- $318/mo HOA
- 2-car garage
Overview
Location location, updated and desirable 2 bedroom 2 bath home with an option to make a third bedroom in the basement area. Beautiful updated flooring and kitchen, setting a fresh tone of easy living, the open concept invites, dining and relaxation all flowing as one. Entertain with ease both inside with the open space or outside on the very large deck overlooking a wooded backyard with no street frontage and space to enjoy nature at its finest. The lower level walkout with a large patio offers the same enjoyment from a different viewpoint. After 3 years of ownership, rentals are allowed, not to exceed 25% of total units making this a fantastic investment. Gateway fiber internet is on site for those who work from home, the ring and nest are staying with the home. The fireplace has a new flue and cap outside offering hours of those warm fires and relaxation. Home is being offered to allow a very quick closing for the new owners to enjoy and make it their own. Put this on your list and check it out.
Facts & features
Interior
- Bedrooms: 2
- Bathrooms: 2 (1 full, 1 three-quarter)
- Finished sqft: 1,412
- Above grade sqft: 1,012
- Below grade sqft: 400
- Basement: Block, Finished, Walkout
- Heating: Forced Air
- Cooling: Central Air
- Appliances: Dishwasher, Disposal, Dryer, Humidifier, Microwave, Range, Refrigerator, Washer, Water Softener Owned
- Laundry: Lower Level
- Fireplaces: 1 (Brick, Living Room, Wood Burning)
Property
- Parking: Attached Garage, Asphalt, Garage Door Opener, Tuckunder Garage
- Garage spaces: 2
- Lot size: 0.13 acres
- Lot dimensions: 55x105x55x103
- Lot features: Corner Lot, Tree Coverage - Medium
- Exterior features: Stone, Cement Board, Wood
- Fencing: None
- Pool: None
Construction
- Home type: Townhouse (Quad/4 Corners)
- Levels: Split Entry (Bi-Level)
- Year built: 1977
- Exterior: Block, Concrete
Utilities
- Sewer: City Sewer/Connected
- Water: City Water/Connected
Community & HOA
- Subdivision: Fish Lake Woods 01
- HOA fee: $318/mo
- HOA includes: Building Exterior, Hazard Insurance, Lawn Care, Maintenance Grounds, Professional Mgmt, Sanitation, Snow Removal
Taxes & location
- Annual taxes: $2,966 (2026)
- County: Hennepin
- School district: Osseo
Listing
- Status: For sale
- Listed: Nov 13, 2026
- Days on market: 0
- MLS #: 7172012
Monthly payment
—/mo
An example, not a loan offer. Taxes and HOA dues come from the listing when known; home insurance is a rough estimate. Mortgage insurance is not included. Your rate depends on your lender and credit.
Location
Nearby homes
-
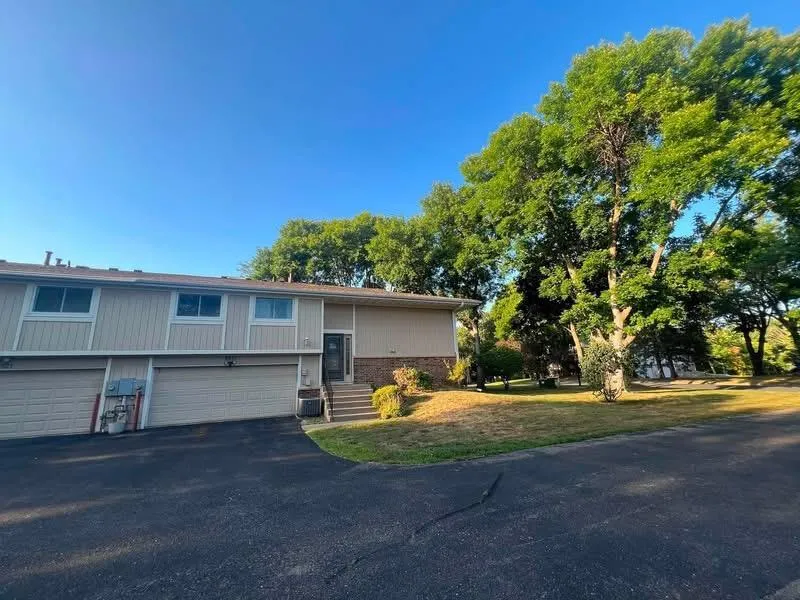 $219,900
2 bds | 2 ba | 1,322 sqft
6623 Ives N Lane, Maple Grove, MN 55369
 Listing courtesy of eHouse Realty, Inc
-
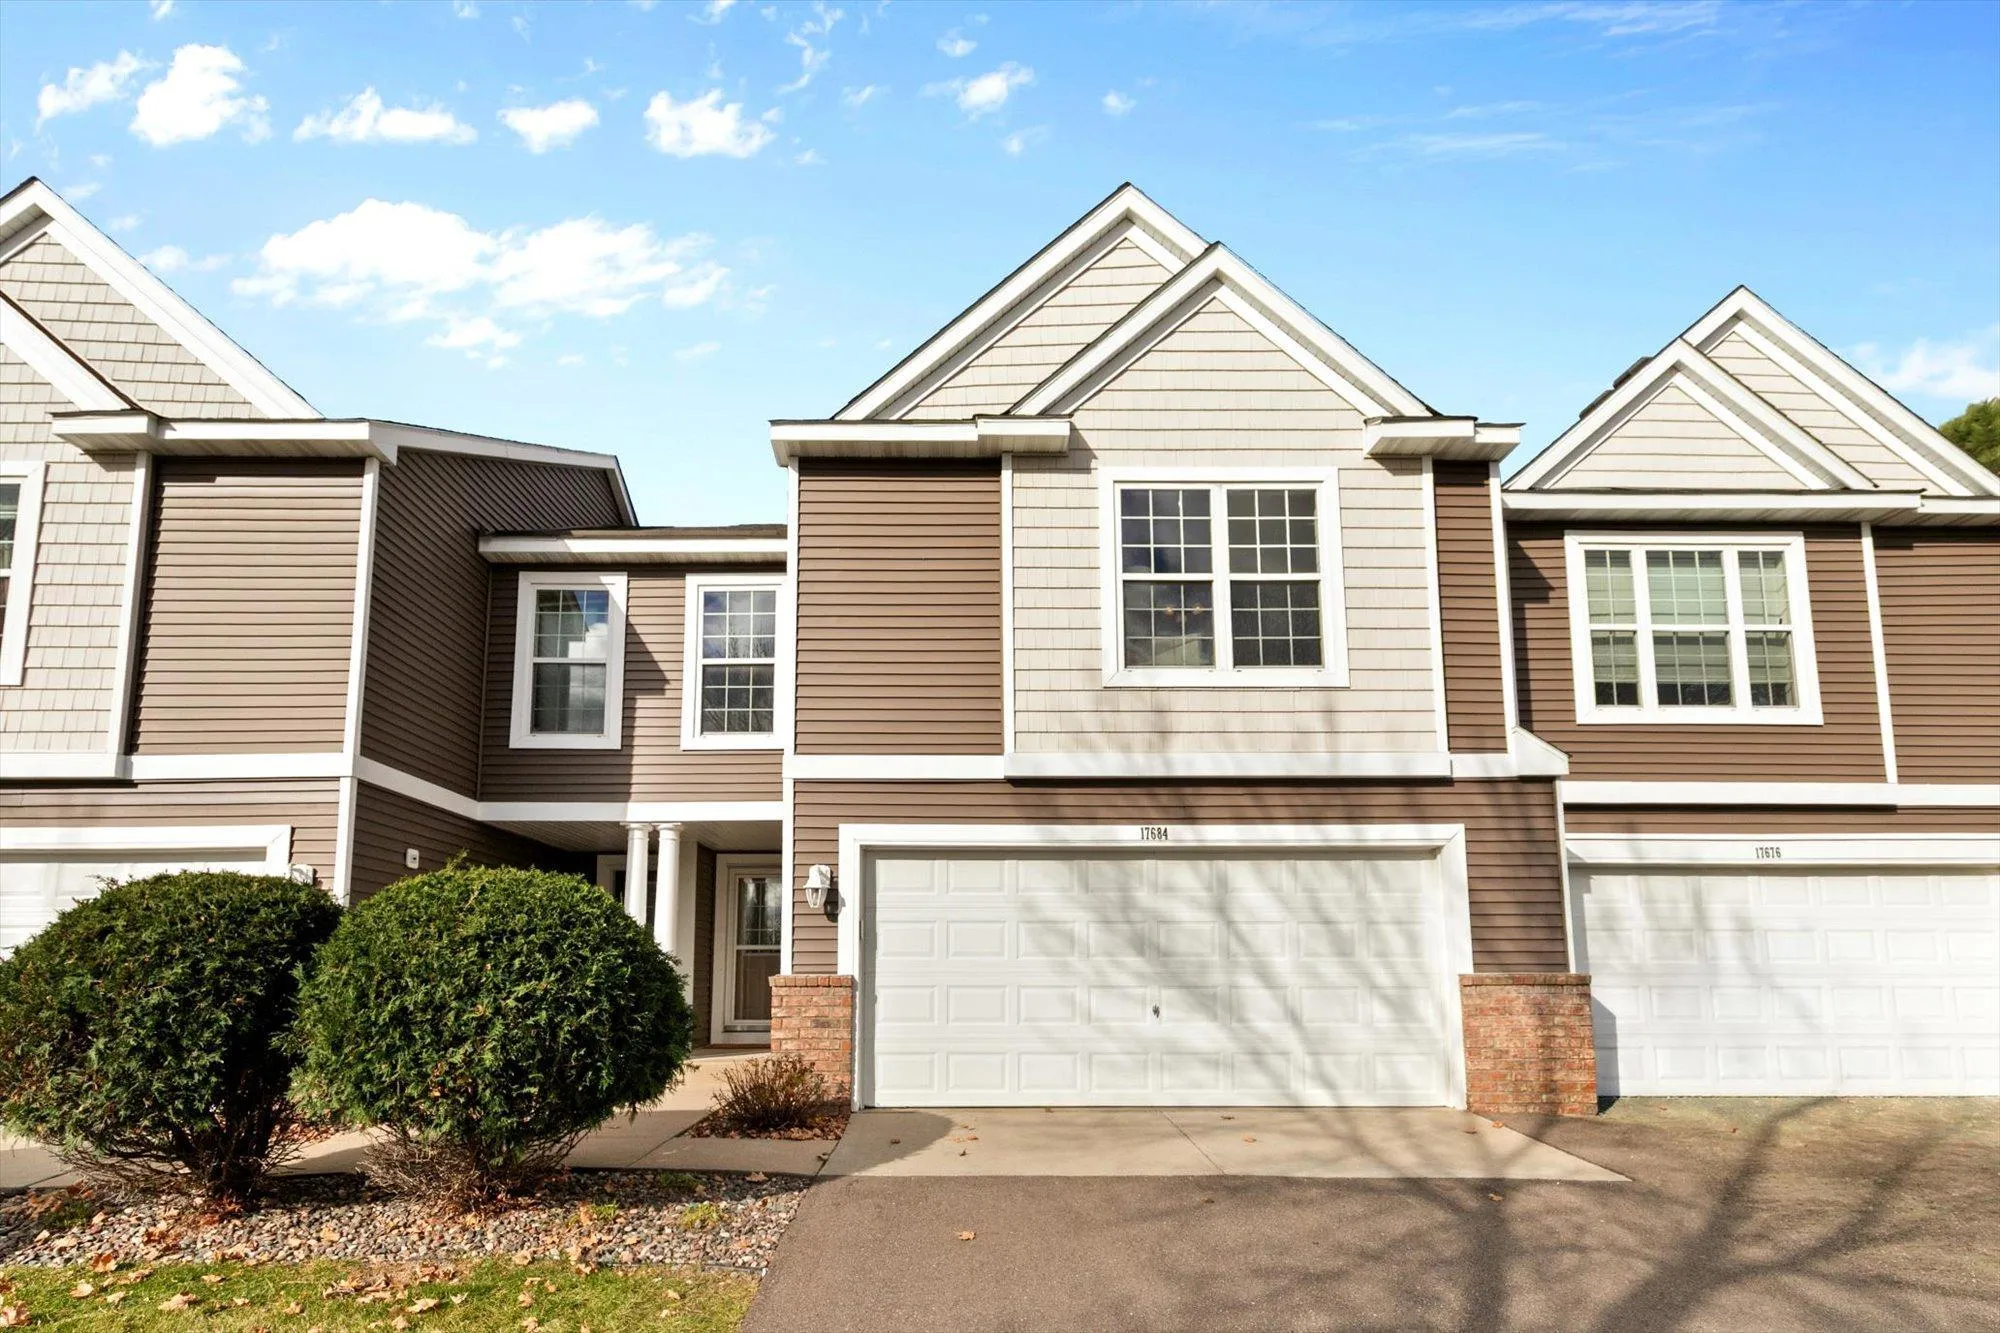 $299,000
3 bds | 2 ba | 1,756 sqft
17684 70th N Place, Maple Grove, MN 55311
Listing courtesy of Edina Realty, Inc.
-
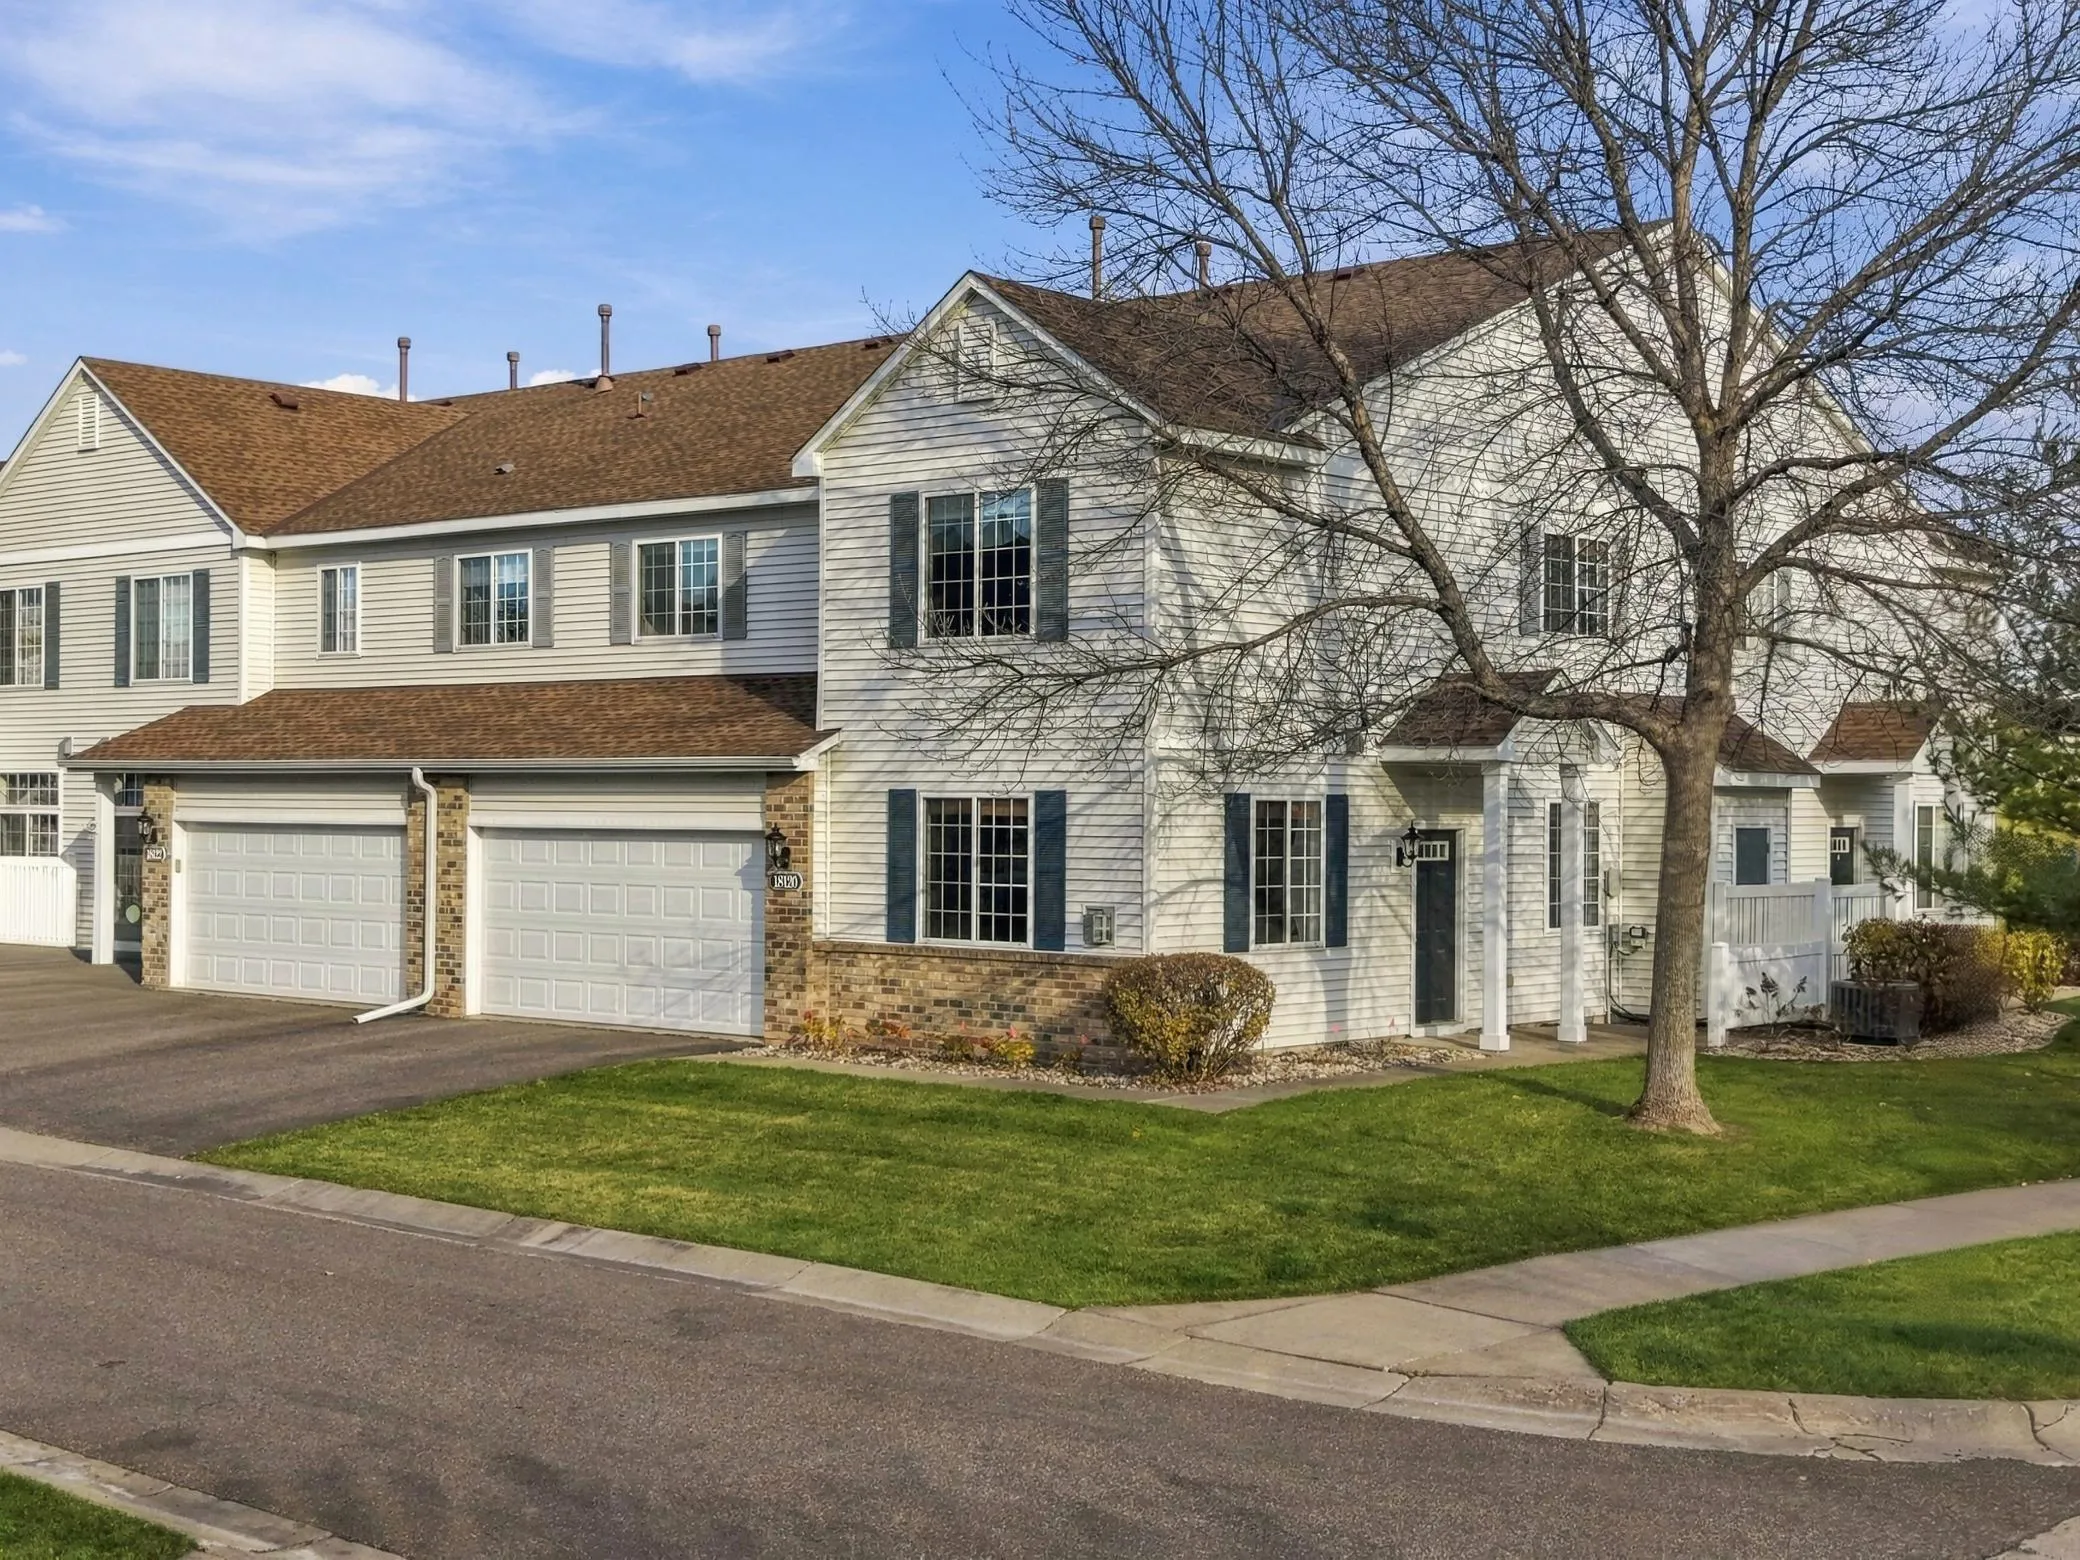 $265,000
2 bds | 2 ba | 1,580 sqft
18120 69th N Place, Maple Grove, MN 55311
Listing courtesy of Edina Realty, Inc.
-
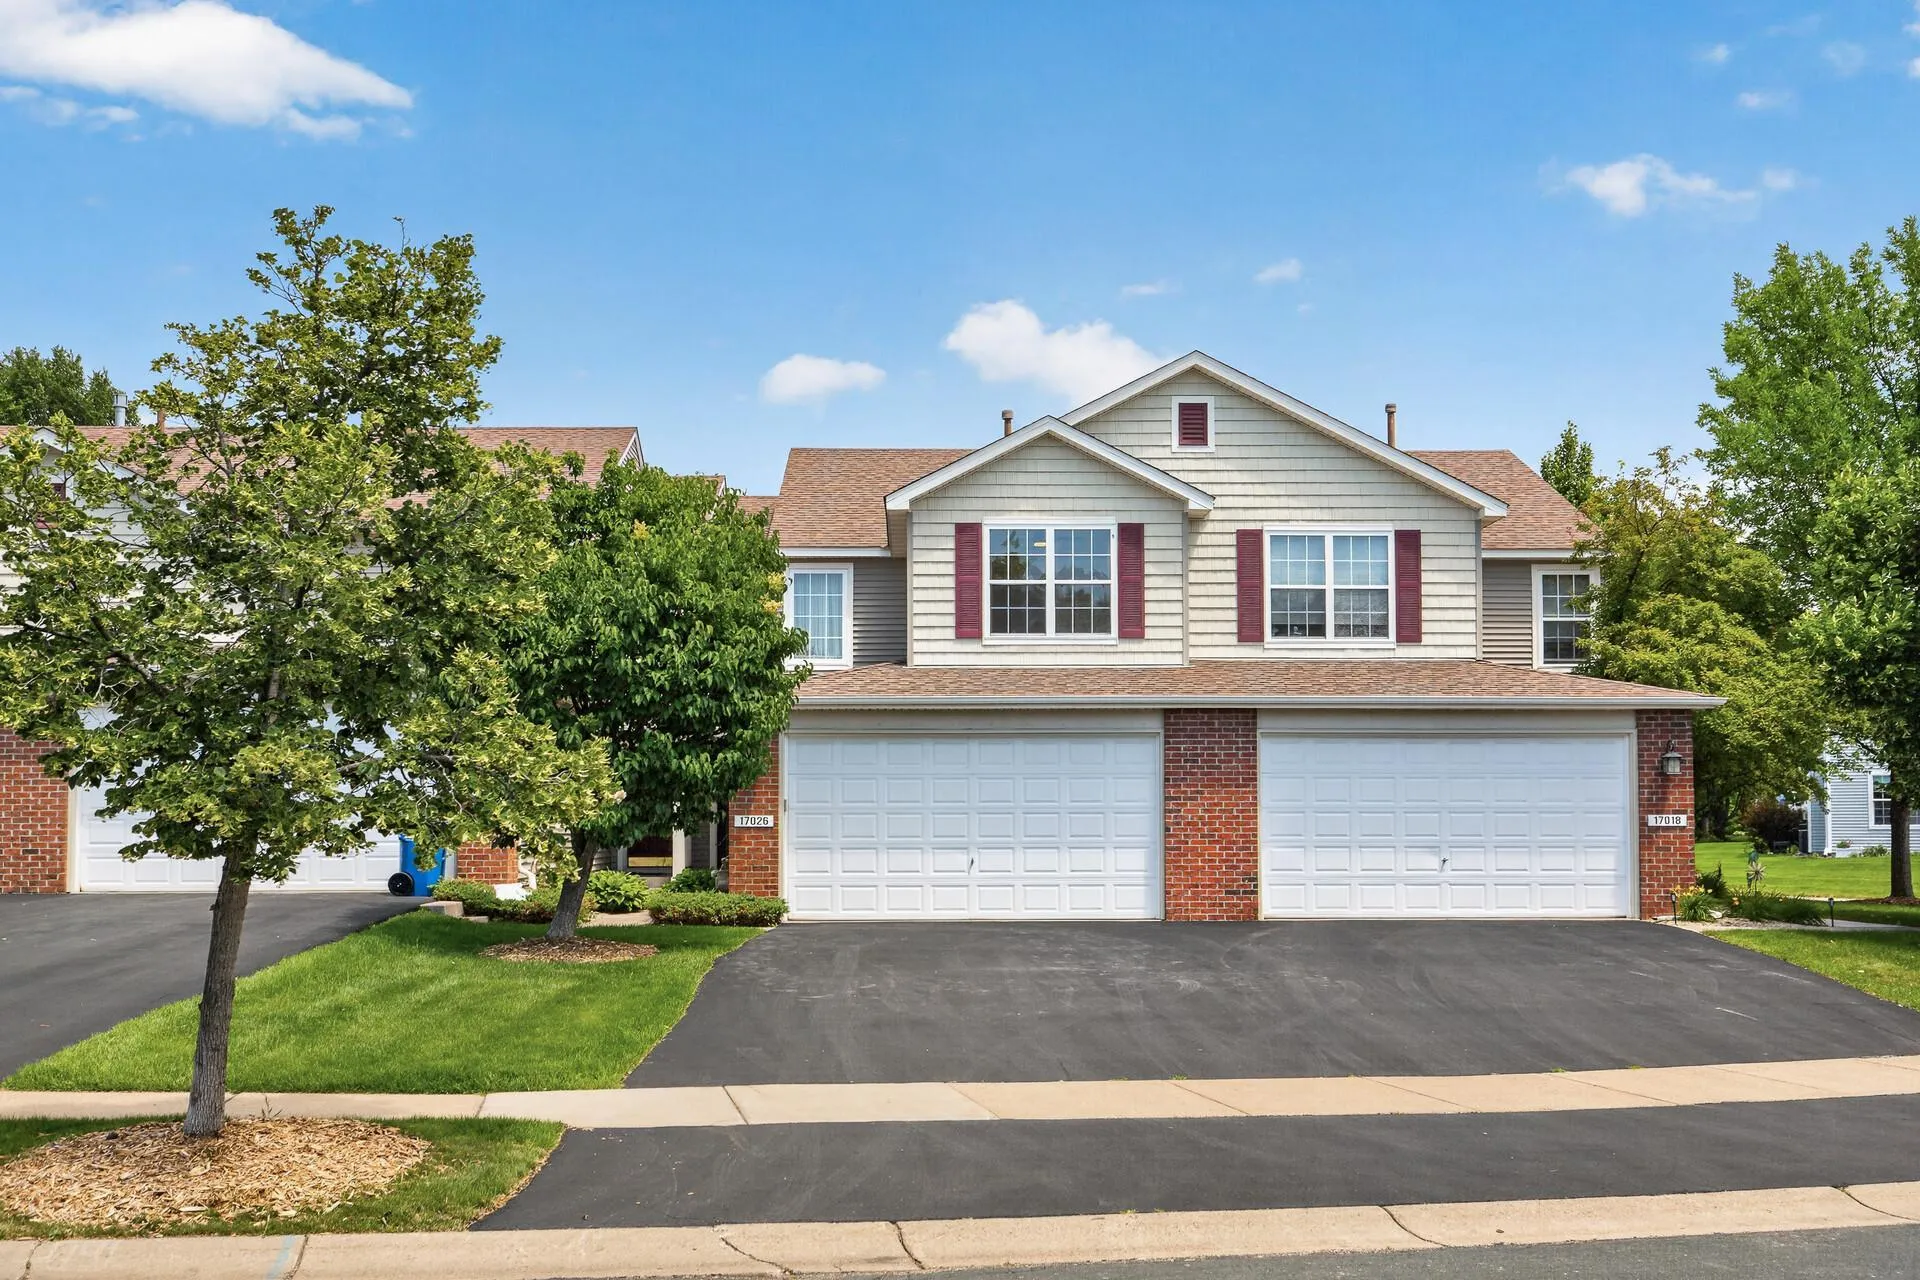 $324,999
3 bds | 3 ba | 1,715 sqft
17026 78th N Place, Maple Grove, MN 55311
Listing courtesy of Bridge Realty, LLC
-
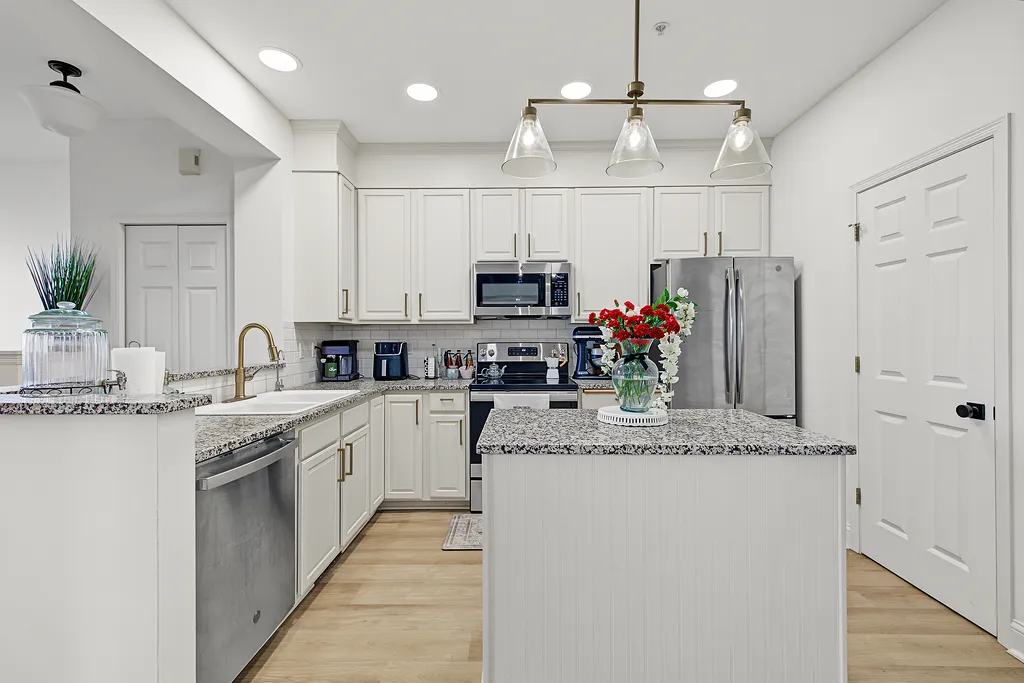 $264,900
2 bds | 2 ba | 1,500 sqft
13855 54th N Avenue, Plymouth, MN 55446
Listing courtesy of Keller Williams Realty Integrity Lakes
-
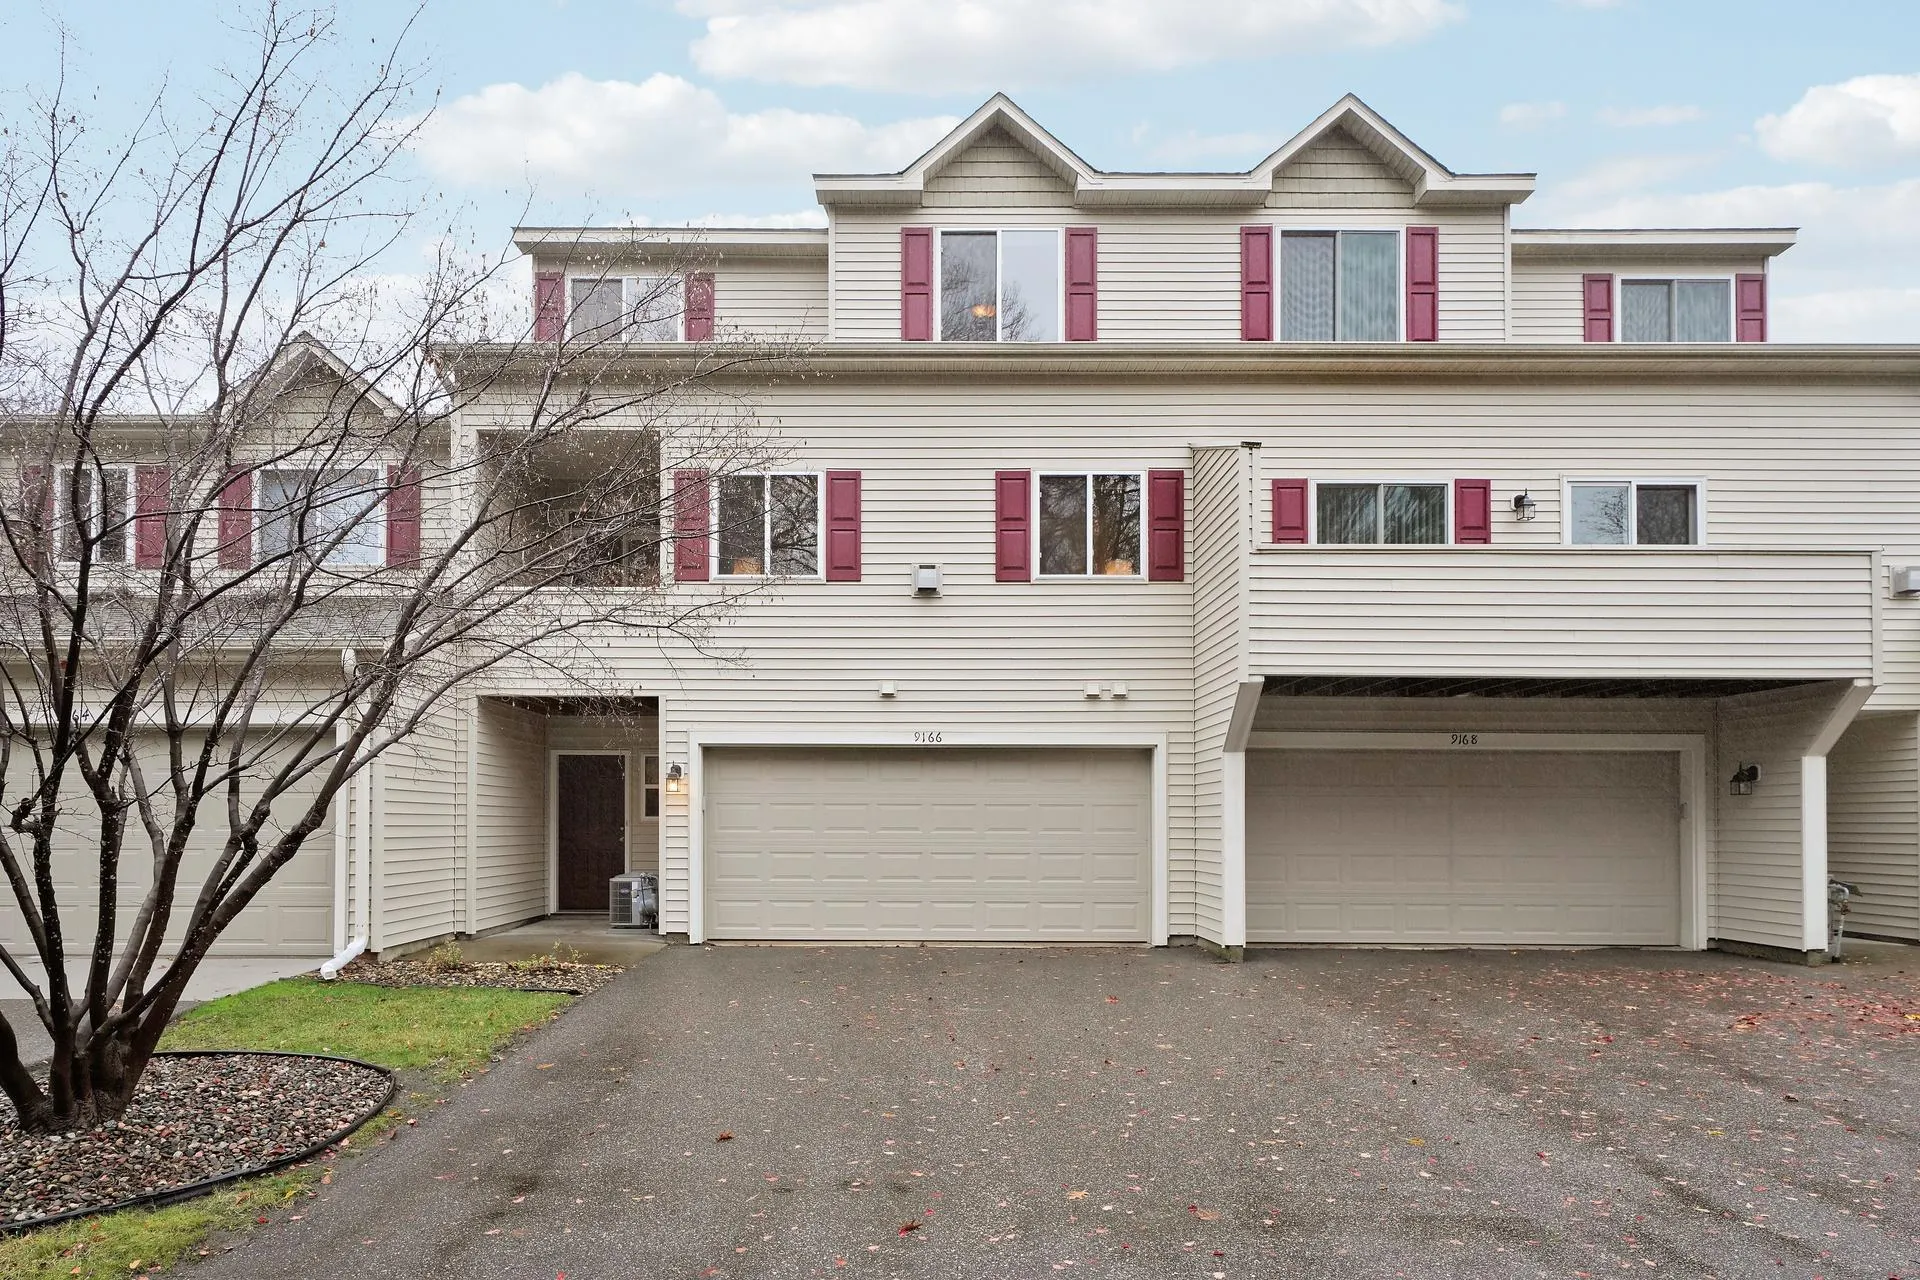 $244,900
2 bds | 2 ba | 1,538 sqft
9166 Comstock N Lane, Maple Grove, MN 55311
Listing courtesy of DMR Realty INC
-
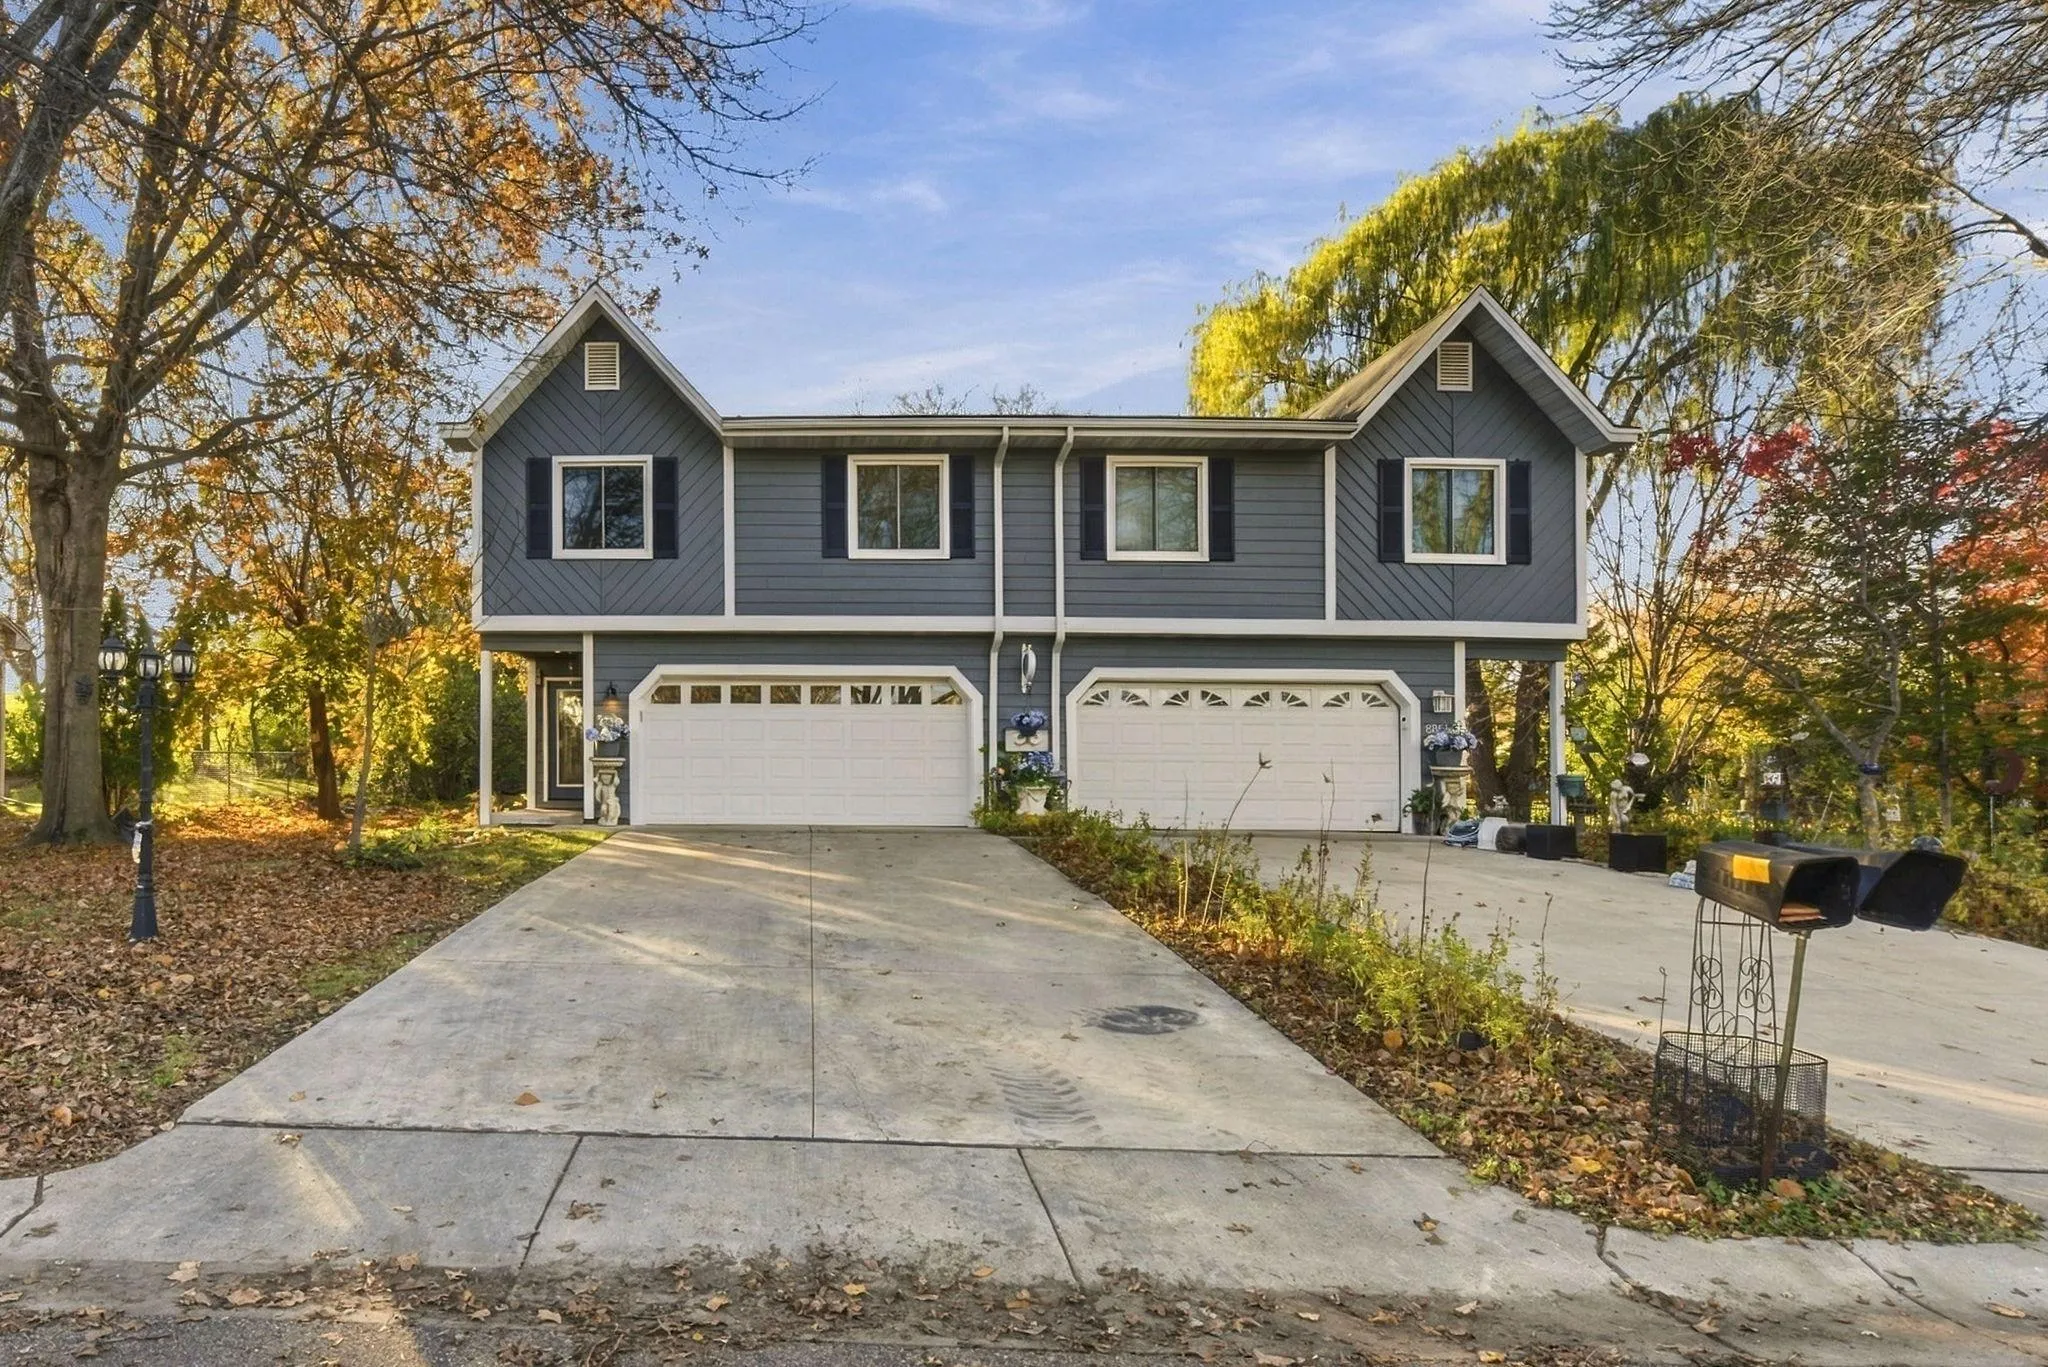 $289,900
2 bds | 2 ba | 1,733 sqft
8849 Cottonwood N Lane, Maple Grove, MN 55369
Listing courtesy of Coldwell Banker Realty
-
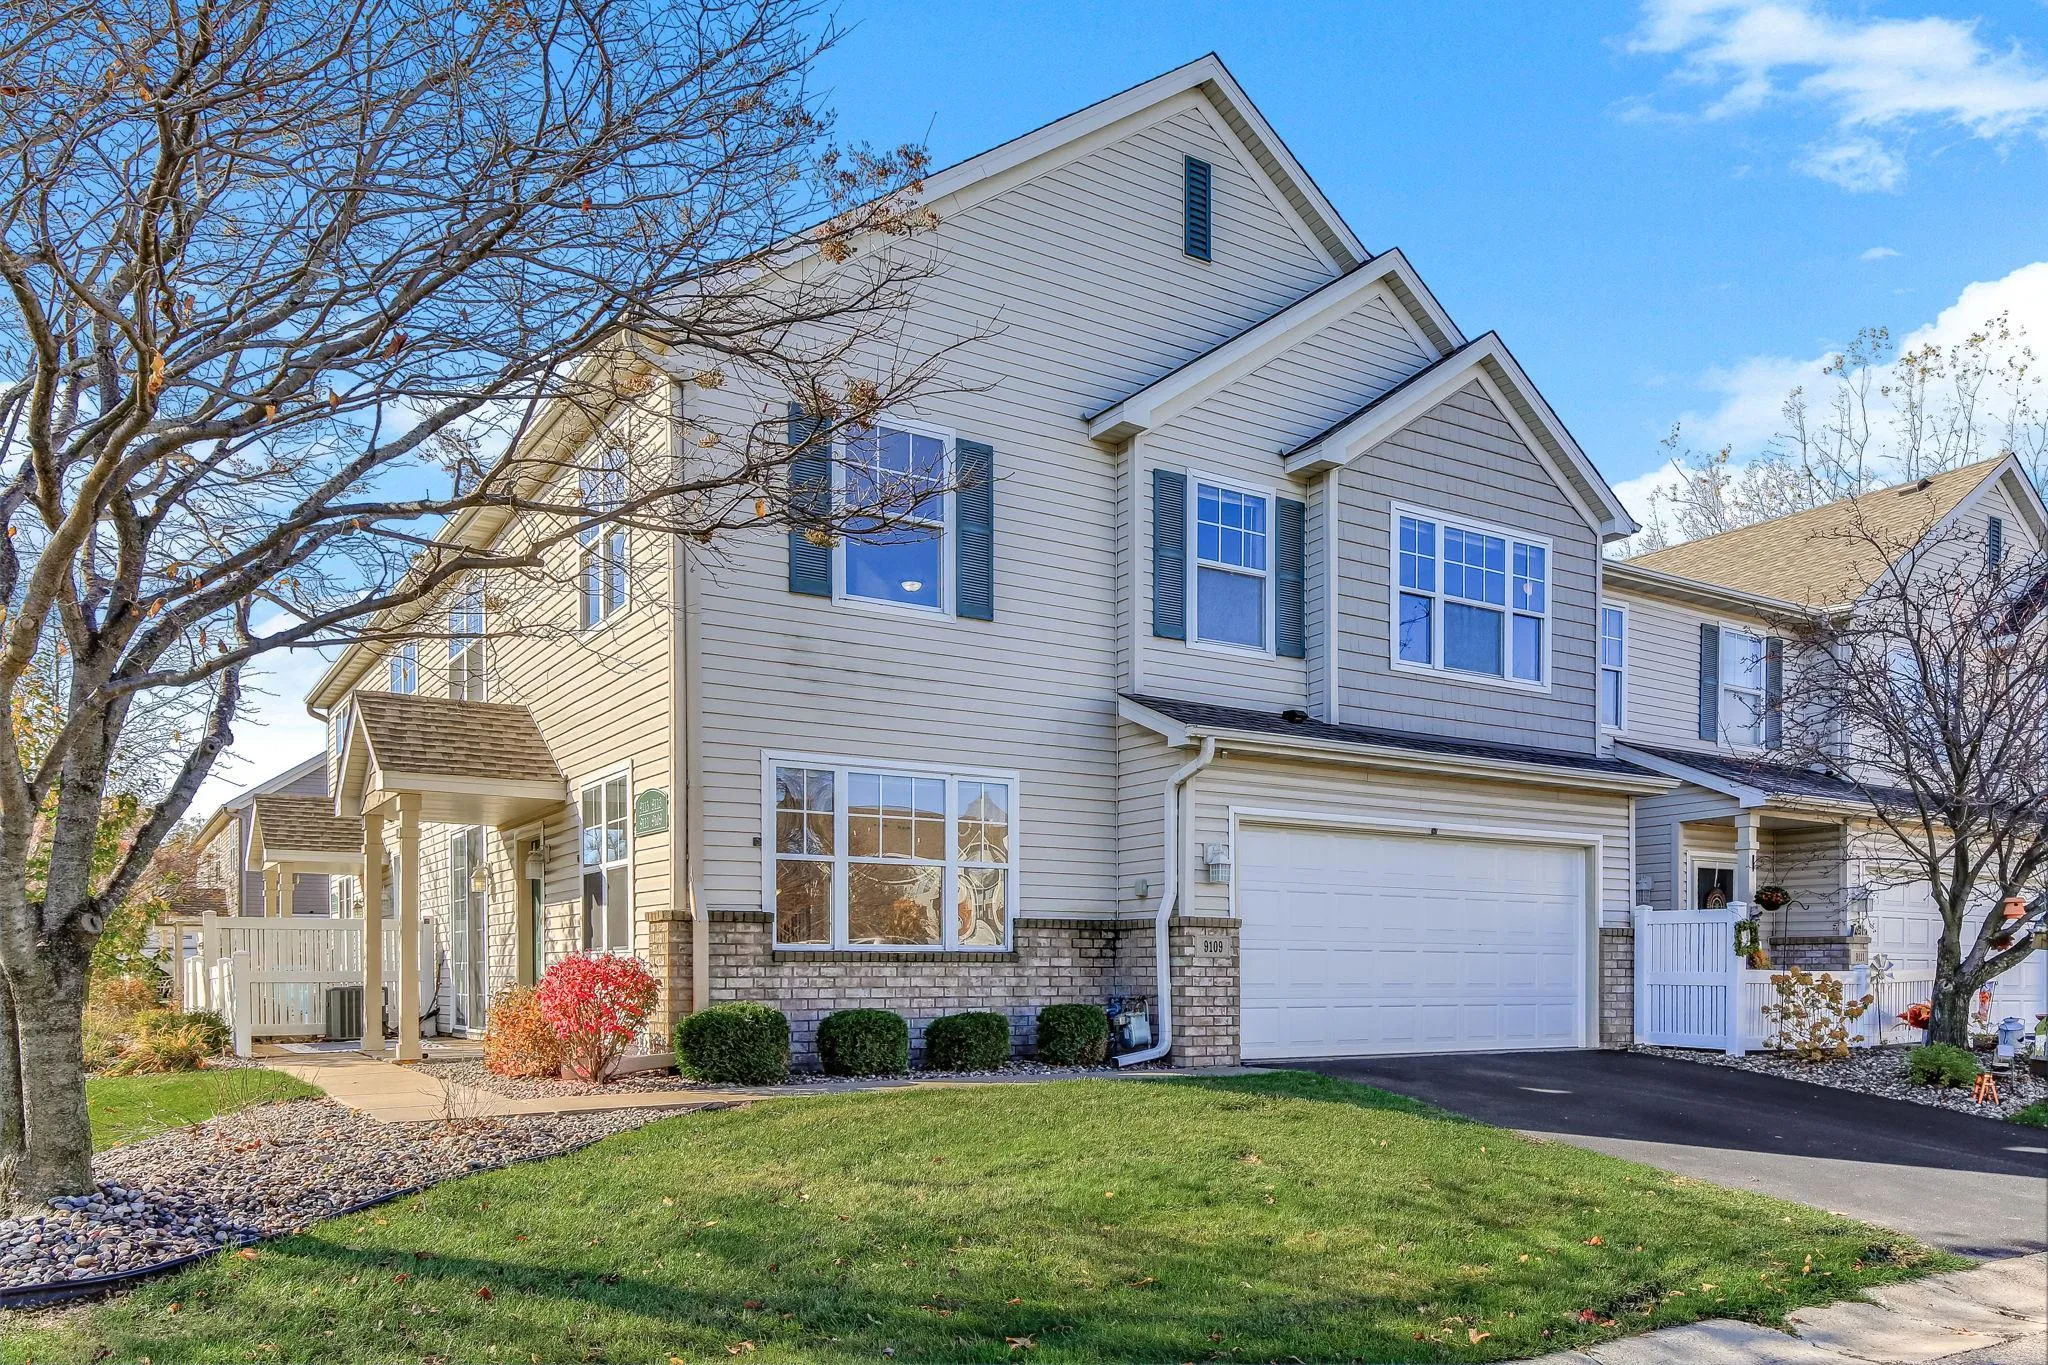 $269,900
2 bds | 2 ba | 1,509 sqft
9109 Holly N Lane, Maple Grove, MN 55311
Listing courtesy of Edina Realty, Inc.
Request a tour
7611 Zinnia Way, Maple Grove, MN 55311