
1 / 79
$674,900
- 5 beds
- 4 baths
- 3,300 sqft
3486 Gunston Lane, Woodbury, MN 55129
Coming soon Est. —/mo
- House · Single Family
- Built in 1994
- 0.32 acres lot
- $205/sqft
- $44/mo HOA
- 3-car garage
Overview
Thoughtful improvements throughout this Derrick 5 bed, 4 bath, 3 car garage custom built home bring warmth, character and comfortable spaces for gathering and entertaining.
The family room features hardwood flooring and a striking fireplace with a stone surround. A curly maple accent wall, floating shelves and a custom entertainment cabinet add distinctive craftsmanship and warmth.
In the kitchen, a five-burner Wolf cooktop sits beneath a stainless-steel hood, with open floating shelves adding a light, open feel. A generous cherry island and granite countertops provide room to prepare meals and gather, while a wine refrigerator adds a convenient finishing touch.
The three-season porch offers an inviting place to relax around a gas fireplace, with tile flooring, vinyl windows and a Bluetooth speaker system. Just outside, a small deck includes a grill connected to a gas line.
The updated primary bathroom features a heated floor, large-format ceramic tile, glass tile accents and illuminated mirrors. Granite countertops enhance both the guest and children’s bathrooms, while travertine wall tile adds texture to the guest bath.
The finished lower level makes the most of its generous ceiling height, with arches that accentuate the space, heated floors and a home theater area. A bedroom, bathroom and flexible additional room offer room for guests, hobbies or other needs. The Lutron GRAFIK Eye system provides four custom lighting scenes to suit the occasion.
Outside, James Hardie siding and stone accents give the home a refreshed, lasting appearance. When it comes to the neighborhood, Gunston Lane is a quiet loop with little through traffic, making it a peaceful, family-friendly place to live. The neighborhood also offers convenient access to walking and biking trails, parks and playgrounds, and nearby Colby Lake. Golfers will appreciate the proximity to Eagle Valley and Prestwick golf courses.
Woodbury offers an abundance of nearby shopping, restaurants and everyday conveniences, including banks and gas stations.
We’ve especially enjoyed the combination of a quiet residential setting, easy access to the outdoors and the conveniences of Woodbury.
Facts & features
Interior
- Bedrooms: 5
- Bathrooms: 4 (1 full, 2 three-quarter, 1 half)
- Finished sqft: 3,300
- Above grade sqft: 2,171
- Below grade sqft: 1,129
- Basement: Daylight/Lookout Windows, Drain Tiled, Finished, Full, In-Floor Heat, Storage Space, Sump Pump
- Heating: Forced Air, Fireplace(s), Humidity Control, In-Floor Heating, Zoned
- Cooling: Central Air
- Appliances: Air-To-Air Exchanger, Dishwasher, Disposal, Dryer, Exhaust Fan, Humidifier, Gas Water Heater, Microwave, Range, Refrigerator, Stainless Steel Appliances, Washer, Water Softener Owned, Wine Cooler
- Laundry: Laundry Room, Main Level, Sink, Washer Hookup
- Fireplaces: 2 (Family Room, Gas, Other)
Property
- Parking: Attached Garage, Concrete, Garage Door Opener
- Garage spaces: 3
- Lot size: 0.32 acres
- Lot dimensions: 100x140x100x140
- Lot features: Tree Coverage - Light
- Exterior features: Stone, Cement Board
- Pool: None
Construction
- Home type: House (Single Family)
- Levels: Two
- Year built: 1994
Utilities
- Sewer: City Sewer/Connected
- Water: City Water/Connected
Community & HOA
- Subdivision: Wedgewood Park 4th Add
- HOA fee: $44/mo ($525 annually)
- HOA includes: Professional Mgmt
Taxes & location
- Annual taxes: $7,852 (2026)
- County: Washington
- School district: South Washington County
Listing
- Status: Coming soon
- Listed: Nov 13, 2026
- MLS #: 7172050
Monthly payment
—/mo
An example, not a loan offer. Taxes and HOA dues come from the listing when known; home insurance is a rough estimate. Mortgage insurance is not included. Your rate depends on your lender and credit.
Location
Nearby homes
-
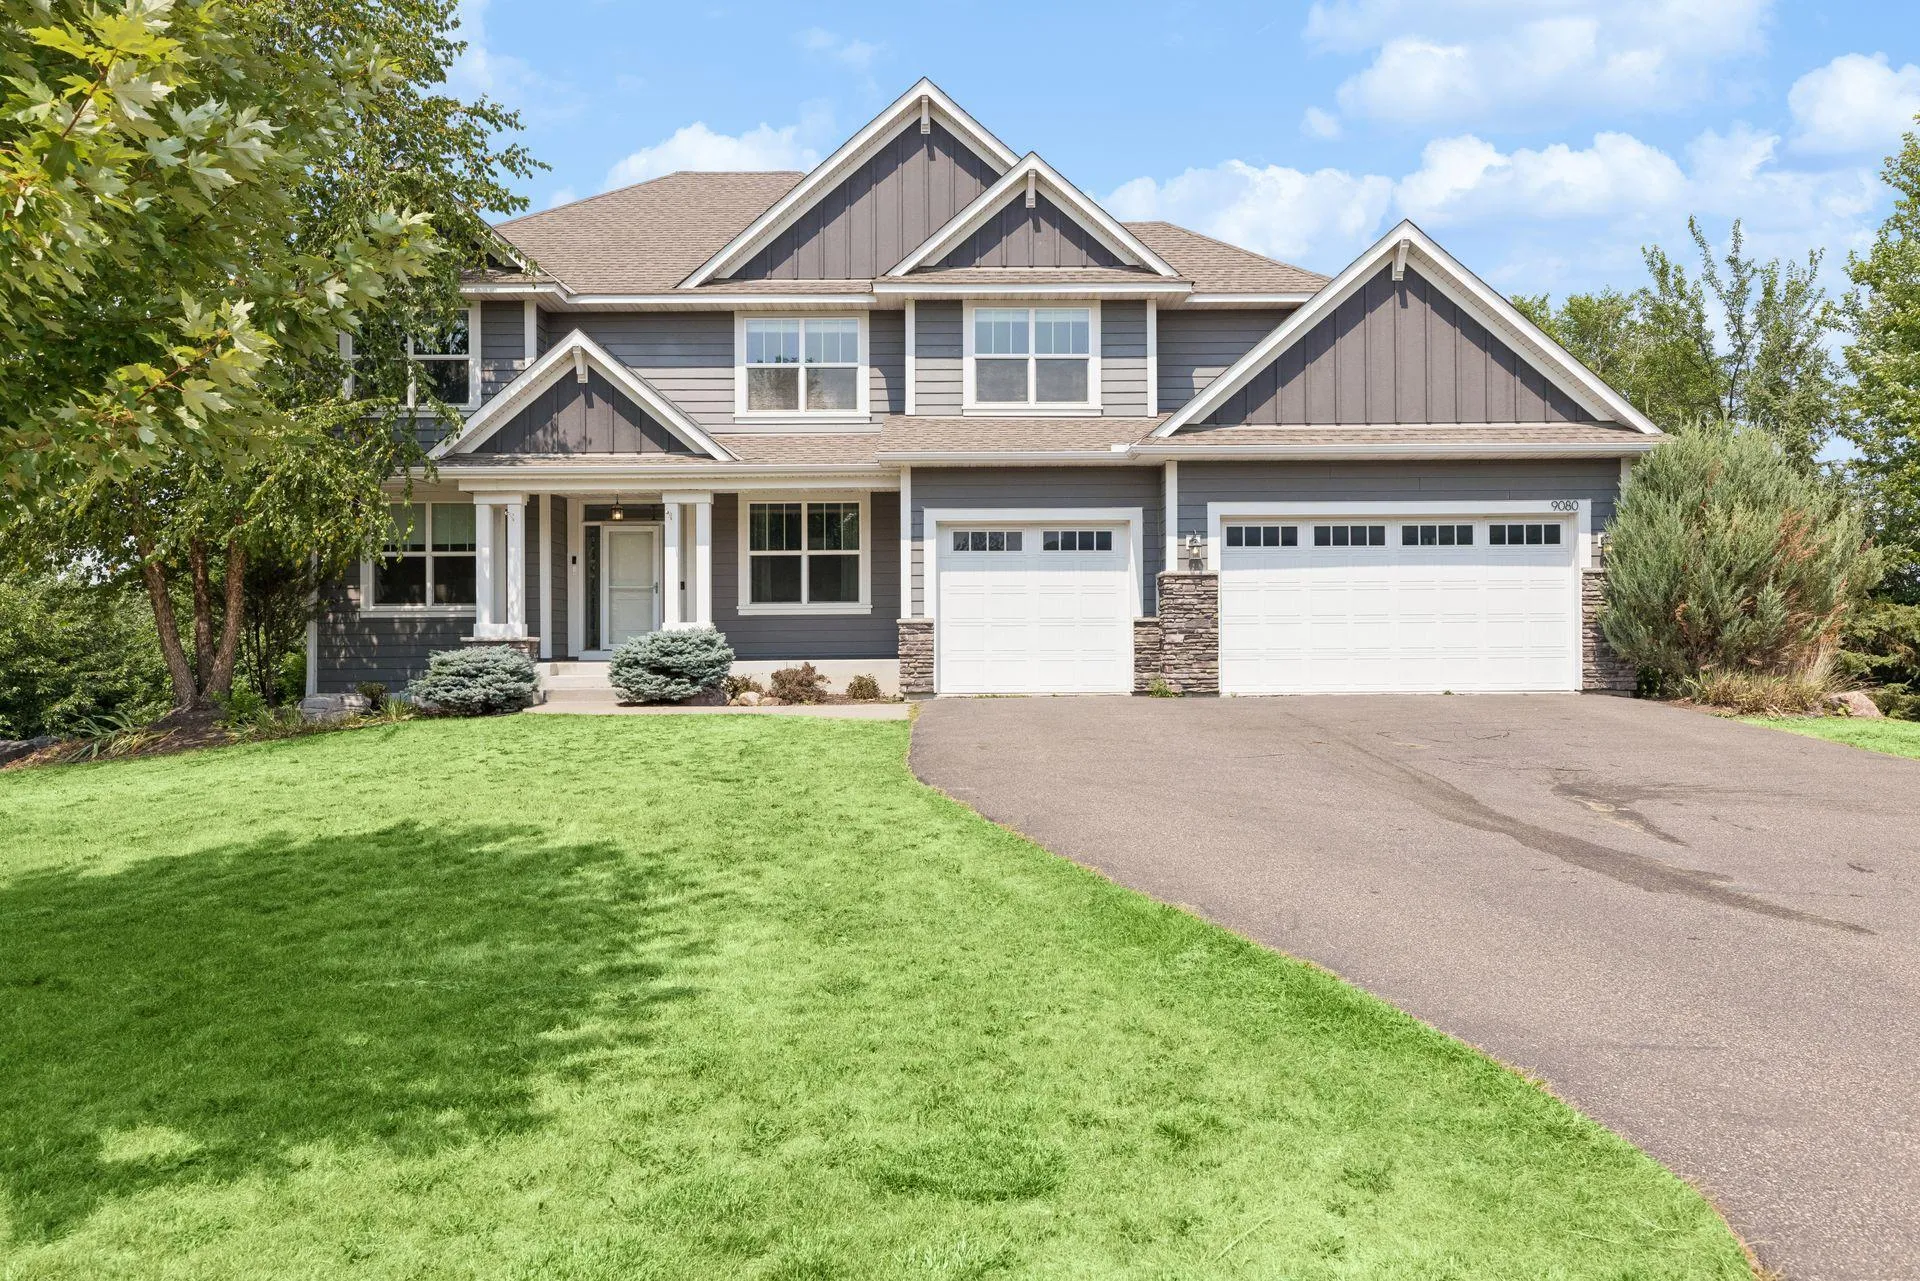 $699,000
5 bds | 5 ba | 4,033 sqft
9080 Princeton Circle, Woodbury, MN 55125
 Listing courtesy of Compass
-
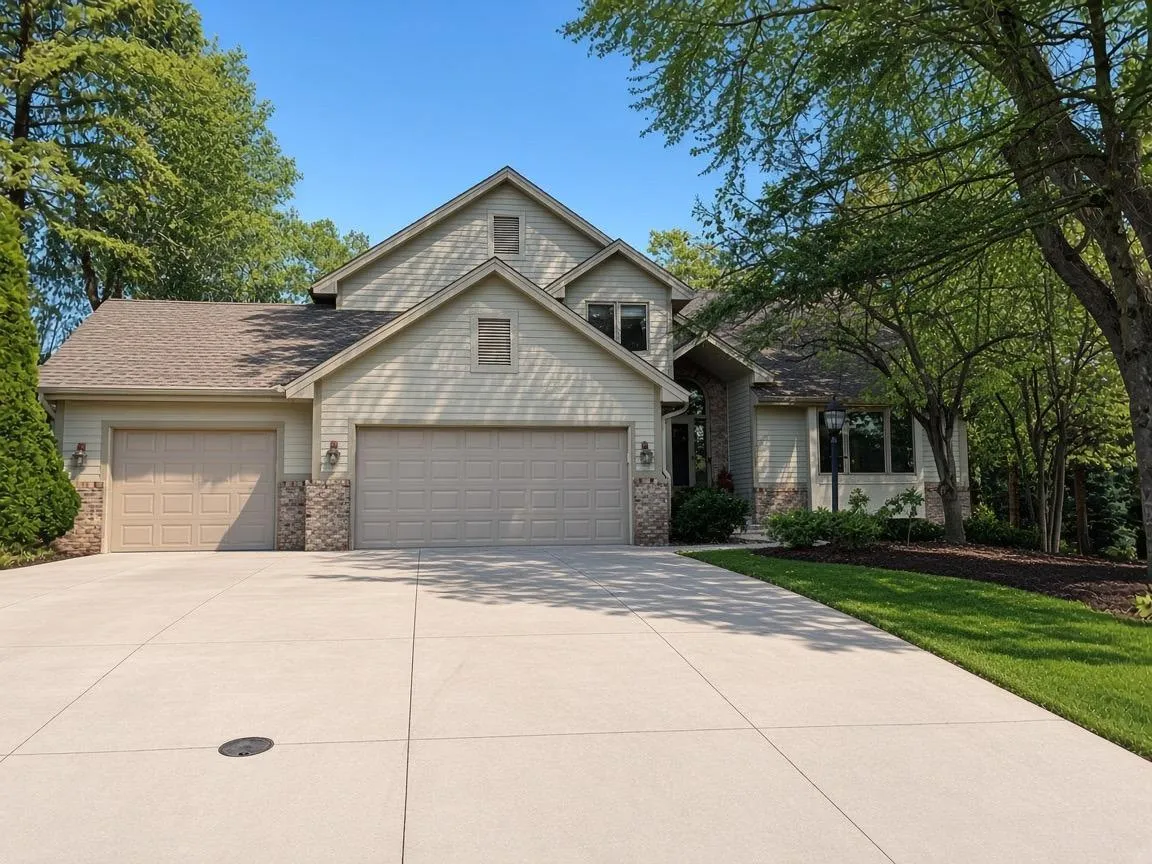 $675,000
5 bds | 4 ba | 4,600 sqft
1662 Tamberwood Trail, Woodbury, MN 55125
Listing courtesy of Keller Williams Premier Realty
-
 $577,455
4 bds | 3 ba | 2,622 sqft
8939 Periwinkle Boulevard, Woodbury, MN 55129
Listing courtesy of Lennar Sales Corp
-
 $795,900
3 bds | 3 ba | 3,354 sqft
10821 Falling Water Lane Unit C, Woodbury, MN 55129
Listing courtesy of Real Broker, LLC
-
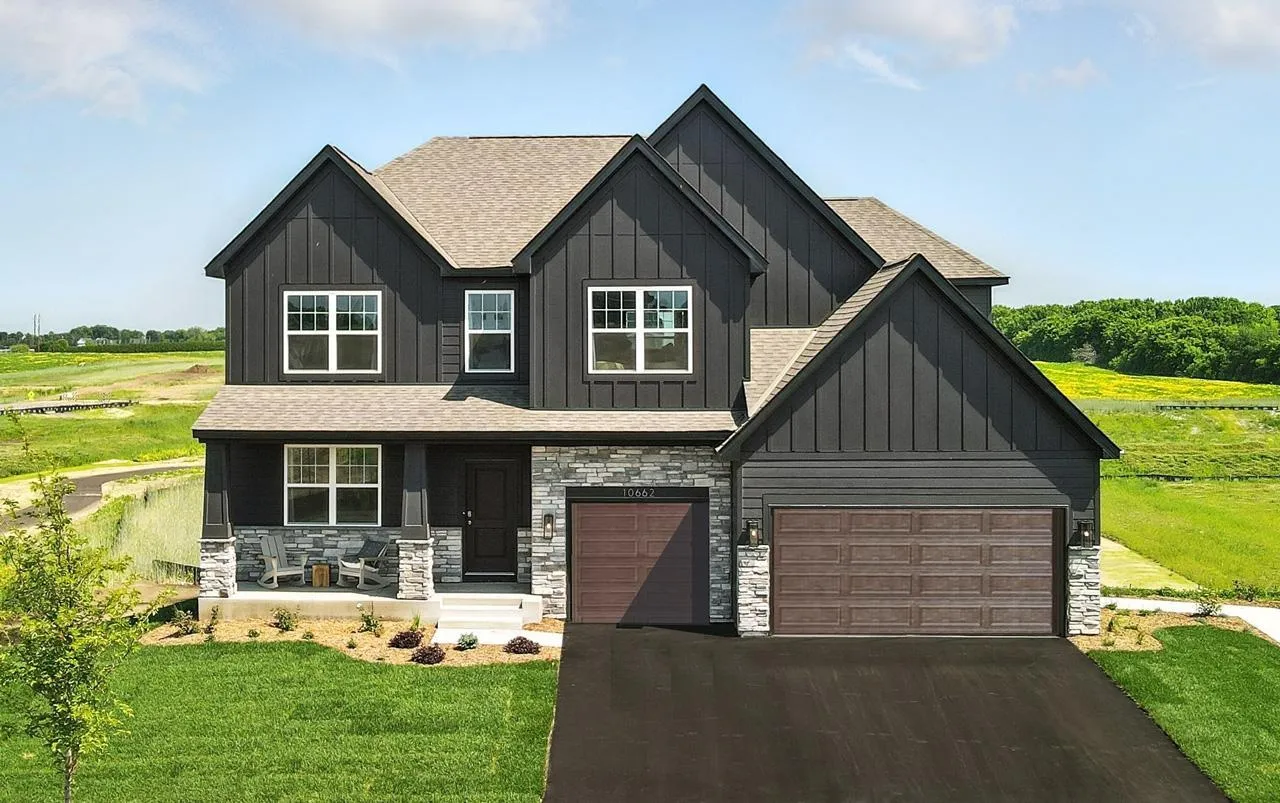 $773,150
5 bds | 4 ba | 3,448 sqft
10662 Bent Pine Lane, Woodbury, MN 55129
Listing courtesy of D.R. Horton, Inc.
-
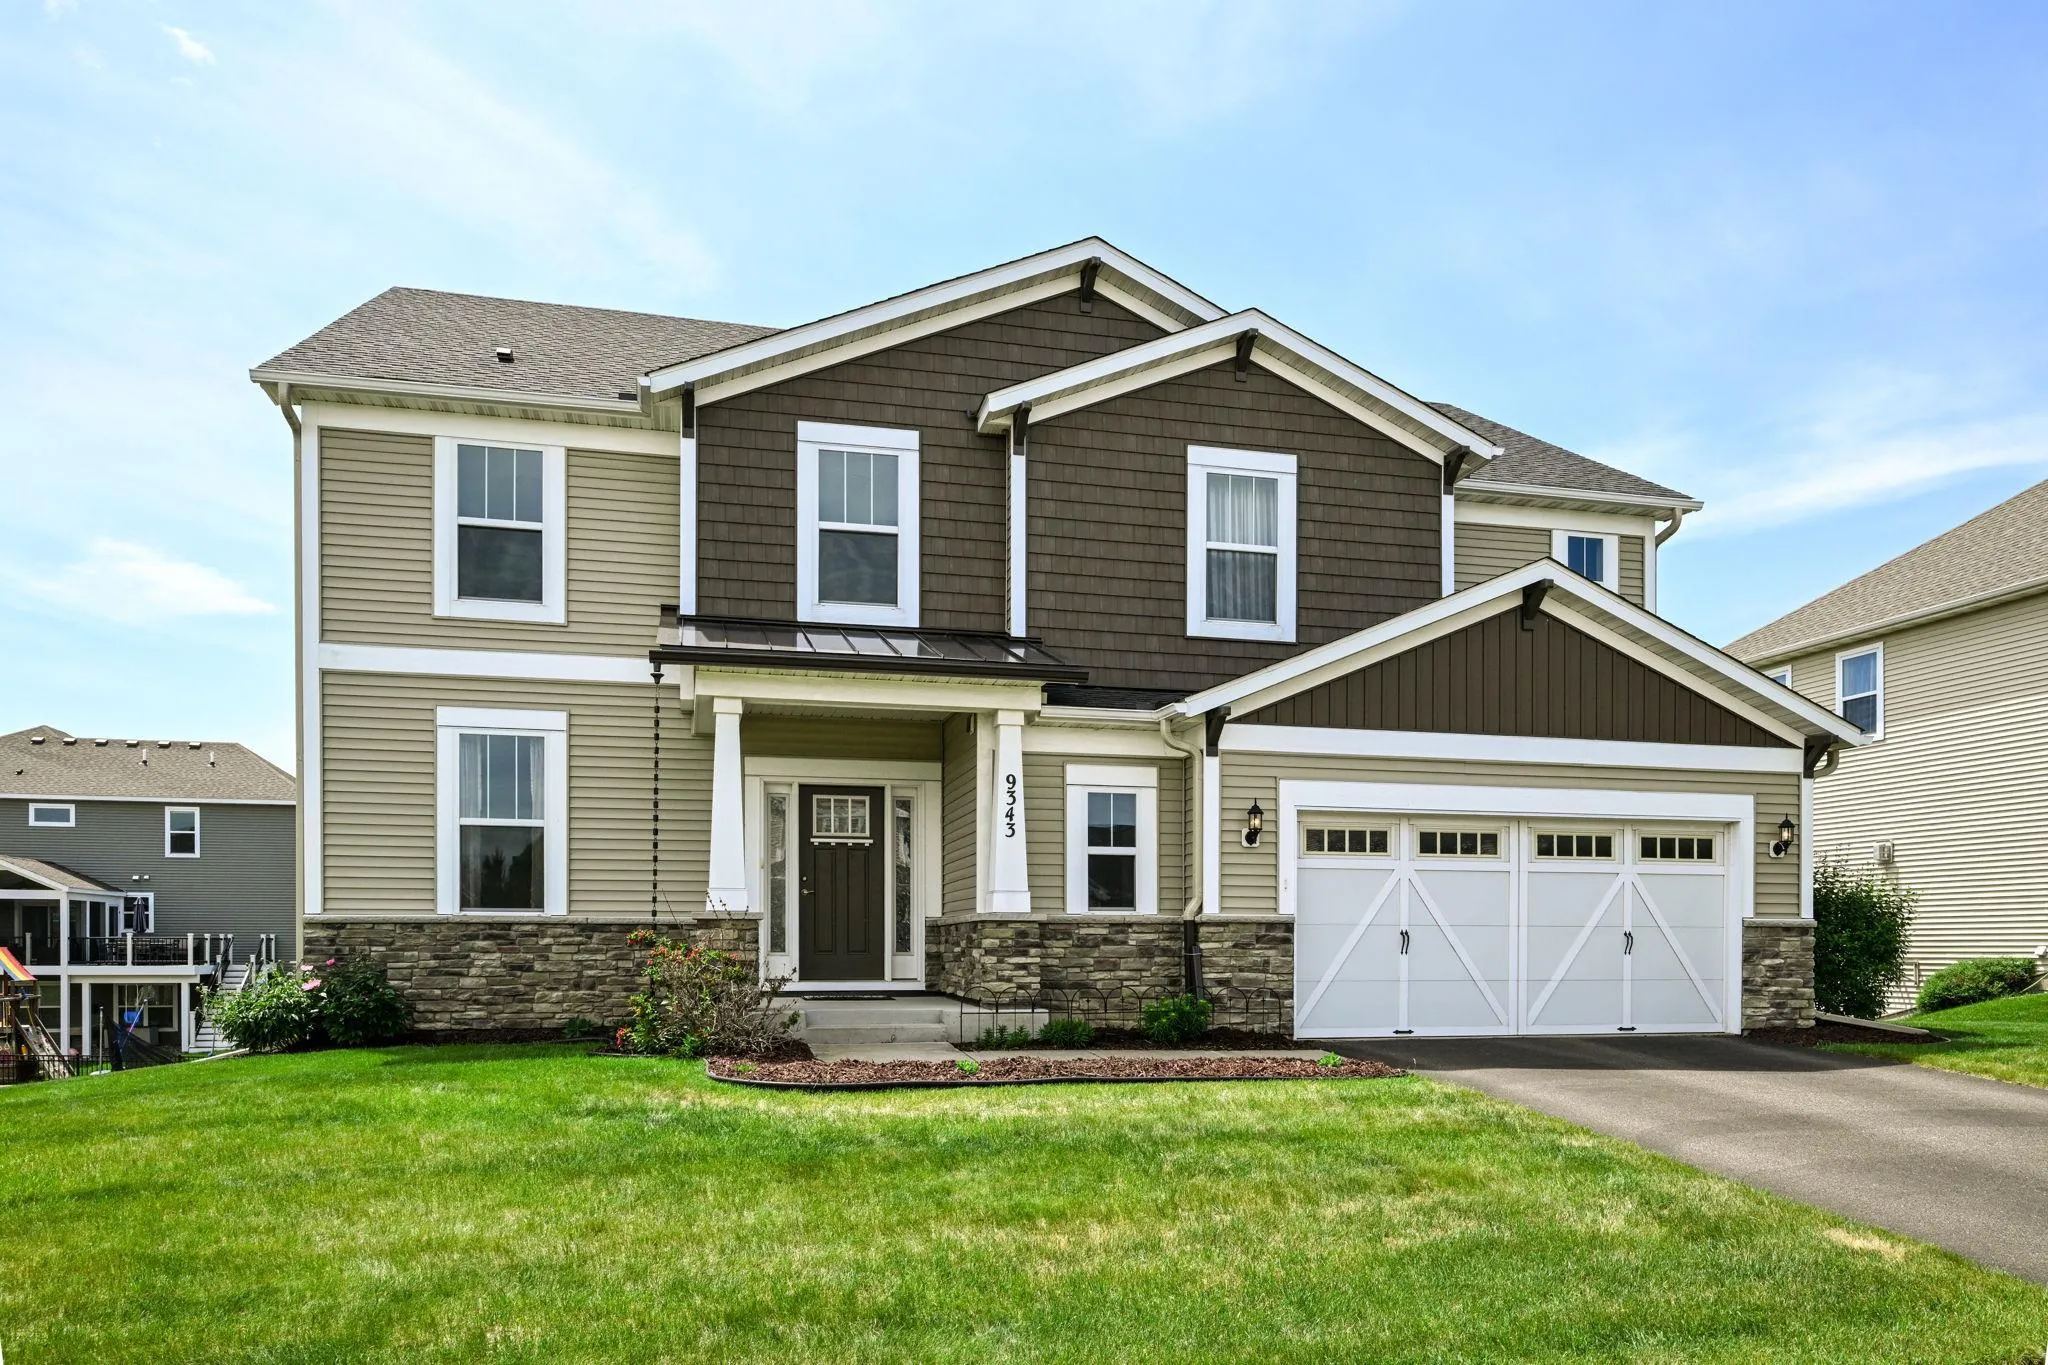 $569,000
4 bds | 3 ba | 3,053 sqft
9343 Compass Pointe Road, Woodbury, MN 55129
Listing courtesy of Edina Realty, Inc.
-
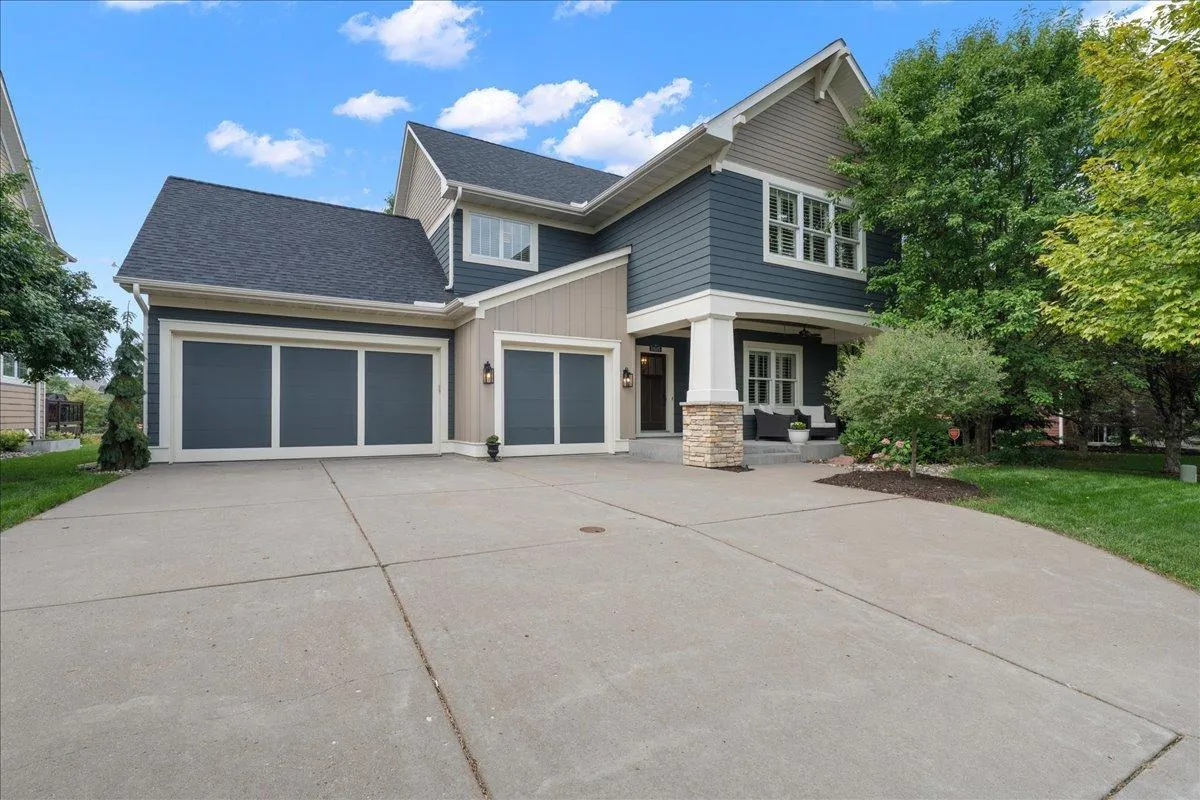 $650,000
5 bds | 4 ba | 3,465 sqft
11605 Ivywood Trail, Woodbury, MN 55129
Listing courtesy of RE/MAX Results
-
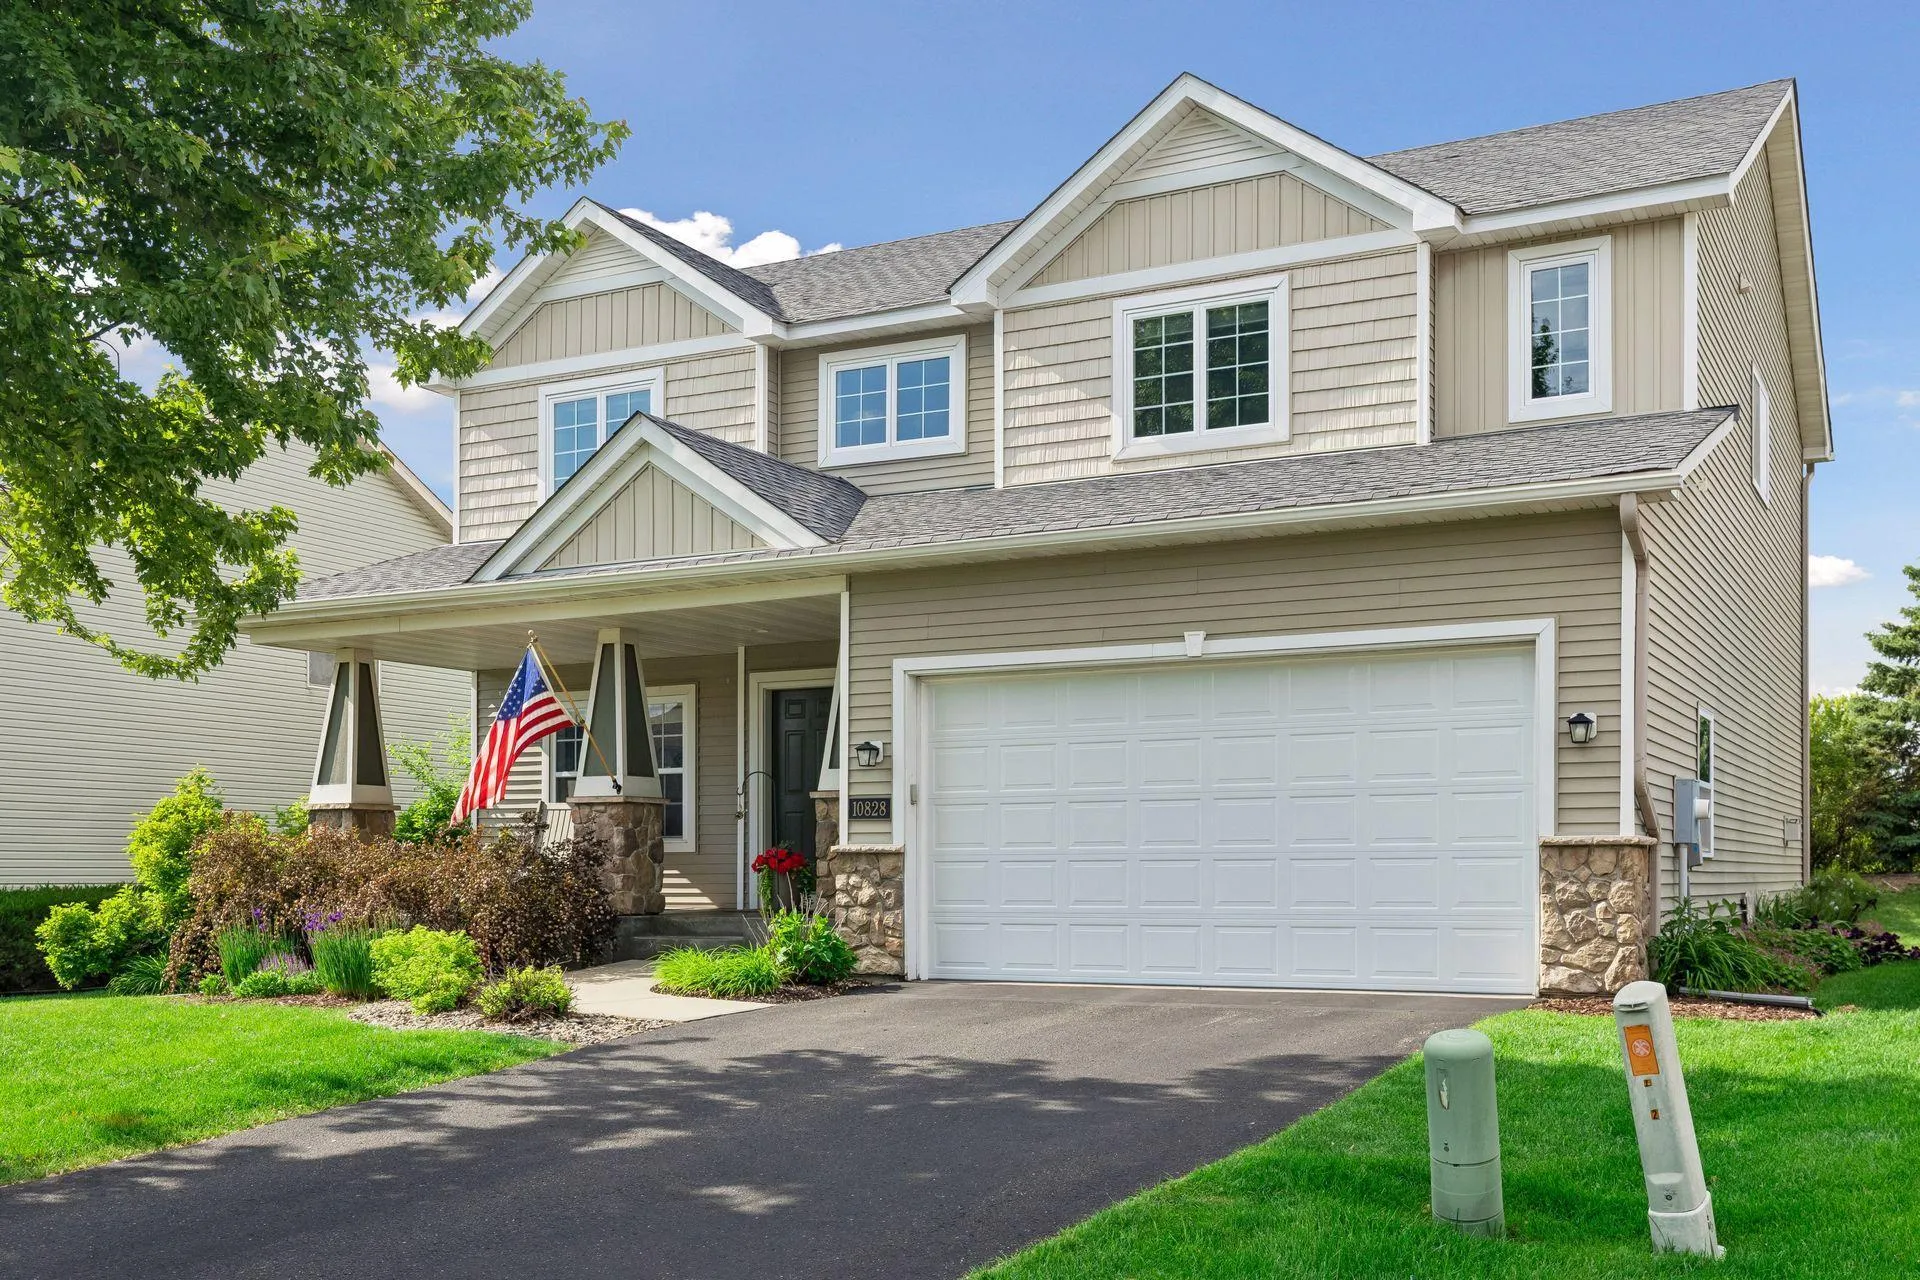 $499,900
4 bds | 3 ba | 2,654 sqft
10828 Ashley Lane, Woodbury, MN 55129
Listing courtesy of Engel & Volkers Minneapolis
Request a tour
3486 Gunston Lane, Woodbury, MN 55129