
1 / 54
$515,000
- 4 beds
- 3 baths
- 2,798 sqft
667 Wheelock W Parkway, Saint Paul, MN 55117
For sale Est. —/mo
- House · Single Family
- Built in 1951
- 0.21 acres lot
- $184/sqft
- 2-car garage
Overview
Introducing 667 Wheelock Parkway West, a charming 4-bedroom home nestled in the heart of Saint Paul, Minnesota. Just a short walk from Lake Como and directly along the scenic Saint Paul Grand Round Parkway System bike trail, this home offers a rare combination of privacy, character, and convenience.
Inside, timeless details abound, including beautiful natural woodwork, crown molding, built-ins, hardwood floors, and a welcoming 3-season porch. The spacious living and dining rooms flow effortlessly together, while large windows fill the home with abundant natural light.
The eat-in kitchen features granite countertops, ample storage, and newer stainless steel appliances. The flexible floor plan offers a main-level primary bedroom and renovated full bathroom, along with space that can easily accommodate a home office or multigenerational living.
Upstairs, you'll find two spacious bedrooms, while the cozy lower-level family room is perfect for movie and game nights. An additional utility toilet provides potential for future enclosure and expansion.
Outside, enjoy a private backyard and deck—ideal for summer dinners, entertaining, and backyard gatherings. The large two-car garage provides plenty of space for vehicles, bikes, hobbies, and storage.
It’s a rare opportunity to live so close to the beauty of Como Regional Park, Como Zoo and Conservatory, and the scenic corridor between two of Saint Paul’s largest lakes. With trails, parks, and recreation right outside your door, 667 Wheelock Parkway West is a home you won’t want to miss.
Facts & features
Interior
- Bedrooms: 4
- Bathrooms: 3 (1 full, 1 three-quarter)
- Finished sqft: 2,798
- Above grade sqft: 2,120
- Below grade sqft: 678
- Basement: Block, Full, Storage/Locker, Storage Space
- Heating: Forced Air, Heat Pump
- Cooling: Central Air, Window Unit(s)
- Appliances: Dishwasher, Disposal, Dryer, Exhaust Fan, Gas Water Heater, Microwave, Range, Refrigerator, Washer
- Laundry: In Basement, Gas Dryer Hookup
- Fireplaces: 2 (Family Room, Full Masonry, Living Room, Wood Burning)
Property
- Parking: Attached Garage, Concrete, Electric, Garage Door Opener, Storage
- Garage spaces: 2
- Lot size: 0.21 acres
- Lot dimensions: 76x100
- Lot features: Public Transit (w/in 6 blks), Tree Coverage - Light
- Exterior features: Stone, Wood
- Fencing: Chain Link
Construction
- Home type: House (Single Family)
- Levels: One and One Half
- Year built: 1951
- Exterior: Block, Brick, Frame
- Roof: Age 8 Years or Less
Utilities
- Sewer: City Sewer/Connected
- Water: City Water/Connected
Community & HOA
- Subdivision: Slaytons First Add To, Sa
Taxes & location
- Annual taxes: $7,964 (2026)
- County: Ramsey
- School district: St. Paul
Listing
- Status: For sale
- Listed: Nov 9, 2026
- Days on market: 4
- MLS #: 7172131
Monthly payment
—/mo
An example, not a loan offer. Taxes and HOA dues come from the listing when known; home insurance is a rough estimate. Mortgage insurance is not included. Your rate depends on your lender and credit.
Location
Nearby homes
-
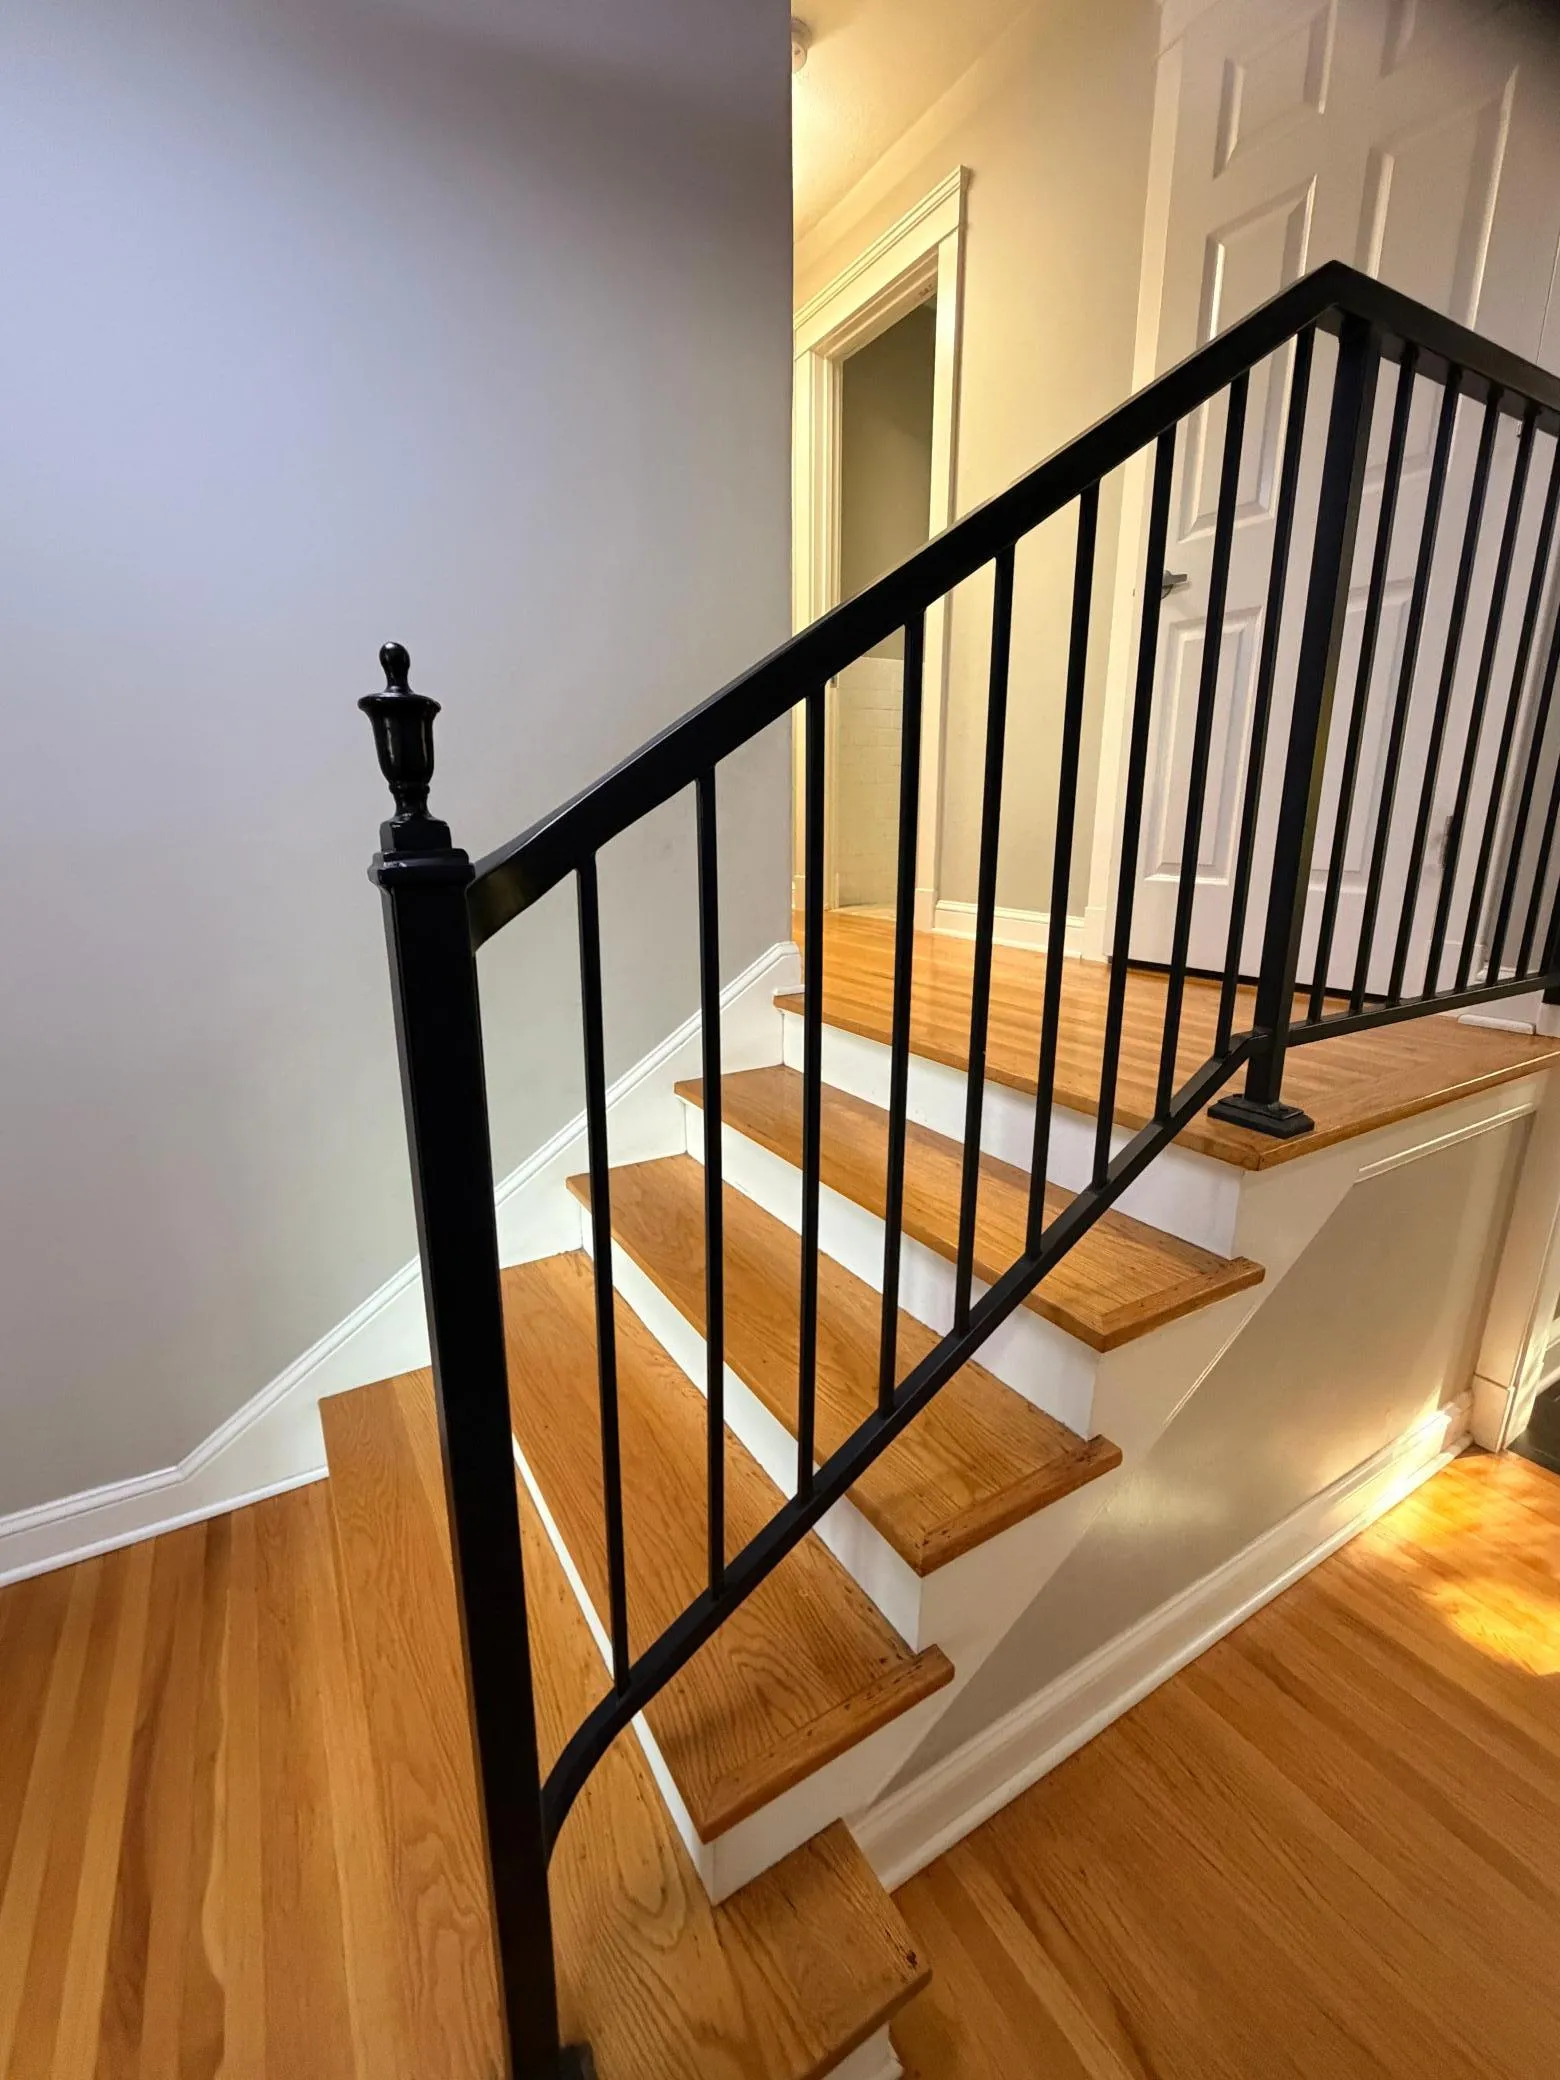 $579,900
3 bds | 3 ba | 2,274 sqft
1602 Ridgewood N Lane, Roseville, MN 55113
 Listing courtesy of Bridge Realty, LLC
-
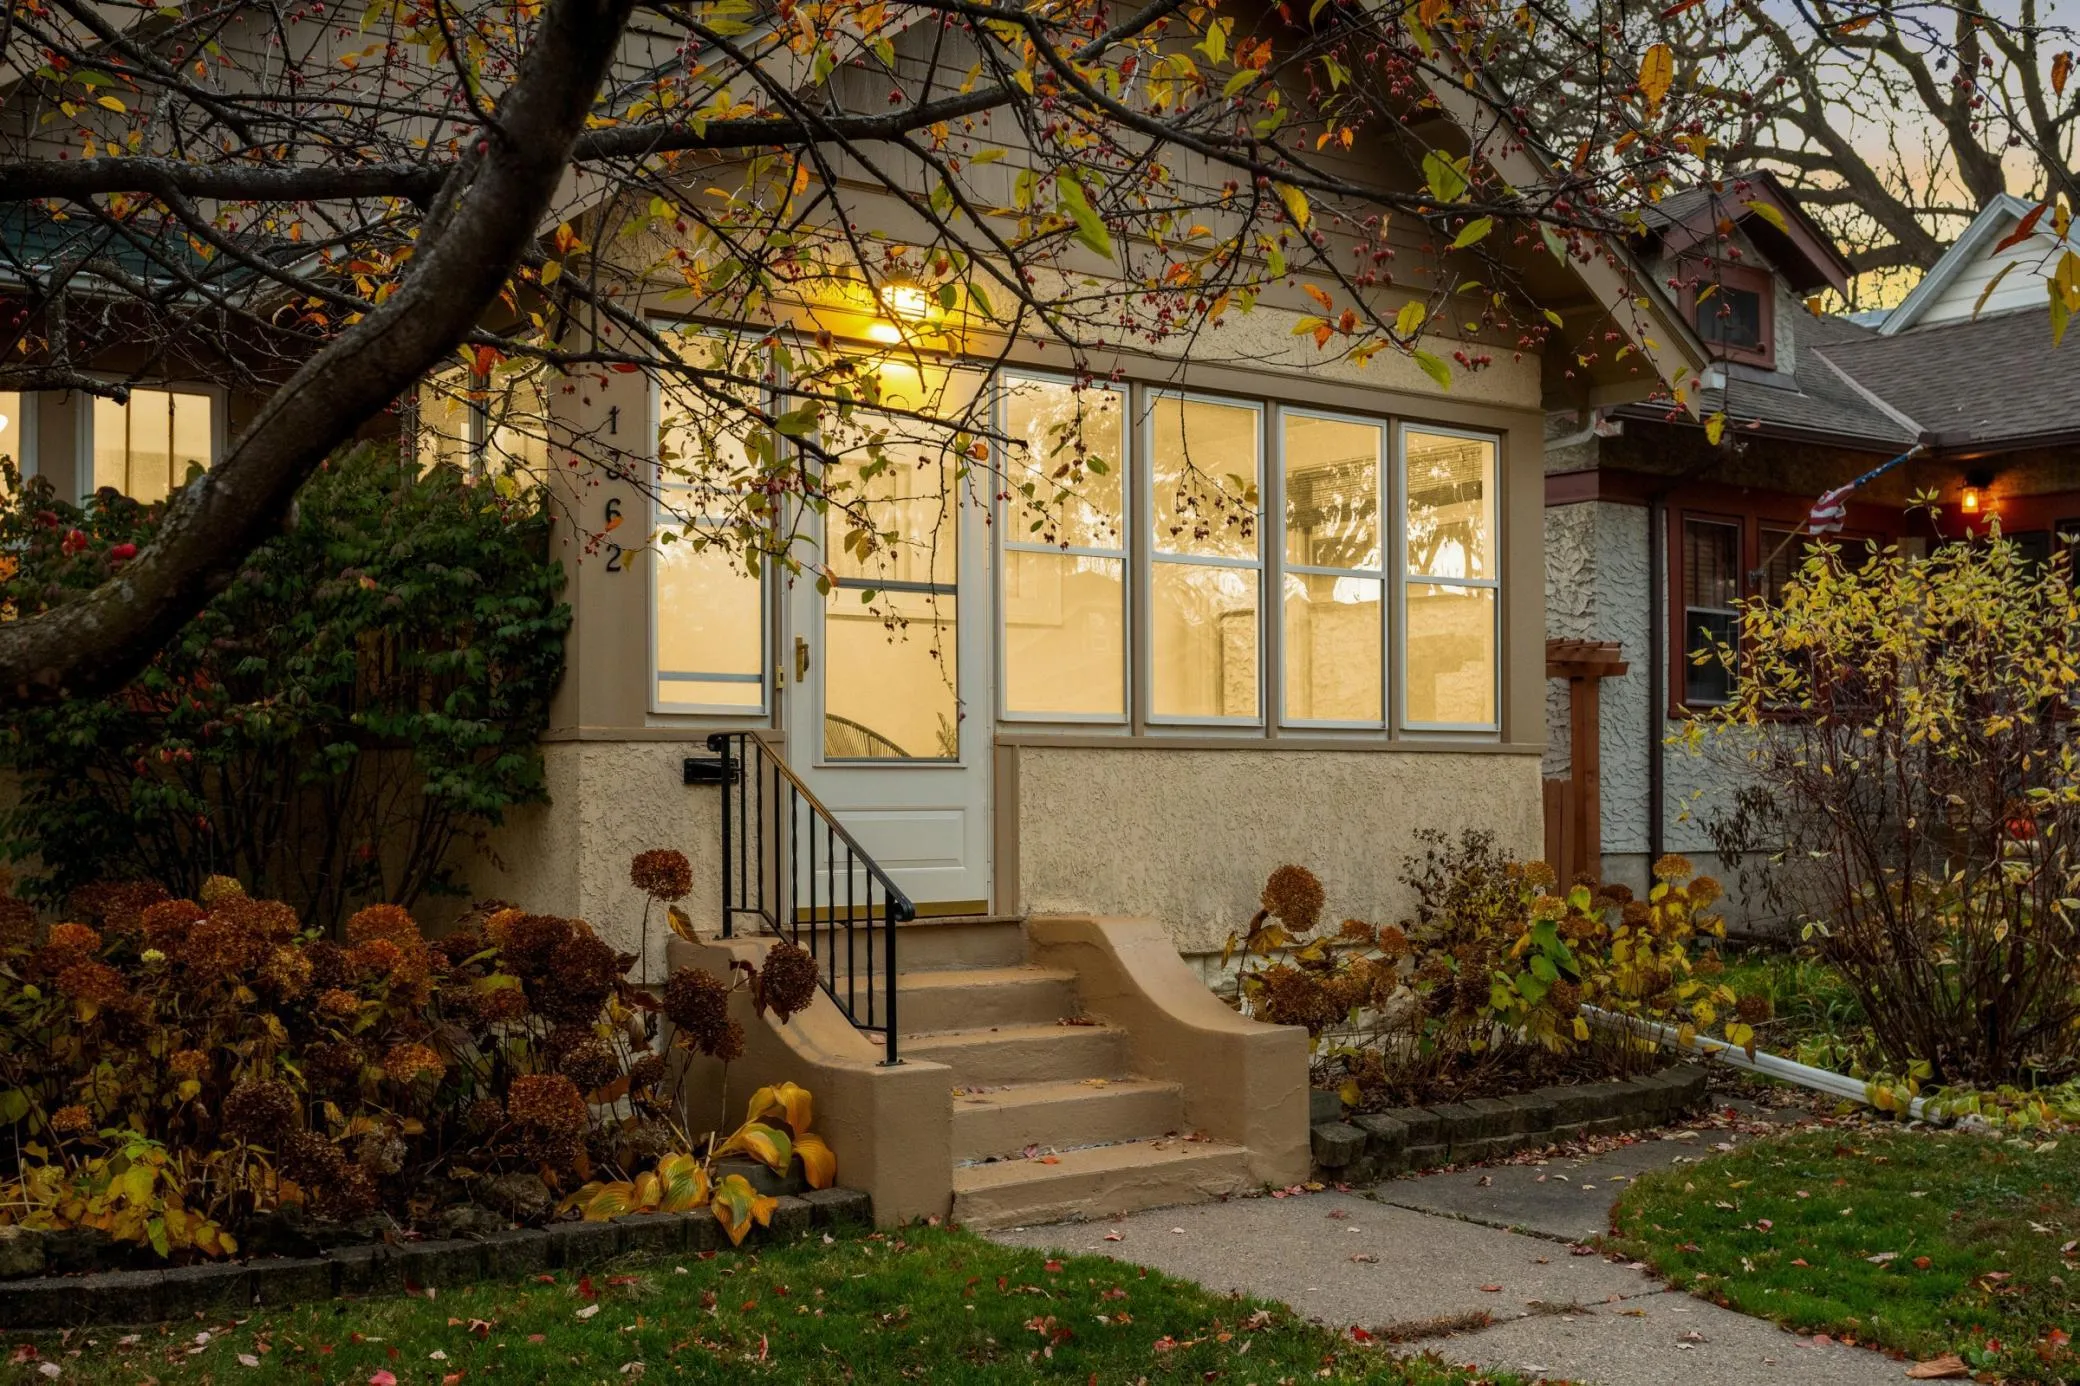 $365,000
3 bds | 2 ba | 1,077 sqft
1362 Albany Avenue, Saint Paul, MN 55108
Listing courtesy of Edina Realty, Inc.
-
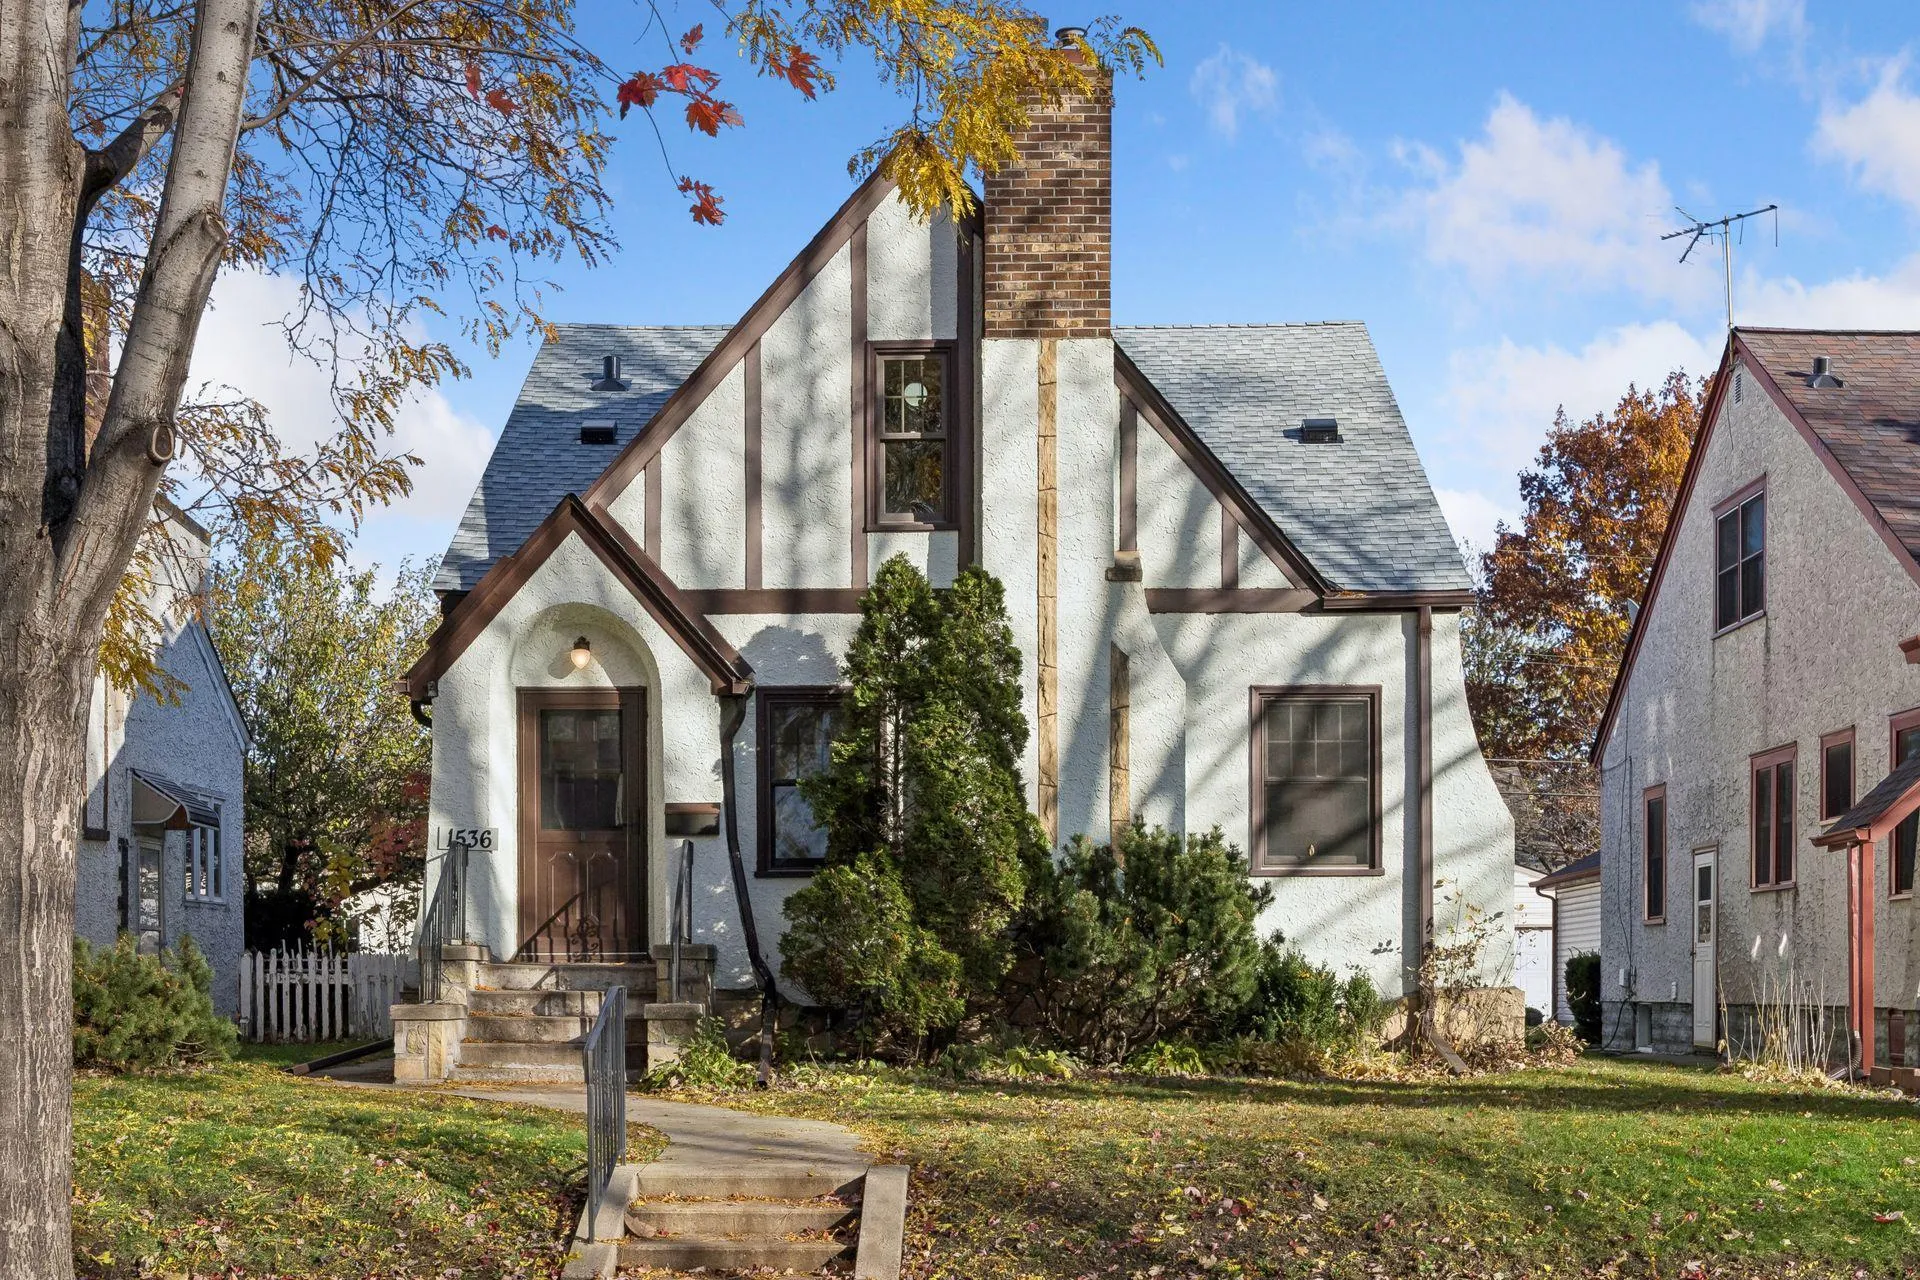 $475,000
5 bds | 2 ba | 1,769 sqft
1536 Simpson Street, Saint Paul, MN 55108
Listing courtesy of Coldwell Banker Realty
-
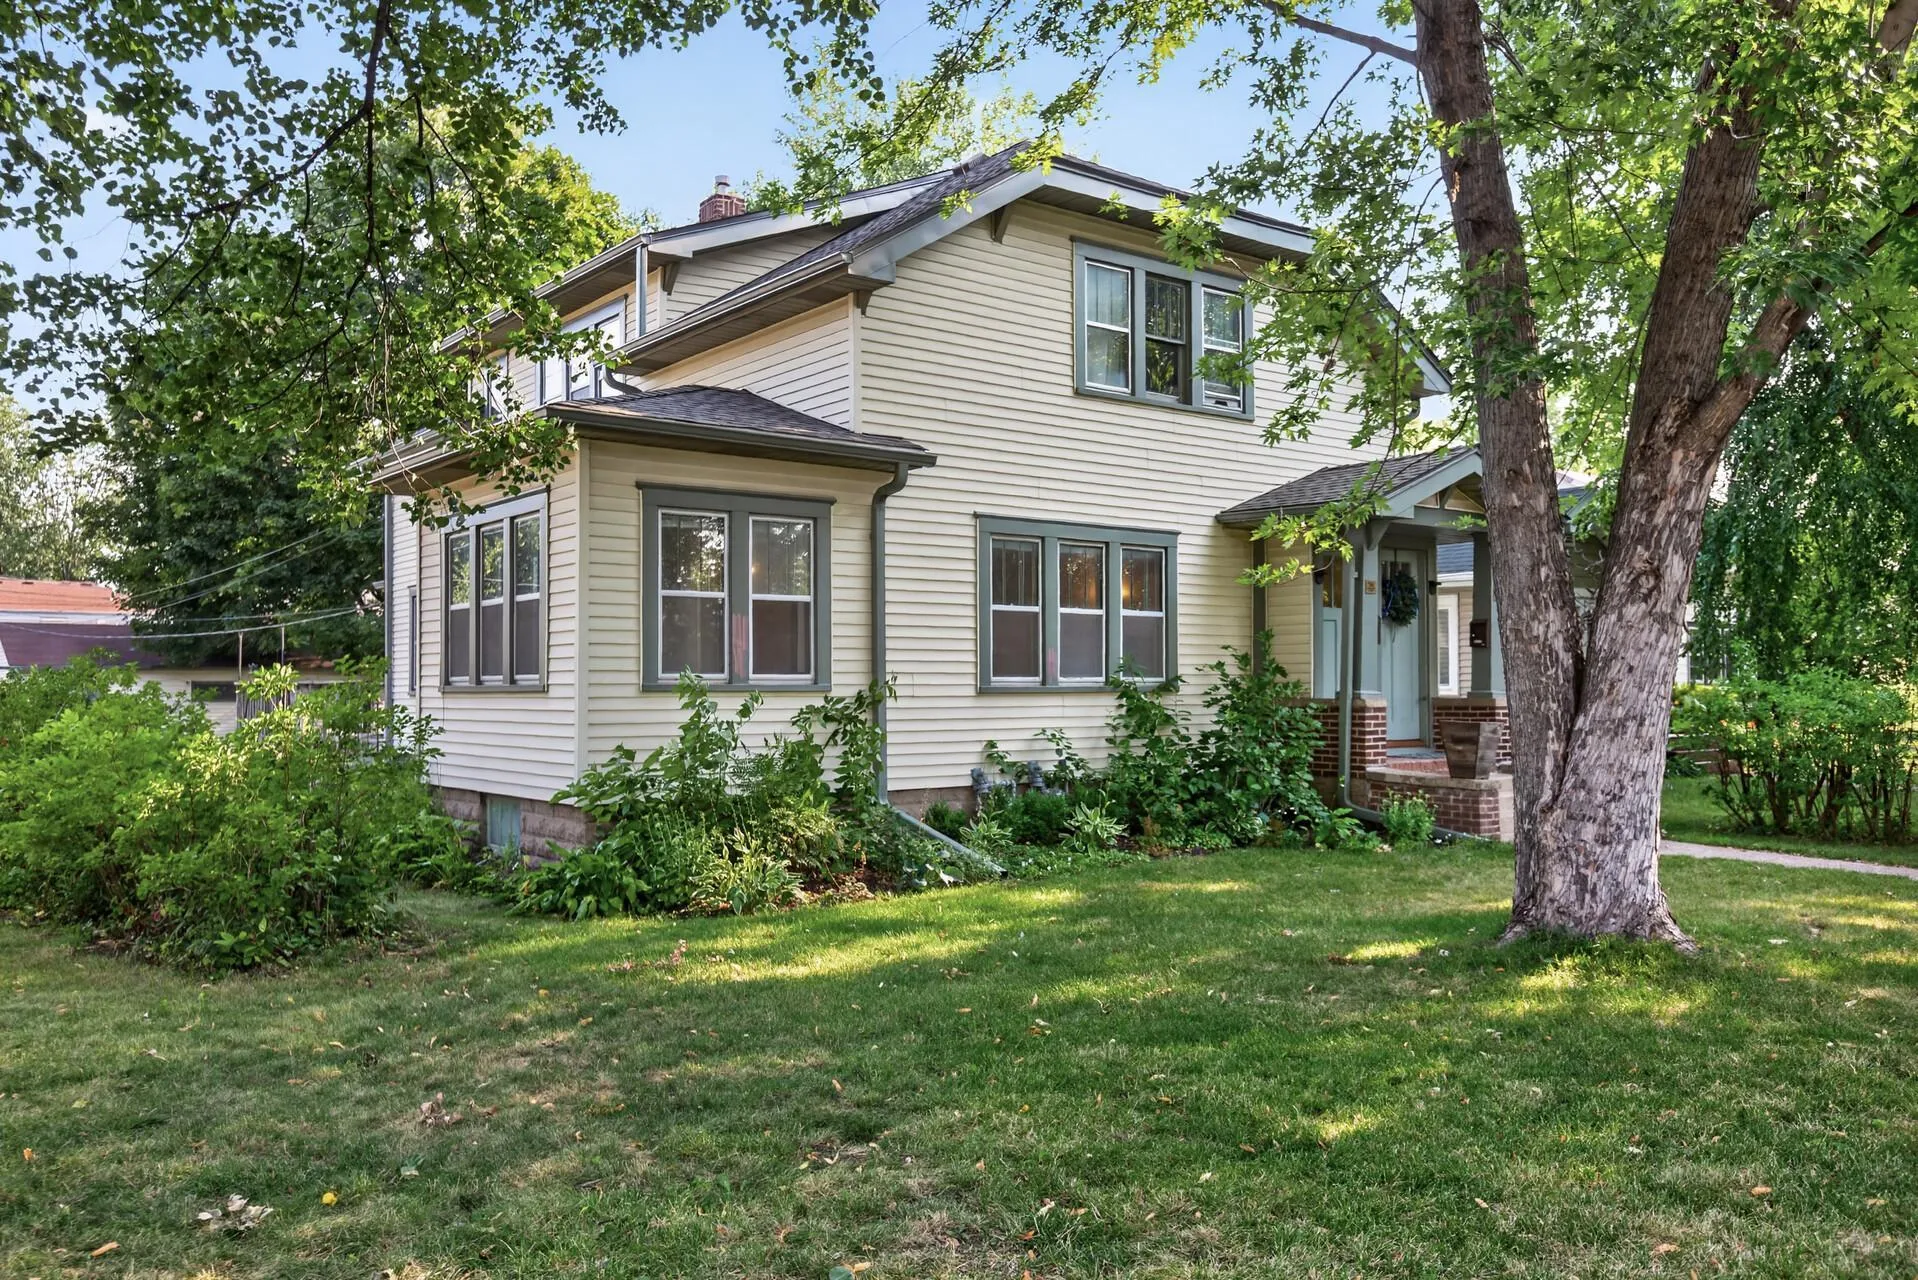 $420,000
4 bds | 2 ba | 2,158 sqft
701 Sherwood Avenue, Saint Paul, MN 55106
Listing courtesy of Engel & Volkers Lake Minnetonka
-
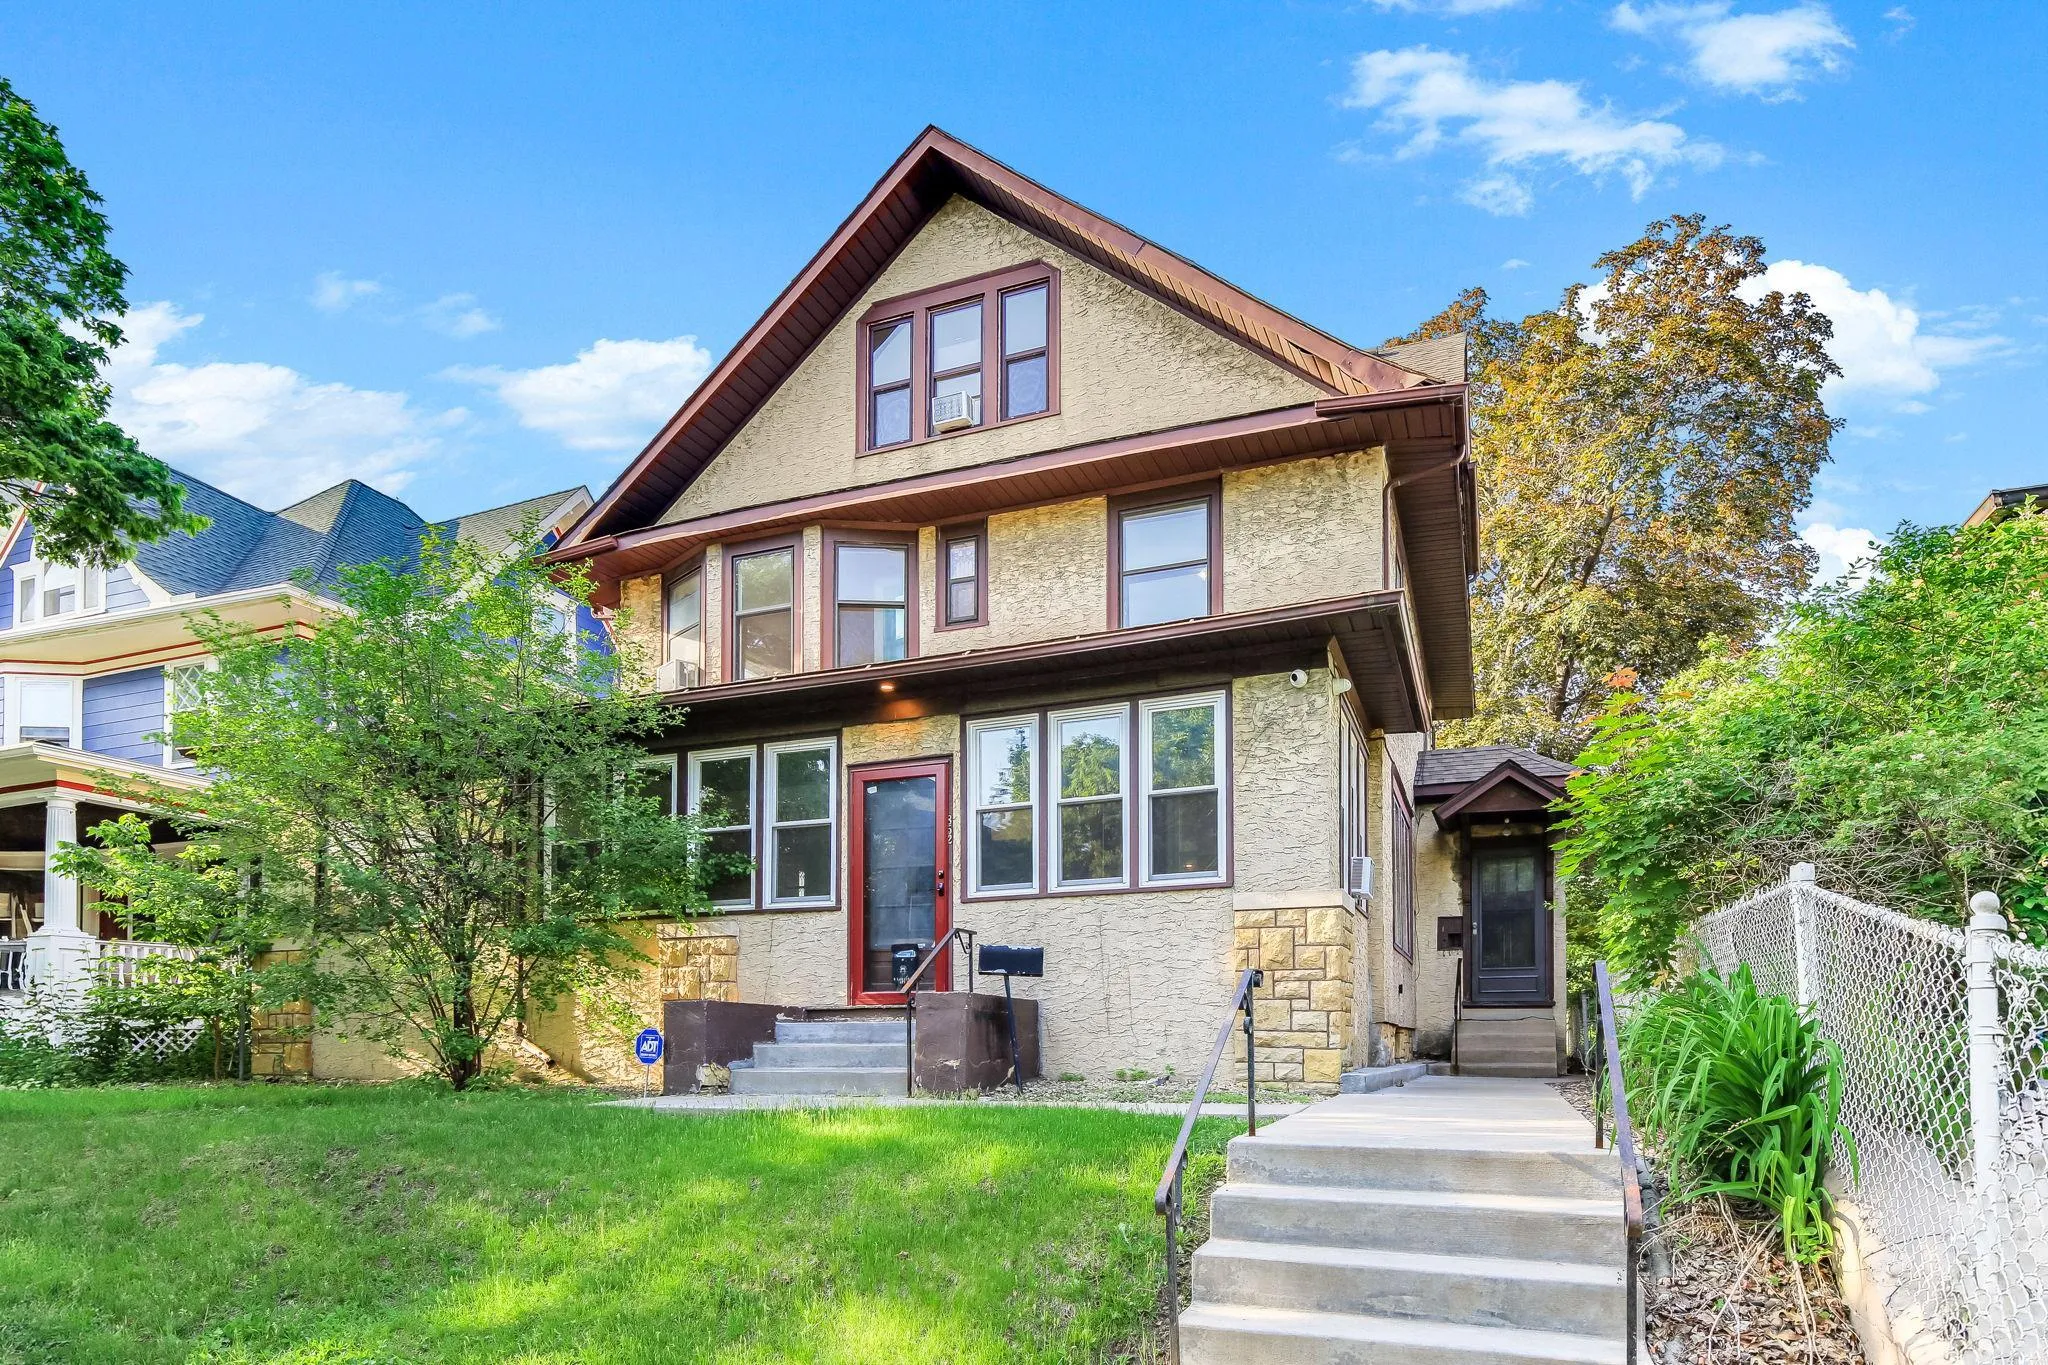 $580,000
5 bds | 4 ba | 3,262 sqft
852 Ashland Avenue, Saint Paul, MN 55104
Listing courtesy of Kris Lindahl Real Estate
-
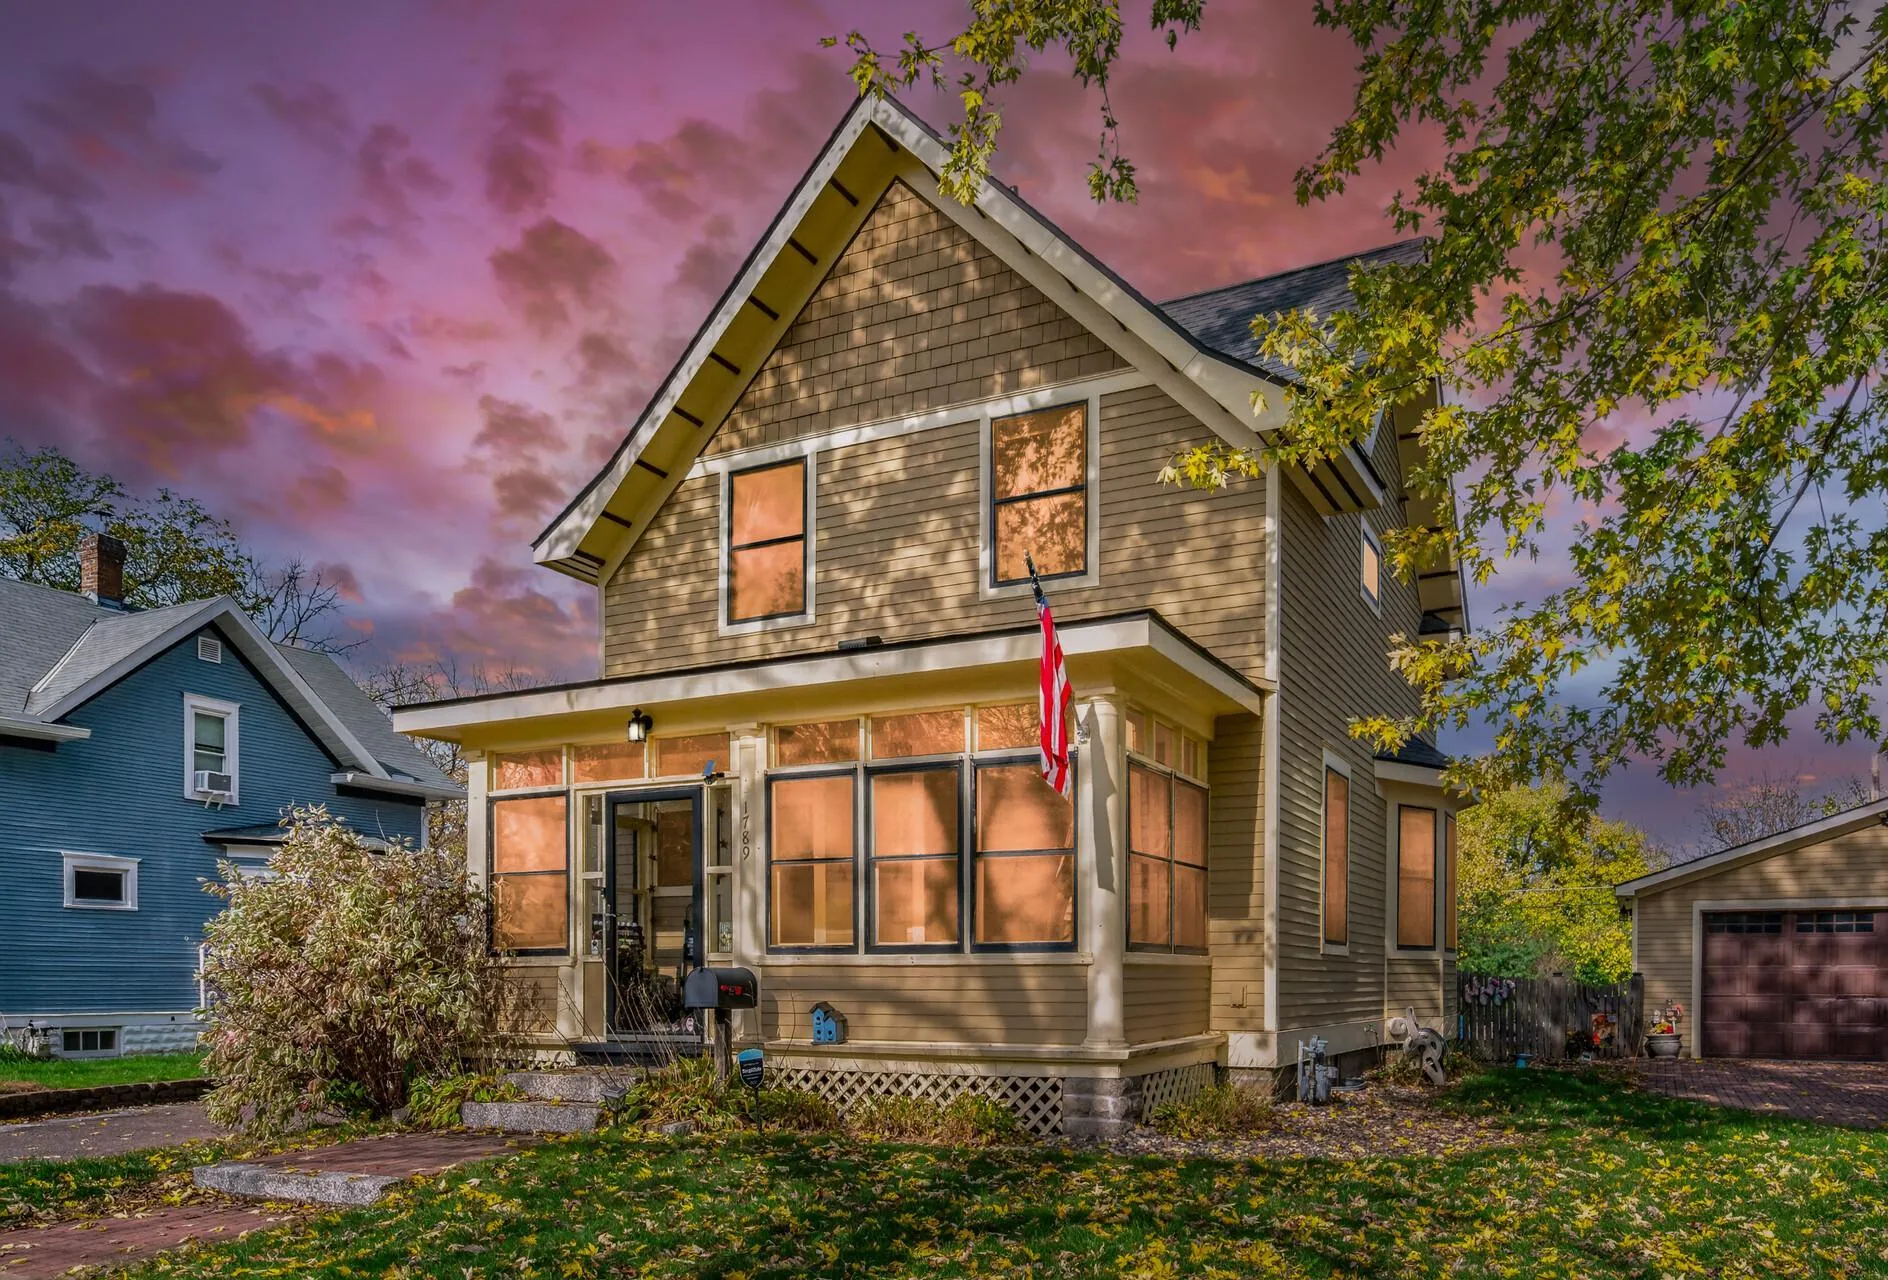 $374,900
2 bds | 2 ba | 1,797 sqft
1789 Englewood Avenue, Saint Paul, MN 55104
Listing courtesy of LPT Realty, LLC
-
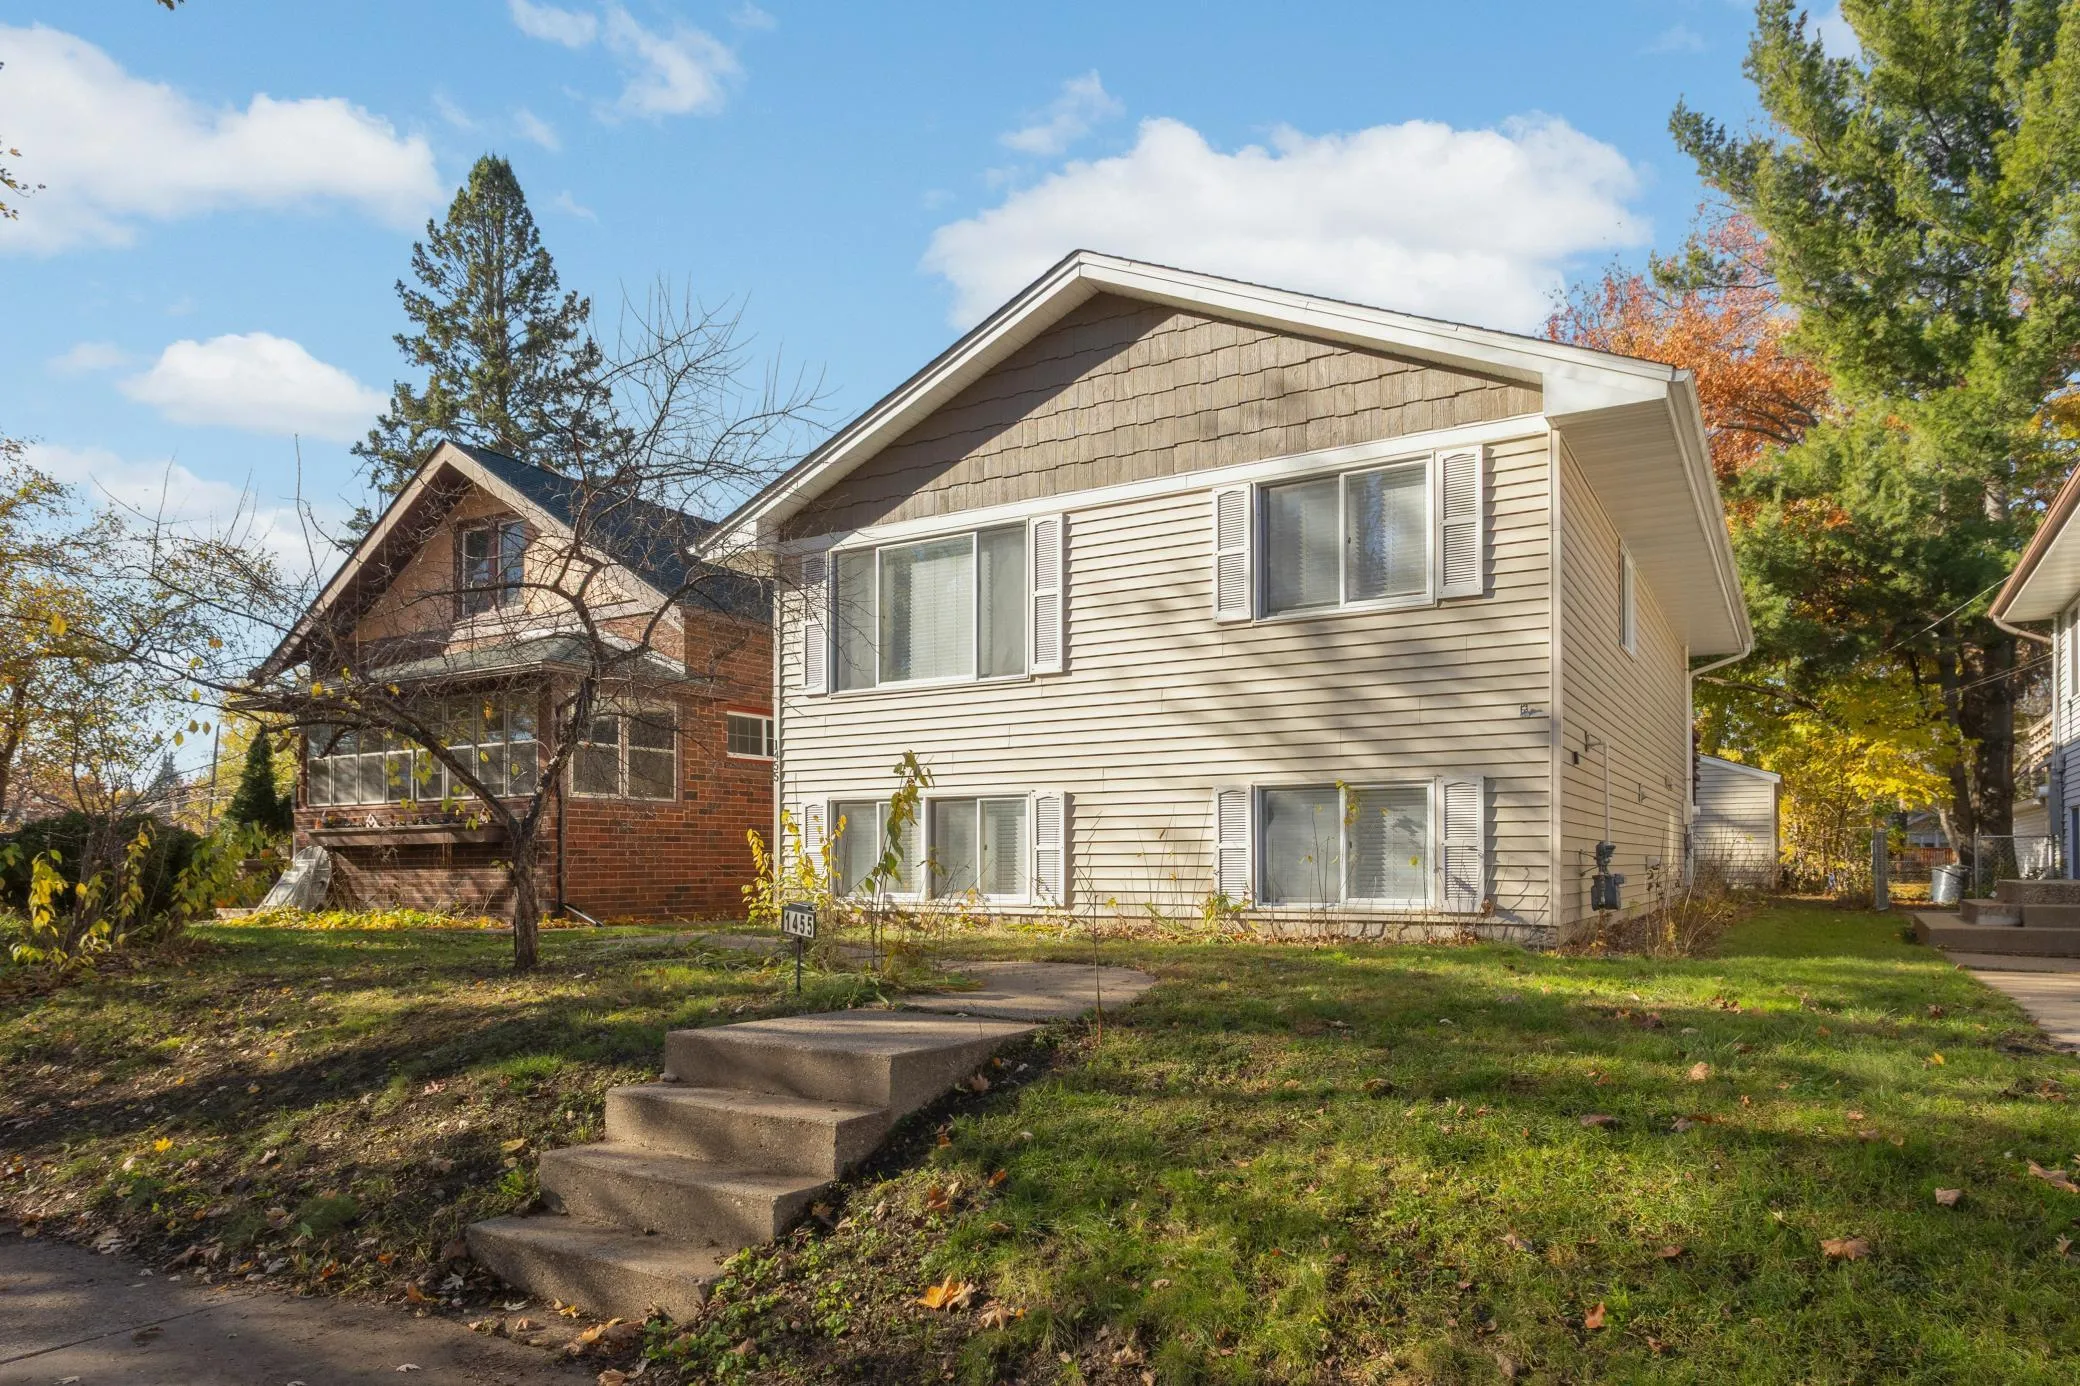 $425,000
5 bds | 2 ba | 1,740 sqft
1455 Holton Street, Saint Paul, MN 55108
Listing courtesy of VIBE Realty
-
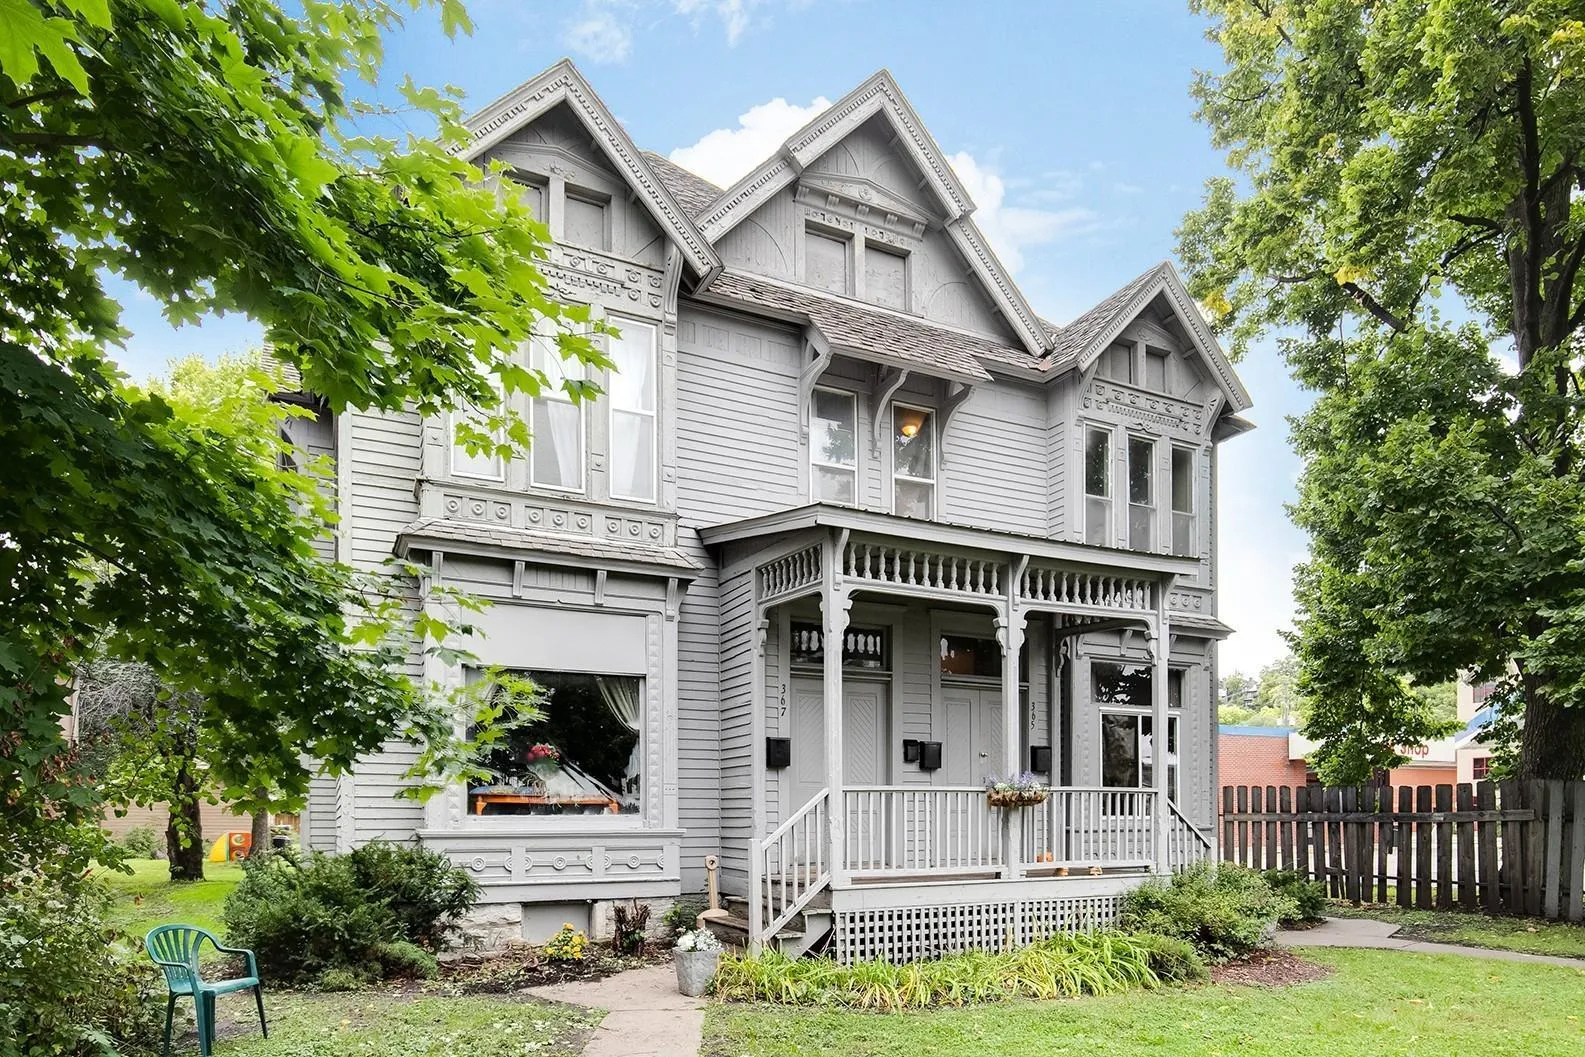 $465,000
8 bds | 4 ba | 5,536 sqft
365 Smith N Avenue, Saint Paul, MN 55102
Listing courtesy of Lindum Realty
Request a tour
667 Wheelock W Parkway, Saint Paul, MN 55117