
1 / 70
$659,900
- 4 beds
- 4 baths
- 2,729 sqft
1969 S Lusitano Street, Shakopee, MN 55379
For sale Est. —/mo
- House · Single Family
- Built in 2024
- 0.3 acres lot
- $242/sqft
- 3-car garage
Overview
Open houses
- Sunday, Nov 15 12 pm–4 pm Open house
- Saturday, Nov 21 12 pm–4 pm Open house
- Sunday, Nov 22 12 pm–4 pm Open house
Times are Central.
Special pricing on upgrades and Model Homes! Special pricing on Finished Lower levels! Thanksgiving Specials stop by model for details. Finished Model home for Sale in Shakopee – Donnay Homes’ Newest Community! Welcome to The Concord, a beautifully finished model home in Donnay Homes’ exciting new subdivision, ideally located with wooded back yard views. This thoughtfully designed home offers 2,729 sq. ft. of stylish and functional living space. Main Floor Features: Grand, extra-wide open foyer, Private home office—perfect for remote work or study Spacious great room with cozy fireplace, built-in cabinetry, and elegant shiplap ceiling Gourmet kitchen with quartz island, double ovens, and open-concept dining—ideal for entertaining Upper Level Highlights: 4 bedrooms & 3 full bathrooms. Luxurious primary suite with tray ceiling, dual walk-in closets, and a spa-inspired bath. Private en-suite in the second bedroom—great for guests or teens Convenient upper-level laundry with built-in tub Basement: Lookout basement ready for your finishing touch Community Details: 17 spacious homesites available—choose from walk-out, look-out, and split-entry options Home packages starting in the $500,000s Prime Shakopee location—minutes from shopping, dining, and major highways Ready to Move In or Build Your Dream Home? Select your lot, location, and floor plan—and let Donnay Homes bring your vision to life. Contact us today to schedule a private tour or learn more about available lots!
Facts & features
Interior
- Bedrooms: 4
- Bathrooms: 4 (3 full, 1 half)
- Finished sqft: 2,729
- Above grade sqft: 2,729
- Basement: Daylight/Lookout Windows, Drain Tiled, Drainage System, Full, Sump Pump, Walkout
- Heating: Forced Air
- Cooling: Central Air
- Appliances: Air-To-Air Exchanger, Dishwasher, Disposal, Microwave, Range, Refrigerator, Stainless Steel Appliances
- Laundry: Laundry Closet, Upper Level
- Fireplaces: 1 (Gas, Living Room)
Property
- Parking: Attached Garage
- Garage spaces: 3
- Lot size: 0.3 acres
- Lot dimensions: 65x50x50x65
- Exterior features: Stone, Vinyl
Construction
- Home type: House (Single Family)
- Levels: Two
- Year built: 2024
- New construction: Yes
- Exterior: Frame
- Roof: Age 8 Years or Less, Asphalt
Utilities
- Sewer: City Sewer/Connected
- Water: City Water/Connected
Taxes & location
- Annual taxes: $3,462 (2026)
- County: Scott
- School district: Shakopee
Listing
- Status: For sale
- Listed: Nov 12, 2026
- Days on market: 1
- MLS #: 7172341
Monthly payment
—/mo
An example, not a loan offer. Taxes and HOA dues come from the listing when known; home insurance is a rough estimate. Mortgage insurance is not included. Your rate depends on your lender and credit.
Location
Nearby homes
-
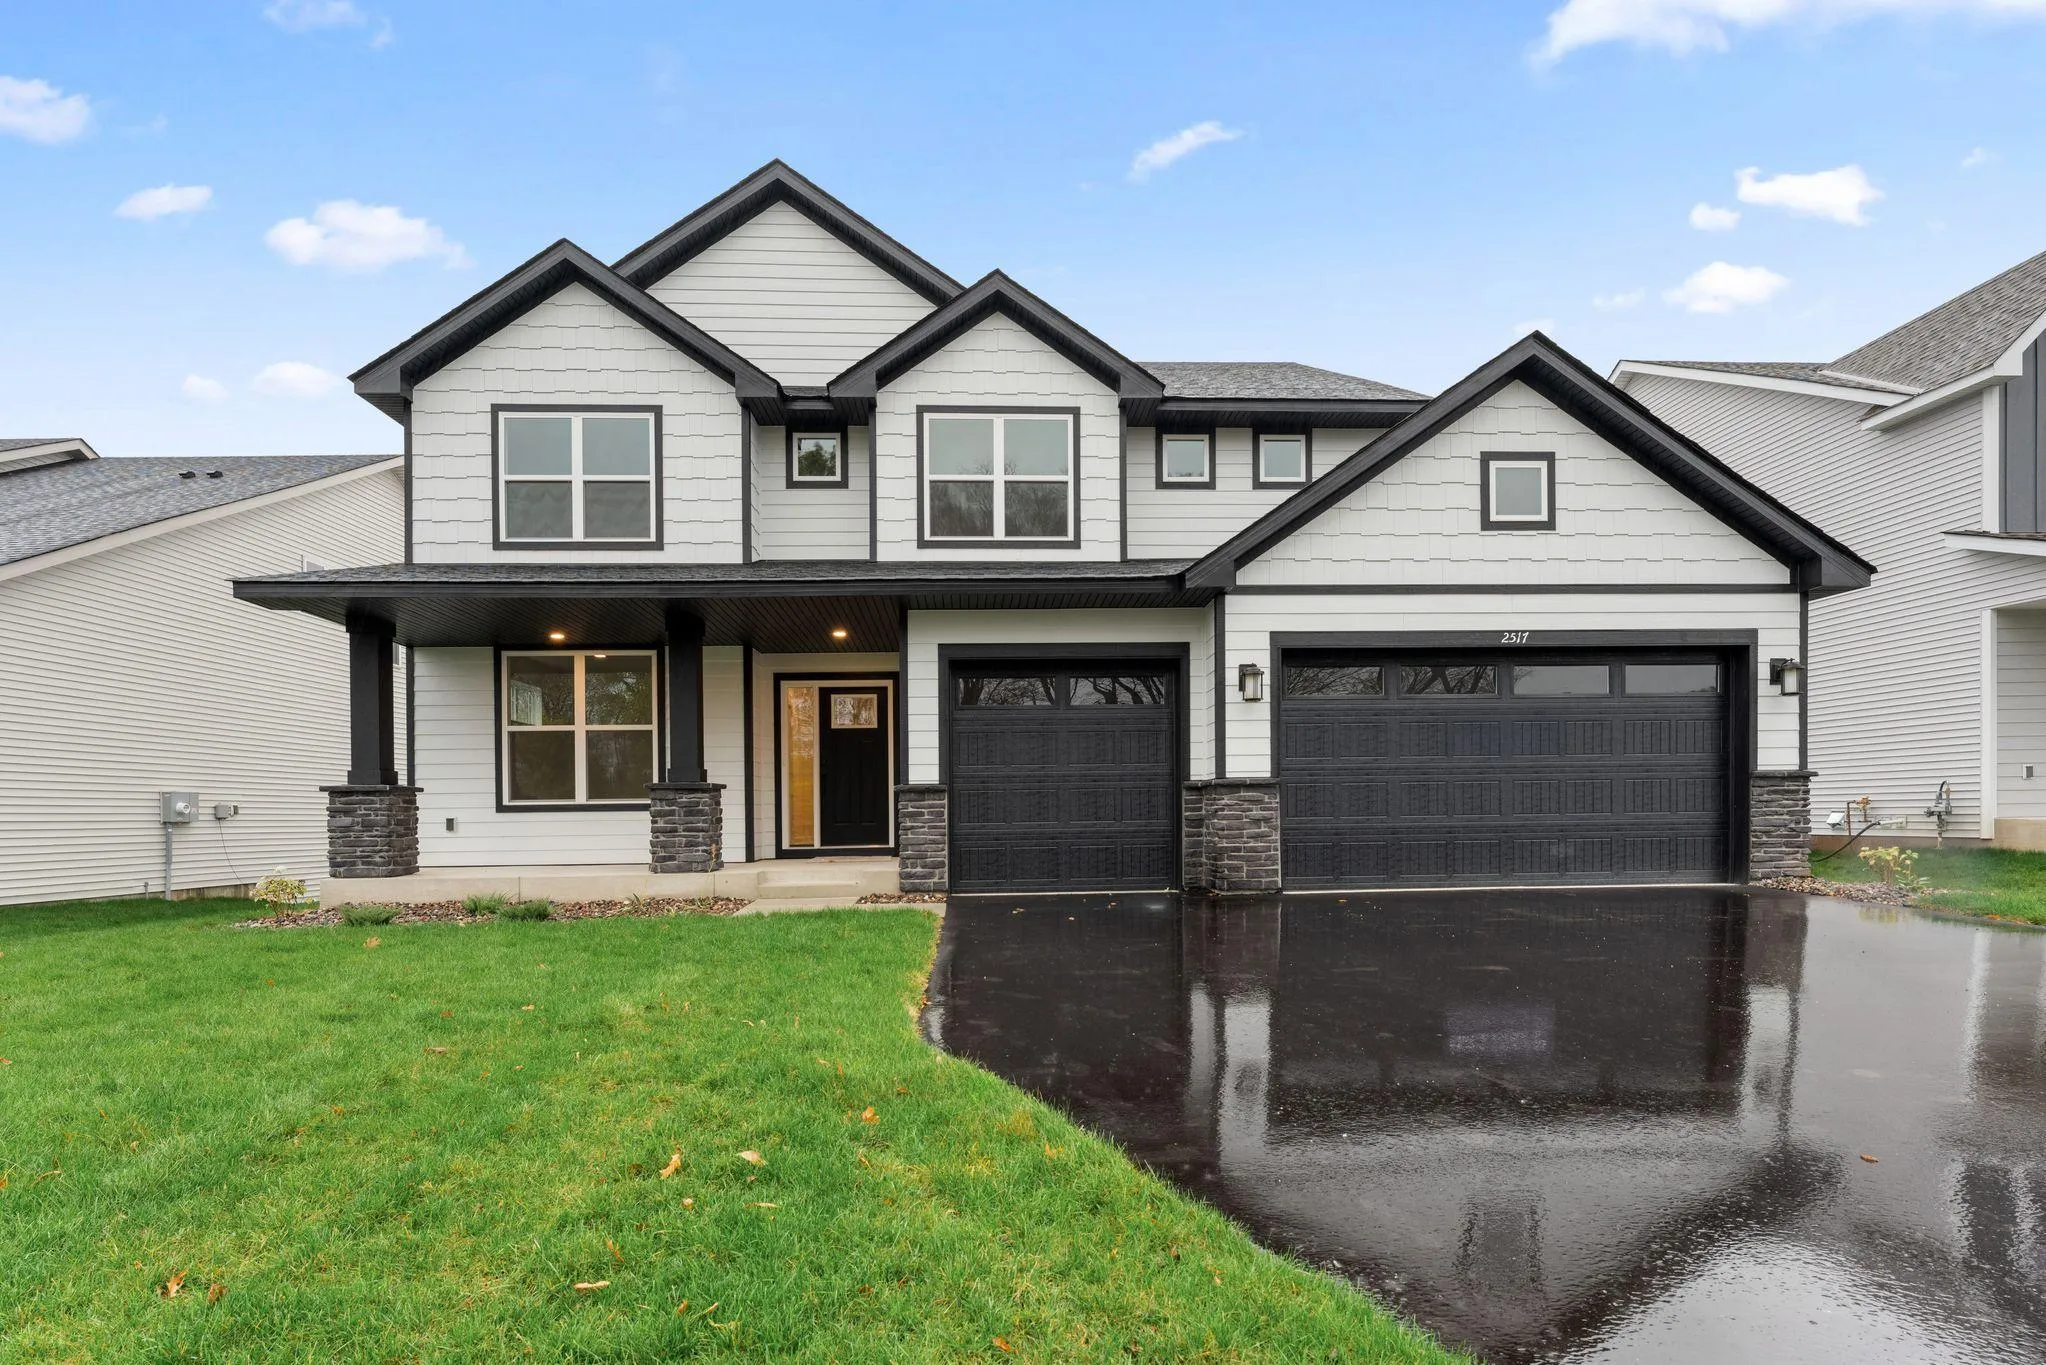 $667,005
4 bds | 3 ba | 2,692 sqft
2517 Rock Elm Road, Shakopee, MN 55379
 Listing courtesy of Lennar Sales Corp
-
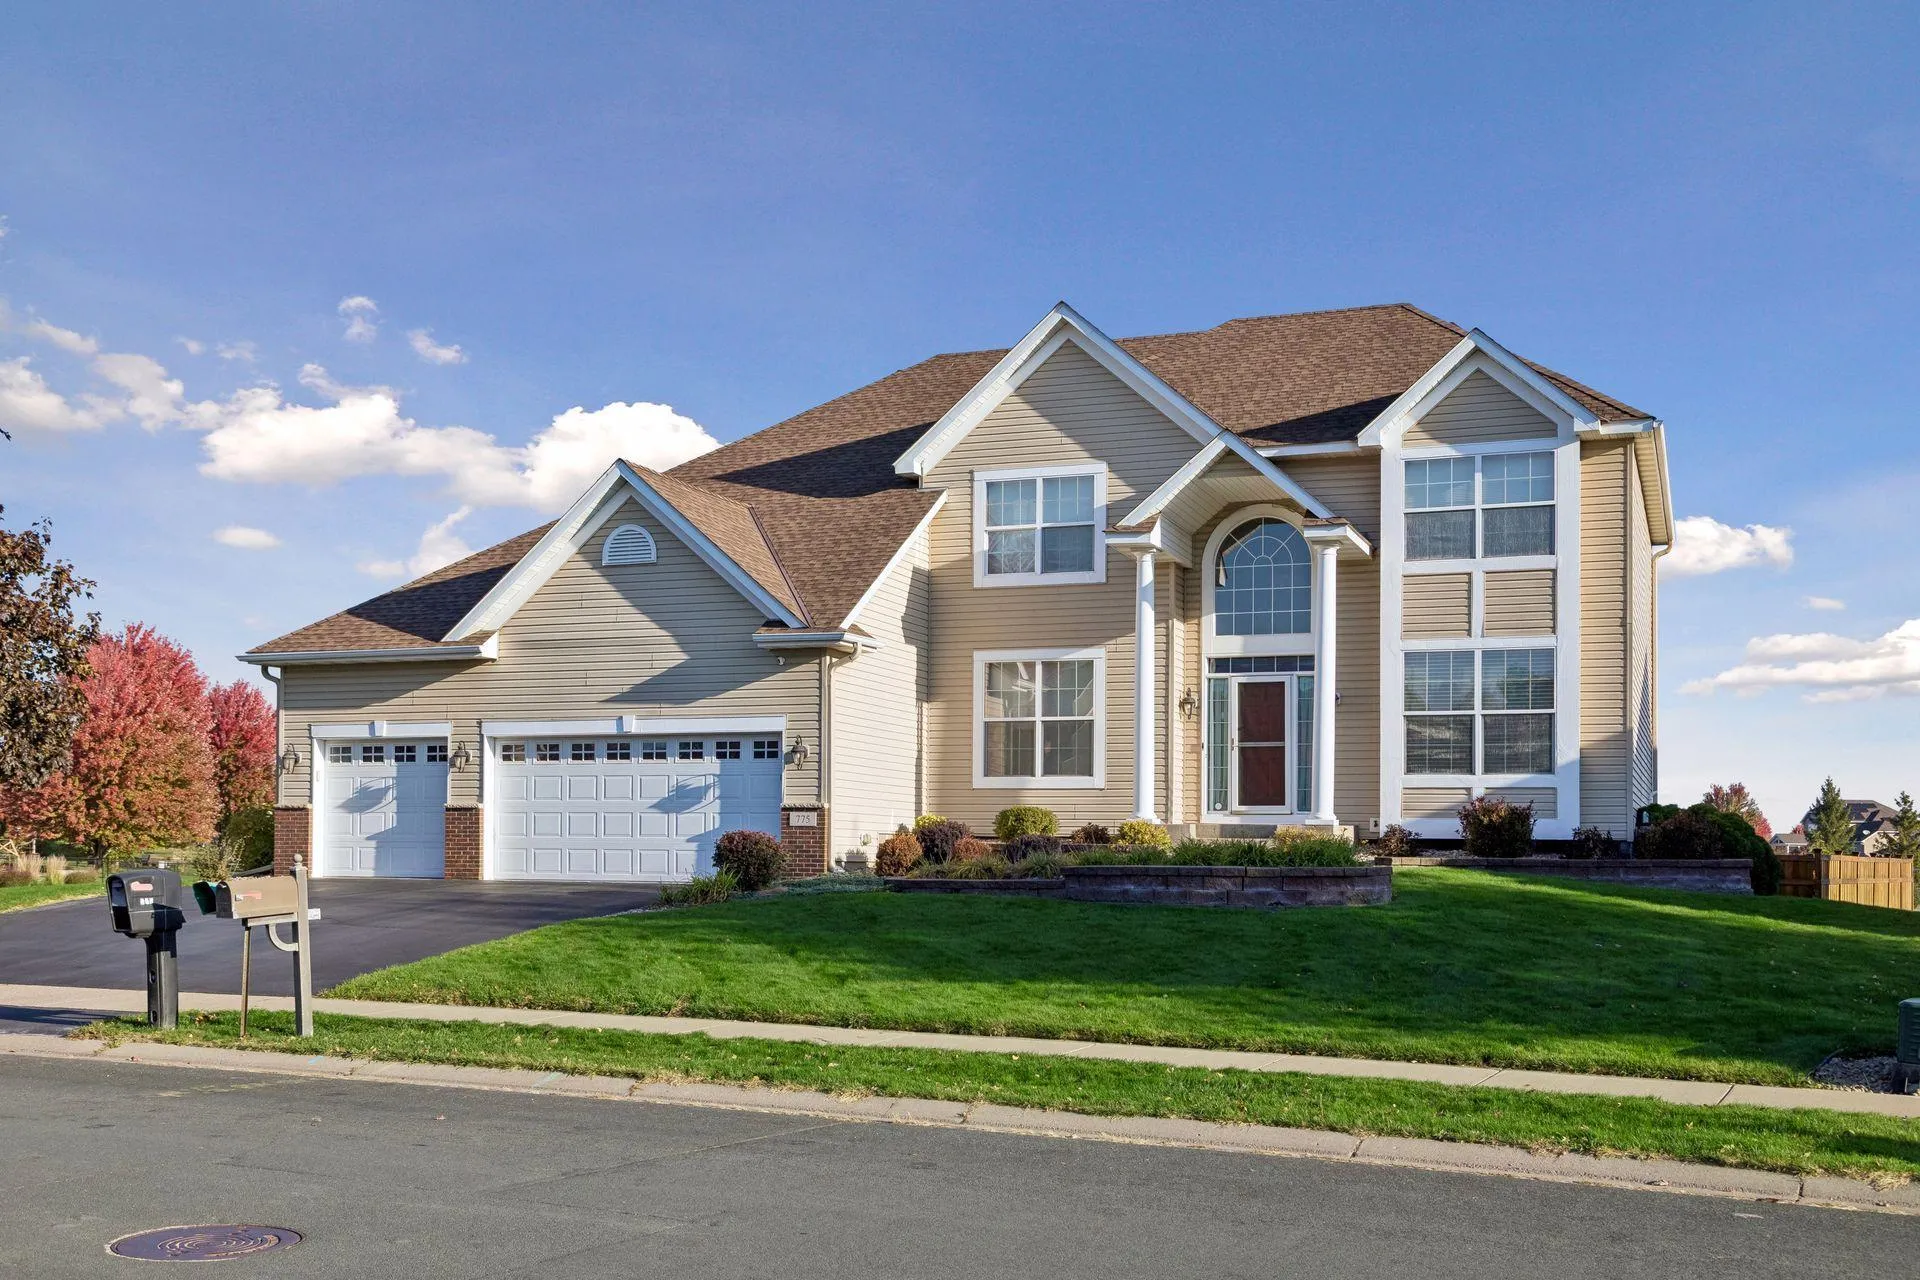 $675,000
5 bds | 4 ba | 3,879 sqft
775 Westchester Avenue, Shakopee, MN 55379
Listing courtesy of Coldwell Banker Realty
-
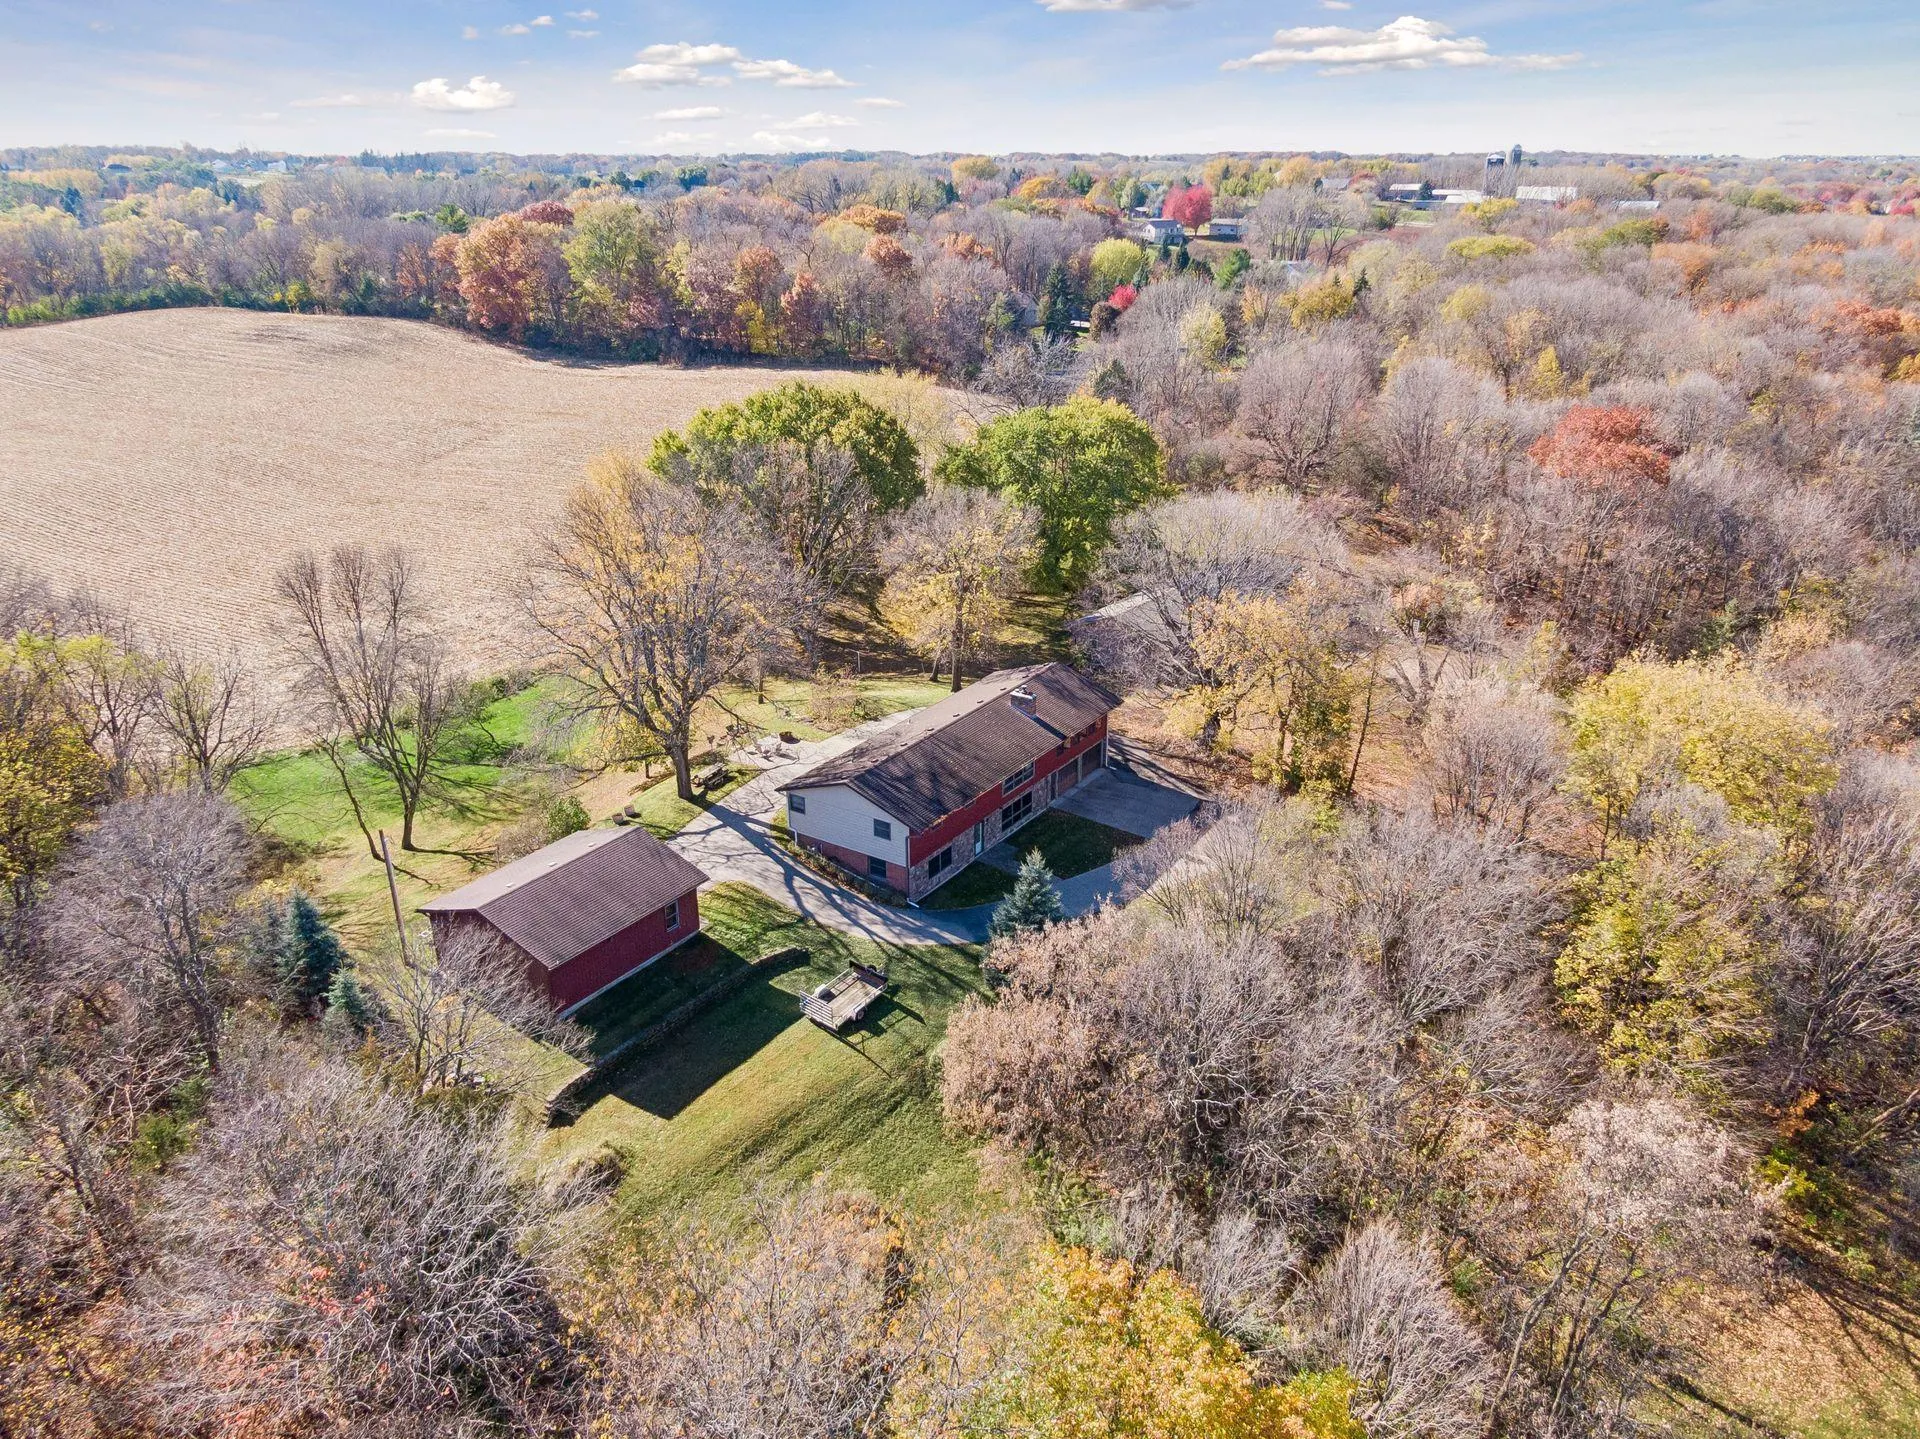 $525,000
4 bds | 2 ba | 2,660 sqft
1898 Valley View Road, Shakopee, MN 55379
Listing courtesy of Edina Realty, Inc.
-
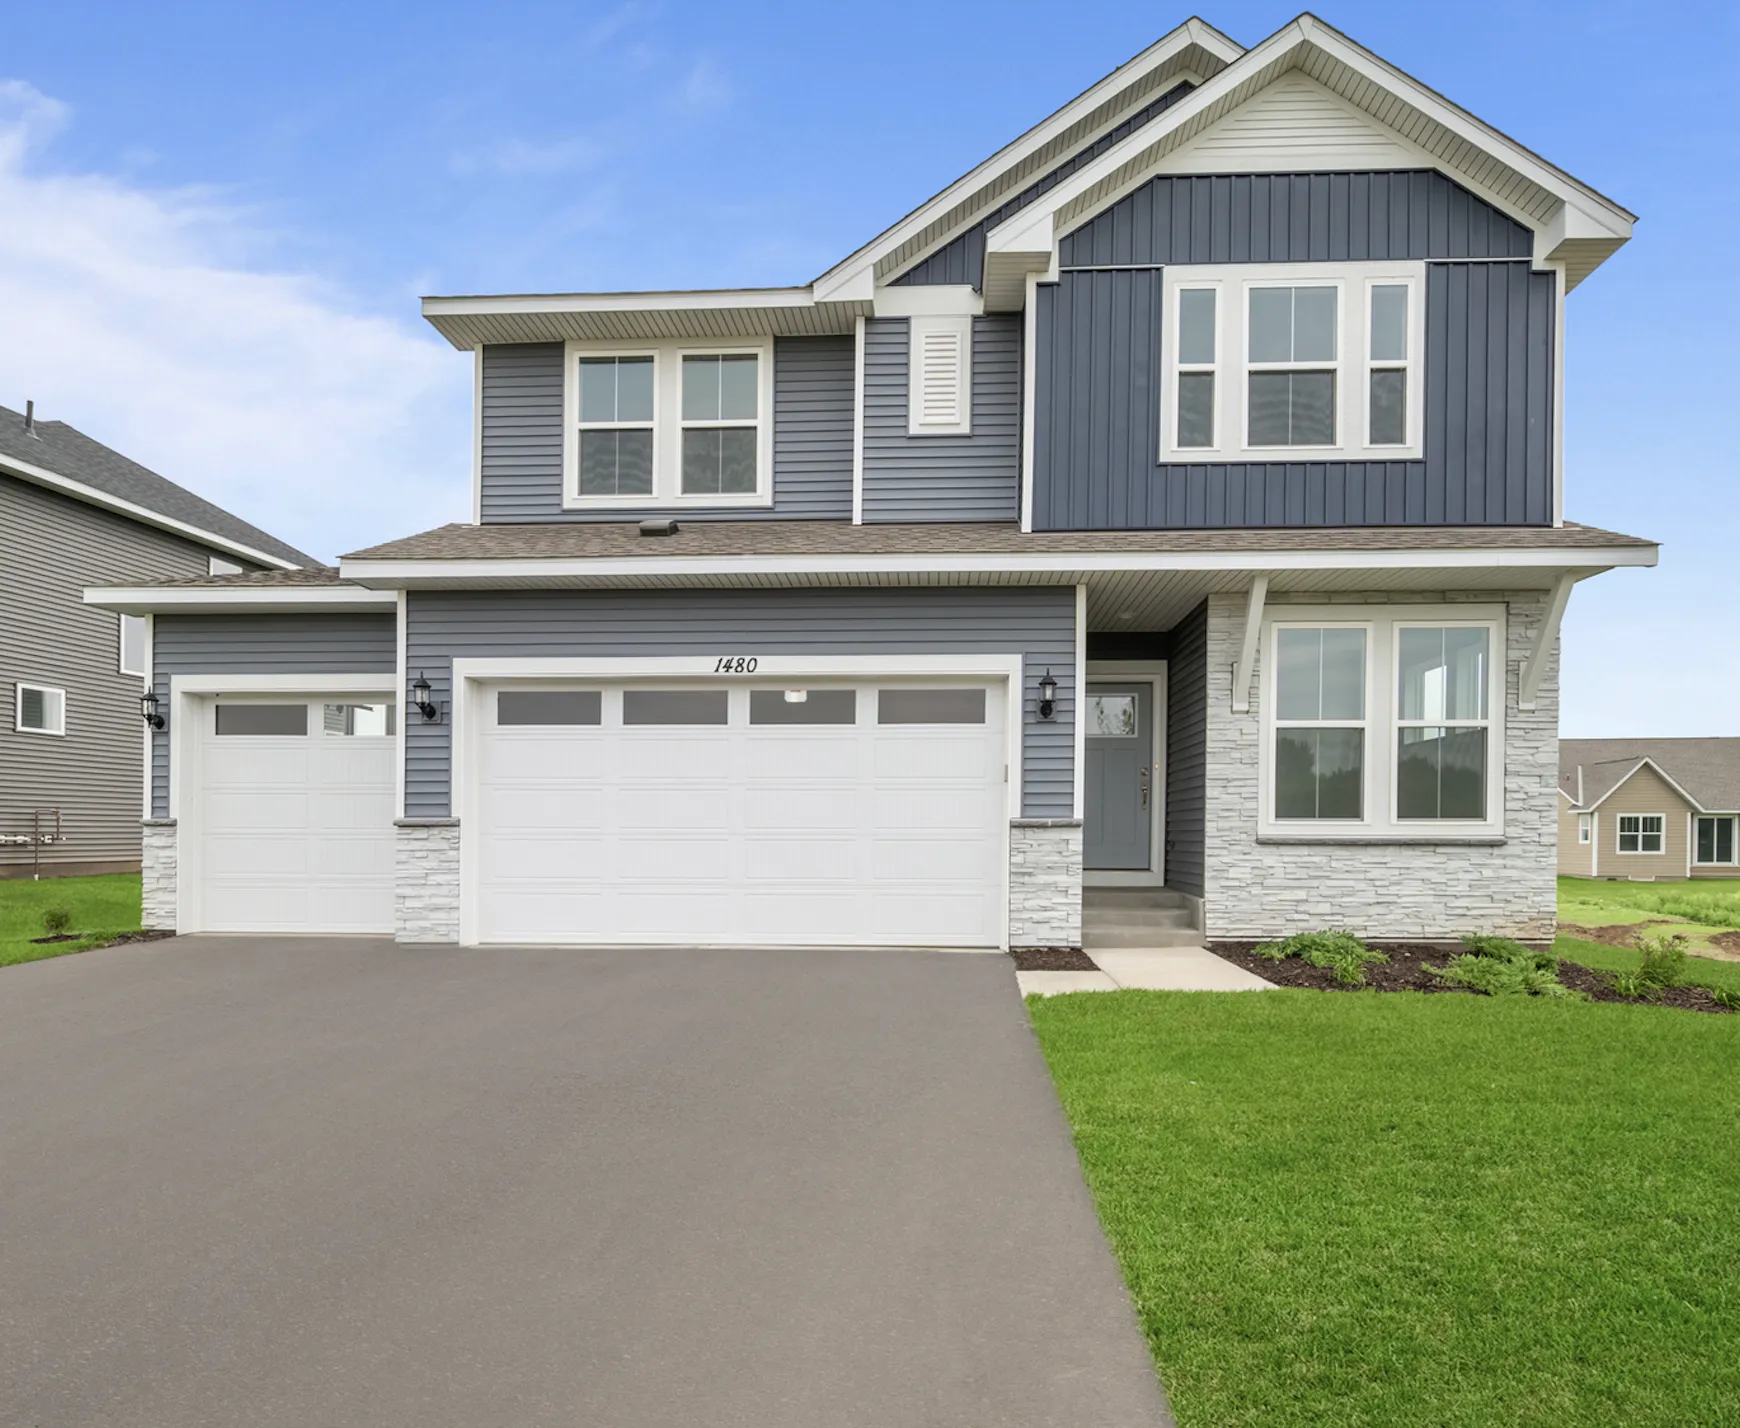 $589,000
4 bds | 3 ba | 2,489 sqft
1646 Tyrone Drive, Shakopee, MN 55379
Listing courtesy of Weekley Homes, LLC
-
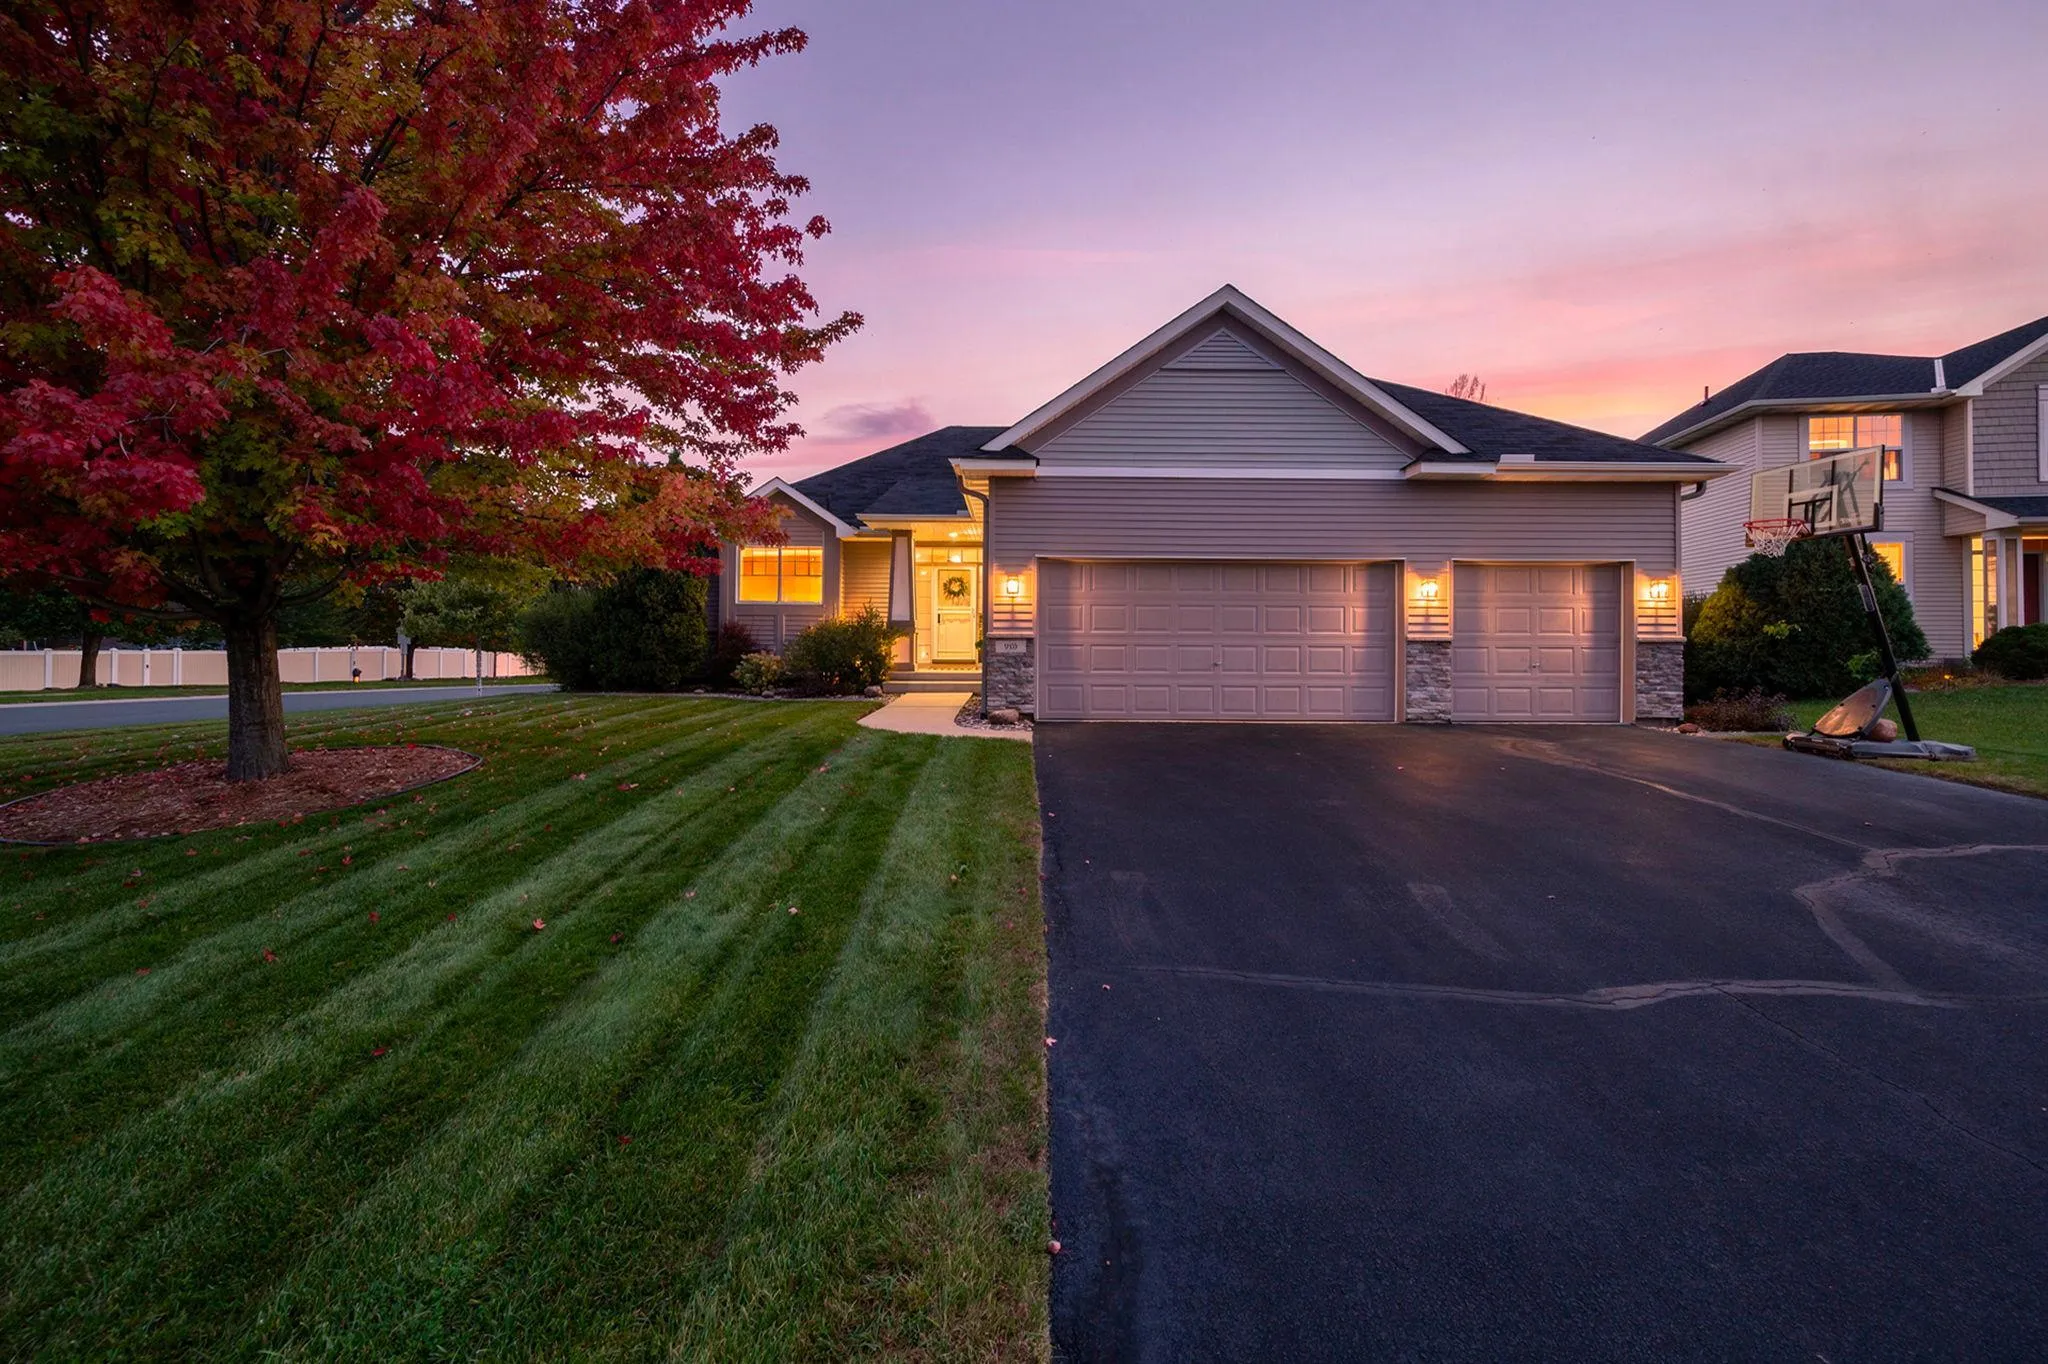 $565,000
5 bds | 3 ba | 3,023 sqft
989 Danube Avenue, Shakopee, MN 55379
Listing courtesy of Edina Realty, Inc.
-
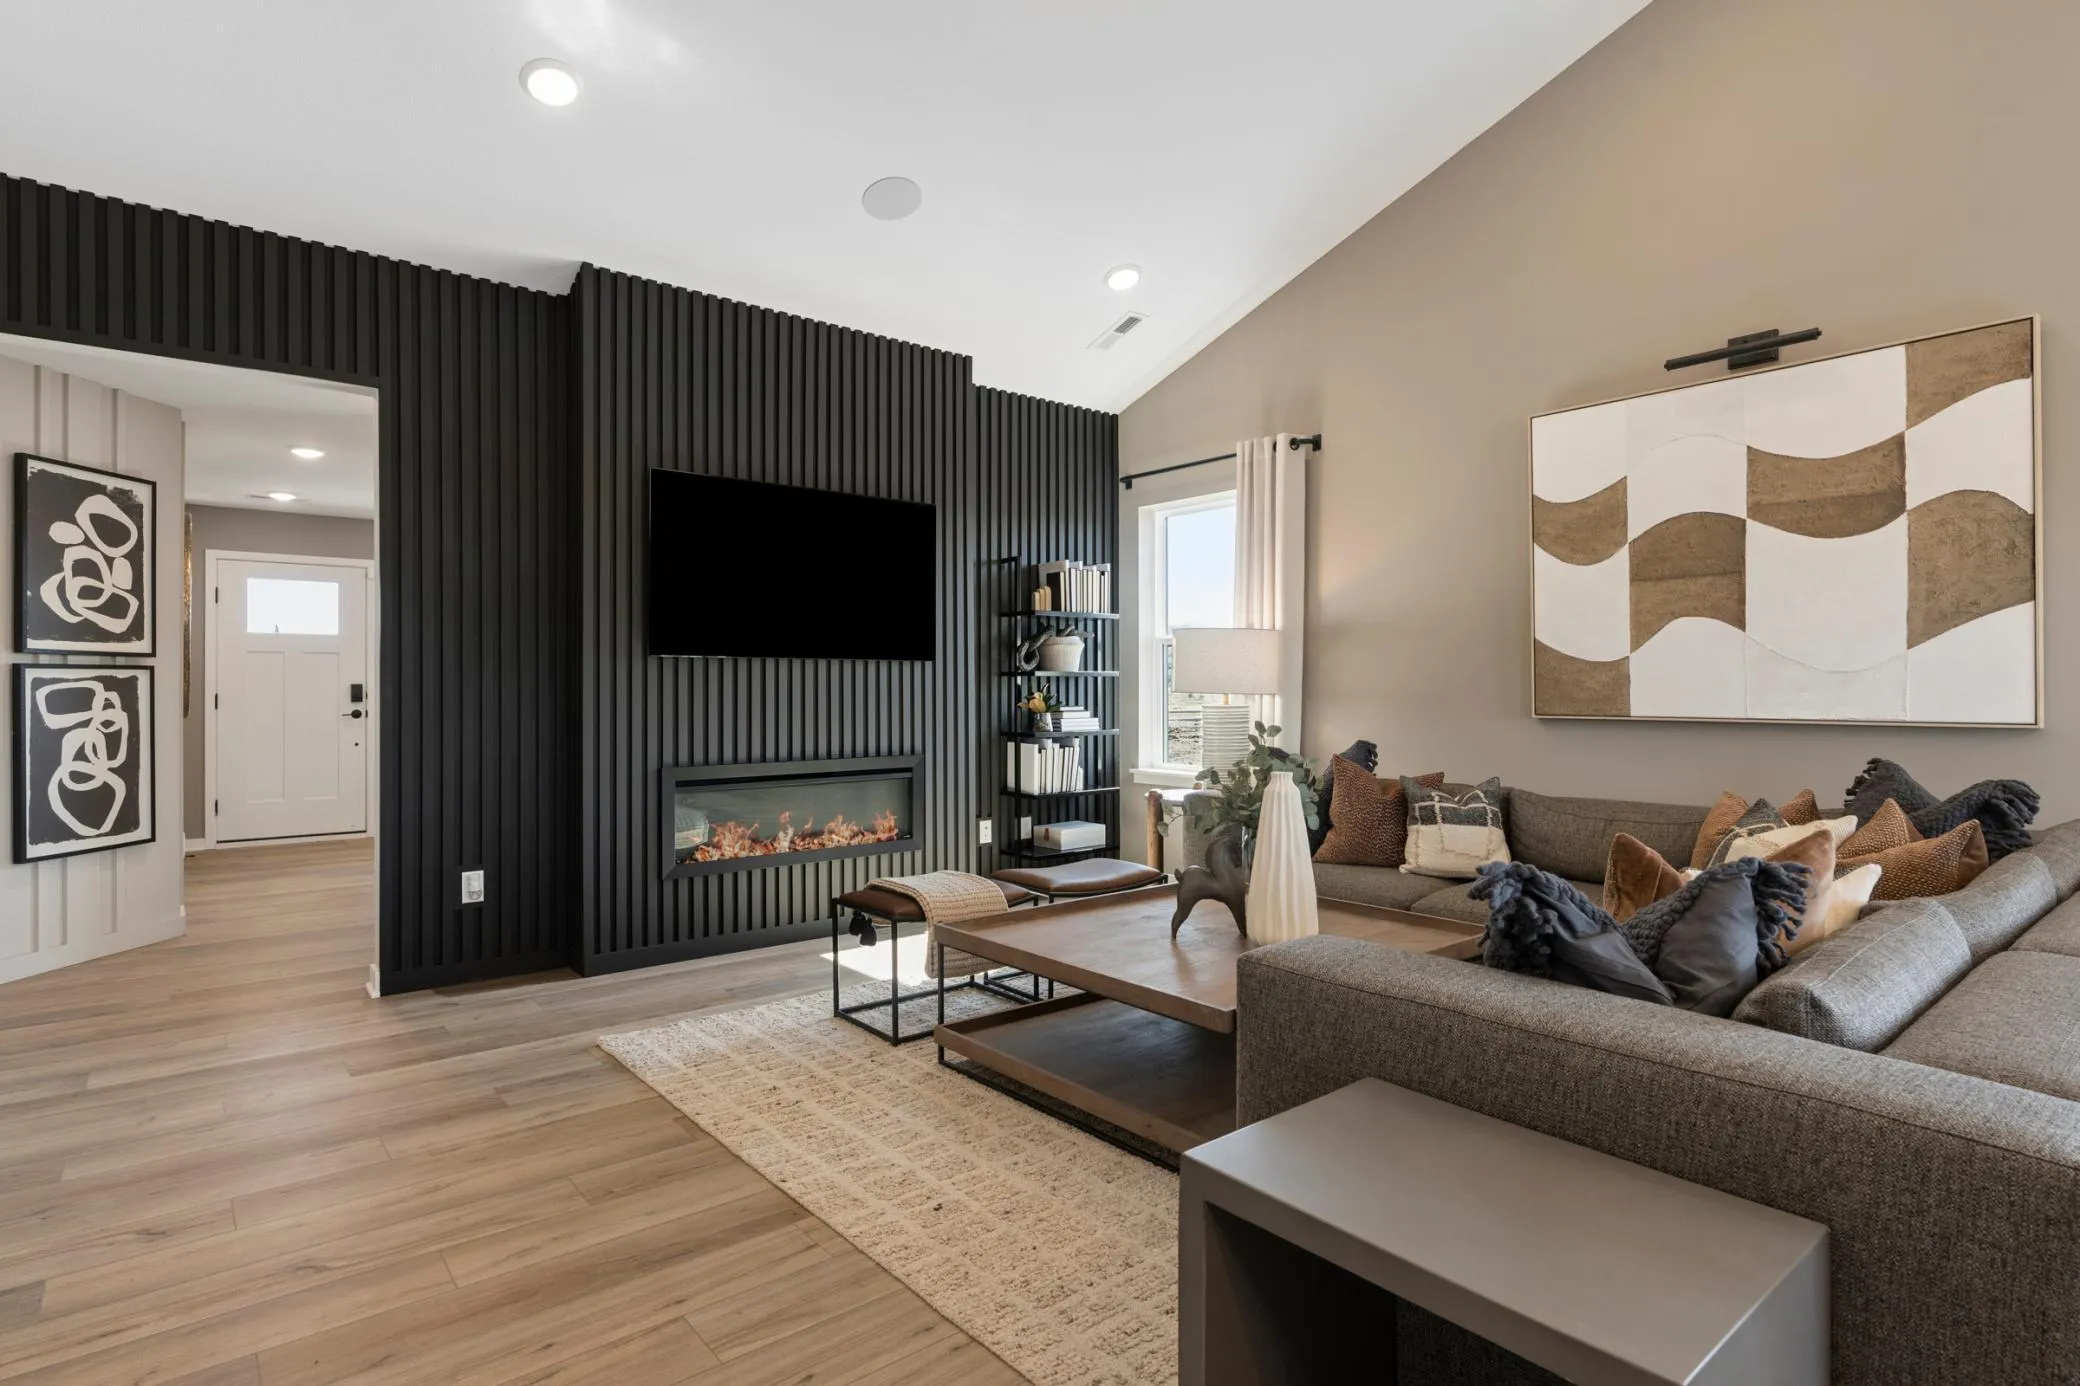 $512,990
4 bds | 4 ba | 2,344 sqft
1802 Tamarack Road, Shakopee, MN 55379
Listing courtesy of Pulte Homes Of Minnesota, LLC
-
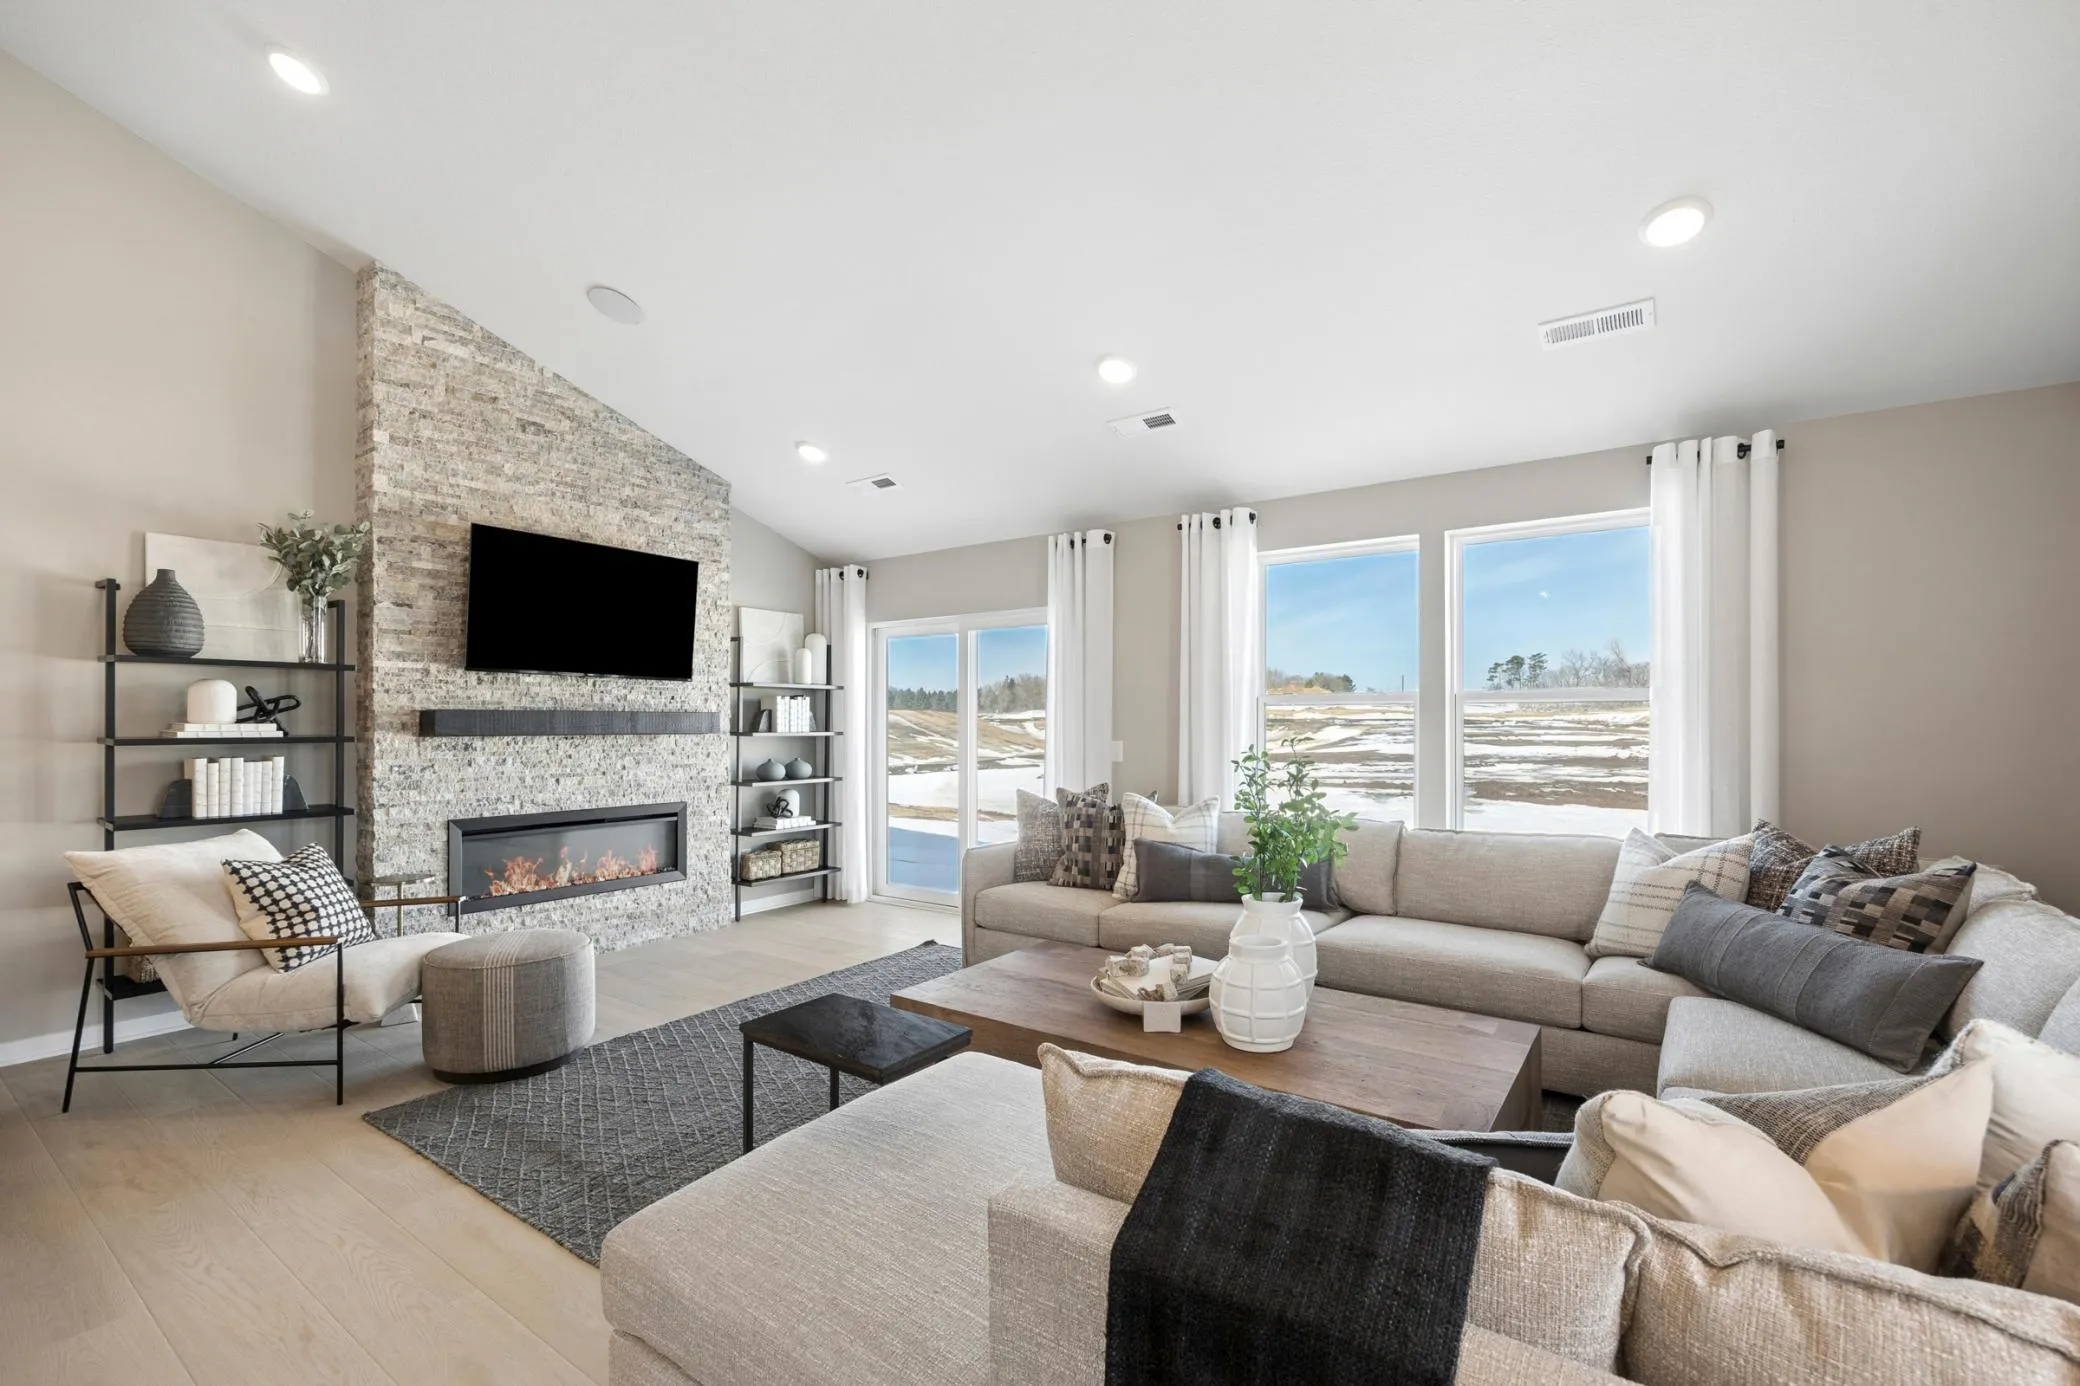 $507,990
4 bds | 3 ba | 2,469 sqft
1628 Lund Way Road, Shakopee, MN 55379
Listing courtesy of Pulte Homes Of Minnesota, LLC
-
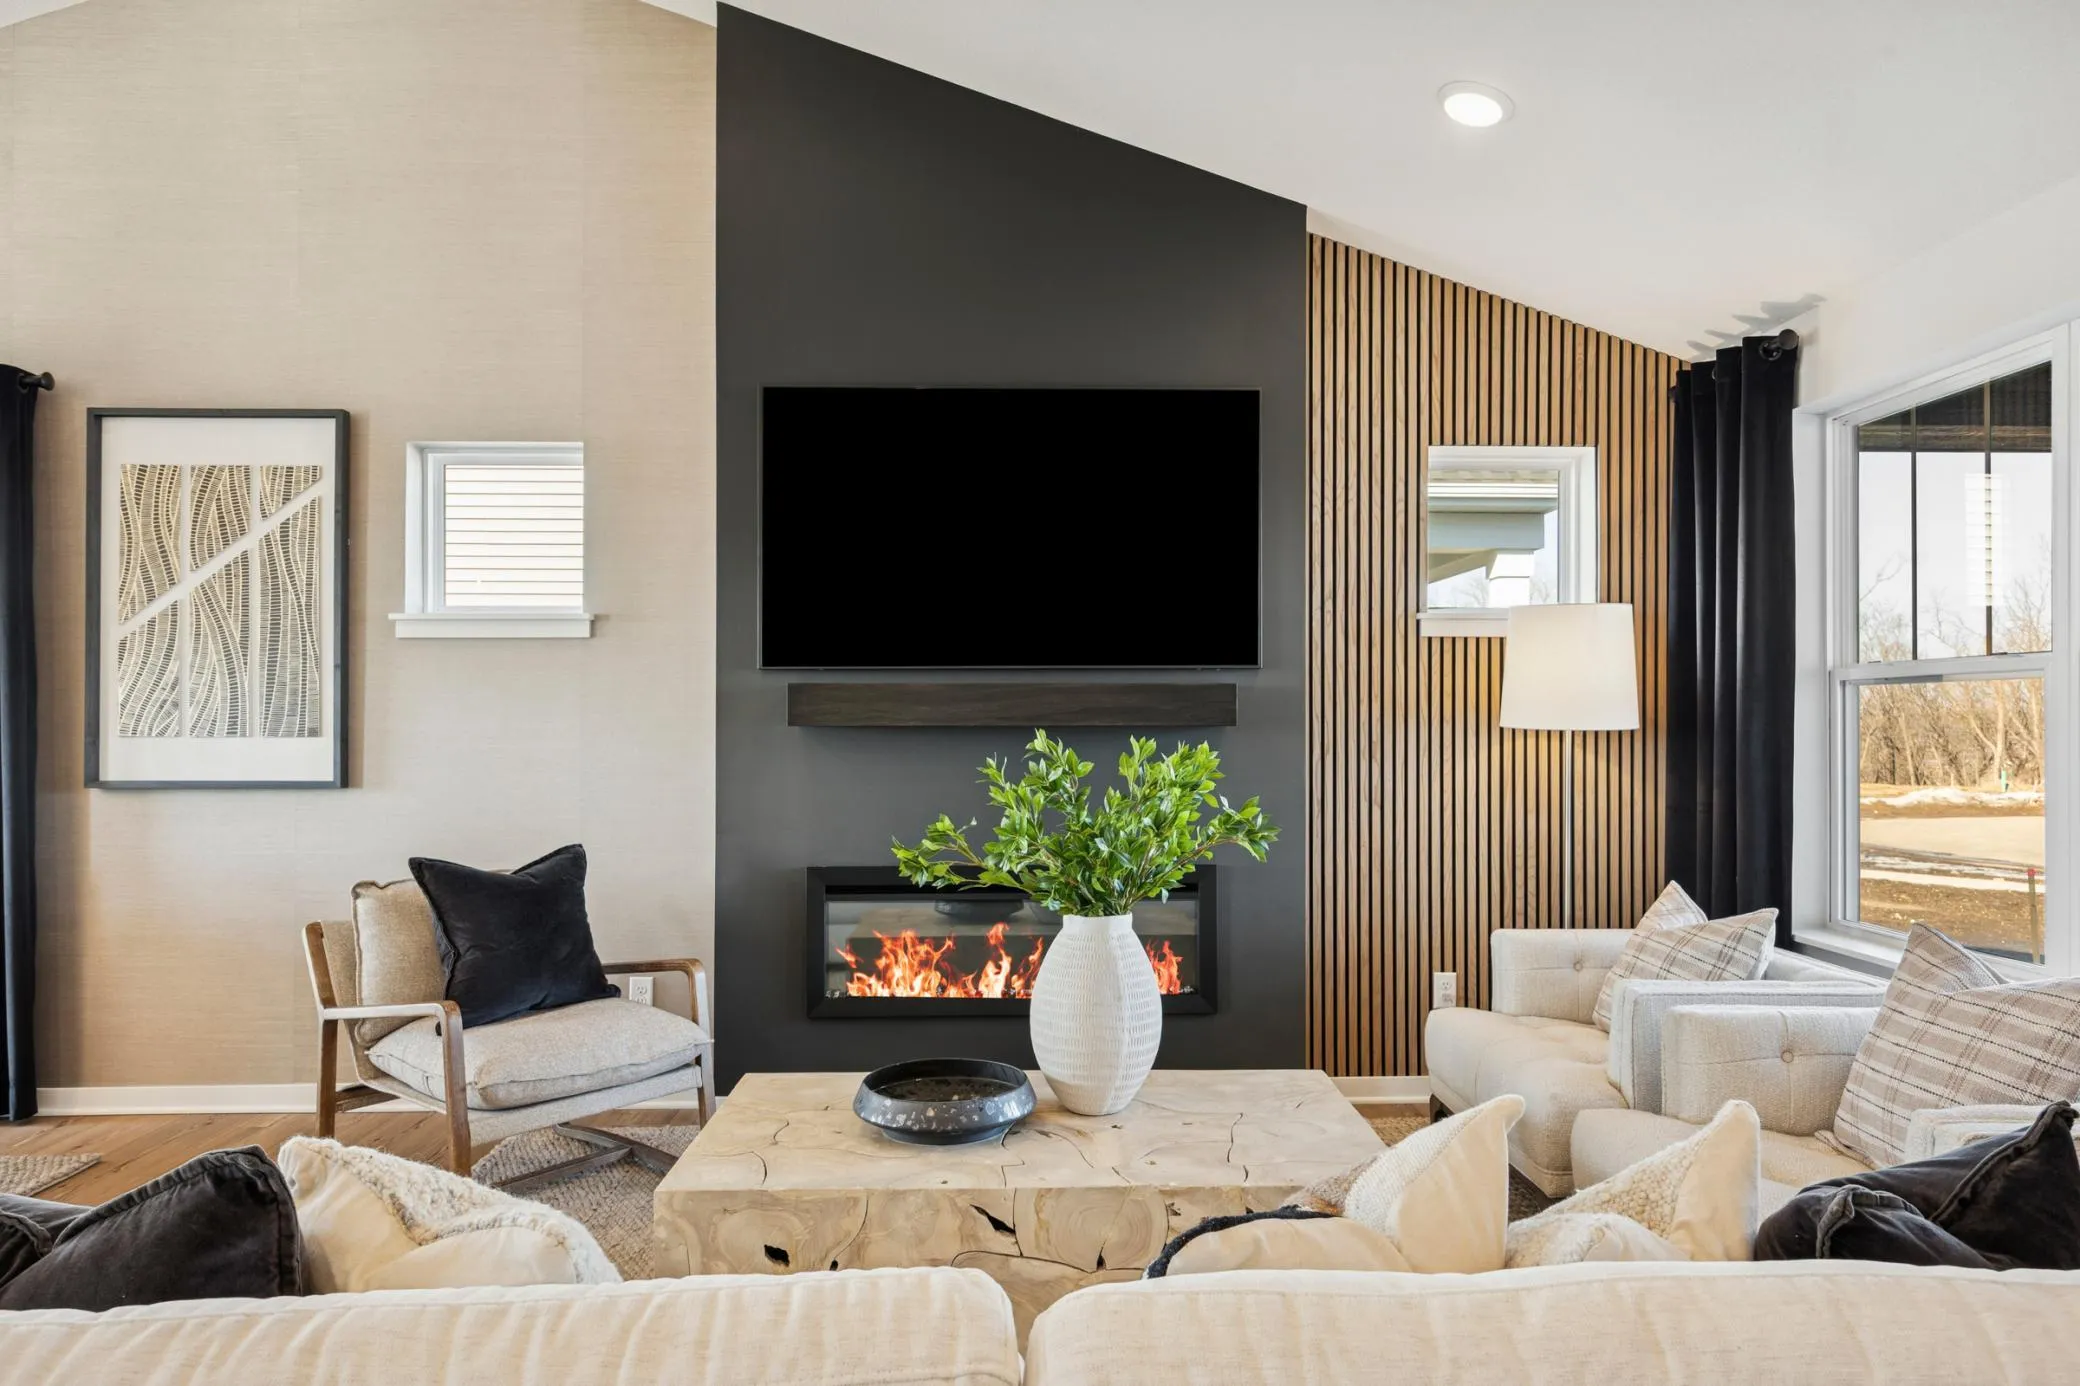 $477,990
4 bds | 3 ba | 1,981 sqft
1640 Lund Way, Shakopee, MN 55379
Listing courtesy of Pulte Homes Of Minnesota, LLC
Request a tour
1969 S Lusitano Street, Shakopee, MN 55379