
1 / 57
$434,900
- 4 beds
- 2 baths
- 1,897 sqft
4420 Cedar S Avenue, Minneapolis, MN 55407
For sale Est. —/mo
- House · Single Family
- Built in 1953
- 5,227 acres lot
- $229/sqft
- 1-car garage
Overview
Perfectly situated and beautifully finished! Wow - Adorable 4-bedroom 2 bath 1.5 story homes like this
are hard to find! We offer a long list of main floor features including hardwood flooring in the
living/dining and main floor bedrooms, a great gas fireplace in the living room, coved ceilings, newer
maintenance free windows, refreshed kitchen cabinetry, quartz countertops, custom sink, upgrade fixtures and lighting and the bathroom is finished with beautiful original tile flooring and surround. They do not build them like this anymore. Downstairs a newly finished lower-level family room, bedroom (or office)
game room and dry bar provide great space for those holiday gatherings! The bedroom has 15 lite French
doors and a west facing window for loads of natural light - this would also serve as a great home office!
Upstairs the owners have finished a beautiful primary suite that lives so well, complete with vaulted
ceiling, exposed wood beams, 3/4 bathroom with ceramic flooring and surround, glass doors and custom fixture - Wow! This space (24 x 13) finishes strong with LVP flooring, handy ceiling fan lighting, 2
built in knee wall dressers, open shelves for personals and a walk-in closet w/custom organizer, lighting
and a window overlooking the front. So cool. Out back is a large user-friendly yard, fenced off garden
area, brick paver patio and fully fenced space. A single car garage and a parking pad will get 2 vehicles
off the street. There really is too much to list, this is a must see!
Facts & features
Interior
- Bedrooms: 4
- Bathrooms: 2 (1 full, 1 three-quarter)
- Finished sqft: 1,897
- Above grade sqft: 1,254
- Below grade sqft: 643
- Basement: Block, Egress Window(s), Finished, Full, Partially Finished, Storage Space
- Heating: Ductless Mini-Split, Forced Air, Fireplace(s)
- Cooling: Central Air, Ductless Mini-Split, Dual
- Appliances: Dishwasher, Disposal, Dryer, Electronic Air Filter, Exhaust Fan, Gas Water Heater, Other, Range, Refrigerator, Stainless Steel Appliances, Washer
- Laundry: In Basement, Sink
- Fireplaces: 1 (Brick, Gas, Living Room)
Property
- Parking: Detached Garage, Concrete, Garage Door Opener
- Garage spaces: 1
- Lot size: 5,227 acres
- Lot dimensions: 122x44
- Lot features: Public Transit (w/in 6 blks), Tree Coverage - Light
- Exterior features: Stone, Metal, Vinyl
- Fencing: Full, Wood
- Pool: None
Construction
- Home type: House (Single Family)
- Levels: One and One Half
- Year built: 1953
- Exterior: Block, Concrete, Frame
- Roof: Age Over 8 Years, Asphalt, Pitched
Utilities
- Sewer: City Sewer/Connected
- Water: City Water/Connected
Community & HOA
- Subdivision: Lake View Terrace Add
Taxes & location
- Annual taxes: $5,369 (2026)
- County: Hennepin
- School district: Minneapolis
Listing
- Status: For sale
- Listed: Nov 13, 2026
- Days on market: 1
- MLS #: 7172507
Monthly payment
—/mo
An example, not a loan offer. Taxes and HOA dues come from the listing when known; home insurance is a rough estimate. Mortgage insurance is not included. Your rate depends on your lender and credit.
Location
Nearby homes
-
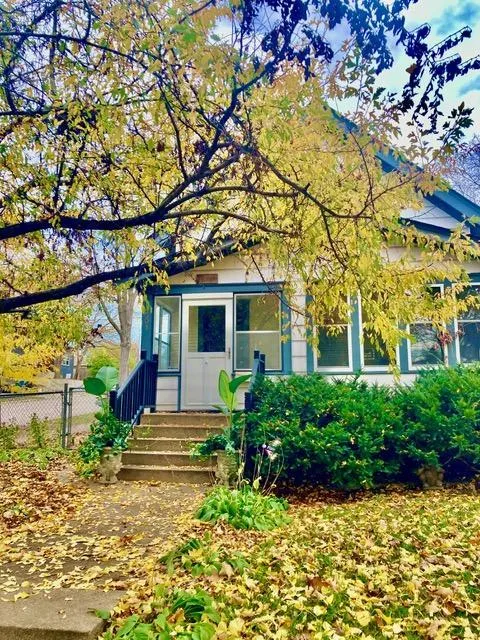 $339,000
4 bds | 1 ba | 1,370 sqft
4501 Pillsbury S Avenue, Minneapolis, MN 55419
 Listing courtesy of Edina Realty, Inc.
-
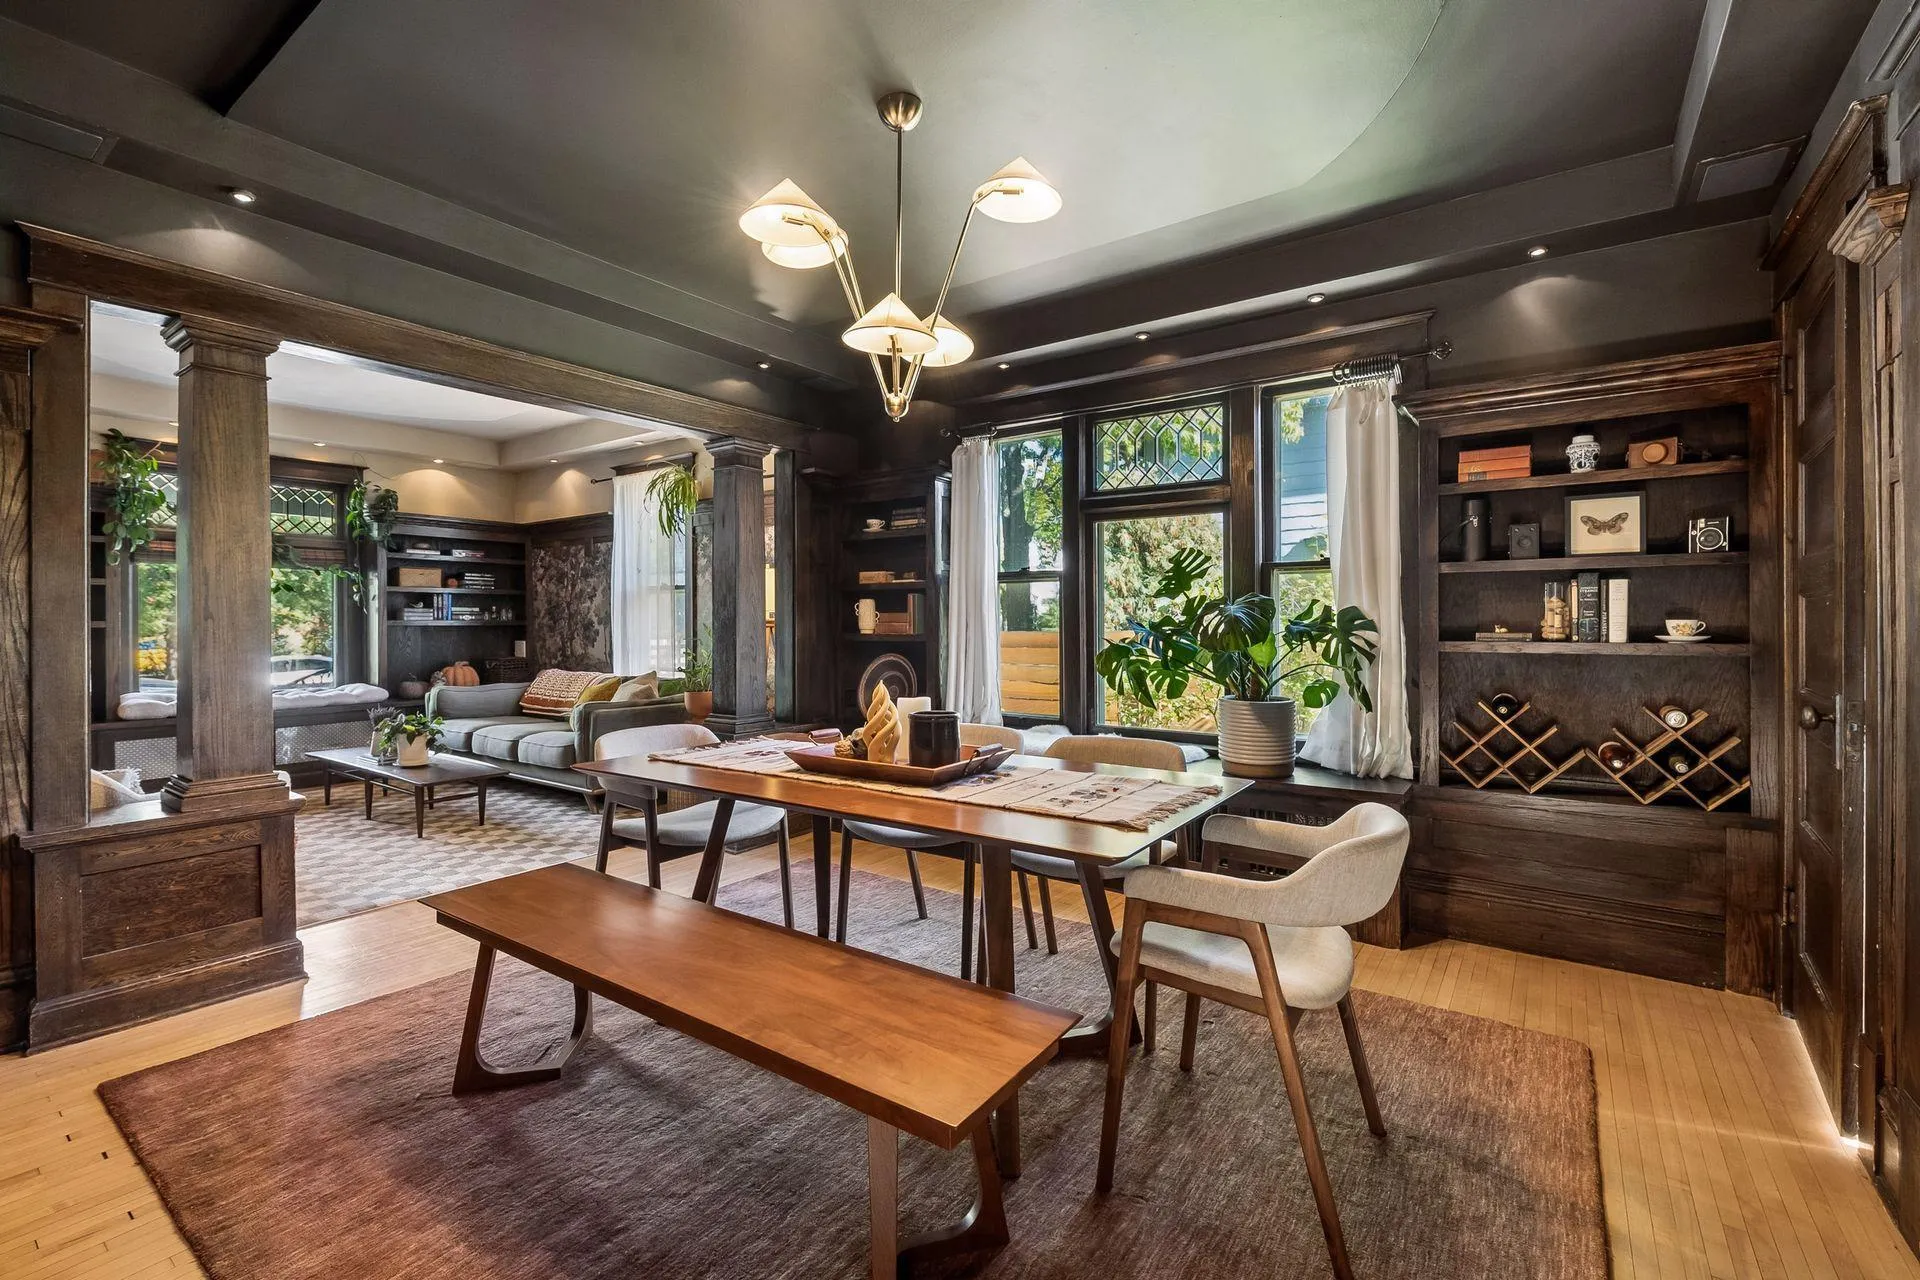 $495,000
3 bds | 2 ba | 2,000 sqft
2121 E 22nd Street, Minneapolis, MN 55404
Listing courtesy of Edina Realty, Inc.
-
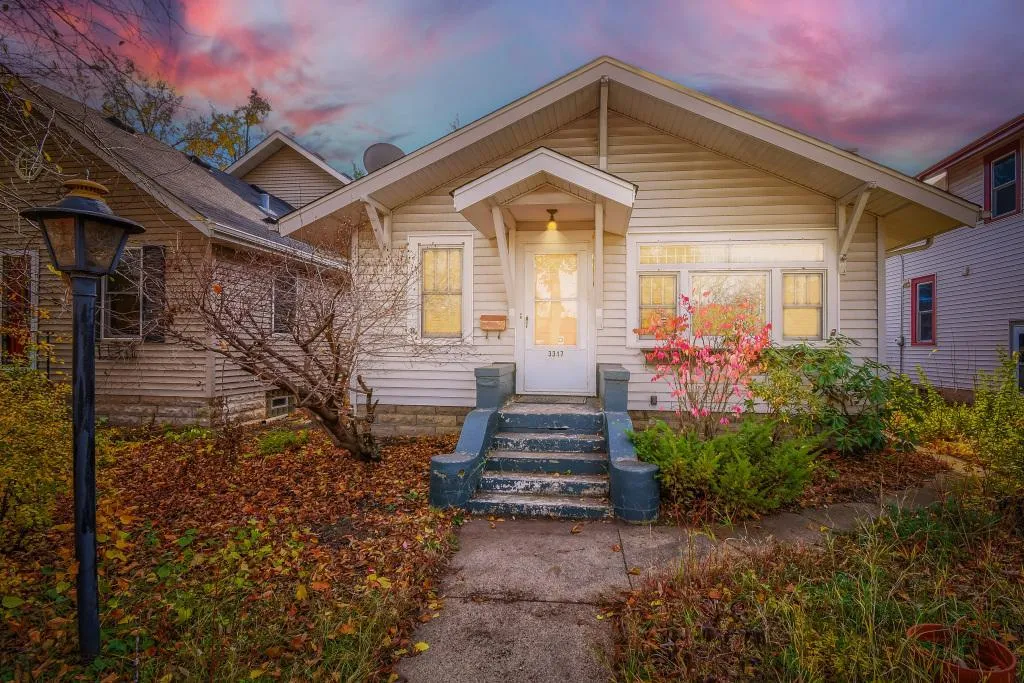 $375,000
2 bds | 2 ba | 1,878 sqft
3317 E 37th Street, Minneapolis, MN 55406
Listing courtesy of Elite Realty Minnesota
-
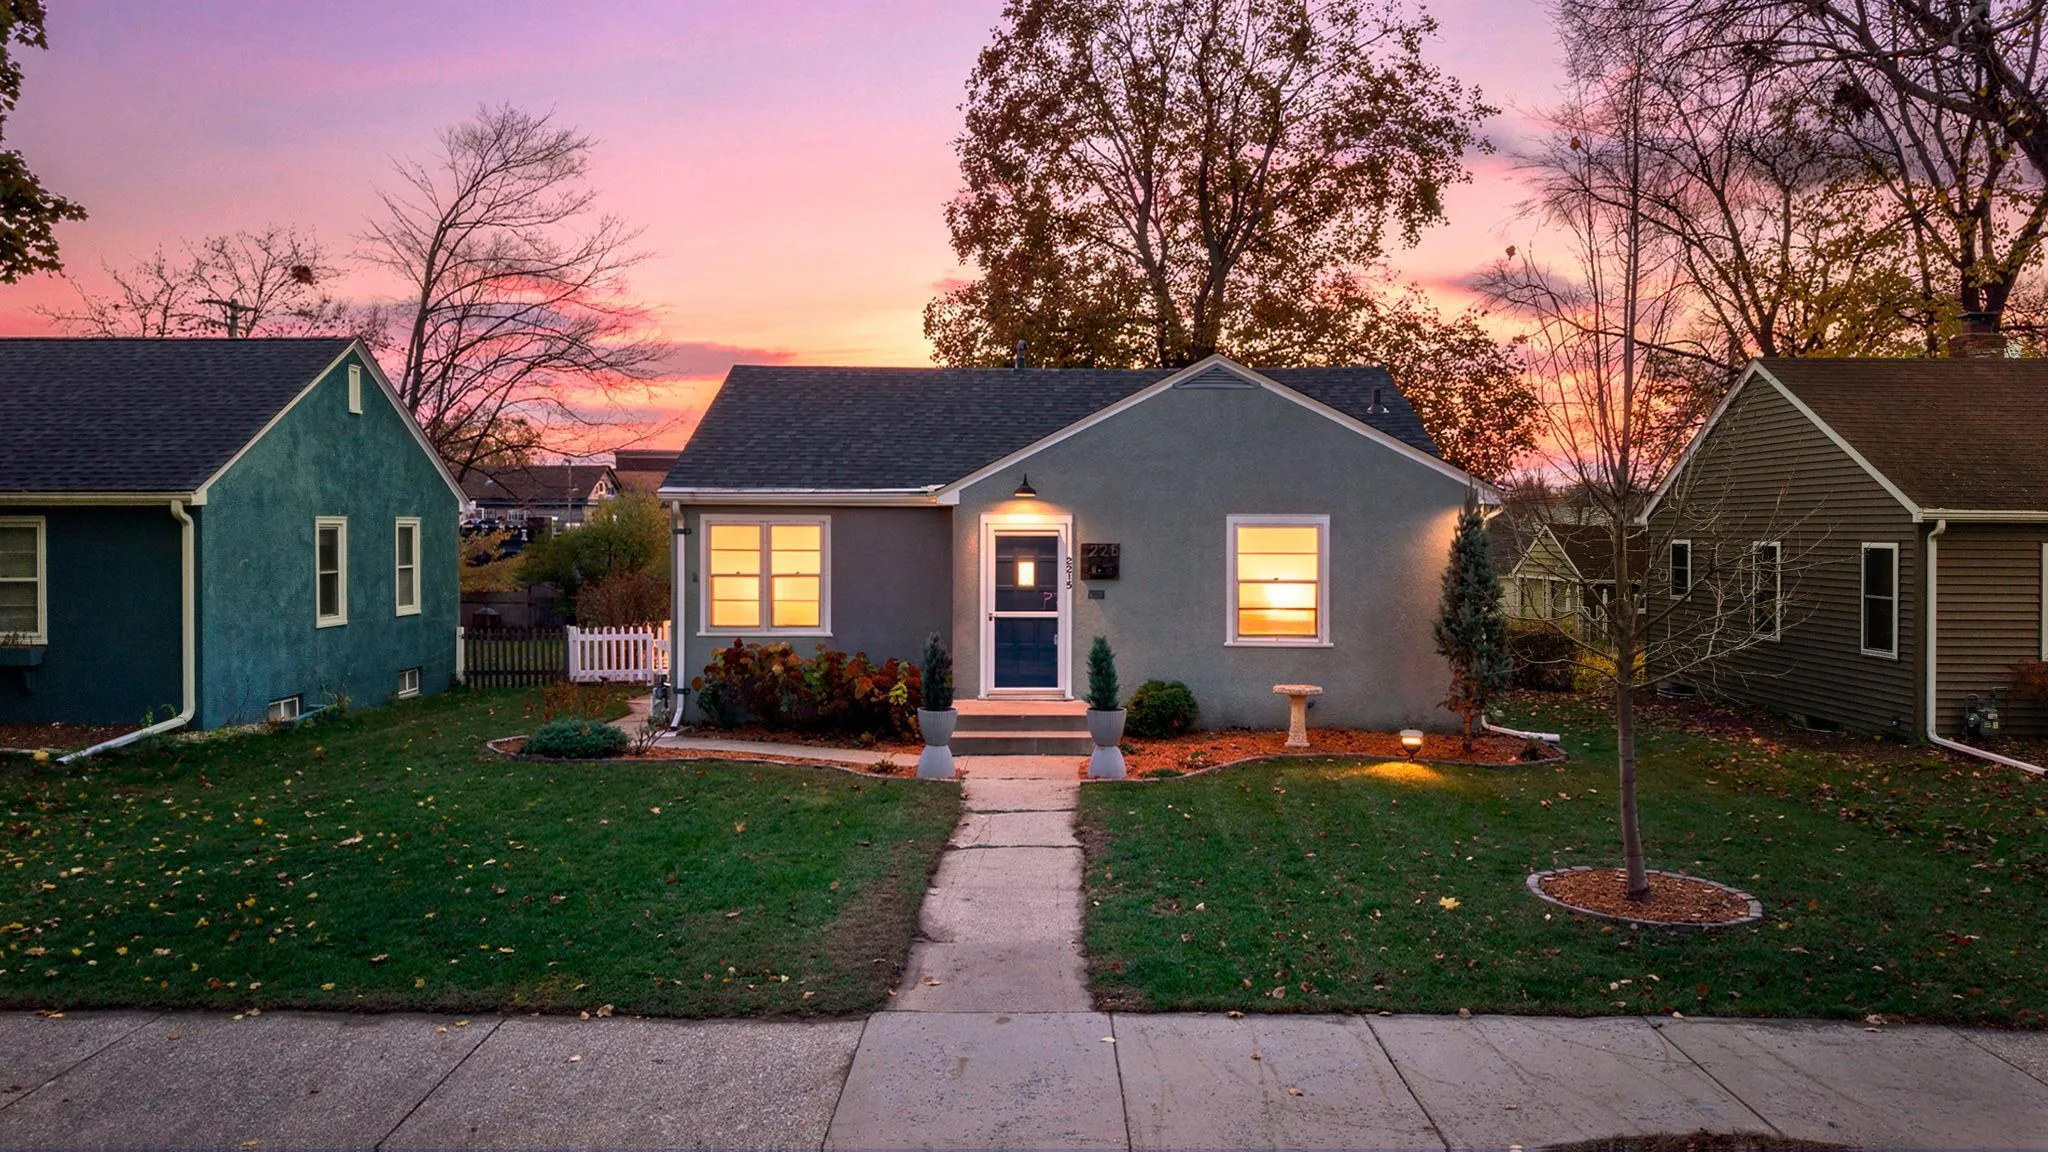 $339,900
3 bds | 2 ba | 1,394 sqft
2215 E 36 1/2 Street, Minneapolis, MN 55407
Listing courtesy of Emerald Real Estate
-
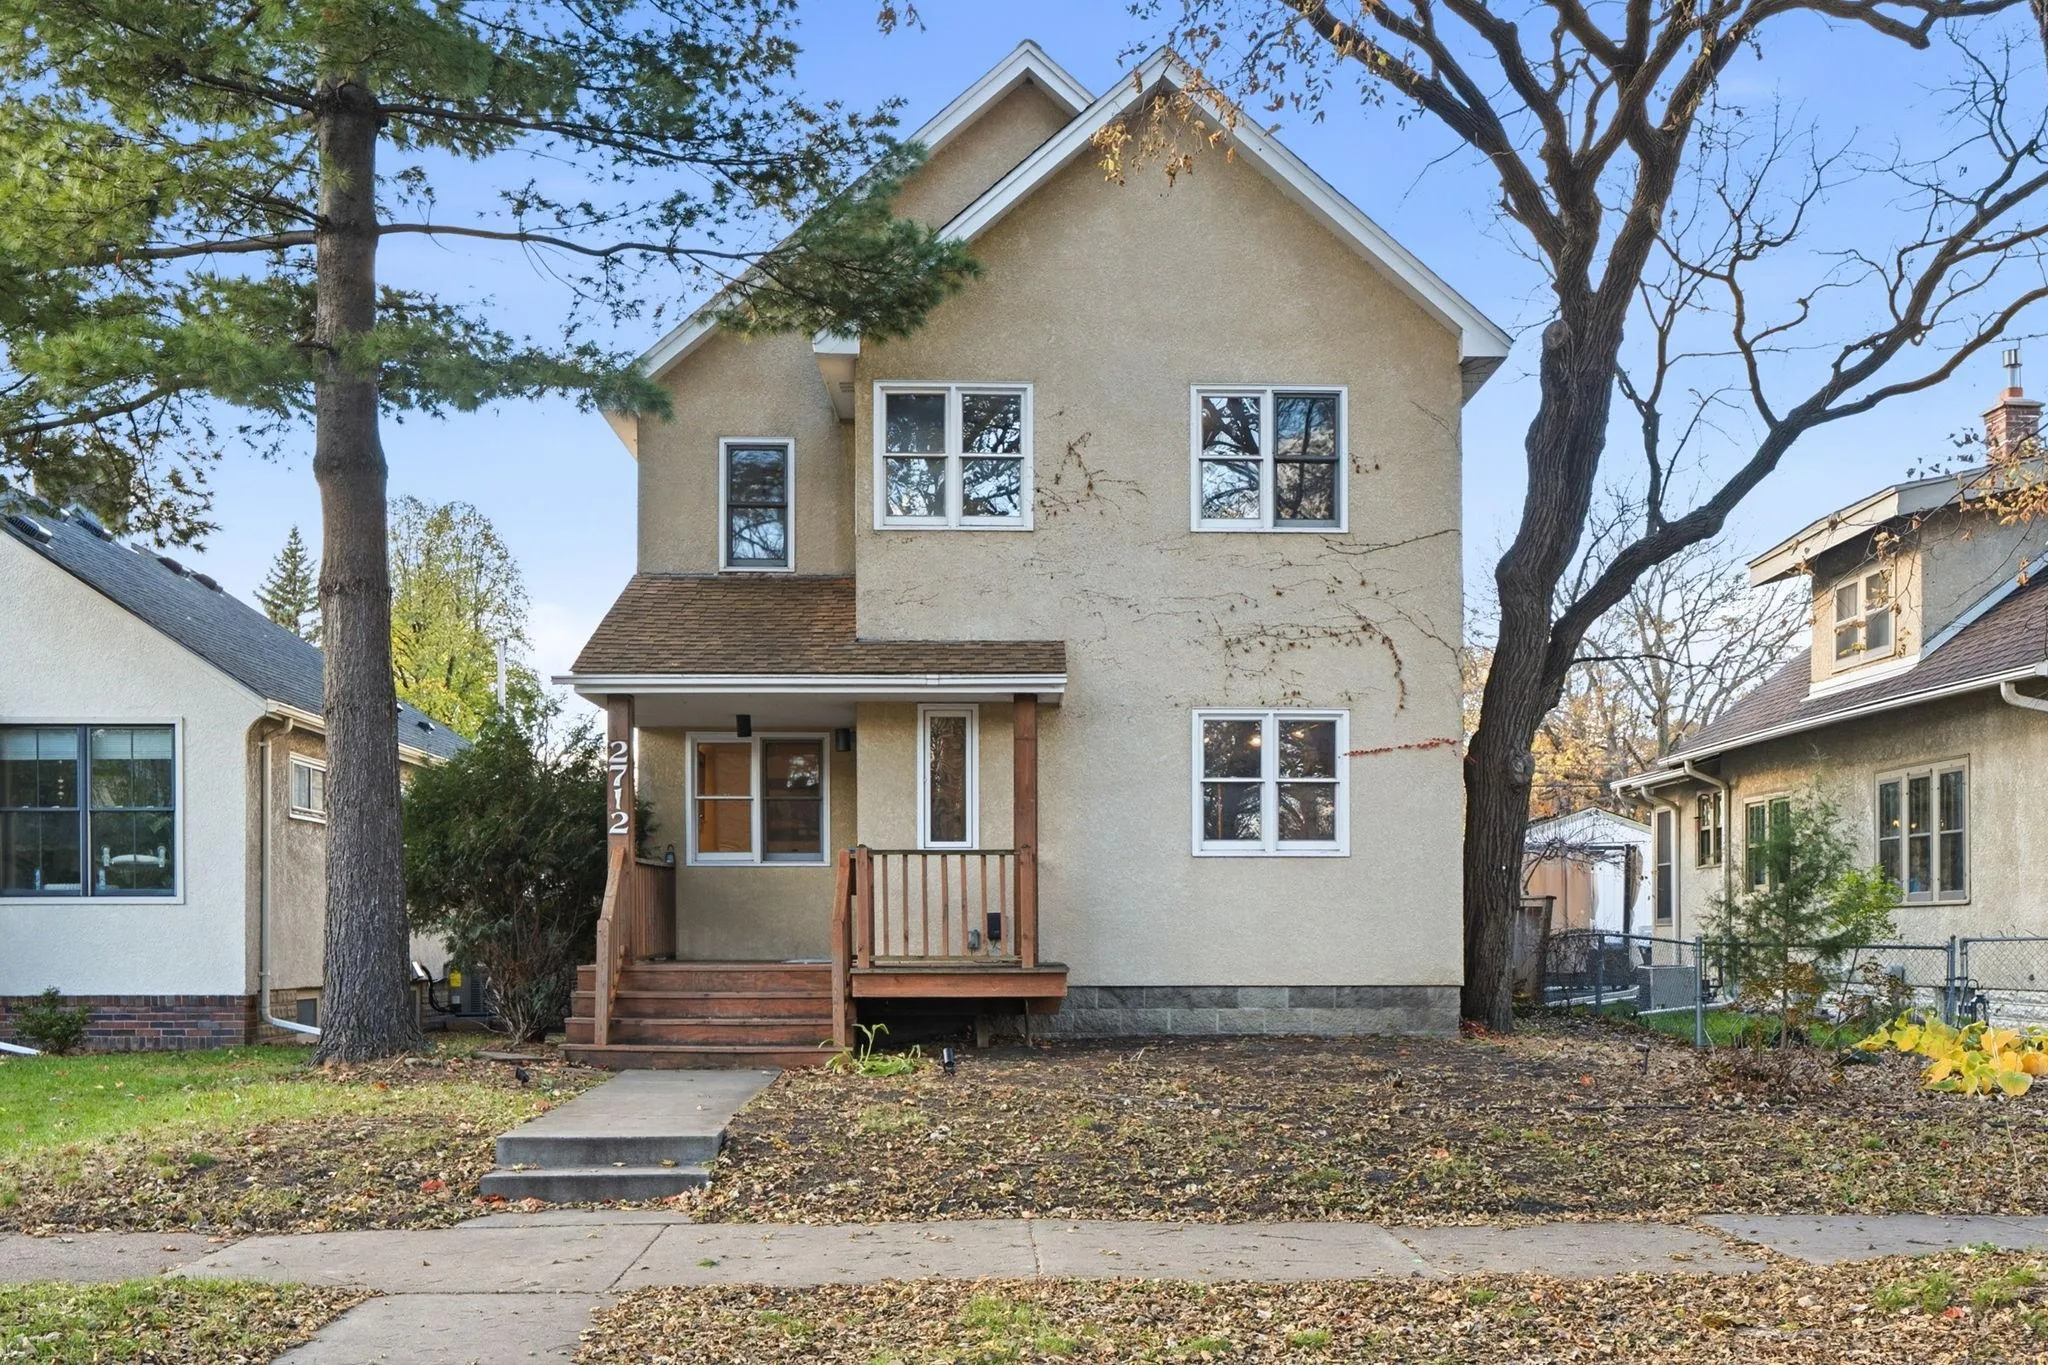 $375,000
3 bds | 2 ba | 1,751 sqft
2712 41st S Avenue, Minneapolis, MN 55406
Listing courtesy of Meridian Realty
-
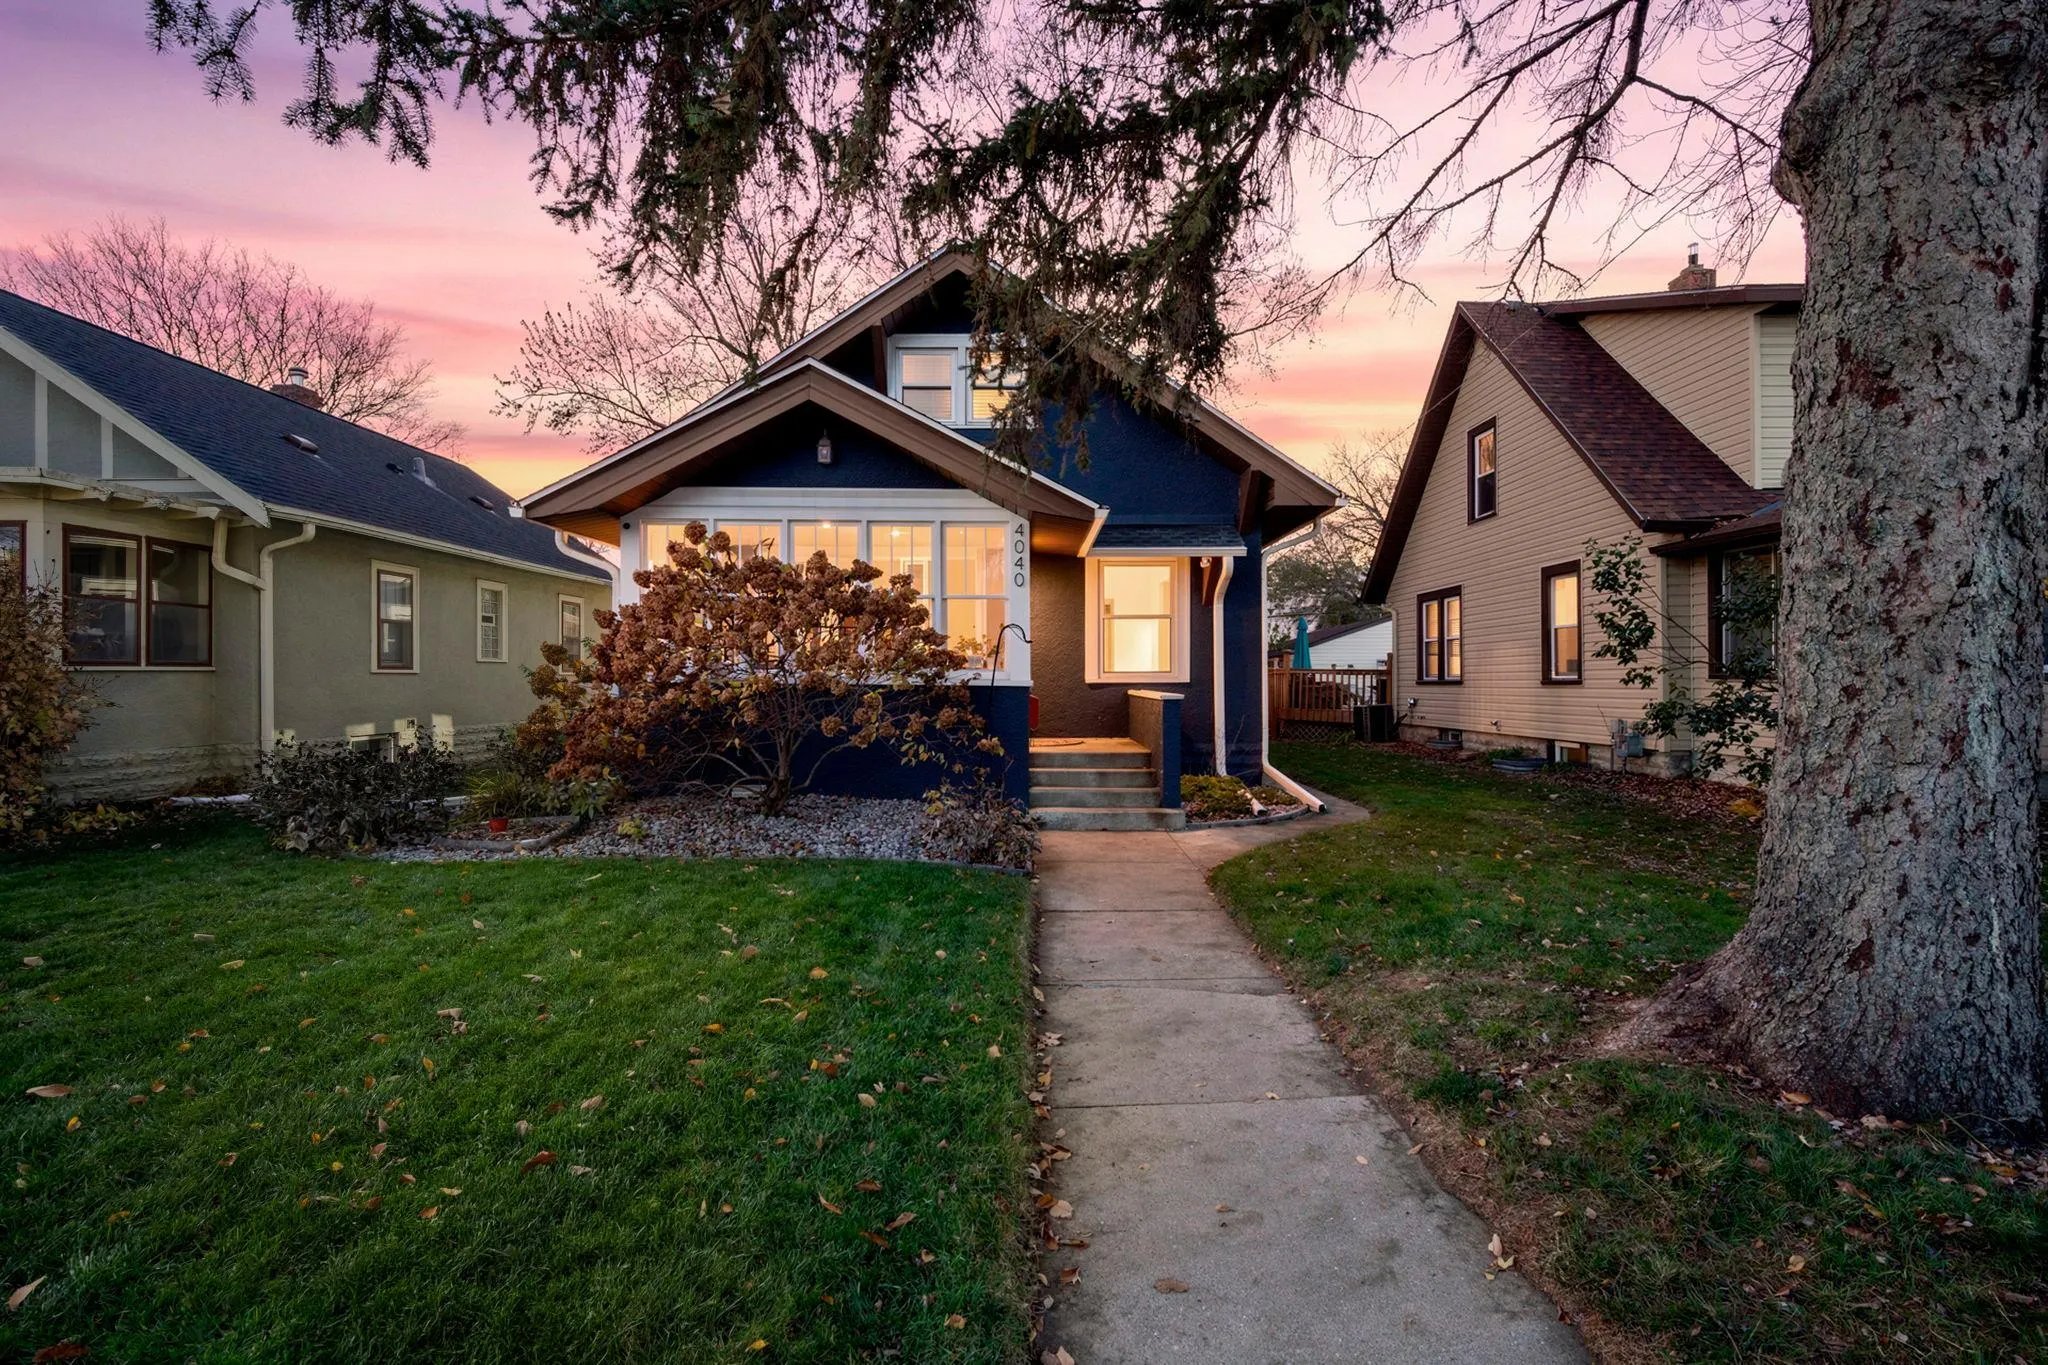 $450,000
3 bds | 2 ba | 1,968 sqft
4040 21st S Avenue, Minneapolis, MN 55407
Listing courtesy of Engel & Volkers Minneapolis
-
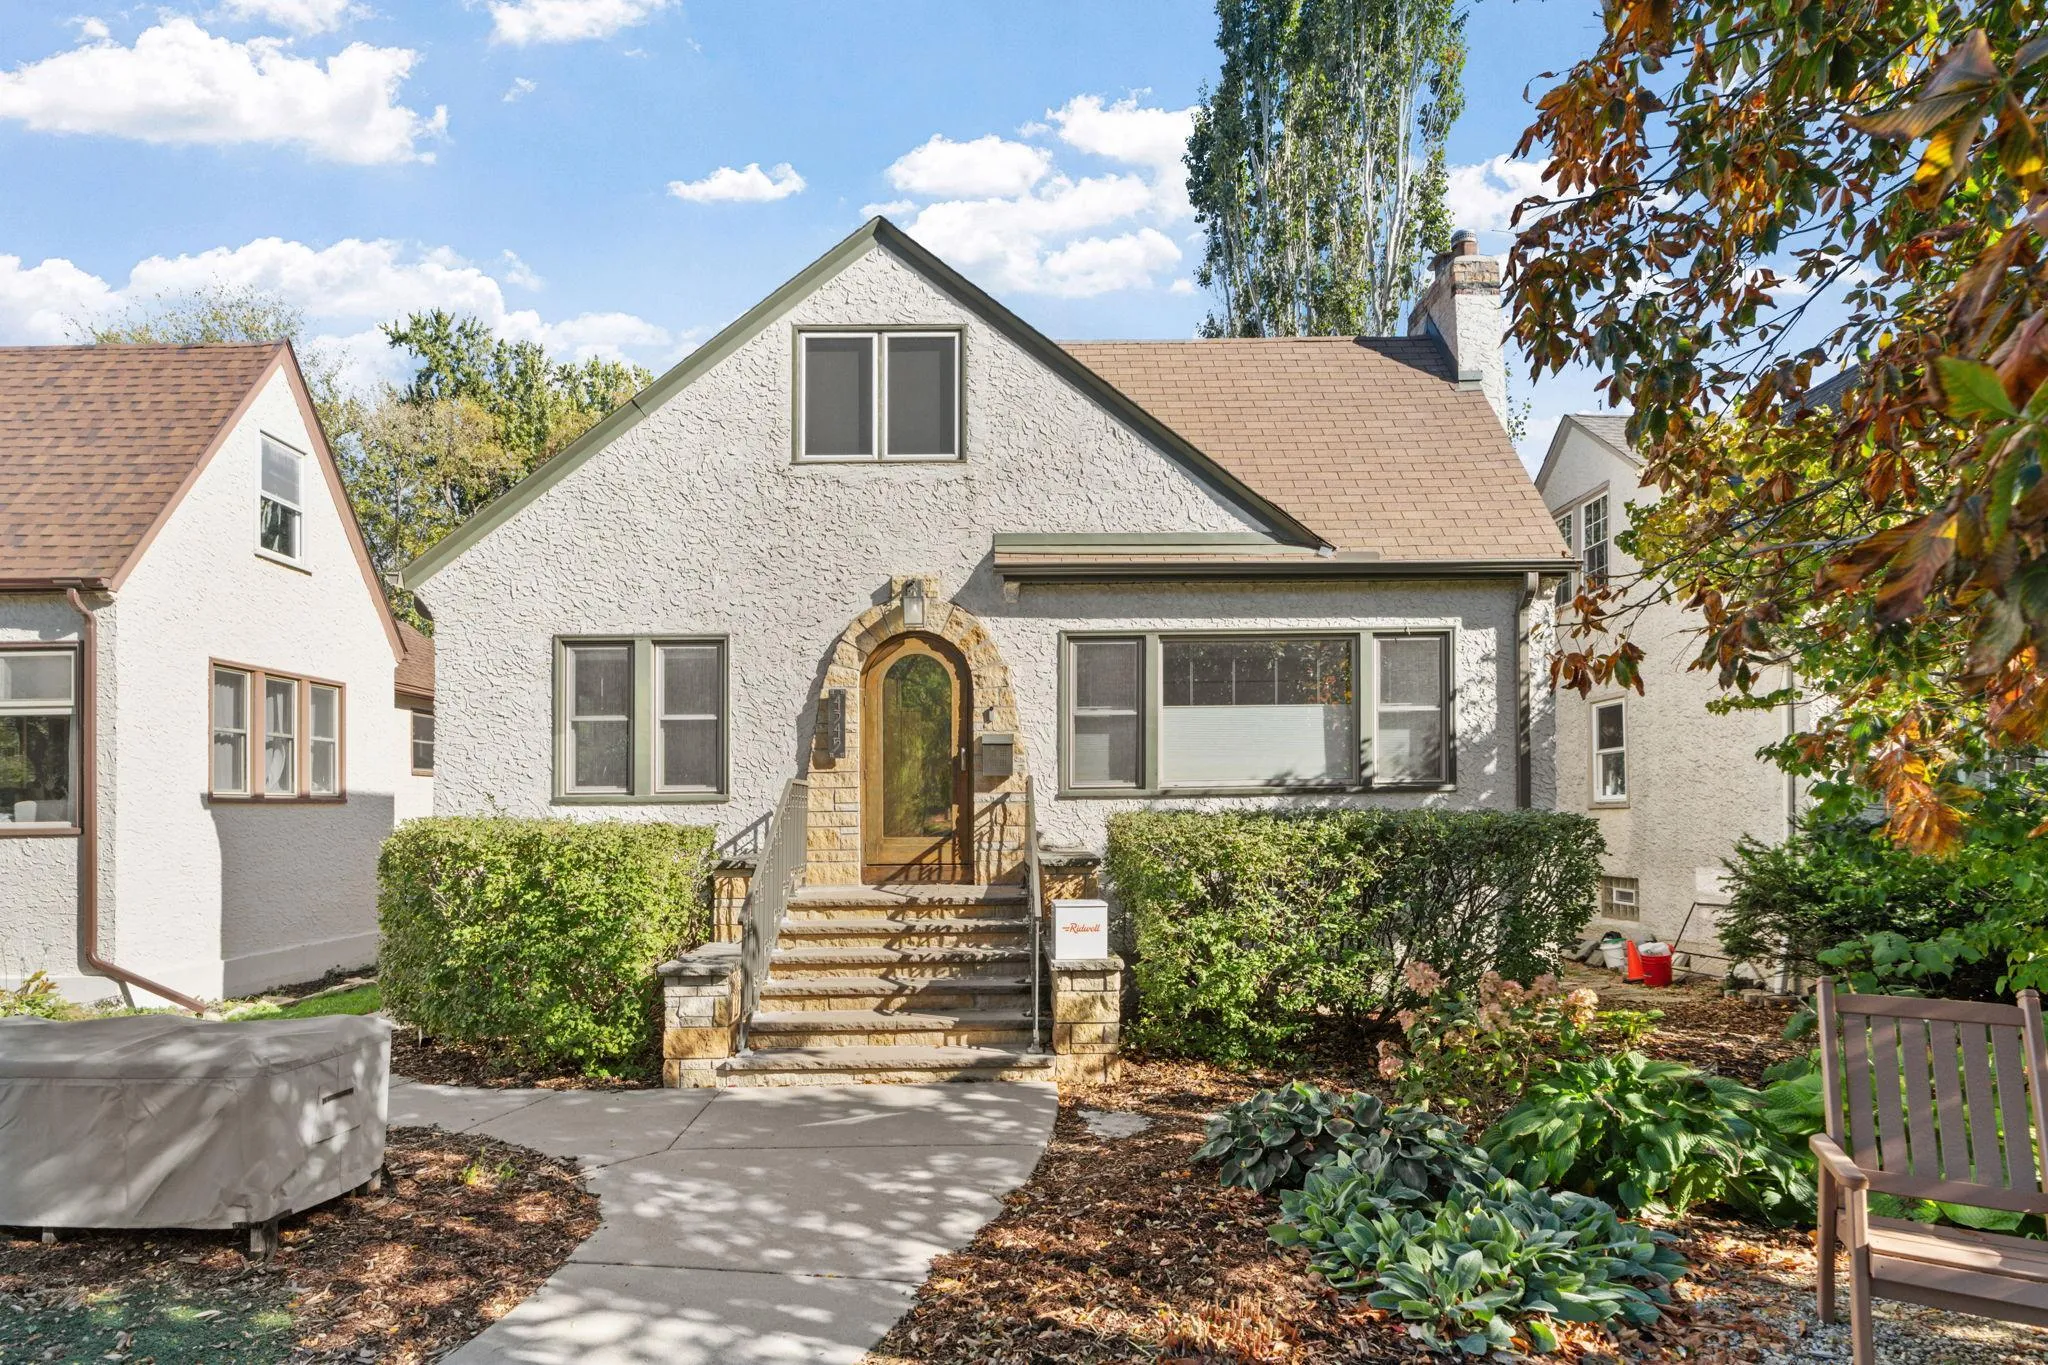 $425,000
3 bds | 2 ba | 1,549 sqft
4345 Portland Avenue, Minneapolis, MN 55407
Listing courtesy of Edina Realty, Inc.
-
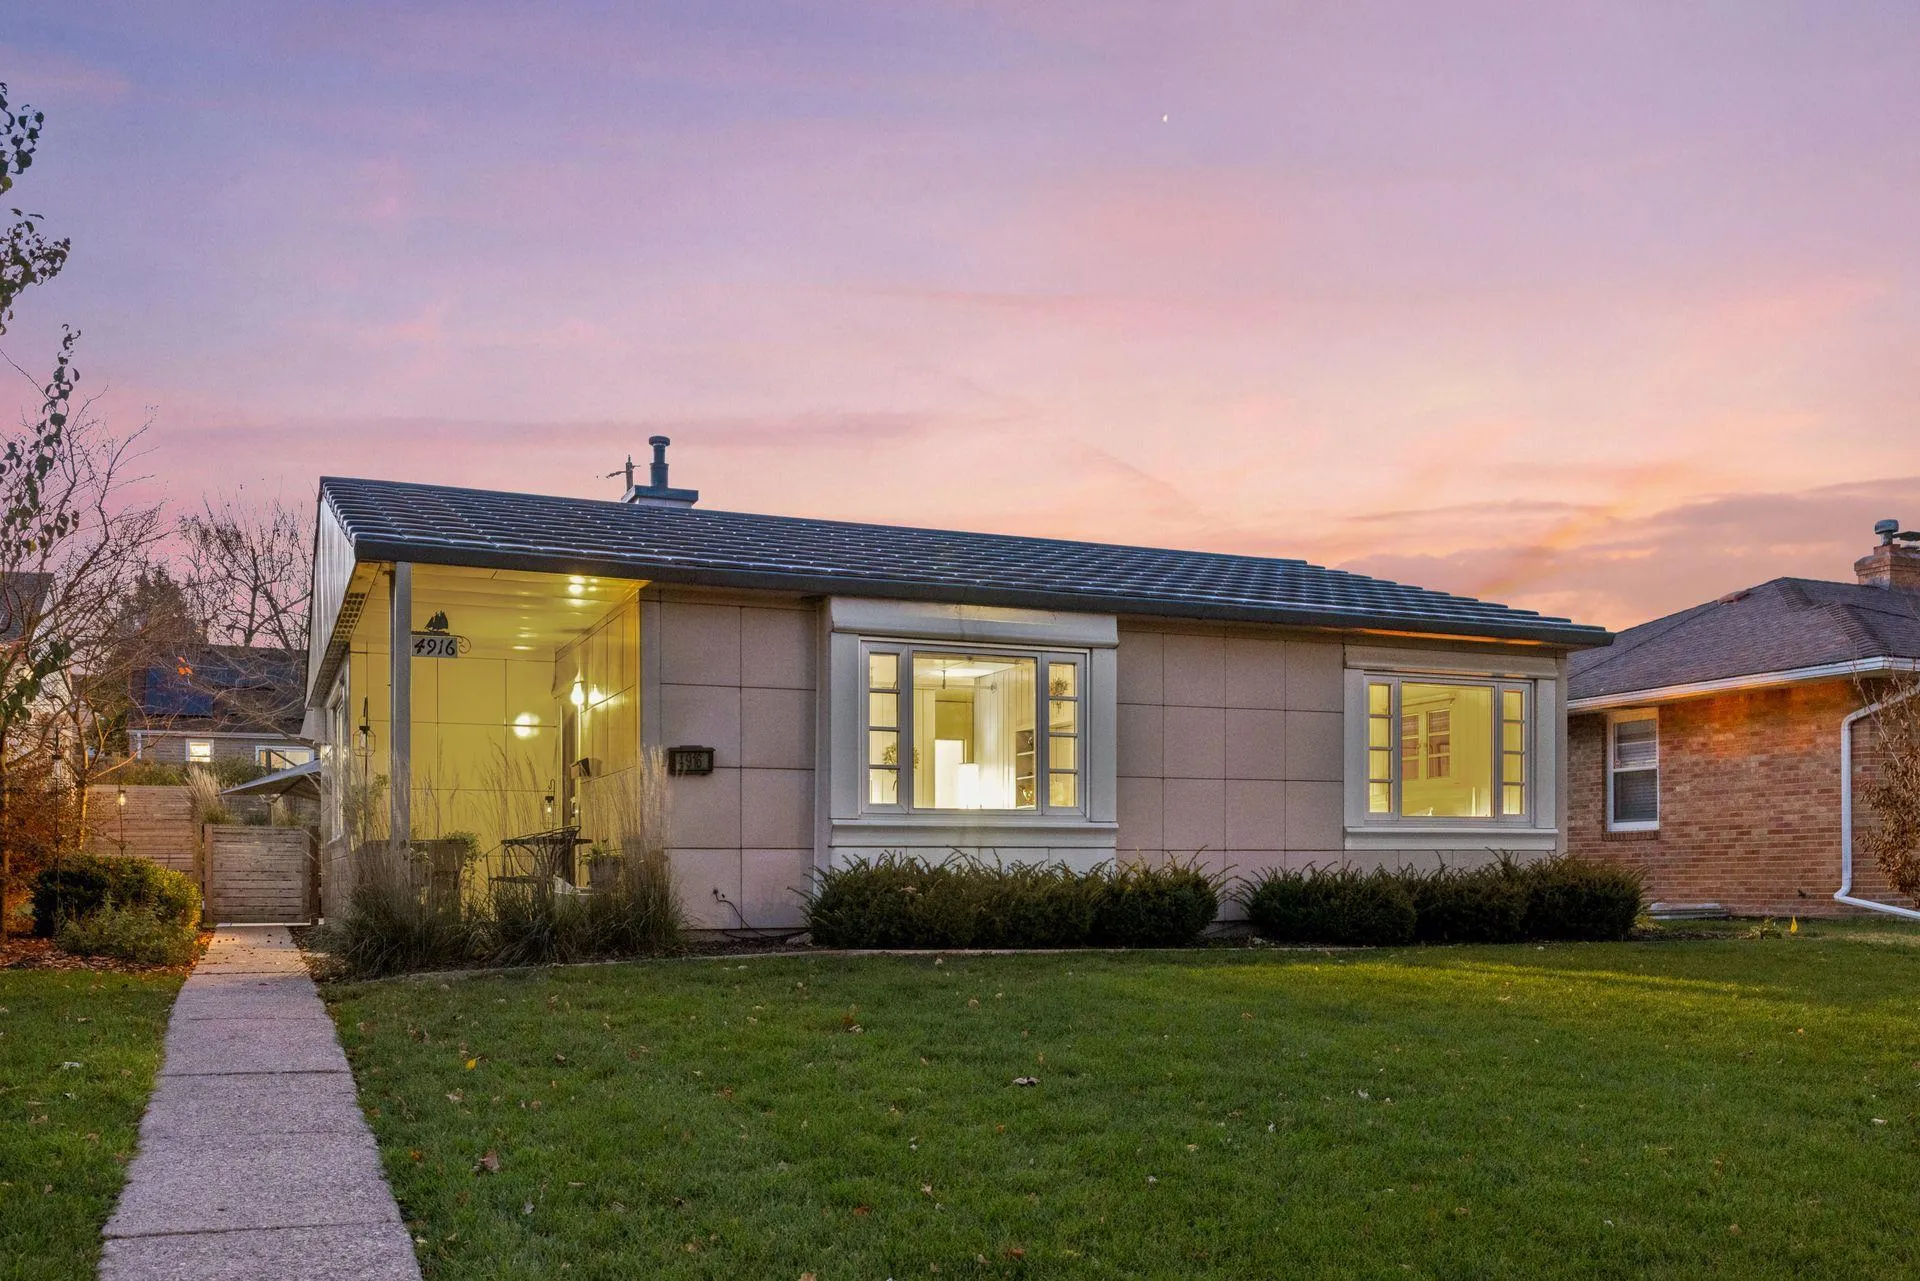 $349,900
2 bds | 1 ba | 1,021 sqft
4916 Cedar S Avenue, Minneapolis, MN 55417
Listing courtesy of Edina Realty, Inc.
Request a tour
4420 Cedar S Avenue, Minneapolis, MN 55407