
1 / 28
$654,990
- 5 beds
- 4 baths
- 3,003 sqft
1717 Oak Creek Pass, Chaska, MN 55318
For sale Est. —/mo
- House · Single Family
- Built in 2026
- 0.21 acres lot
- $218/sqft
- $30/mo HOA
- 3-car garage
Overview
Open houses
- Sunday, Nov 15 12 pm–6 pm Open house
- Monday, Nov 16 12 pm–6 pm Open house
- Thursday, Nov 19 12 pm–6 pm Open house
- Friday, Nov 20 12 pm–6 pm Open house
- Saturday, Nov 21 12 pm–6 pm Open house
Times are Central.
Ask how you can receive a fixed 30-year government rate at 5.50% or a conventional rate of 5.99% PLUS $5,000 in closing costs. Welcome to D.R. Horton's popular Jordan floor plan. Whether entertaining or relaxing, you will enjoy the open concept living found on the main floor. From the front flex room, through the kitchen and living room, to the large mudroom you will find space for everyone. The home chef will love our gourmet kitchen package including a 5-burner gas cooktop with a fantastic wood vent hood, built-in wall oven, built-in microwave, and a large walk-in pantry. This home features a main level bedroom suite with a private bathroom. The upper level includes the laundry room, a large loft space, four bedrooms, including the incredible primary en-suite with dual sinks, separate shower/tub and two walk-in closets. Industry leading Smart Home technology package, irrigation and sod included! Make this home yours today!
Facts & features
Interior
- Bedrooms: 5
- Bathrooms: 4 (2 full, 1 three-quarter, 1 half)
- Finished sqft: 3,003
- Above grade sqft: 3,003
- Basement: Drain Tiled, Drainage System, Full, Sump Basket, Sump Pump, Unfinished, Walkout
- Heating: Forced Air, Fireplace(s)
- Cooling: Central Air
- Appliances: Air-To-Air Exchanger, Cooktop, Dishwasher, Disposal, ENERGY STAR Qualified Appliances, Exhaust Fan, Humidifier, Gas Water Heater, Microwave, Stainless Steel Appliances, Tankless Water Heater, Wall Oven
- Laundry: Electric Dryer Hookup, Laundry Room, Upper Level, Washer Hookup
- Fireplaces: 1 (Gas, Living Room)
Property
- Parking: Attached Garage, Asphalt, Garage Door Opener, Multiple Garages
- Garage spaces: 3
- Lot size: 0.21 acres
- Lot dimensions: 65 x 140 x 66 x 140
- Lot features: Sod Included in Price, Tree Coverage - Light, Underground Utilities
- Exterior features: Stone, Cement Board, Shakes, Vinyl
- Pool: None
Construction
- Home type: House (Single Family)
- Levels: Two
- Year built: 2026
- New construction: Yes
- Exterior: Concrete, Frame
- Roof: Age 8 Years or Less, Architectural Shingle, Asphalt, Pitched
Utilities
- Sewer: City Sewer/Connected
- Water: City Water/Connected
Community & HOA
- Subdivision: Oak Creek
- HOA fee: $30/mo ($360 annually)
- HOA includes: Other, Professional Mgmt, Shared Amenities
Taxes & location
- Annual taxes: $1,634 (2026)
- County: Carver
- School district: Eastern Carver County Schools
Listing
- Status: For sale
- Listed: Nov 14, 2026
- Days on market: 1
- MLS #: 7172785
Monthly payment
—/mo
An example, not a loan offer. Taxes and HOA dues come from the listing when known; home insurance is a rough estimate. Mortgage insurance is not included. Your rate depends on your lender and credit.
Location
Nearby homes
-
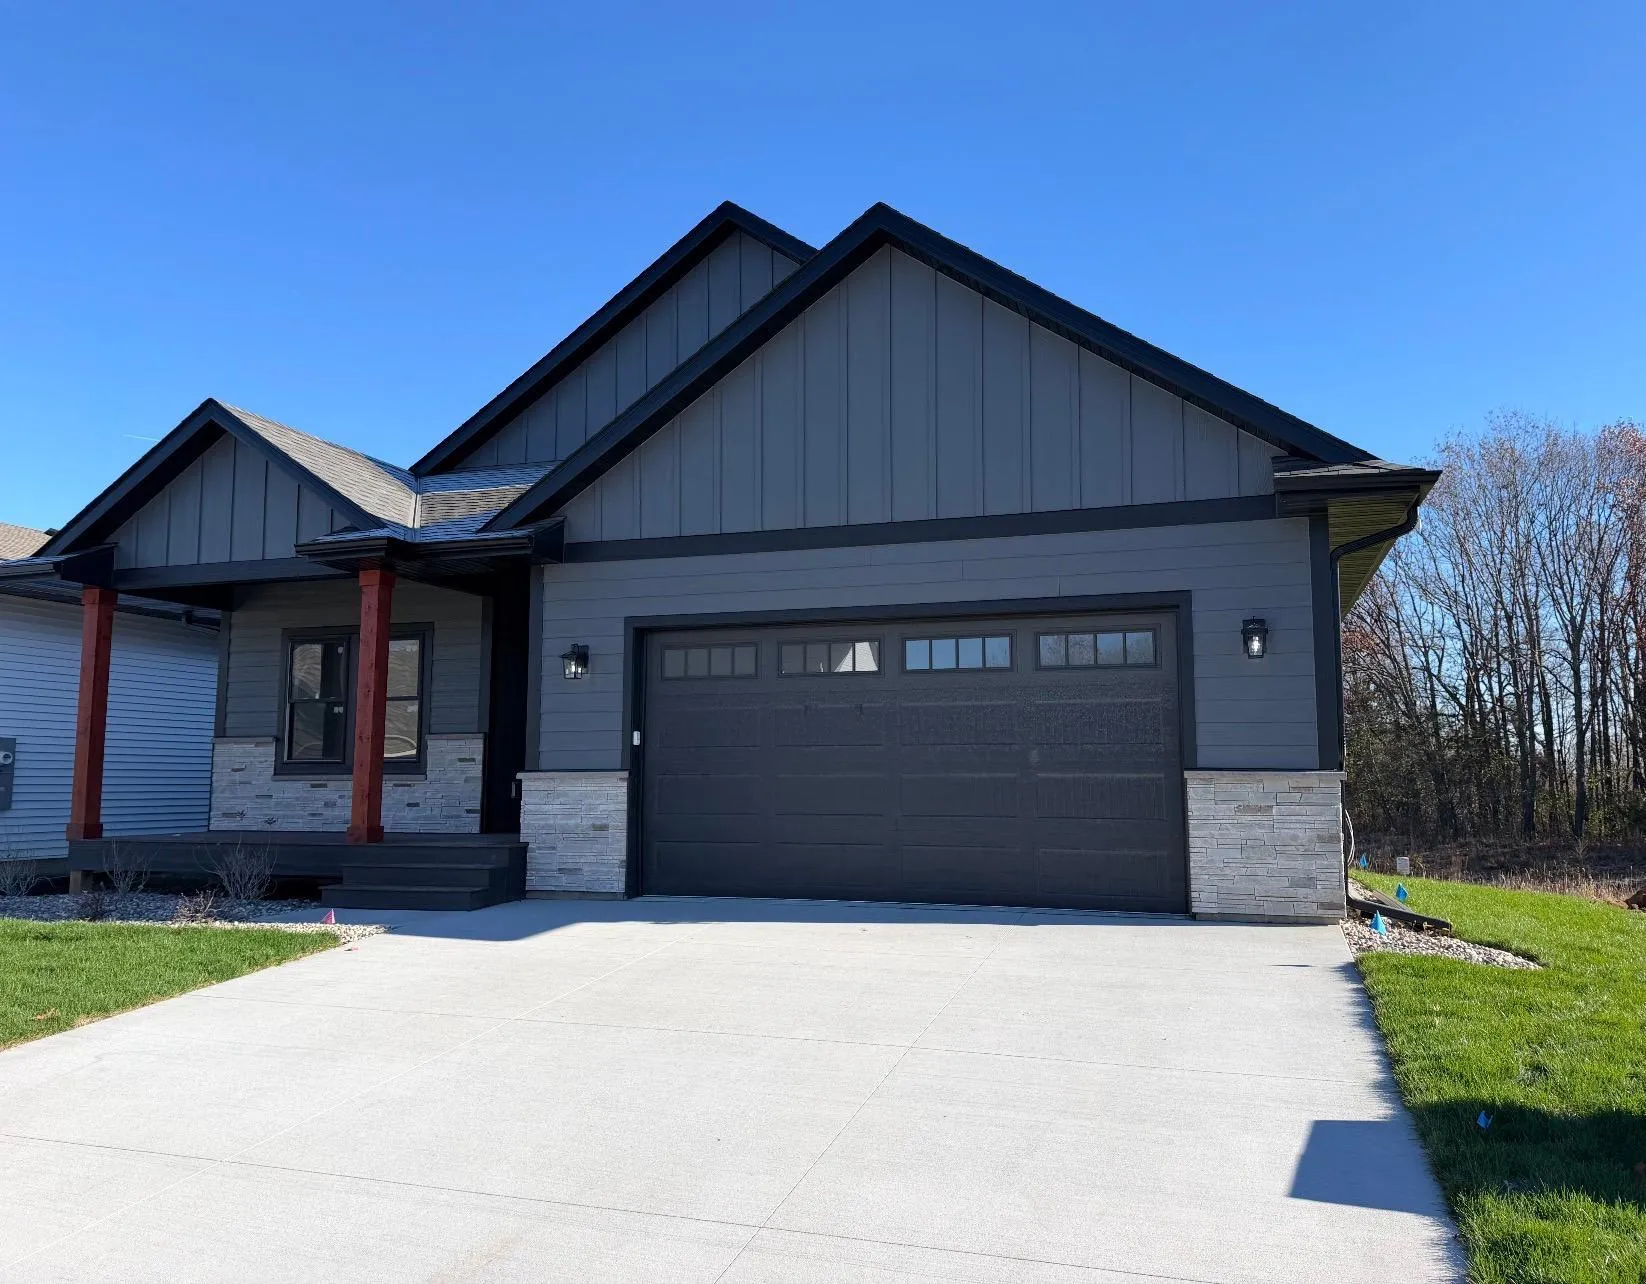 $714,900
4 bds | 3 ba | 3,083 sqft
2009 Mulberry Lane, Carver, MN 55315
 Listing courtesy of Bridge Realty, LLC
-
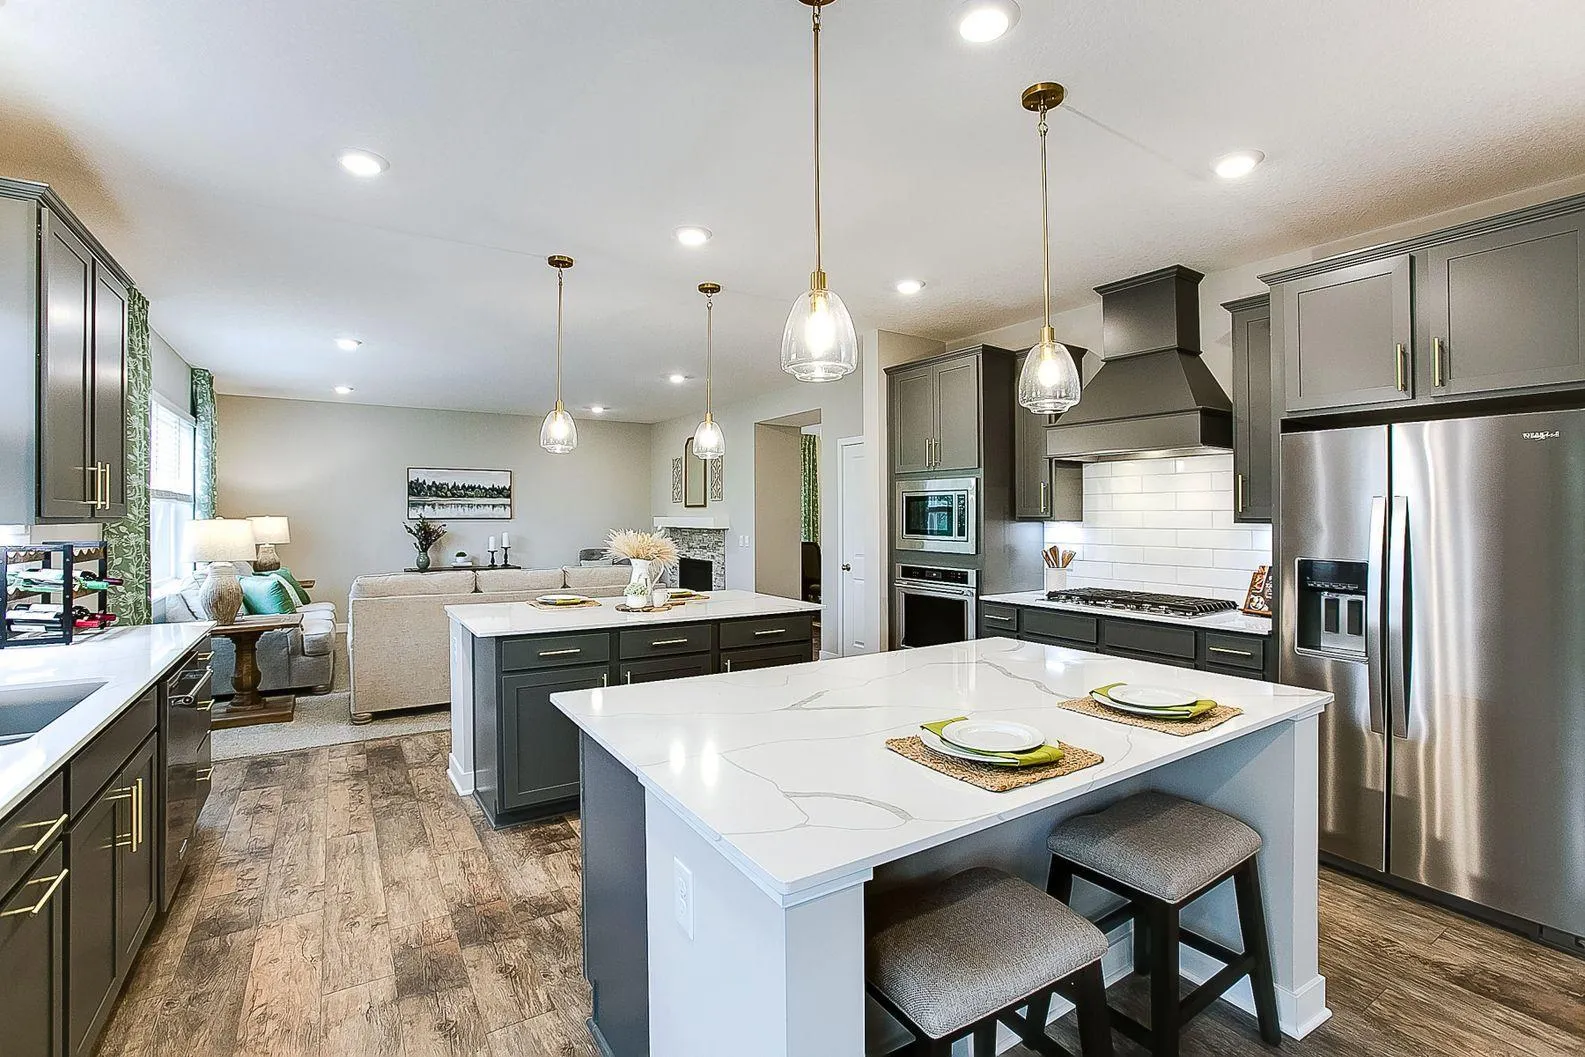 $679,990
4 bds | 4 ba | 3,084 sqft
1692 Oak Creek Pass, Chaska, MN 55318
Listing courtesy of D.R. Horton, Inc.
-
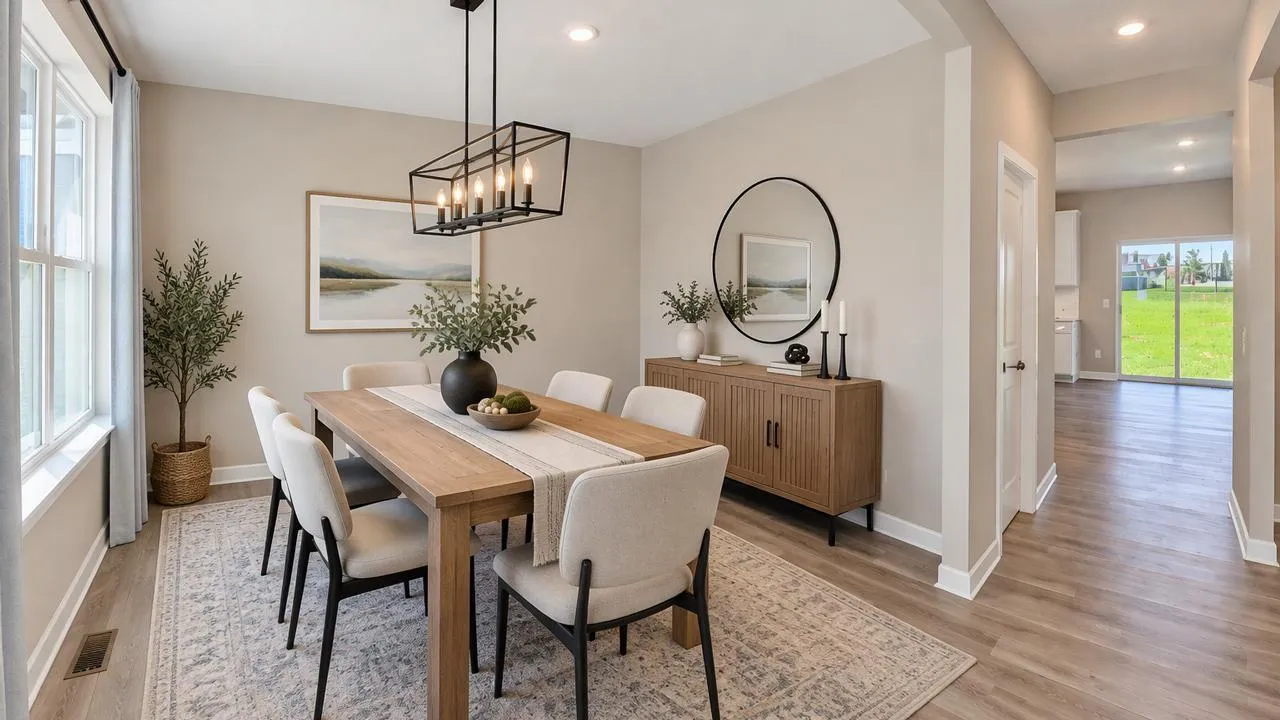 $674,990
5 bds | 5 ba | 3,156 sqft
1721 Oak Creek Pass, Chaska, MN 55318
Listing courtesy of D.R. Horton, Inc.
-
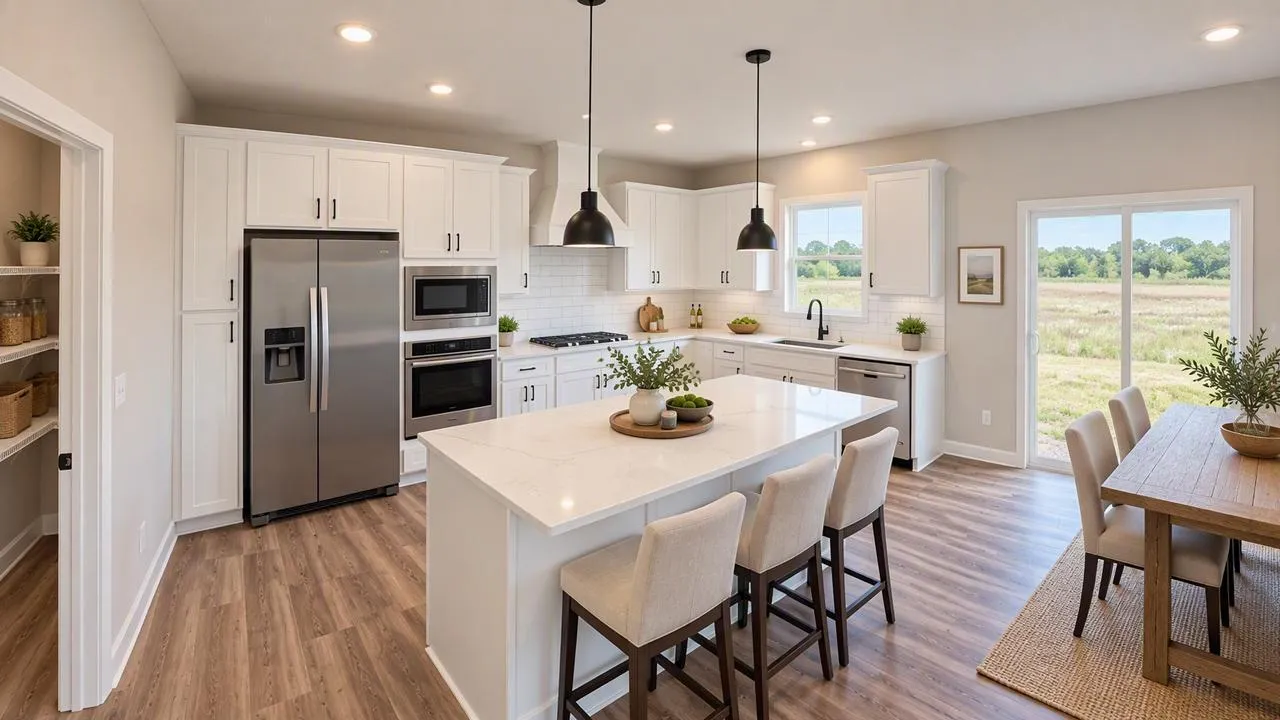 $625,000
4 bds | 3 ba | 2,776 sqft
1698 Oak Creek Pass, Chaska, MN 55318
Listing courtesy of D.R. Horton, Inc.
-
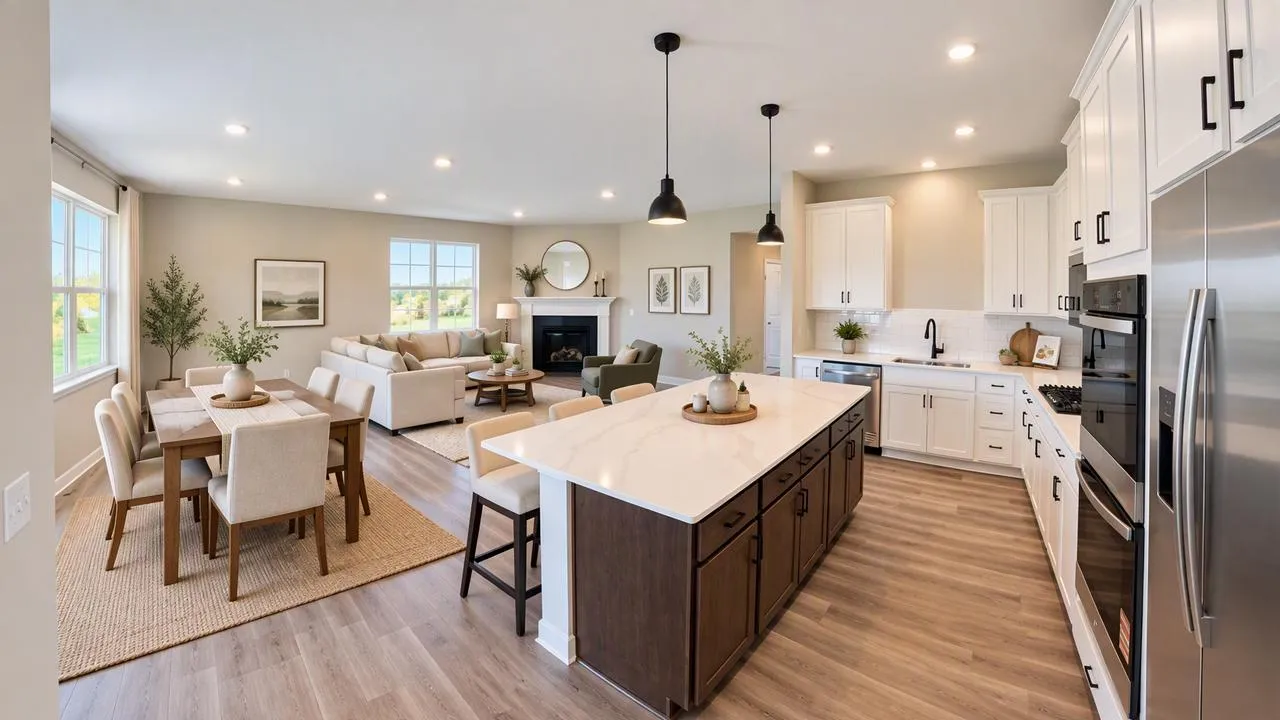 $584,990
3 bds | 2 ba | 1,866 sqft
1712 Oak Creek Drive, Chaska, MN 55318
Listing courtesy of D.R. Horton, Inc.
-
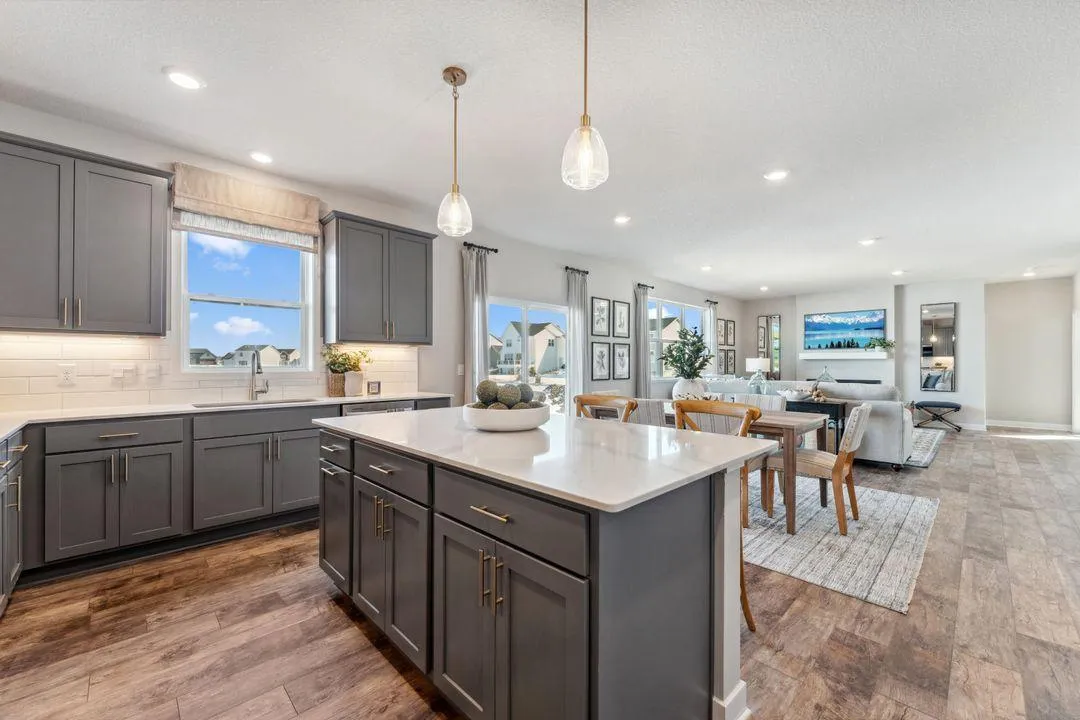 $690,000
5 bds | 5 ba | 3,156 sqft
1709 Oak Creek Pass, Chaska, MN 55318
Listing courtesy of D.R. Horton, Inc.
-
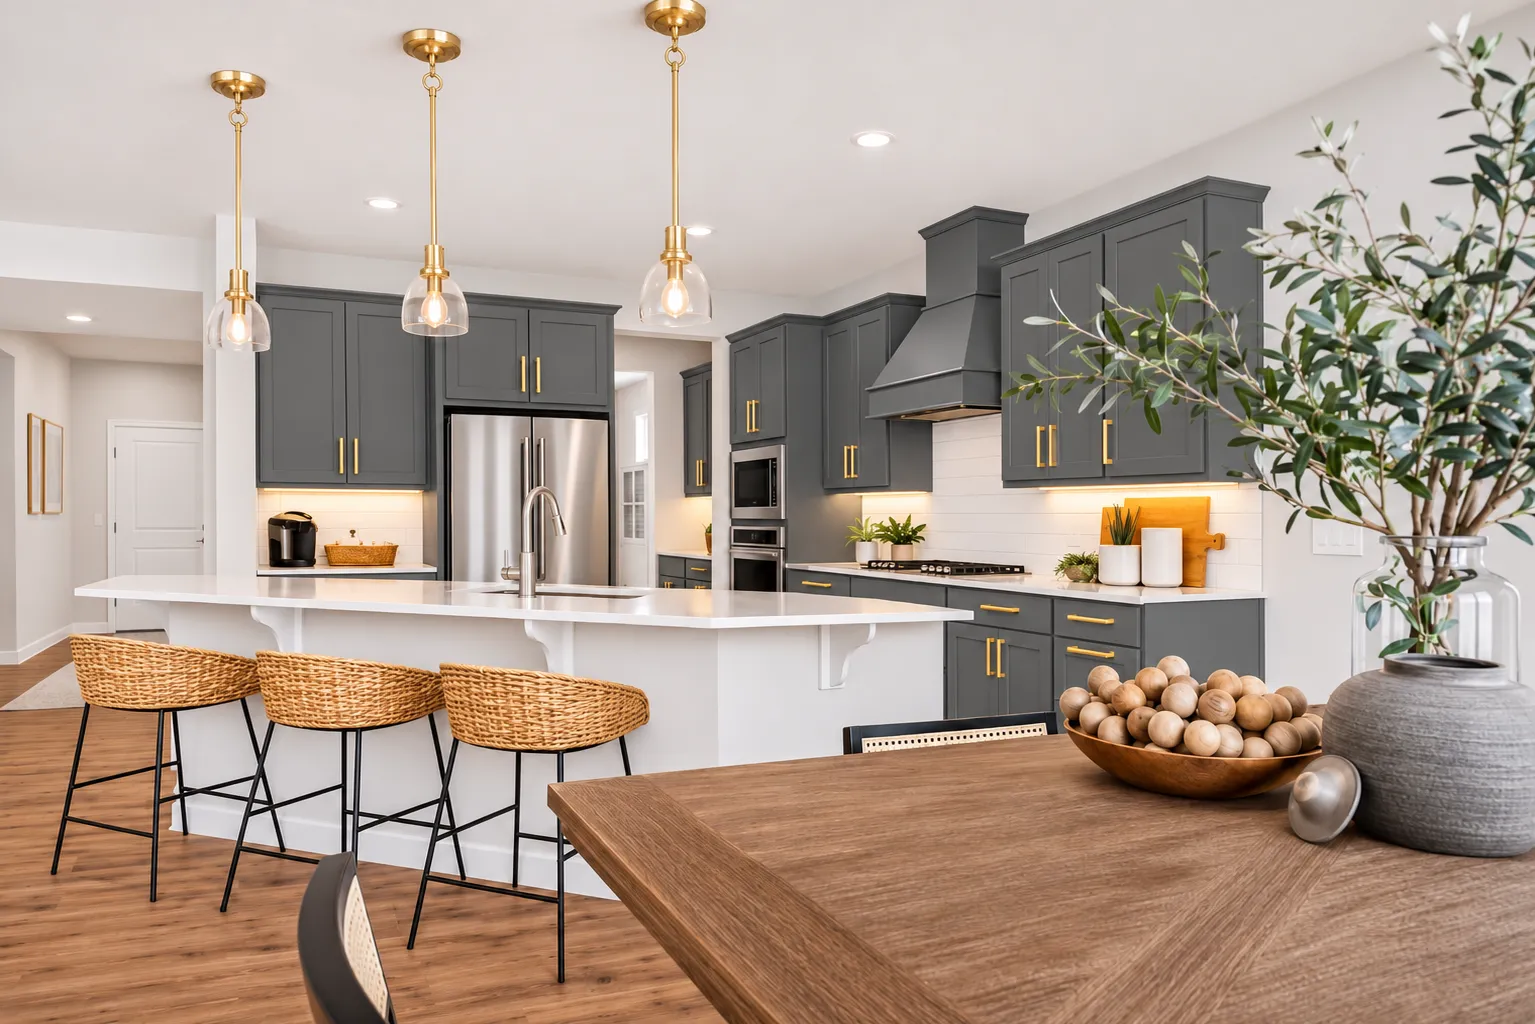 $710,000
5 bds | 4 ba | 3,448 sqft
1639 Oak Creek Pass, Chaska, MN 55318
Listing courtesy of D.R. Horton, Inc.
-
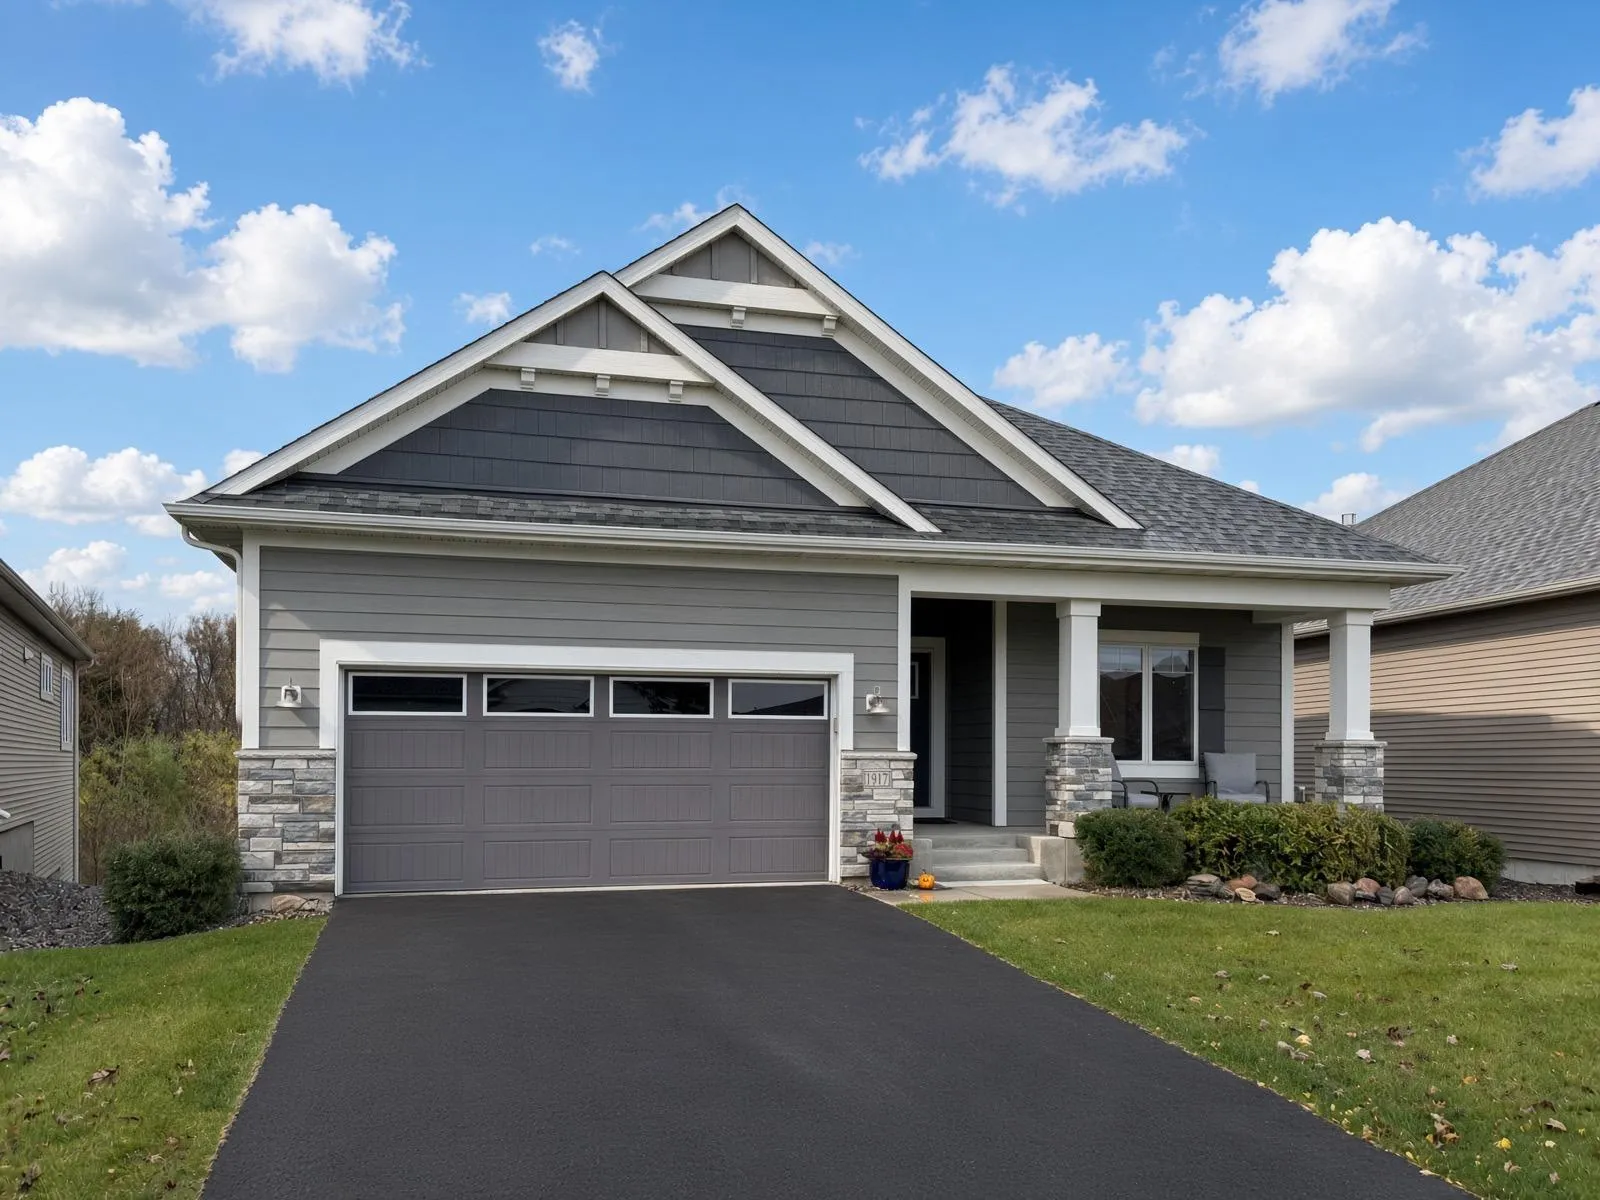 $659,000
4 bds | 3 ba | 3,636 sqft
1917 Birch Street, Carver, MN 55315
Listing courtesy of Home Avenue Flat Fee Realty
Request a tour
1717 Oak Creek Pass, Chaska, MN 55318