
1 / 37
$369,900
- 4 beds
- 2 baths
- 1,697 sqft
2695 Boudreau Court, Inver Grove Heights, MN 55076
For sale Est. —/mo
- House · Single Family
- Built in 1940
- 0.3 acres lot
- $218/sqft
- 2-car garage
Overview
Welcome to 2695 Boudreau Ct in Inver Grove Heights! This cute, updated and renovated home offers a great mix of modern updates and old-fashioned charm. The brand-new kitchen features new cabinets, appliances, quartz countertops, and plenty of storage, including additional cabinet space in the new large island. The kitchen opens to the dining and living areas, creating a comfortable, open layout.
The cozy knotty pine living room has a cabin-like feel with windows all around, making it a unique space to relax and enjoy. Also has its own new heating and cooling source. The main level features two bedrooms and a beautifully updated bathroom with a tile tub surround and new vanity and fixtures. Two additional bedrooms are located upstairs, a walk-in closet in the hall, and separate heating and cooling controls for the upper and main levels.
Additional updates include a new roof, new A/C unit, new vinyl flooring throughout, new carpet, and fresh paint. Just off the kitchen, you'll find a spacious laundry area with extra cabinetry, quartz workspace, and a convenient door leading to the backyard. The attached two-car garage also offers heating and air conditioning.
The lower level includes a quarter bath (toilet) and separate washtub. Thoughtful details like box molding and fun paint colors add character throughout. A great combination of updates, comfortable living spaces, and charm!
Facts & features
Interior
- Bedrooms: 4
- Bathrooms: 2 (1 full)
- Finished sqft: 1,697
- Above grade sqft: 1,697
- Basement: Unfinished
- Heating: Forced Air
- Cooling: Central Air
- Appliances: Dishwasher, Dryer, Exhaust Fan, Microwave, Range, Refrigerator, Stainless Steel Appliances, Washer
- Laundry: Laundry Room, Main Level
Property
- Parking: Tuckunder Garage
- Garage spaces: 2
- Lot size: 0.3 acres
- Lot dimensions: 108x123x102x124
- Lot features: Tree Coverage - Medium
- Exterior features: Vinyl
Construction
- Home type: House (Single Family)
- Levels: One and One Half
- Year built: 1940
- Roof: Age 8 Years or Less
Utilities
- Sewer: City Sewer/Connected
- Water: City Water/Connected
Community & HOA
- Subdivision: Demma Add. 10 2
Taxes & location
- Annual taxes: $3,762 (2026)
- County: Dakota
- School district: Inver Grove Hts. Community Schools
Listing
- Status: For sale
- Listed: Nov 16, 2026
- Days on market: 0
- MLS #: 7173200
Monthly payment
—/mo
An example, not a loan offer. Taxes and HOA dues come from the listing when known; home insurance is a rough estimate. Mortgage insurance is not included. Your rate depends on your lender and credit.
Location
Nearby homes
-
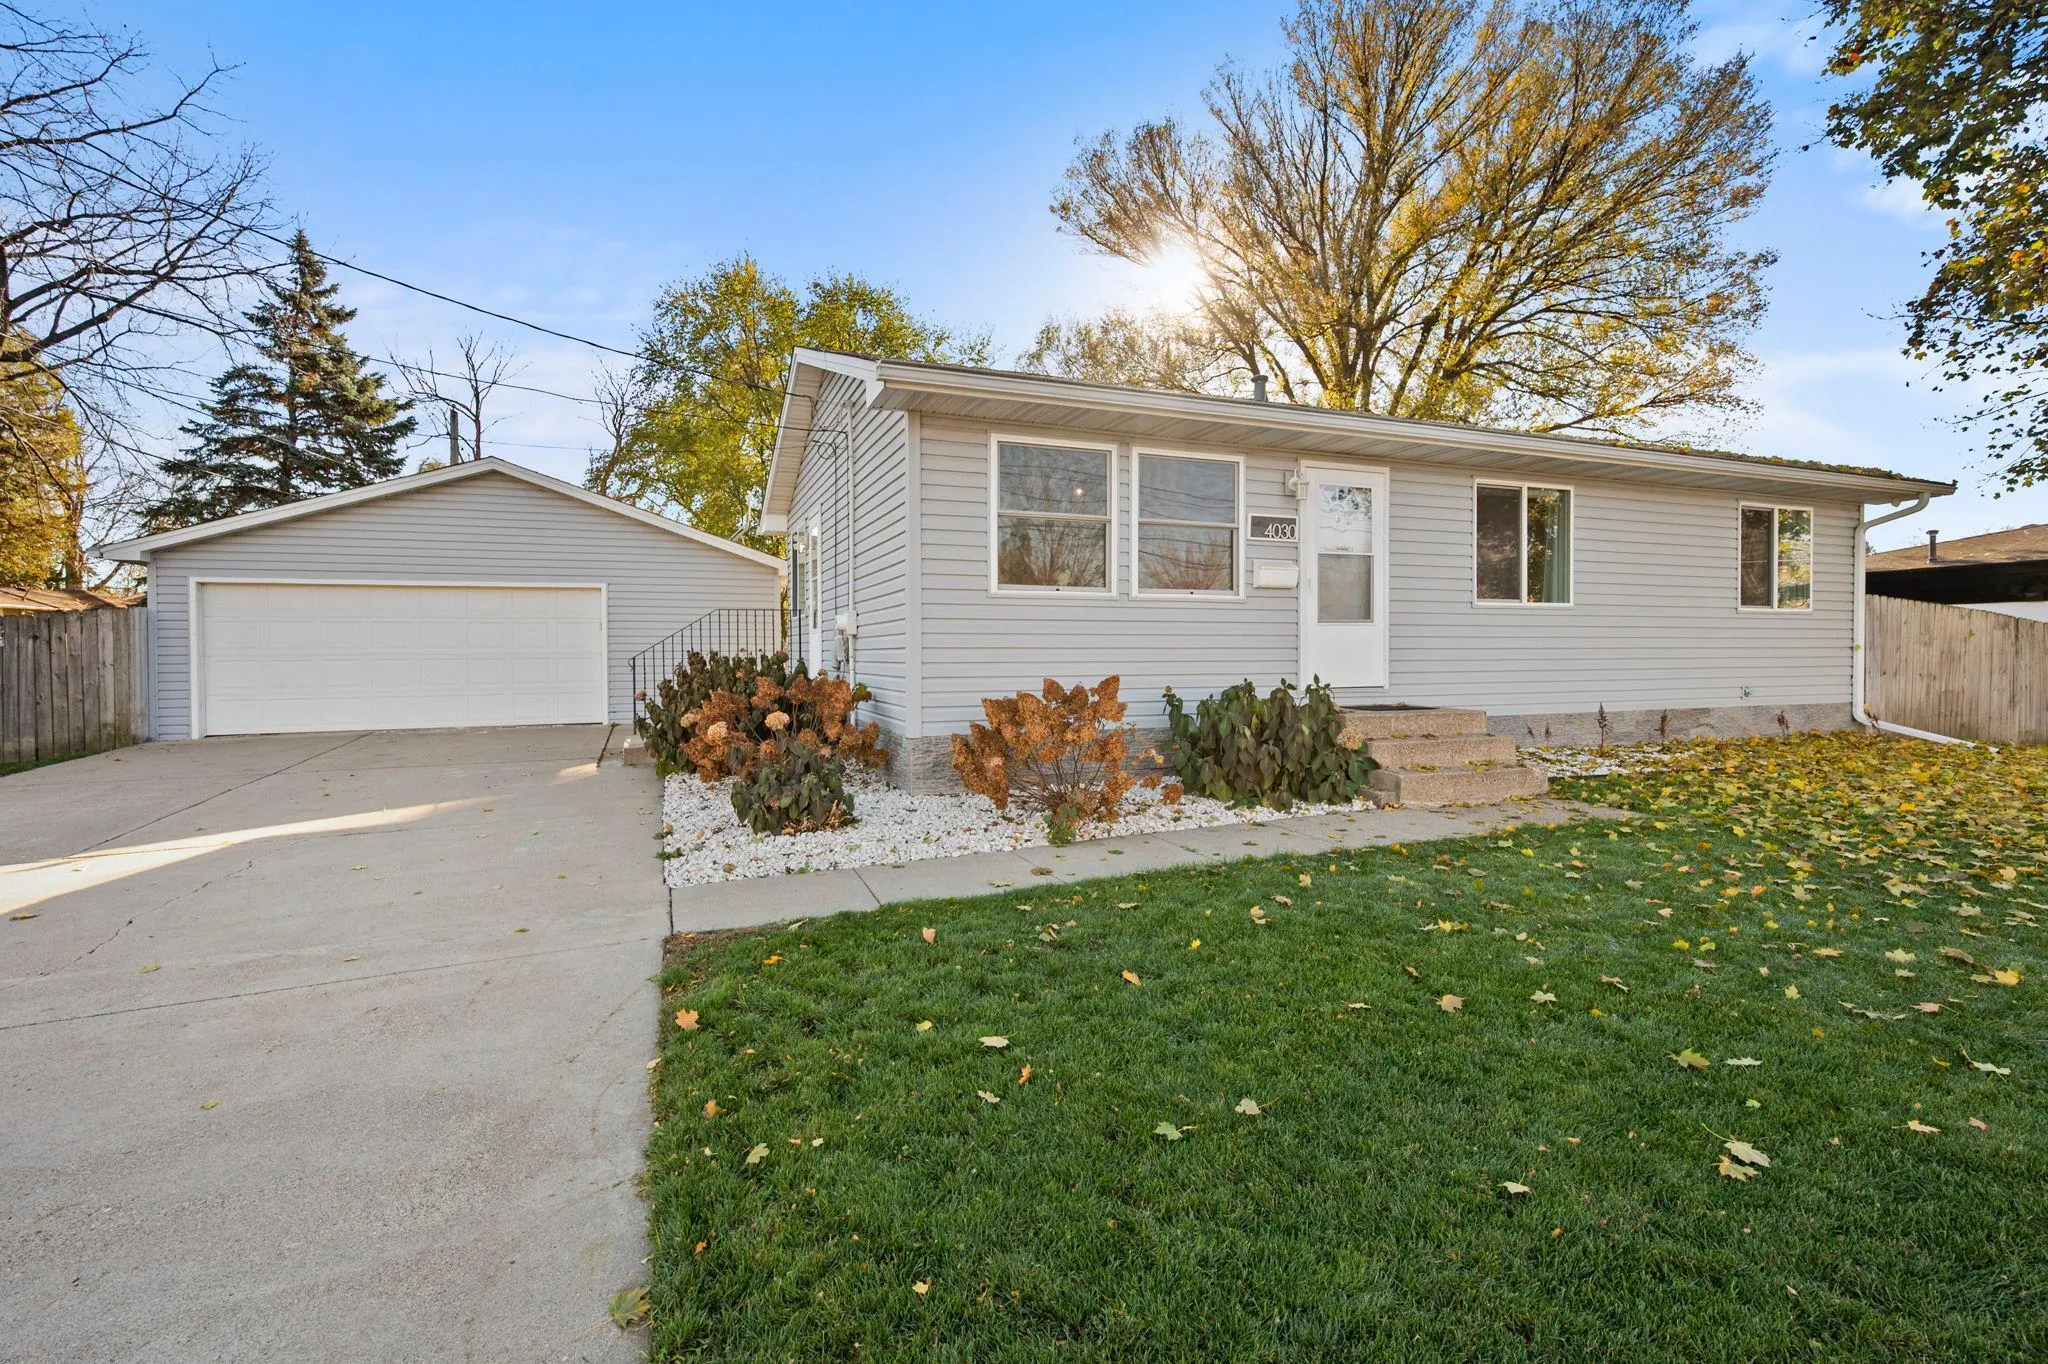 $345,000
3 bds | 2 ba | 1,720 sqft
4030 75th E Street, Inver Grove Heights, MN 55076
 Listing courtesy of Real Broker, LLC
-
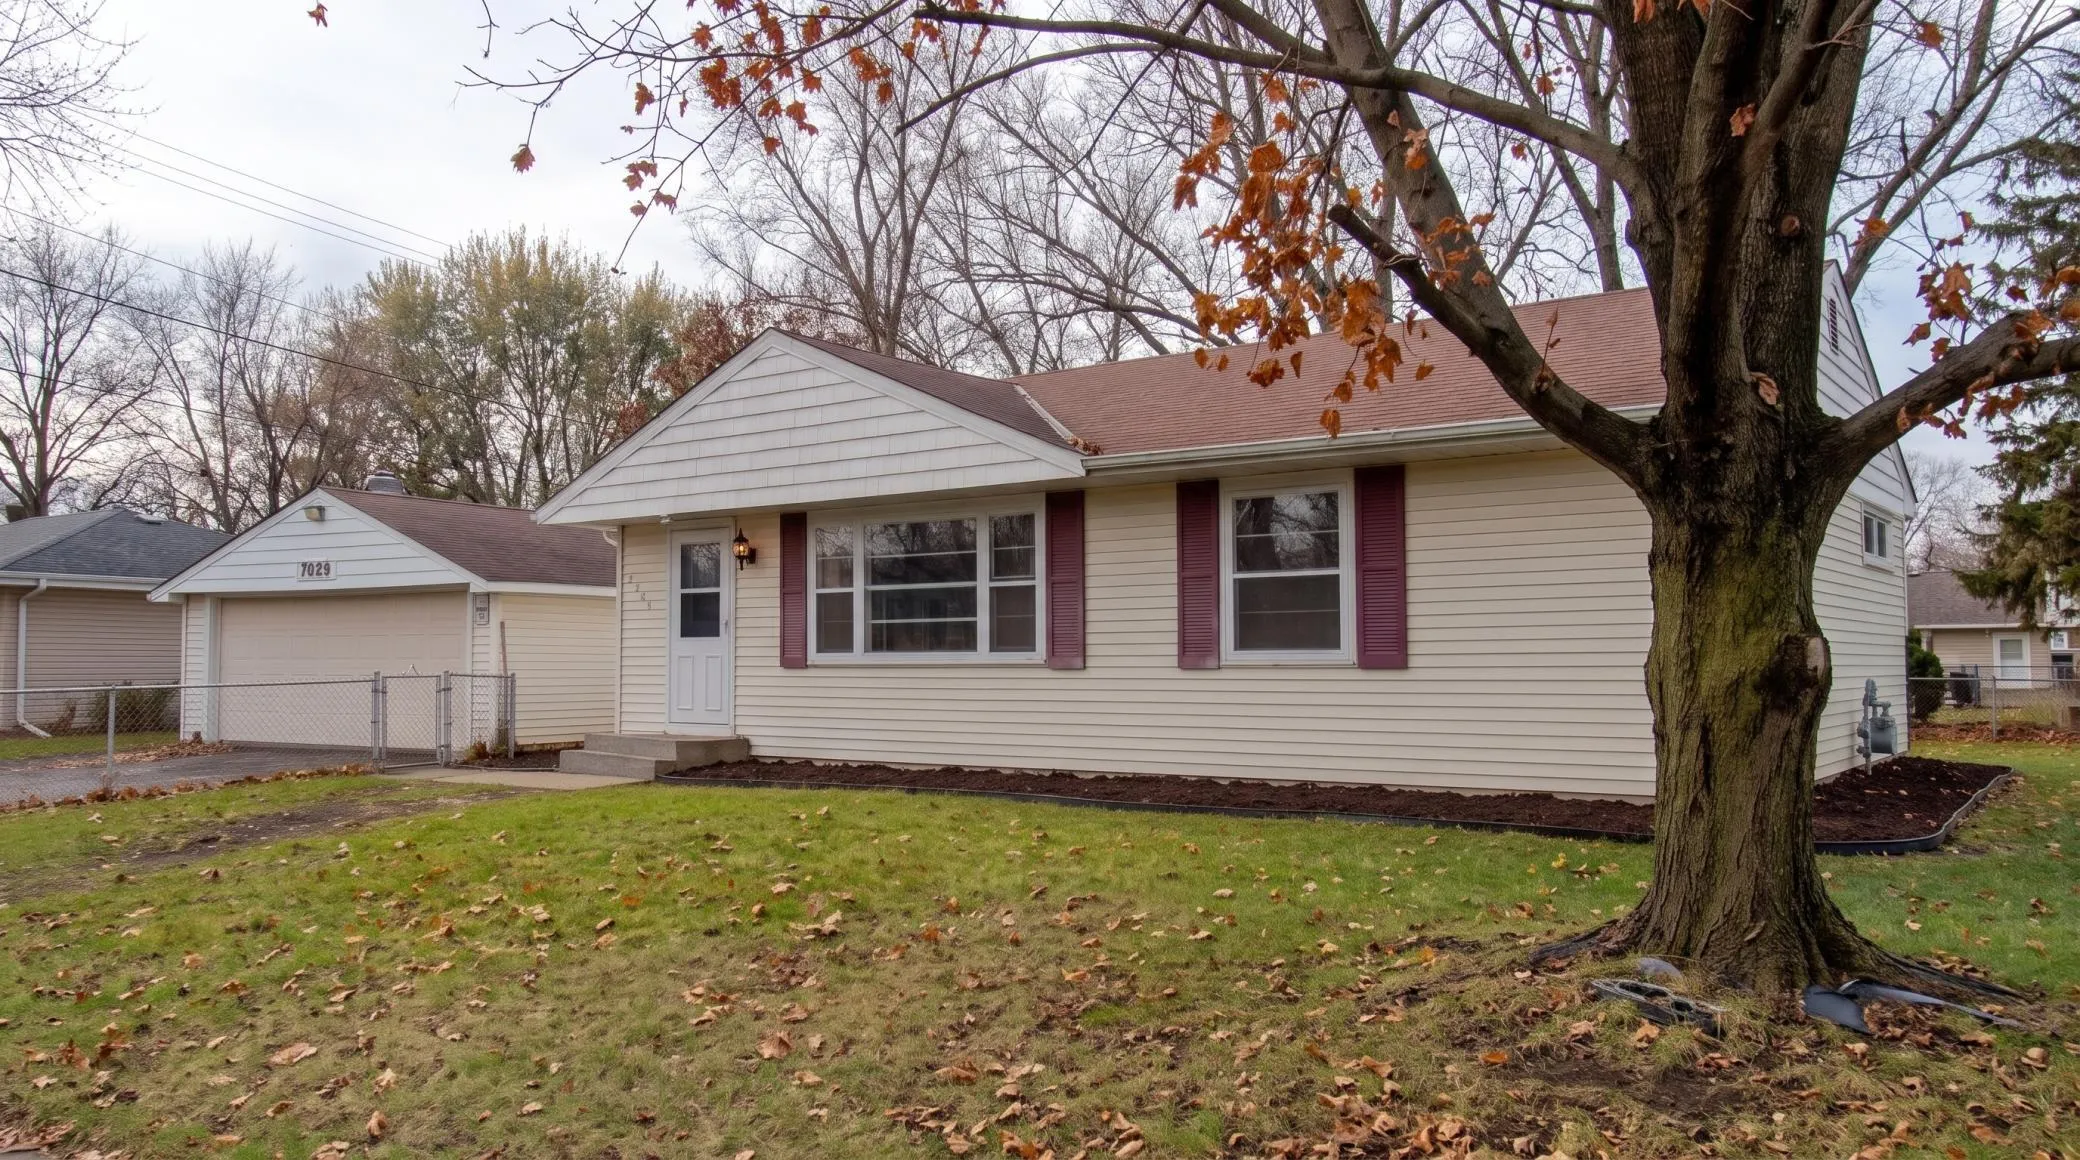 $269,990
3 bds | 1 ba | 874 sqft
7453 Concord Boulevard, Inver Grove Heights, MN 55076
Listing courtesy of HOMESTEAD ROAD
-
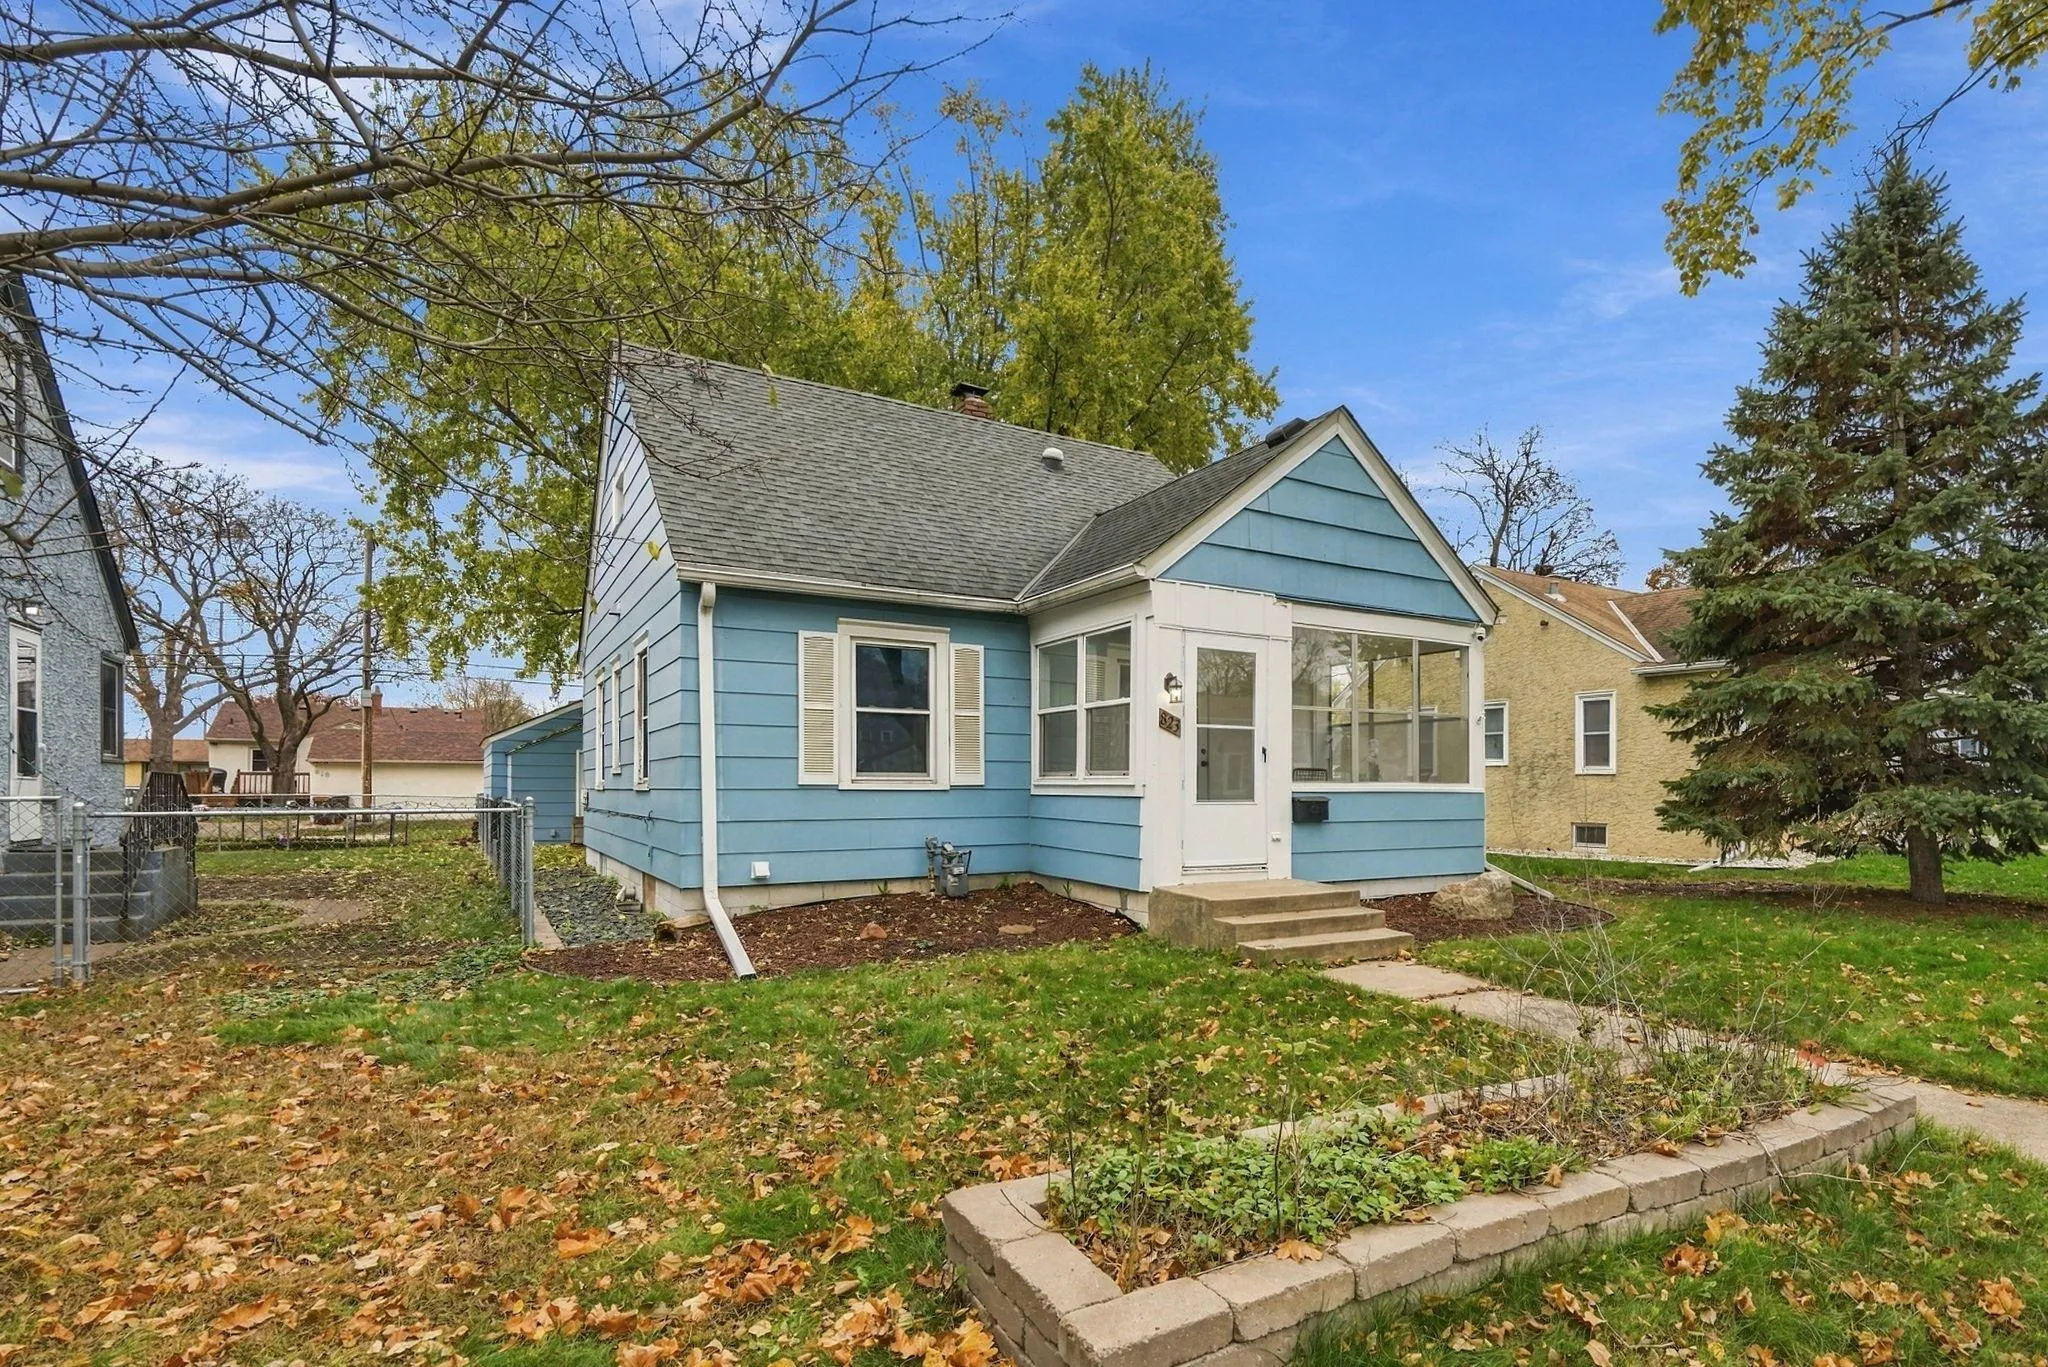 $274,000
3 bds | 1 ba | 1,286 sqft
823 7th S Avenue, South Saint Paul, MN 55075
Listing courtesy of James M. Waters
-
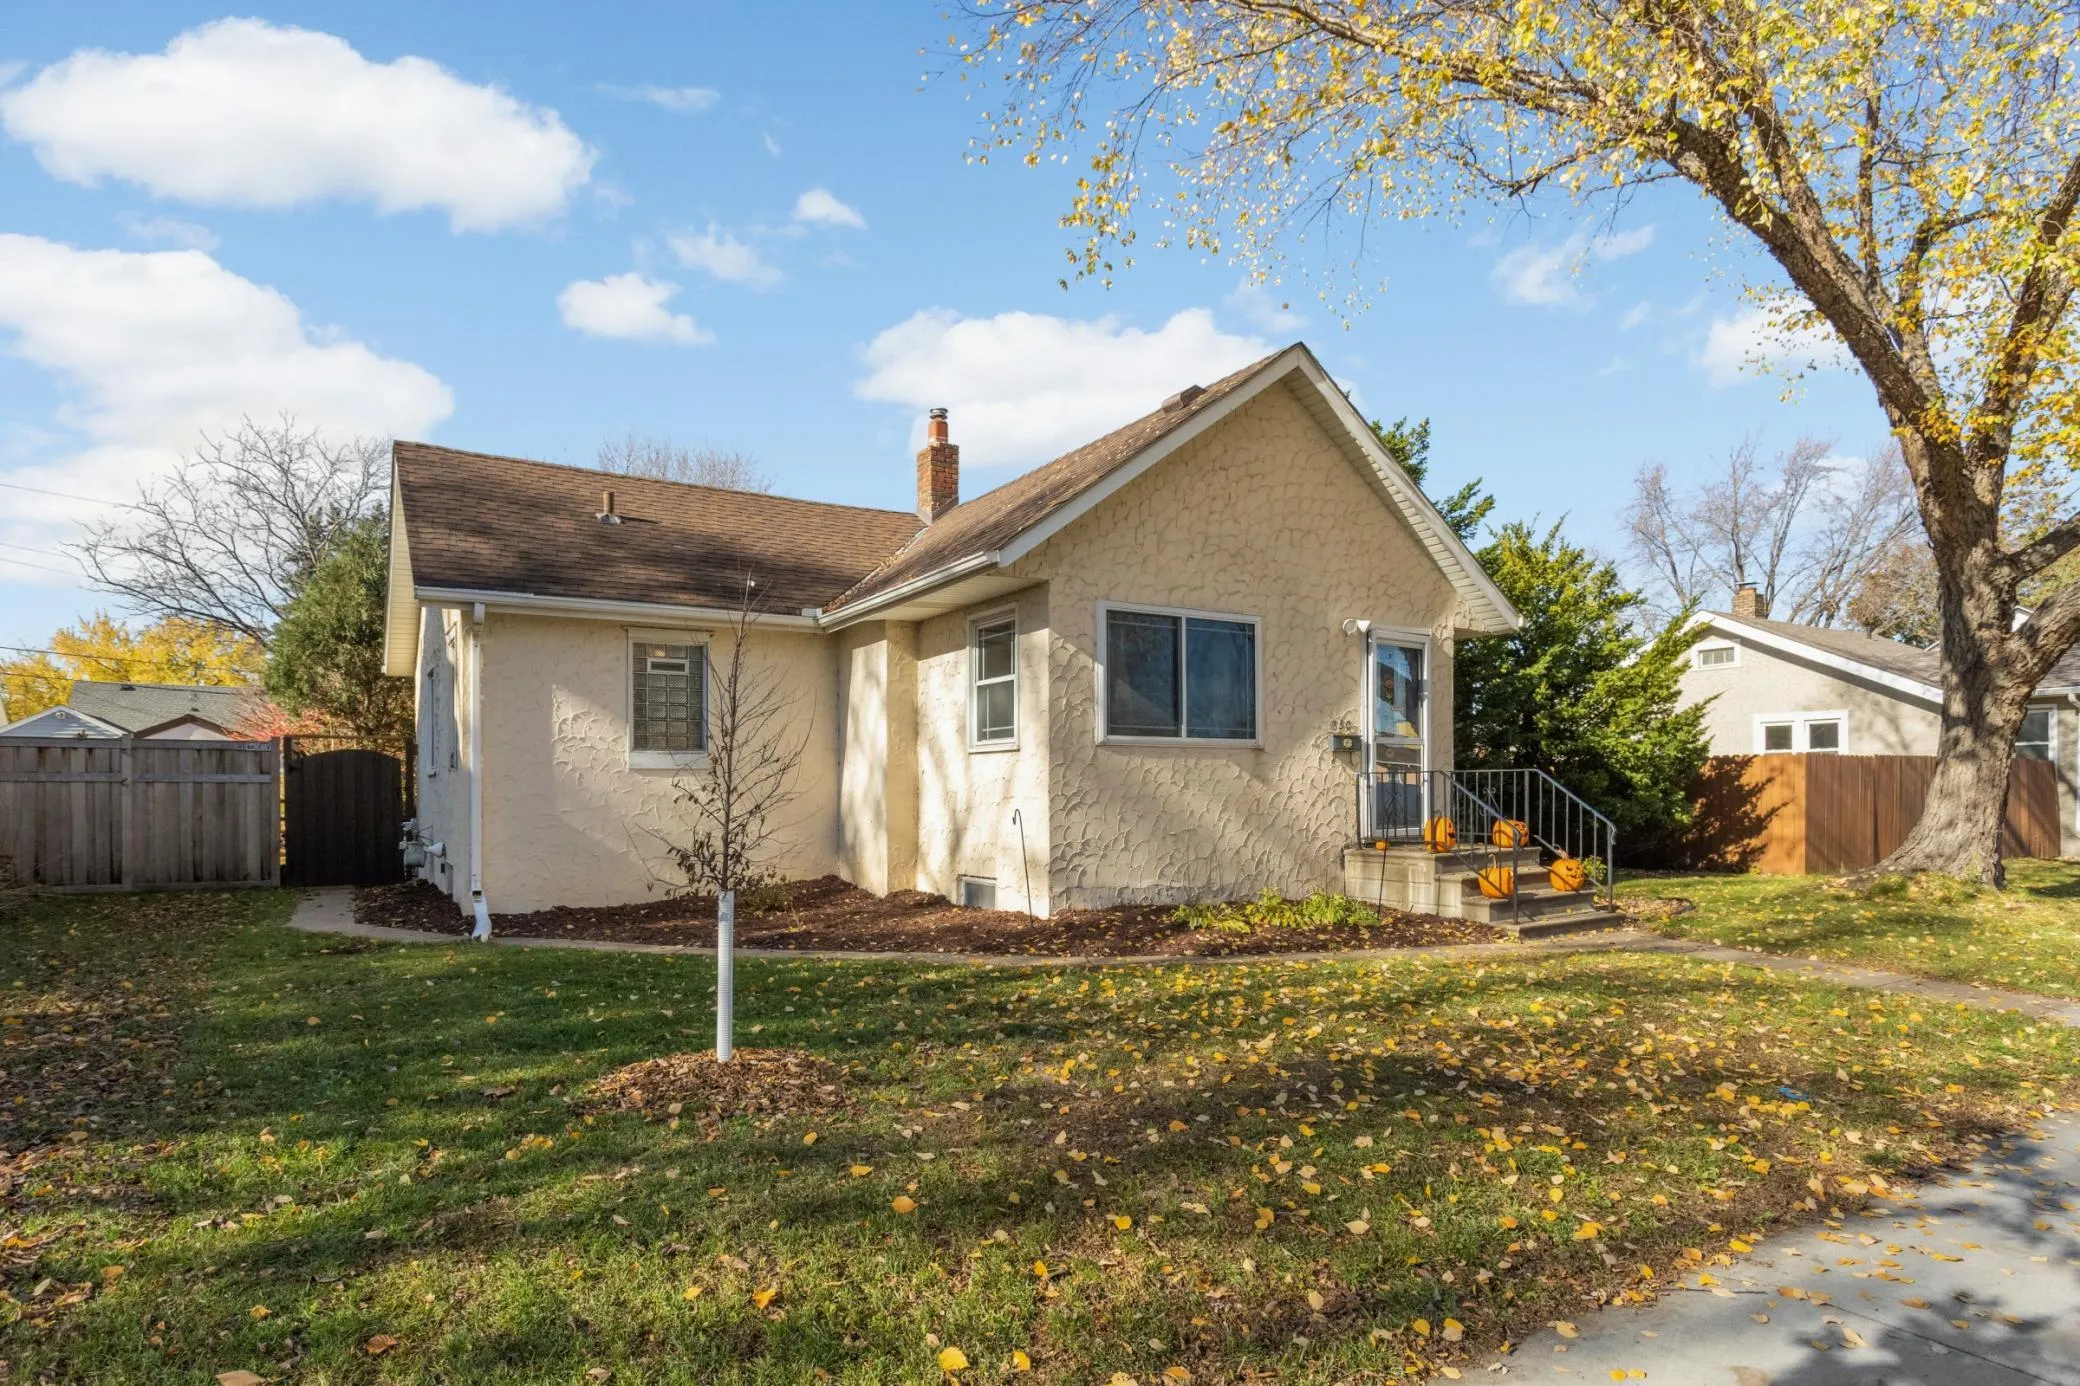 $317,000
3 bds | 2 ba | 1,824 sqft
850 5th S Avenue, South Saint Paul, MN 55075
Listing courtesy of VIBE Realty
-
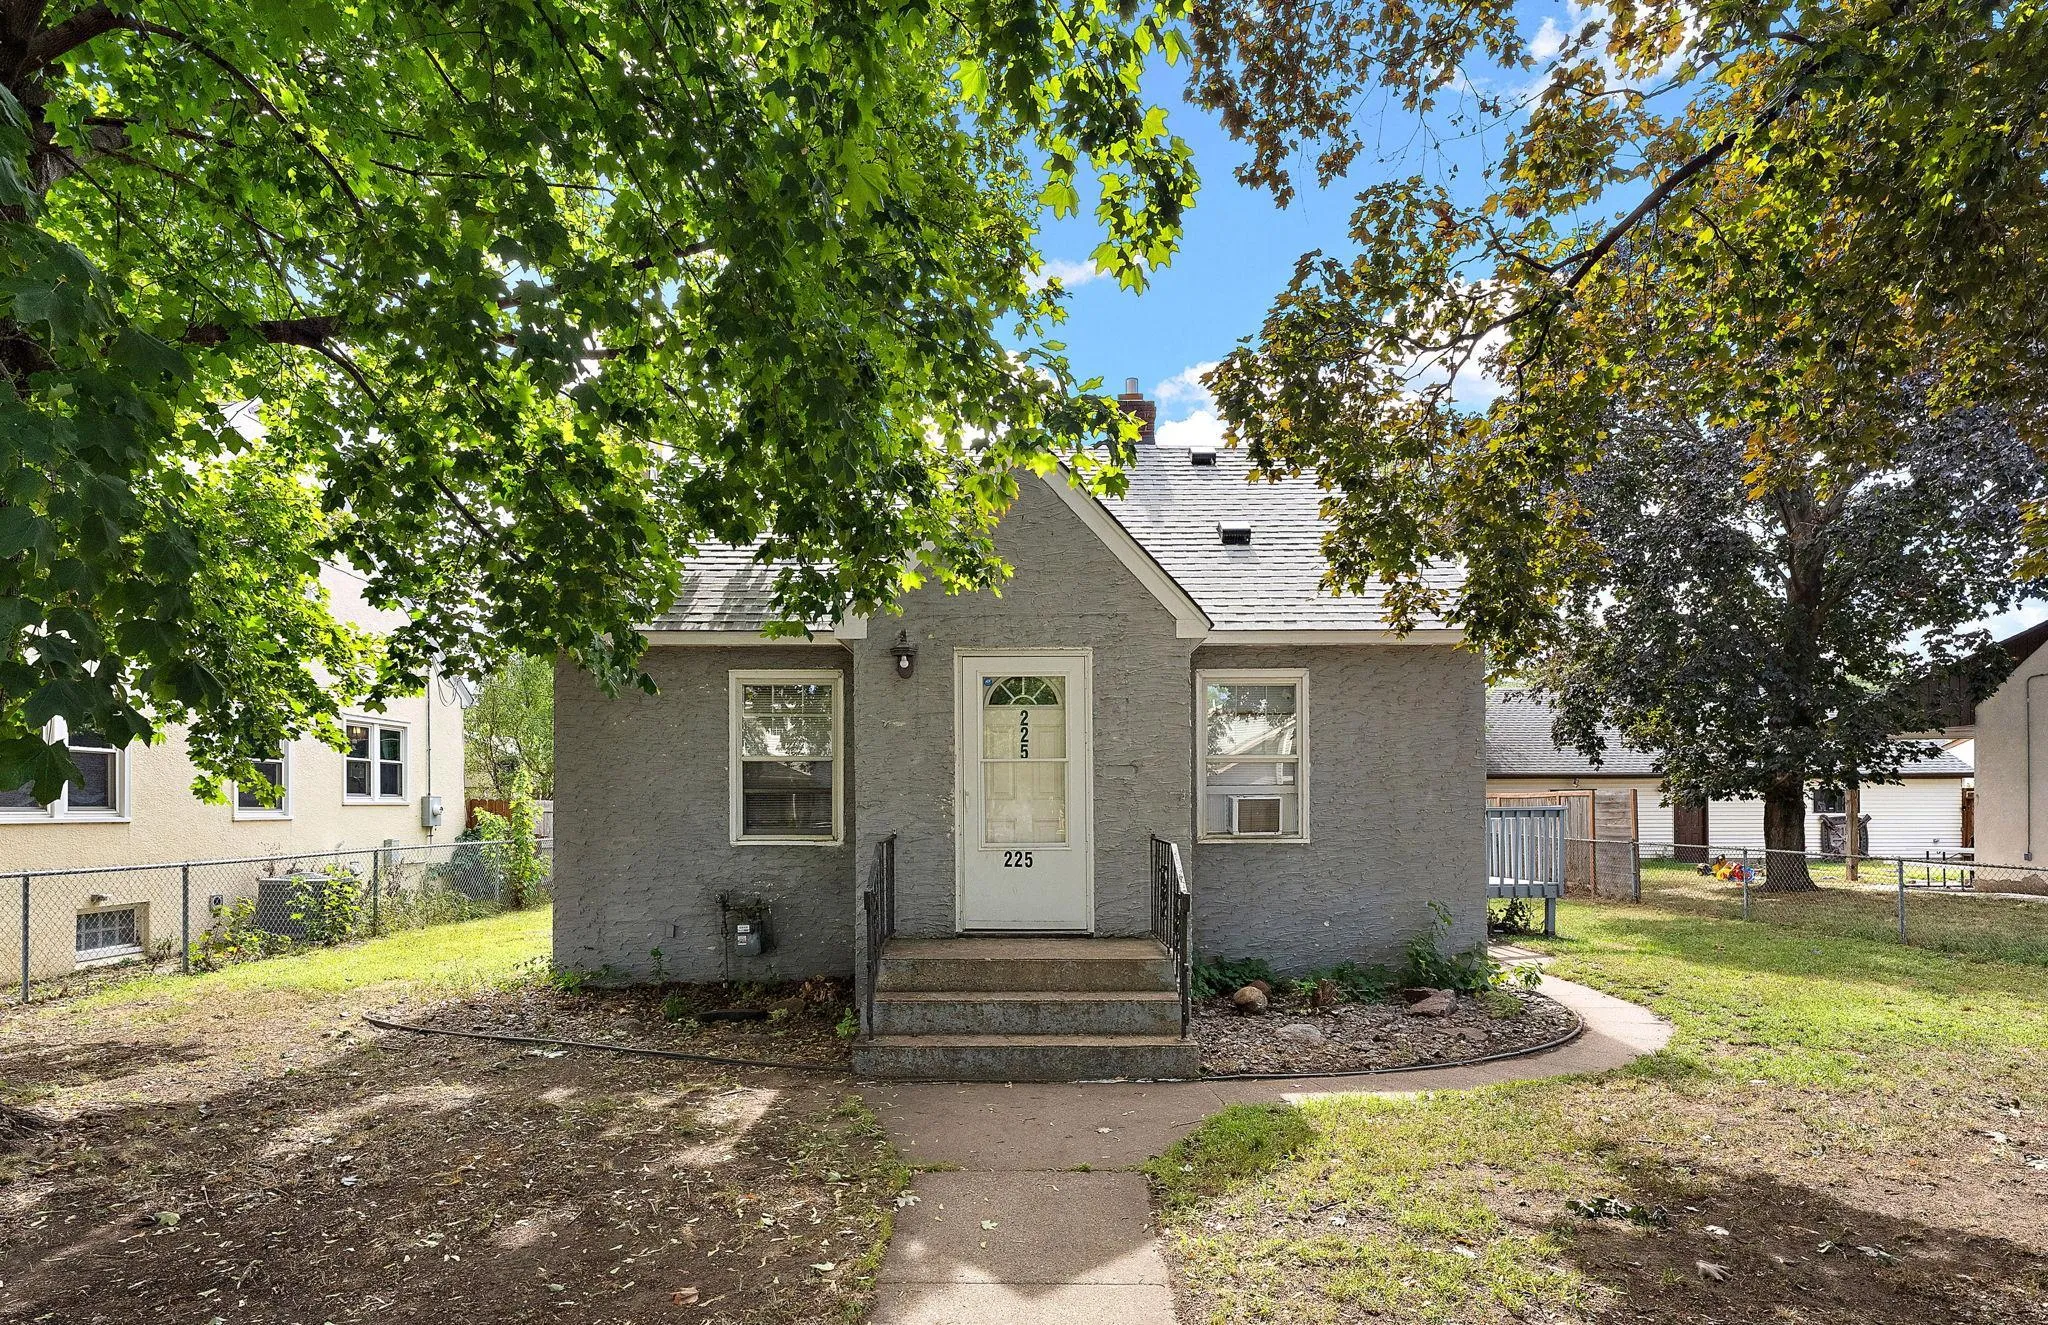 $264,900
4 bds | 2 ba | 1,312 sqft
225 Richmond W Street, South Saint Paul, MN 55075
Listing courtesy of Metzen Realty and Associates CO.
-
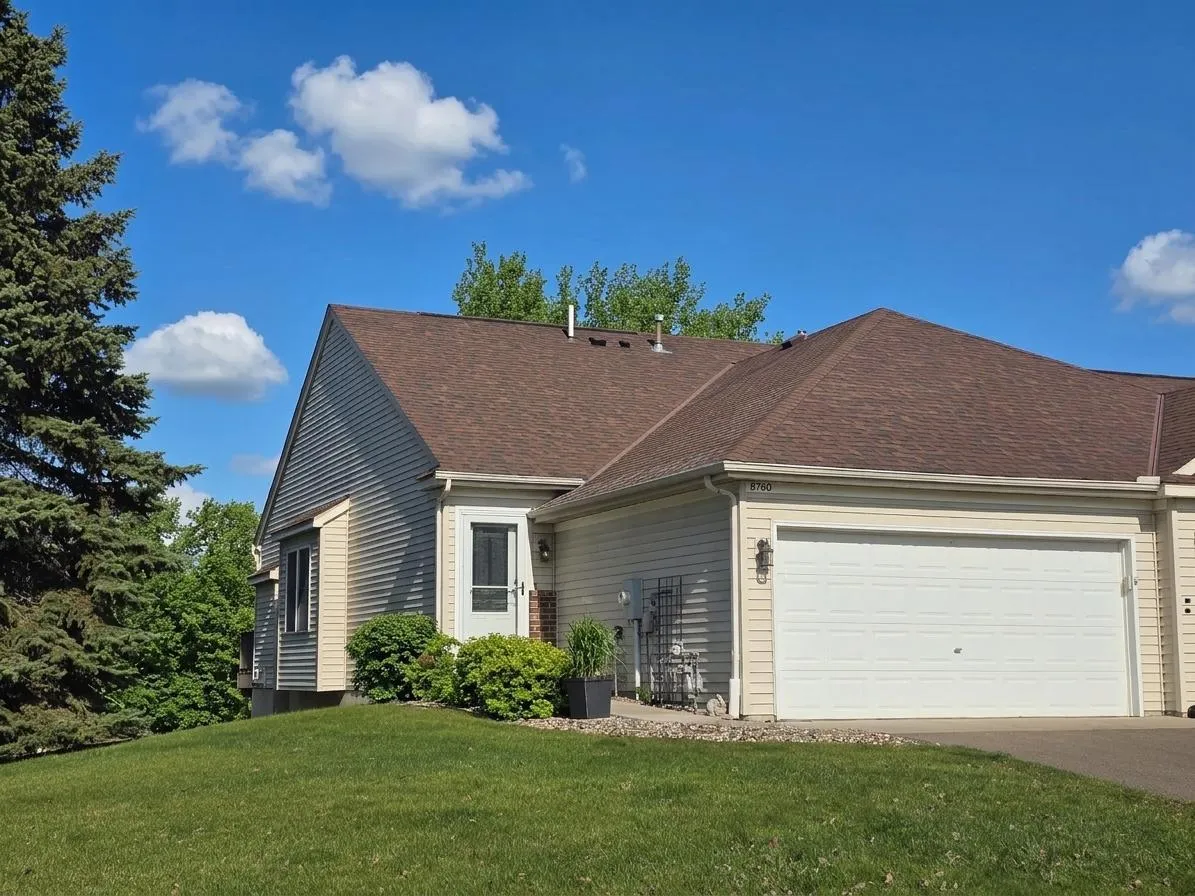 $314,900
2 bds | 3 ba | 1,498 sqft
8760 Coffman Path, Inver Grove Heights, MN 55076
Listing courtesy of Strata Real Estate Resources
-
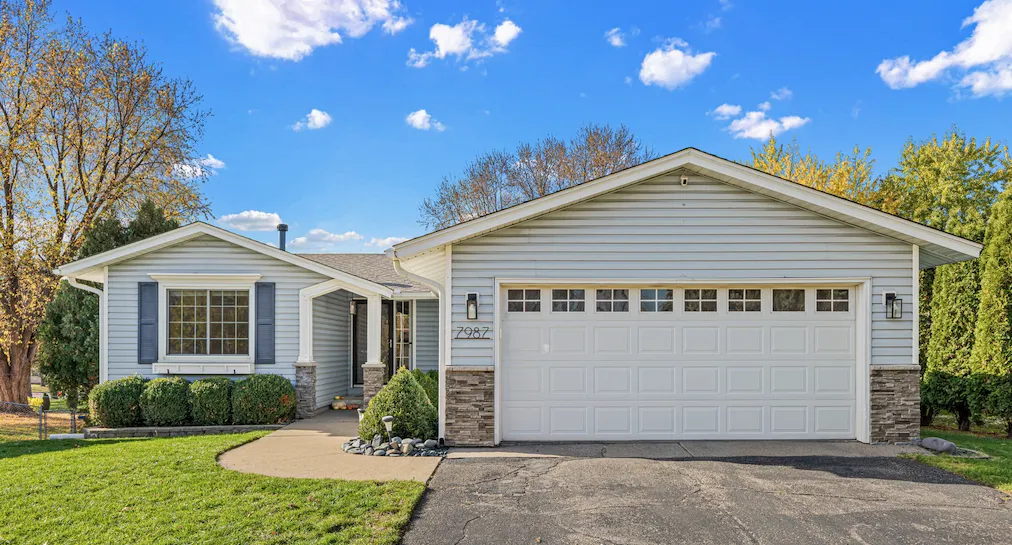 $410,000
3 bds | 2 ba | 1,648 sqft
7987 Comstock Avenue, Inver Grove Heights, MN 55076
Listing courtesy of Morgan And Trust Realty
-
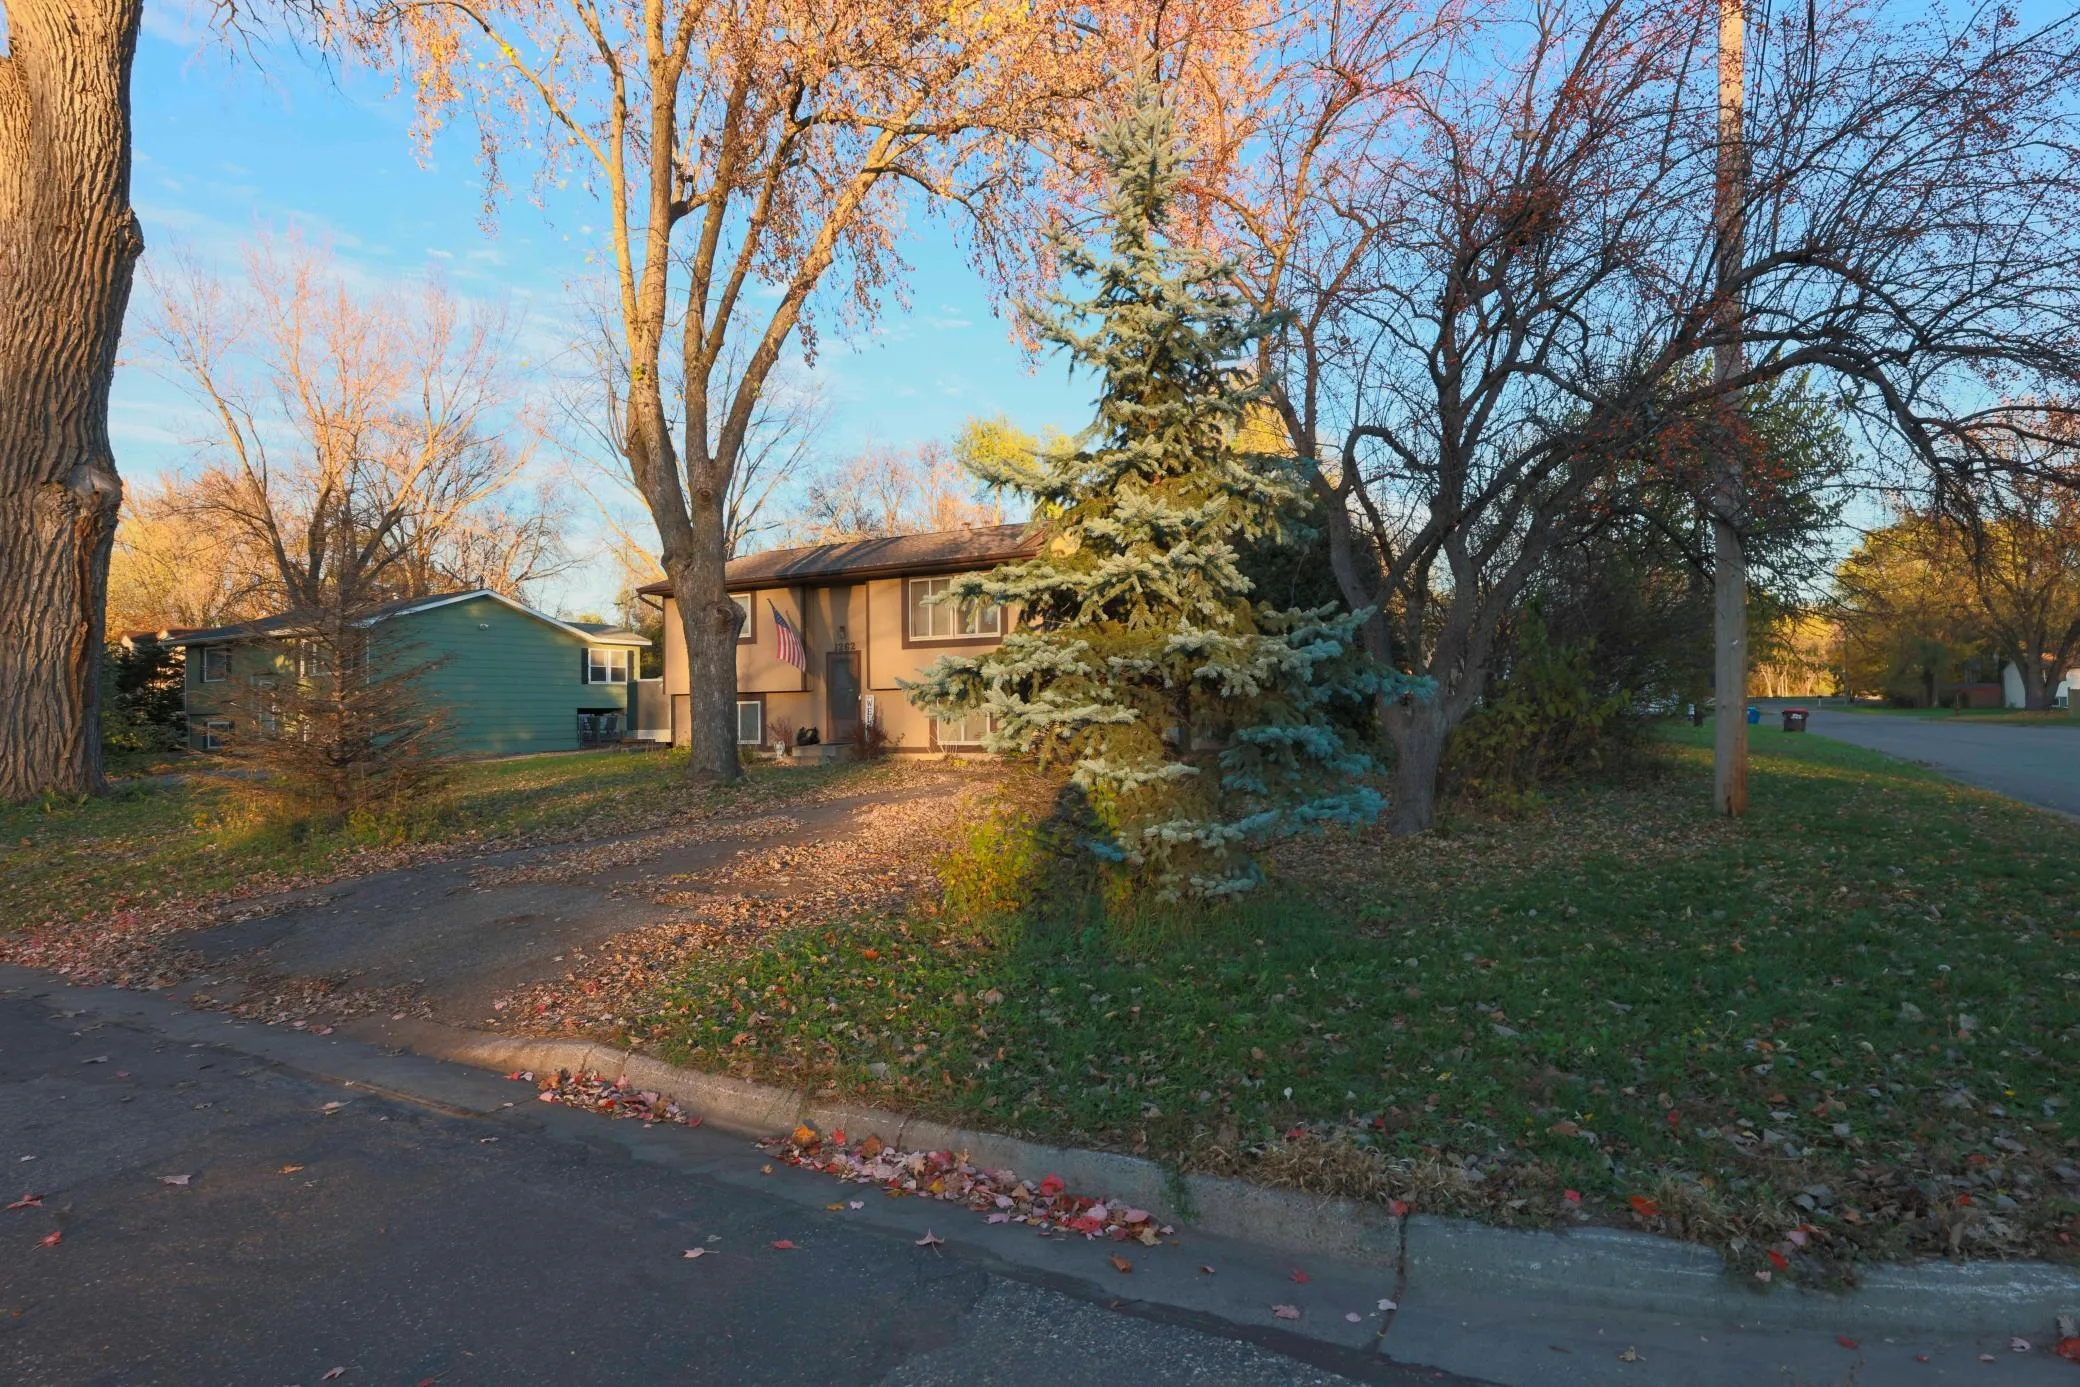 $375,000
5 bds | 2 ba | 2,524 sqft
1262 5th Street, Saint Paul Park, MN 55071
Listing courtesy of Coldwell Banker Realty
Request a tour
2695 Boudreau Court, Inver Grove Heights, MN 55076