
1 / 82
$650,000
- 3 beds
- 3 baths
- 2,988 sqft
112 E 49th Street, Minneapolis, MN 55419
For sale Est. —/mo
- House · Single Family
- Built in 1930
- 0.15 acres lot
- $218/sqft
- 2-car garage
Overview
Welcome to 112 E 49th Street in the historic and iconic Tangletown Neighborhood of Minneapolis. Convenient to freeway access, MSP international airport, DT Minneapolis and St. Paul, 50th and France, restaurants, shopping and schools. This beautiful Tudor style home has all the features you would expect to see, a front facing two story brick fireplace, stucco, custom wood windows and dramatic roof gables and angles. As you walk in, you’re greeted by a beautiful vintage wood staircase with wrought iron rails, oak hardwood floors throughout, a stunning sundrenched living room with brick fireplace and built-ins, cheery galley kitchen with white cabinets, granite countertops, stainless appliances and cozy morning nook, ½ bath, formal dining room with built-in corner decorative storage cabinets, 3 season porch with stone floors and French doors, family room with office space and a mudroom with storage and cubbies. The upper-level features oak hardwood floors throughout, 3 spacious bedrooms including a primary suite with tiled ¾ bath and an additional vintage tiled full bath. The lower level has an additional family or recreational area with fireplace, laundry room, storage area, future sauna space and utility room. The outside features a concrete patio and a two-car garage with concrete driveway. See 3D tour and video for your own private showing today.
Facts & features
Interior
- Bedrooms: 3
- Bathrooms: 3 (1 full, 1 three-quarter, 1 half)
- Finished sqft: 2,988
- Above grade sqft: 2,574
- Below grade sqft: 414
- Basement: Block, Daylight/Lookout Windows, Egress Window(s), Finished, Full, Storage Space
- Heating: Boiler, Radiant
- Cooling: Window Unit(s)
- Appliances: Dishwasher, Dryer, Freezer, Microwave, Range, Refrigerator, Stainless Steel Appliances, Washer
- Laundry: In Basement, Lower Level, Laundry Room, Sink
- Fireplaces: 2 (Family Room, Living Room, Wood Burning)
Property
- Parking: Detached Garage, Concrete
- Garage spaces: 2
- Lot size: 0.15 acres
- Lot dimensions: 128X50
- Lot features: Public Transit (w/in 6 blks)
- Exterior features: Stone, Stucco, Wood
- Pool: None
Construction
- Home type: House (Single Family)
- Levels: Two
- Year built: 1930
- Roof: Age 8 Years or Less, Architectural Shingle, Asphalt, Flat, Pitched, Rubber
Utilities
- Sewer: City Sewer/Connected
- Water: City Water/Connected
Community & HOA
- Subdivision: Grants Add To Washburn Park
Taxes & location
- Annual taxes: $8,699 (2026)
- County: Hennepin
- School district: Minneapolis
Listing
- Status: For sale
- Listed: Nov 17, 2026
- Days on market: 0
- MLS #: 7173615
Monthly payment
—/mo
An example, not a loan offer. Taxes and HOA dues come from the listing when known; home insurance is a rough estimate. Mortgage insurance is not included. Your rate depends on your lender and credit.
Location
Nearby homes
-
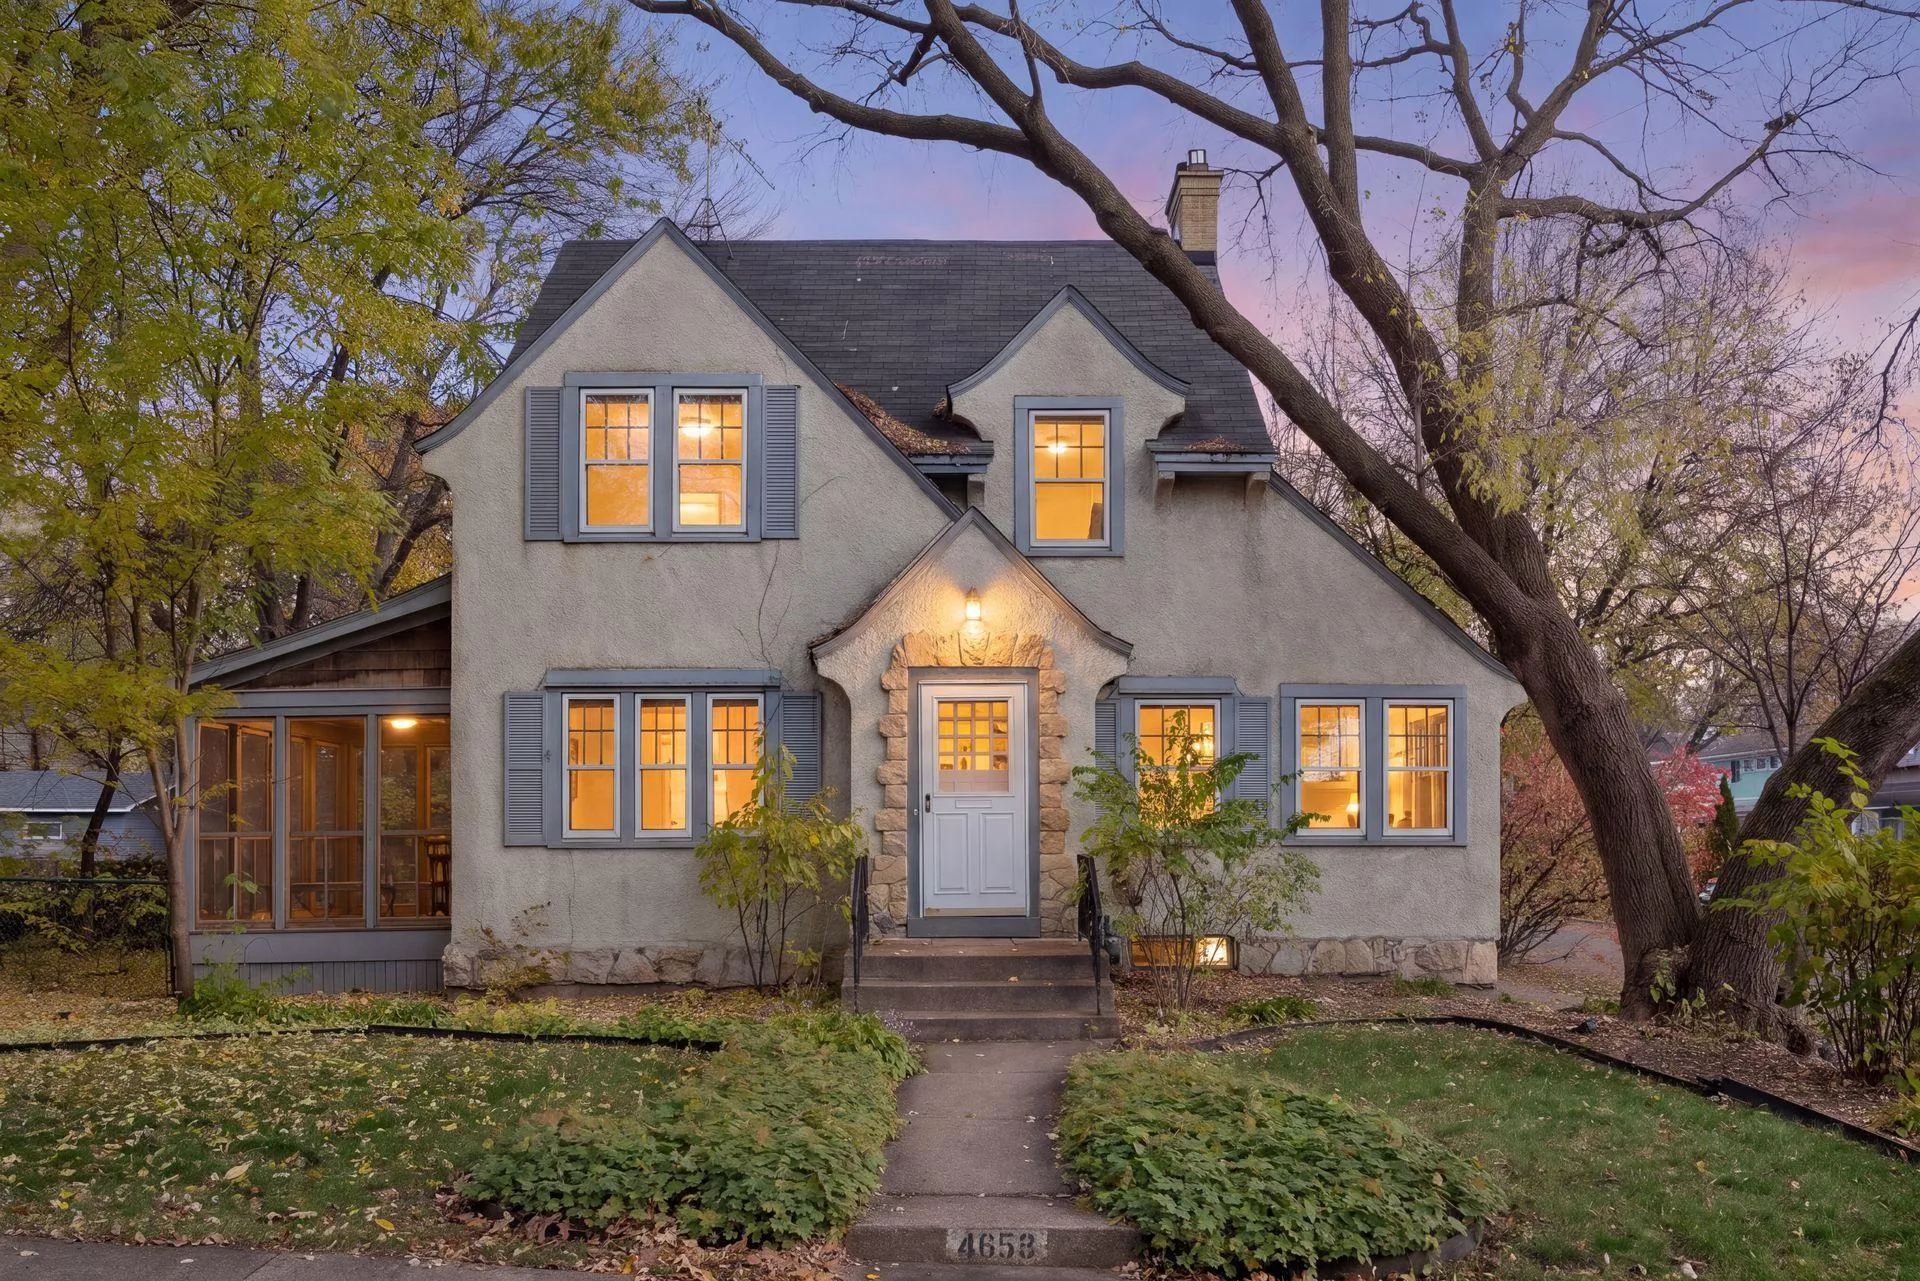 $574,900
3 bds | 2 ba | 1,343 sqft
4653 Vincent S Avenue, Minneapolis, MN 55410
 Listing courtesy of Coldwell Banker Realty - Lakes
-
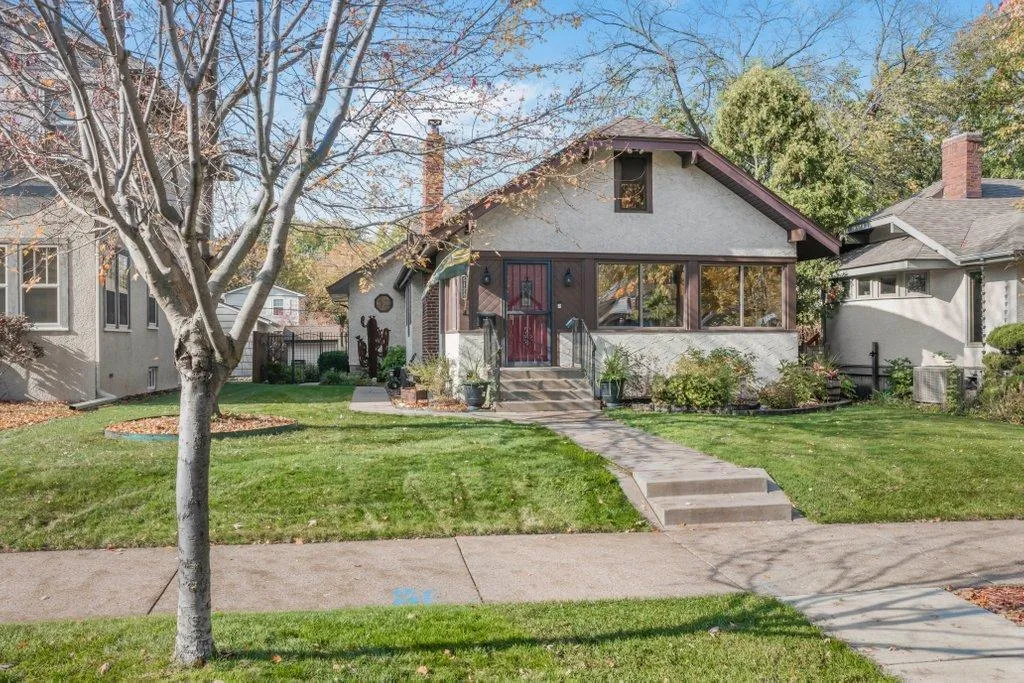 $599,900
3 bds | 2 ba | 2,484 sqft
5128 Beard S Avenue, Minneapolis, MN 55410
Listing courtesy of North Star Pro Realty LLC
-
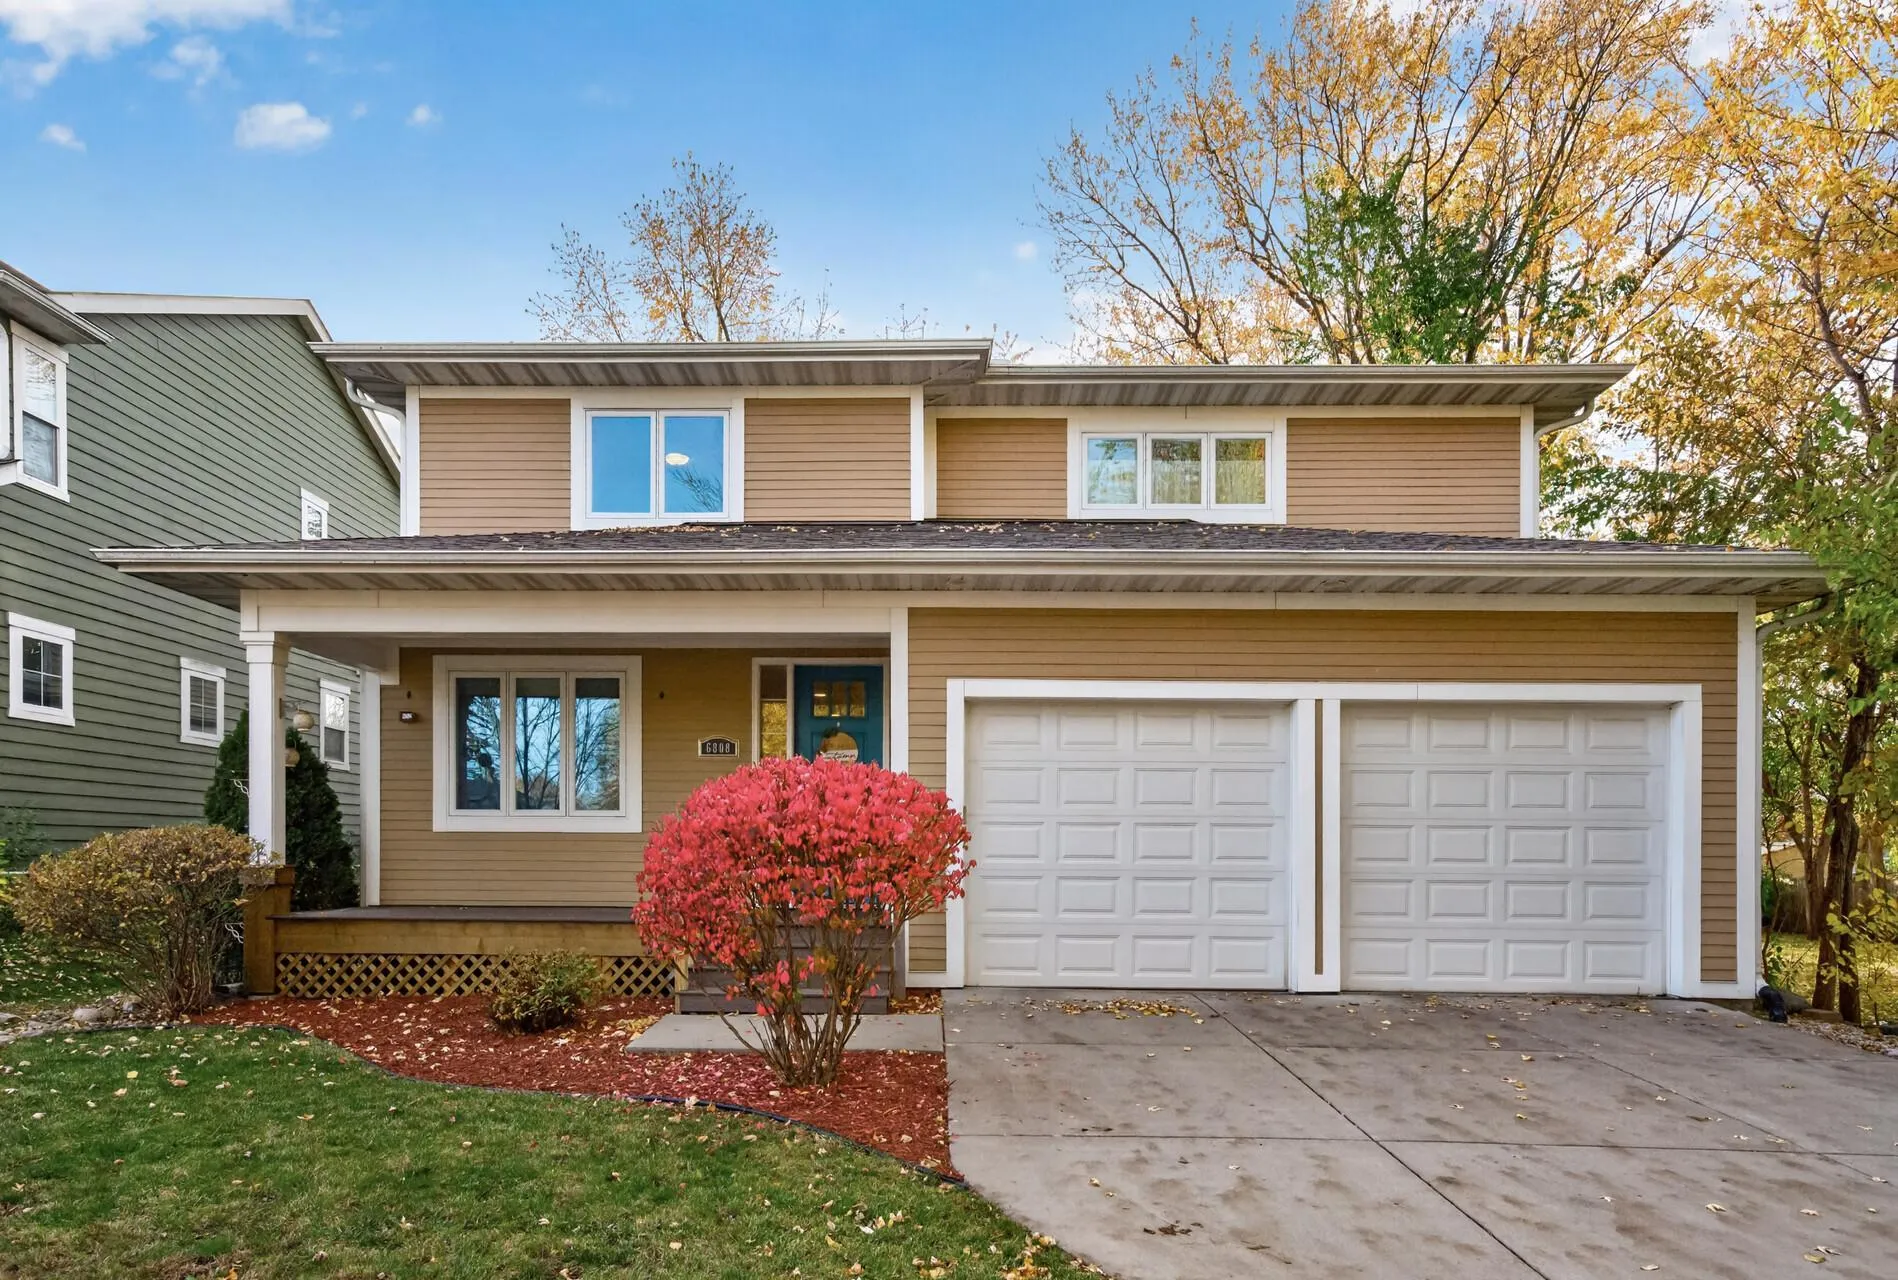 $625,000
4 bds | 4 ba | 2,728 sqft
6808 14th S Avenue, Richfield, MN 55423
Listing courtesy of RE/MAX Results
-
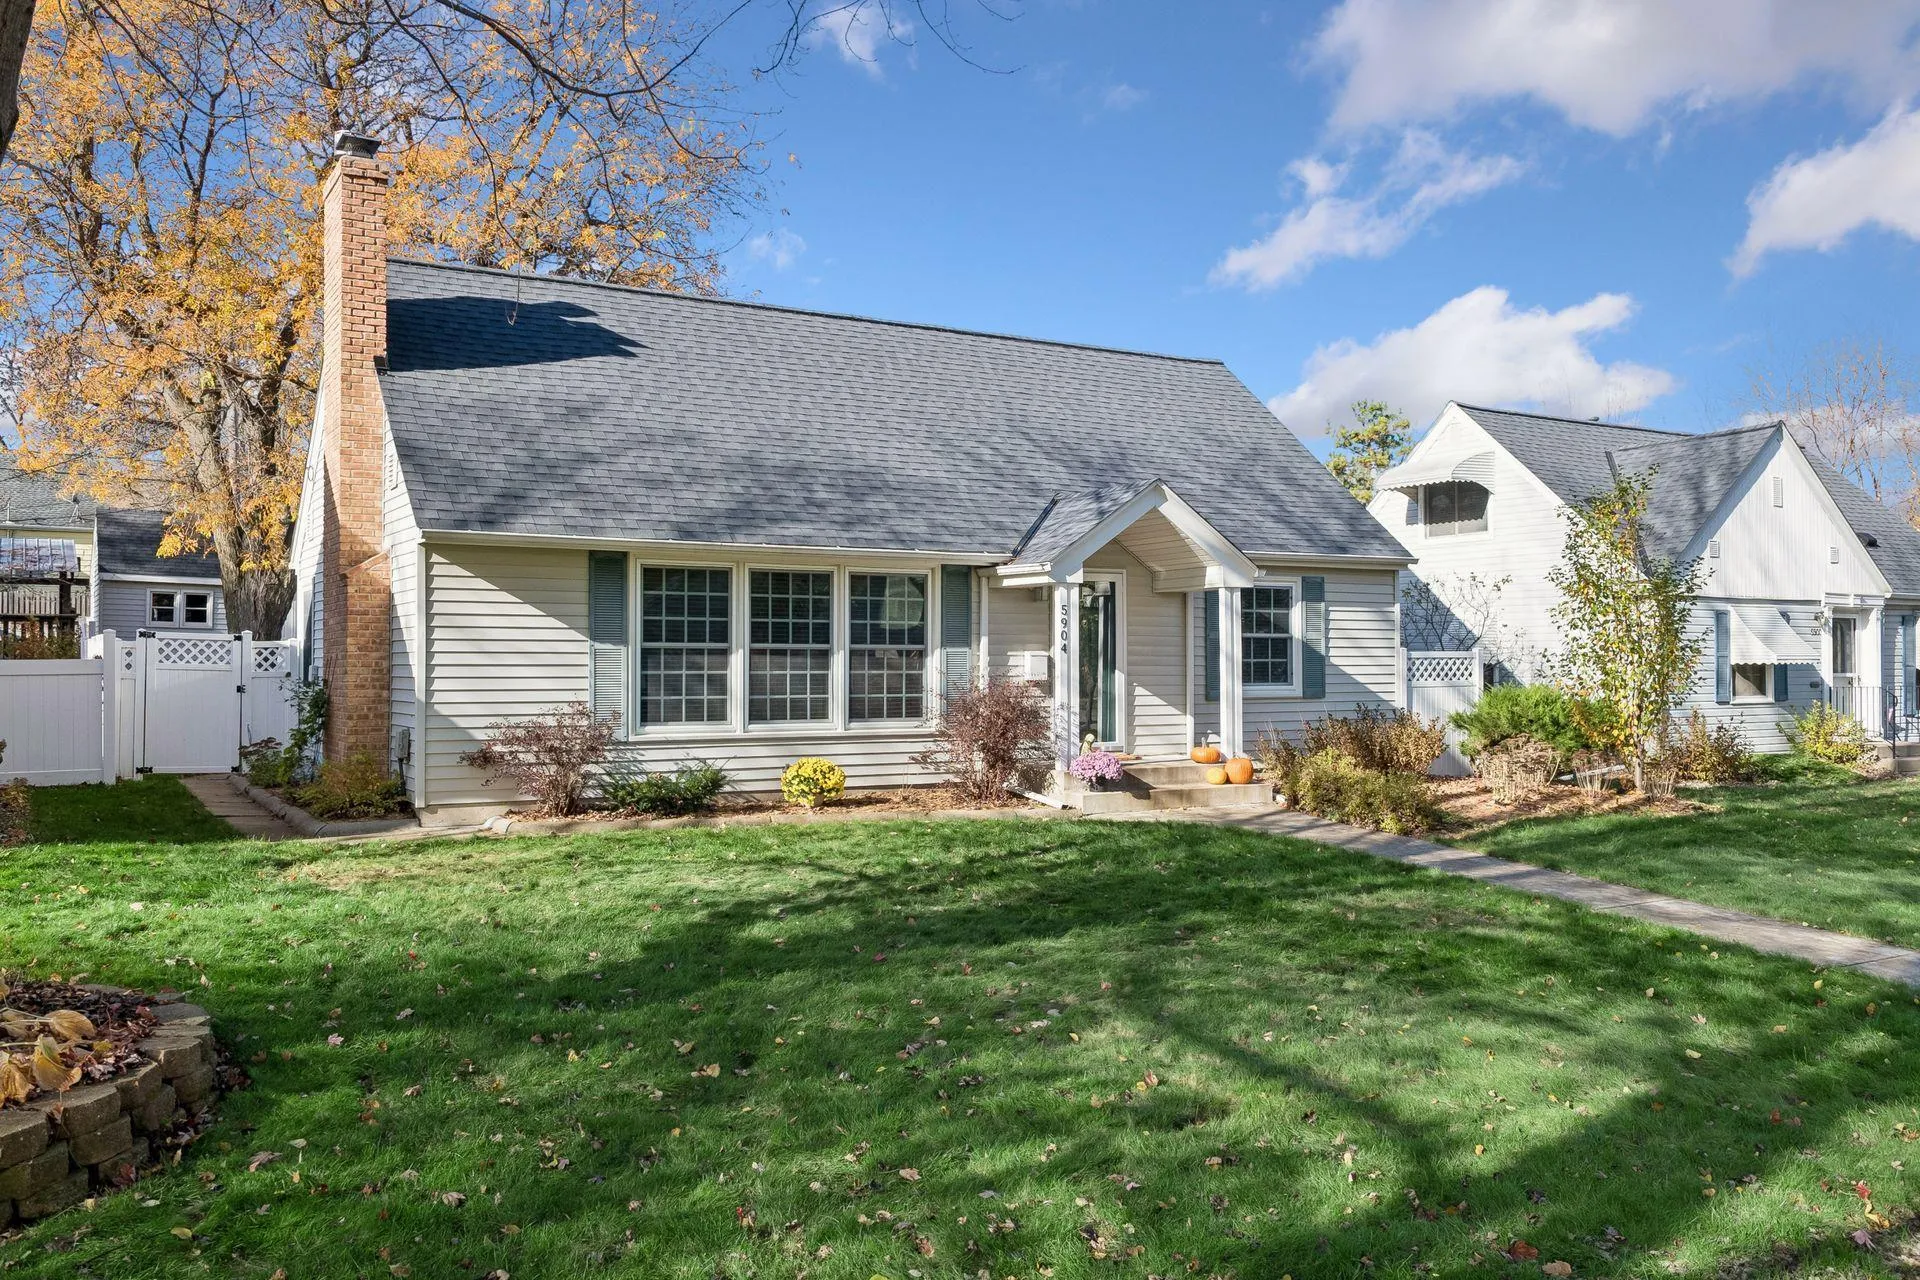 $500,000
4 bds | 2 ba | 1,866 sqft
5904 Sheridan S Avenue, Minneapolis, MN 55410
Listing courtesy of Keller Williams Preferred Rlty
-
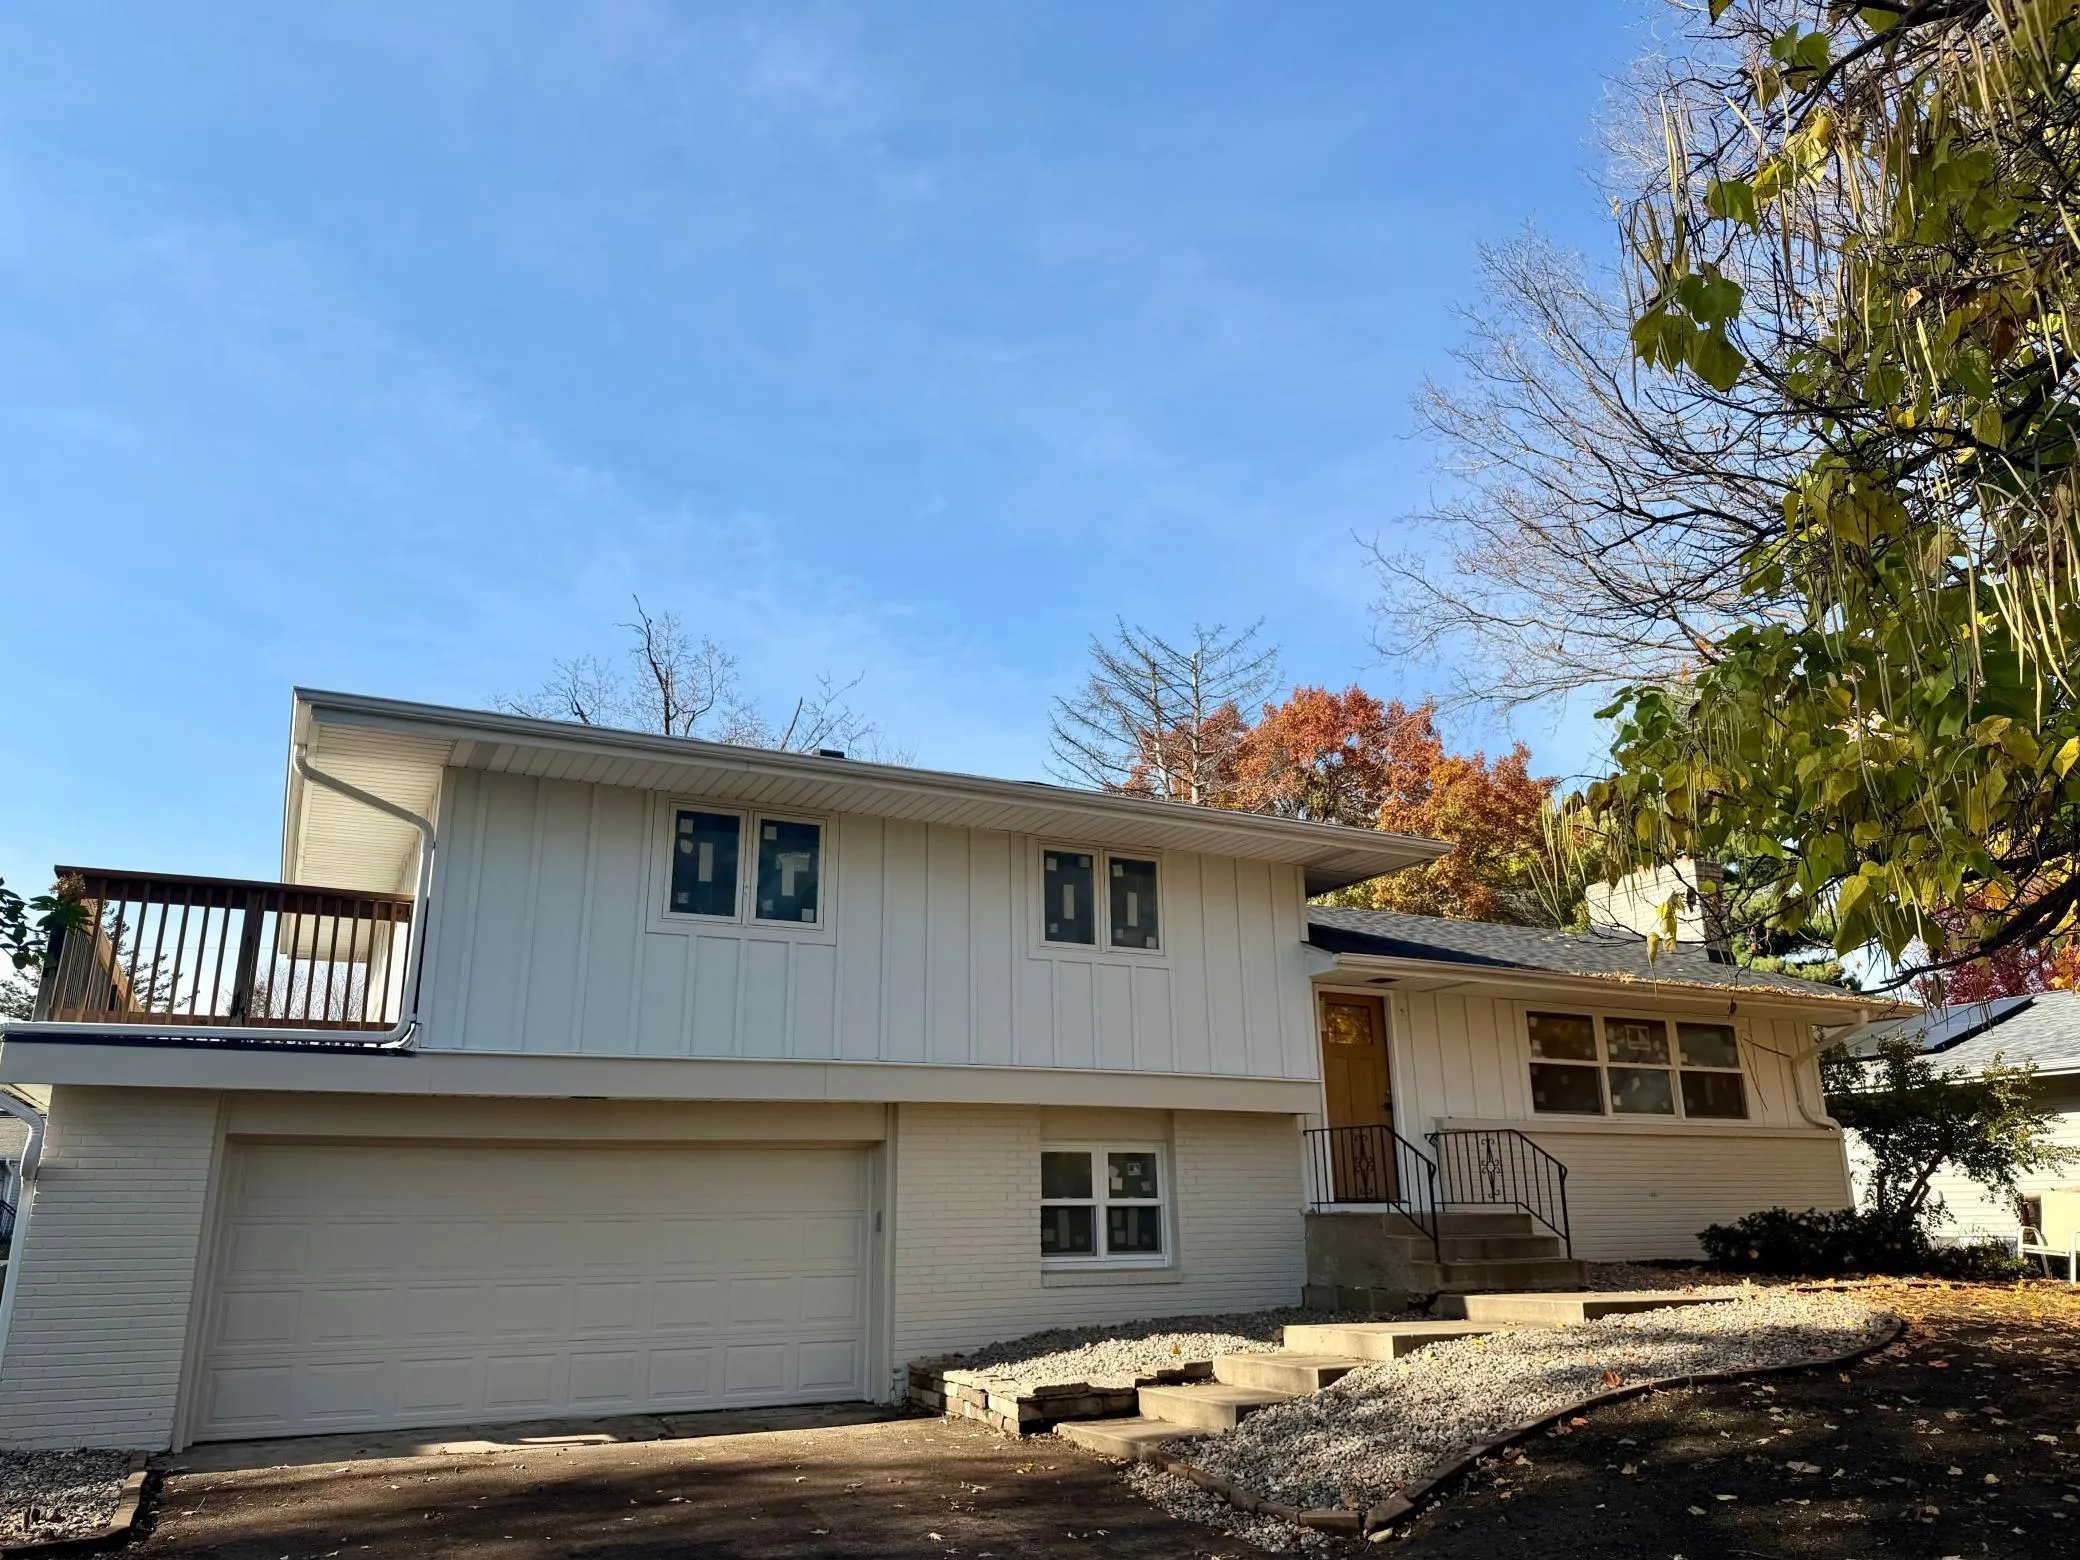 $824,900
4 bds | 4 ba | 2,361 sqft
6212 Beard Place, Edina, MN 55410
Listing courtesy of Bridge Realty, LLC
-
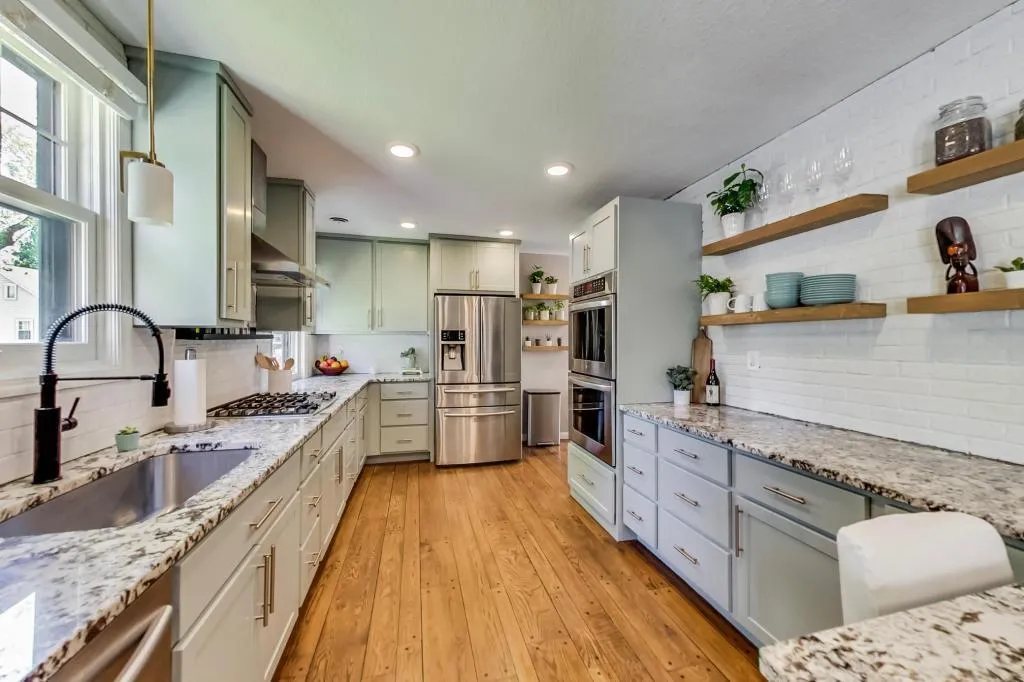 $585,000
4 bds | 3 ba | 3,002 sqft
321 E Diamond Lake Road, Minneapolis, MN 55419
Listing courtesy of Keller Williams Realty Integrity
-
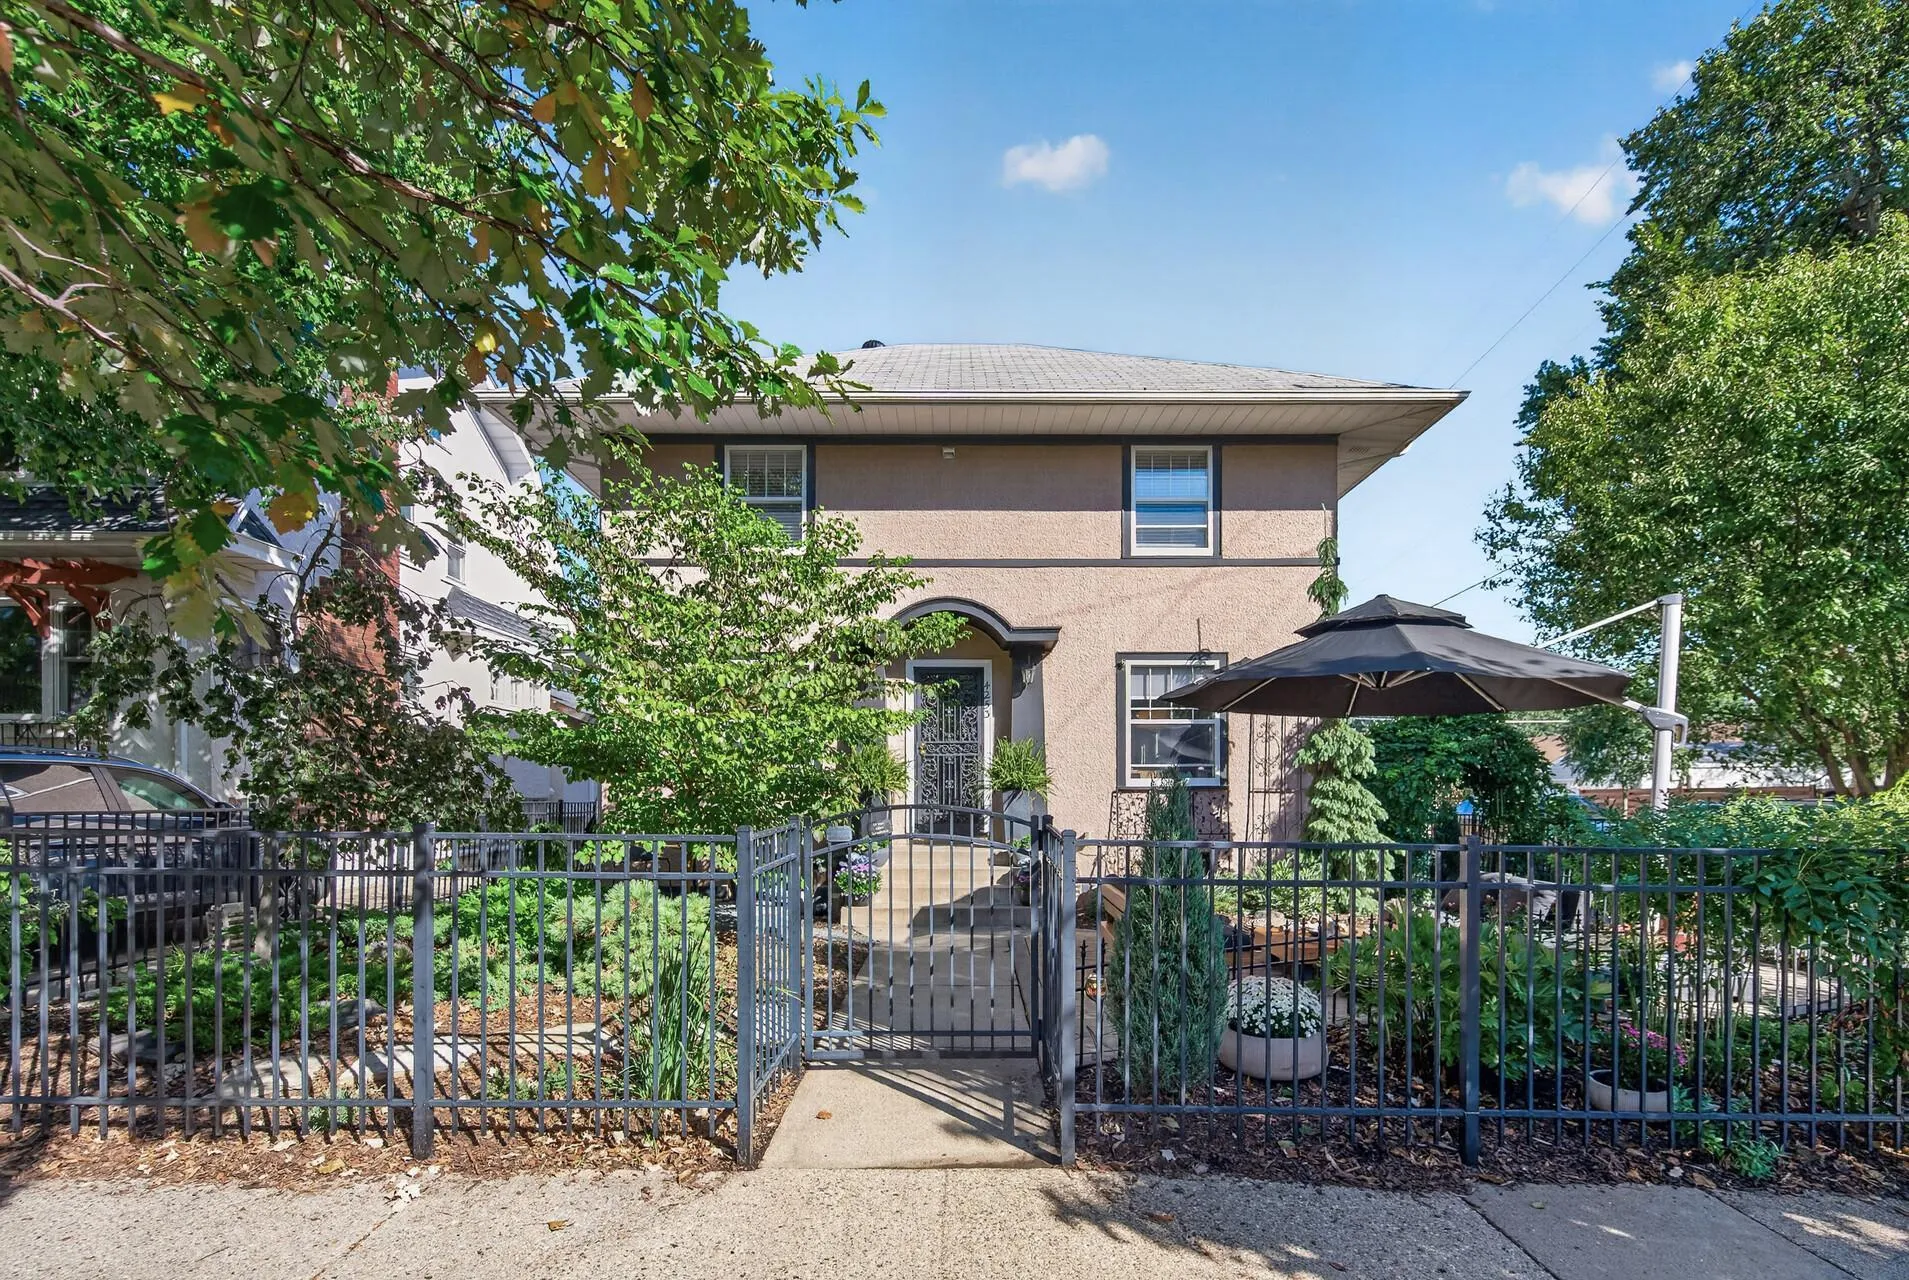 $589,900
3 bds | 3 ba | 2,105 sqft
4253 Aldrich S Avenue, Minneapolis, MN 55409
Listing courtesy of Park Street Realty, LLC
-
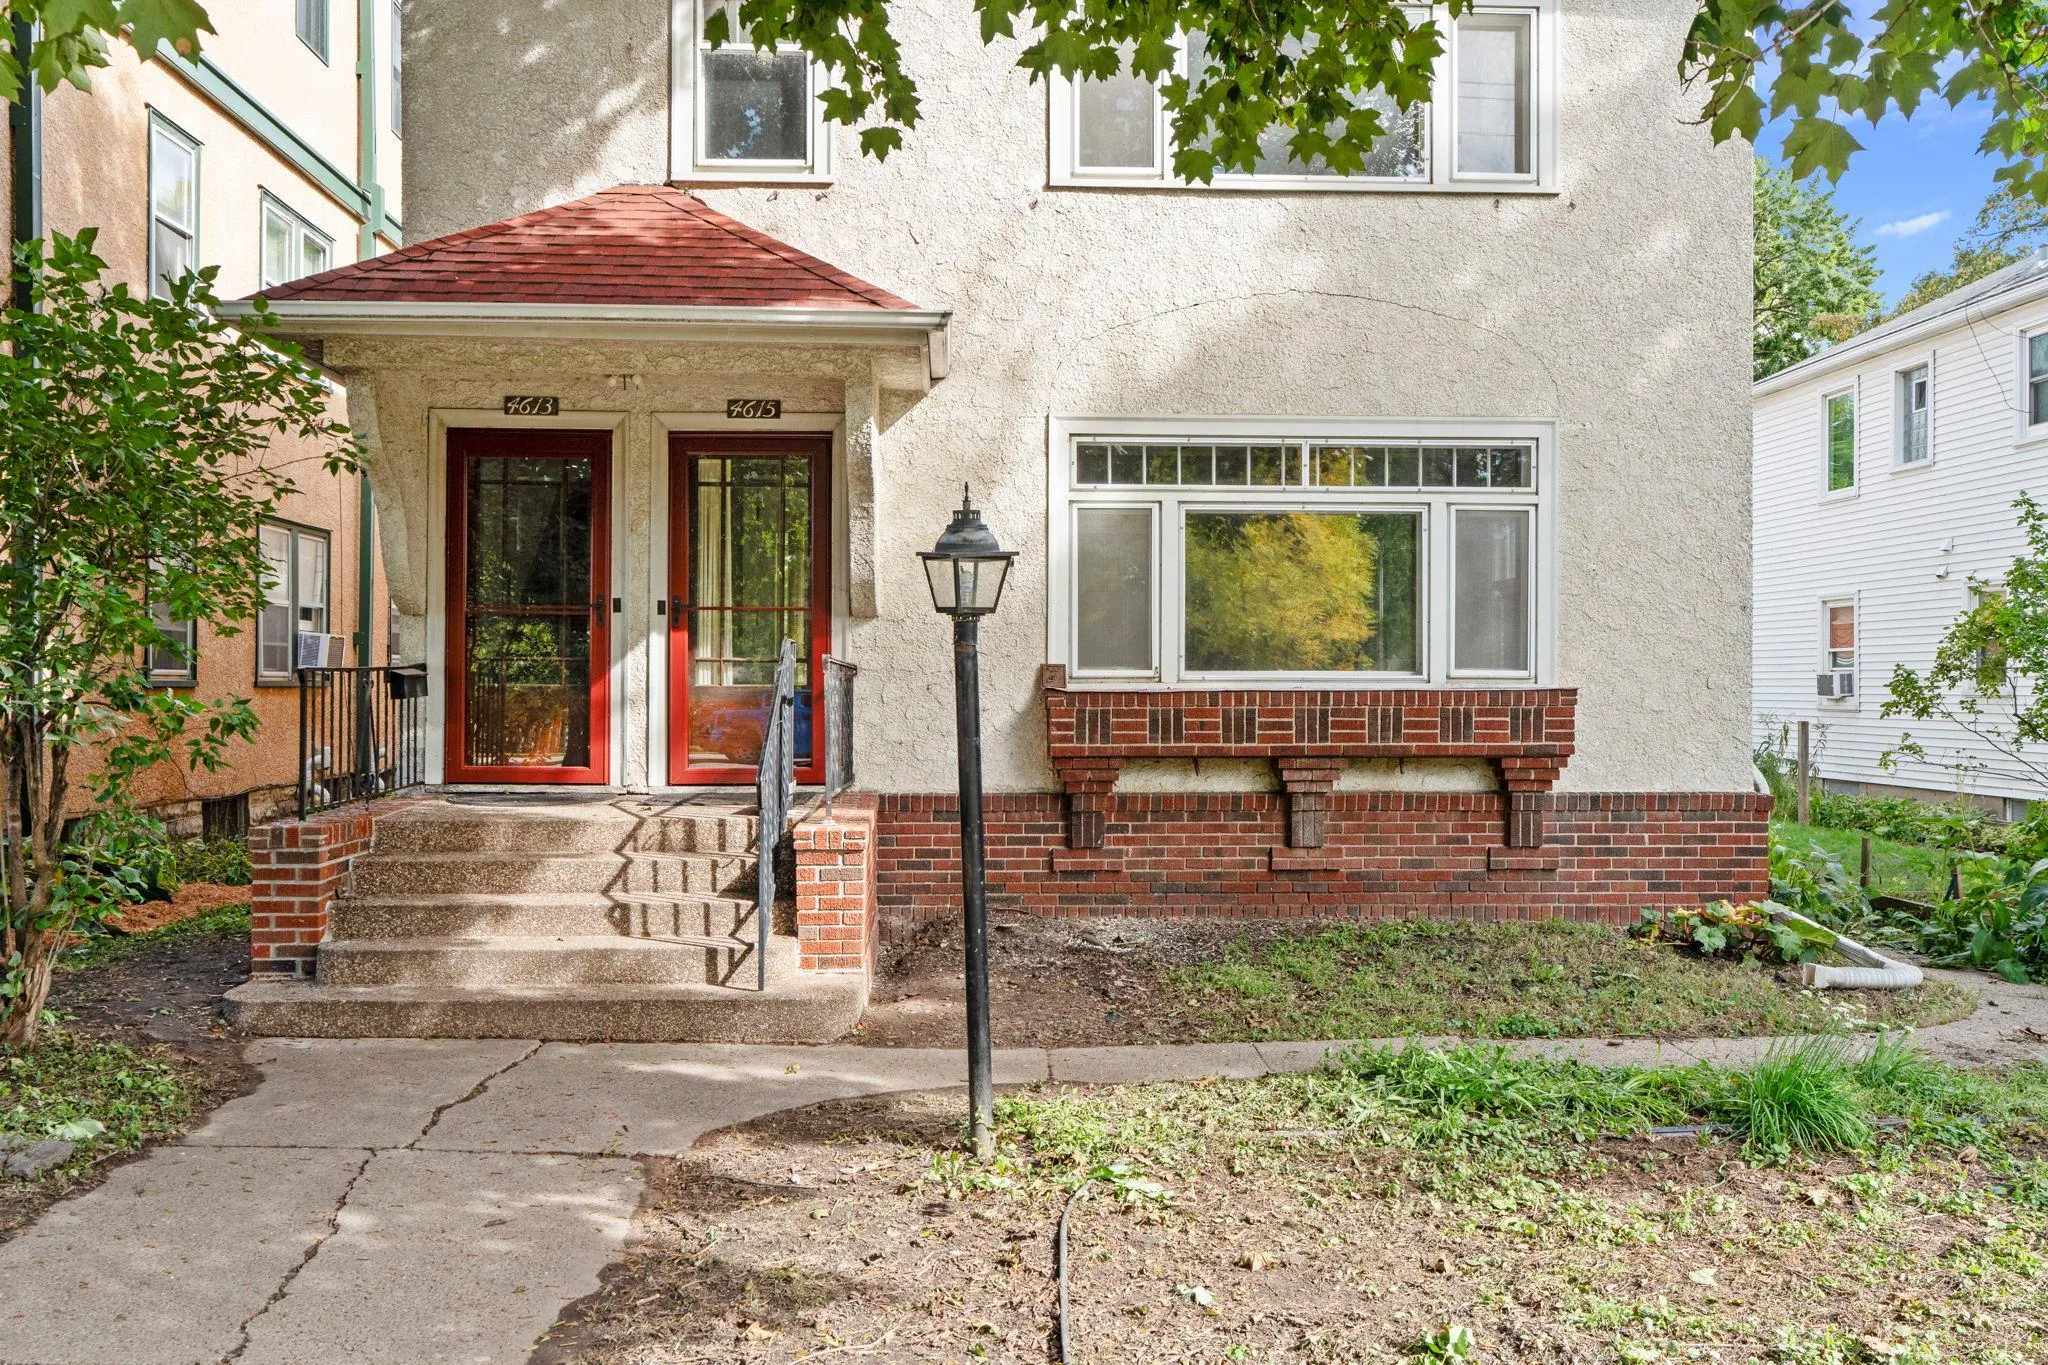 $500,000
4 bds | 3 ba | 2,359 sqft
4613 28th S Avenue, Minneapolis, MN 55406
Listing courtesy of Compass
Request a tour
112 E 49th Street, Minneapolis, MN 55419