15442 111th N Avenue, Dayton, Minnesota 55369

MN, Dayton
$849,900
  • 4 Beds
  • 3 Bath
  • Residential Property Type
  • 2026 Year Built
  • Active Status
See All 38 Photos
Kyle Synowczynski
Kyle Synowczynski
  • (612) 688-6065
  • Kyle@StoneArchRealty.com
Property Description

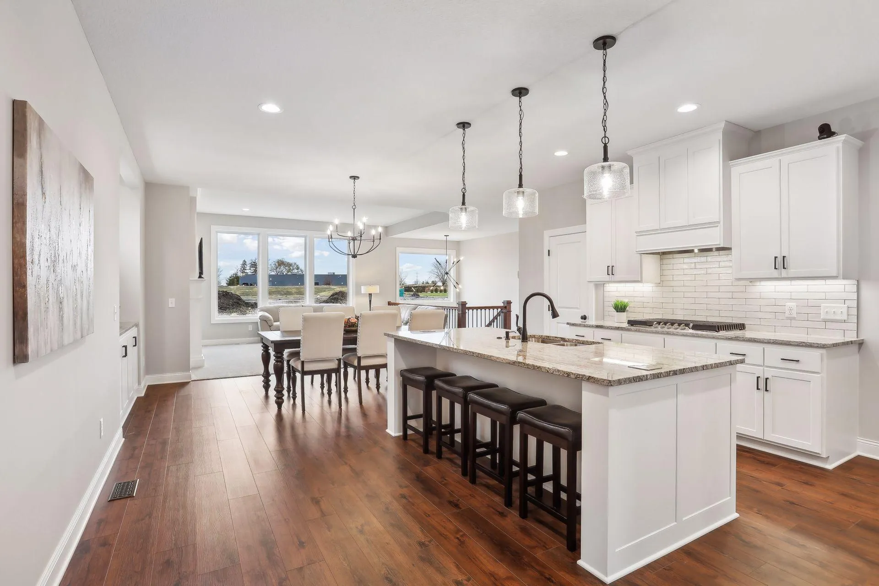
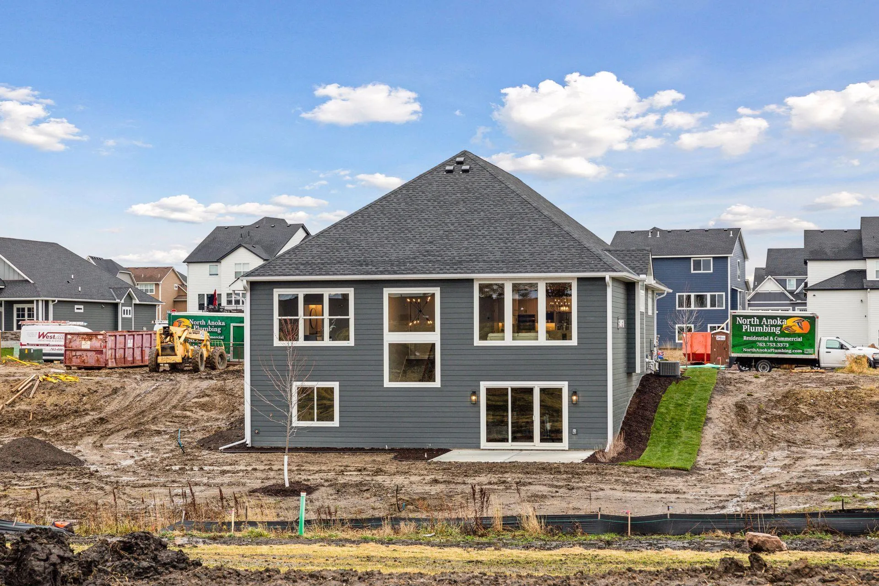
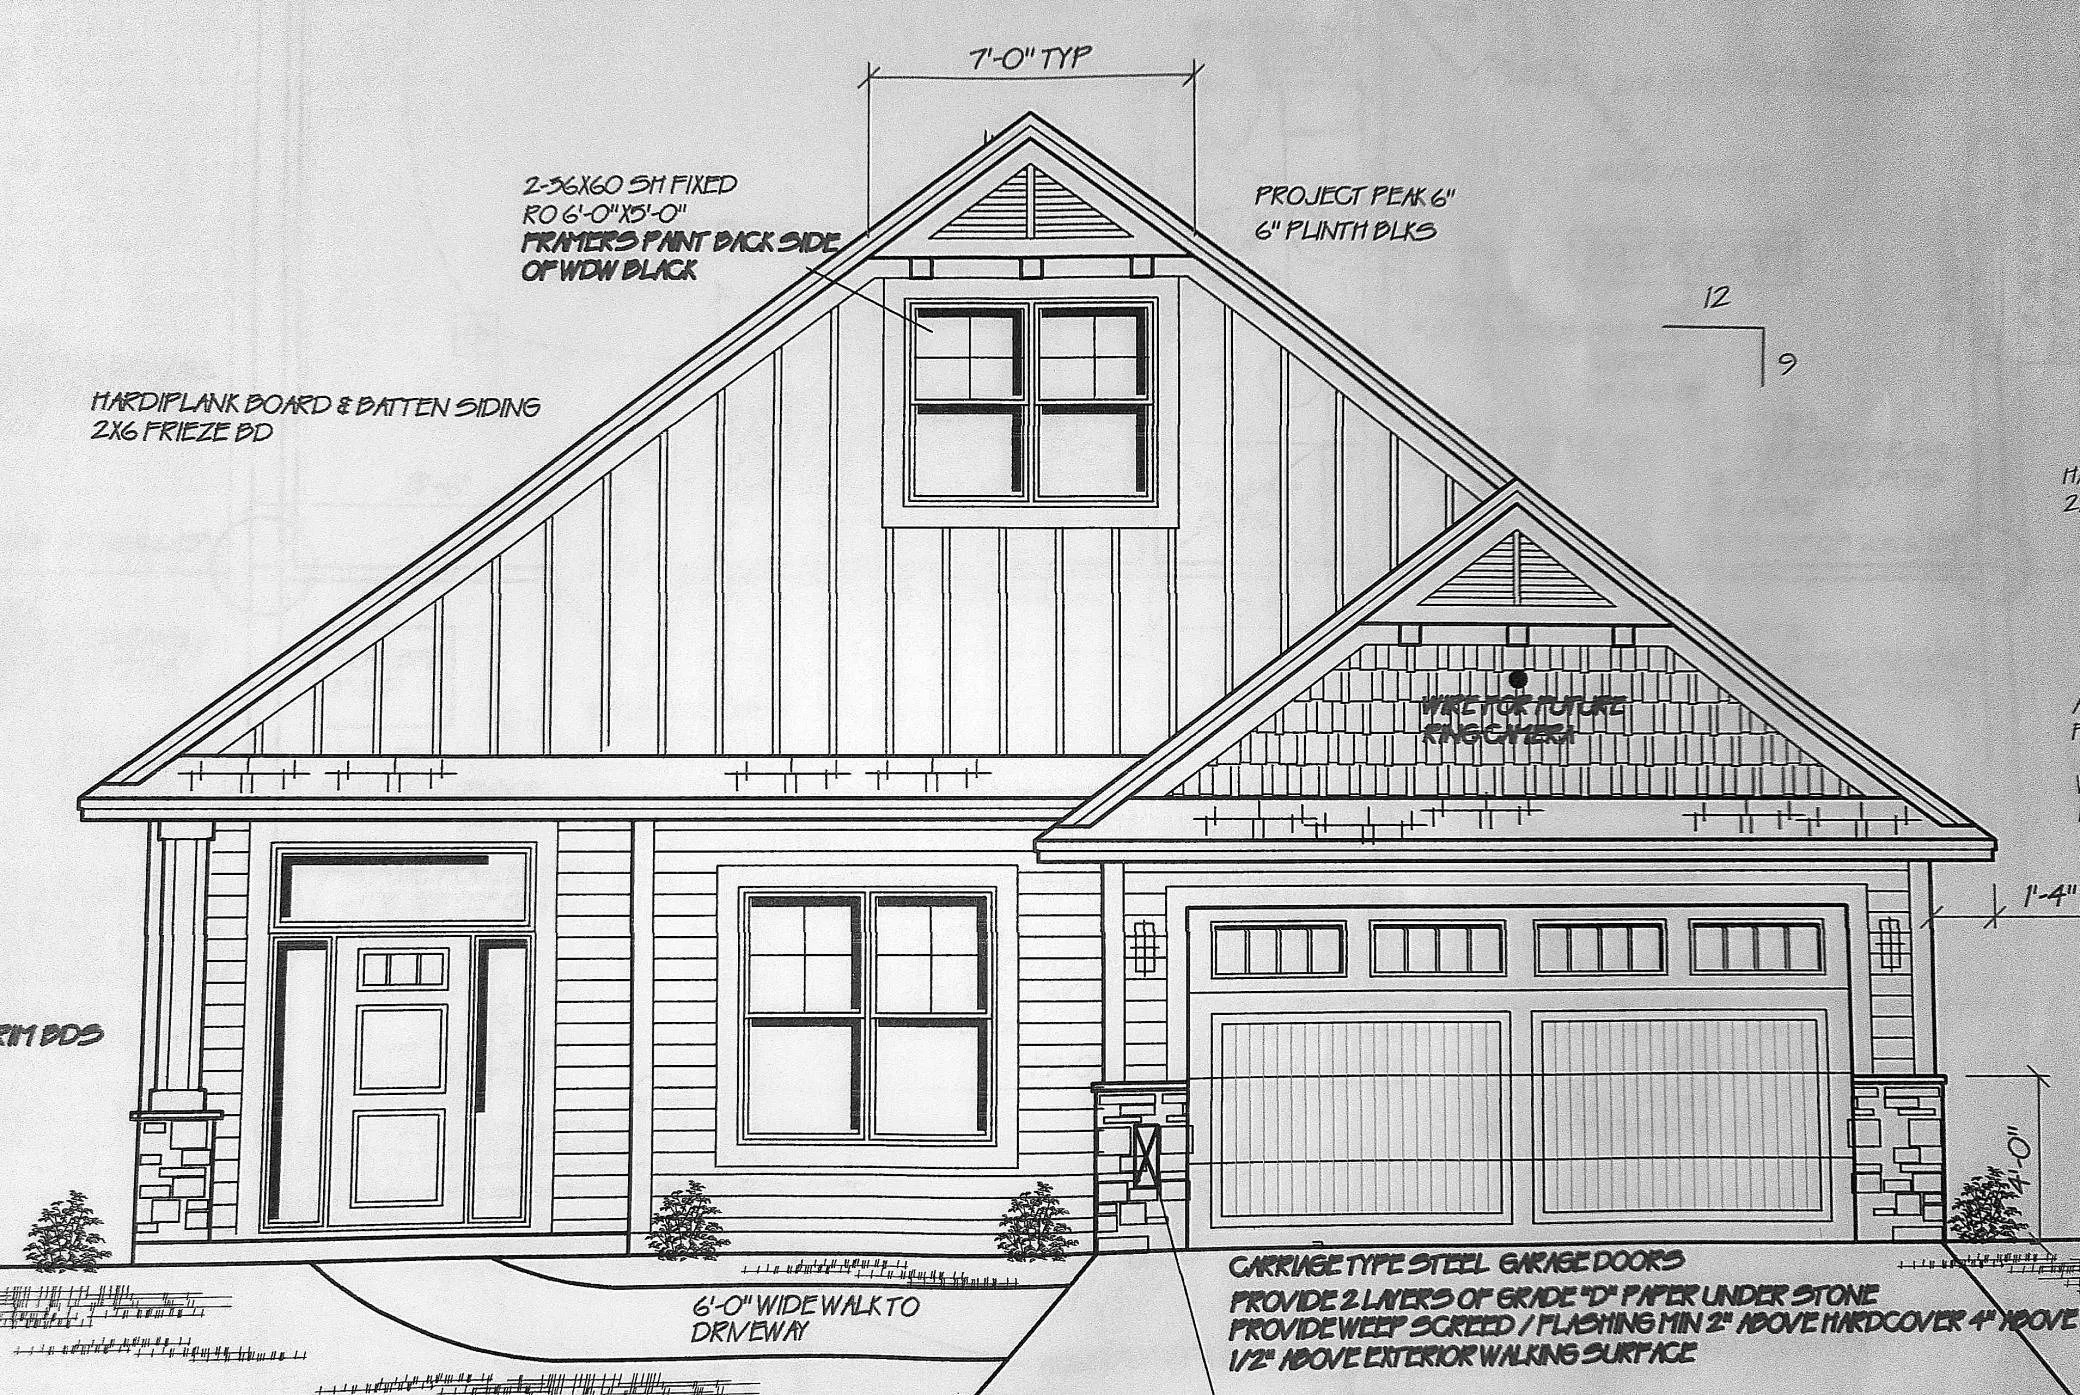
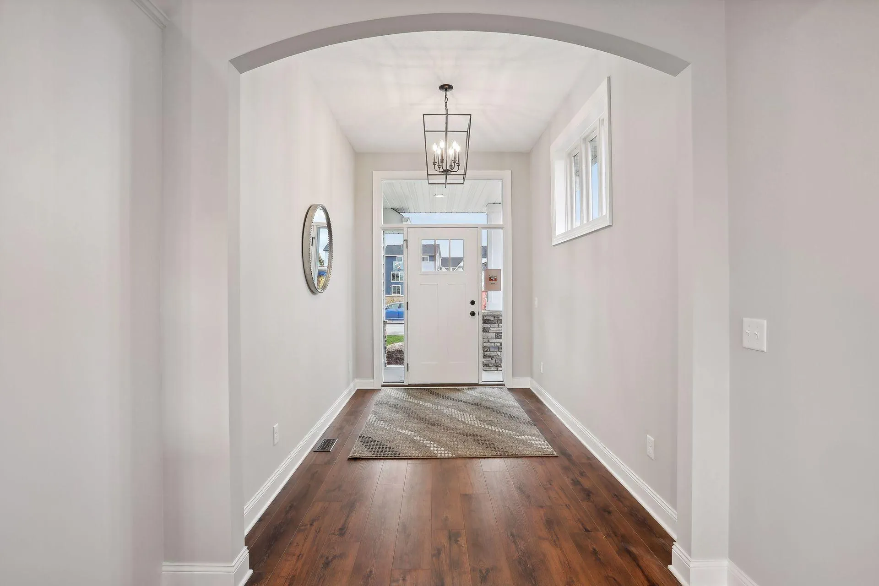
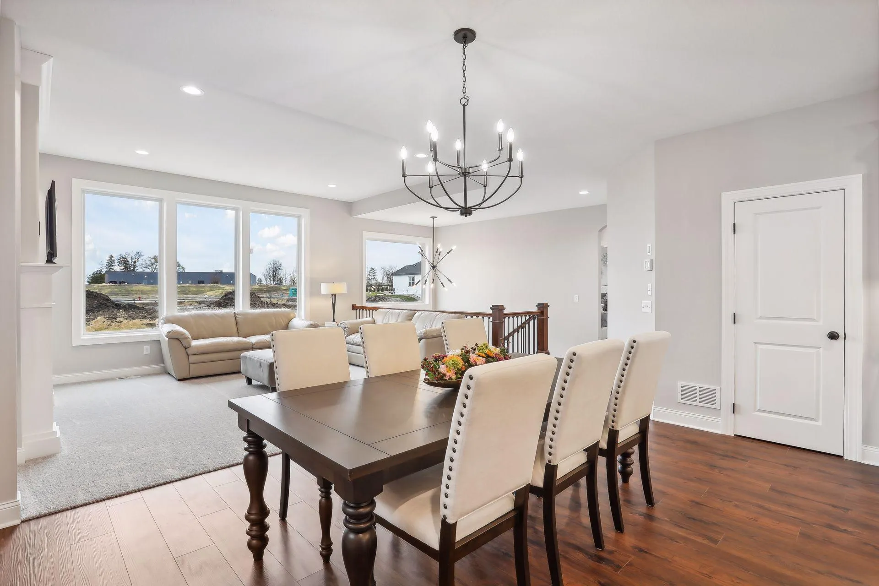
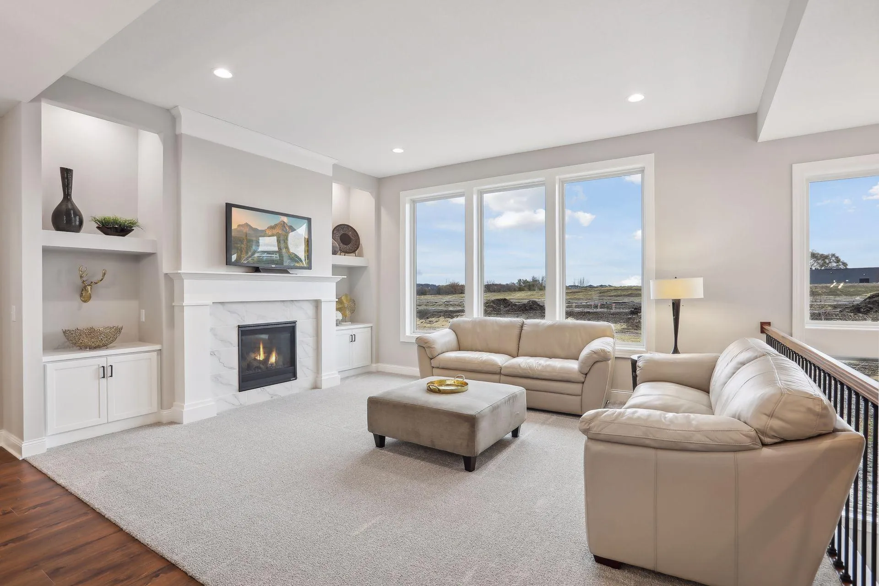
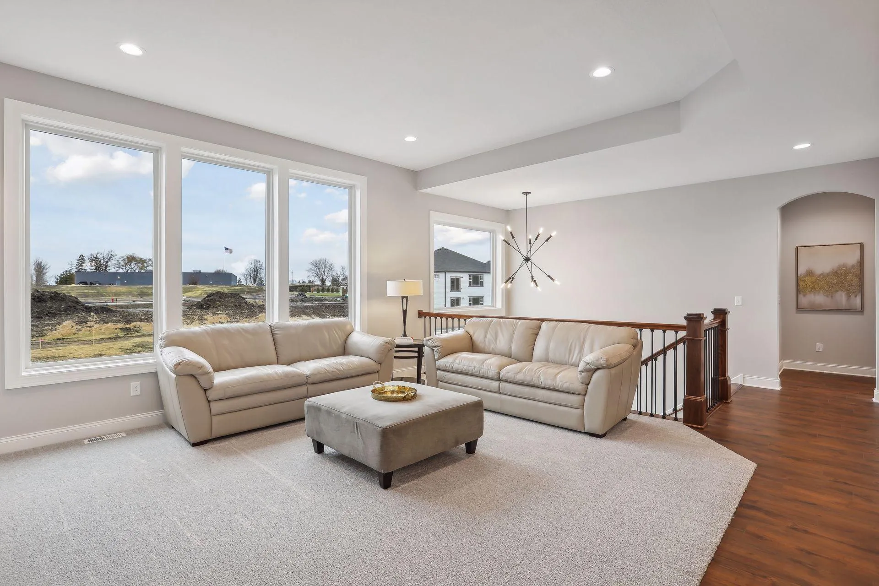
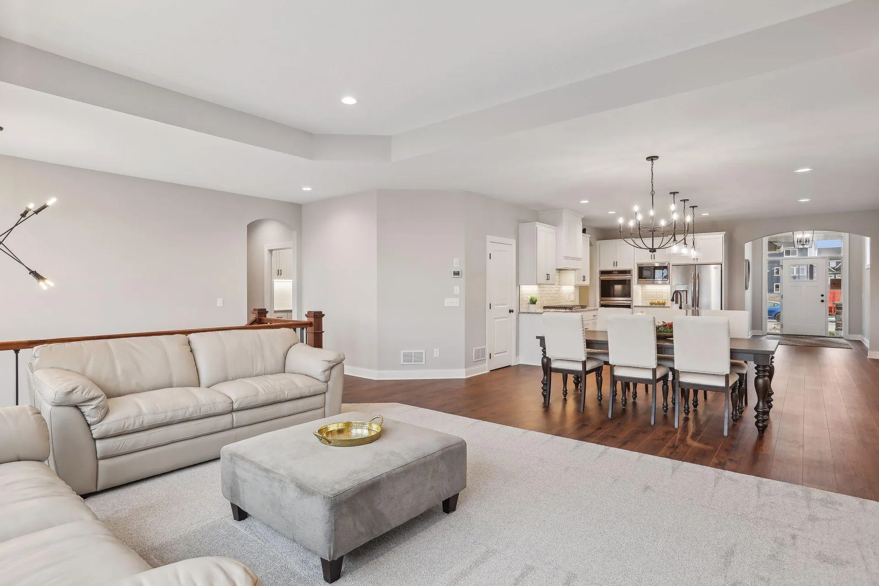
Luxury Villa by Simmer Brothers Homes. Main Floor Accessible with 36″ Doors & No Exterior Steps. LOADED with quality features. Andersen Windows – James Hardie Siding on all 4 Sides – Finished 3 Car Garage – Walnut Rails & Wet Bar – Dovetail / Soft Close Cabinets by Scandia – 2 Fireplaces – Tile Walk-In Shower – Dual Zone HVAC System – Popular Sundance Greens Villa Lots almost gone – New Pool & Clubhouse – No Snow No Mow. Hurry this will not last long.


Basic Details
  • Property Type: Residential
  • Listing Type: For Sale
  • Listing ID: 7026744
  • Price: $849,900
  • Year Built: 2026
  • Listing Status: Active
  • Office Name: Stanek Realty, Inc.
  • Full Bathrooms: 1
  • New Construction Yn: 1
  • Property Sub Type: Single Family
  • Roof: Architectural Shingle
Features
  • Swimming Pool Shared
  • Heating System Forced Air,Fireplace(s),Humidifier
  • Cooling System Central Air
  • Basement Full,Finished,Drain Tiled,Concrete,Sump Pump,Walkout,Storage Space,Drainage System,Tile Shower,Tray Ceiling(s)
  • Fireplace Gas,Electric
  • Parking Attached Garage,Heated Garage,Insulated Garage,Concrete,Finished Garage
  • Exterior Features Cement Board
  • Fireplaces Total: 2
  • Laundry Features Main Level,Washer Hookup,Gas Dryer Hookup
  • Sewer City Sewer - In Street
Appliances
  • Cooktop
  • Dishwasher
  • Disposal
  • Dryer
  • Exhaust Fan
  • Microwave
  • Refrigerator
  • Air-To-Air Exchanger
  • Double Oven
  • Gas Water Heater
  • Stainless Steel Appliances
  • Wall Oven
  • Electronic Air Filter
Address Map
  • Country US
  • State MN
  • County Hennepin
  • City Dayton
  • Zipcode 55369
  • Street: 111th
  • Street Number: 15442
  • Street Suffix: Avenue
  • Longitude: W94° 31' 27.7''
  • Latitude: N45° 9' 27.5''
  • Directions: Fernbrook to Rush Creek Pkwy N to Kingsview R to 110th L to Niagara L on 111th to Home.
  • Street Dir Suffix: N
Neighborhood
  • High School District: Anoka-Hennepin
MLS Addon
  • Office Name: Stanek Realty, Inc.
Additional Information
  • Water Source: City Water/Connected
  • Accessibility Features: None
  • Building Size: 3728
  • Construction Materials: Frame
  • Electric: 200+ Amp Service
  • Foundation Details: Concrete Perimeter,8 ft+ Pour
  • Garage: 3
  • Levels: One
  • Lot Size Dimensions: 57x157
Financial
  • Association Fee: 169
  • Association Fee Frequency: Monthly
  • Association Fee Includes: Lawn Care,Professional Mgmt,Snow Removal,Shared Amenities,Sanitation
  • Association Yn: 1
Listing Information
  • List Agent Mls Id: 502003611
  • List Office Mls Id: 1561
  • Modification Timestamp: 2026-07-31T13:50:06Z
  • Originating System Name: NorthStar
Mortgage Calculator
$
$ %
years
%
$ % per year
$ %per year
$