879 Woodlawn Avenue Unit B, Saint Paul, Minnesota 55116

MN, Saint Paul
$775,000
  • 3 Beds
  • 4 Bath
  • Residential Property Type
  • 2022 Year Built
  • Active Status
See All 64 Photos
Kyle Synowczynski
Kyle Synowczynski
  • (612) 688-6065
  • Kyle@StoneArchRealty.com
Property Description

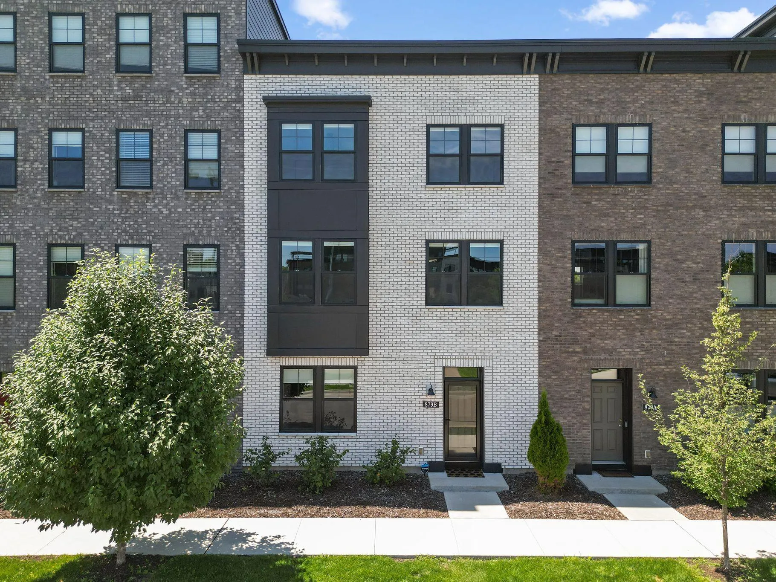
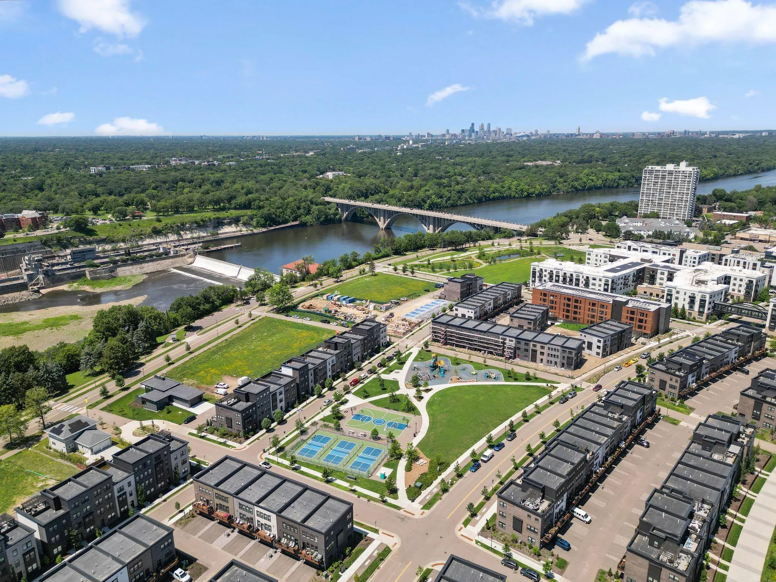
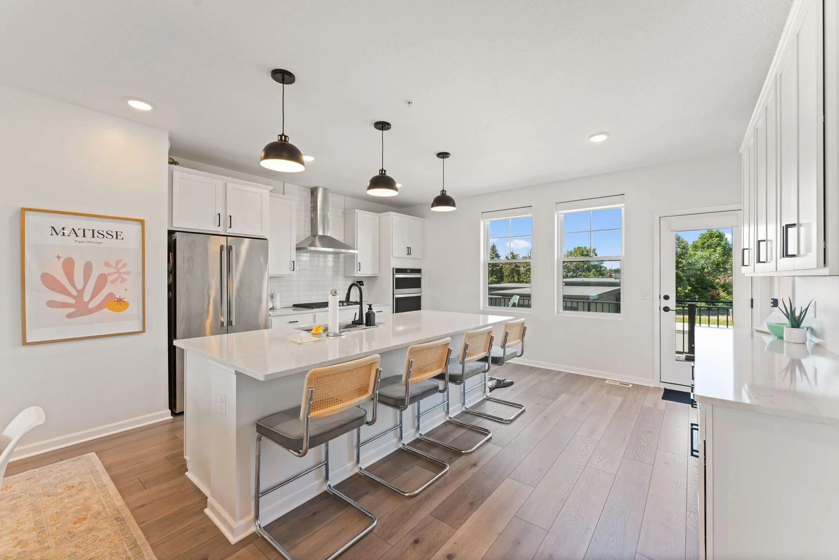
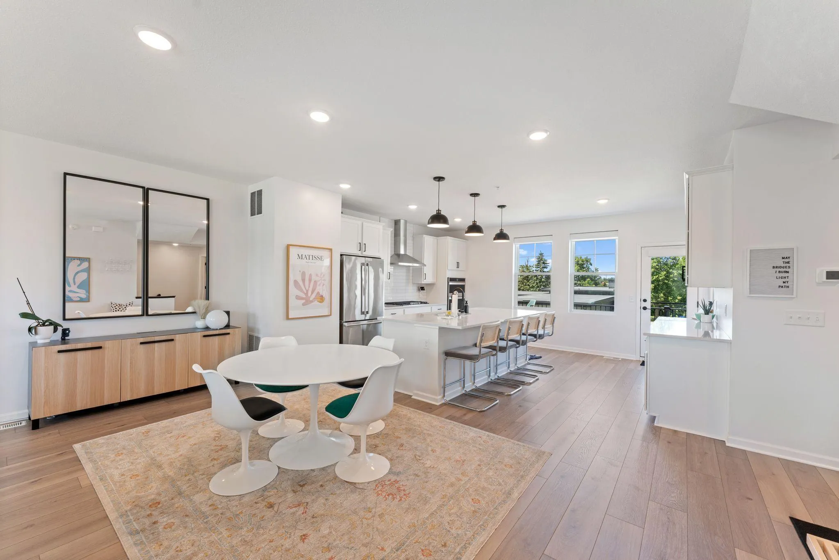
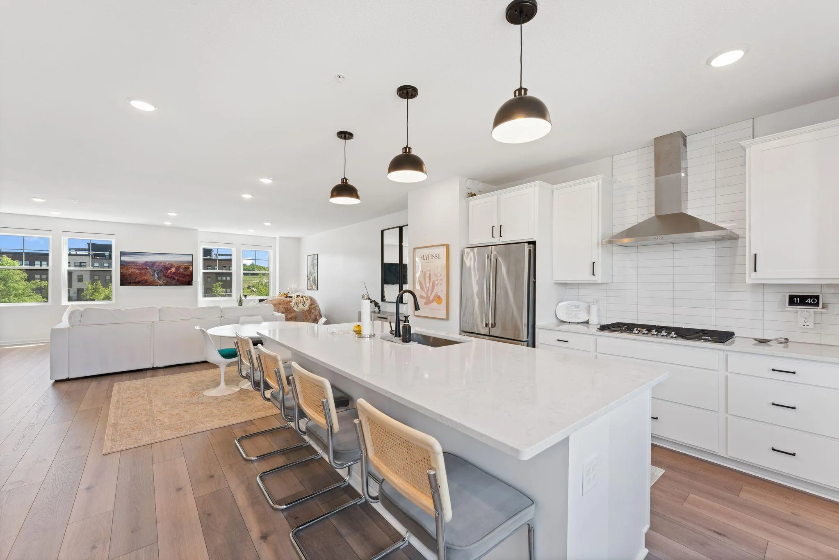
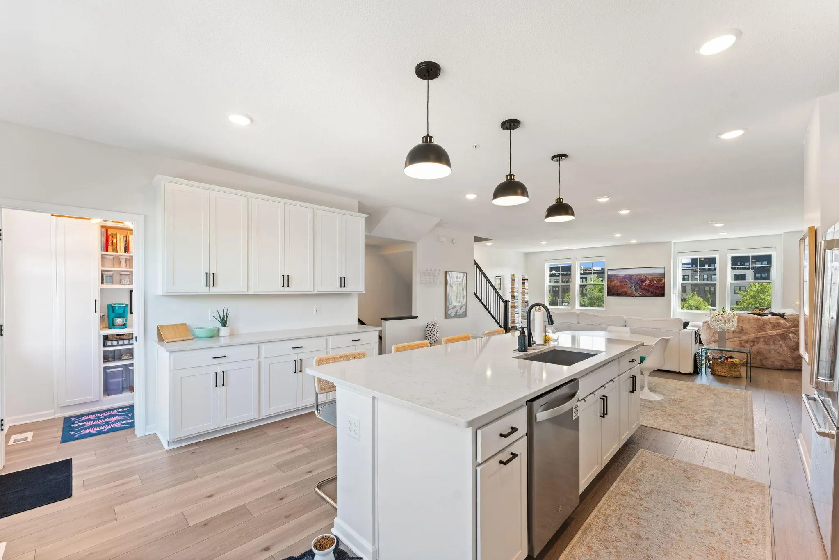
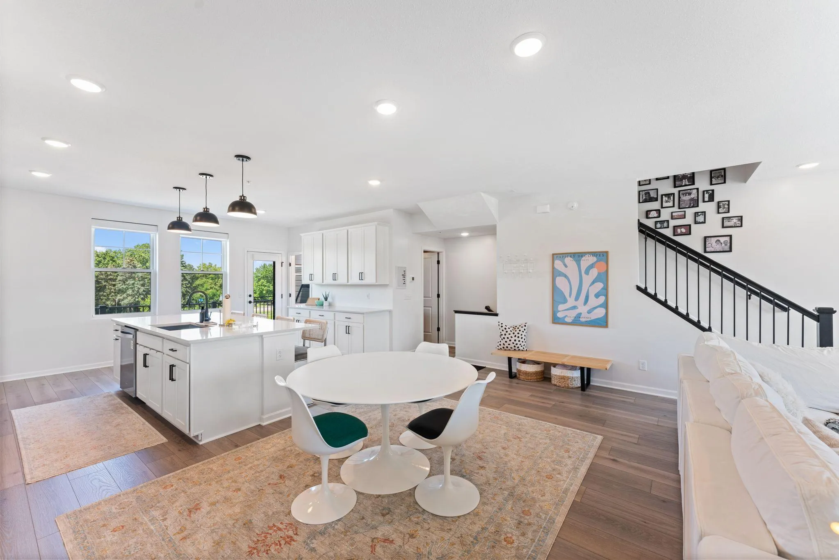
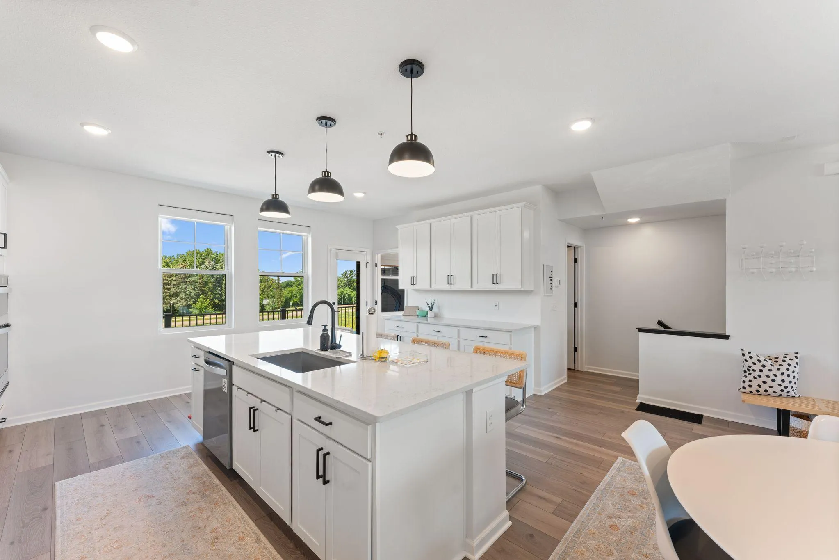
Welcome to Highland Bridge in Highland Park! A unique opportunity, this incredible Jayton floor plan is one of the largest floor plans offered including a spacious footprint top to bottom, oversized two-plus-car garage and low-maintenance over-sized deck. Rarely offered, this home features stunning Mississippi River valley and park views. Better than new, whimsical and fun, this stunning rowhome is urban living at its finest and is ready now. A short distance to just about everything you could ever desire including the flagship Lund’s & Byerly’s grocery store, Life Time Fitness, Target, Starbucks, Walgreens, Highland Movie Theater, shops and a medley of restaurants. Just minutes to the Minneapolis/St. Paul International Airport, it’s perfect for frequent travelers and is in close proximity to downtown St. Paul, Minneapolis and freeway access. This premium riverfront development is 55 acres of parks and recreation, 10 miles of walking and biking trails, dog park, skateboarding, pickleball, basketball, and futsal courts. Boasting over 2,300 square feet, this lives like a house, without the maintenance. The main level is open concept with a luxury chef’s kitchen with stainless steel appliances, exhaust hood, quartz countertops, massive center island for casual dining, generous amounts of cabinet space with café area, an incredible upgraded pantry, informal dining, beautiful living room with luxury vinyl plank flooring, ½ bath, and the deck with those nature views. The third level has a luxurious primary bedroom with a spa-like ¾ bath with dual sinks, walk-in tiled shower and an incredible walk-in closet with custom shelving. This floor is rounded out with two more over-sized bedrooms, a full bath with quartz countertop, and a convenient laundry closet. The main floor has luxury vinyl plank floors, a flex room set up as a family room and a ½ bath. See 3D virtual tour and video for your own private showing today!


Basic Details
  • Property Type: Residential
  • Listing Type: For Sale
  • Listing ID: 7014620
  • Price: $775,000
  • View: River
  • Year Built: 2022
  • Listing Status: Active
  • Office Name: Lakes Sotheby's International
  • Full Bathrooms: 1
  • Property Attached Yn: 1
  • Property Sub Type: (TH) Side x Side
  • Roof: Flat,Age 8 Years or Less
Features
  • Swimming Pool None
  • Heating System Forced Air
  • Cooling System Central Air
  • Basement None
  • Fence None
  • Parking Attached Garage,Garage Door Opener,Asphalt,Insulated Garage,Tuckunder Garage
  • Waterfront Features River View
  • Exterior Features Brick Veneer,Cement Board
  • Laundry Features Laundry Closet,Upper Level,Electric Dryer Hookup,Washer Hookup,In Hall
  • Sewer City Sewer/Connected
Appliances
  • Cooktop
  • Dishwasher
  • Disposal
  • Dryer
  • Exhaust Fan
  • Microwave
  • Refrigerator
  • Washer
  • Air-To-Air Exchanger
  • Electric Water Heater
  • Humidifier
  • Stainless Steel Appliances
  • Wall Oven
  • ENERGY STAR Qualified Appliances
  • Chandelier
Address Map
  • Country US
  • State MN
  • County Ramsey
  • City Saint Paul
  • Zipcode 55116
  • Street: Woodlawn
  • Street Number: 879
  • Street Suffix: Avenue
  • Longitude: W94° 48' 12.2''
  • Latitude: N44° 54' 50.7''
  • Directions: From Highway 94, take the Cretin/Vandalia exit. Go South on Cretin (past Ford Parkway) to Bohland Ave and take a Right to Mount Curve Blvd. Take a Left on Mount Curve Blvd to Village Way. Take a Right on Village Way to Woodlawn Ave. Take a Right on Woodlawn and park on the park side of the street.
  • Unit Number: B
Neighborhood
  • High School District: St. Paul
MLS Addon
  • Office Name: Lakes Sotheby's International
Additional Information
  • Water Source: City Water/Connected
  • Accessibility Features: None
  • Building Size: 2389
  • Electric: Circuit Breakers
  • Foundation Details: Slab
  • Garage: 2
  • Levels: More Than 2 Stories
  • Lot Features: Public Transit (w/in 6 blks),Underground Utilities
  • Lot Size Dimensions: 24x65
Financial
  • Association Fee: 404
  • Association Fee Frequency: Monthly
  • Association Fee Includes: Hazard Insurance,Lawn Care,Maintenance Grounds,Professional Mgmt,Snow Removal,Shared Amenities,Sanitation,Building Exterior
  • Association Yn: 1
  • Tax Annual Amount: 12444.2
Listing Information
  • List Agent Mls Id: 502021478
  • List Office Mls Id: 40131
  • Modification Timestamp: 2026-07-23T11:56:06Z
  • Originating System Name: NorthStar
Mortgage Calculator
$
$ %
years
%
$ % per year
$ %per year
$