321 10th S Street, Sartell, Minnesota 56377

MN, Sartell
$522,000
  • 4 Beds
  • 3 Bath
  • Residential Property Type
  • 2026 Year Built
  • Pending Status
Kyle Synowczynski
Kyle Synowczynski
  • (612) 688-6065
  • Kyle@StoneArchRealty.com
Property Description

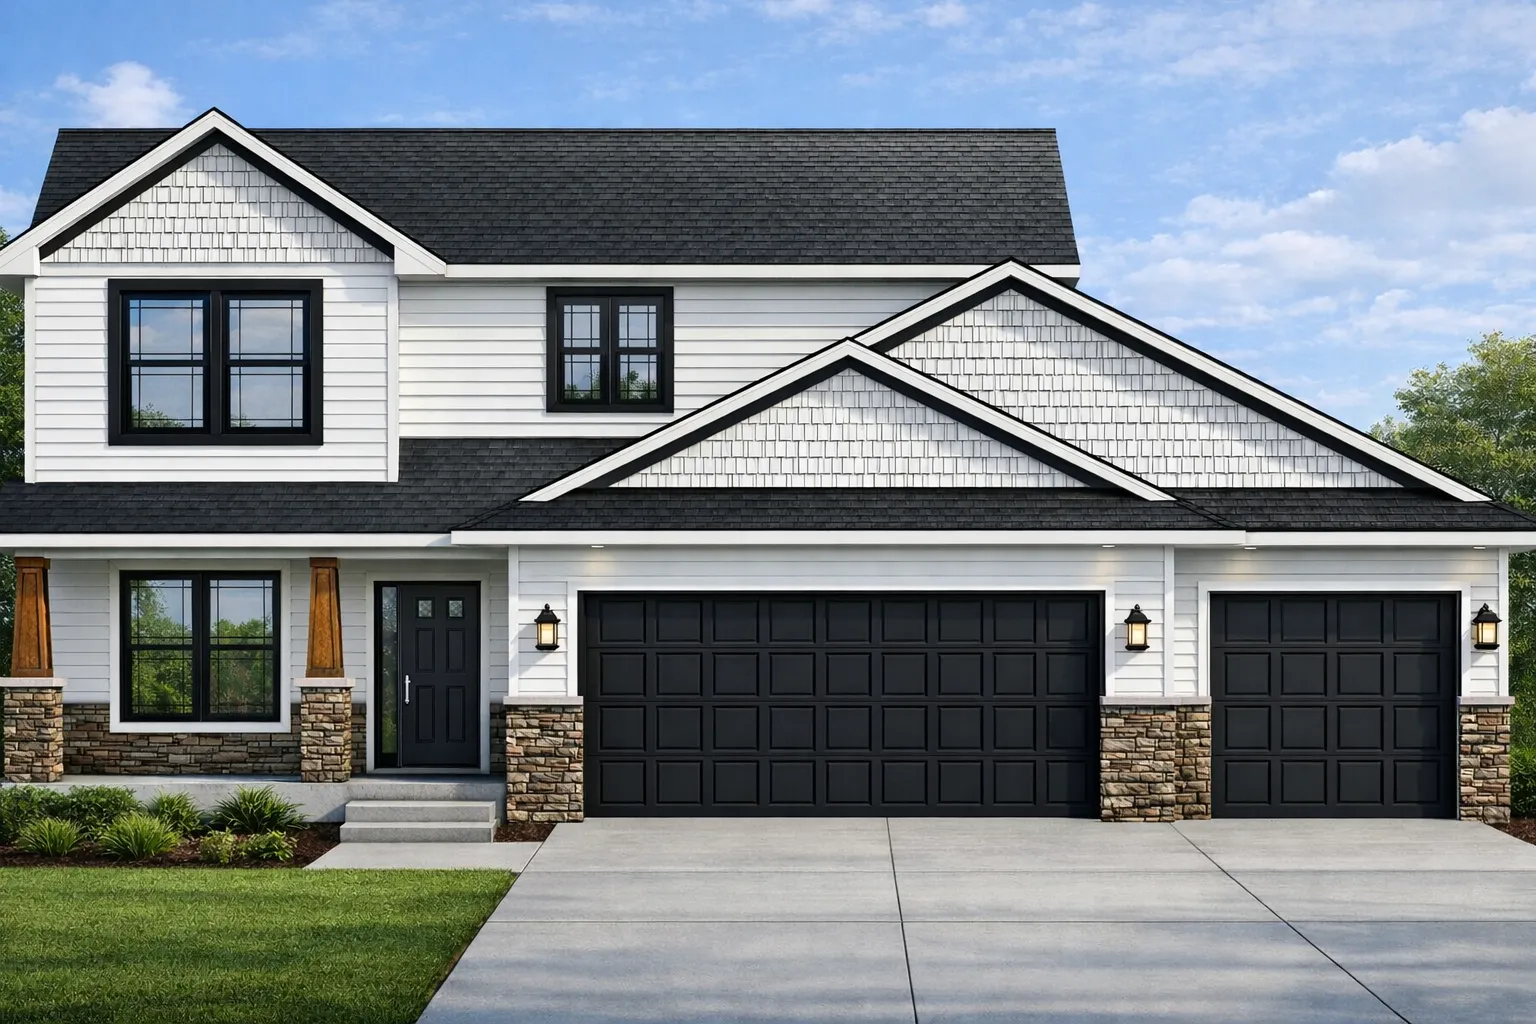
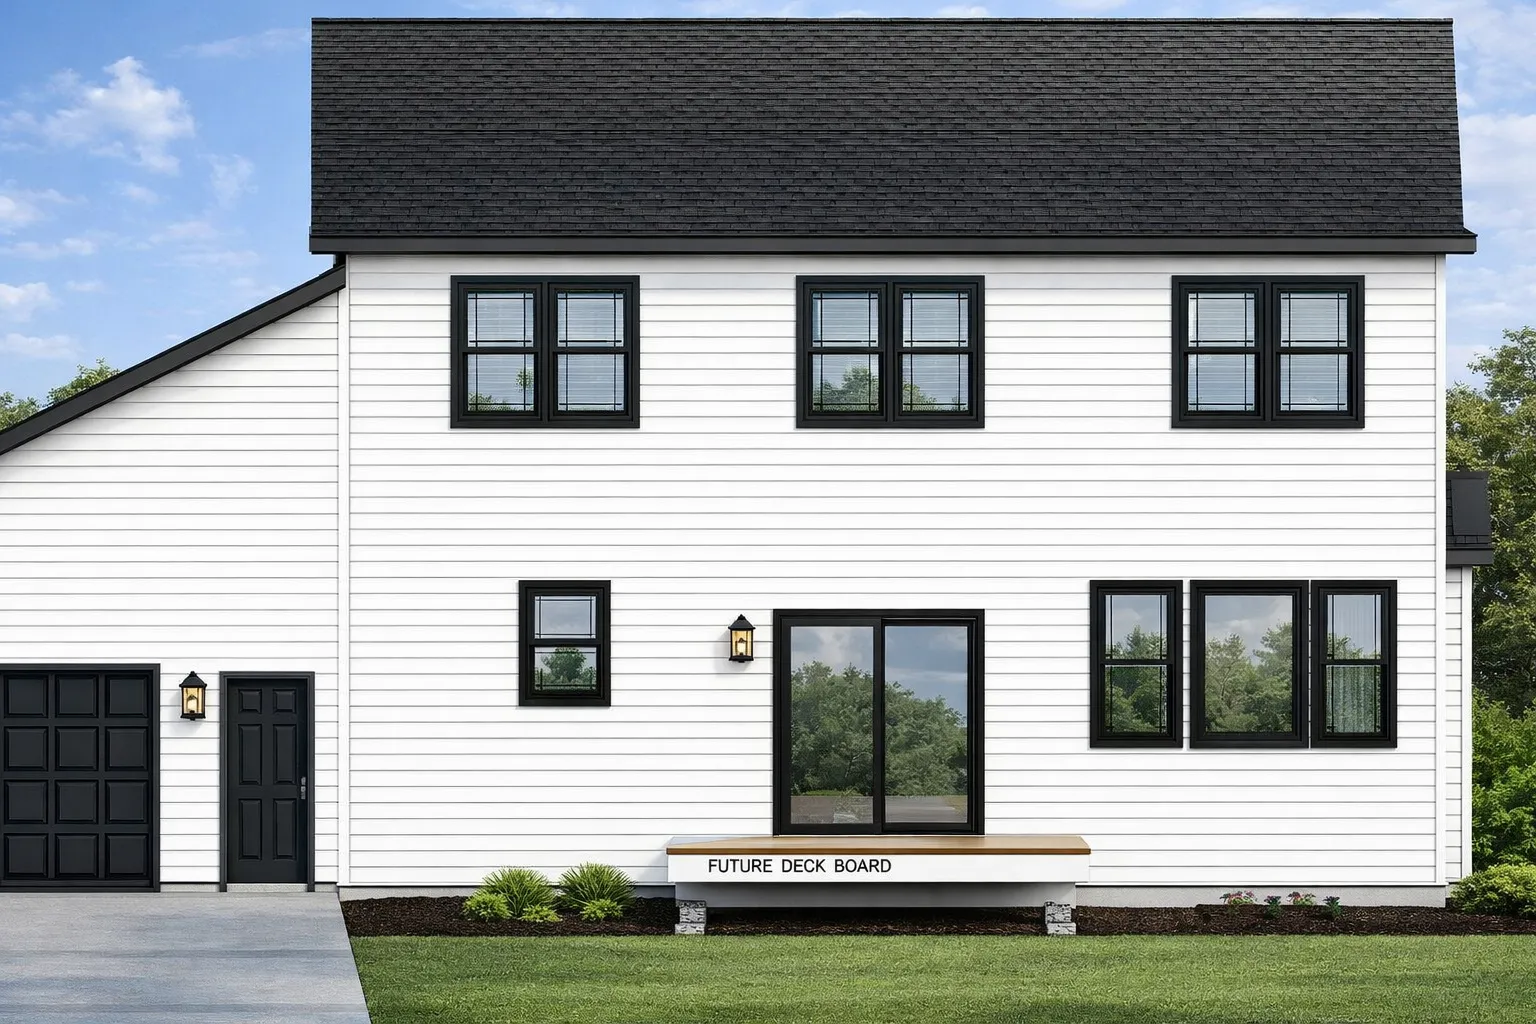
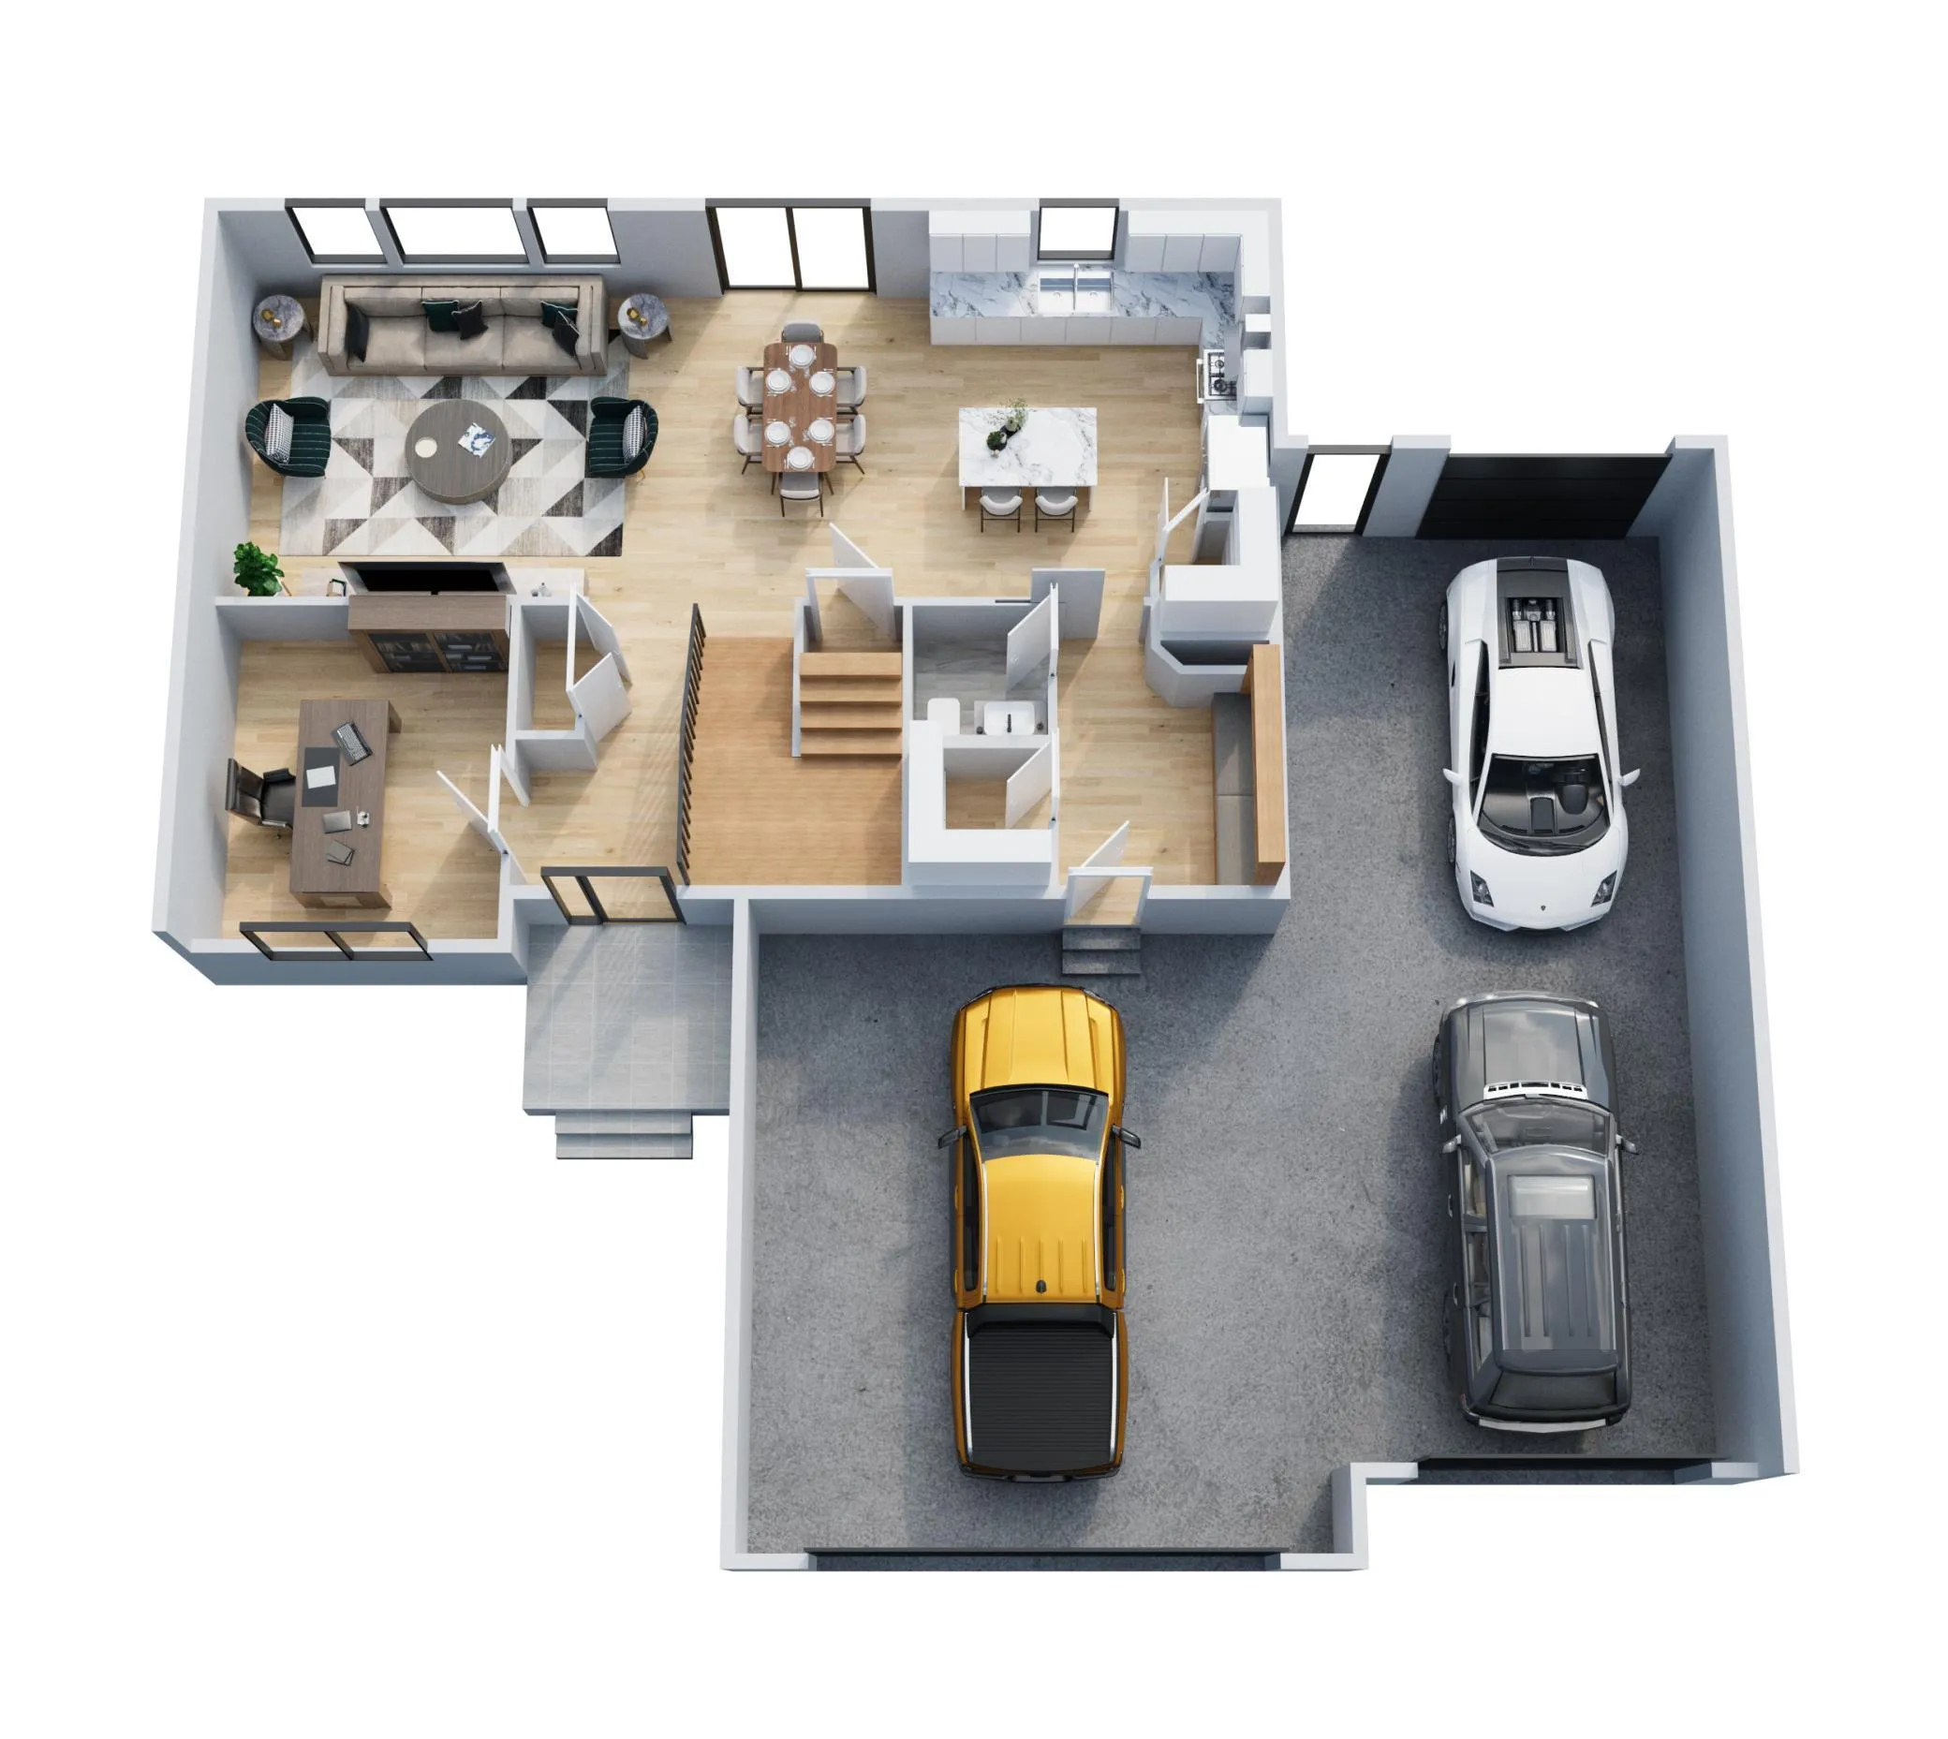
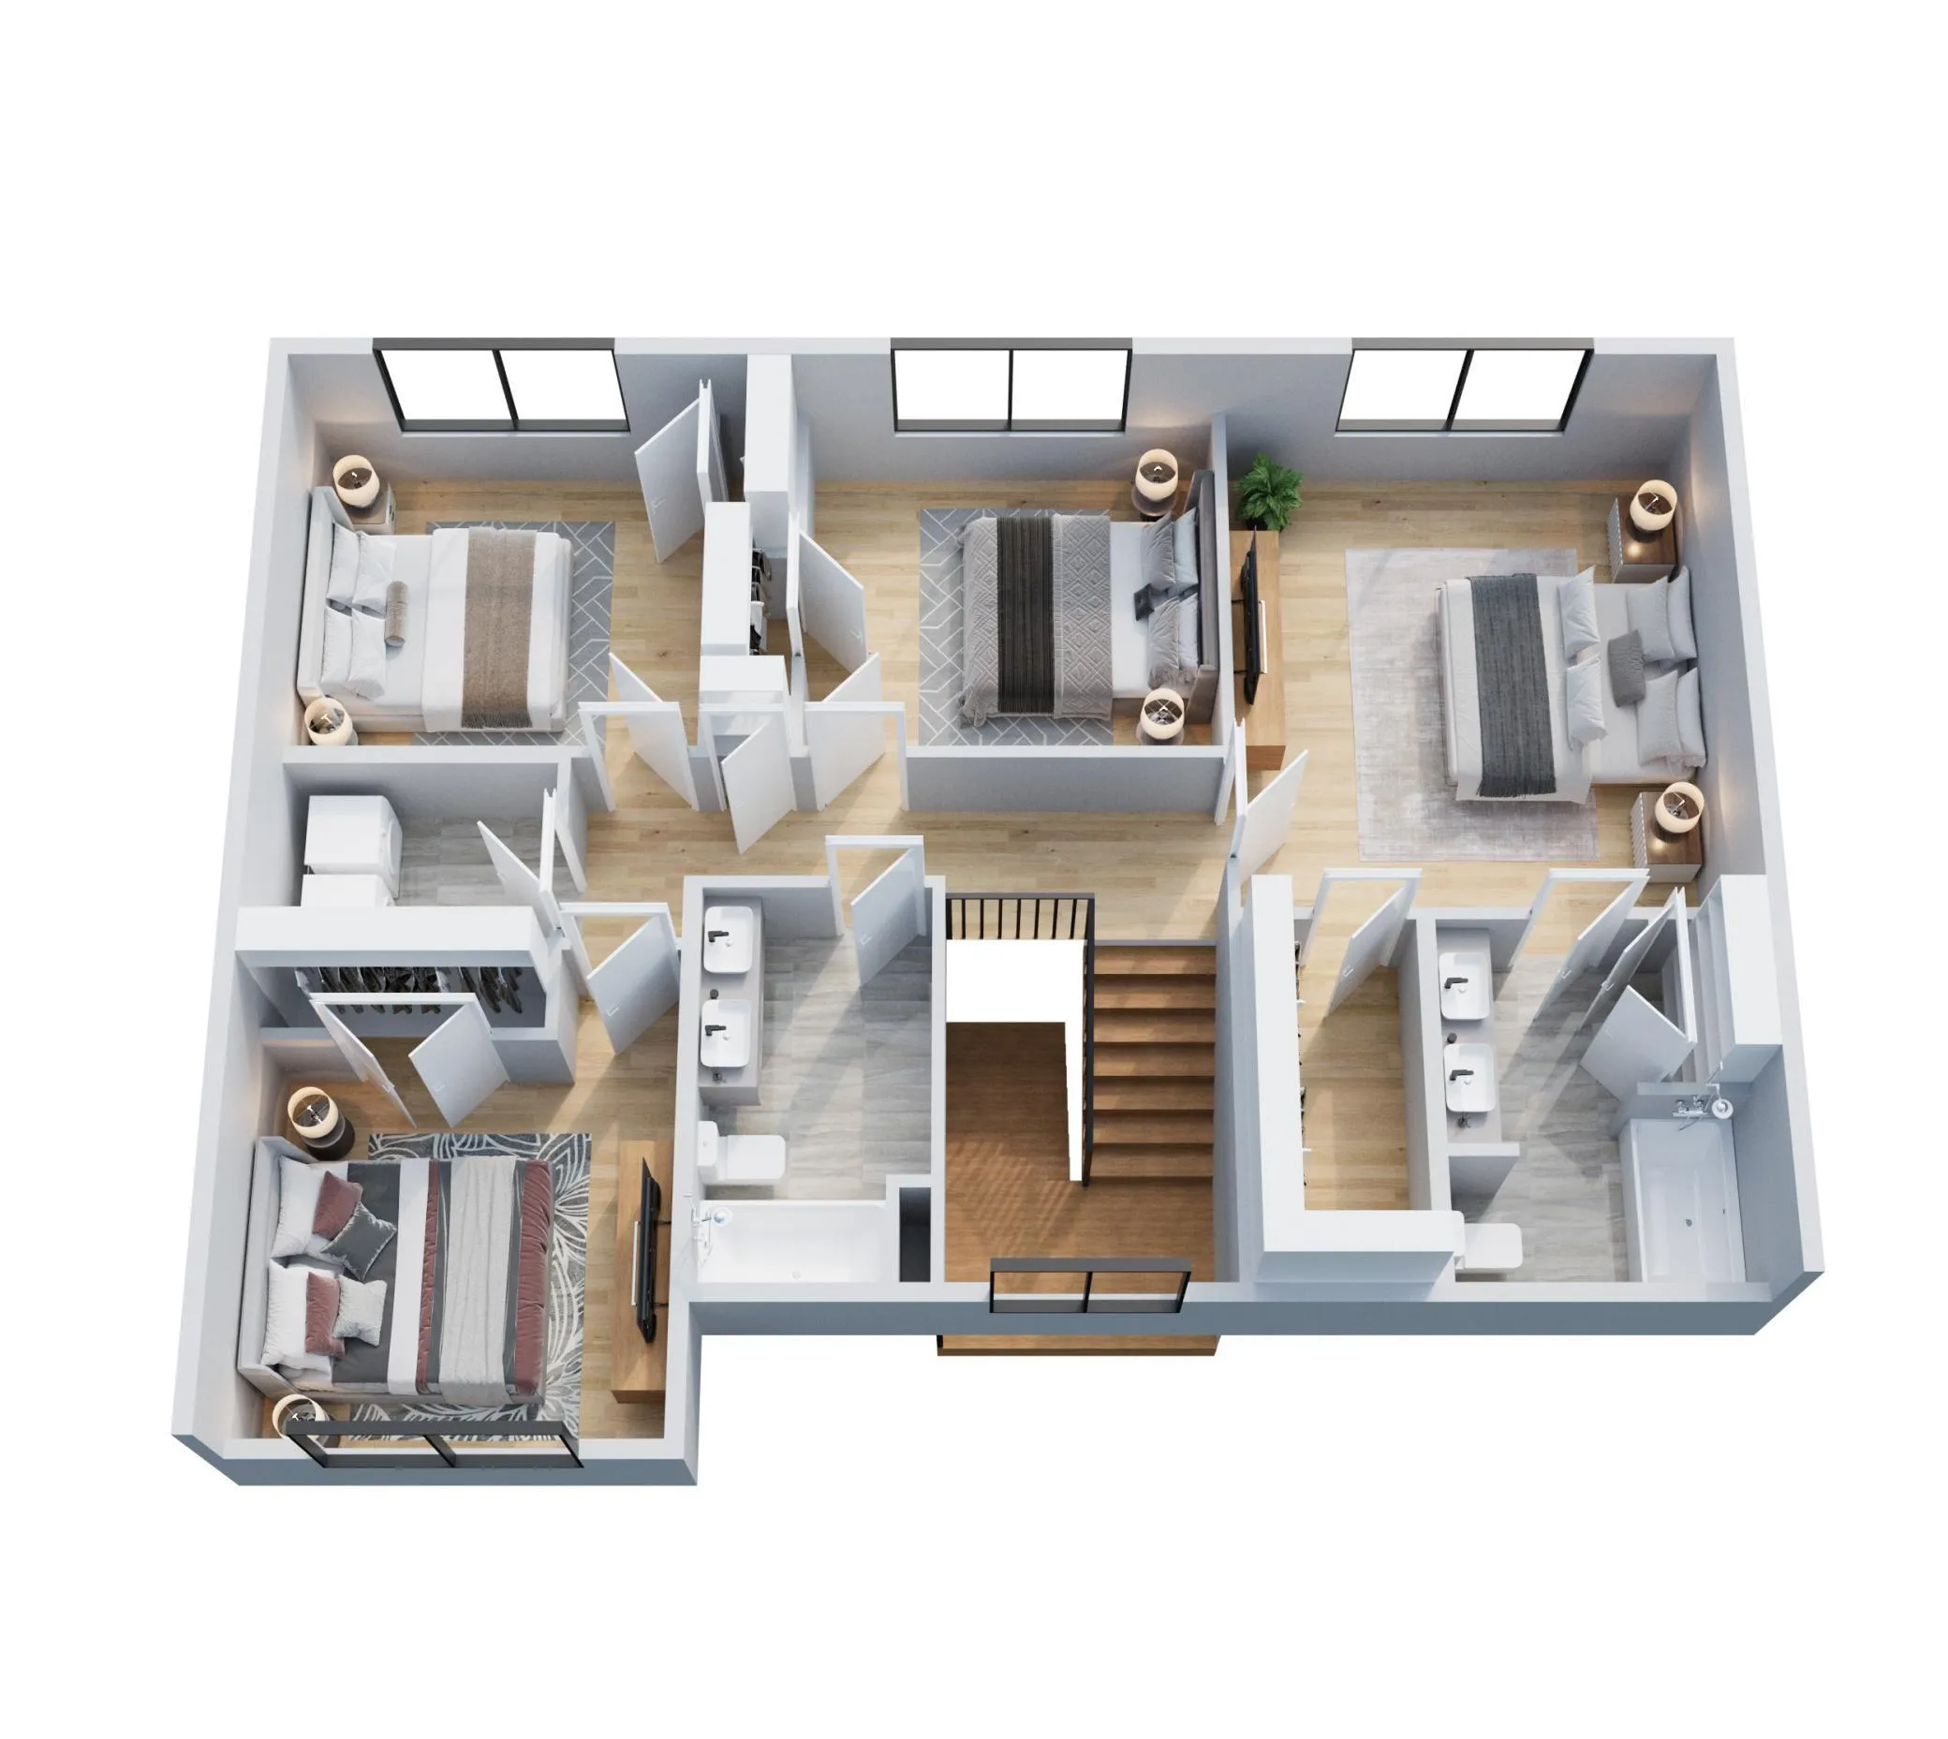
Imagine stepping into a beautifully designed two-story home offering 2,128 finished square feet of thoughtfully planned living space on a generous .67-acre lot — with no backyard neighbors for added privacy and peaceful views. The open-concept main floor is perfectly suited for modern living and entertaining. The spacious kitchen features granite countertops, a large center island ideal for gathering, abundant counter space, and a roomy corner pantry to keep everything organized. The kitchen flows seamlessly into the dining and living areas, creating a bright and welcoming space for everyday living or hosting guests. A private main-floor office provides the perfect work-from-home solution or flex space. The inviting foyer makes a strong first impression, while the mudroom just off the garage keeps daily life organized and clutter-free. A convenient half bath completes the main level. Upstairs, you’ll find four bedrooms all on one level — offering both comfort and functionality. The private primary suite is a relaxing retreat with a large walk-in closet, dedicated linen storage, and dual vanities for added convenience. The upper level also includes a full bathroom with dual sinks and a centrally located laundry room that makes chores simple and efficient.
Situated in an incredibly convenient location near Hwy 15, Coborn’s Grocery, Walmart, and Sartell River Crossings, you’ll enjoy easy access to shopping, dining, and commuting — while still having the space and privacy of a large homesite. This is your opportunity to build a home that blends style, function, and location perfectly. Let’s bring your vision to life!


Basic Details
  • Property Type: Residential
  • Listing Type: For Sale
  • Listing ID: 7028299
  • Price: $522,000
  • Year Built: 2026
  • Listing Status: Pending
  • Office Name: Central MN Realty LLC
  • Full Bathrooms: 2
  • Property Sub Type: Single Family
  • Roof: Asphalt
Features
  • Swimming Pool None
  • Heating System Forced Air
  • Cooling System Central Air
  • Basement Full,Unfinished
  • Fence None
  • Parking Attached Garage,Insulated Garage
  • Exterior Features Vinyl
  • Laundry Features Laundry Room,Upper Level
  • Sewer City Sewer/Connected
Appliances
  • Other
Address Map
  • Country US
  • State MN
  • County Stearns
  • City Sartell
  • Zipcode 56377
  • Street: 10th
  • Street Number: 321
  • Street Suffix: Street
  • Longitude: W95° 47' 43.7''
  • Latitude: N45° 36' 8.6''
  • Directions: North on Hwy 15. Left on Co Rd 1. Left on Heritage Drive. Right on Connecticut Ave S. Left on 10th Street S.
  • Street Dir Suffix: S
Neighborhood
  • High School District: Sartell-St. Stephens
MLS Addon
  • Office Name: Central MN Realty LLC
Additional Information
  • Water Source: City Water/Connected
  • Accessibility Features: None
  • Building Size: 3192
  • Electric: Circuit Breakers
  • Foundation Details: Block
  • Garage: 4
  • Levels: Two
  • Lot Size Dimensions: 100x304x88x304
Financial
  • Tax Annual Amount: 1182
Listing Information
  • List Agent Mls Id: 505501740
  • List Office Mls Id: 21424
  • Modification Timestamp: 2026-06-23T12:36:06Z
  • Originating System Name: NorthStar
Mortgage Calculator
$
$ %
years
%
$ % per year
$ %per year
$