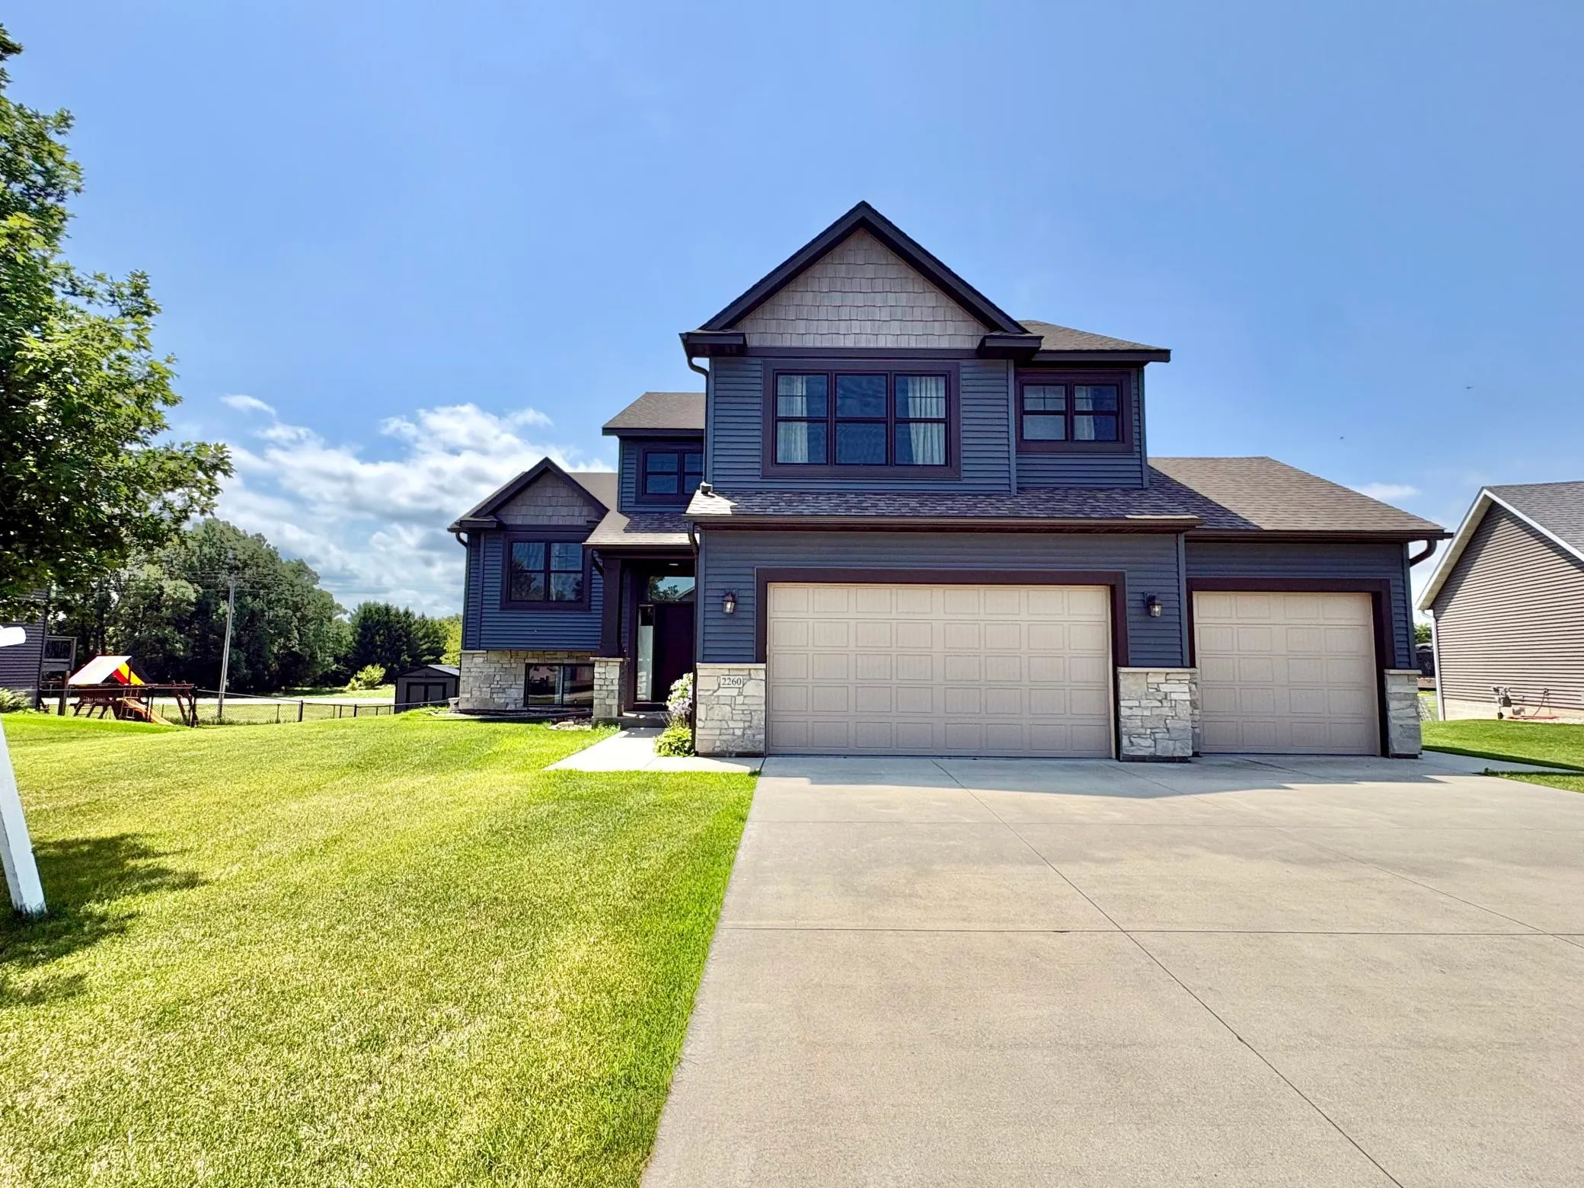
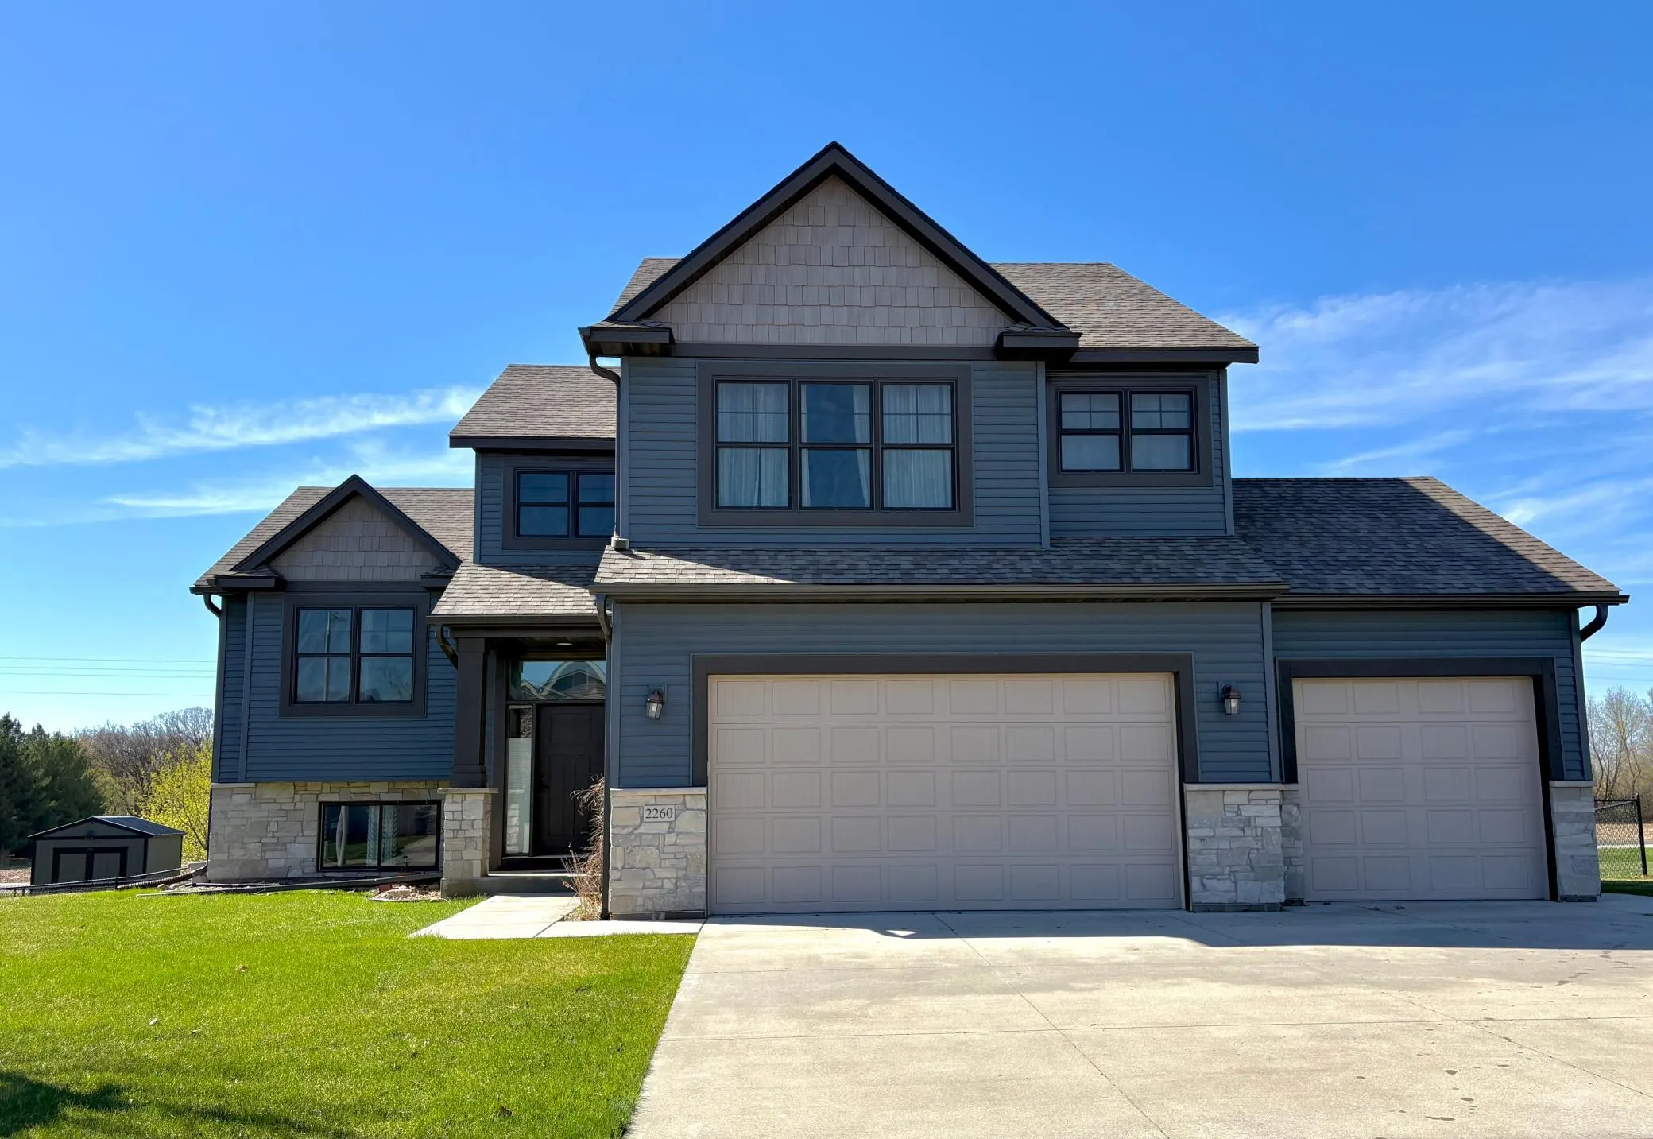
2260 Starburst Sw Drive, Rochester, Minnesota 55902

MN, Rochester
$577,000
  • 5 Beds
  • 3 Bath
  • Residential Property Type
  • 2014 Year Built
  • Active Status
See All 43 Photos
Kyle Synowczynski
Kyle Synowczynski
  • (612) 688-6065
  • Kyle@StoneArchRealty.com
Property Description

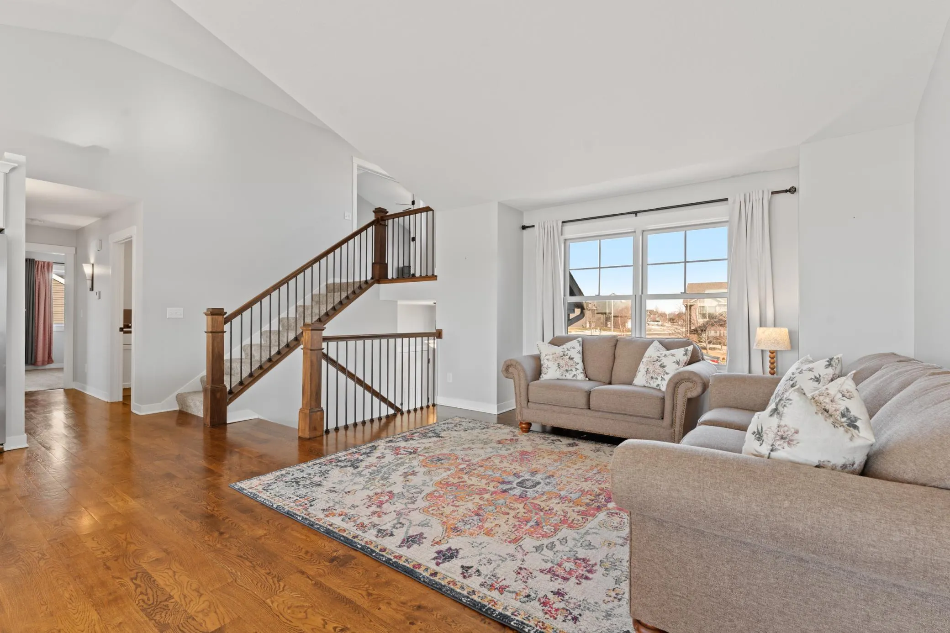
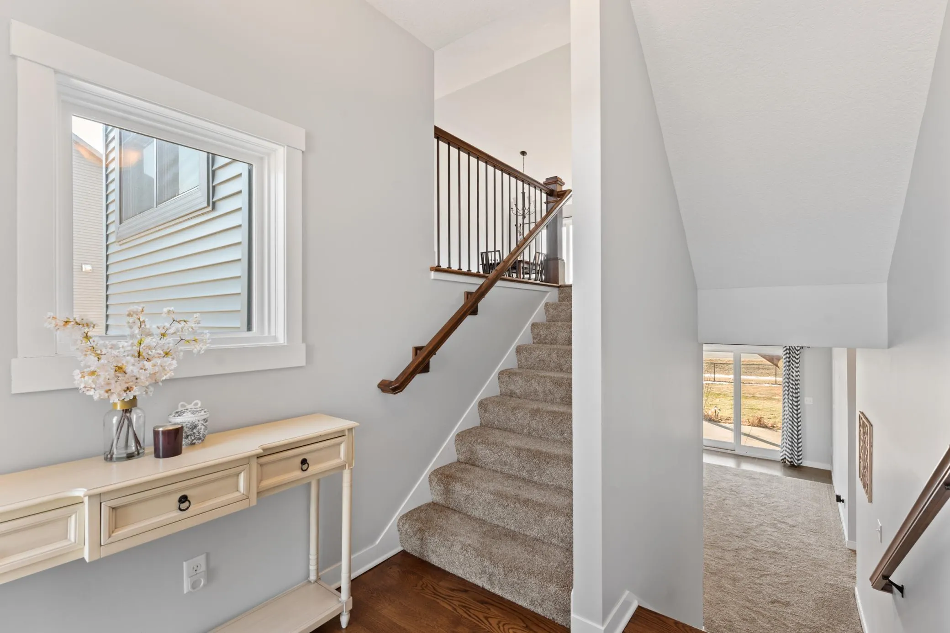
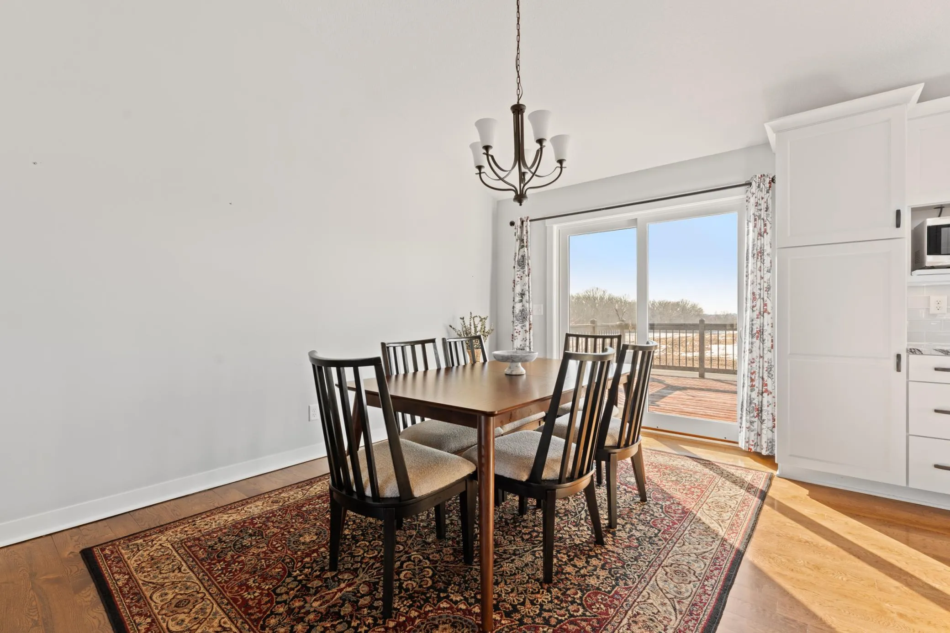
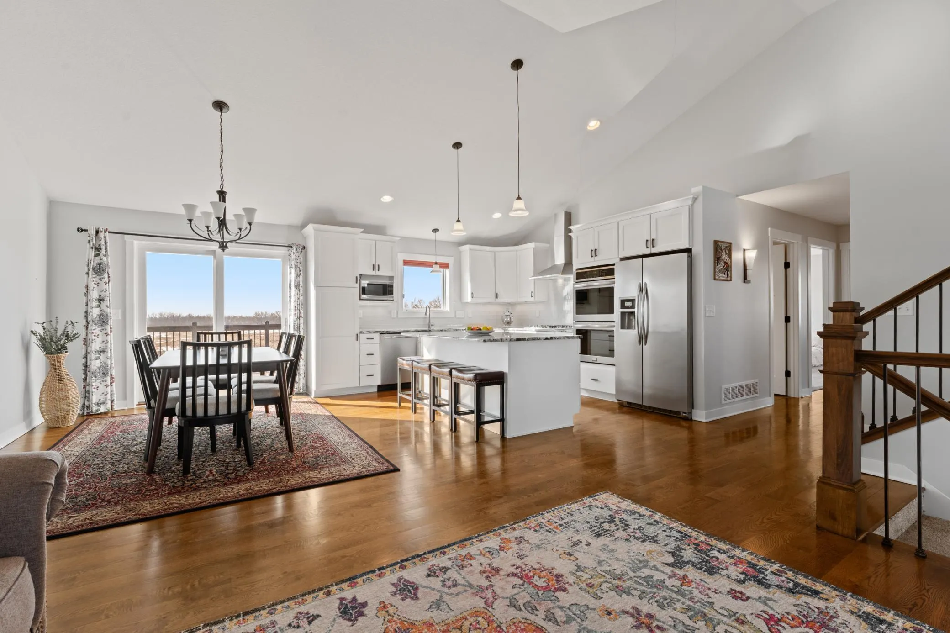
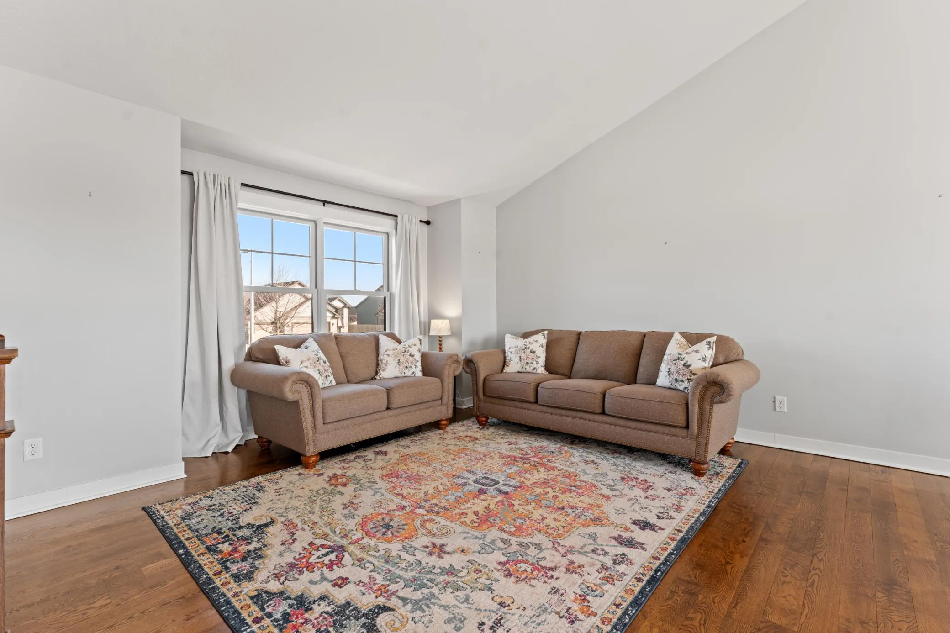
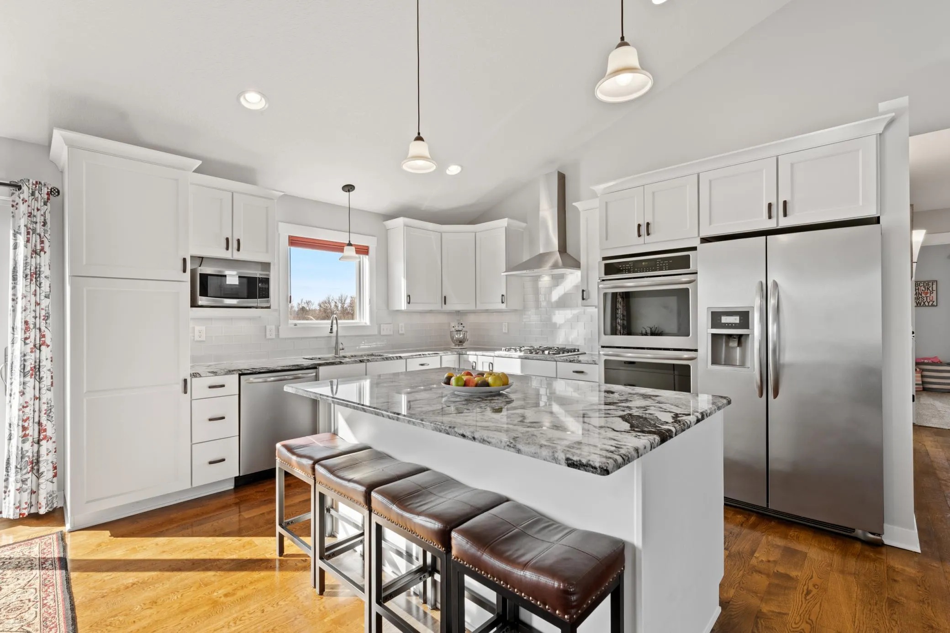
Welcome home to this stunning 5-bedroom, 3-bath, 3-car garage retreat in desirable Hart Farms, where peaceful country views offer rare privacy. From the moment you step inside, you’ll feel the thoughtful design and welcoming warmth of this truly unique floor plan. The heart of the home is the beautifully appointed kitchen, featuring bright white cherry cabinetry, gleaming granite countertops, a spacious oversized center-island breakfast bar, a tile backsplash, and under-cabinet lighting that adds both elegance and function. Stainless steel appliances shine, including a gas cooktop, double ovens, and stainless vent hood. Rich cherry wood floors flow throughout the main level, enhancing the open, airy layout. A conveniently located main-floor laundry room with tiled floors adds ease to daily life. Upstairs, a versatile loft area provides flexible living space leading to an expansive owner’s suite. The ensuite bath offers a whirlpool tub, separate shower, double-sink vanity, and a large walk-in closet. The walk-out lower level features a spacious family room with a cozy corner gas fireplace, perfect for relaxing evenings. Step outside to enjoy the fully fenced backyard on a large third-acre lot, complete with a large deck and cement patio—ideal for gatherings or simply taking in the peaceful views. Don’t miss the opportunity to make this extraordinary home your own.


Basic Details
  • Property Type: Residential
  • Listing Type: For Sale
  • Listing ID: 7023466
  • Price: $577,000
  • Year Built: 2014
  • Listing Status: Active
  • Office Name: Dwell Realty Group LLC
  • Full Bathrooms: 3
  • Property Sub Type: Single Family
  • Roof: Asphalt,Age 8 Years or Less
Features
  • Swimming Pool None
  • Heating System Forced Air,Fireplace(s)
  • Cooling System Central Air
  • Basement Full,Finished,Sump Pump,Walkout,Block,Daylight/Lookout Windows,Sump Basket
  • Fence Chain Link,Full
  • Fireplace Family Room,Gas,Stone
  • Parking Attached Garage,Garage Door Opener,Heated Garage,Concrete
  • Exterior Features Stone,Vinyl
  • Fireplaces Total: 1
  • Laundry Features Main Level,Laundry Room,Sink
  • Sewer City Sewer/Connected
Appliances
  • Cooktop
  • Dishwasher
  • Disposal
  • Dryer
  • Exhaust Fan
  • Microwave
  • Refrigerator
  • Washer
  • Range
  • Humidifier
  • Double Oven
Address Map
  • Country US
  • State MN
  • County Olmsted
  • City Rochester
  • Zipcode 55902
  • Street: Starburst
  • Street Number: 2260
  • Street Suffix: Drive
  • Longitude: W93° 30' 18.5''
  • Latitude: N43° 57' 51.4''
  • Directions: South on 18th Ave SW, turn west onto Starburst Dr., and the home is on the left.
  • Street Dir Suffix: SW
Neighborhood
  • Elementary School: Bamber Valley
  • High School: Mayo
  • High School District: Rochester
  • Middle School: Willow Creek
MLS Addon
  • Office Name: Dwell Realty Group LLC
Additional Information
  • Water Source: City Water/Connected
  • Accessibility Features: None
  • Building Size: 2925
  • Construction Materials: Block,Frame
  • Foundation Details: Block
  • Garage: 3
  • Levels: Three Level Split
  • Lot Features: Tree Coverage - Light,Underground Utilities
  • Lot Size Dimensions: 155x140x122x39
Financial
  • Tax Annual Amount: 6996
Listing Information
  • Co List Agent Mls Id: 506094328
  • Co List Office Mls Id: 26853
  • Co List Office Name: Dwell Realty Group LLC
  • List Agent Mls Id: 503514669
  • List Office Mls Id: 26853
  • Modification Timestamp: 2026-08-10T17:32:06Z
  • Originating System Name: NorthStar
Mortgage Calculator
$
$ %
years
%
$ % per year
$ %per year
$