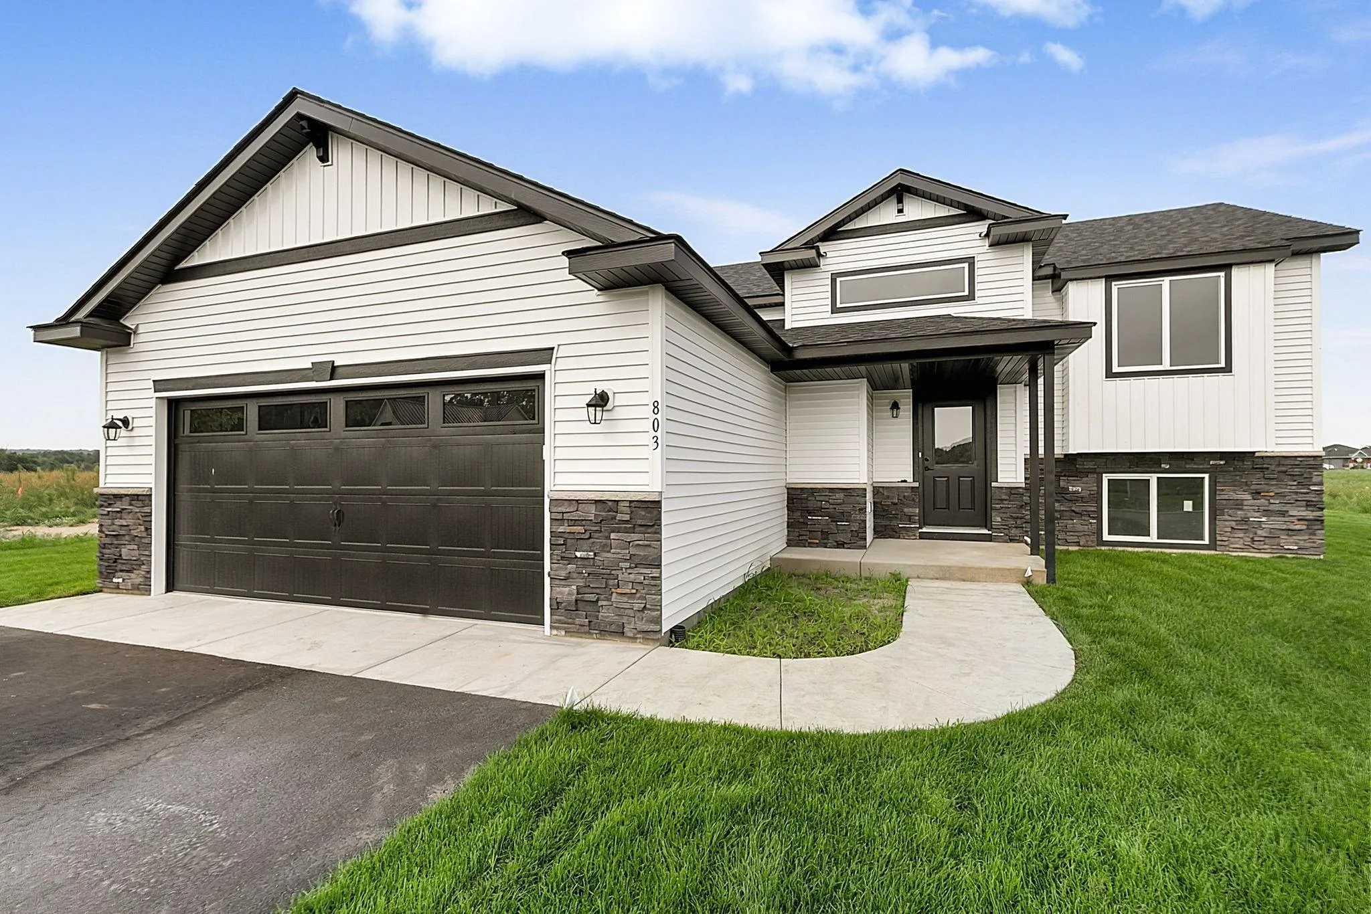
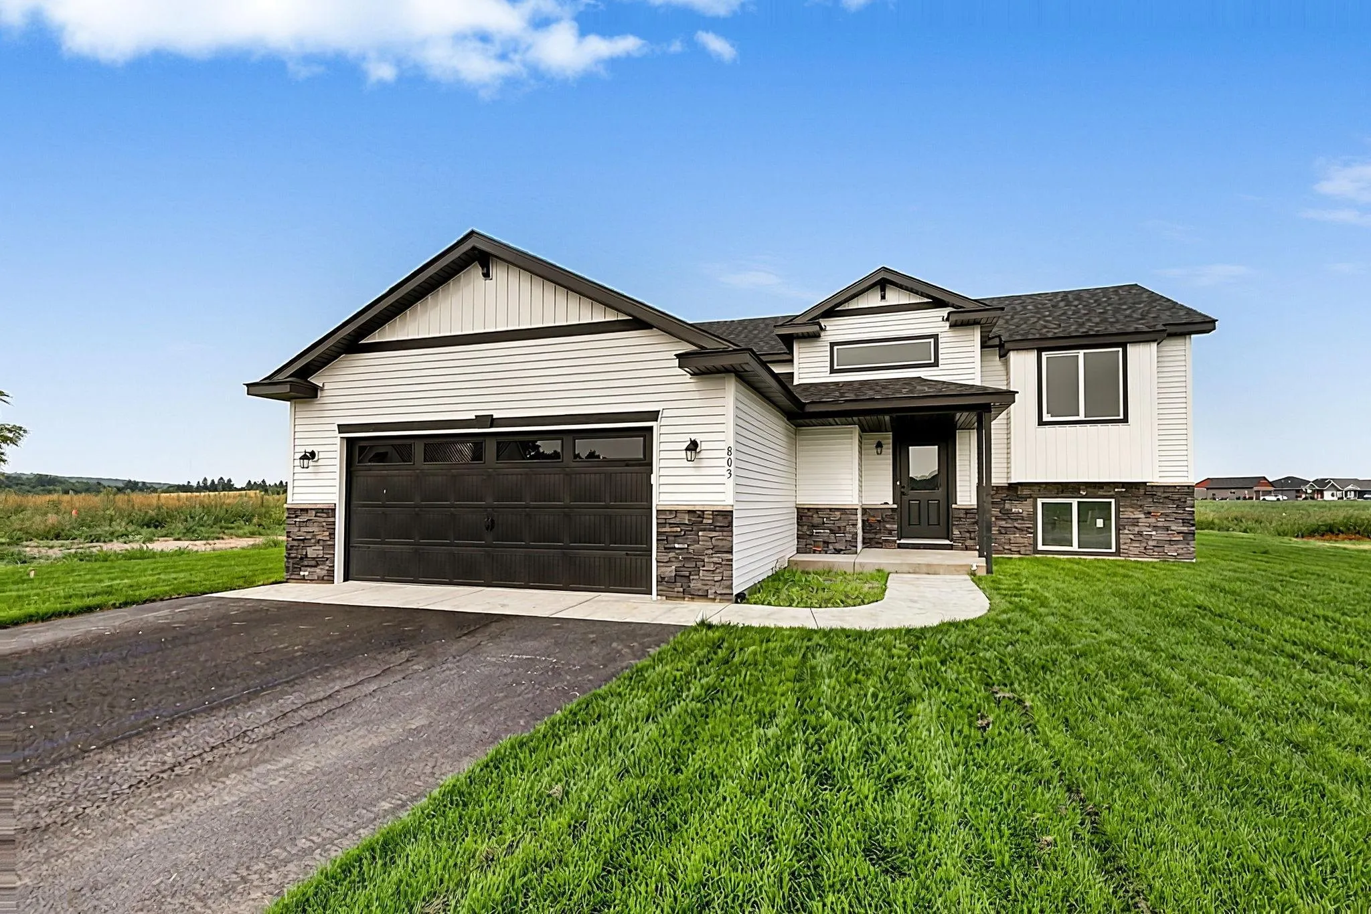
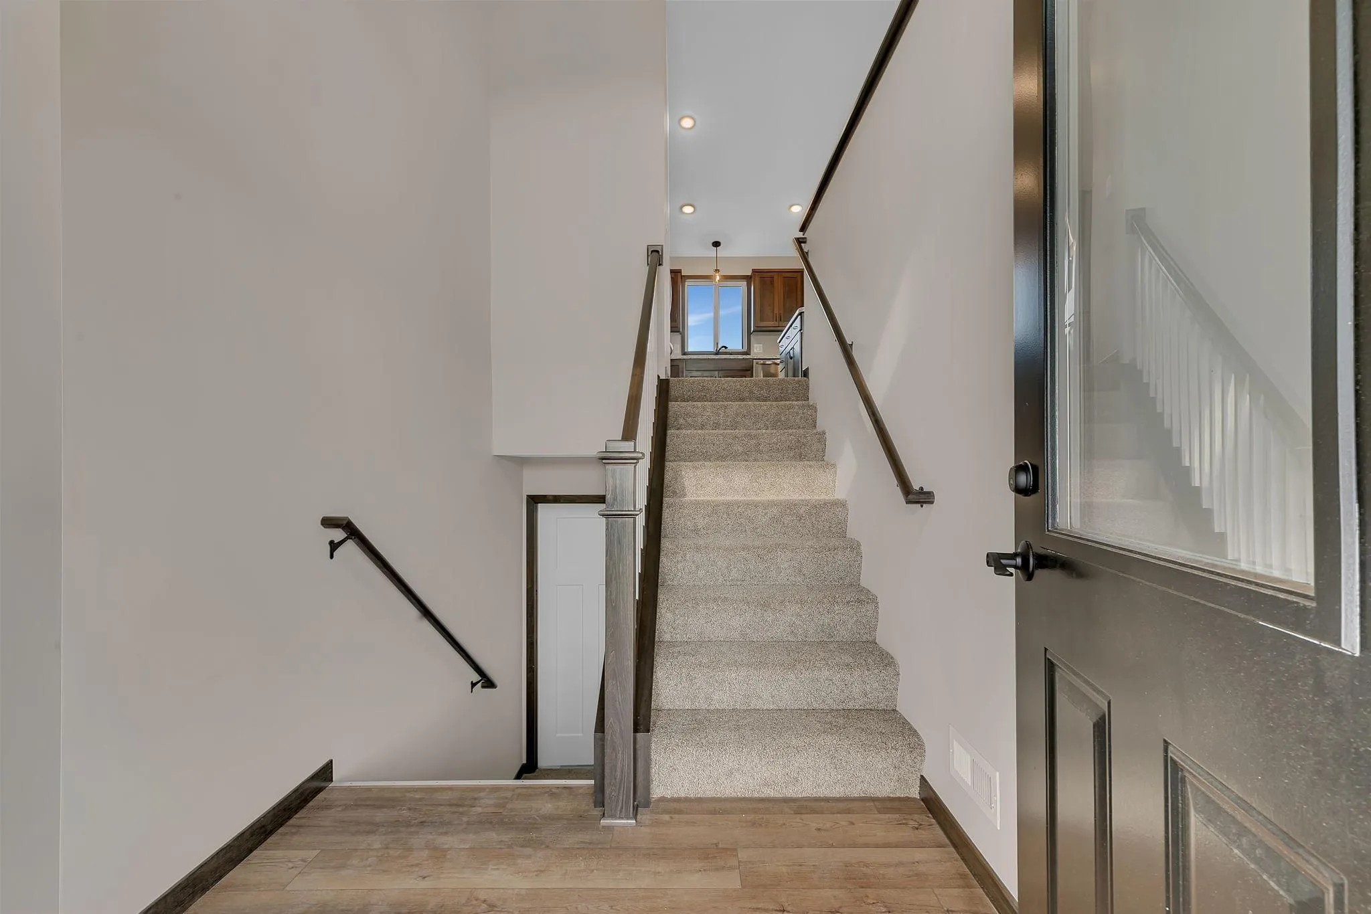
803 Prateria Avenue, Avon, Minnesota 56310

MN, Avon
$317,000
  • 2 Beds
  • 1 Bath
  • Residential Property Type
  • 2026 Year Built
  • Active Status
See All 19 Photos
Kyle Synowczynski
Kyle Synowczynski
  • (612) 688-6065
  • Kyle@StoneArchRealty.com
Property Description

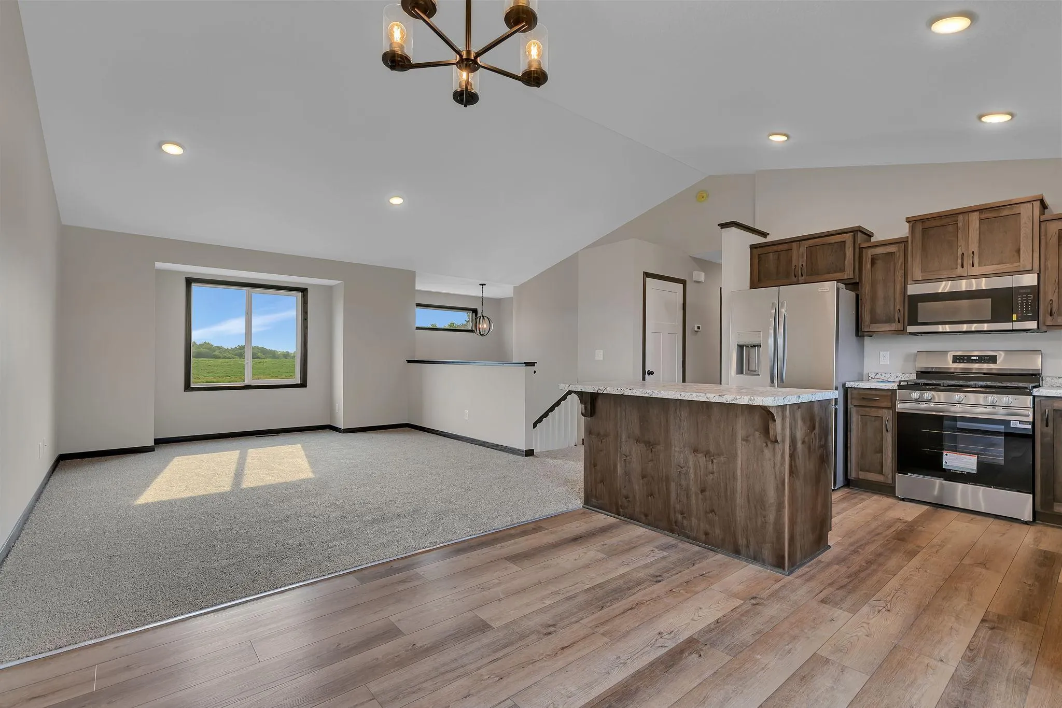
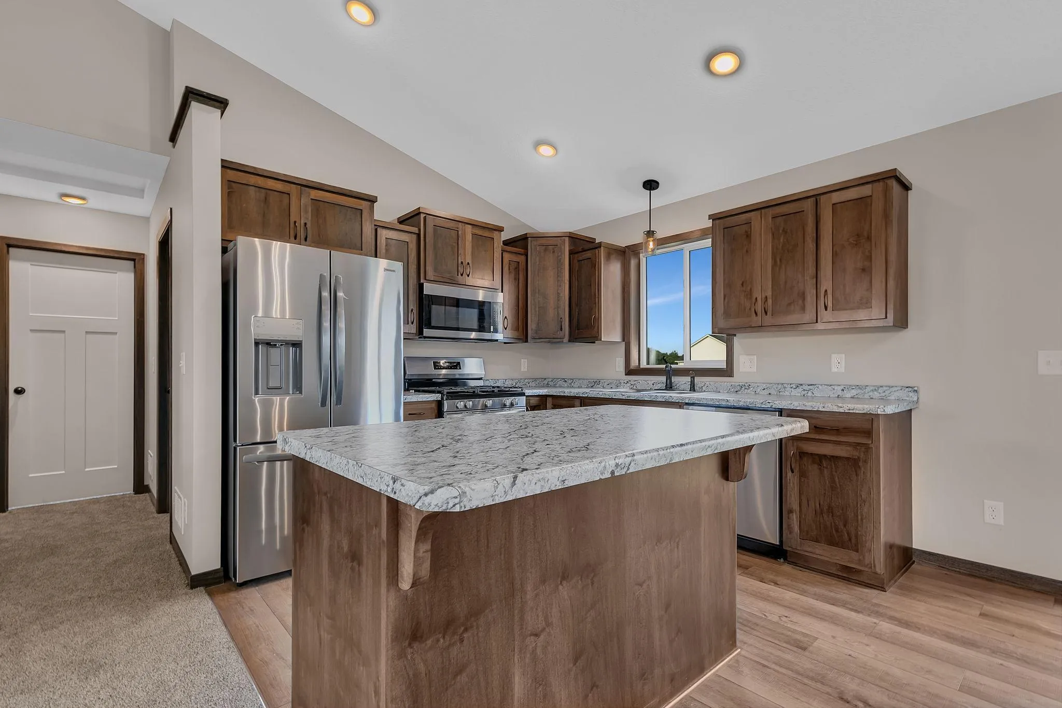
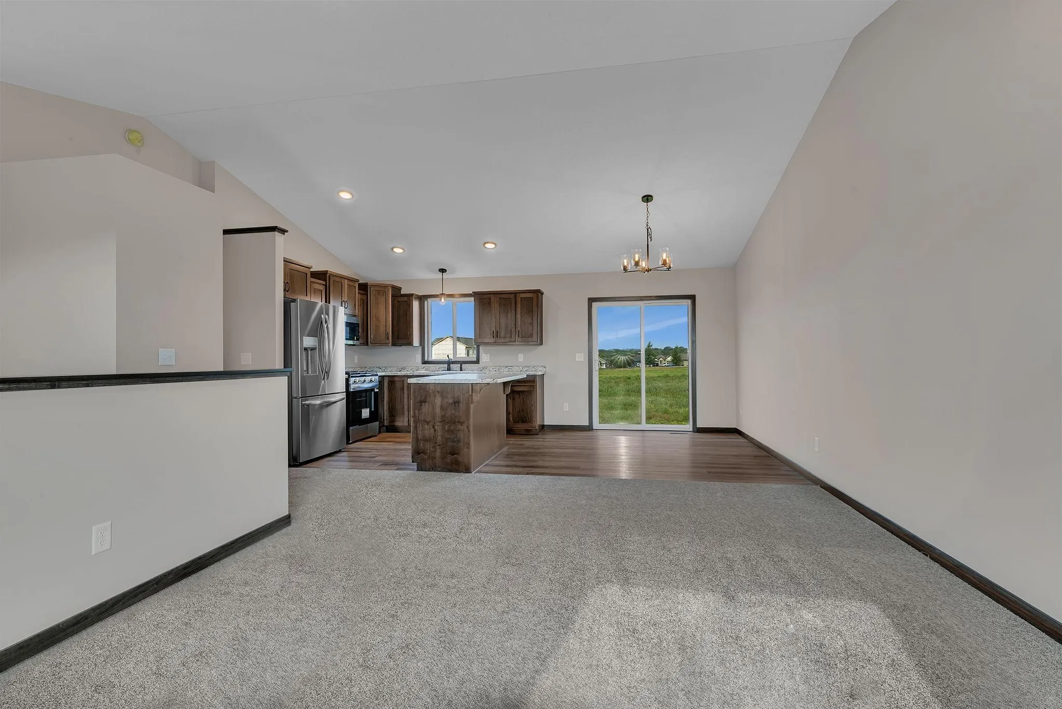
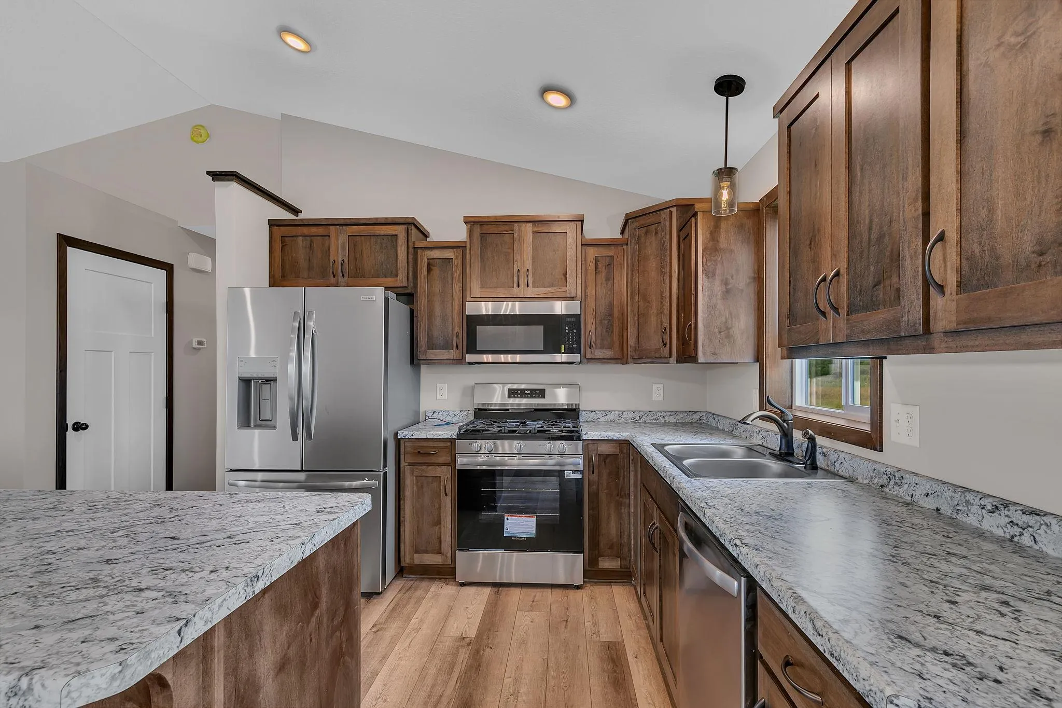
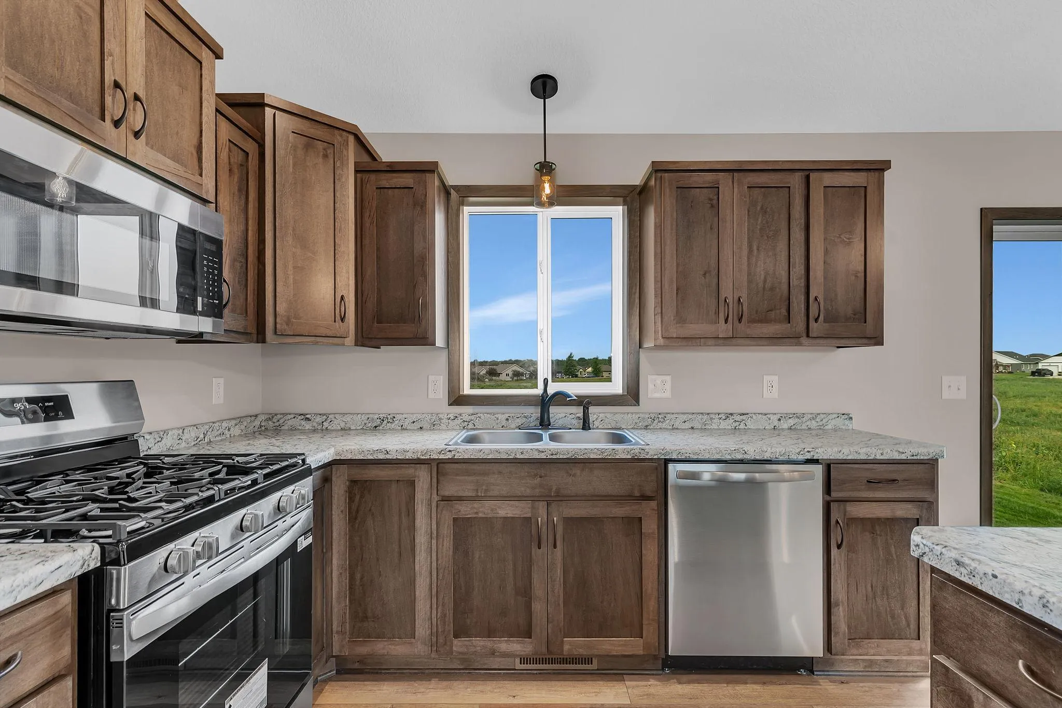
Pictures are of finished home. Now is your chance to own a New construction home in a great location in a new development. Check out
this home with many features to fit your needs, vaulted ceilings, spacious living room for entertaining.
Stainless steel appliances, Large master bedroom with walk in closet and spacious second bedroom.
Spacious Kitchen for entertaining with center island. Lower level is unfinished to allow for your future
ideas and plans. Many possibilities. Don’t miss this NEW Home!!


Basic Details
  • Property Type: Residential
  • Listing Type: For Sale
  • Listing ID: 7030582
  • Price: $317,000
  • Year Built: 2026
  • Listing Status: Active
  • Office Name: Ashworth Real Estate
  • Full Bathrooms: 1
  • New Construction Yn: 1
  • Property Sub Type: Single Family
Features
  • Heating System Forced Air
  • Cooling System Central Air
  • Basement Block,Unfinished
  • Parking Attached Garage,Garage Door Opener,Asphalt
  • Exterior Features Stone,Vinyl
  • Sewer City Sewer/Connected
Appliances
  • Cooktop
  • Dishwasher
  • Dryer
  • Microwave
  • Refrigerator
  • Washer
  • Range
  • Air-To-Air Exchanger
  • Stainless Steel Appliances
Address Map
  • Country US
  • State MN
  • County Stearns
  • City Avon
  • Zipcode 56310
  • Street: Prateria
  • Street Number: 803
  • Street Suffix: Avenue
  • Longitude: W95° 31' 1.5''
  • Latitude: N45° 36' 37.2''
  • Directions: I'94 W to Avon Exit, N on Cty Rd 9, L on Cty Rd 54 approx 2 miles to Avon Estates on the Left. Left on Winden way. left on Park street. Right on Prateria st. Home on right.
Neighborhood
  • High School District: Albany
MLS Addon
  • Office Name: Ashworth Real Estate
Additional Information
  • Water Source: City Water/Connected
  • Accessibility Features: None
  • Building Size: 2134
  • Foundation Details: Block
  • Garage: 2
  • Levels: Split Entry (Bi-Level)
  • Lot Size Dimensions: 93X130X95X147
Listing Information
  • Co List Agent Mls Id: 506013083
  • Co List Office Mls Id: 251939
  • Co List Office Name: Ashworth Real Estate
  • List Agent Mls Id: 506013278
  • List Office Mls Id: 251939
  • Modification Timestamp: 2026-08-03T19:09:05Z
  • Originating System Name: NorthStar
Mortgage Calculator
$
$ %
years
%
$ % per year
$ %per year
$