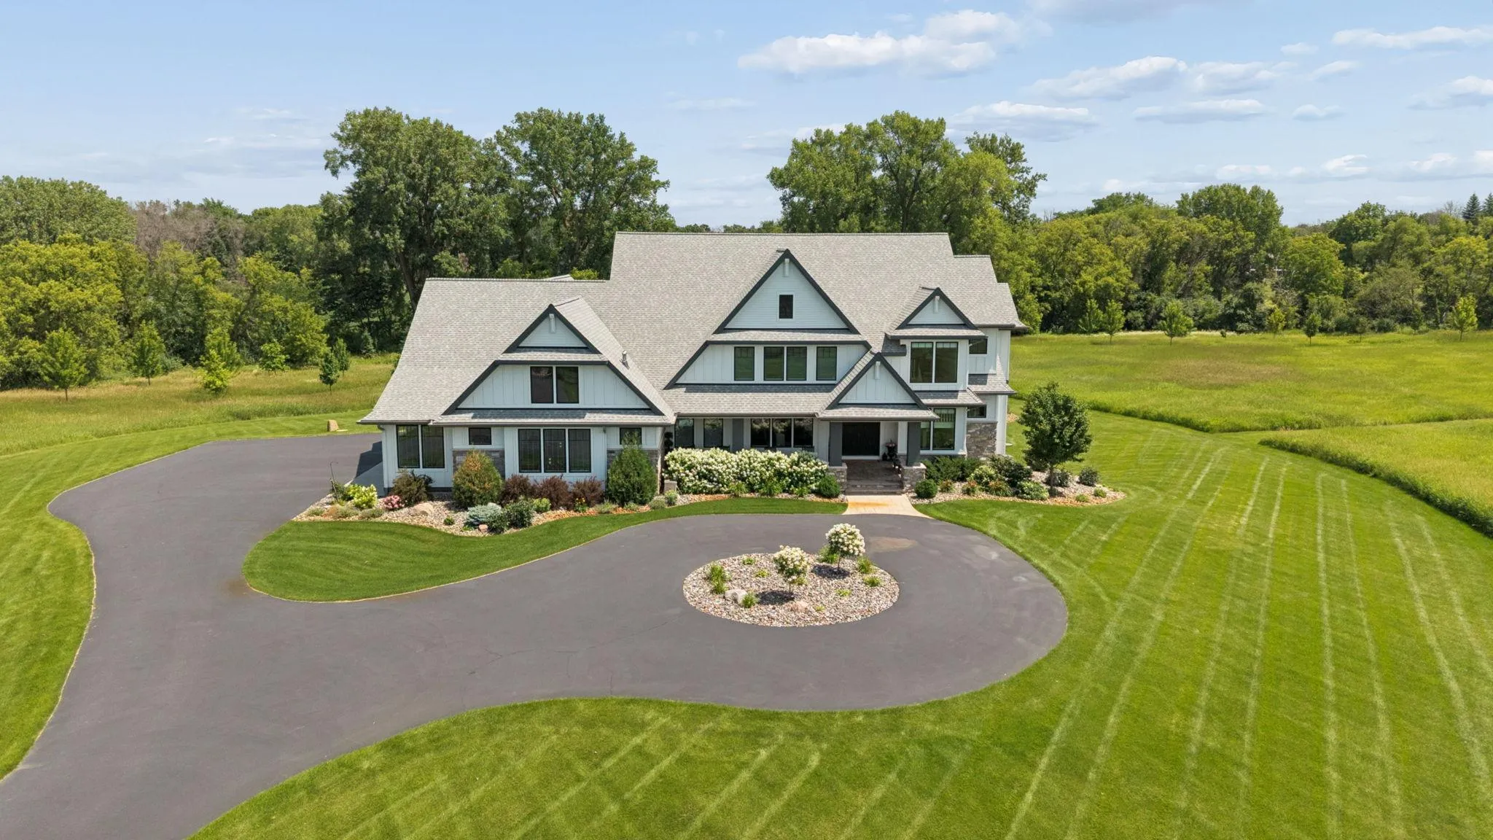
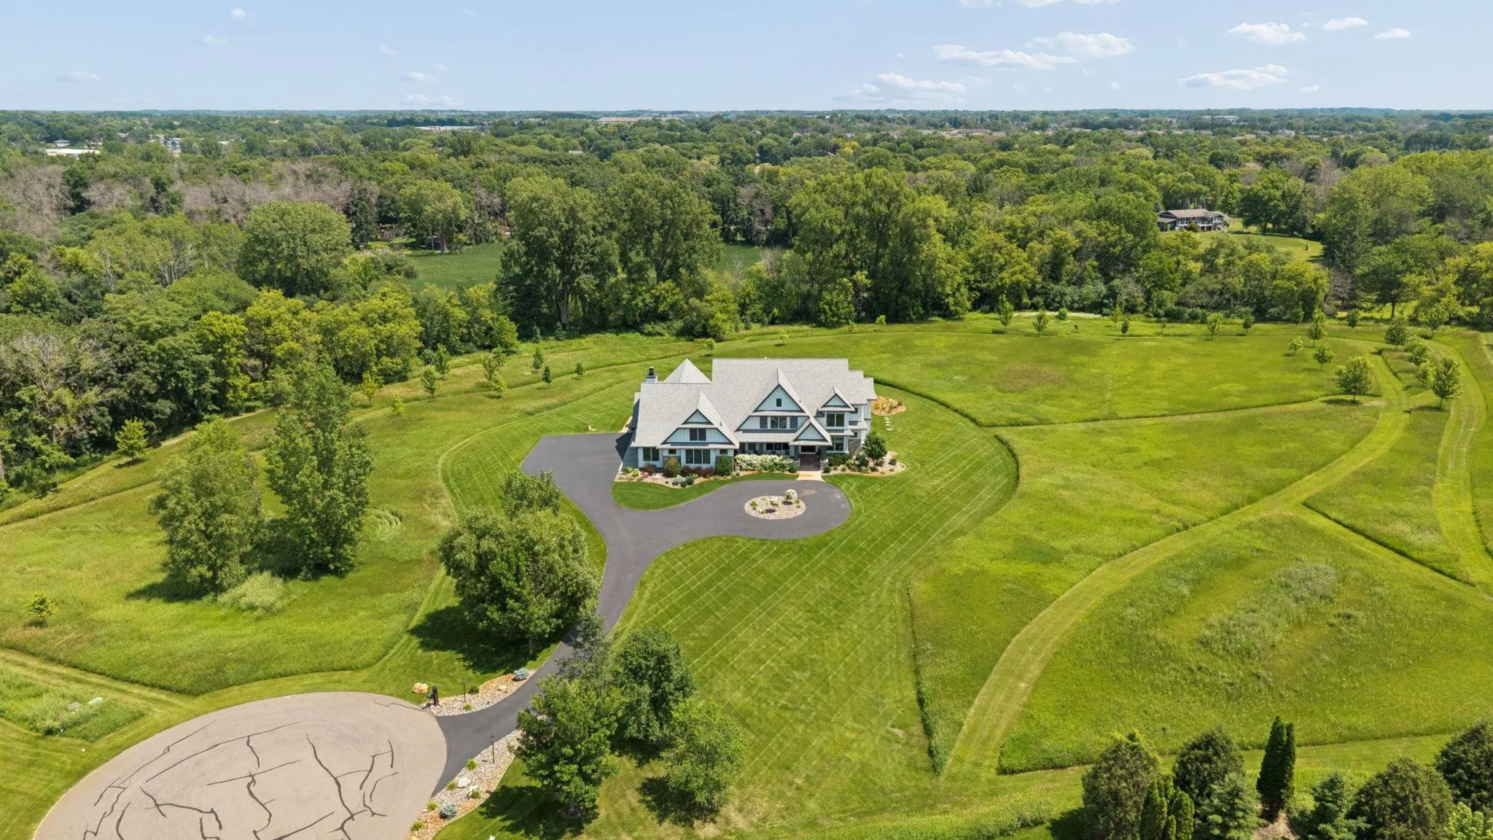
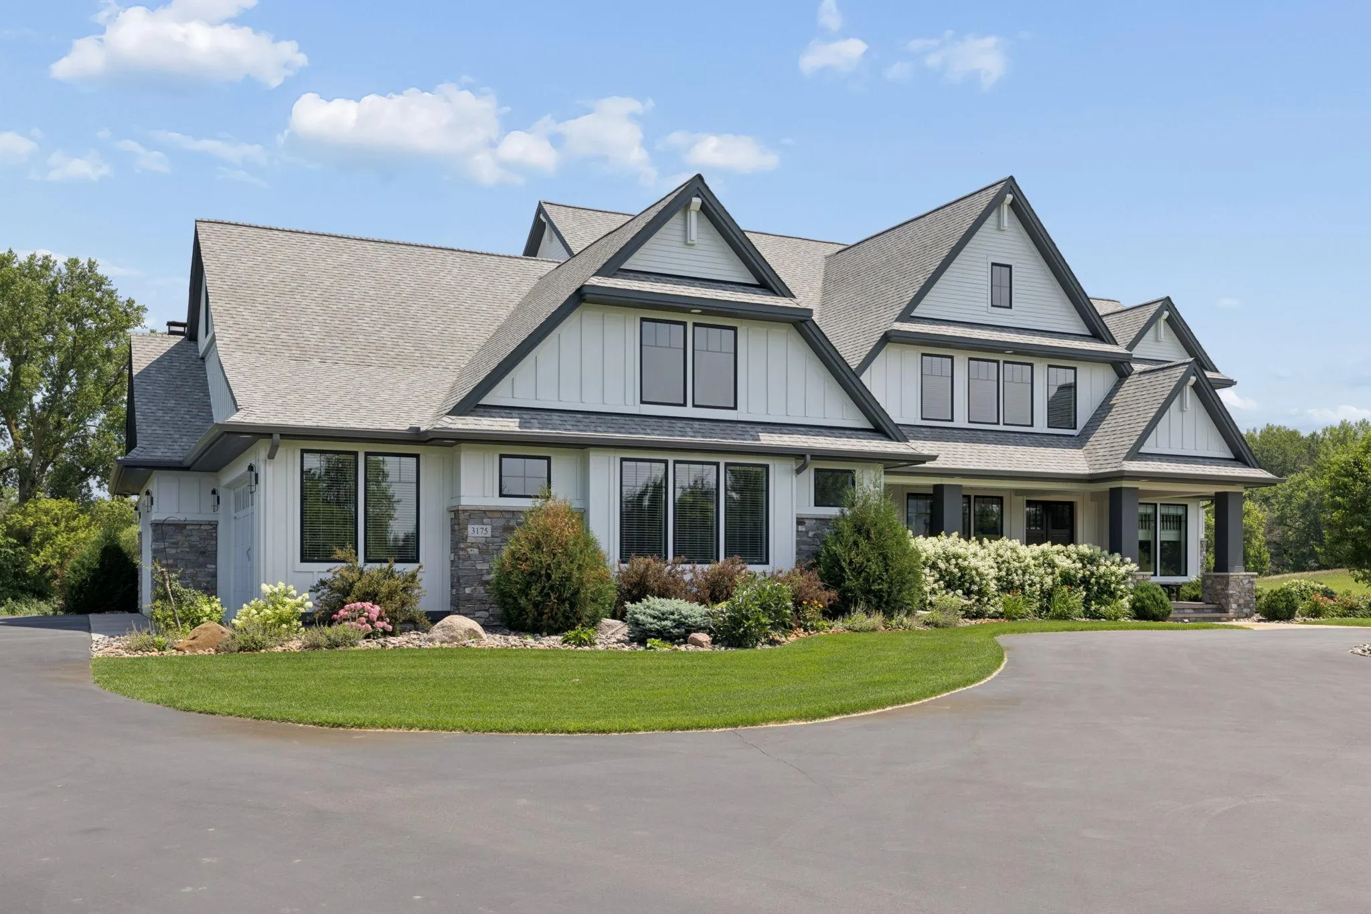
3175 Tuckborough Trail, Long Lake, Minnesota 55356

MN, Long Lake
$3,500,000
  • 5 Beds
  • 7 Bath
  • Residential Property Type
  • 2020 Year Built
  • Active Status
See All 94 Photos
Kyle Synowczynski
Kyle Synowczynski
  • (612) 688-6065
  • Kyle@StoneArchRealty.com
Property Description

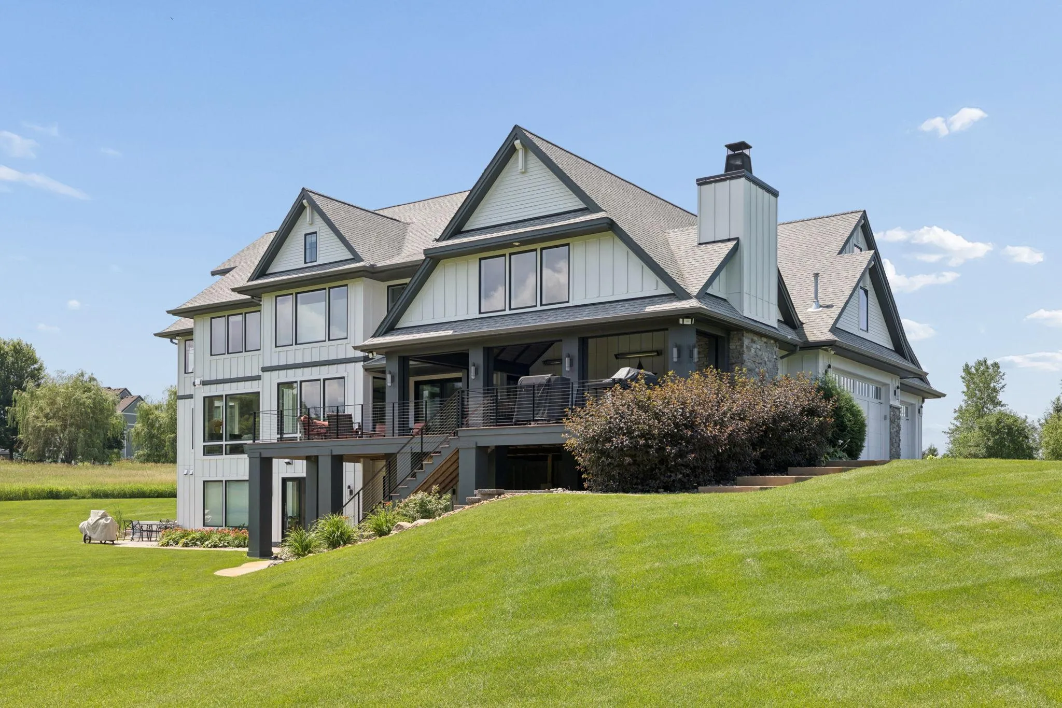
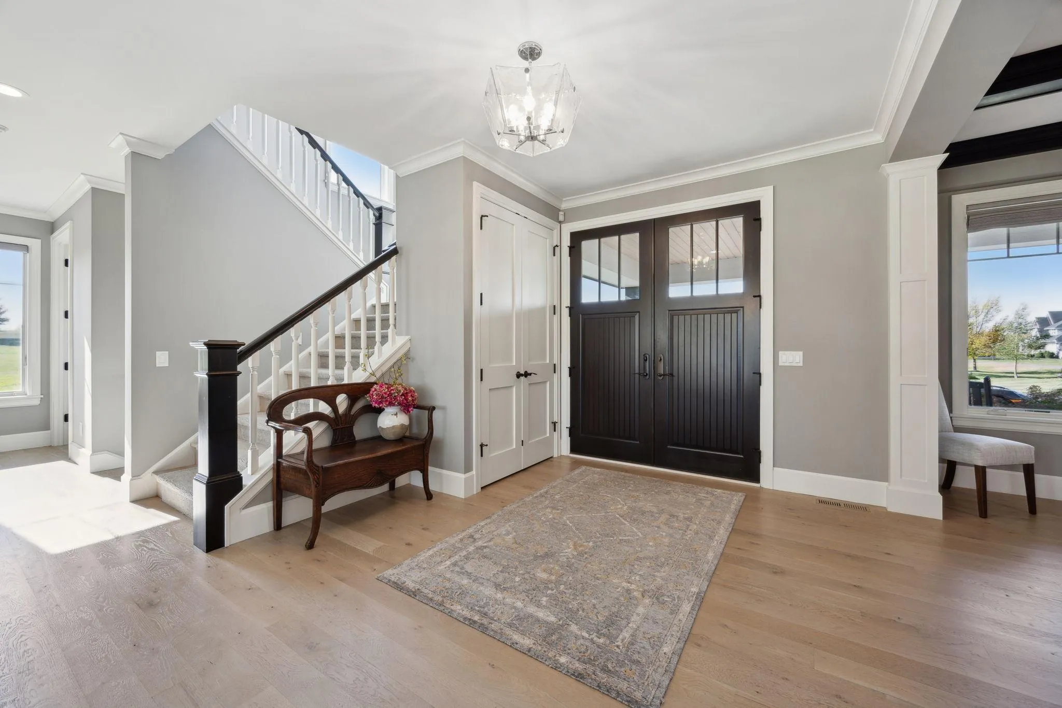
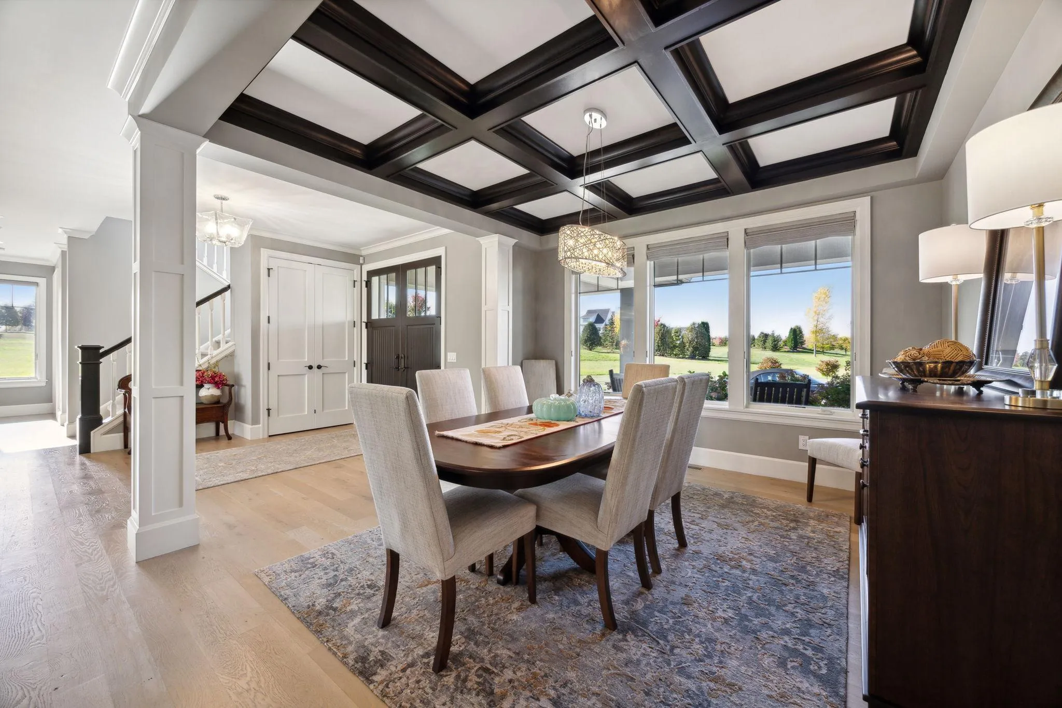
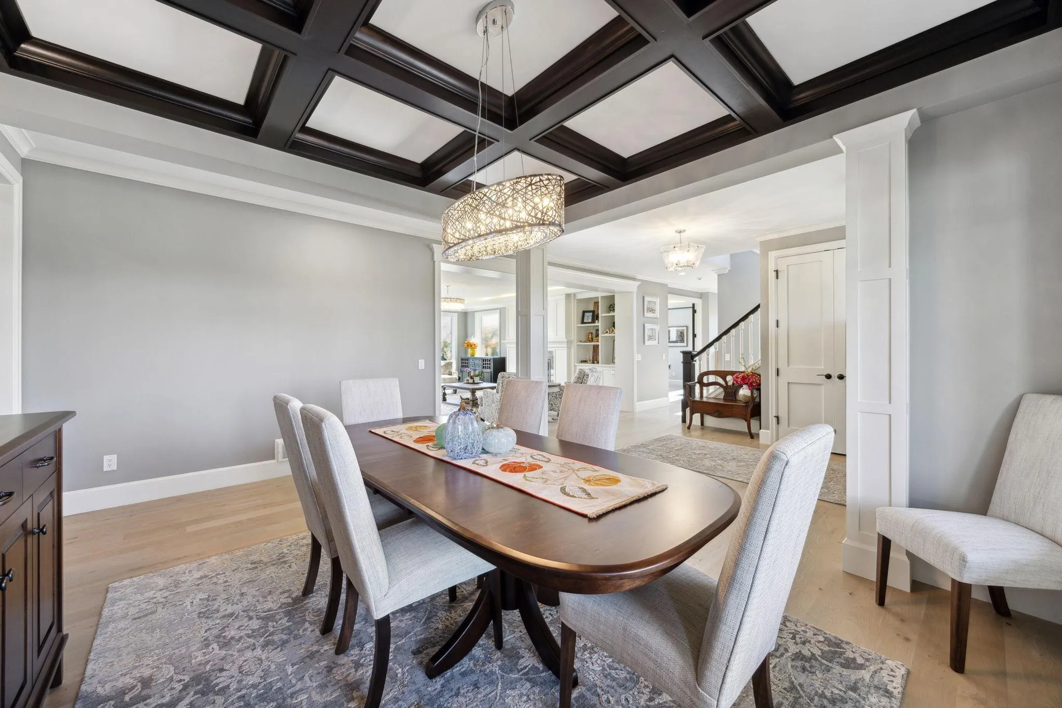
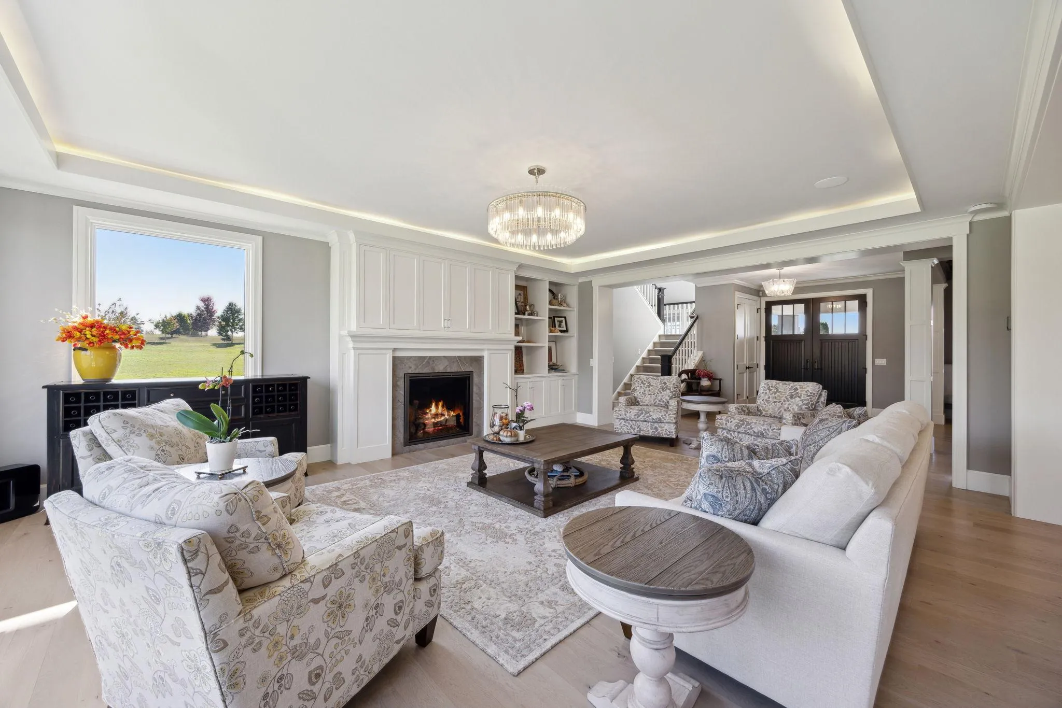
Exclusive custom-built estate by Reggie Award–winning Hartman Homes set on 7.5 private acres. This exceptional property offers luxurious finishes, thoughtful design, and over-the-top amenities just 25 minutes from downtown Minneapolis.
The main level features rich custom woodwork, detailed crown molding, and a full-home Sonos sound system. Enjoy the three-season screened porch with vaulted ceiling and river stone fireplace or relax on the maintenance-free wraparound deck. The gourmet kitchen includes an oversized island, top-tier stainless appliances, custom lighting, and a hidden prep kitchen with walk-in pantry. The open great room features built-ins and a gas fireplace, complemented by a formal dining room and main-level office with French doors. Upstairs, the luxurious owner’s suite offers a spa-like retreat, while each additional bedroom features its own en-suite bath and walk-in closet. The walkout lower level is built for entertaining with a media room, two-sided fireplace, full wet bar, 500-bottle climate-controlled wine room, billiards room, exercise space, and a fifth bedroom with private patio access. Additional highlights include a fully finished six-car garage with oversized doors, built-ins, tiled dog wash station, and upper-level storage. A rare opportunity to enjoy privacy, space, and exceptional craftsmanship.


Basic Details
  • Property Type: Residential
  • Listing Type: For Sale
  • Listing ID: 7030387
  • Price: $3,500,000
  • Year Built: 2020
  • Listing Status: Active
  • Office Name: RE/MAX Results
  • Full Bathrooms: 2
  • Property Sub Type: Single Family
  • Roof: Age 8 Years or Less
Features
  • Heating System Forced Air
  • Cooling System Central Air
  • Basement Full,Finished,Drain Tiled,Walkout,Storage Space,Drainage System
  • Fireplace Family Room,Gas,Living Room
  • Parking Attached Garage,Garage Door Opener,Floor Drain,Heated Garage,Insulated Garage,Concrete,Storage,Finished Garage,Electric
  • Exterior Features Stone,Cement Board
  • Fireplaces Total: 3
  • Laundry Features Laundry Room,Upper Level,Sink
  • Sewer Septic System Compliant - Yes
Appliances
  • Cooktop
  • Dishwasher
  • Disposal
  • Dryer
  • Exhaust Fan
  • Microwave
  • Refrigerator
  • Washer
  • Range
  • Air-To-Air Exchanger
  • Humidifier
  • Water Softener Owned
  • Double Oven
  • Water Filtration System
  • Other
  • Gas Water Heater
  • Stainless Steel Appliances
  • Wall Oven
  • Wine Cooler
  • Iron Filter
Address Map
  • Country US
  • State MN
  • County Hennepin
  • City Long Lake
  • Zipcode 55356
  • Street: Tuckborough
  • Street Number: 3175
  • Street Suffix: Trail
  • Longitude: W94° 27' 22.3''
  • Latitude: N45° 2' 7.6''
  • Directions: From Hwy 55, South on Peony Ln/101, Right on Medina Rd, Right on Capriole Dr, Left on Navajo Rd, Right on Tuckborough Trl to home at the end of the street.
Neighborhood
  • High School District: Wayzata
MLS Addon
  • Office Name: RE/MAX Results
Additional Information
  • Water Source: Well
  • Accessibility Features: Roll-In Shower
  • Building Size: 6866
  • Construction Materials: Concrete
  • Foundation Details: Block
  • Garage: 6
  • Levels: Two
  • Lot Features: Tree Coverage - Medium
  • Lot Size Dimensions: 613x628x568x520
Financial
  • Association Fee: 1000
  • Association Fee Frequency: Annually
  • Association Fee Includes: Other
  • Association Yn: 1
  • Tax Annual Amount: 39410
Listing Information
  • List Agent Mls Id: 502016424
  • List Office Mls Id: 26373
  • Modification Timestamp: 2026-09-04T15:15:07Z
  • Originating System Name: NorthStar
Mortgage Calculator
$
$ %
years
%
$ % per year
$ %per year
$