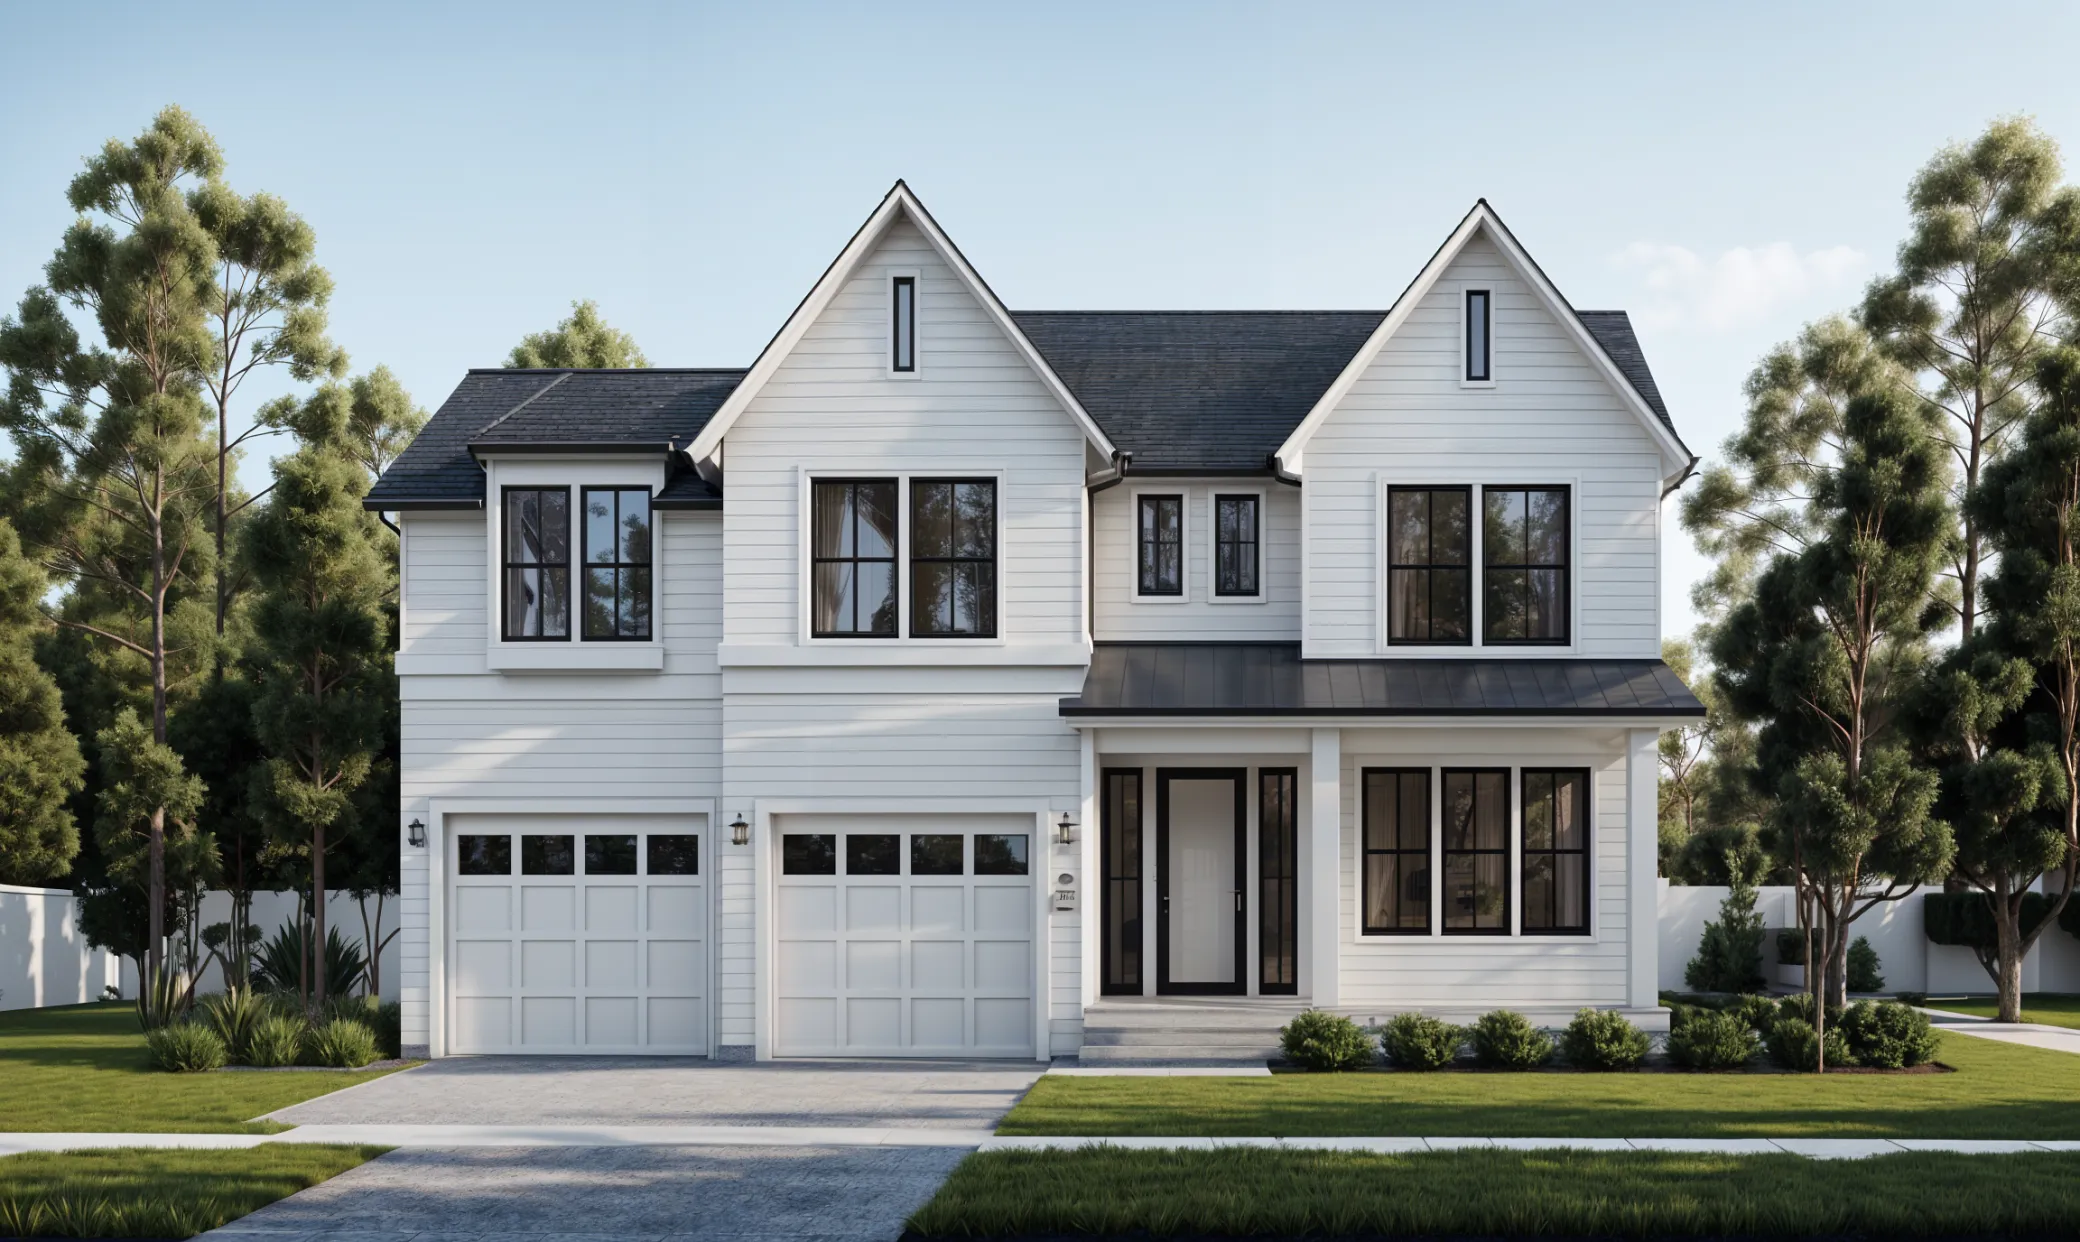
4420 Brookside Avenue, Edina, Minnesota 55436

MN, Edina
$1,749,000
  • 5 Beds
  • 4 Bath
  • Residential Property Type
  • 2026 Year Built
  • Active Status
See All 15 Photos
Kyle Synowczynski
Kyle Synowczynski
  • (612) 688-6065
  • Kyle@StoneArchRealty.com
Property Description

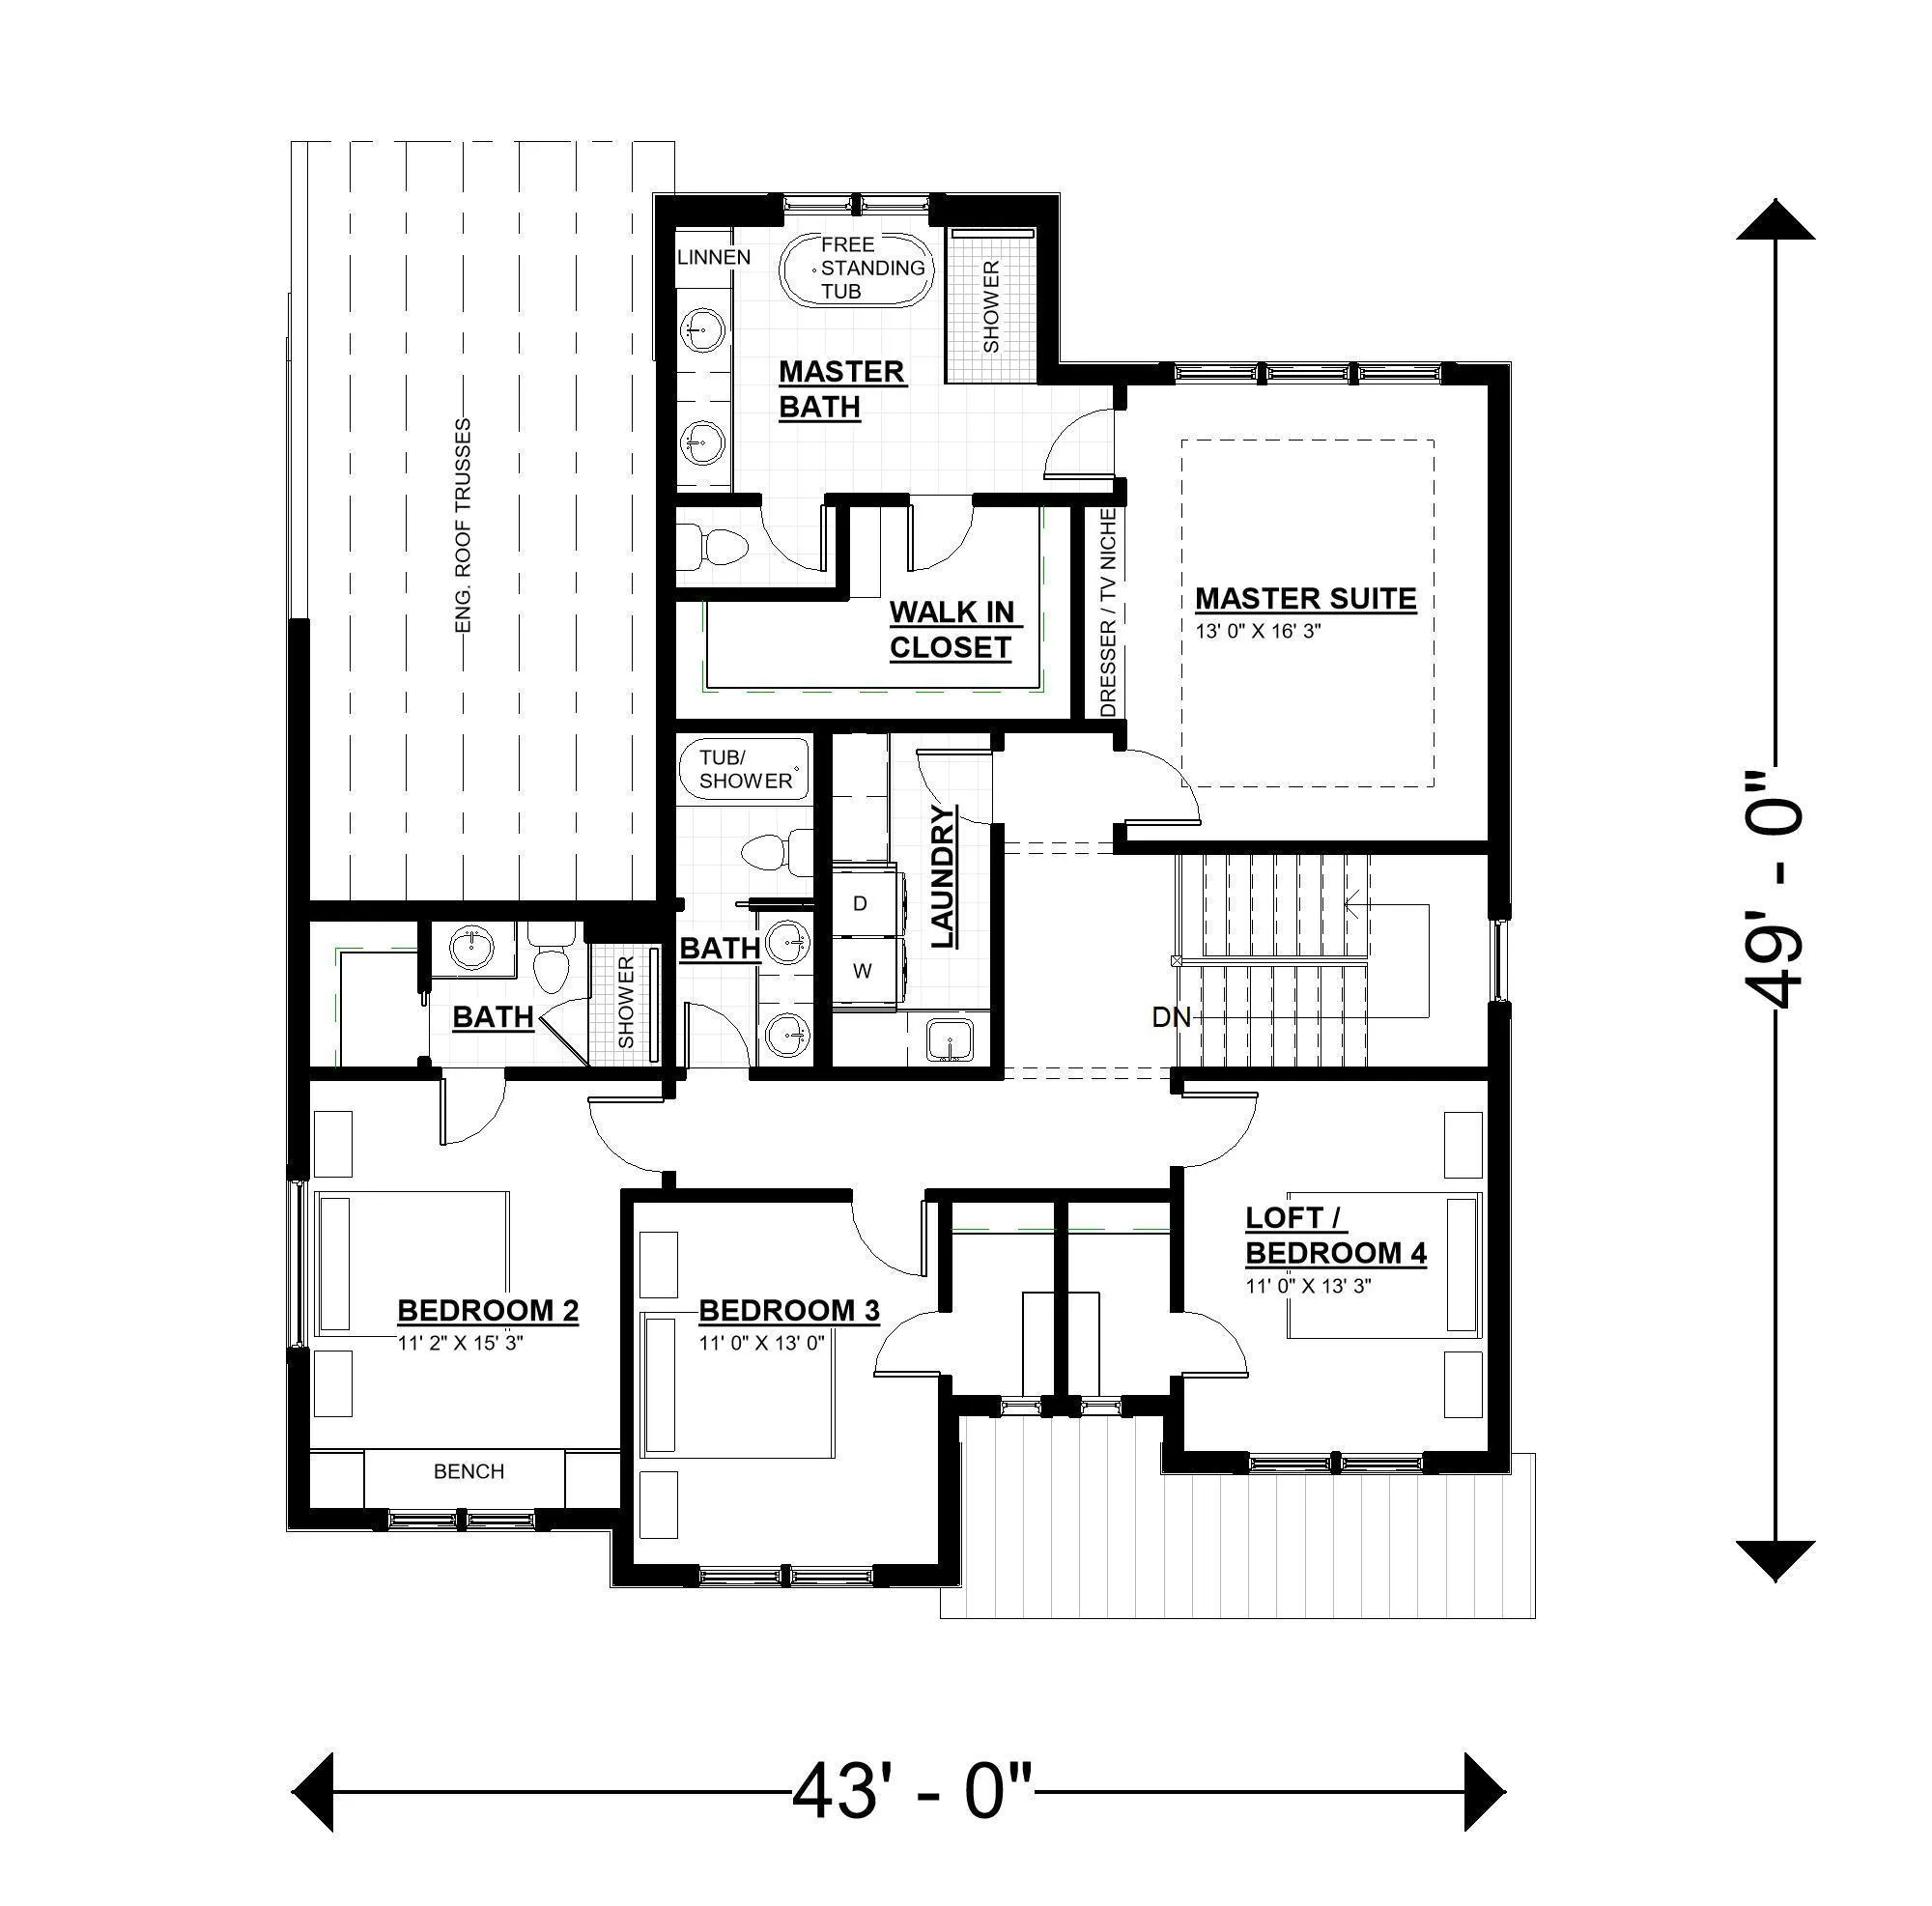
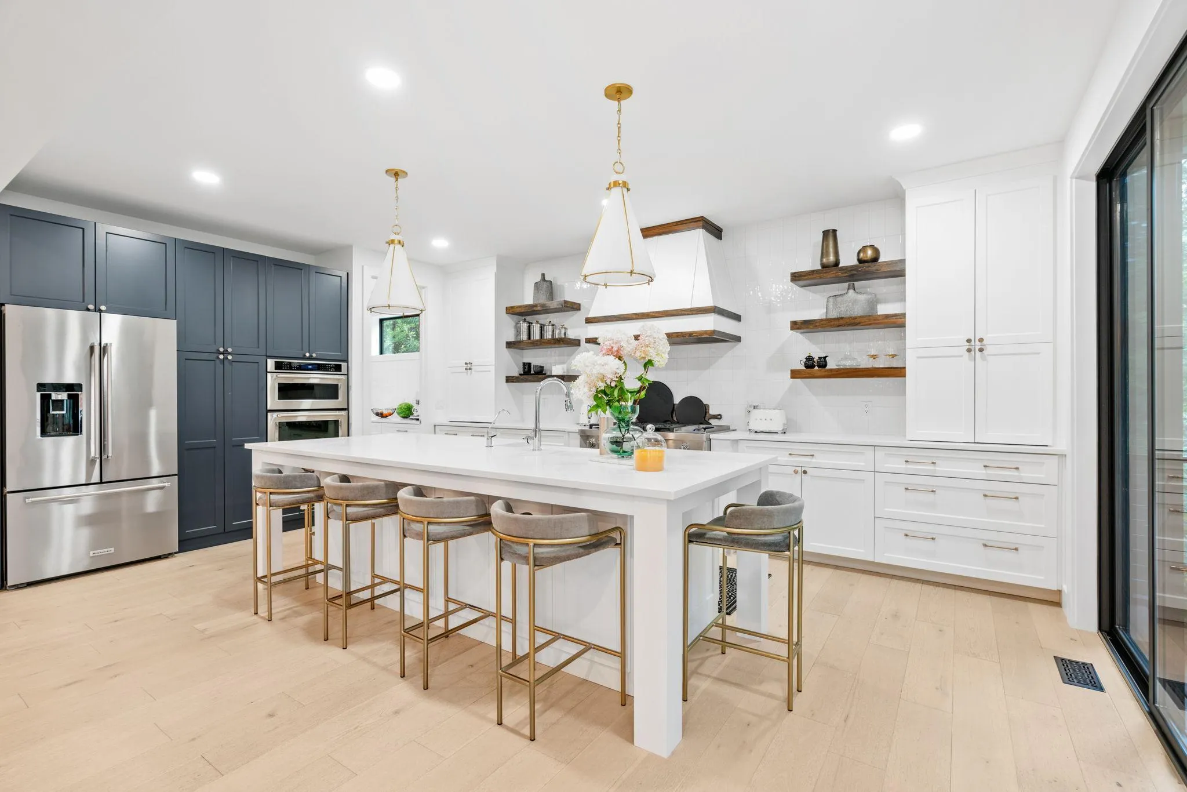
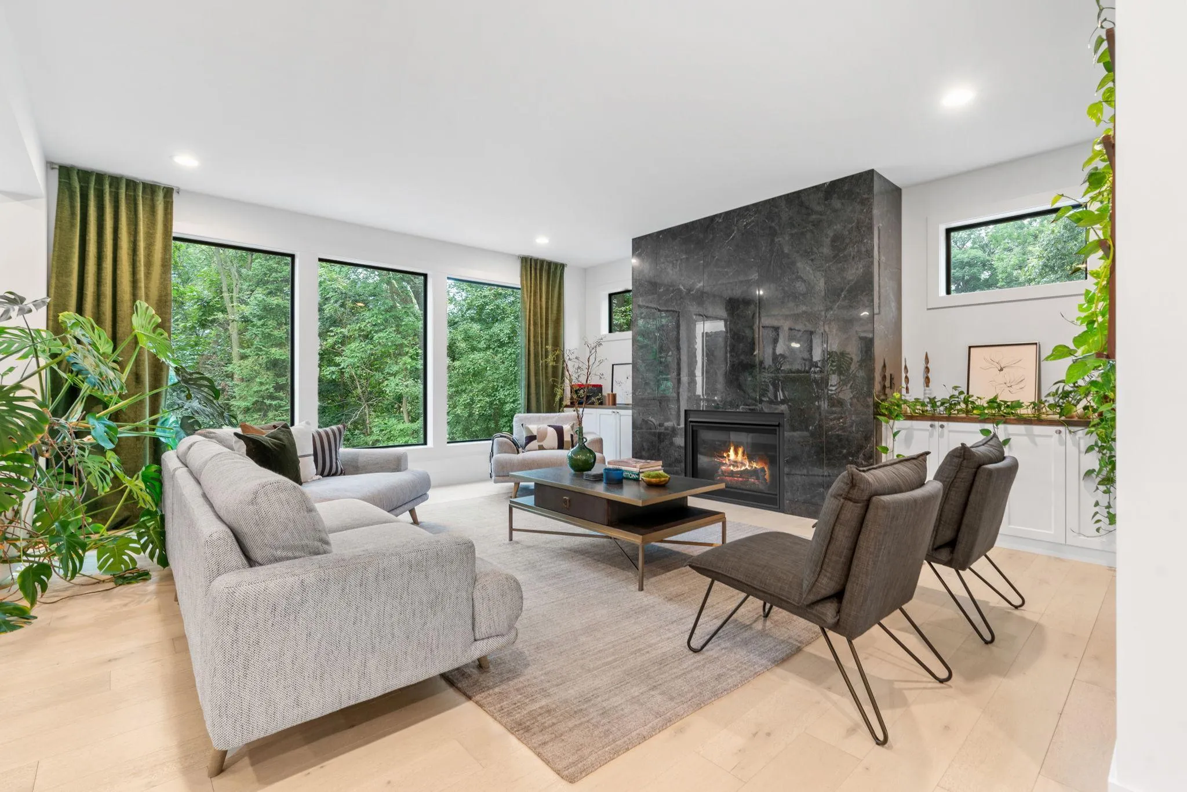
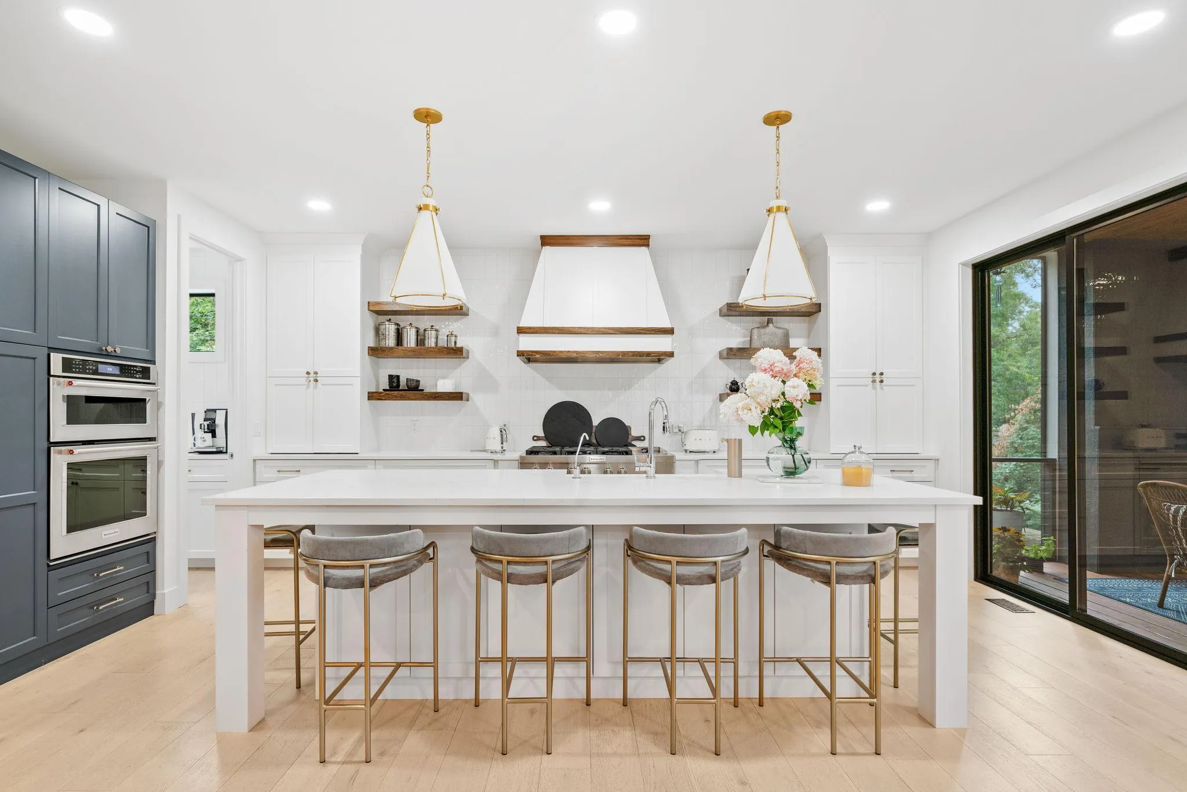
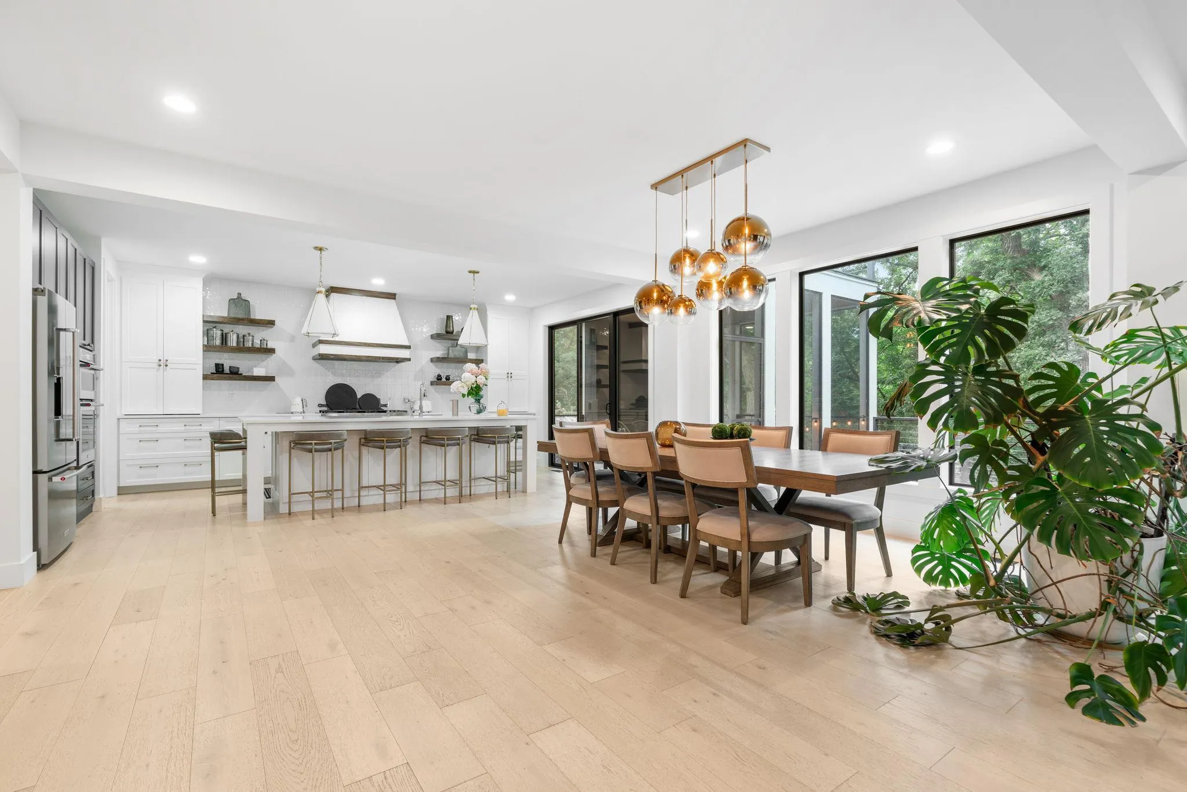
Exceptional opportunity to build a custom luxury home in one of Edina’s most desirable neighborhoods. This thoughtfully designed residence will feature 5 bedrooms and 4 bathrooms with approximately 3,671 finished square feet of living space.

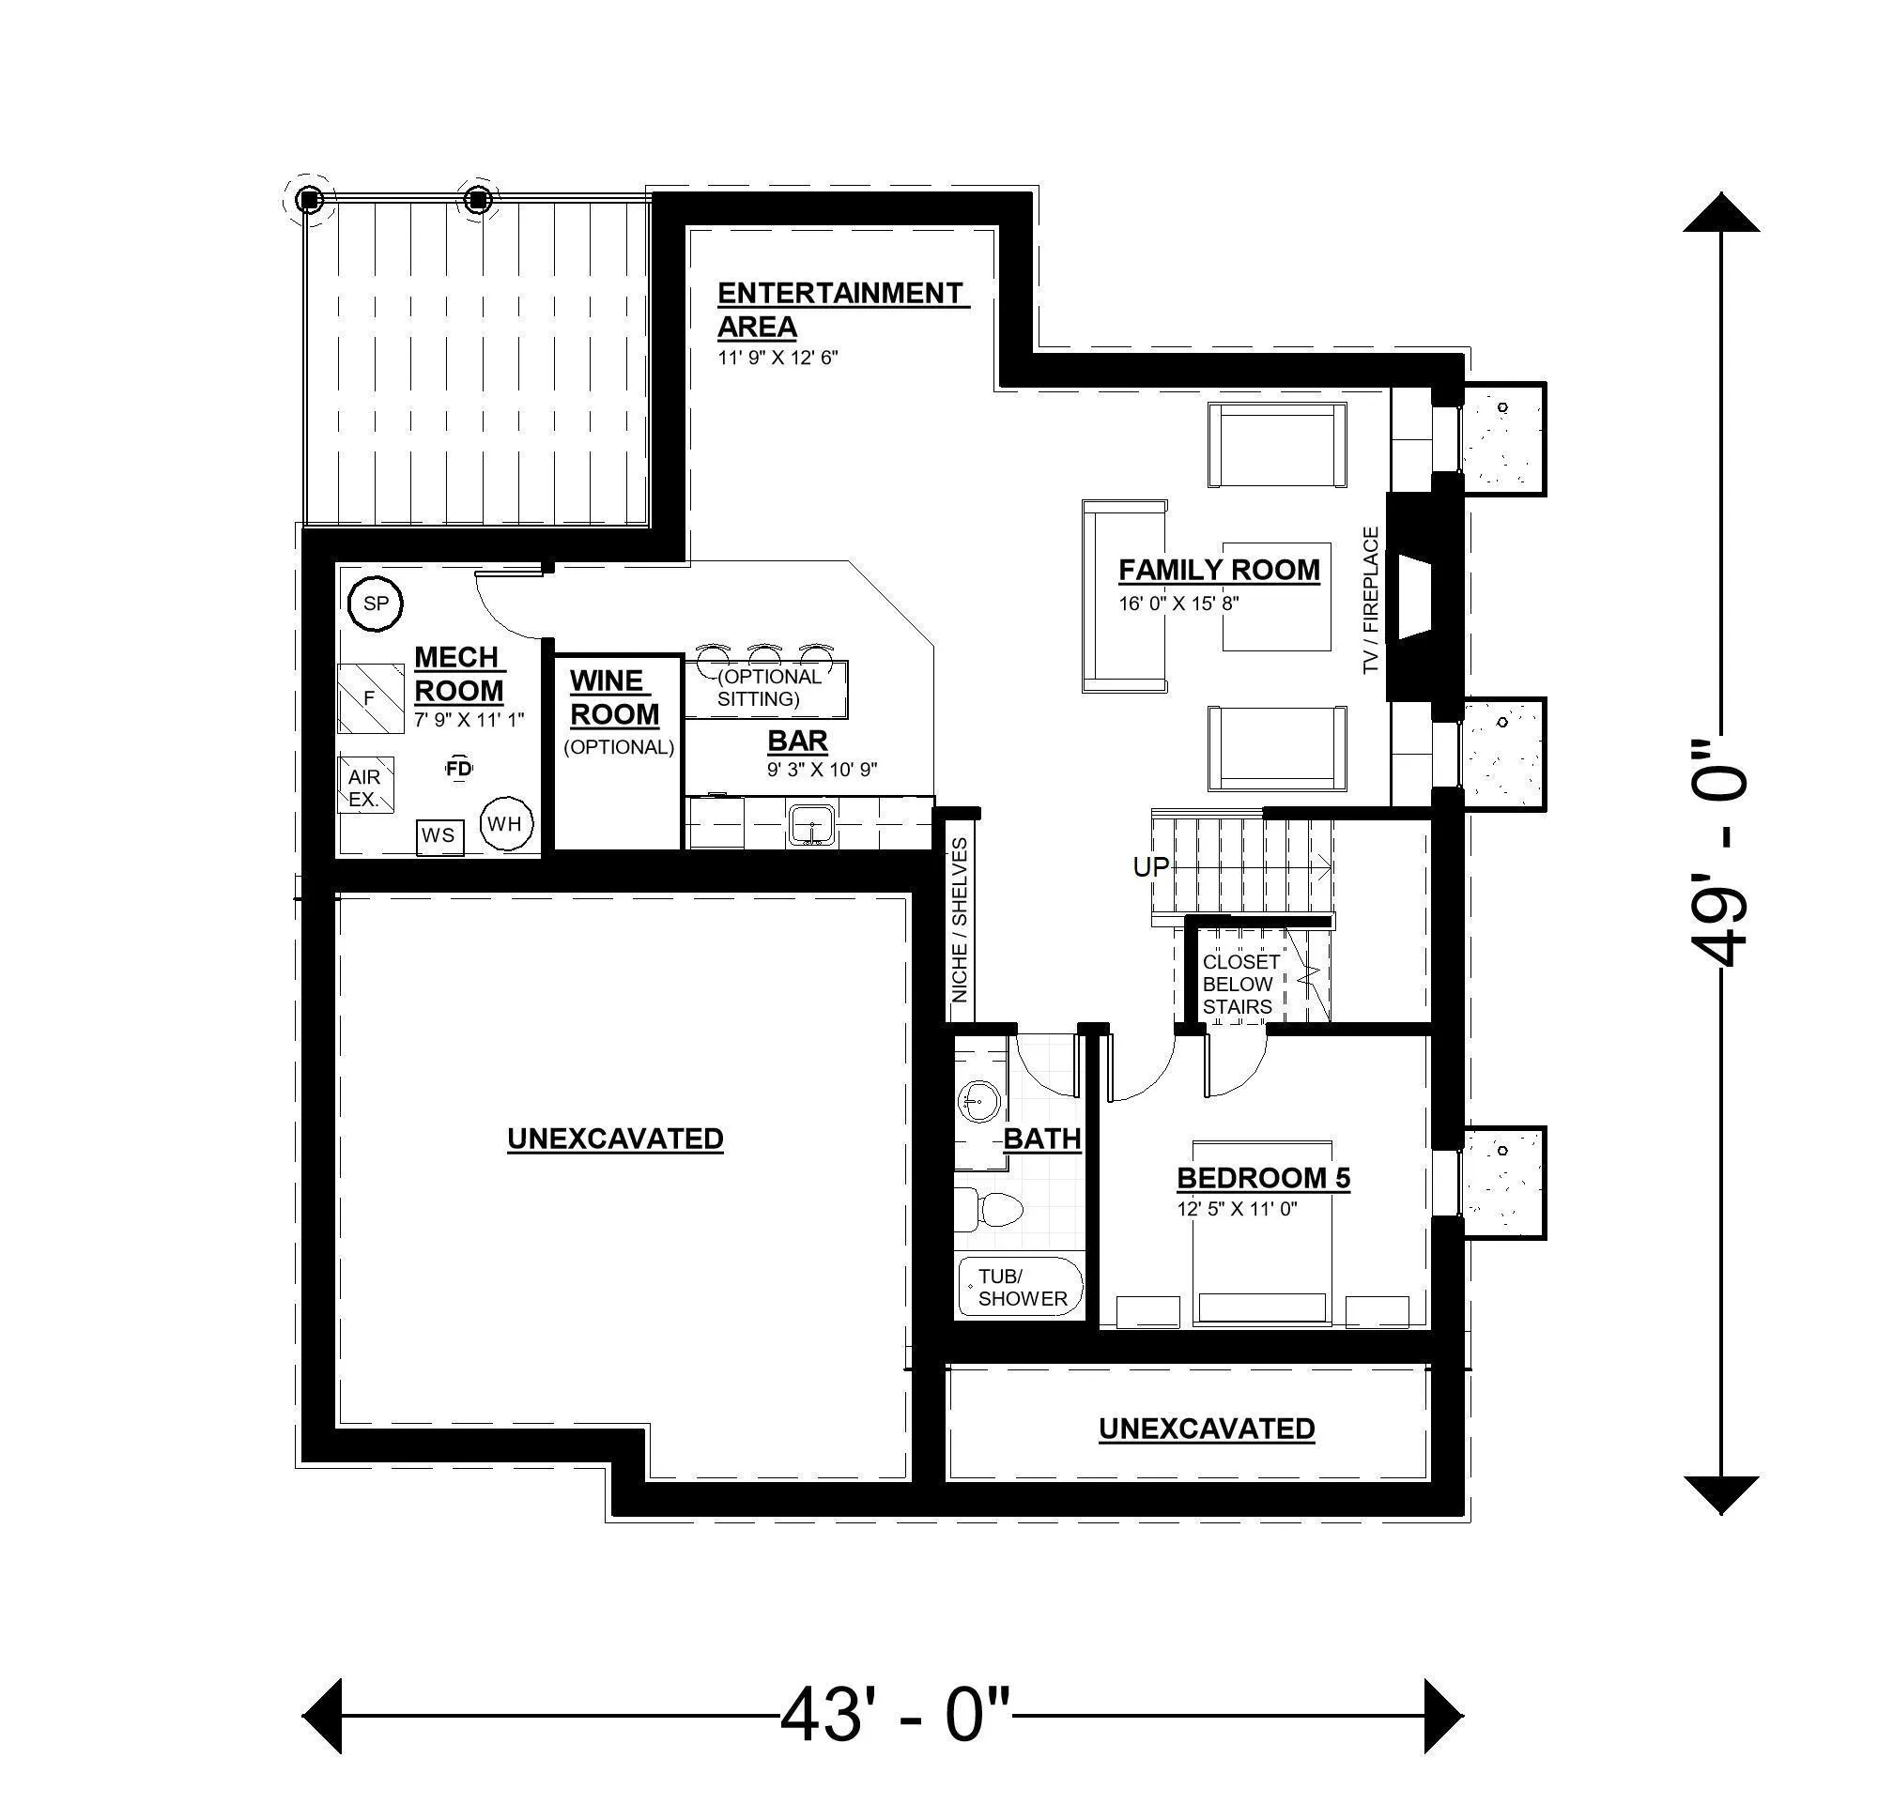
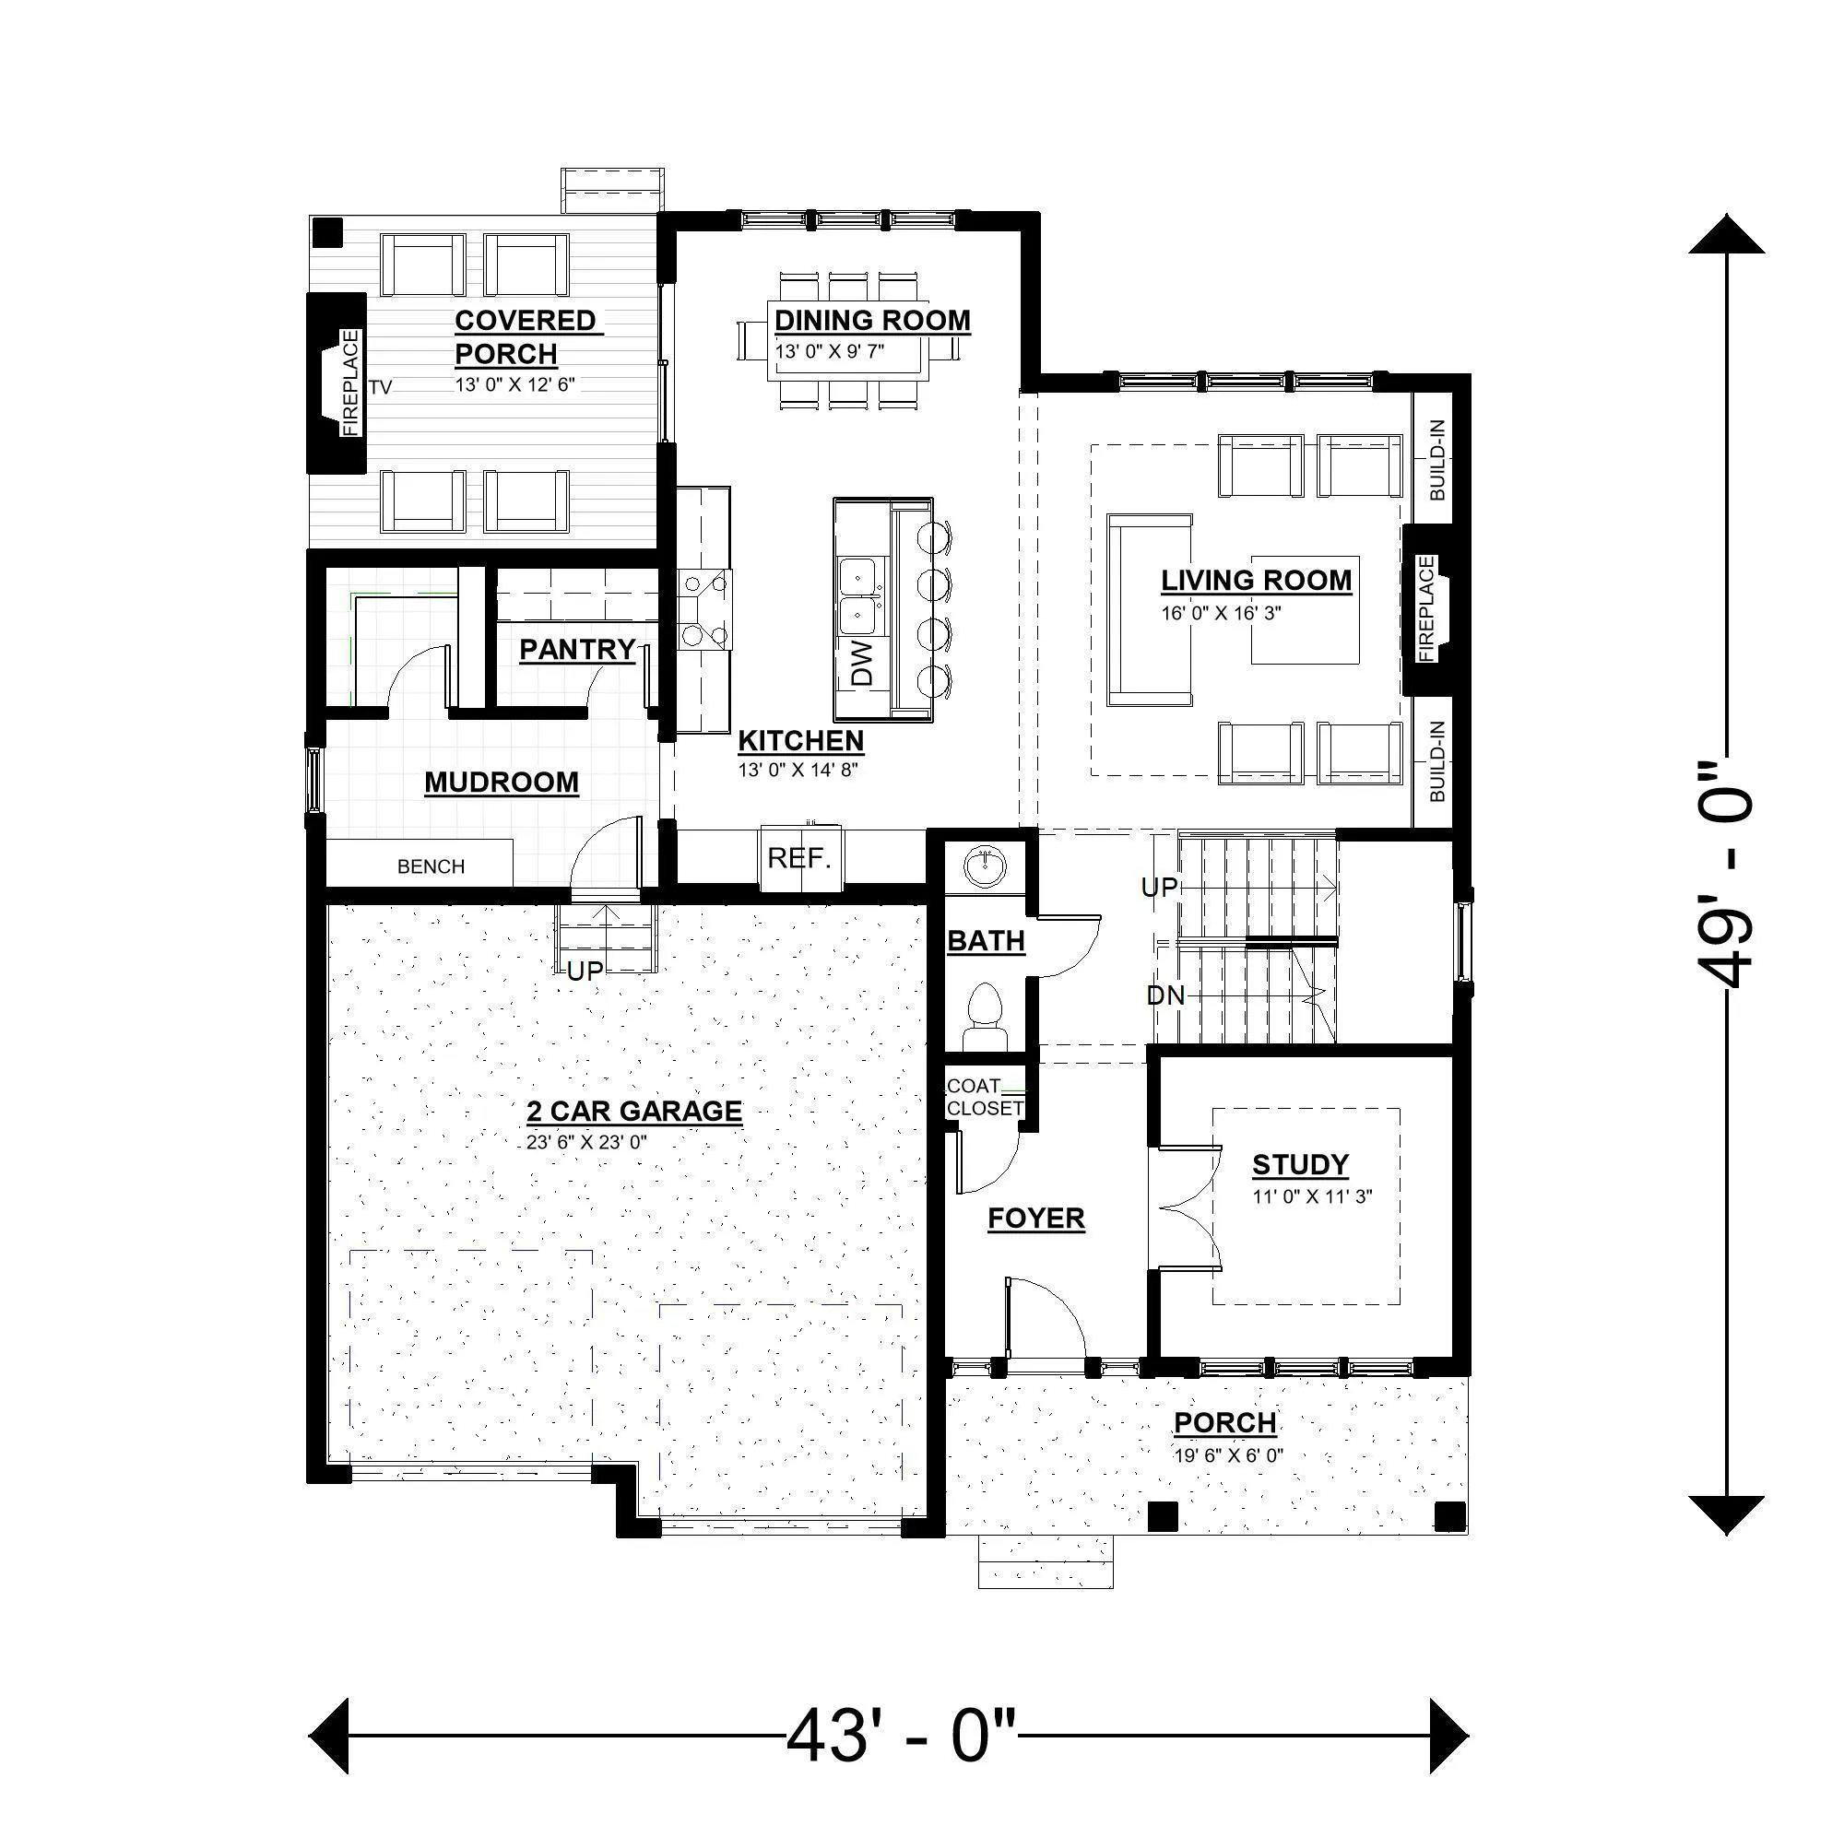
The main level is designed for modern living with an open layout, spacious kitchen, and seamless indoor-outdoor connection to a covered deck. The upper level includes well-appointed bedrooms and a private owner’s suite. The finished basement adds additional living space, perfect for entertaining, a family room, or guest accommodations.

Additional highlights include a 3-car garage, covered front porch, and high-quality finishes throughout. Buyers may have the opportunity to customize certain selections depending on the stage of construction.

Located in Edina’s highly sought-after community, close to parks, shopping, dining, and top-rated schools


Basic Details
  • Property Type: Residential
  • Listing Type: For Sale
  • Listing ID: 7038765
  • Price: $1,749,000
  • Year Built: 2026
  • Listing Status: Active
  • Office Name: eXp Realty
  • Full Bathrooms: 3
  • Property Sub Type: Single Family
Features
  • Heating System Forced Air
  • Cooling System Central Air
  • Basement Finished
  • Parking Attached Garage
  • Exterior Features Engineered Wood
  • Fireplaces Total: 2
  • Sewer City Sewer/Connected
Address Map
  • Country US
  • State MN
  • County Hennepin
  • City Edina
  • Zipcode 55436
  • Street: Brookside
  • Street Number: 4420
  • Street Suffix: Avenue
  • Longitude: W94° 38' 44.3''
  • Latitude: N44° 55' 2.3''
  • Directions: HWY 100 to 44th ST W to Brookside Ave
Neighborhood
  • High School District: Edina
MLS Addon
  • Office Name: eXp Realty
Additional Information
  • Water Source: City Water/Connected
  • Accessibility Features: None
  • Building Size: 3757
  • Foundation Details: ICFs (Insulated Concrete Forms)
  • Garage: 2
  • Levels: Two
  • Lot Size Dimensions: 55x173
Financial
  • Tax Annual Amount: 3797
Listing Information
  • List Agent Mls Id: 506007458
  • List Office Mls Id: 25792
  • Modification Timestamp: 2026-09-08T14:11:10Z
  • Originating System Name: NorthStar
Mortgage Calculator
$
$ %
years
%
$ % per year
$ %per year
$