4972 4972 Bridgevine Way, Independence, Minnesota 55359

MN, Independence
$3,050,000
  • 4 Beds
  • 4 Bath
  • Residential Property Type
  • 2023 Year Built
  • Active Status
See All 61 Photos
Kyle Synowczynski
Kyle Synowczynski
  • (612) 688-6065
  • Kyle@StoneArchRealty.com
Property Description

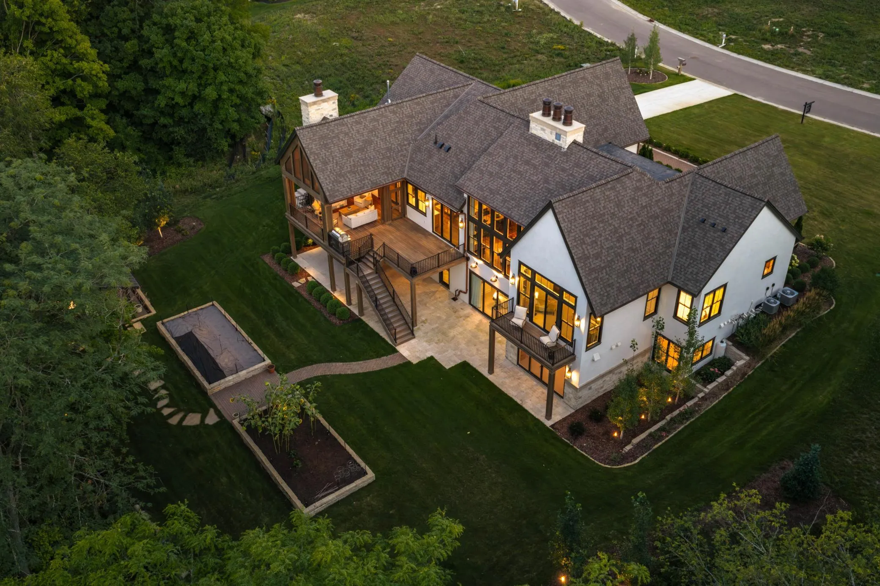
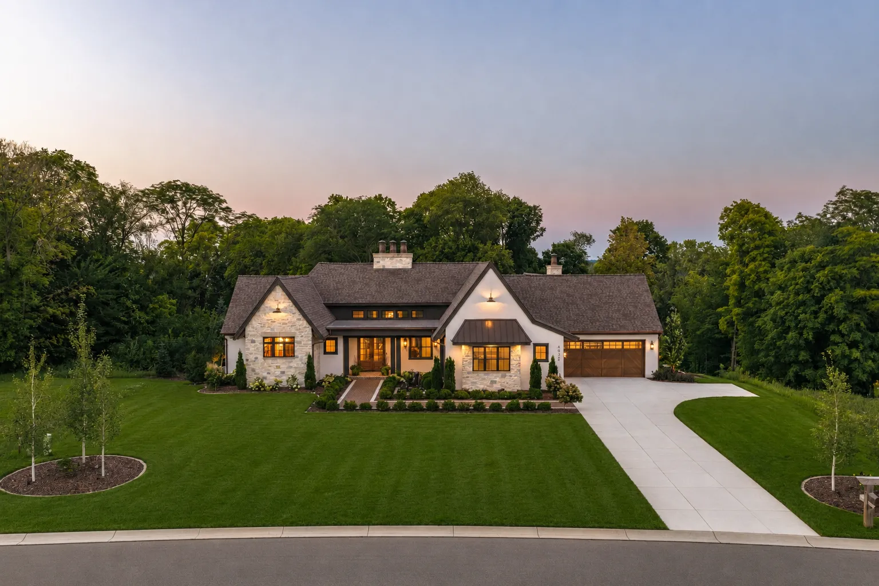
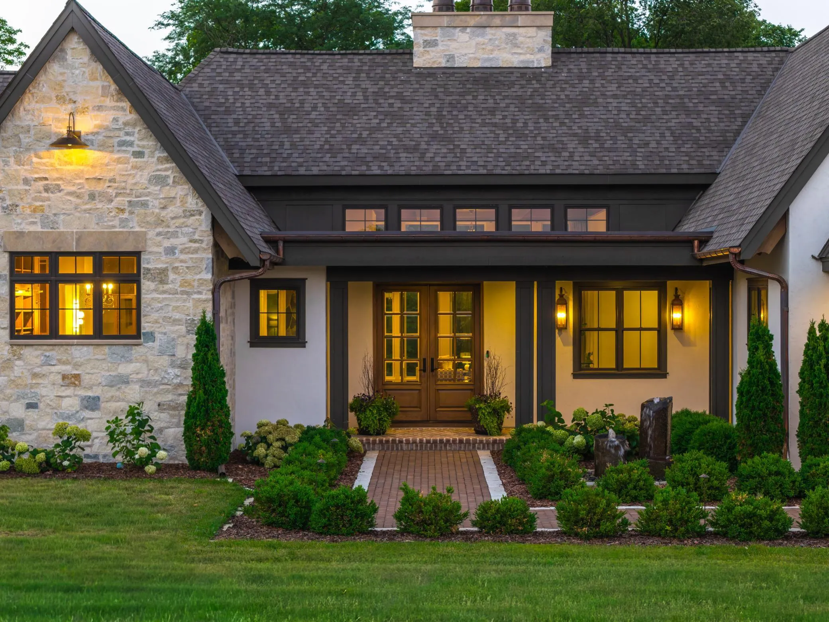
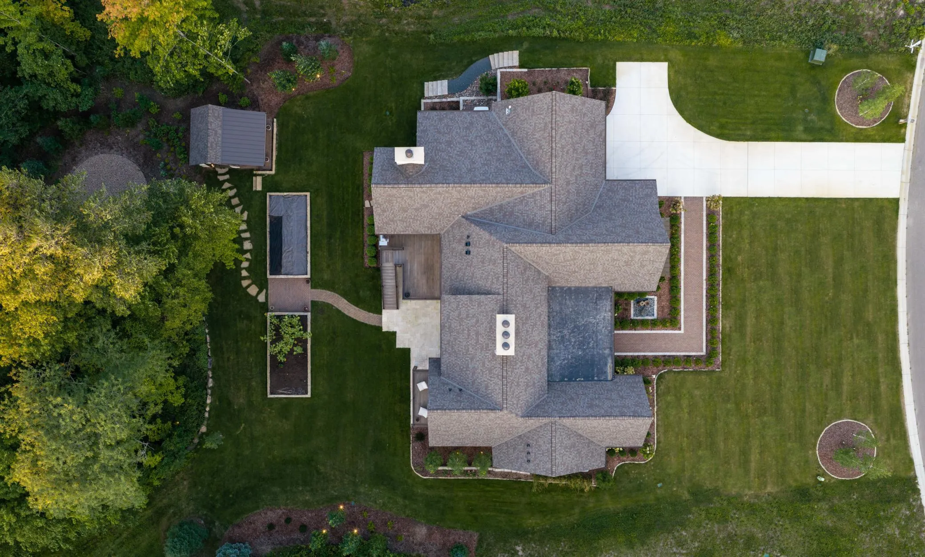
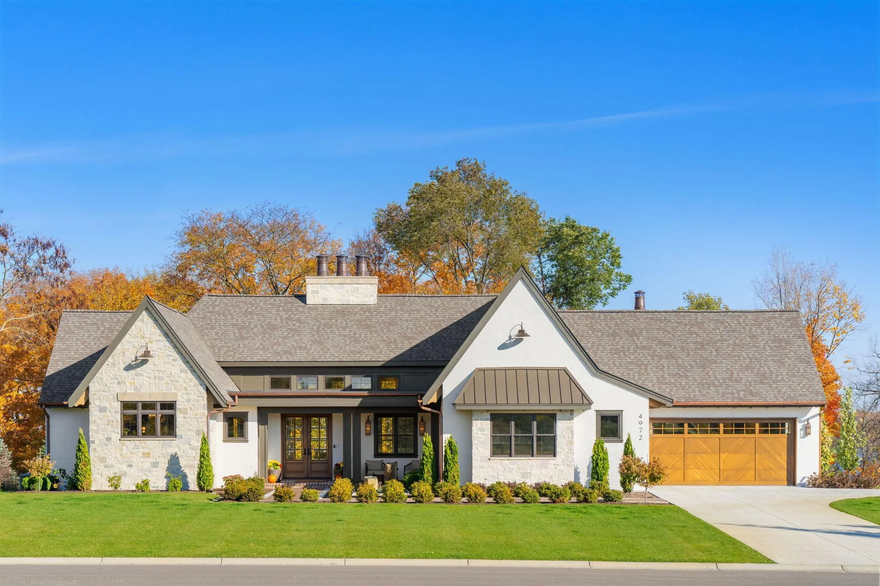
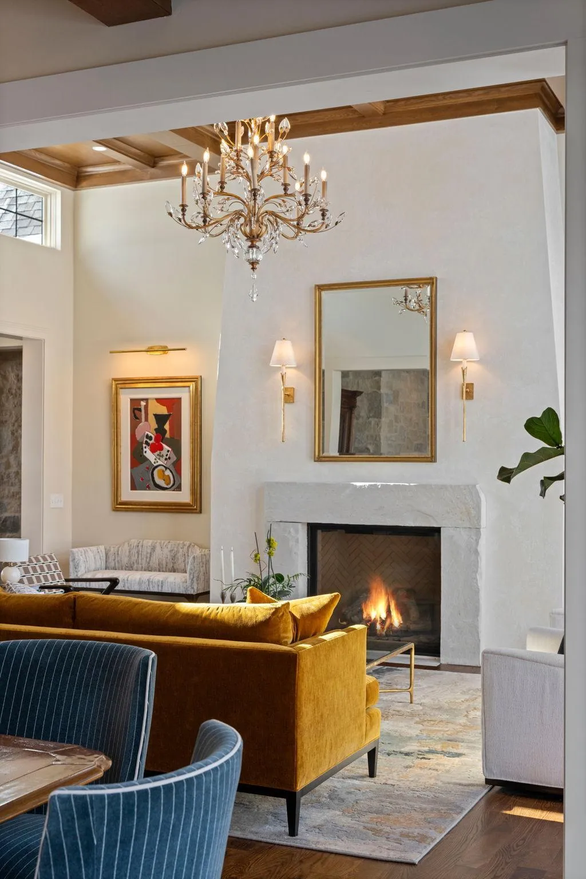
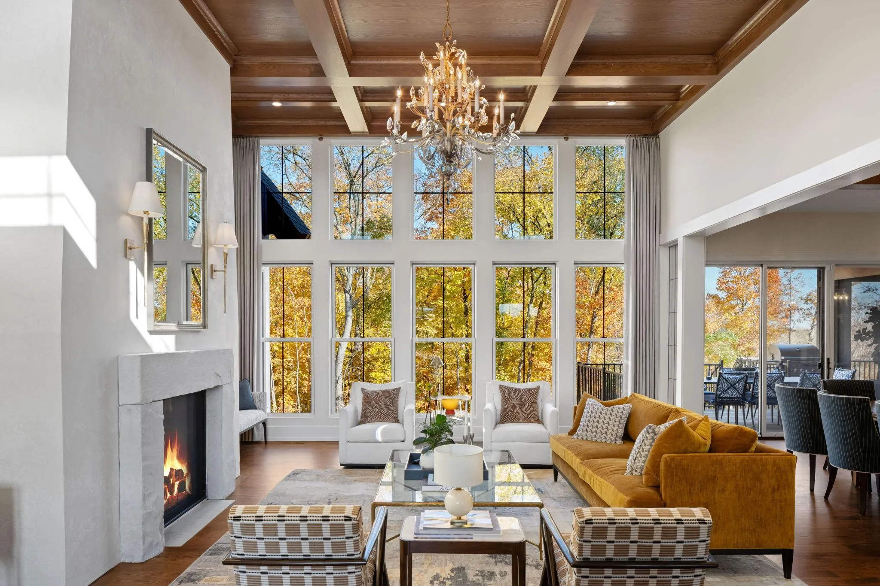
A true statement in architectural design, the home’s exterior blends refined materials and clean lines to create a bold and elegant presence. The inspiring great room showcases detailed coffered ceilings with rich woodwork setting the stage, complimented by a statement chandelier and expansive floor-to-ceiling windows that flood the space with natural light. The stone fireplace serves as a warm focal point, creating an inviting atmosphere perfect for both everyday living and entertaining. Where design meets function- the kitchen is built to gather. An expansive island invites conversation, while layered textures- from the stone wall to the custom cabinetry and warm wood beams- create a space that is elevated yet engaging. A well-appointed scullery is a hidden surprise. The primary suite is expansive, with no expense spared, featuring floor-to-ceiling windows and a gas fireplace in the bedroom, a spa-like bath with rich marble and soaking tub as the focal point surrounded by serene natural views, in-unit laundry, and an oversized custom closet designed to accommodate even the most extensive wardrobe. Exceptional three season porch featuring a dramatic vaulted wood ceiling, statement chandelier, infrared heating system, and a full-height stone fireplace. Additional amenities elevate the home’s lifestyle appeal, including a fully equipped lower level with wet bar, golf simulator, home gym, and dedicated massage area, complemented by a custom wine room, outdoor hot tub, raised stone vegetable garden, and a charming potting shed. Located within the award winning Orono school district.


Basic Details
  • Property Type: Residential
  • Listing Type: For Sale
  • Listing ID: 7038598
  • Price: $3,050,000
  • Year Built: 2023
  • Listing Status: Active
  • Office Name: Compass
  • Full Bathrooms: 1
  • Property Sub Type: Single Family
  • Roof: Asphalt,Rubber,Flat,Age 8 Years or Less,Pitched,Architectural Shingle
Features
  • Heating System Forced Air,Radiant,Fireplace(s),Space Heater,Humidifier,In-Floor Heating
  • Cooling System Central Air
  • Basement Full,Finished,Drain Tiled,Concrete,Sump Pump,Walkout,Daylight/Lookout Windows,Storage Space,Drainage System
  • Fireplace Family Room,Gas,Living Room,Wood Burning,Primary Bedroom,Brick,Stone,Circulating
  • Parking Attached Garage,Garage Door Opener,Floor Drain,Heated Garage,Insulated Garage,Concrete,Storage,Multiple Garages,Finished Garage,Electric
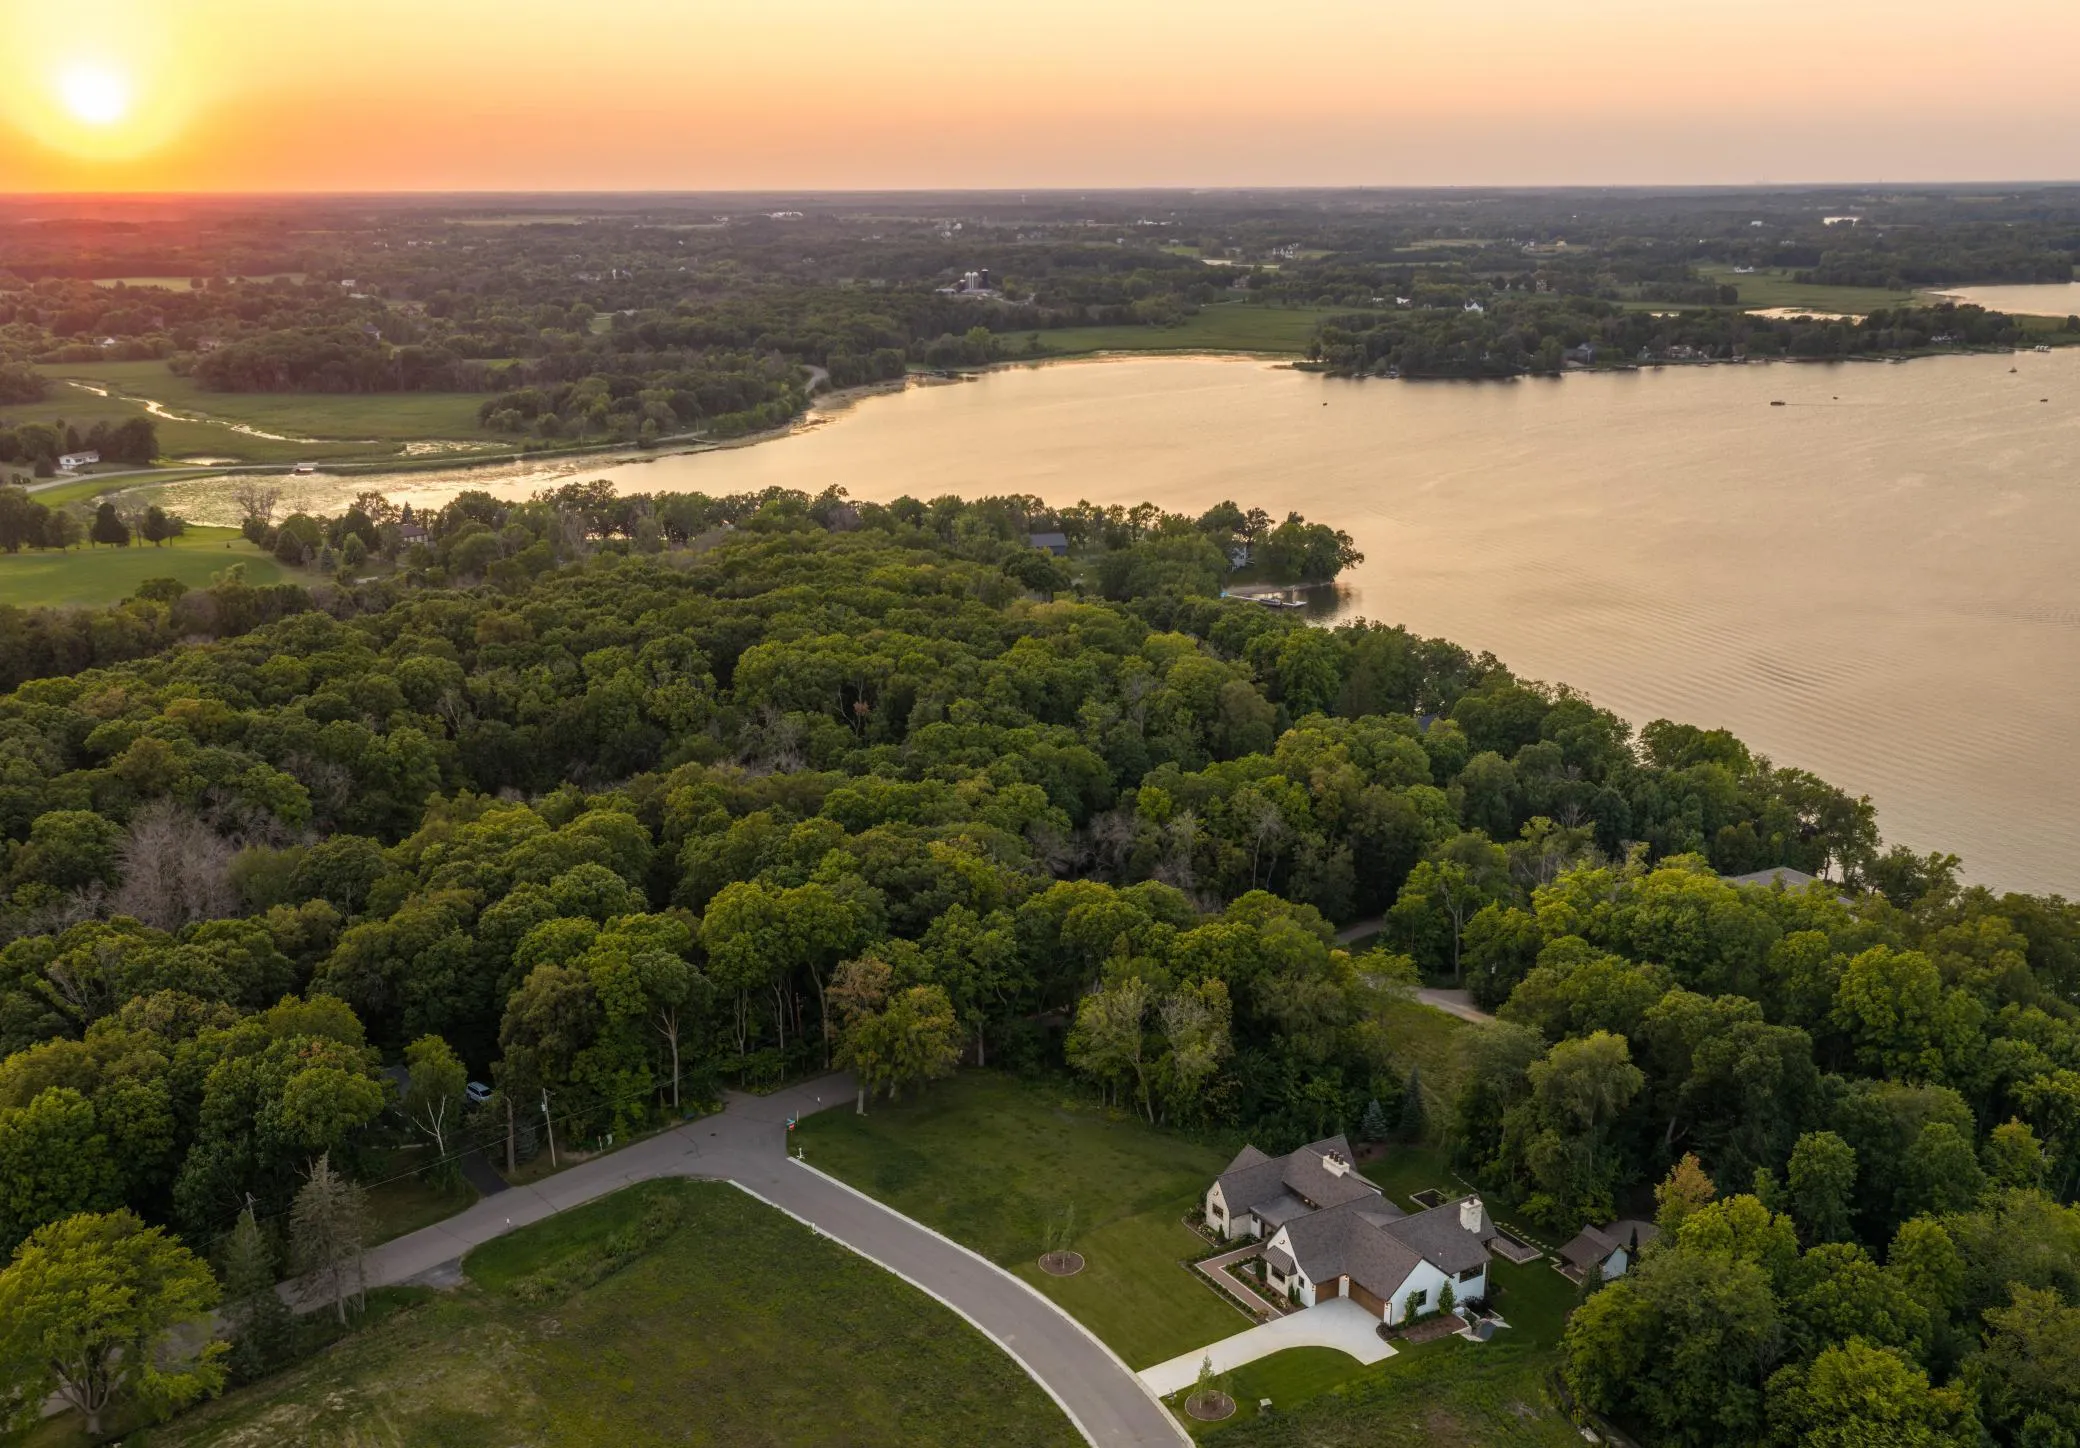
  • Waterfront Features Association Access
  • Exterior Features Stone,Cedar,Stucco,Wood
  • Fireplaces Total: 4
  • Laundry Features Main Level,Laundry Room,Lower Level,Sink,In Basement
  • Sewer City Sewer/Connected
Appliances
  • Dishwasher
  • Disposal
  • Dryer
  • Exhaust Fan
  • Freezer
  • Microwave
  • Refrigerator
  • Washer
  • Range
  • Air-To-Air Exchanger
  • Humidifier
  • Water Softener Owned
  • Other
  • Gas Water Heater
  • Stainless Steel Appliances
  • Wine Cooler
Address Map
  • Country US
  • State MN
  • County Hennepin
  • City Independence
  • Zipcode 55359
  • Street: Bridgevine Way
  • Street Number: 4972
  • Longitude: W94° 21' 0.9''
  • Latitude: N45° 1' 9.7''
  • Directions: Going South West on County Road 19, when you get to the bend in the road, take a right hand turn onto Perkinsville Road. Take a right onto Bridgevine Court then a left onto Bridgevine Way. The home will be on your right hand side.
Neighborhood
  • High School District: Orono
MLS Addon
  • Office Name: Compass
Additional Information
  • Water Source: Well,Private
  • Accessibility Features: Other
  • Building Size: 5473
  • Construction Materials: Concrete,Frame
  • Electric: Circuit Breakers,200+ Amp Service
  • Foundation Details: 8 ft+ Pour
  • Garage: 3
  • Levels: One
  • Lot Features: Tree Coverage - Medium
  • Lot Size Dimensions: 111.46, 314.31, 233.27, 374.27
Financial
  • Association Fee: 272
  • Association Fee Frequency: Monthly
  • Association Fee Includes: Hazard Insurance,Professional Mgmt,Snow Removal,Shared Amenities,Other,Beach Access,Dock
  • Association Yn: 1
  • Tax Annual Amount: 26386
Listing Information
  • Co List Agent Mls Id: 506013915
  • Co List Office Mls Id: 26092
  • Co List Office Name: Prudden & Company
  • List Agent Mls Id: 502043361
  • List Office Mls Id: 49293
  • Modification Timestamp: 2026-08-20T15:08:06Z
  • Originating System Name: NorthStar
Mortgage Calculator
$
$ %
years
%
$ % per year
$ %per year
$