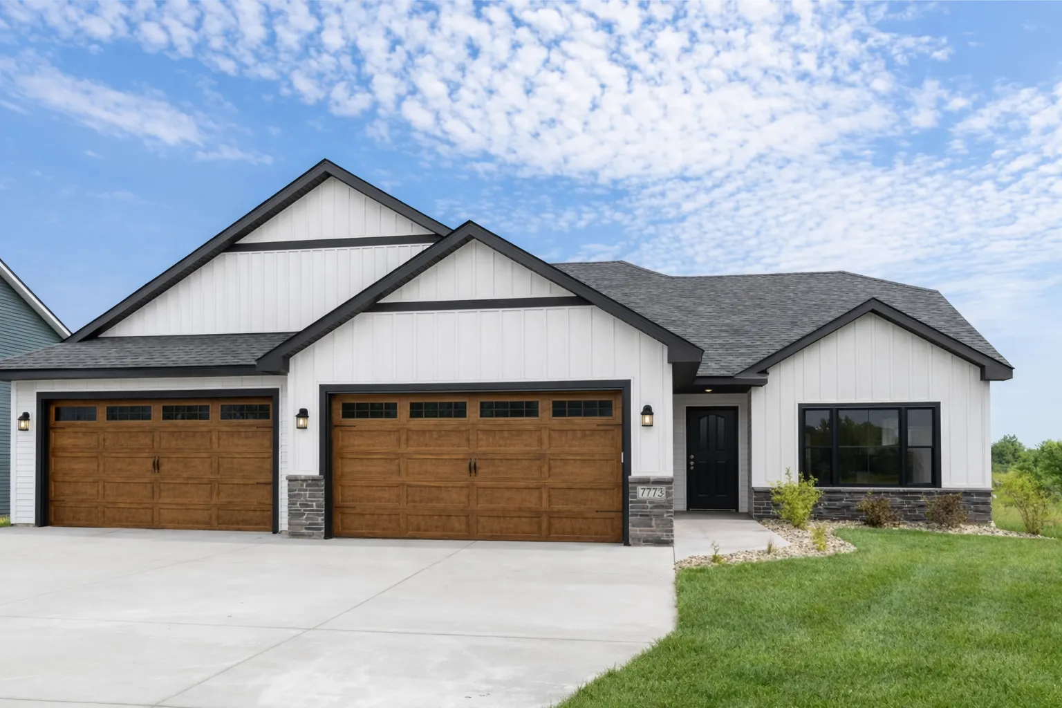

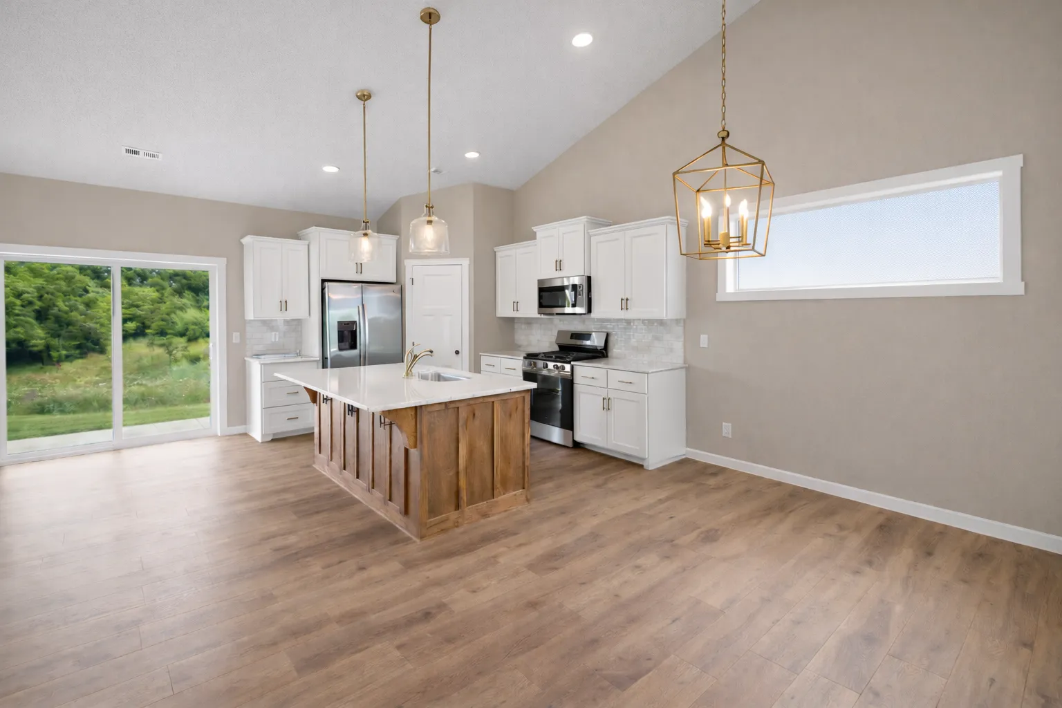
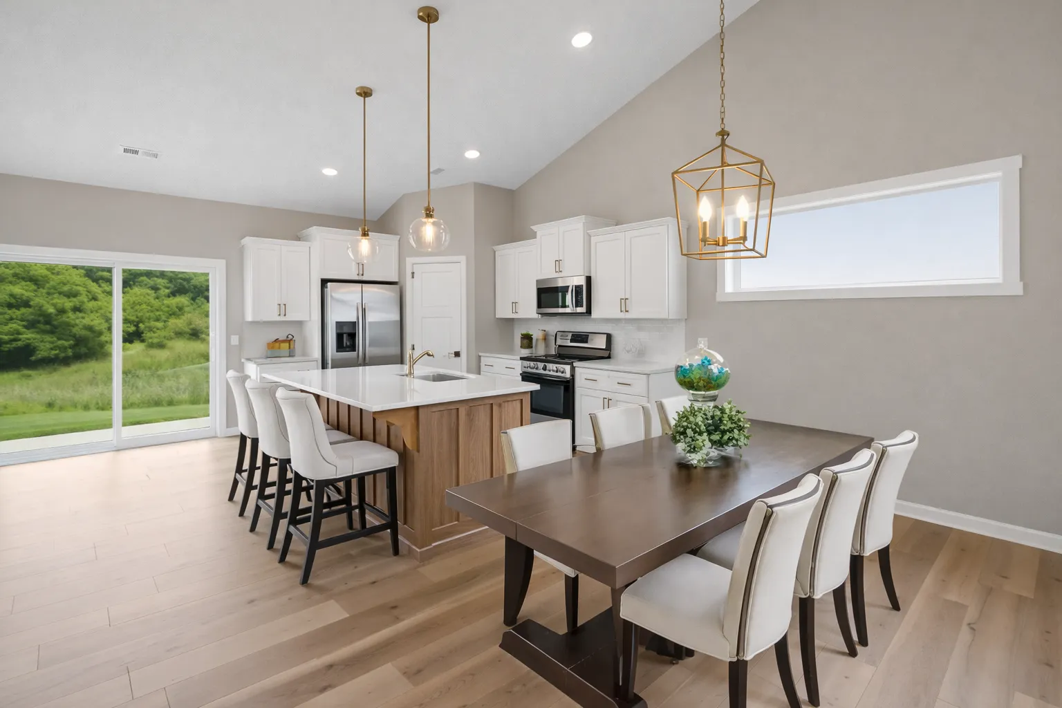
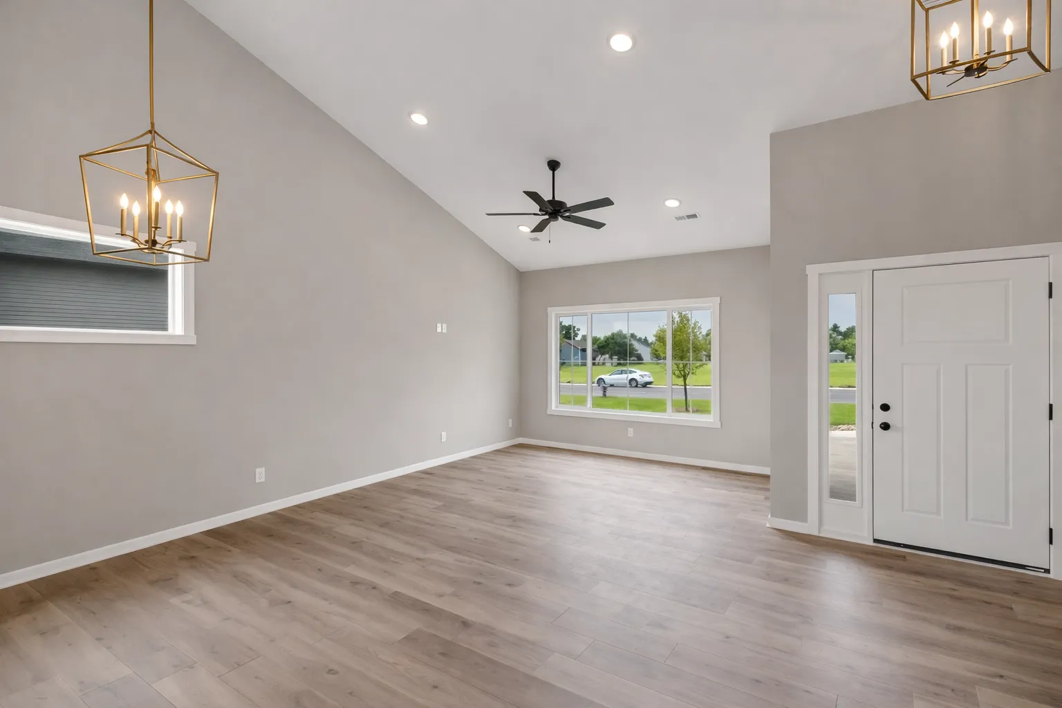
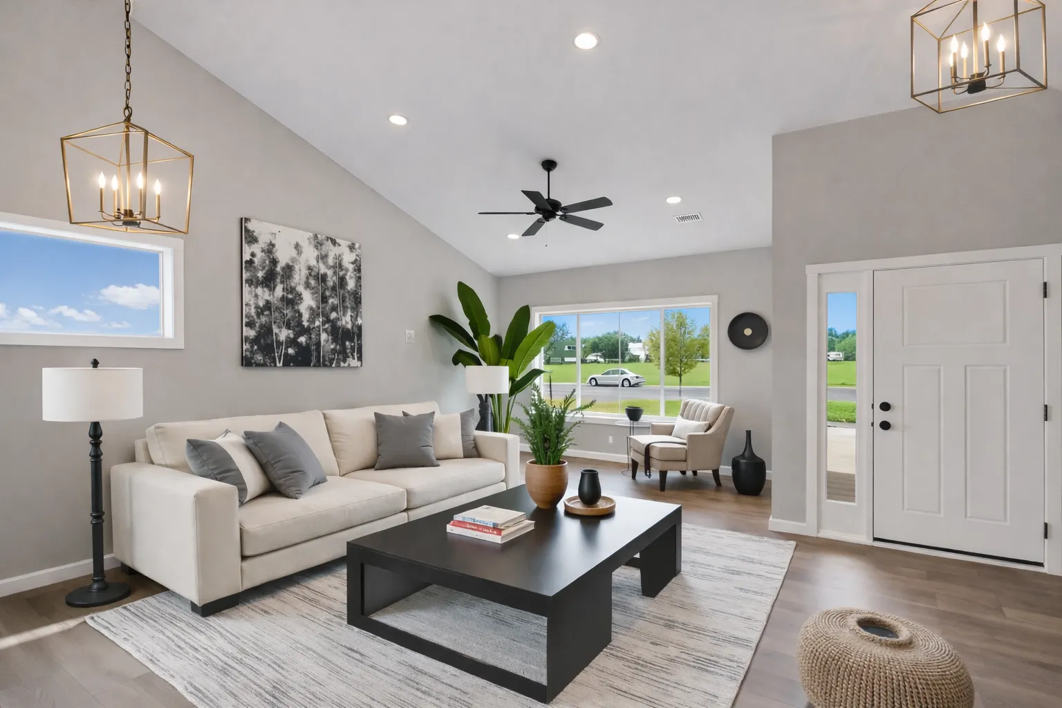
1150 178th Street, Hammond, Wisconsin 54015

WI, Hammond
$575,000
  • 4 Beds
  • 3 Bath
  • Residential Property Type
  • 2026 Year Built
  • Active Status
See All 15 Photos
Kyle Synowczynski
Kyle Synowczynski
  • (612) 688-6065
  • Kyle@StoneArchRealty.com
Property Description

WE have this house listed as a presale. There are almost 20 differnt lots to choose from in theis development. This lot is priced at $135k. The other lots are $150k if they are in a culdesac, and they are $100k if they are backing up a gainst any highways. Any other lots are $135k. The house price will reflect this flat increase or decrease.


Basic Details
  • Property Type: Residential
  • Listing Type: For Sale
  • Listing ID: 7035593
  • Price: $575,000
  • Year Built: 2026
  • Listing Status: Active
  • Office Name: Quorum Enterprises, Inc.
  • Full Bathrooms: 1
  • Property Sub Type: Single Family
Features
  • Heating System Forced Air
  • Cooling System Central Air
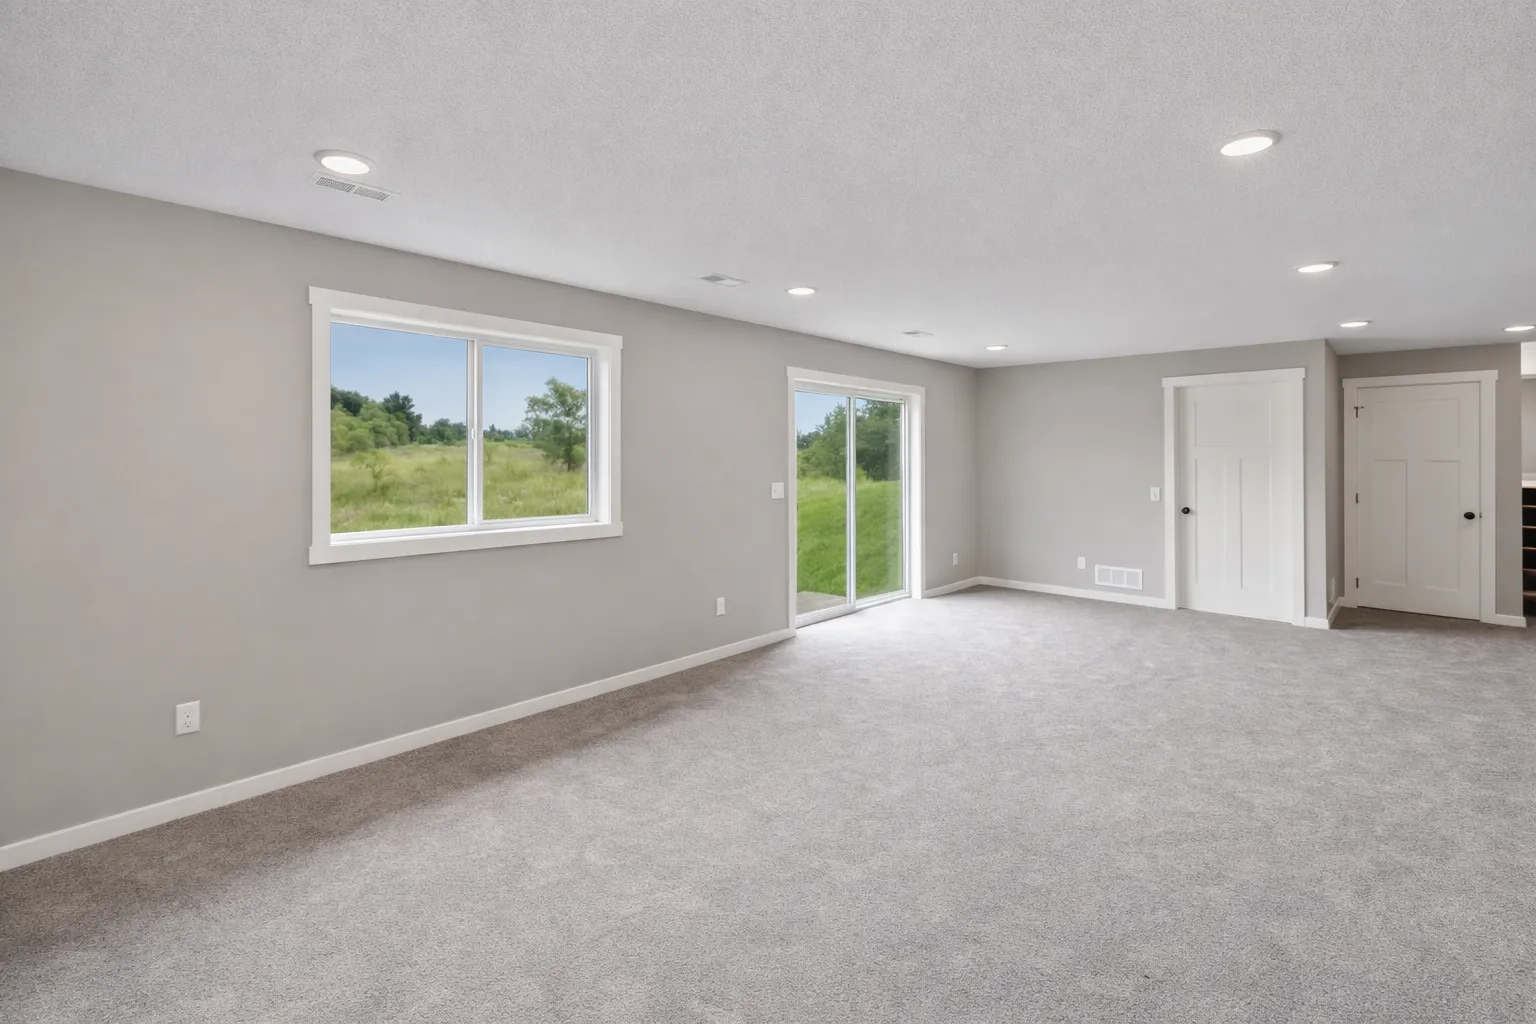
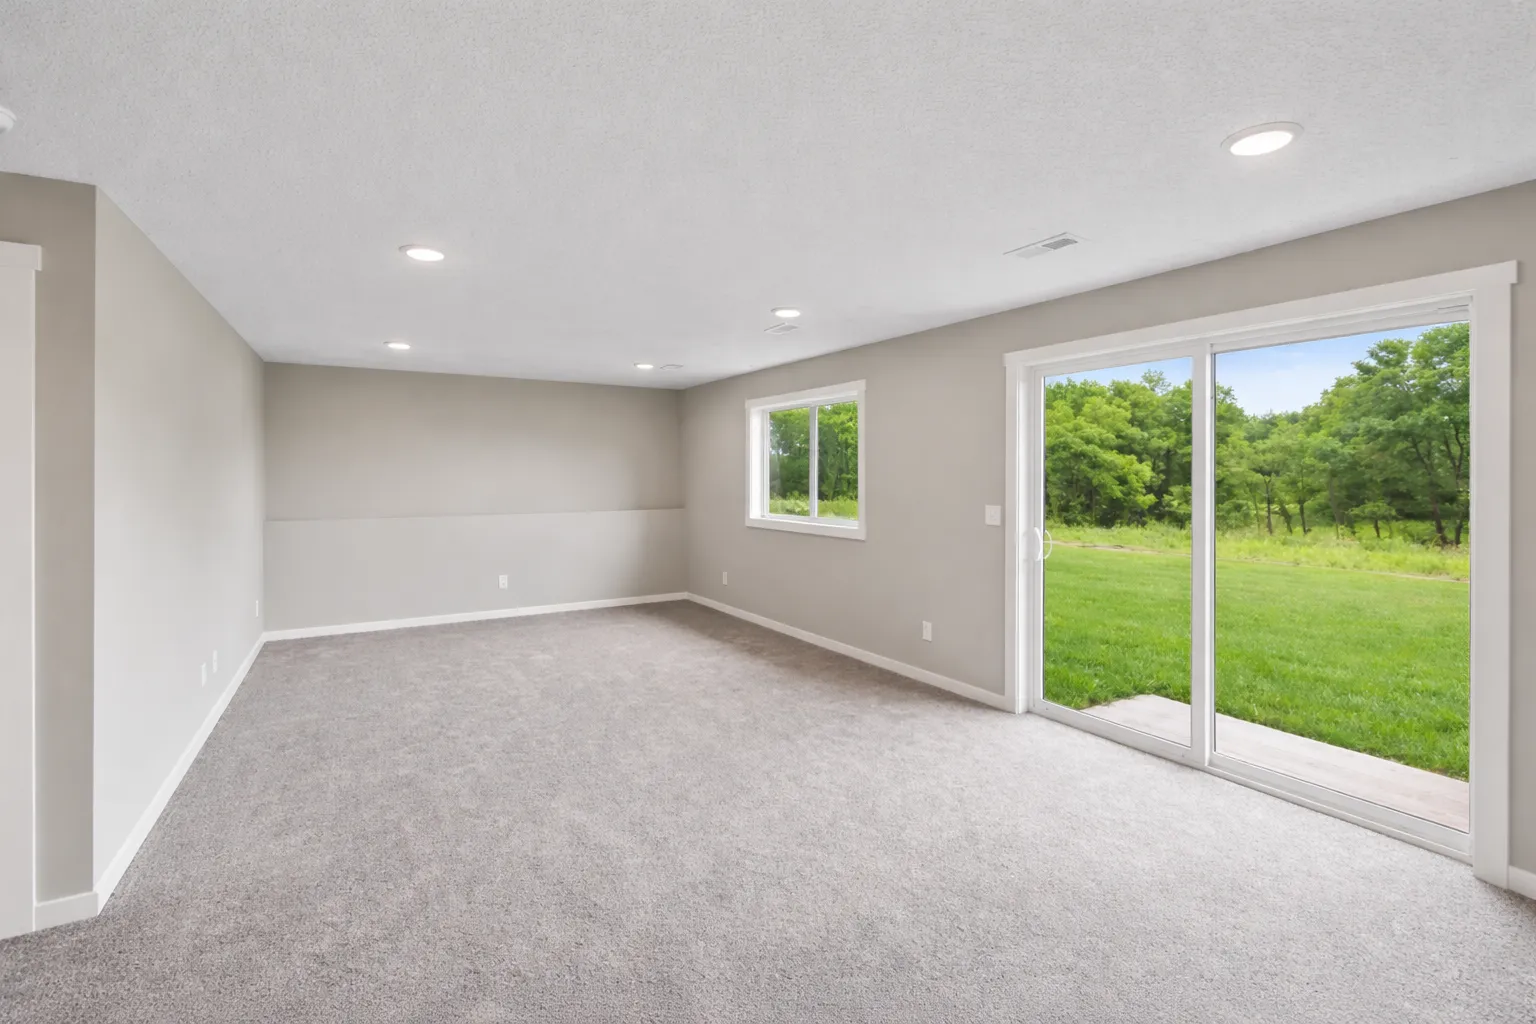
  • Basement Finished,Concrete,Sump Pump,Walkout
  • Parking Attached Garage
  • Exterior Features Vinyl,Engineered Wood
  • Sewer Private Sewer,Septic System Compliant - No
Appliances
  • Dishwasher
  • Dryer
  • Freezer
  • Refrigerator
  • Washer
  • Range
  • Humidifier
  • Tankless Water Heater
  • Gas Water Heater
  • Stainless Steel Appliances
  • ENERGY STAR Qualified Appliances
Address Map
  • Country US
  • State WI
  • County St. Croix
  • City Hammond
  • Zipcode 54015
  • Street: 178th
  • Street Number: 1150
  • Street Suffix: Street
  • Longitude: W93° 33' 38.2''
  • Latitude: N45° 1' 48.9''
  • Directions: Start at the intersection of US-12 and County Hwy T in Hammond. Drive east on 178th St (County Hwy T) until you turn left on 112th Ave. Proceed into the Hillside Heights neighborhood.
Neighborhood
  • High School District: Saint Croix Central
MLS Addon
  • Office Name: Quorum Enterprises, Inc.
Additional Information
  • Water Source: Well,Private,Drilled
  • Accessibility Features: No Stairs External
  • Building Size: 2230
  • Construction Materials: Concrete,Frame
  • Foundation Details: 8 ft+ Pour
  • Garage: 4
  • Levels: Three Level Split
  • Lot Size Dimensions: 150x600
Listing Information
  • List Agent Mls Id: NST888515356
  • List Office Mls Id: NSTW679
  • Modification Timestamp: 2026-06-28T15:49:06Z
  • Originating System Name: NorthStar
Mortgage Calculator
$
$ %
years
%
$ % per year
$ %per year
$