25315 Heartland Drive, Nevis, Minnesota 56467

MN, Nevis
$600,000
  • 3 Beds
  • 3 Bath
  • Residential Property Type
  • 1998 Year Built
  • Pending Status
See All 58 Photos
Kyle Synowczynski
Kyle Synowczynski
  • (612) 688-6065
  • Kyle@StoneArchRealty.com
Property Description

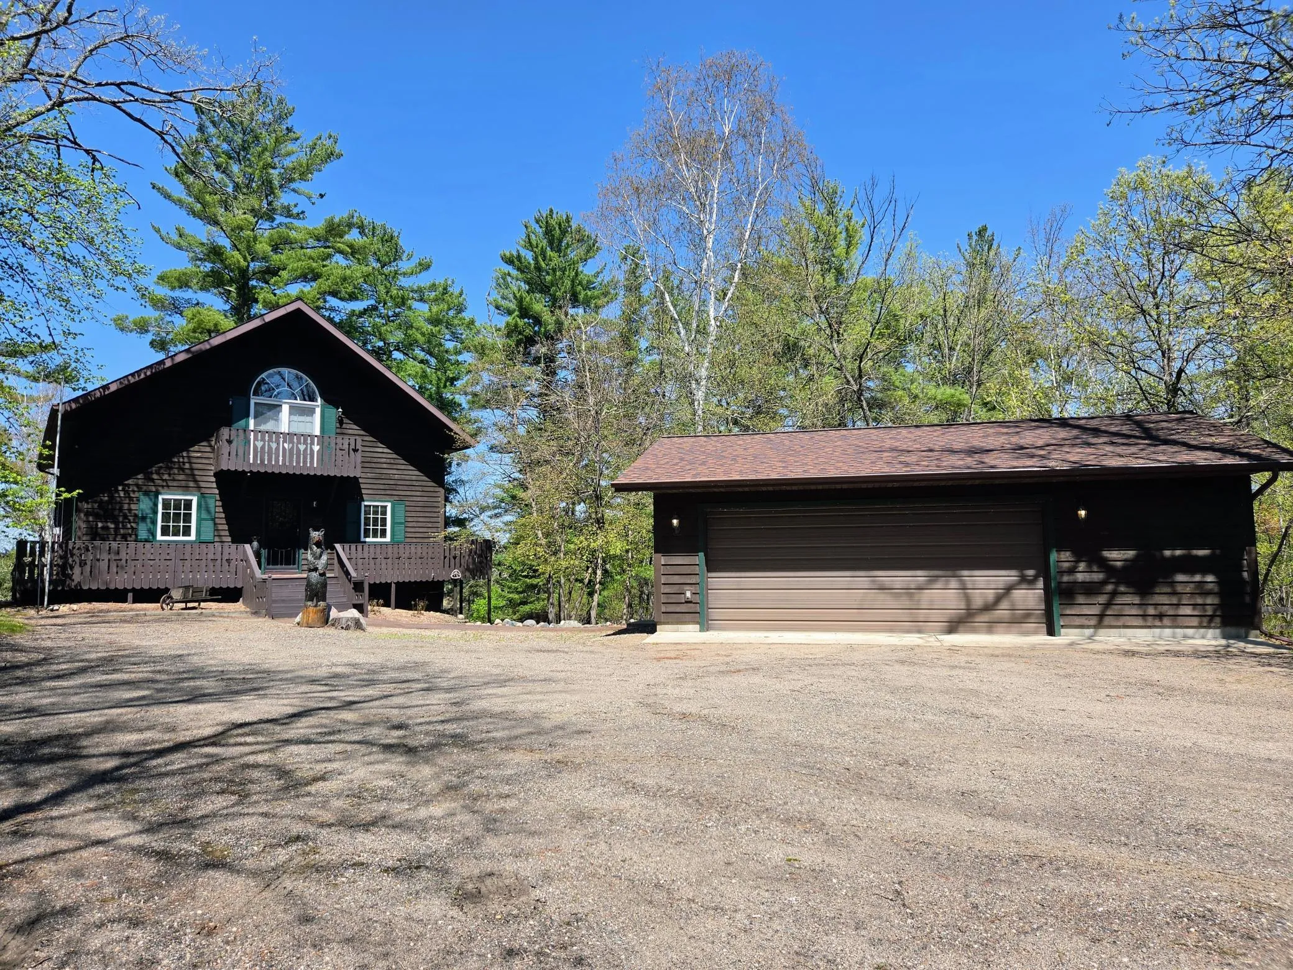
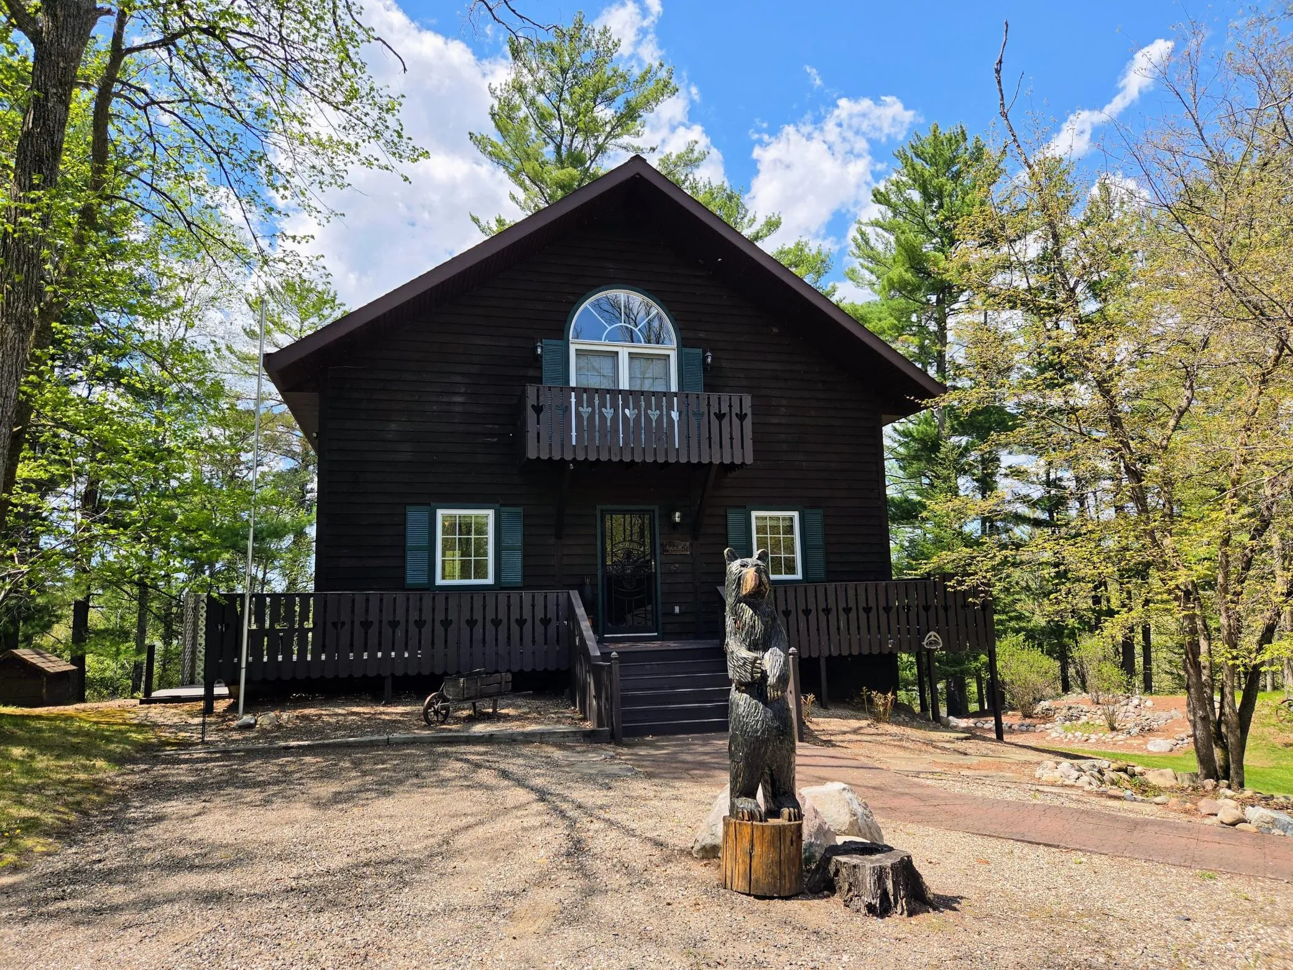
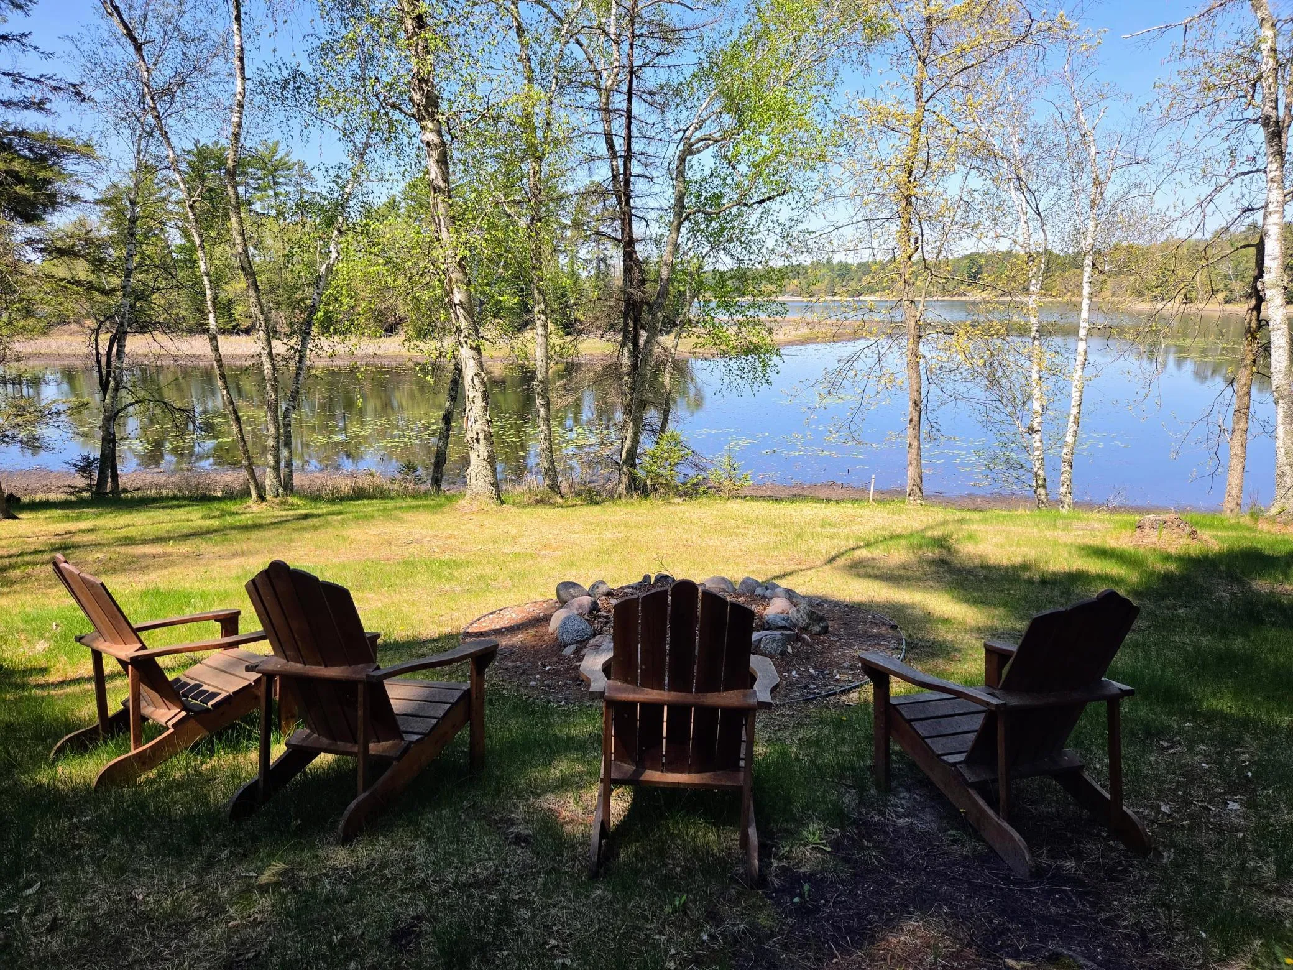
Exquisite custom-built chalet-style lake home offering over 3,000 sq ft of finely crafted living space, set on a secluded 2+ acre estate with an impressive 470 feet of pristine frontage on Ojibway Lake. Surrounded by towering pines and mature hardwoods, this exceptional property captures breathtaking west-facing sunsets and delivers the ultimate in privacy and tranquility.
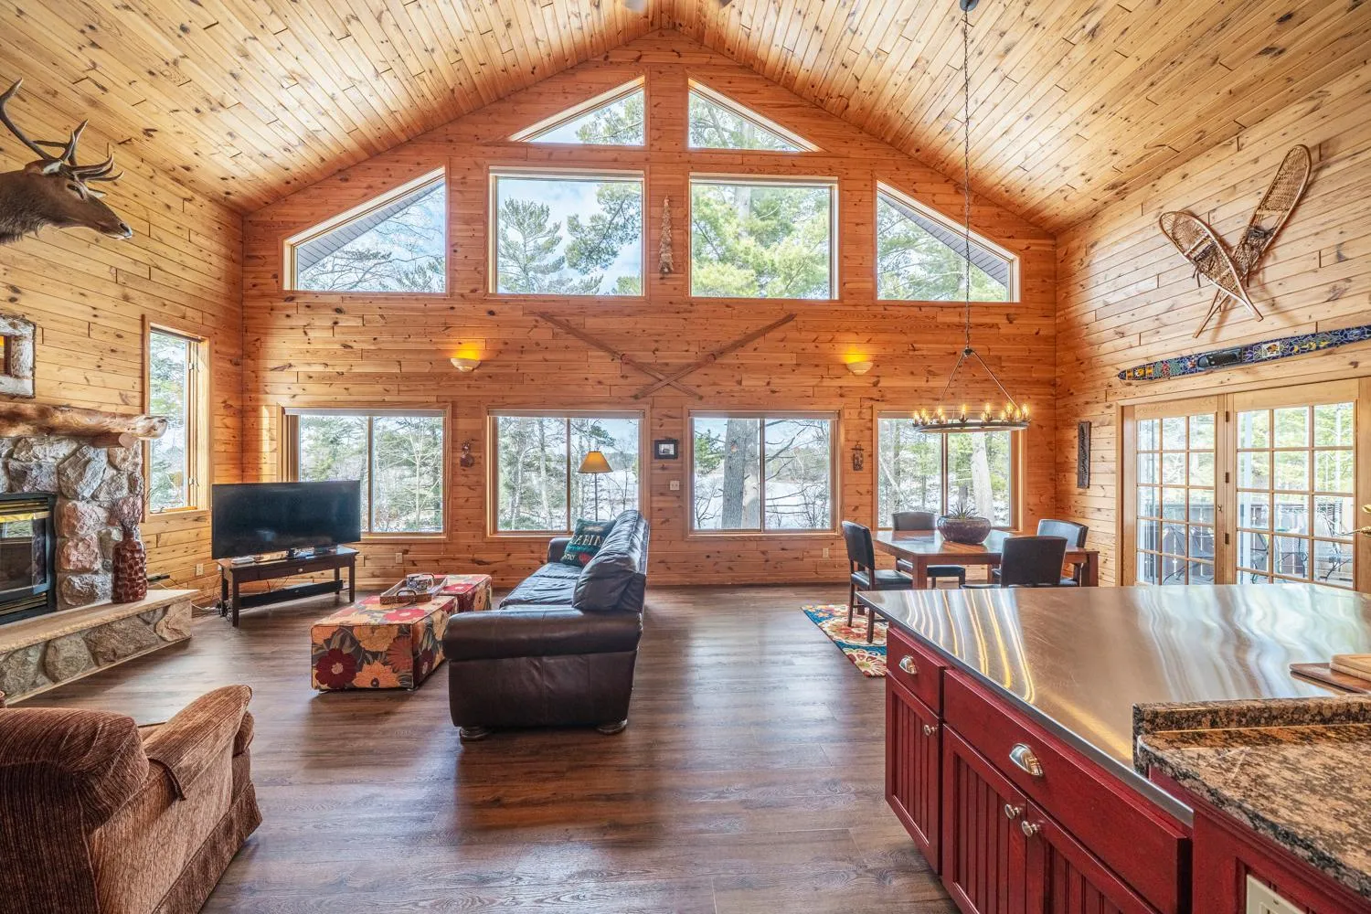
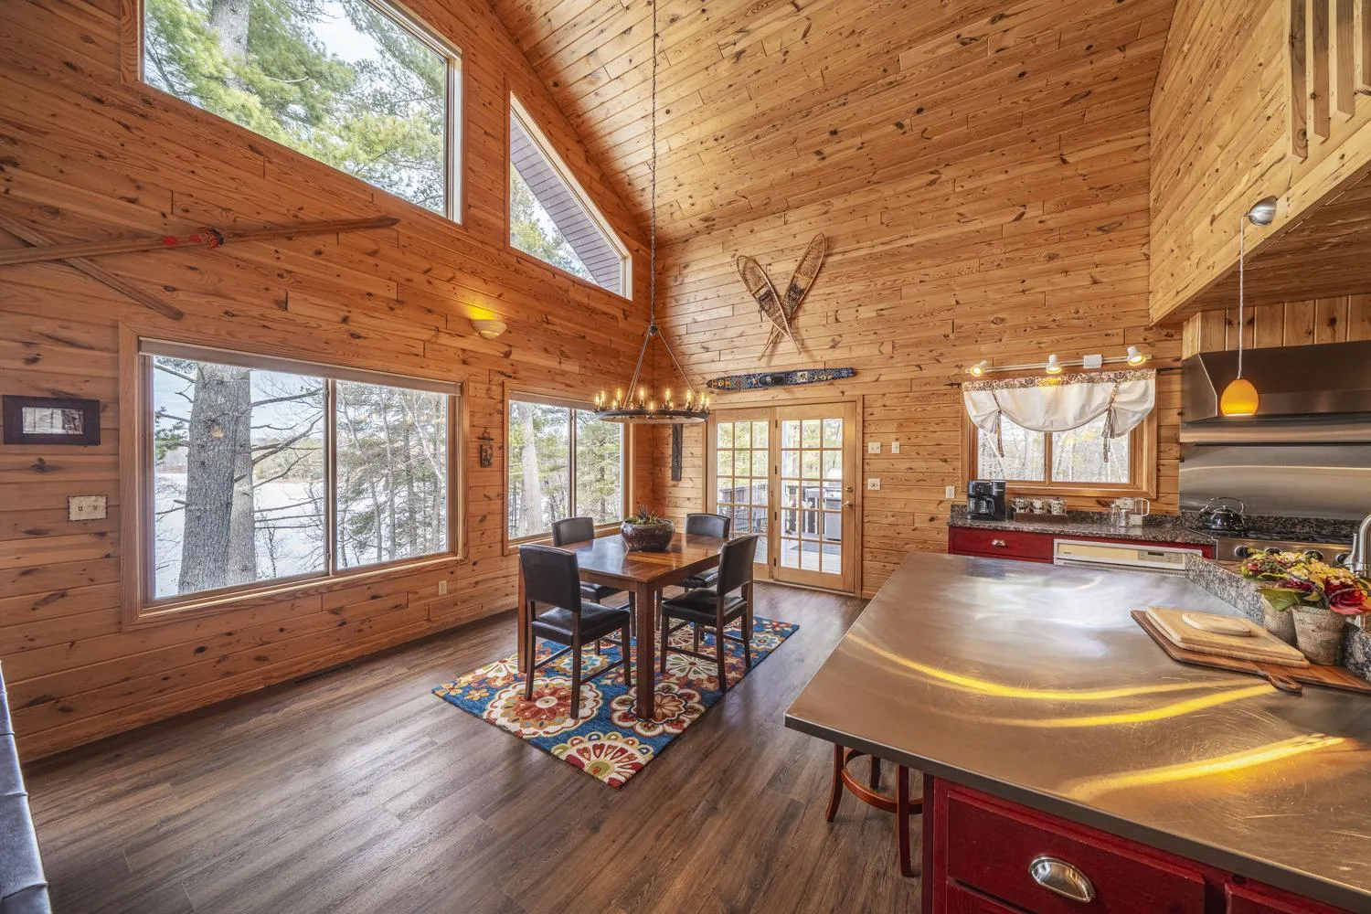
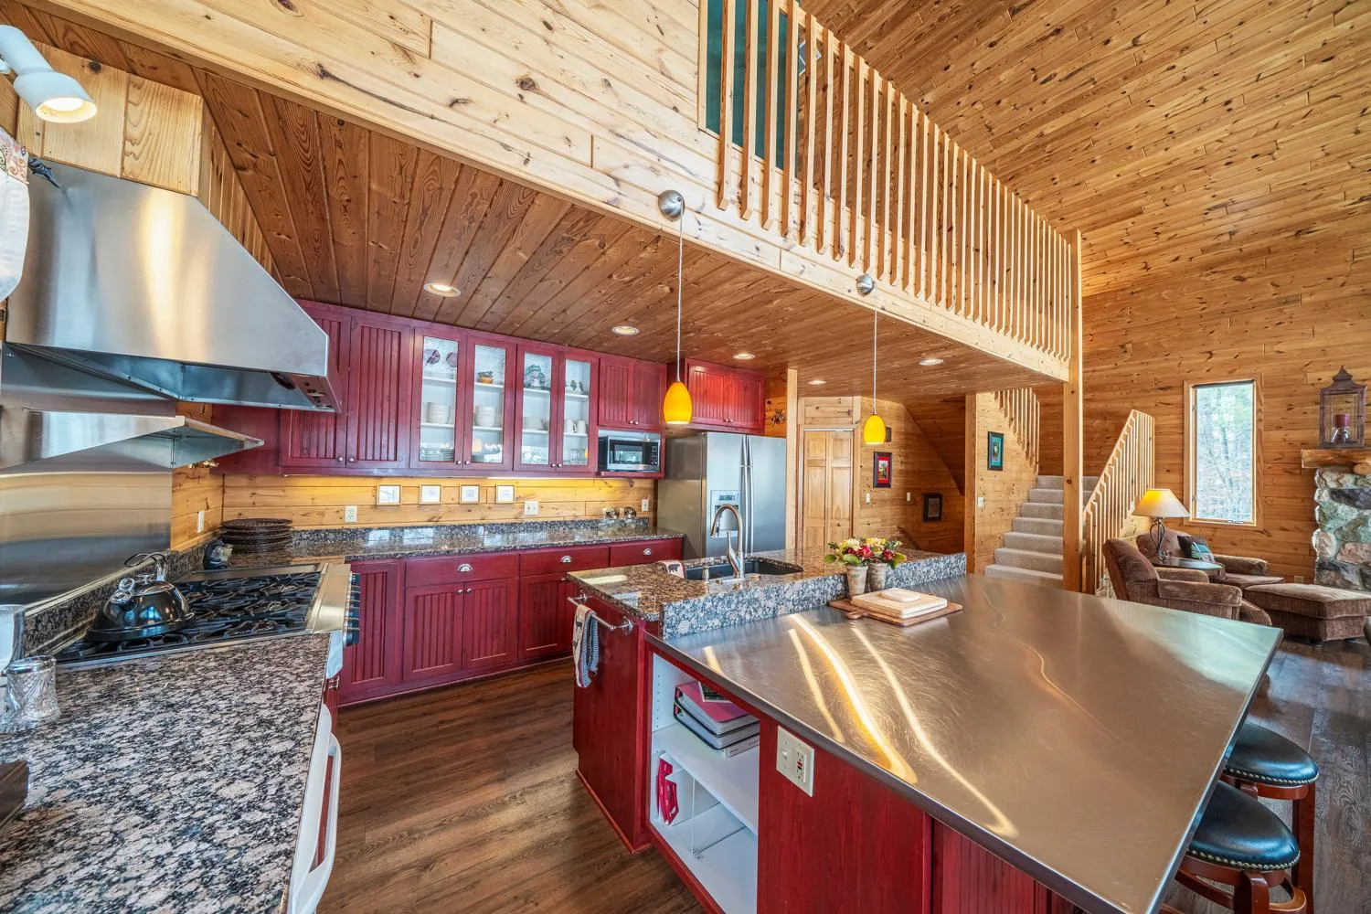
Designed with both elegance and comfort in mind, the open-concept interior showcases soaring vaulted ceilings, a dramatic stone fireplace, and expansive windows that frame spectacular lake views while filling the home with natural light. The gourmet kitchen is a standout feature, appointed with custom cabinetry, granite countertops, stainless steel surfaces and appliances, and seamless access to the wraparound deck, perfect for upscale entertaining or quiet lakeside relaxation.
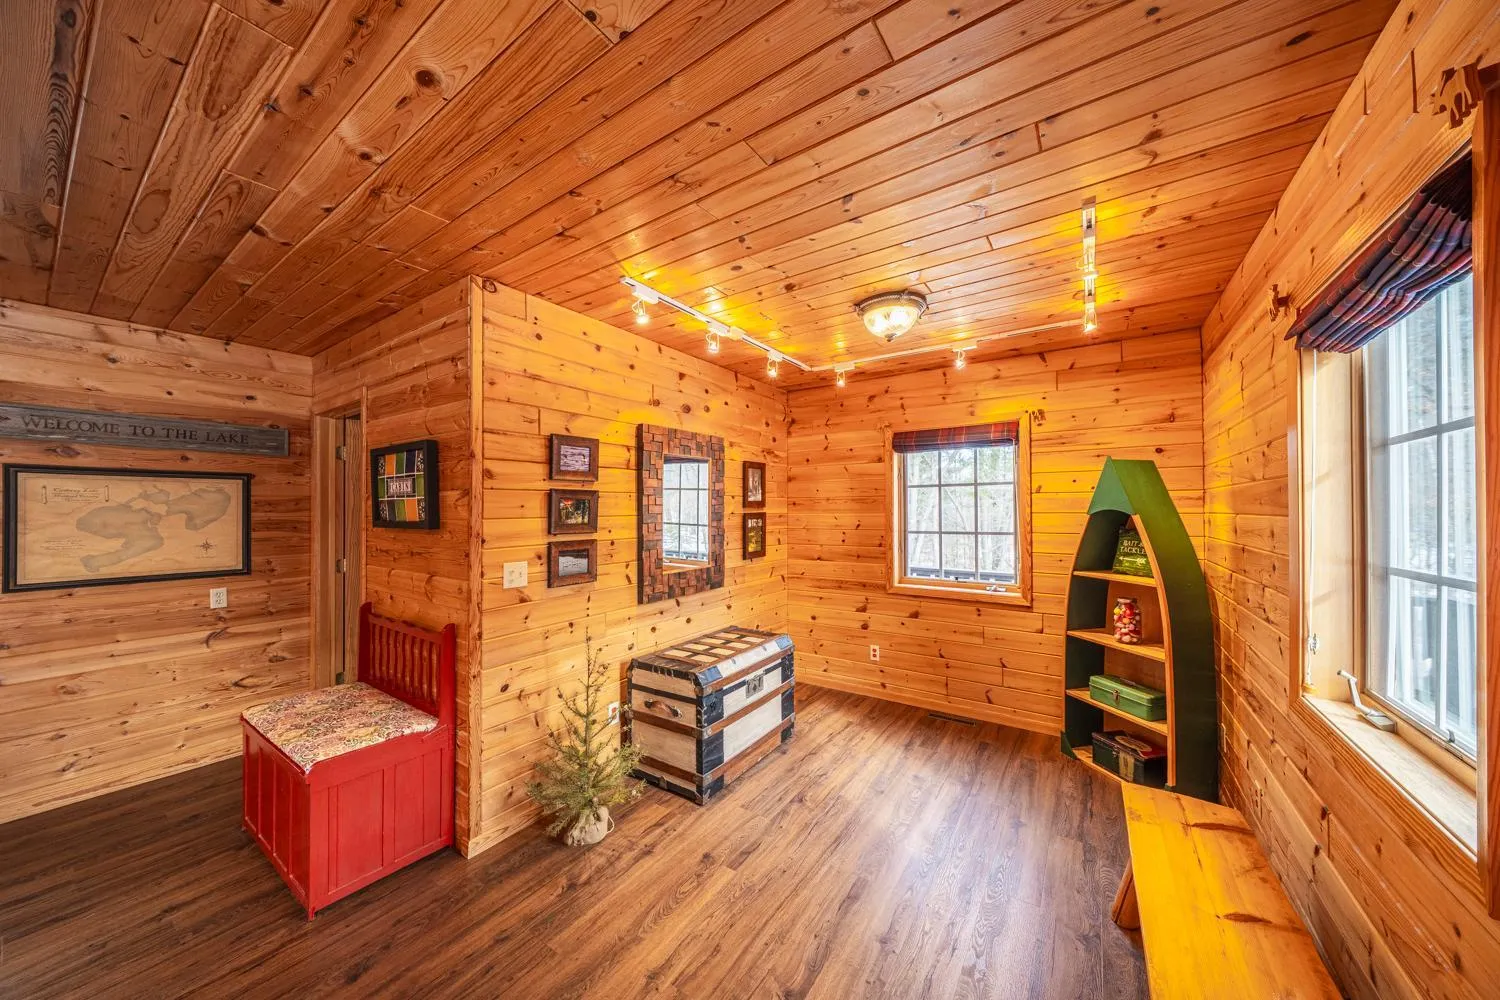
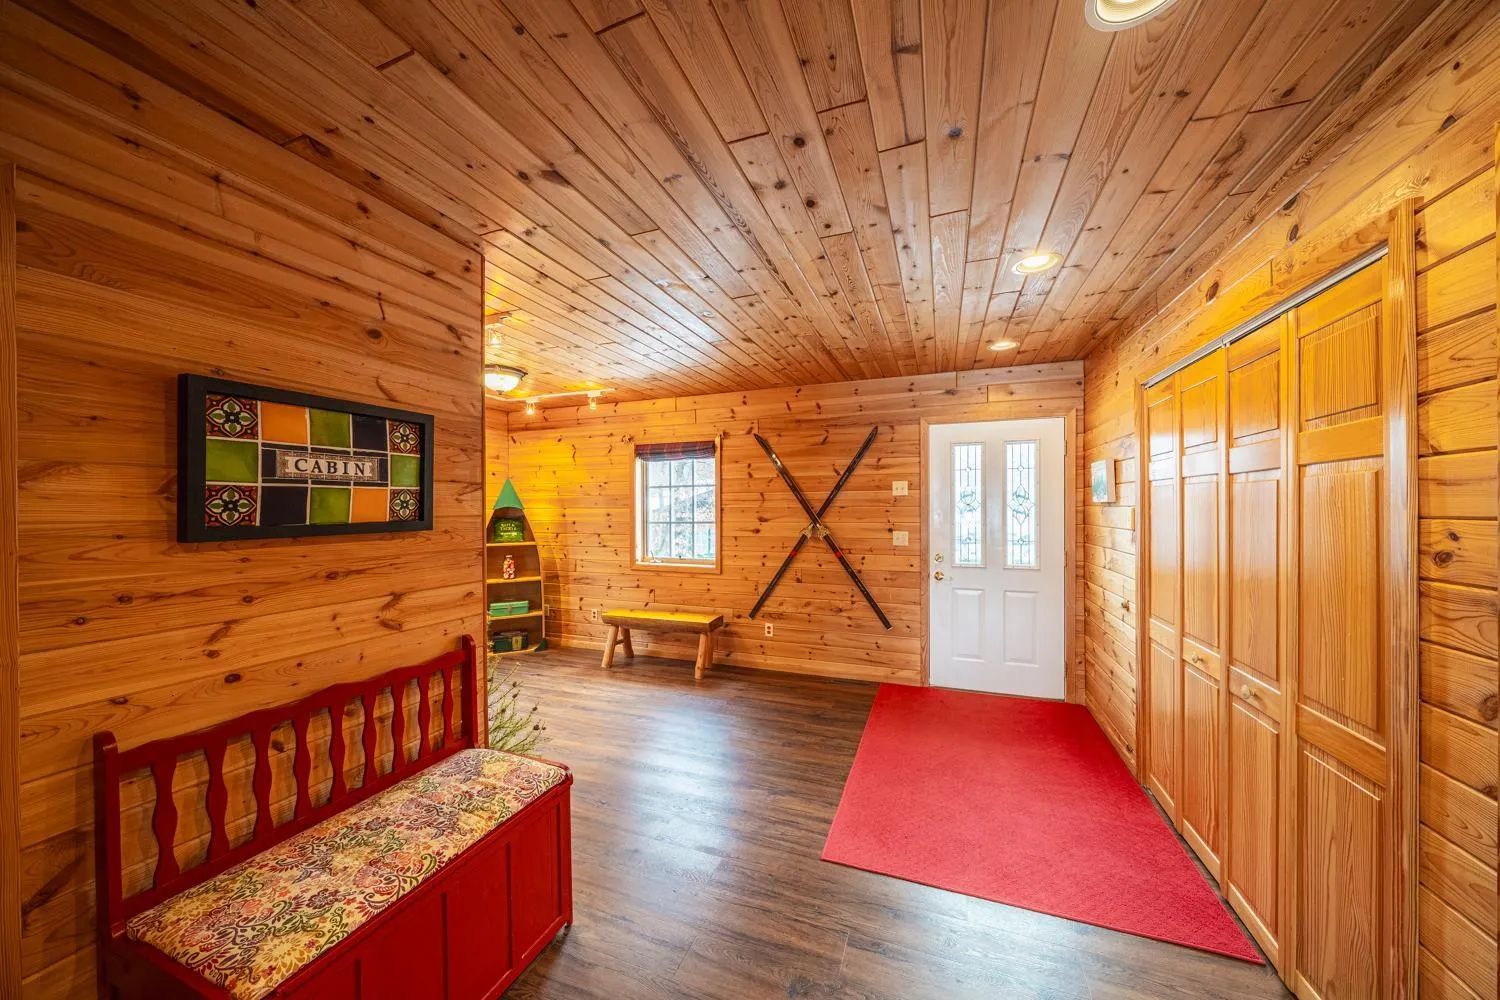
The luxurious lofted primary suite serves as a private retreat, featuring panoramic water views, a spa-inspired bath with a jacuzzi tub, separate walk-in shower, and generous closet space. The main level offers a grand foyer, spacious guest bedroom, ¾ bath, and an effortless flow between the living, dining, and kitchen areas.
The walkout lower level is designed for gathering and leisure, complete with a large family room, additional bedroom with egress window, bath, and a charming 3-season porch that brings the outdoors in.
Craftsmanship and quality are evident throughout this remarkable home. A rare opportunity to own a private lakeside sanctuary where refined living meets the beauty of nature—enjoy premier fishing, kayaking, hiking, cross-country skiing, and abundant wildlife, all within easy reach of Park Rapids and Walker with their many amenities.

Experience elevated lake living, schedule your private showing today.

Basic Details
  • Property Type: Residential
  • Listing Type: For Sale
  • Listing ID: 7041269
  • Price: $600,000
  • Year Built: 1998
  • Waterfront Yn: 1
  • Listing Status: Pending
  • Office Name: Dane Arthur Real Estate Agency-Crosslake
  • Full Bathrooms: 1
  • Property Sub Type: Single Family
  • Roof: Asphalt,Age Over 8 Years
Features
  • Heating System Forced Air
  • Cooling System Central Air
  • Basement Full,Finished,Walkout,Egress Window(s)
  • Fireplace Gas,Living Room,Stone
  • Parking Detached Garage,Garage Door Opener,Gravel
  • Waterfront Features Lake Front,Lake View
  • Exterior Features Wood
  • Fireplaces Total: 1
  • Laundry Features Lower Level
  • Sewer Septic System Compliant - Yes,Tank with Drainage Field
Appliances
  • Dishwasher
  • Dryer
  • Refrigerator
  • Washer
  • Range
  • Water Softener Owned
Address Map
  • Country US
  • State MN
  • County Hubbard
  • City Nevis
  • Zipcode 56467
  • Street: Heartland
  • Street Number: 25315
  • Street Suffix: Drive
  • Longitude: W95° 5' 26''
  • Latitude: N47° 1' 35.4''
  • Directions: From Hwy 71/34intersection in Park Rapids go East for 5miles to Co 226 go left/North on Co 226 for 3 miles then take a right on Co 50 for 2.4 miles, turn right on Co 40 for 3/4 mile to North/left on 225th, for 2.6 miles (225th becomes Heartland).
Neighborhood
  • High School District: Nevis
MLS Addon
  • Office Name: Dane Arthur Real Estate Agency-Crosslake
Additional Information
  • Water Source: Drilled
  • Accessibility Features: None
  • Building Size: 3200
  • Construction Materials: Block,Frame
  • Electric: 200+ Amp Service
  • Foundation Details: Block
  • Garage: 2
  • Levels: One and One Half
  • Lot Features: Irregular Lot,Accessible Shoreline,Tree Coverage - Heavy
  • Lot Size Dimensions: 140x449.5x537x681
Financial
  • Tax Annual Amount: 3602
Listing Information
  • List Agent Mls Id: 502014548
  • List Office Mls Id: 25496
  • Modification Timestamp: 2026-08-28T16:08:06Z
  • Originating System Name: NorthStar
Mortgage Calculator
$
$ %
years
%
$ % per year
$ %per year
$