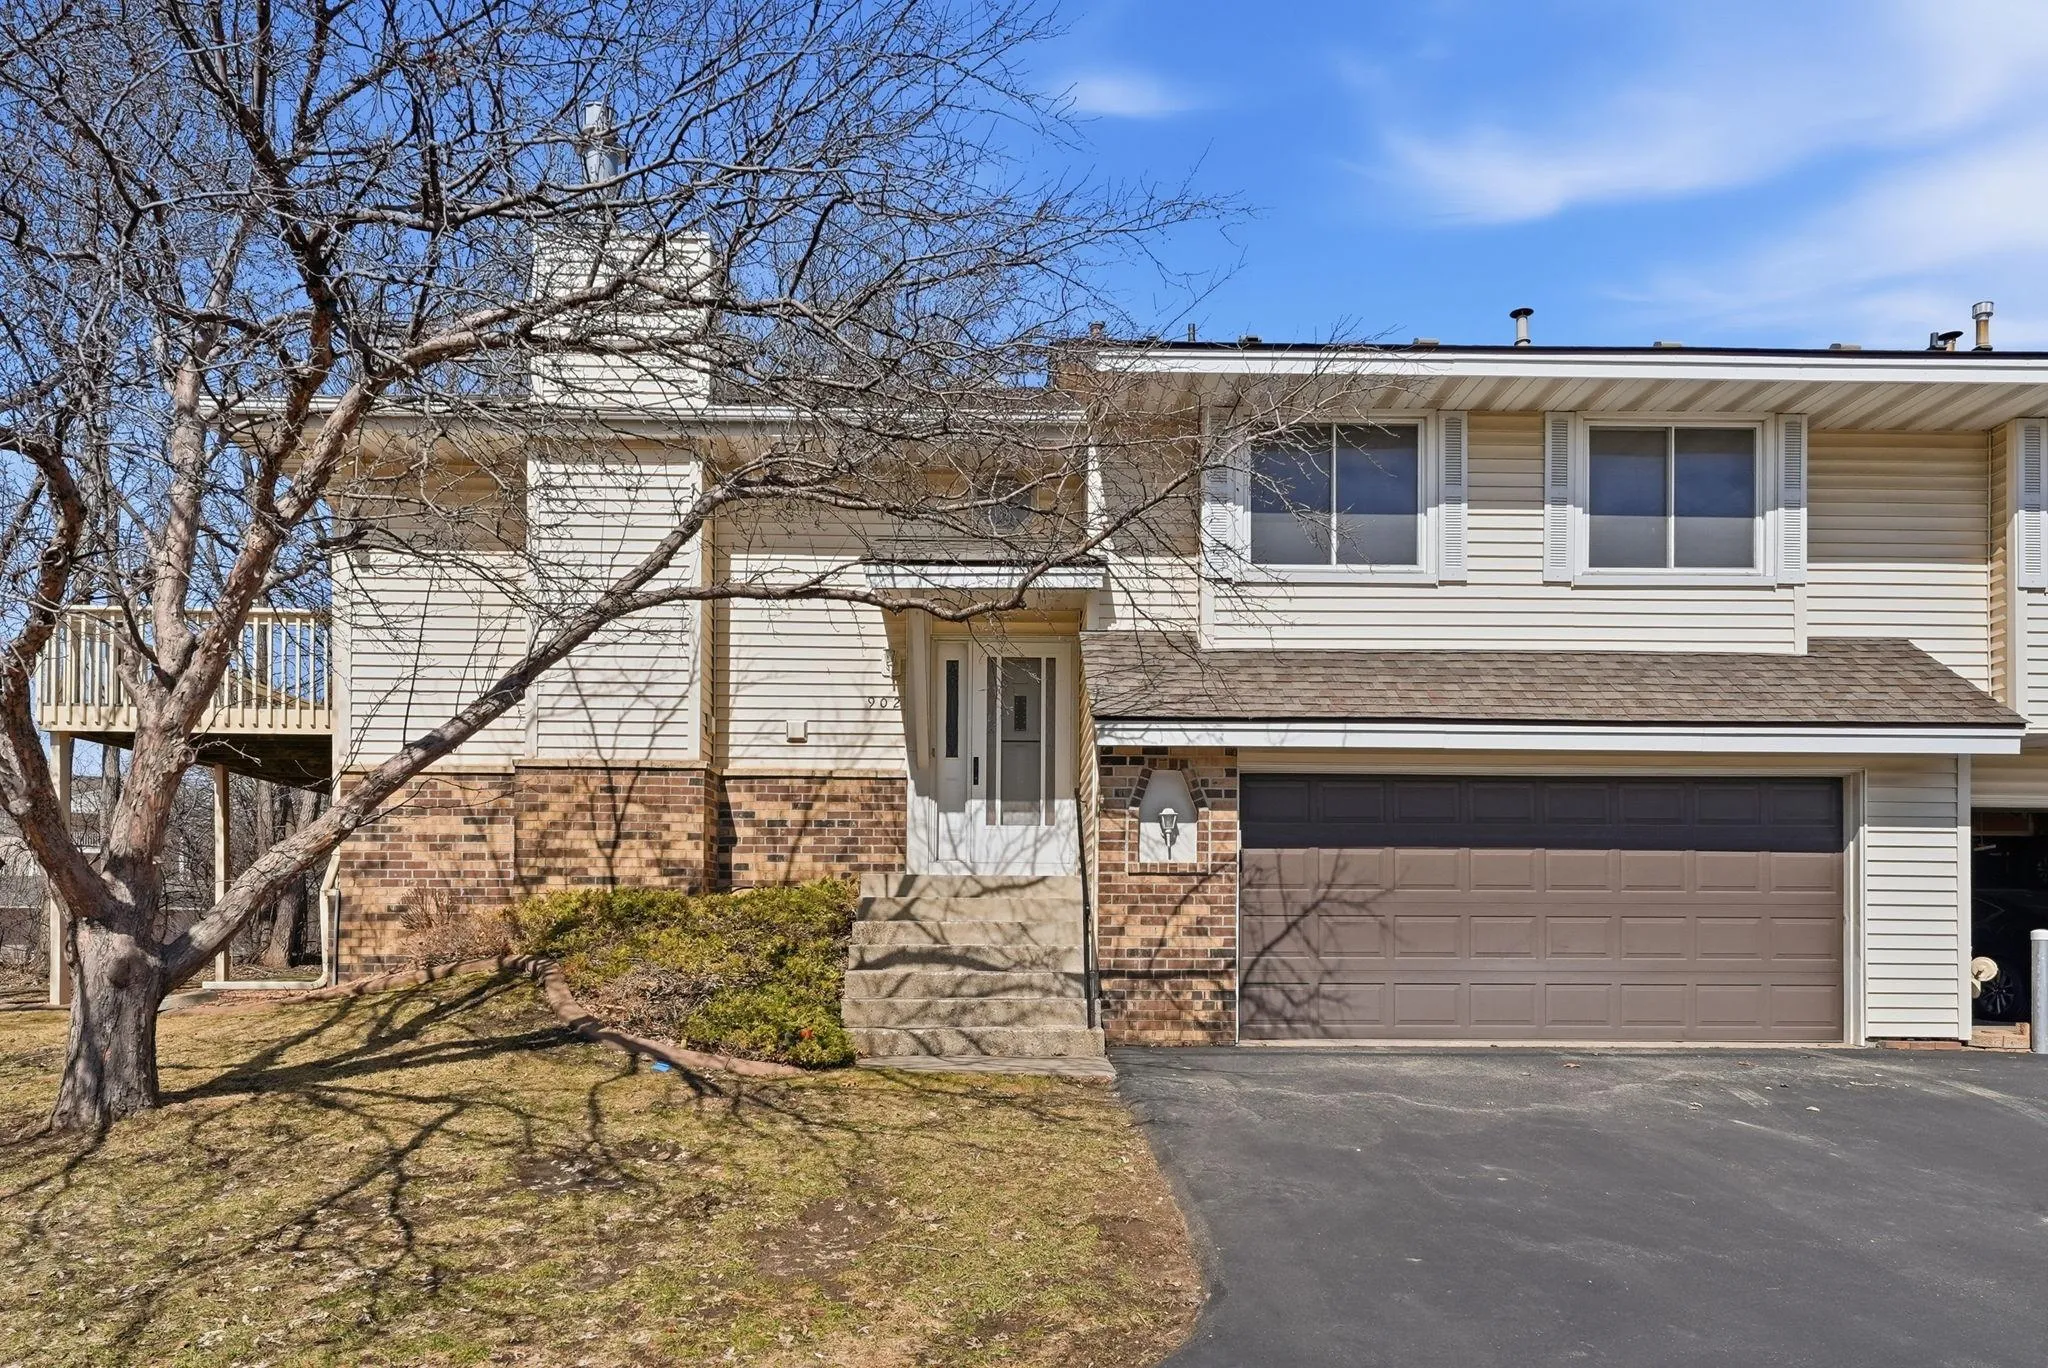
902 Evergreen Drive, Burnsville, Minnesota 55337

MN, Burnsville
$255,000
  • 2 Beds
  • 2 Bath
  • Residential Property Type
  • 1985 Year Built
  • Pending Status
See All 26 Photos
Kyle Synowczynski
Kyle Synowczynski
  • (612) 688-6065
  • Kyle@StoneArchRealty.com
Property Description

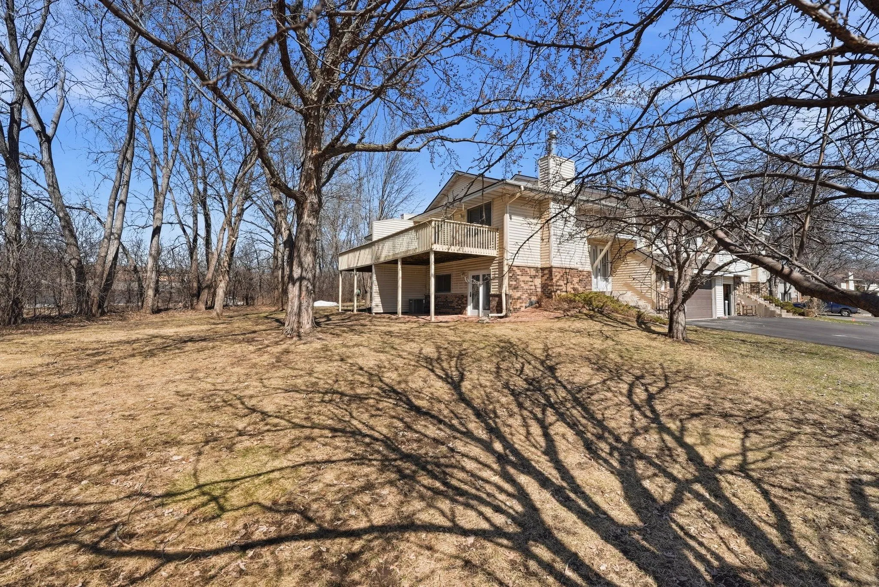
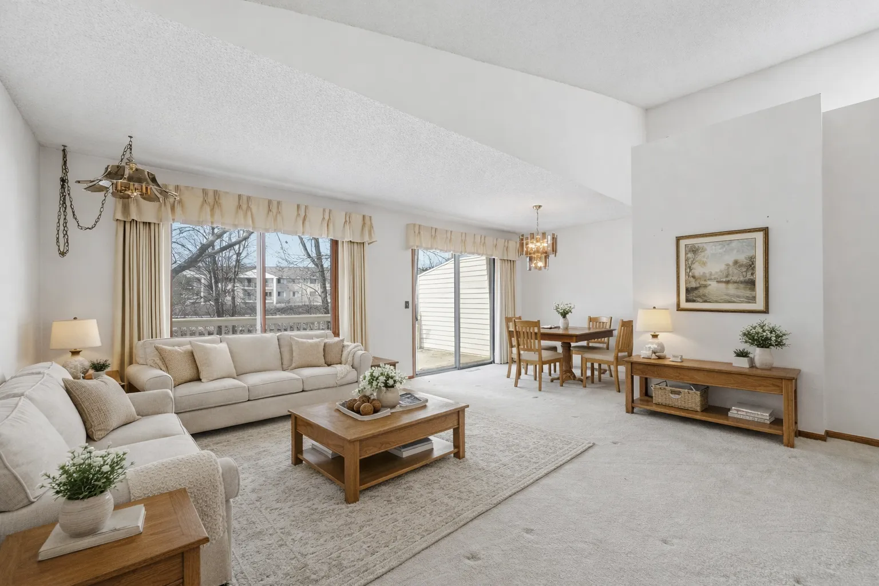
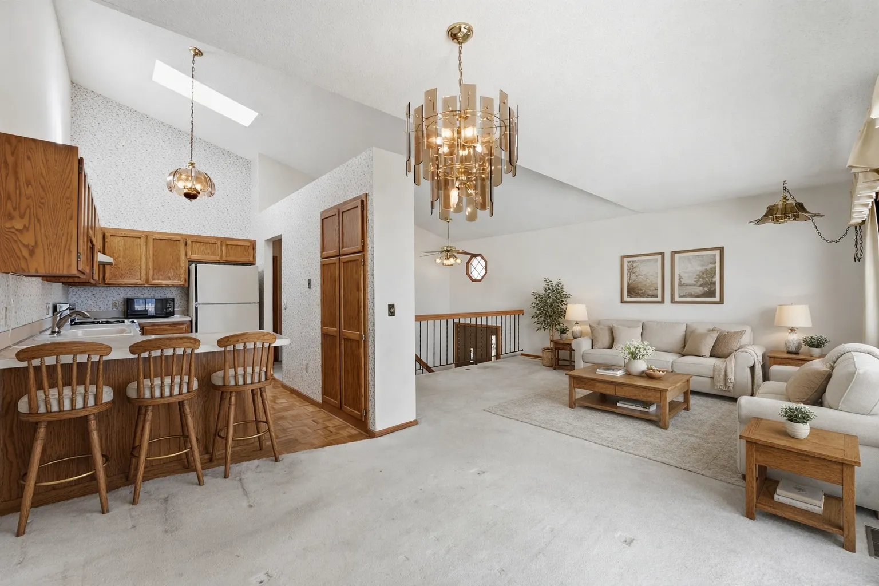
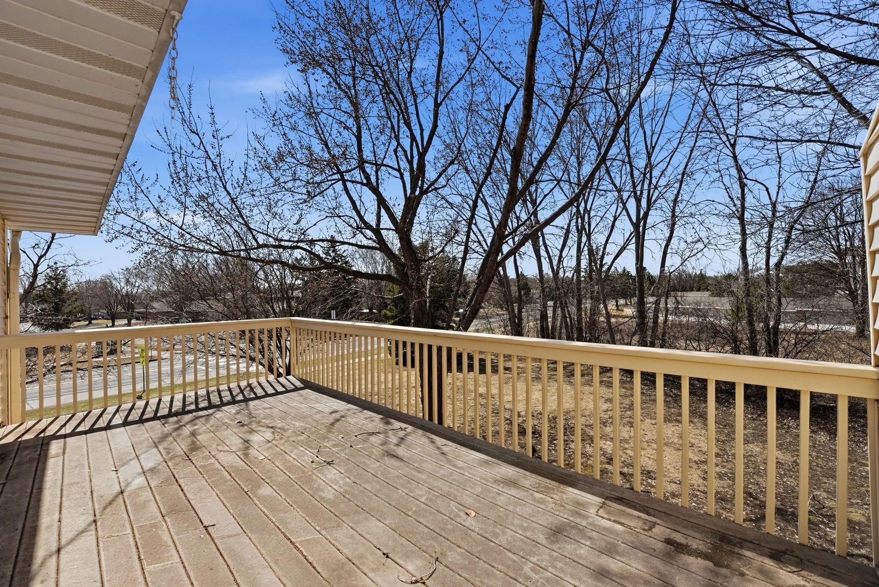
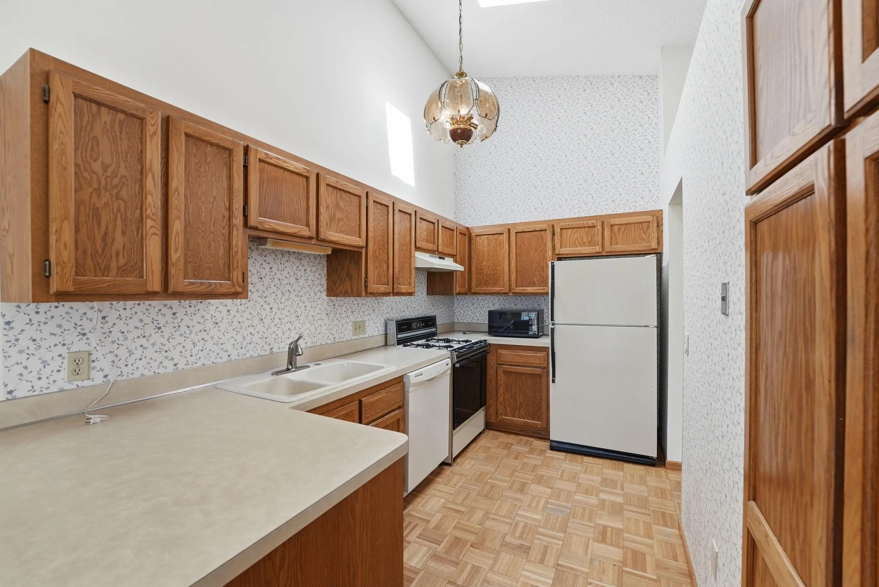
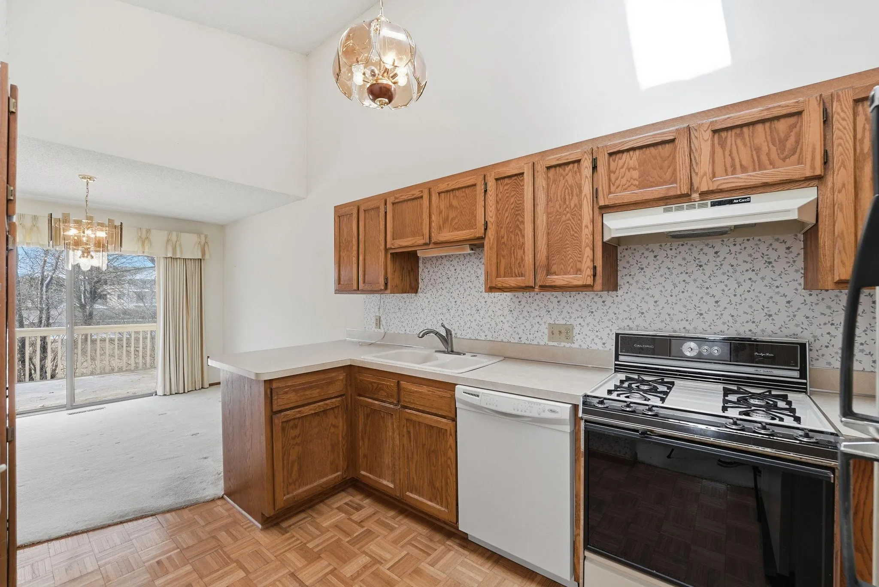
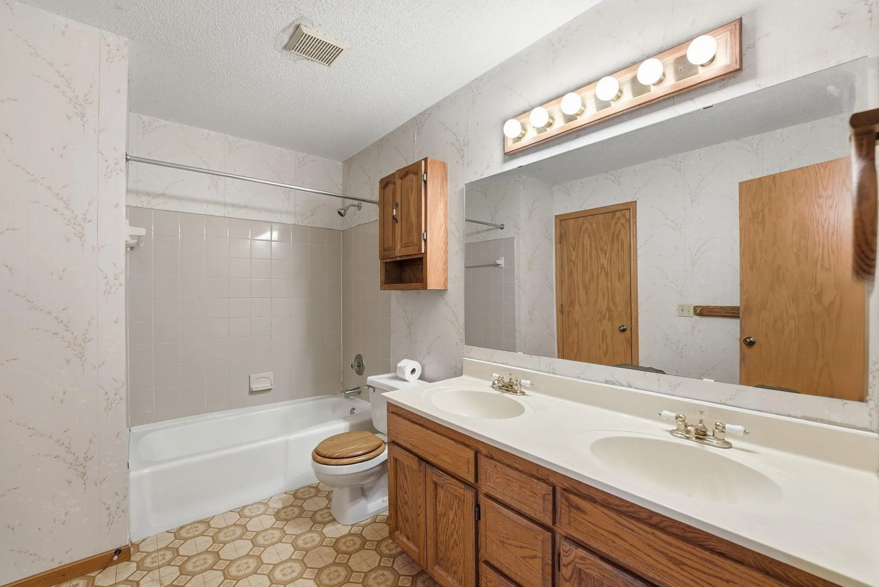
Original owner, south-facing townhome in District 196! The main level features a large family room with sliding door to the deck, a kitchen with skylight, breakfast bar, and built-in pantry, ready for your updates! The walk-through full bath with dual vanity connects to a spacious primary suite with walk-in closet and built-in dressing area, plus an additional bedroom on the main level. The lower level includes a walk-out living area, stone built-ins with gas-burning fireplace, under-stair storage, a 3/4 bath, and laundry. Furnace updated in 2023 and water heater in 2026. Close to Costco and shopping!


Basic Details
  • Property Type: Residential
  • Listing Type: For Sale
  • Listing ID: 7035237
  • Price: $255,000
  • Year Built: 1985
  • Listing Status: Pending
  • Office Name: Edina Realty, Inc.
  • Full Bathrooms: 1
  • Property Attached Yn: 1
  • Property Sub Type: (TH) Quad/4 Corners
  • Roof: Asphalt
Features
  • Heating System Forced Air
  • Cooling System Central Air
  • Basement Finished,Walkout,Storage Space
  • Fireplace Gas,Brick
  • Parking Attached Garage,Tuckunder Garage
  • Exterior Features Stone,Vinyl
  • Fireplaces Total: 1
  • Laundry Features Lower Level
  • Sewer City Sewer/Connected
Appliances
  • Dishwasher
  • Dryer
  • Exhaust Fan
  • Microwave
  • Refrigerator
  • Washer
  • Range
  • Water Softener Owned
  • Gas Water Heater
Address Map
  • Country US
  • State MN
  • County Dakota
  • City Burnsville
  • Zipcode 55337
  • Street: Evergreen
  • Street Number: 902
  • Street Suffix: Drive
  • Longitude: W94° 44' 13''
  • Latitude: N44° 44' 59.2''
  • Directions: County Road 42 to Portland, North to Evergreen to home on left.
Neighborhood
  • High School District: Rosemount-Apple Valley-Eagan
MLS Addon
  • Office Name: Edina Realty, Inc.
Additional Information
  • Water Source: City Water/Connected
  • Accessibility Features: None
  • Building Size: 1703
  • Construction Materials: Block,Brick,Stone
  • Electric: Circuit Breakers
  • Foundation Details: Block
  • Garage: 2
  • Levels: Split Entry (Bi-Level)
  • Lot Size Dimensions: 103x67x154x115
Financial
  • Association Fee: 302
  • Association Fee Frequency: Monthly
  • Association Fee Includes: Hazard Insurance,Lawn Care,Maintenance Grounds,Professional Mgmt,Snow Removal,Sanitation,Building Exterior
  • Association Yn: 1
  • Tax Annual Amount: 2968
Listing Information
  • List Agent Mls Id: 498508050
  • List Office Mls Id: 3443
  • Modification Timestamp: 2026-09-08T14:34:06Z
  • Originating System Name: NorthStar
Mortgage Calculator
$
$ %
years
%
$ % per year
$ %per year
$