10448 Peony N Lane, Maple Grove, Minnesota 55311

MN, Maple Grove
$1,347,000
  • 5 Beds
  • 5 Bath
  • Residential Property Type
  • 2026 Year Built
  • Pending Status
Kyle Synowczynski
Kyle Synowczynski
  • (612) 688-6065
  • Kyle@StoneArchRealty.com
Property Description

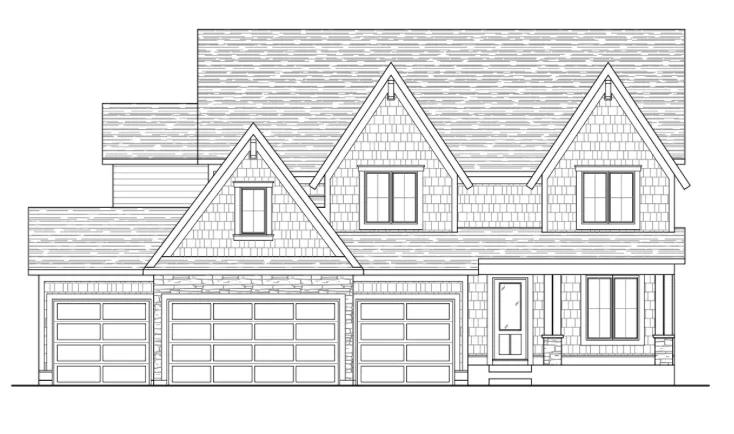
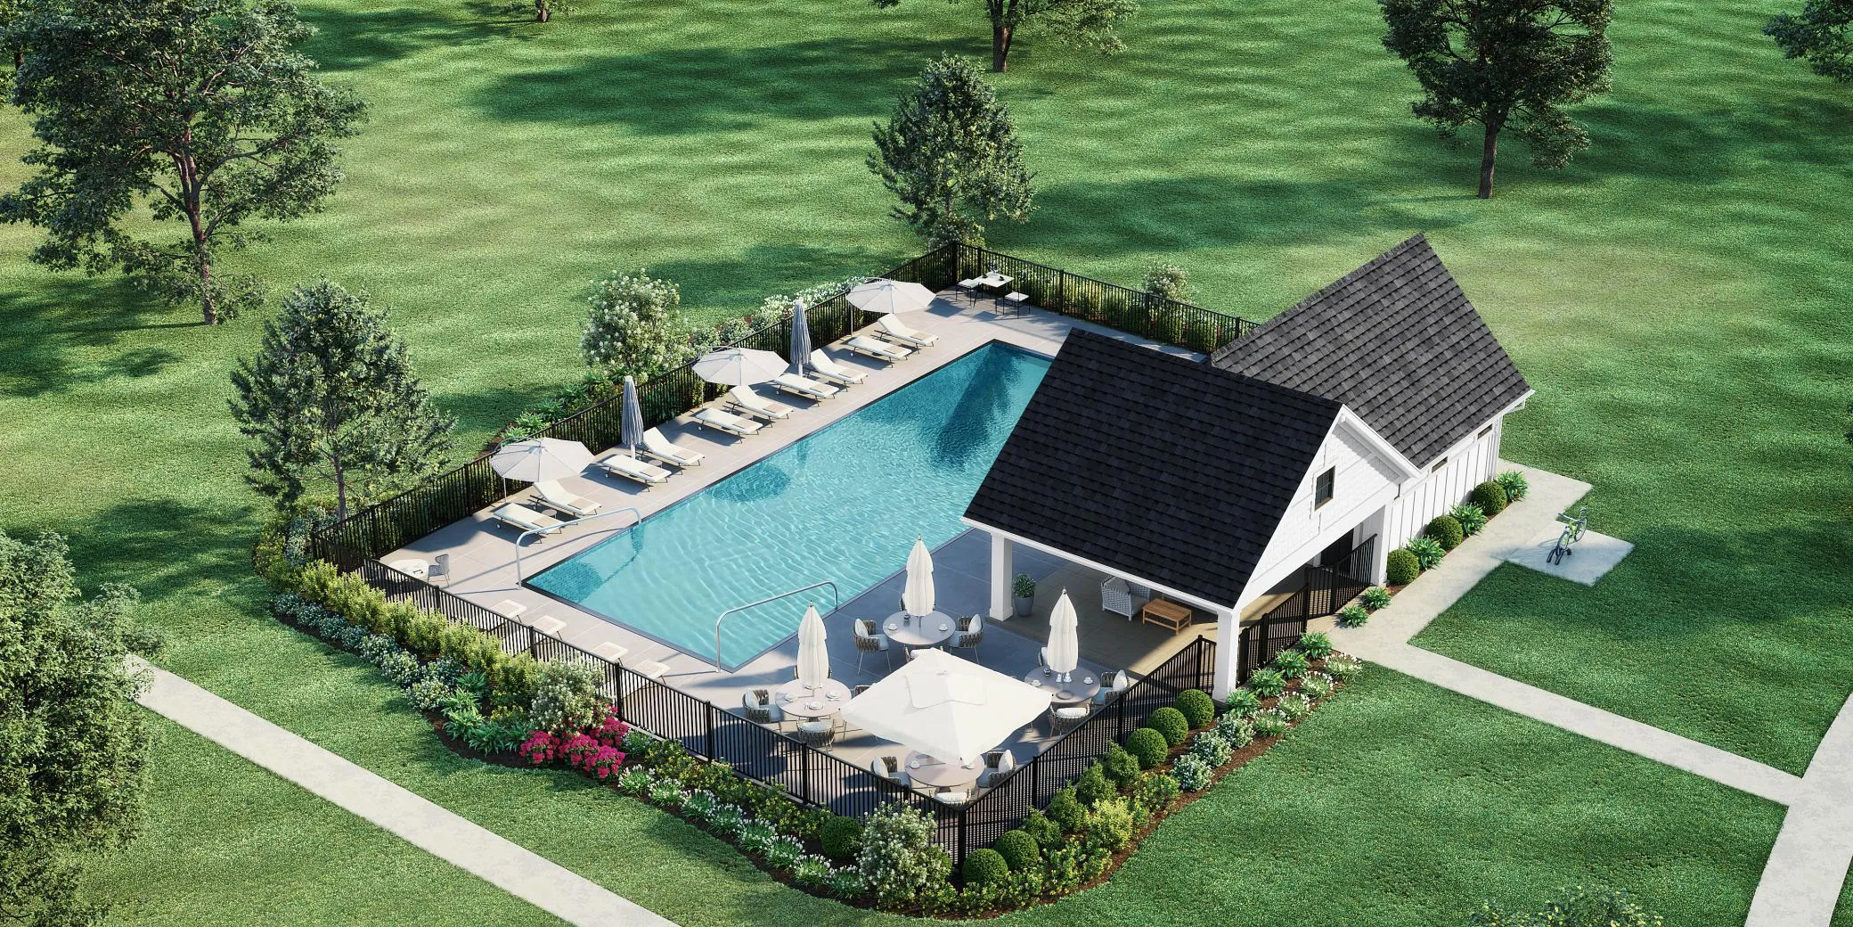
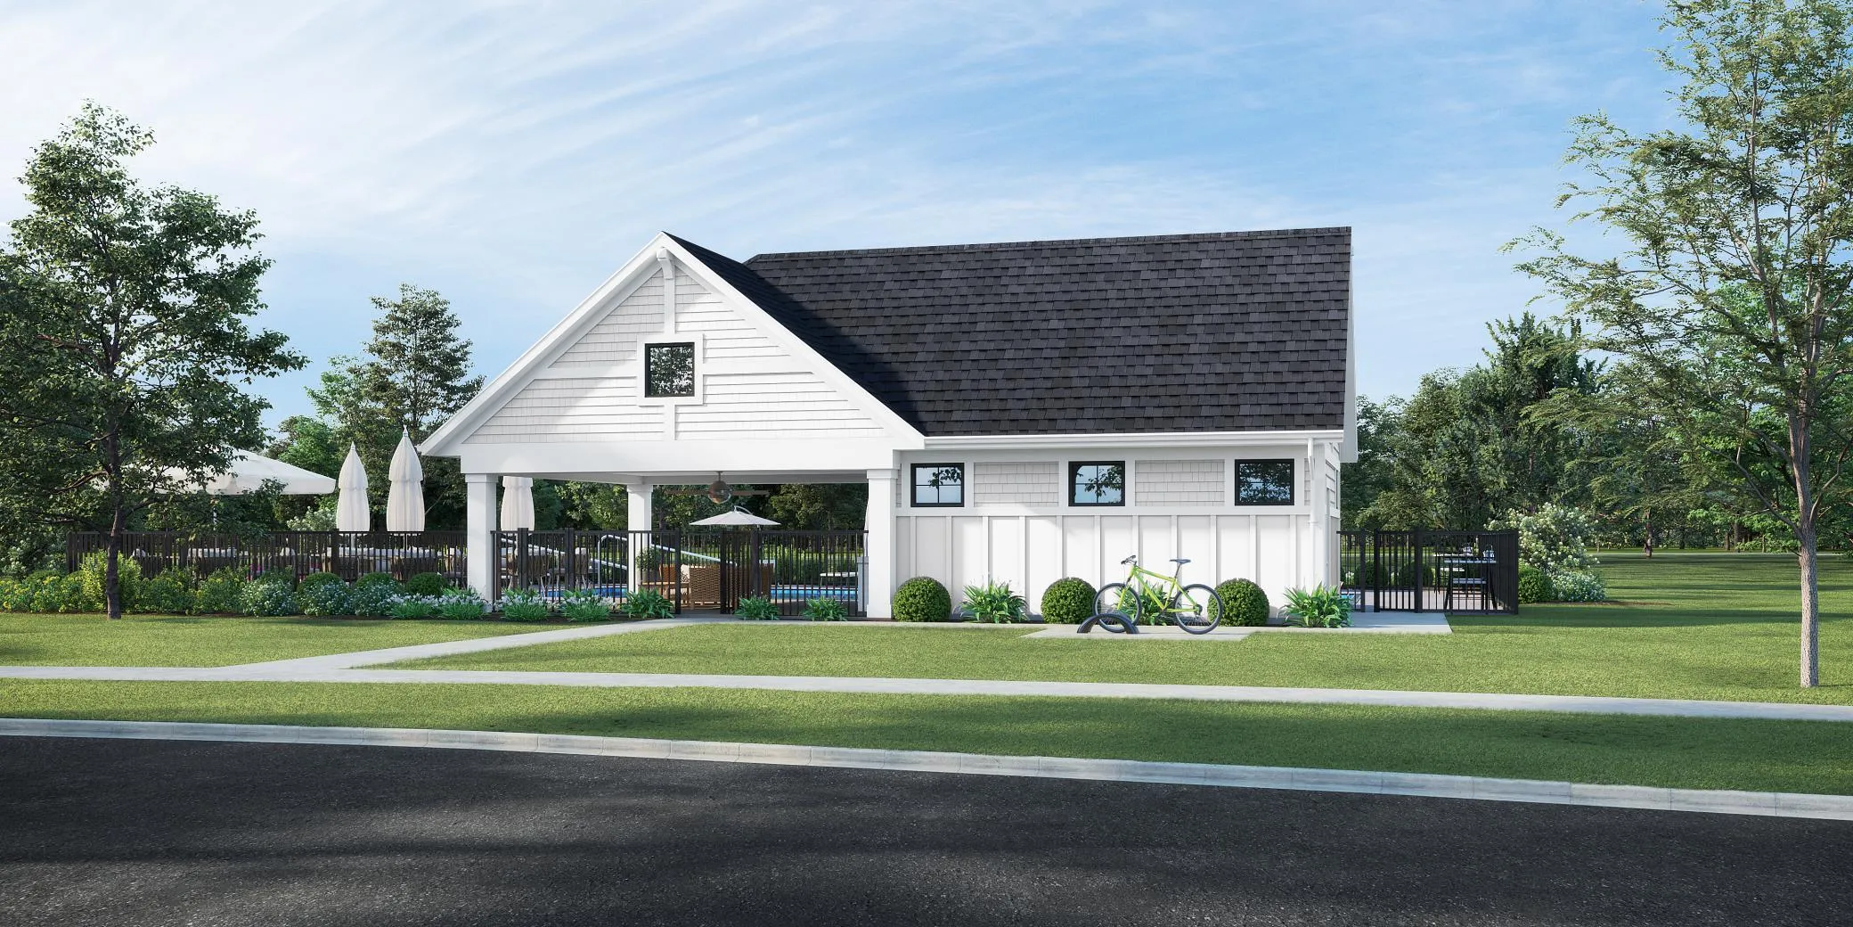
Introducing the Belmont Sport, a brand-new floor plan design! The main level showcases 9′ ceilings and expansive 84” Marvin windows in the Great Room, filling the home with natural light. The custom-designed kitchen is the heart of the home, anchored by a large center island, a spacious prep pantry with custom cabinetry, and an inviting eat-in dinette. The Great Room features a striking fireplace surround with built-in cabinets and wood ceiling beams. A cozy sunroom with fireplace adds the perfect retreat. Upstairs, you’ll find four bedrooms, including a private Owner’s Suite, a versatile bonus room, and a convenient walk-through laundry. The finished lower level offers a fifth bedroom, family room, wet bar, and an impressive indoor Sport Center—ideal for all ages and activities year-round. The home is wrapped in durable James Hardie cement board siding and accented with Marvin Essential Windows. Additional highlights include an insulated 4-car garage with floor drains. Located in the Evanswood community, enjoy a pool, clubhouse, and proximity to a new elementary school (opening soon) and Maple Grove High School. Hanson Builders offers 31 homesites with picturesque wooded, pond, creek, and walkout lot views.


Basic Details
  • Property Type: Residential
  • Listing Type: For Sale
  • Listing ID: 7039892
  • Price: $1,347,000
  • Year Built: 2026
  • Listing Status: Pending
  • Office Name: Edina Realty, Inc.
  • Full Bathrooms: 2
  • New Construction Yn: 1
  • Property Sub Type: Single Family
  • Roof: Asphalt,Age 8 Years or Less,Pitched
Features
  • Swimming Pool Heated,Below Ground,Shared,Outdoor
  • Heating System Forced Air
  • Cooling System Central Air
  • Basement Finished,Drain Tiled,Concrete,Sump Pump,Walkout,Sump Basket
  • Fence None
  • Fireplace Gas,Living Room
  • Parking Attached Garage,Garage Door Opener,Asphalt,Floor Drain,Insulated Garage
  • Exterior Features Stone,Cement Board
  • Fireplaces Total: 3
  • Laundry Features Laundry Room,Upper Level,Electric Dryer Hookup,Washer Hookup,Sink
  • Sewer City Sewer/Connected
Appliances
  • Cooktop
  • Dishwasher
  • Disposal
  • Dryer
  • Exhaust Fan
  • Microwave
  • Refrigerator
  • Washer
  • Air-To-Air Exchanger
  • Gas Water Heater
  • Wall Oven
Address Map
  • Country US
  • State MN
  • County Hennepin
  • City Maple Grove
  • Zipcode 55311
  • Street: Peony
  • Street Number: 10448
  • Street Suffix: Lane
  • Longitude: W94° 29' 25.5''
  • Latitude: N45° 8' 42.4''
  • Directions: 94 West to Maple Grove Pkwy exit. Left on Maple Grove Parkway. Right onto CR-30 West. Right on CR-101 N. Right on 101st Avenue N. Left on Peony Lane.
  • Street Dir Suffix: N
Neighborhood
  • High School District: Osseo
MLS Addon
  • Office Name: Edina Realty, Inc.
Additional Information
  • Water Source: City Water/Connected
  • Accessibility Features: None
  • Building Size: 5485
  • Electric: Circuit Breakers,200+ Amp Service
  • Foundation Details: 8 ft+ Pour
  • Garage: 4
  • Levels: Two
  • Lot Features: Tree Coverage - Light,Sod Included in Price
  • Lot Size Dimensions: 66x148x106x172
Financial
  • Association Fee: 436
  • Association Fee Frequency: Annually
  • Association Fee Includes: Professional Mgmt,Shared Amenities
  • Association Yn: 1
  • Tax Annual Amount: 866.51
Listing Information
  • Co List Agent Mls Id: 502045475
  • Co List Office Name: Edina Realty, Inc.
  • List Agent Mls Id: 506007327
  • List Office Mls Id: 7458
  • Modification Timestamp: 2026-05-08T14:11:08Z
  • Originating System Name: NorthStar
Mortgage Calculator
$
$ %
years
%
$ % per year
$ %per year
$