725 Starlight Drive, Sartell, Minnesota 56377

MN, Sartell
$759,900
  • 5 Beds
  • 4 Bath
  • Residential Property Type
  • 2003 Year Built
  • Active Status
See All 65 Photos
Kyle Synowczynski
Kyle Synowczynski
  • (612) 688-6065
  • Kyle@StoneArchRealty.com
Property Description

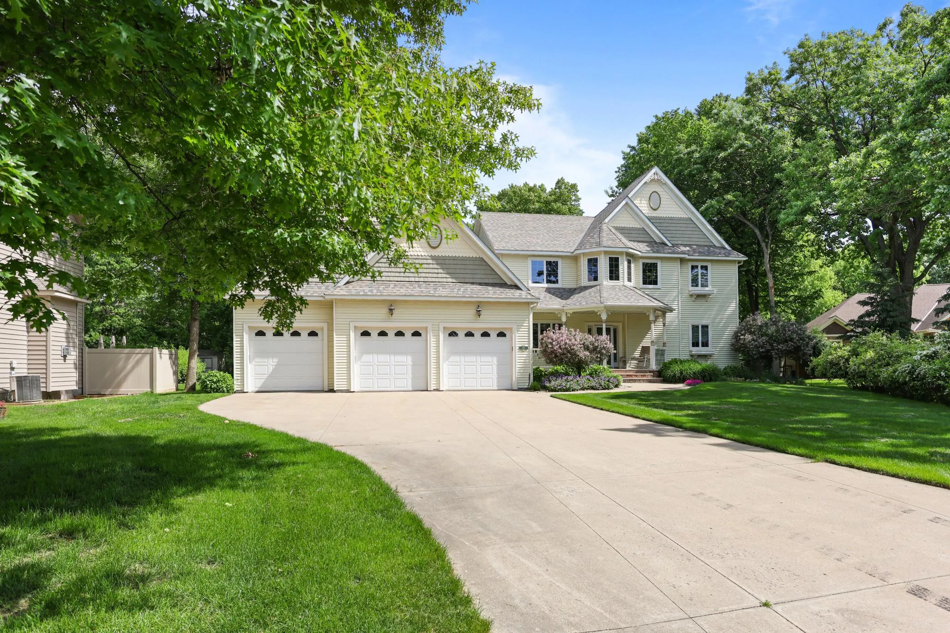
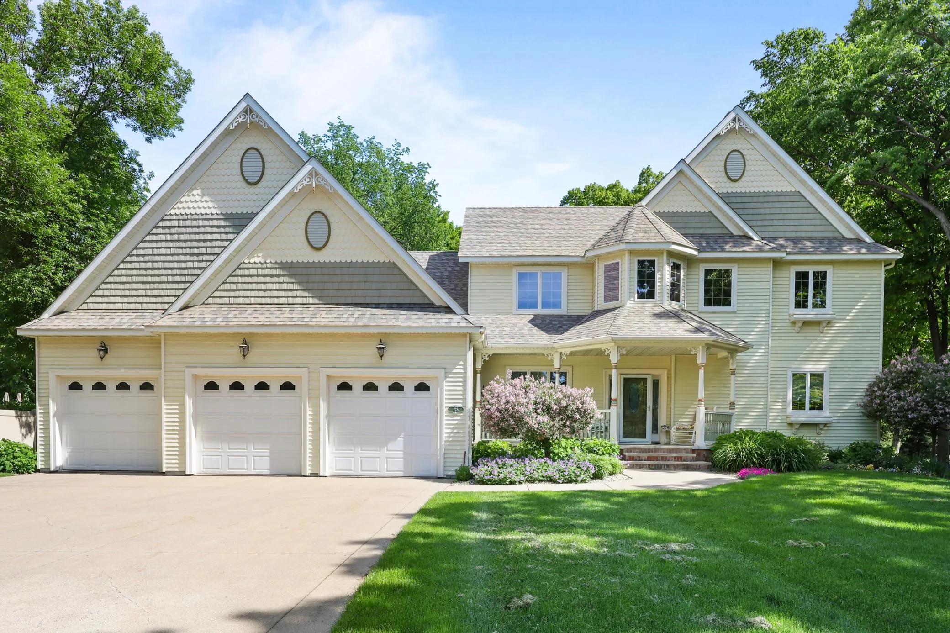
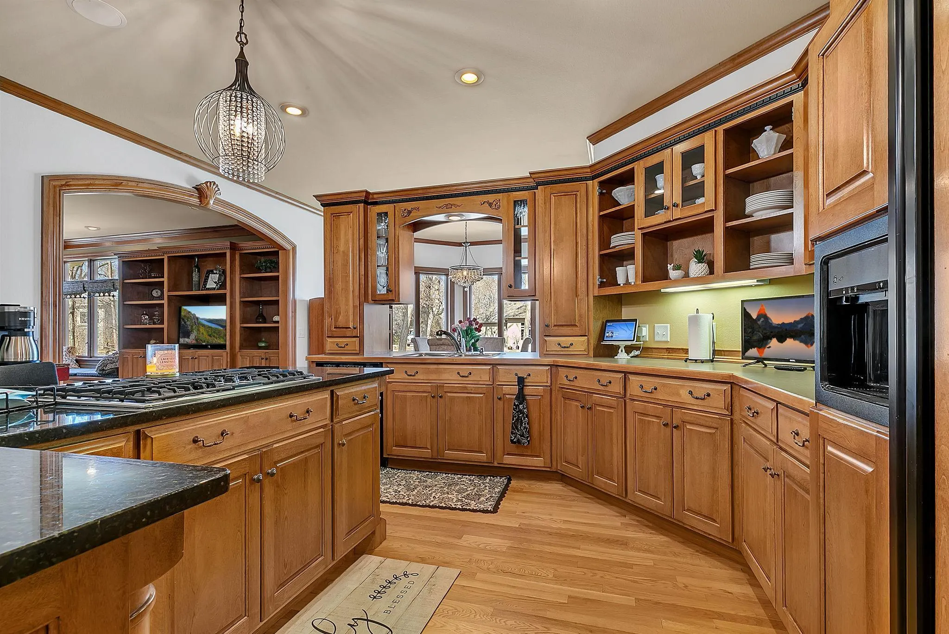
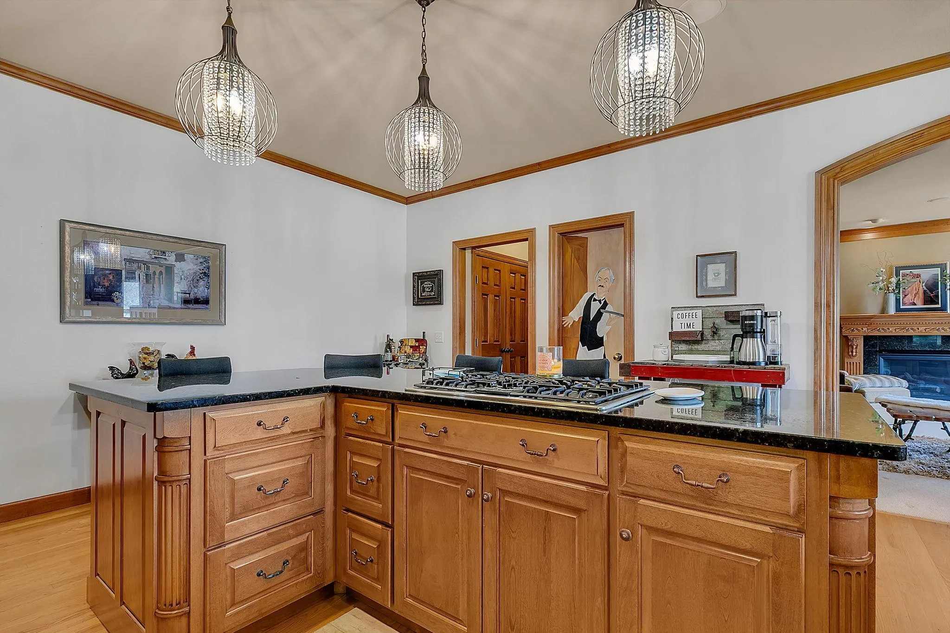
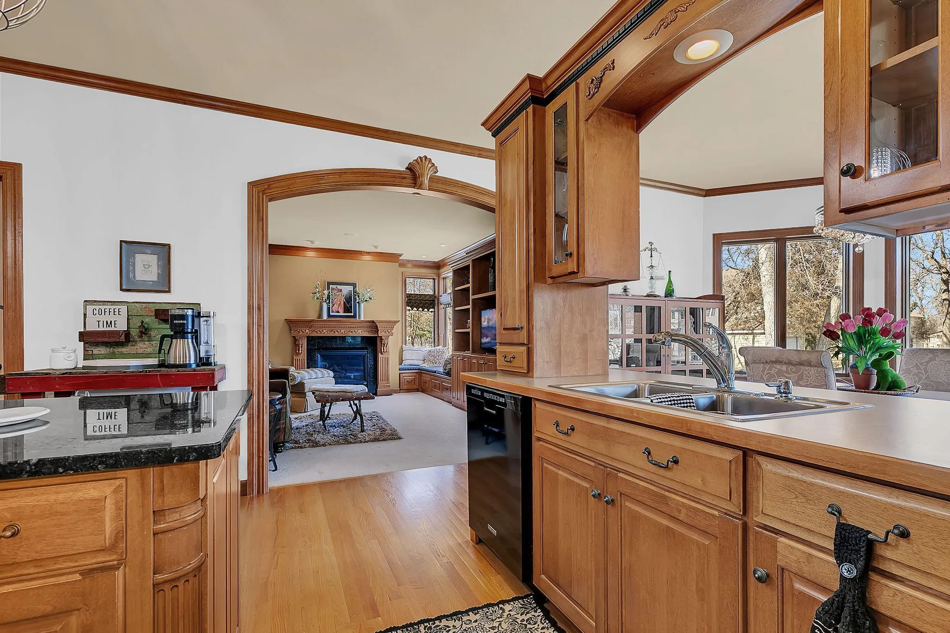
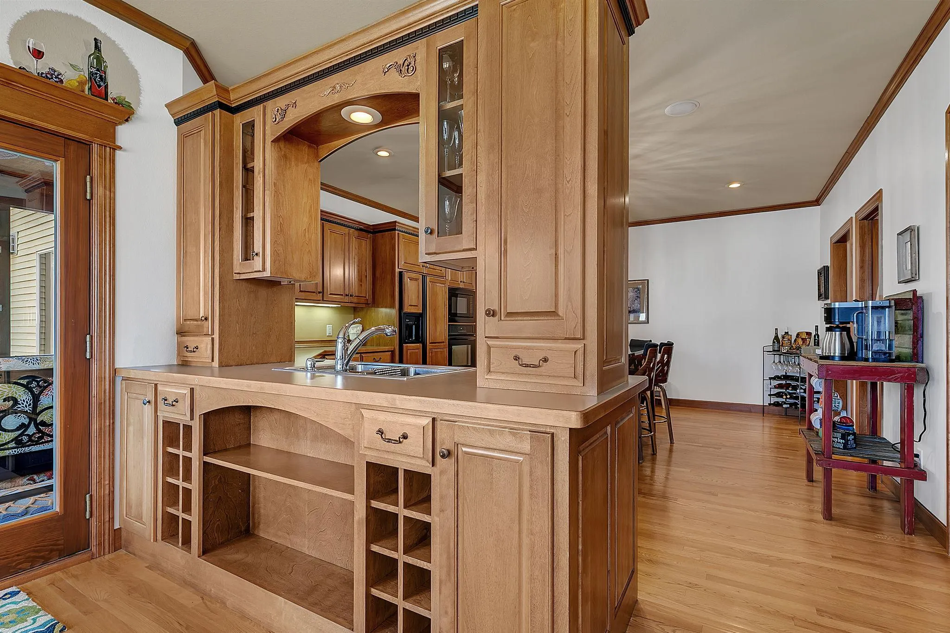
Experience truly distinctive living in this one-of-a-kind, custom-designed home that blends exceptional space, thoughtful design, and high-end upgrades throughout. Offering over 4,800 finished square feet, this impressive 5-bedroom, 4-bath residence stands apart with a layout that is both functional and uniquely crafted.
Step inside to discover expansive living areas filled with natural light, elevated finishes, and a stunning see-through fireplace that creates a warm, inviting connection between the main gathering spaces. The open yet defined floor plans offers the perfect balance of comfort and character-ideal for both everyday living and effortless entertaining.
Unwind or host with ease in the screened-in porch, a perfect extension of the home that allows you to enjoy the outdoors in comfort, whether it’s a quiet evening or a lively get-together.
With thoughtful upgrades at every turn, this home delivers a seamless blend luxury, comfort, and individuality.
A rare opportunity to own a truly standout property that offers space, sophistication, and unforgettable design.


Basic Details
  • Property Type: Residential
  • Listing Type: For Sale
  • Listing ID: 7044428
  • Price: $759,900
  • Year Built: 2003
  • Listing Status: Active
  • Office Name: Premier Real Estate Services
  • Full Bathrooms: 2
  • Property Sub Type: Single Family
  • Roof: Age 8 Years or Less,Architectural Shingle
Features
  • Heating System Forced Air,In-Floor Heating
  • Cooling System Central Air
  • Basement Full,Finished,Drain Tiled,Sump Pump,Block,Partially Finished,Storage Space
  • Fence Invisible
  • Fireplace Family Room,Gas,Living Room,Electric,Primary Bedroom,Brick,Two Sided,Electric Log
  • Parking Attached Garage,Garage Door Opener,Heated Garage,Insulated Garage,Concrete,Finished Garage
  • Exterior Features Steel Siding
  • Fireplaces Total: 3
  • Laundry Features Main Level,Laundry Room,Electric Dryer Hookup
  • Sewer City Sewer/Connected,City Sewer - In Street
Appliances
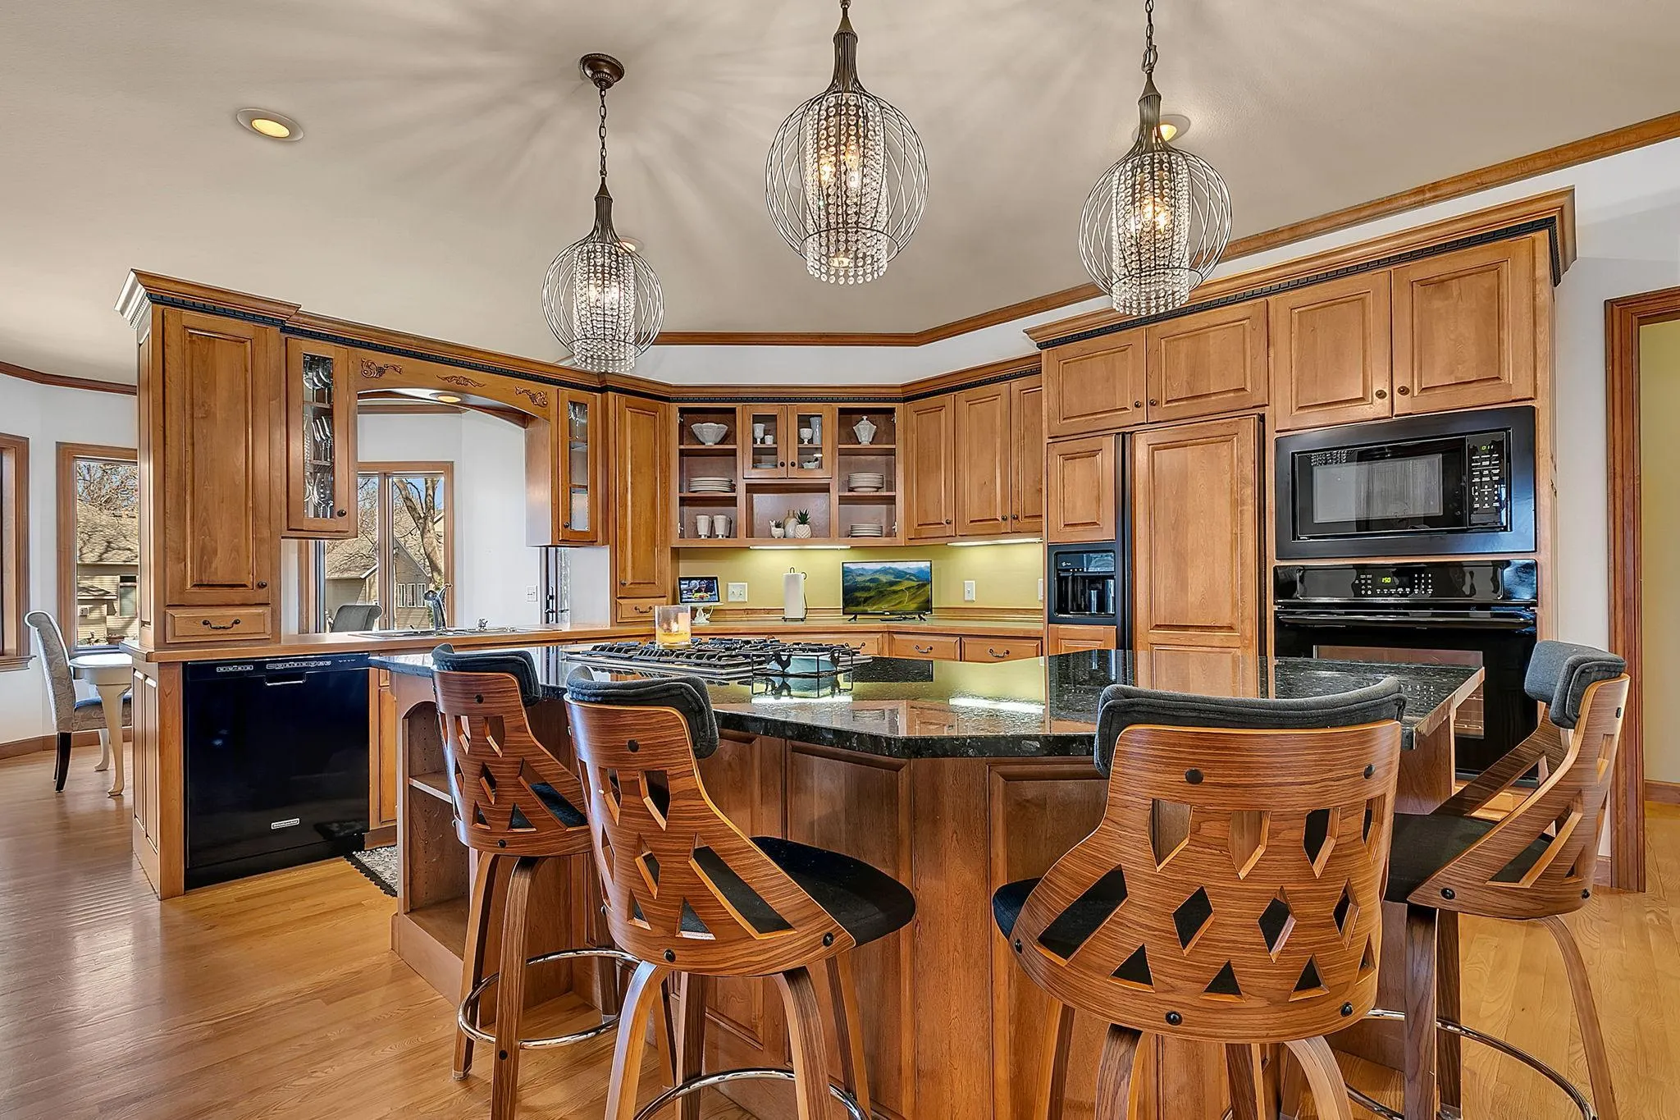
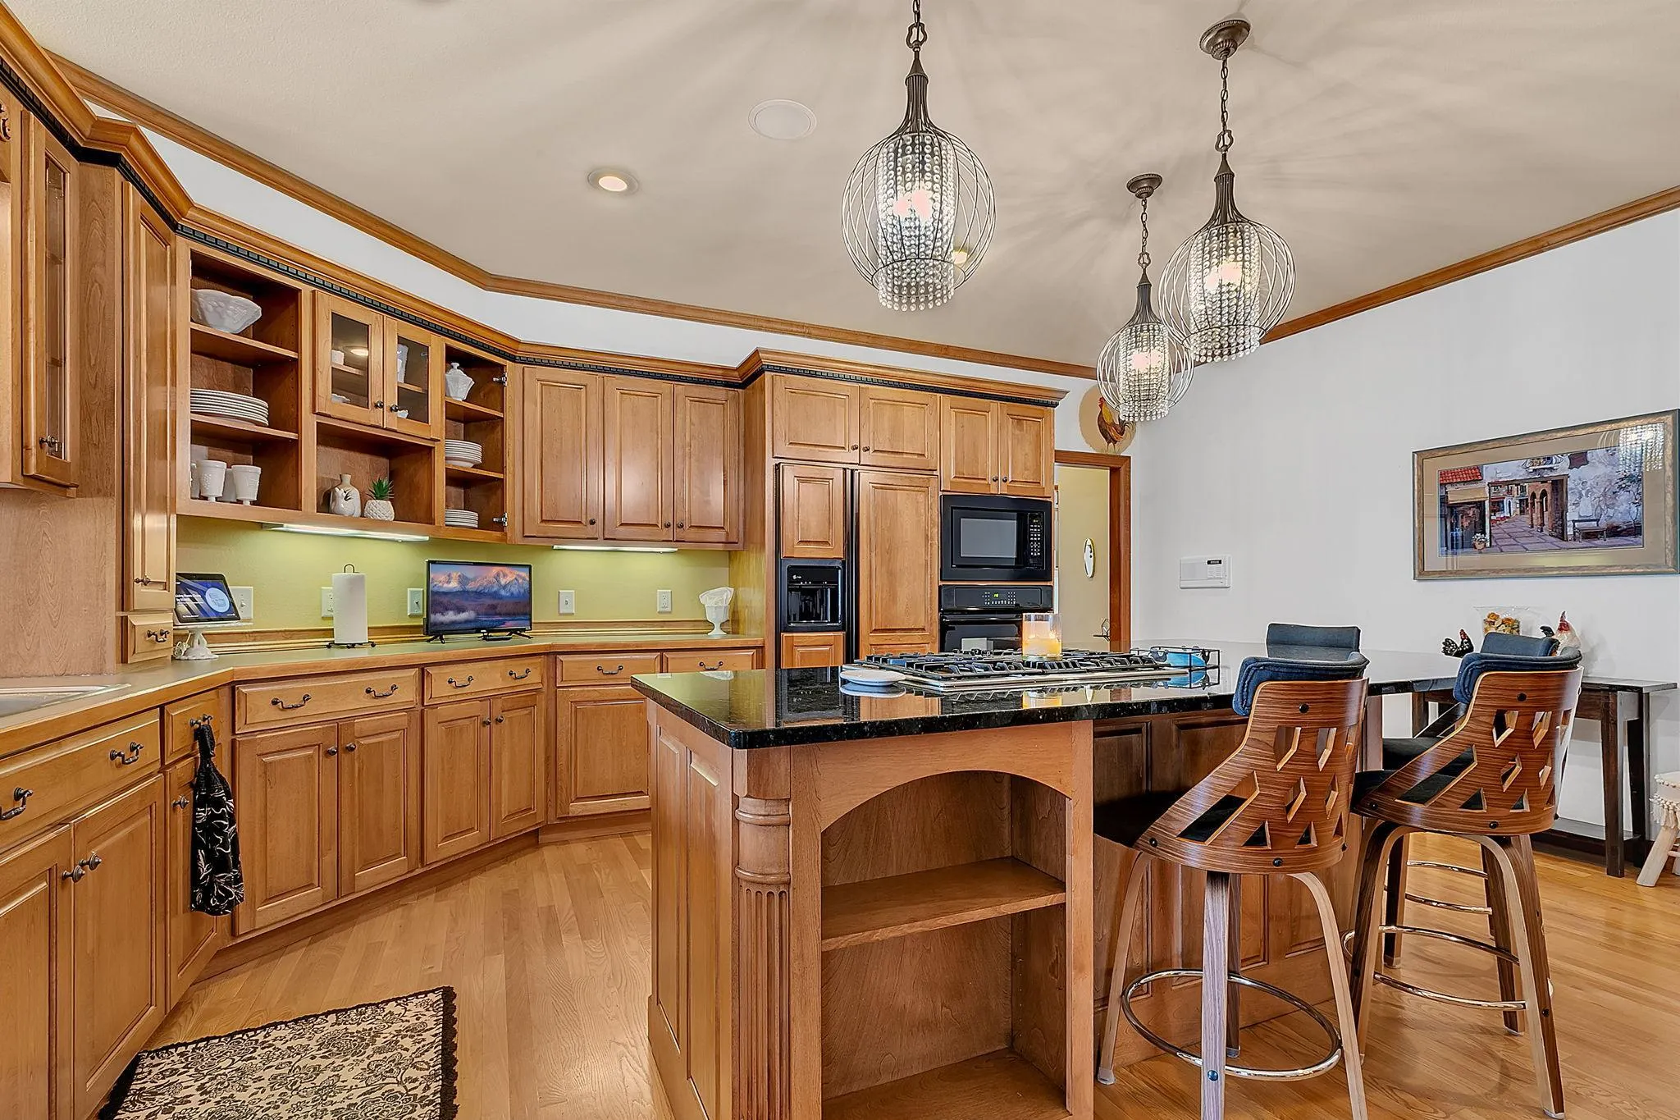
  • Cooktop
  • Dishwasher
  • Disposal
  • Dryer
  • Microwave
  • Refrigerator
  • Washer
  • Range
  • Humidifier
  • Water Softener Owned
  • Gas Water Heater
  • Stainless Steel Appliances
  • Wall Oven
  • Wine Cooler
  • Chandelier
Address Map
  • Country US
  • State MN
  • County Stearns
  • City Sartell
  • Zipcode 56377
  • Street: Starlight
  • Street Number: 725
  • Street Suffix: Drive
  • Longitude: W95° 47' 2.9''
  • Latitude: N45° 38' 35.5''
  • Directions: Pinecone N to 15th St N, right on 6th Ave N, left onto NorthStar Dr and right onto Starlight Dr
Neighborhood
  • High School District: Sartell-St. Stephens
MLS Addon
  • Office Name: Premier Real Estate Services
Additional Information
  • Water Source: City Water/Connected,City Water - In Street
  • Accessibility Features: None
  • Building Size: 4808
  • Construction Materials: Block,Steel Siding
  • Foundation Details: Block
  • Garage: 3
  • Levels: Two
  • Lot Features: Tree Coverage - Light,Underground Utilities
  • Lot Size Dimensions: 164x205x195x39x38
Financial
  • Tax Annual Amount: 9610
Listing Information
  • List Agent Mls Id: 505501266
  • List Office Mls Id: 5719
  • Modification Timestamp: 2026-08-25T18:27:06Z
  • Originating System Name: NorthStar
Mortgage Calculator
$
$ %
years
%
$ % per year
$ %per year
$