1111 W River Parkway Unit 25a, Minneapolis, Minnesota 55415

MN, Minneapolis
$3,350,000
  • 2 Beds
  • 3 Bath
  • Residential Property Type
  • 2019 Year Built
  • Active Status
See All 71 Photos
Kyle Synowczynski
Kyle Synowczynski
  • (612) 688-6065
  • Kyle@StoneArchRealty.com
Property Description

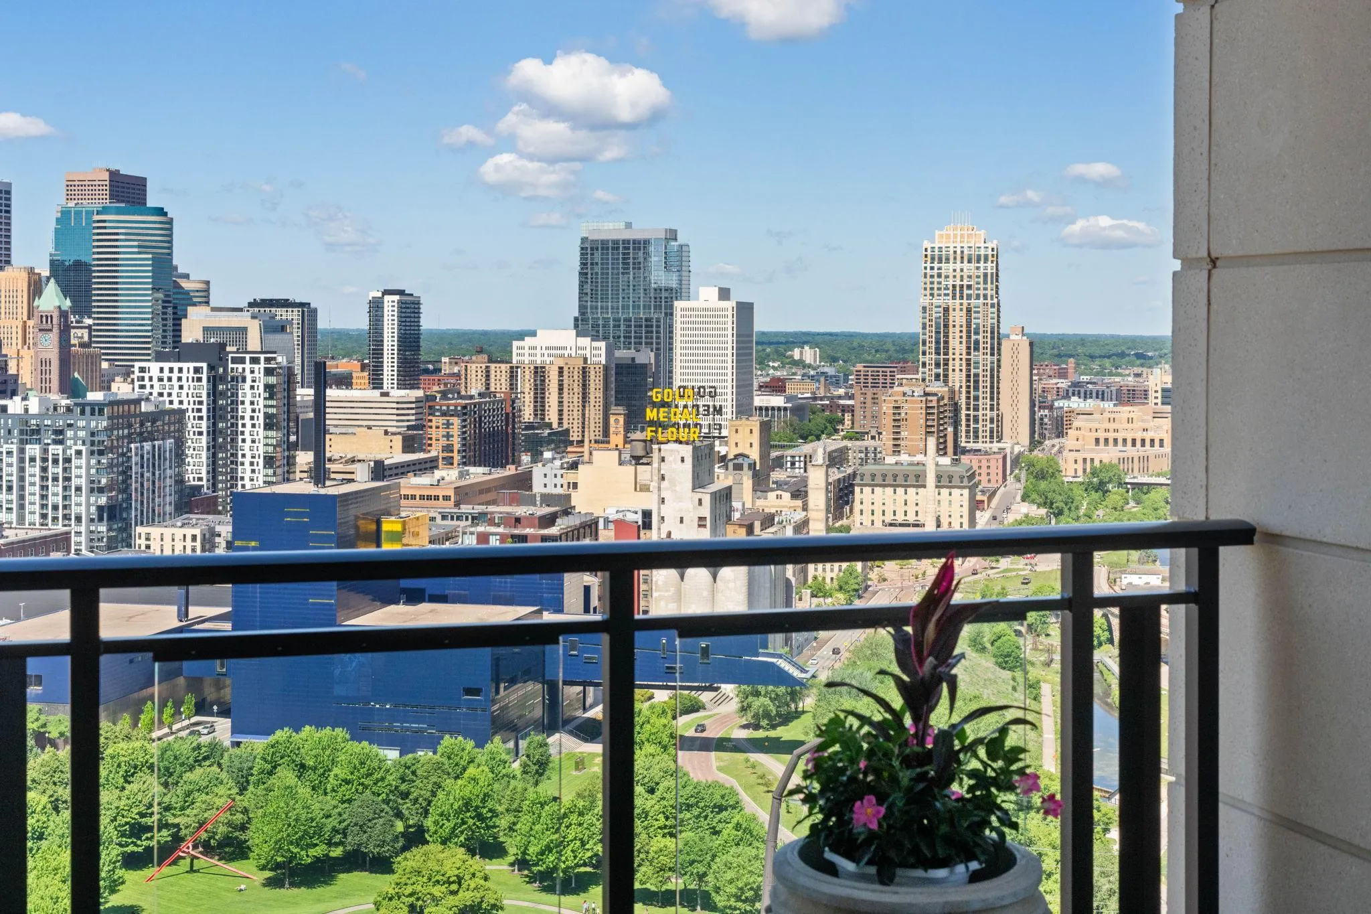
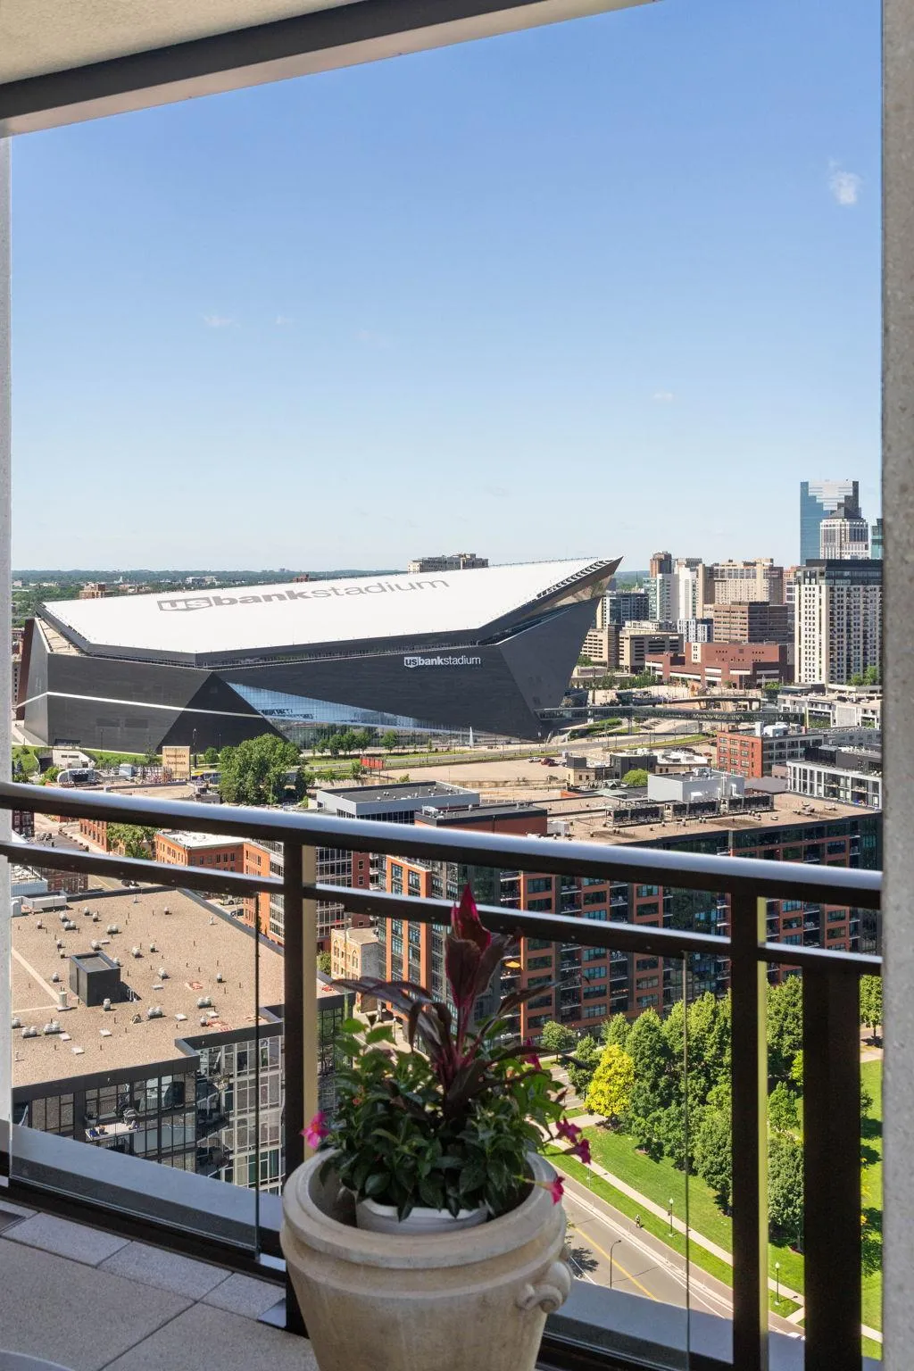
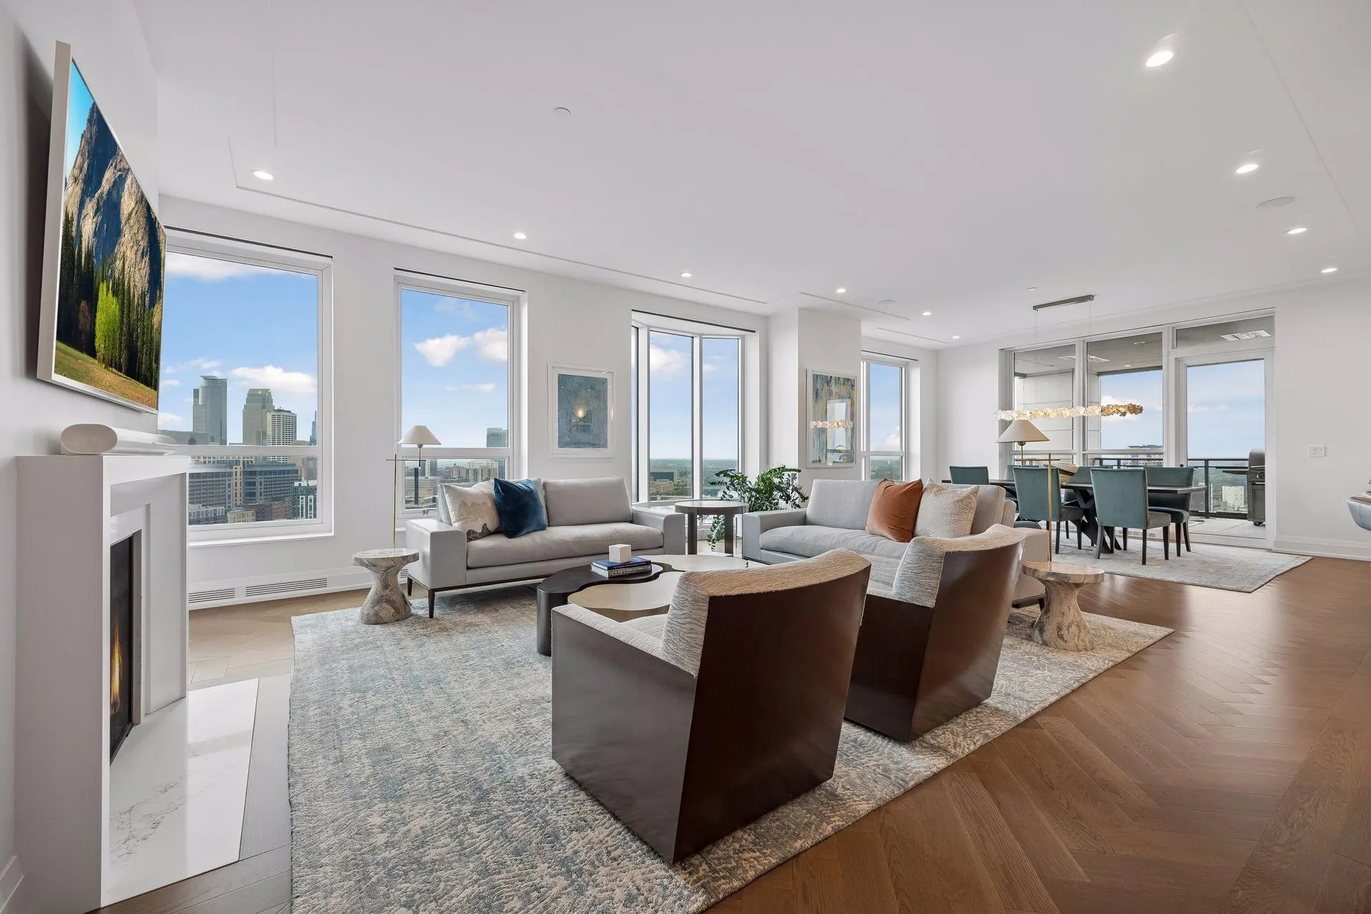
An extraordinary view. An equally compelling home. This is Minneapolis living from the 25th floor of Eleven on the River.

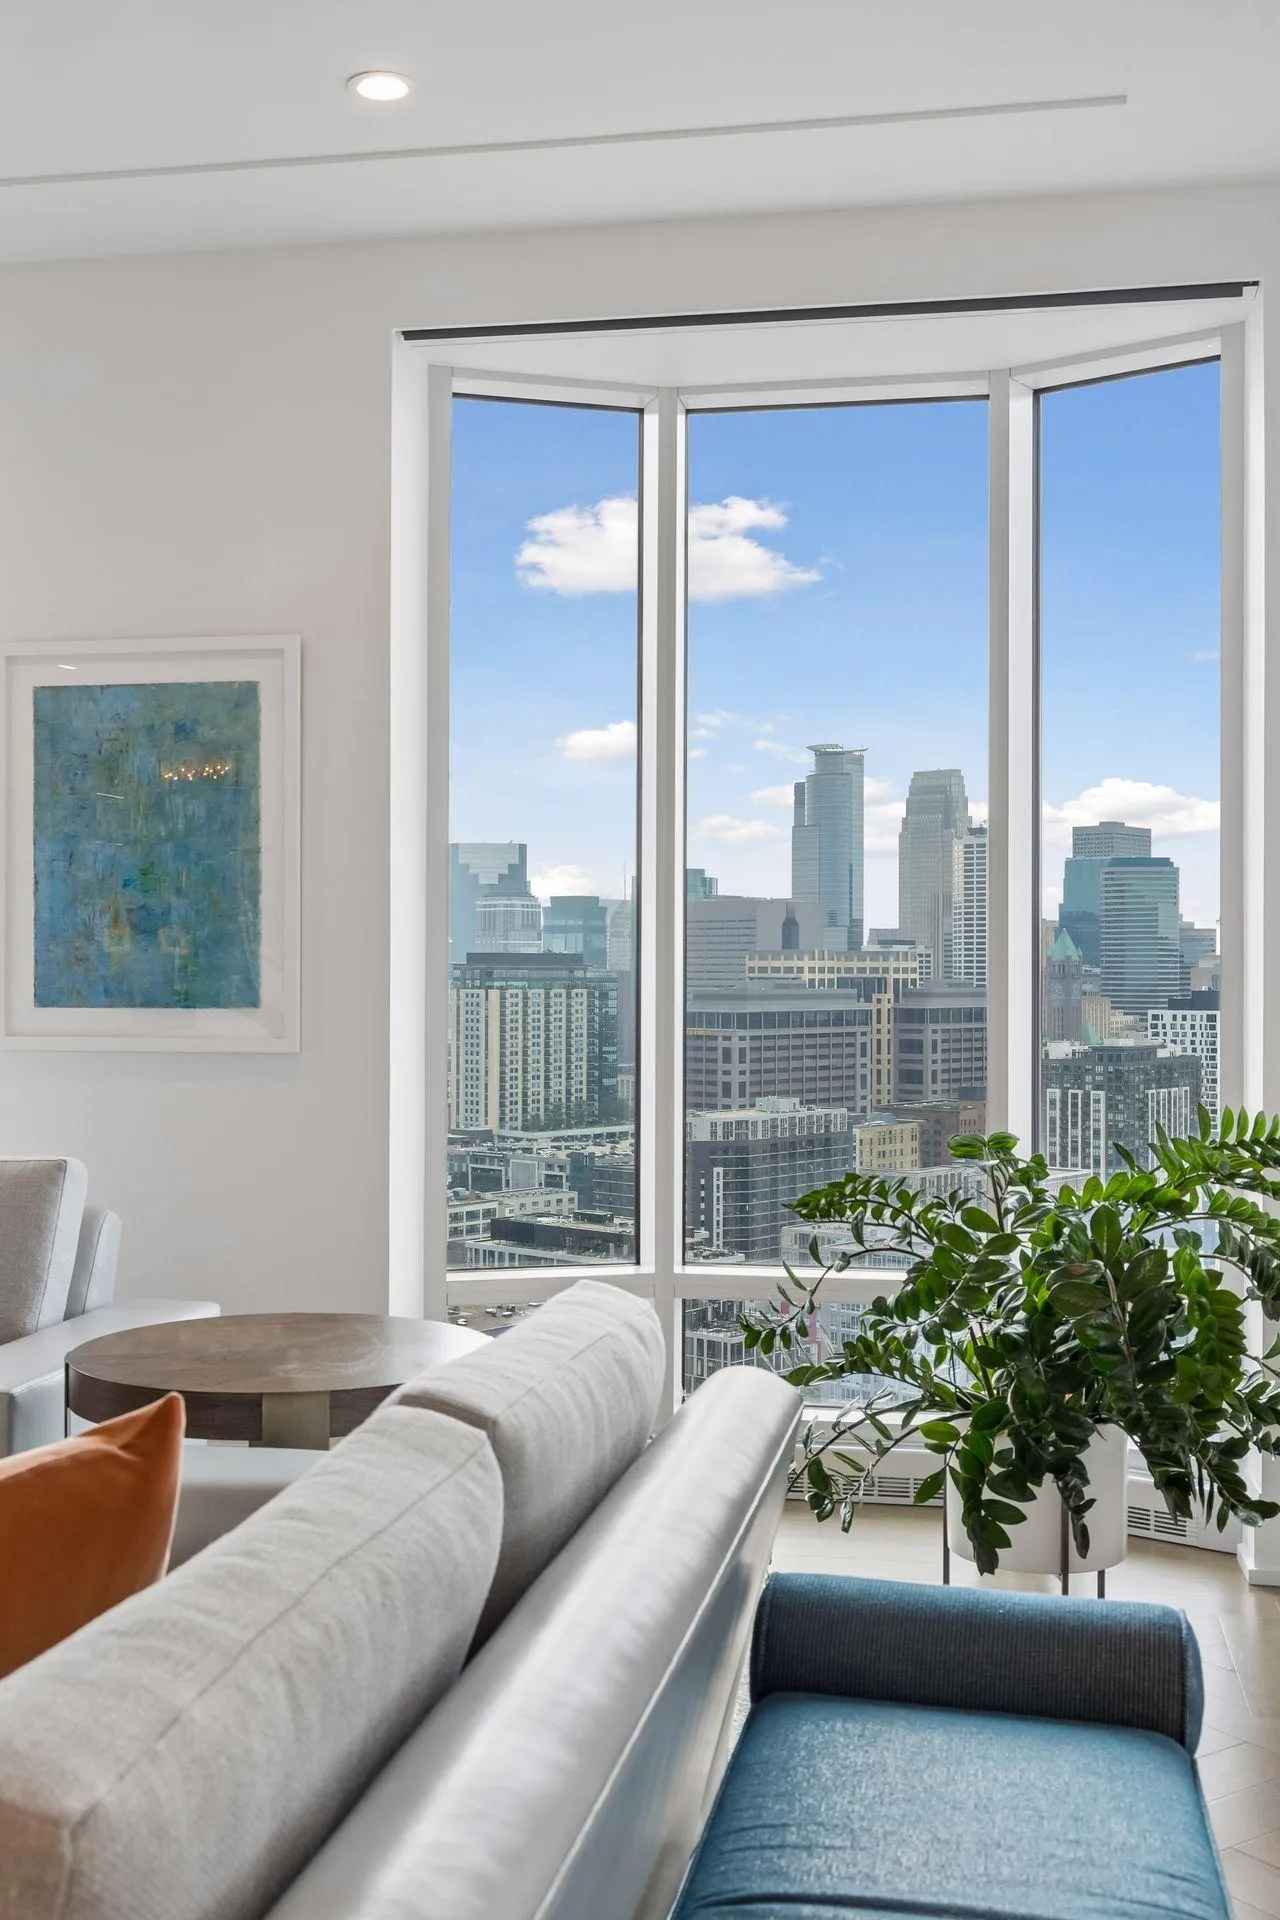
Panoramic views of the Mississippi River, Stone Arch Bridge, and downtown skyline set the stage for this refined two-bedroom-plus media room residence. Northwest exposure brings the city into focus, while thoughtful upgrades make the home as inviting as its outlook.

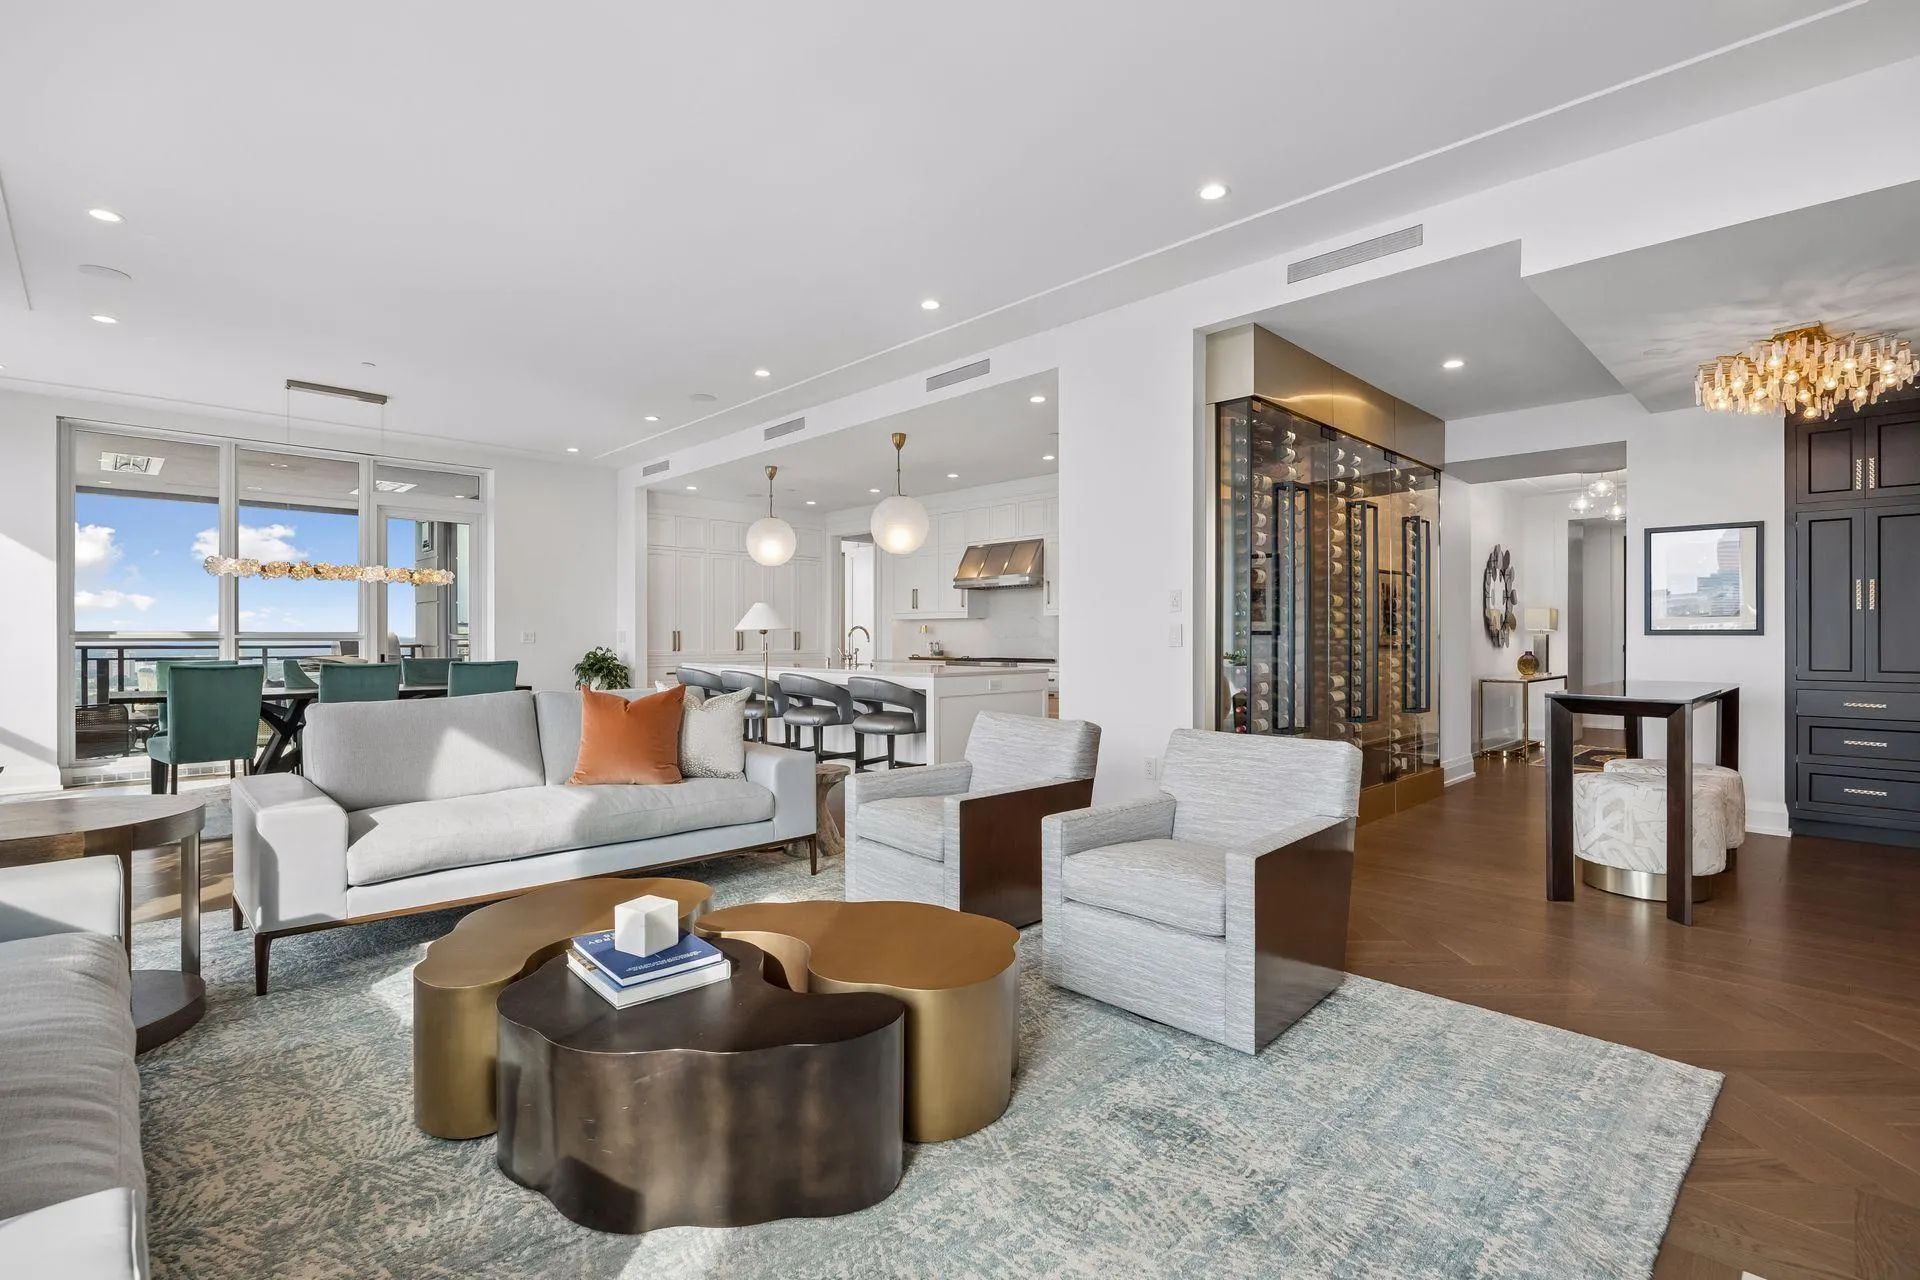
Designed for gathering, the chef’s kitchen centers around a generous island with heated countertops, premium cabinetry, and a full backsplash. Wolf appliances including a range, wall oven, steam oven, and microwave pair with an integrated, paneled Sub-Zero refrigerator for a seamless finish. A custom dry bar and temperature-controlled wine wall complete the setting for entertaining.

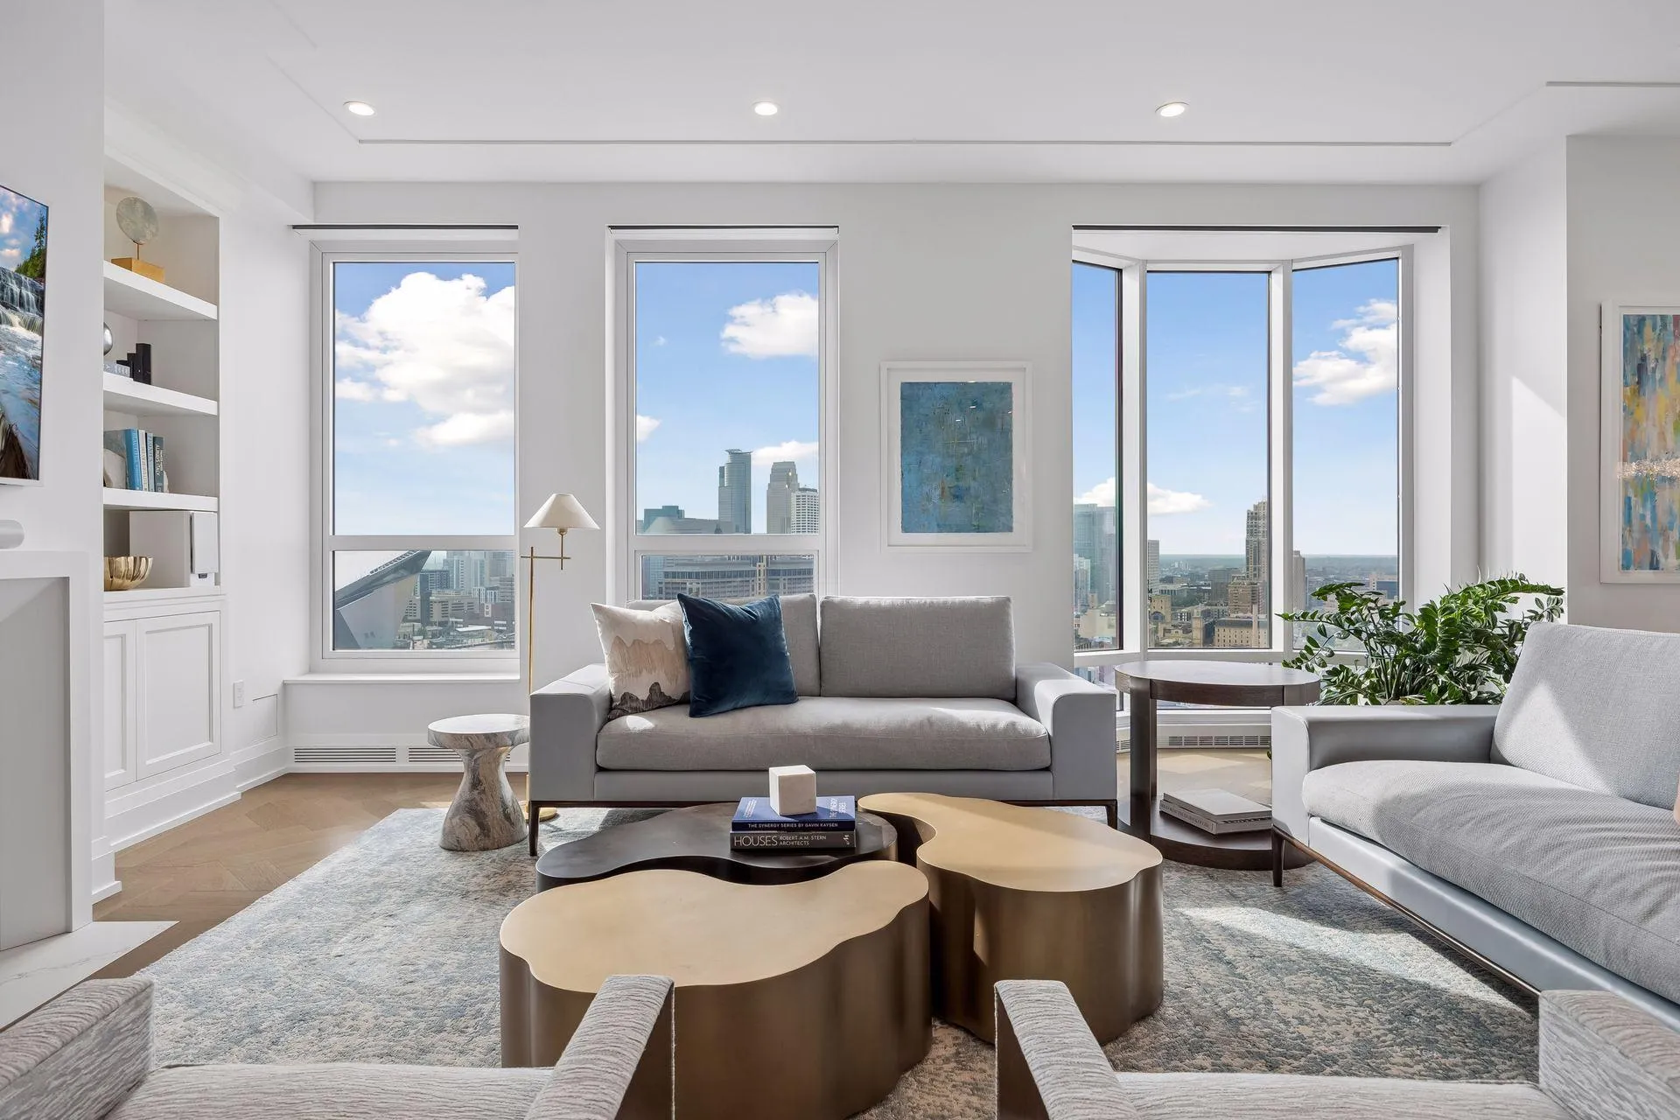
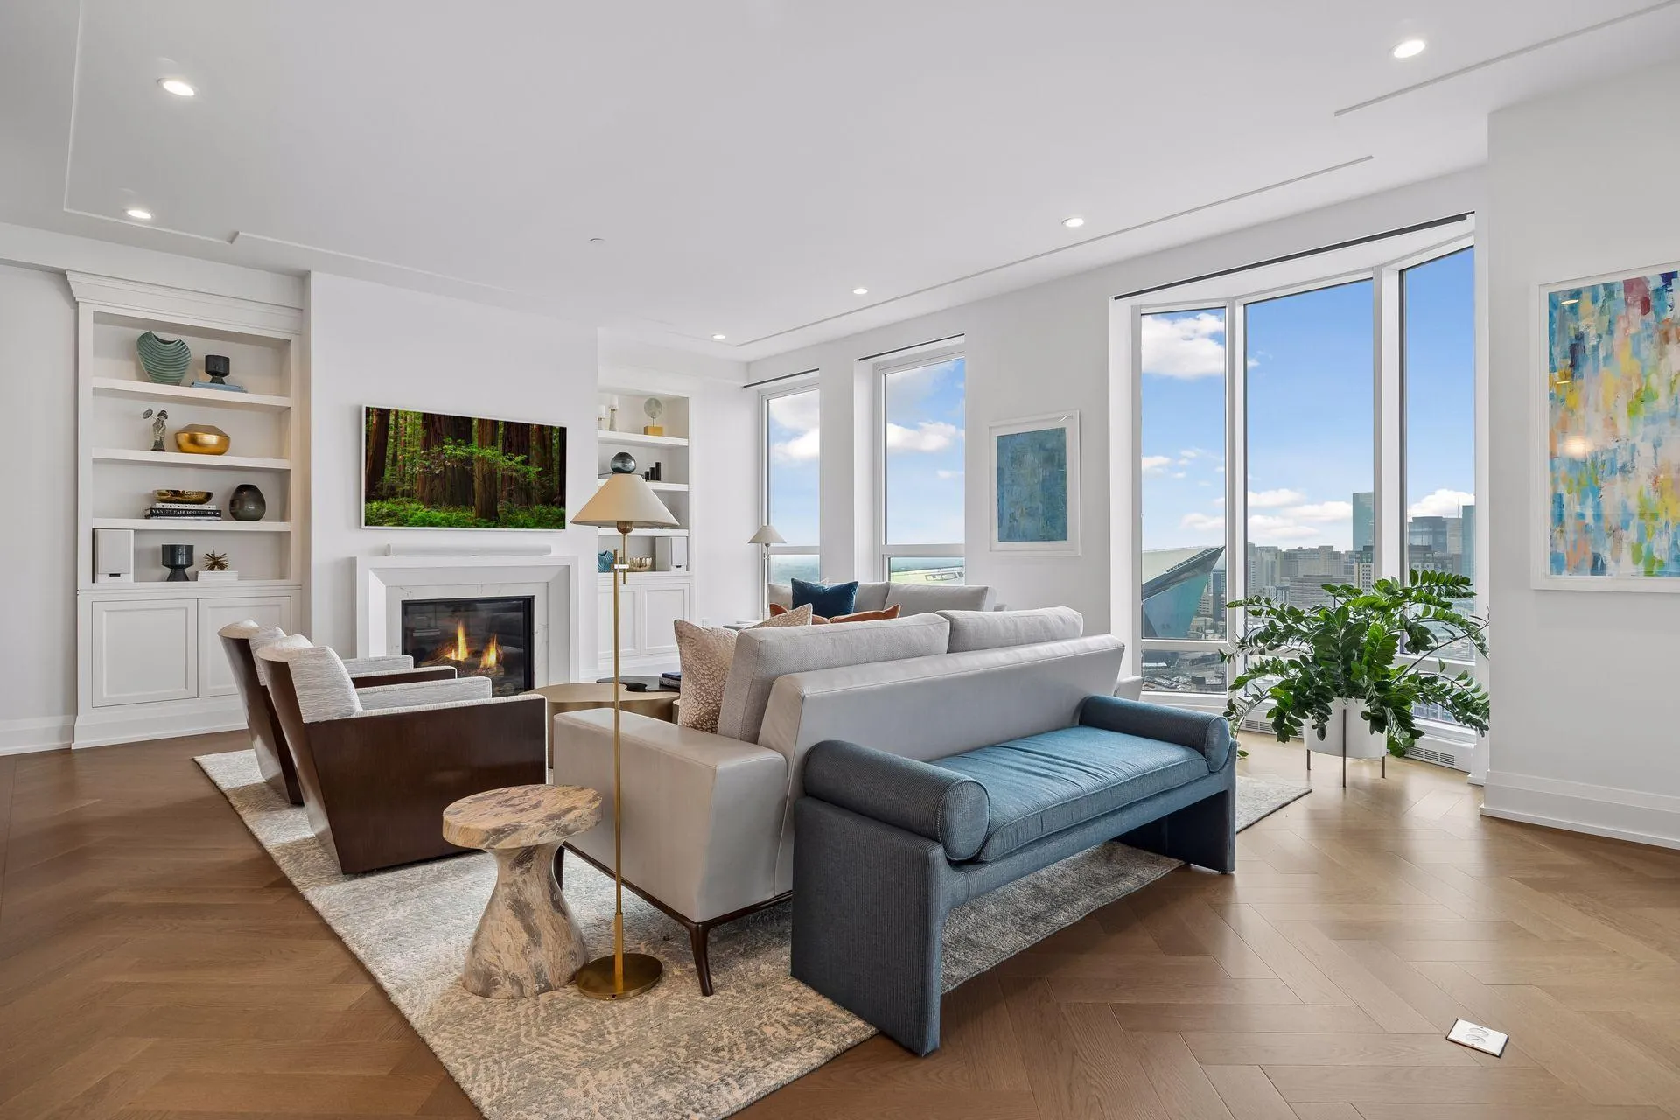
The great room offers a spacious bay window and upgraded gas fireplace, with sweeping views extending to a 195 square foot private covered loggia. Built-in heaters help carry outdoor enjoyment into the cooler months.

Two bedroom suites provide privacy and comfort. The primary suite features heated marble bathroom floors and a spacious dressing room. Carefully selected lighting, in-floor heating, built-in Sonos sound, and motorized Lutron room-darkening shades bring another level of ease to daily living.

Two heated garage stalls, each equipped with EV charging, and a private storage unit are included. A fully built-out auxiliary unit on the fourth floor is also available for separate purchase.

Beyond the residence, Eleven offers an exceptional collection of amenities: a fitness center, heated outdoor lap pool, spa, indoor sports court, yoga studio, steam room, and sauna. A billiards lounge, library, resident lounge, display kitchen with private dining, and boardroom provide space to gather, entertain, and work. Front desk concierge service, available guest suites, a private dog park, and pet spa round out the experience.

A remarkable residence in one of Minneapolis’ most architecturally significant buildings, with the riverfront and vibrant Mill District at your doorstep.


Basic Details
  • Property Type: Residential
  • Listing Type: For Sale
  • Listing ID: 7008645
  • Price: $3,350,000
  • Year Built: 2019
  • Listing Status: Active
  • Office Name: Keller Williams Realty Integrity Lakes
  • Full Bathrooms: 1
  • Property Attached Yn: 1
  • Property Sub Type: (CC) High Rise (4+ Levels)
Features
  • Heating System Baseboard
  • Cooling System Central Air
  • Basement None
  • Fireplace Gas,Living Room
  • Parking Attached Garage,Assigned,Underground,Heated Garage,Guest Parking,Secured,Parking Garage
  • Waterfront Features River View
  • Exterior Features Stone
  • Fireplaces Total: 1
  • Laundry Features Main Level,Laundry Room
  • Sewer City Sewer/Connected
Appliances
  • Cooktop
  • Dishwasher
  • Dryer
  • Exhaust Fan
  • Microwave
  • Refrigerator
  • Washer
  • Double Oven
  • Stainless Steel Appliances
  • Wall Oven
  • Wine Cooler
Address Map
  • Country US
  • State MN
  • County Hennepin
  • City Minneapolis
  • Zipcode 55415
  • Street: River
  • Street Number: 1111
  • Street Suffix: Parkway
  • Longitude: W94° 44' 59.9''
  • Latitude: N44° 58' 37.8''
  • Directions: East on 11th Ave S from Washington Ave S. Enter driveway from 11th Ave S and follow around to the front entrance. Please park anywhere in motor court and check in with the front desk.
  • Street Dir Prefix: W
  • Unit Number: 25A
Neighborhood
  • High School District: Minneapolis
MLS Addon
  • Office Name: Keller Williams Realty Integrity Lakes
Additional Information
  • Water Source: City Water/Connected
  • Accessibility Features: No Stairs Internal
  • Association Amenities: Guard - 24 Hour,Car Wash,Deck,Elevator(s),Fire Sprinkler System,Hot Tub,In-Ground Sprinkler System,Lobby Entrance,Sauna
  • Building Size: 2674
  • Foundation Details: Other
  • Garage: 2
  • Levels: One
  • Lot Features: Irregular Lot
  • Lot Size Dimensions: Common
Financial
  • Association Fee: 2925.92
  • Association Fee Frequency: Monthly
  • Association Fee Includes: Hazard Insurance,Lawn Care,Maintenance Grounds,Professional Mgmt,Snow Removal,Cable TV,Internet,Heating,Shared Amenities,Controlled Access,Parking,Recreation Facility,Gas,Air Conditioning,Sanitation,Building Exterior,Security System
  • Association Yn: 1
  • Tax Annual Amount: 44665.96
Listing Information
  • Co List Agent Mls Id: 506008448
  • Co List Office Mls Id: 6582
  • Co List Office Name: Keller Williams Realty Integrity Lakes
  • List Agent Mls Id: 502005371
  • List Office Mls Id: 6582
  • Modification Timestamp: 2026-10-01T17:07:06Z
  • Originating System Name: NorthStar
Mortgage Calculator
$
$ %
years
%
$ % per year
$ %per year
$