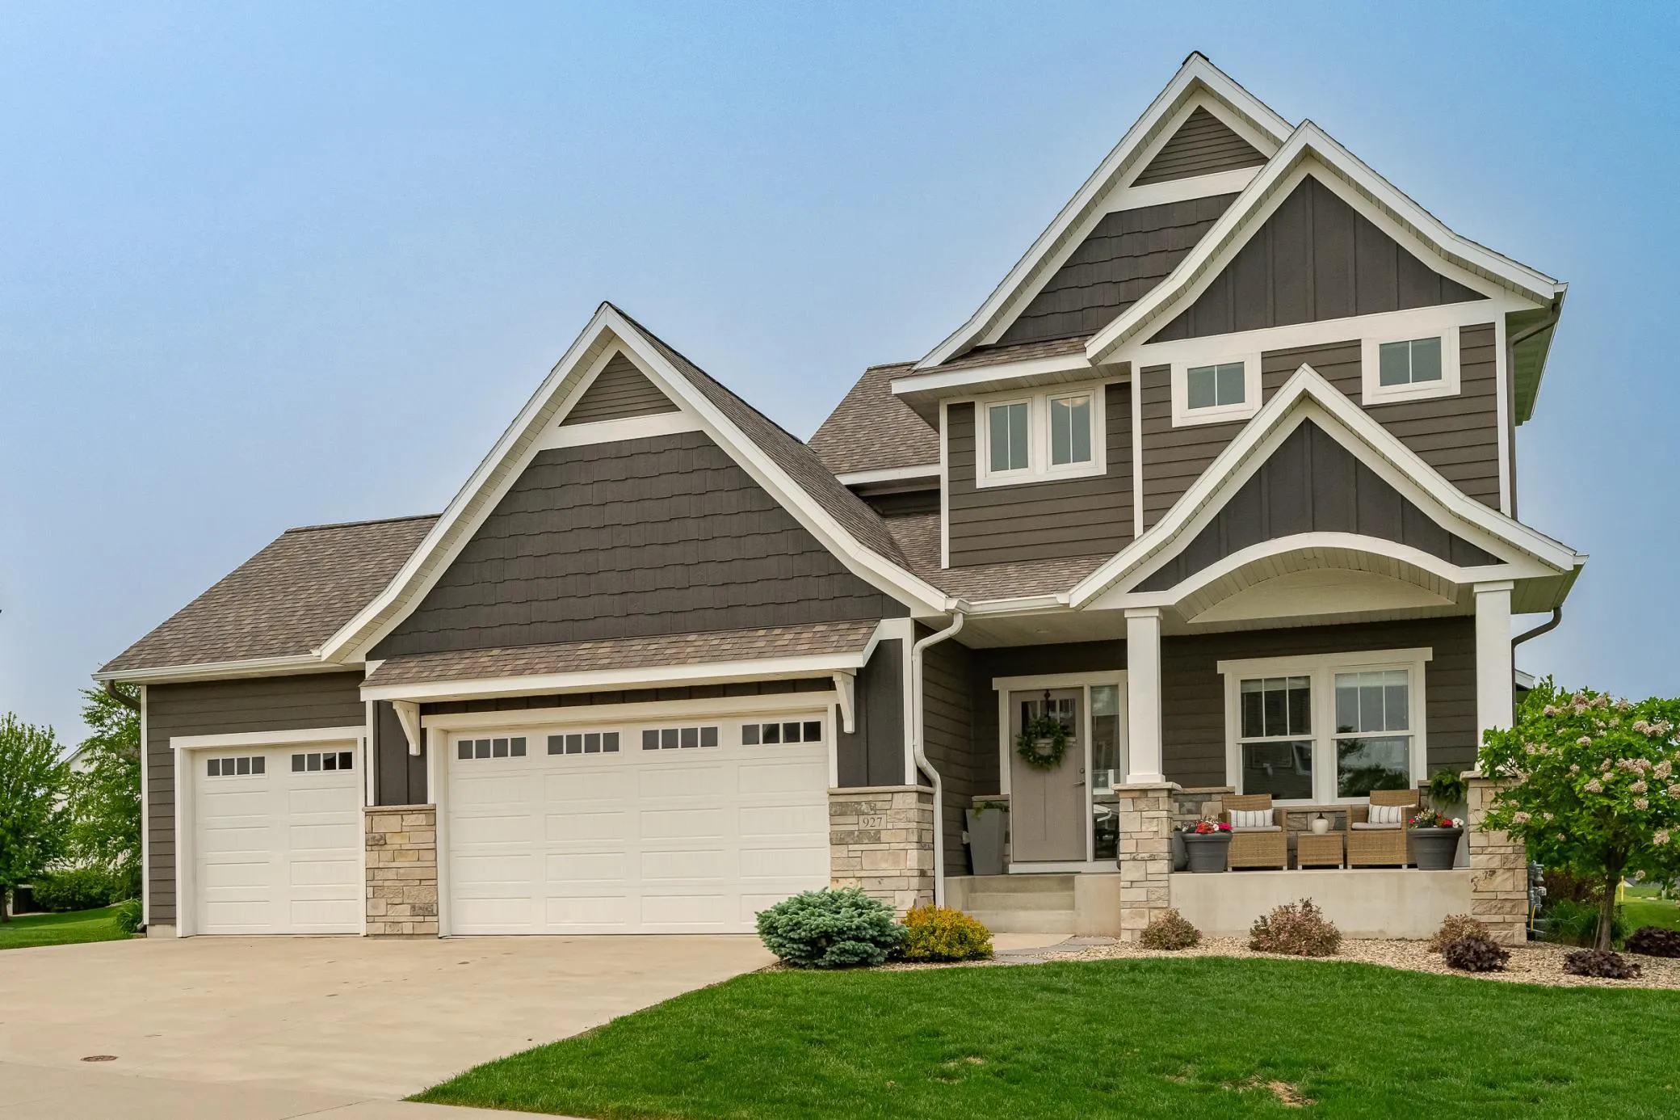
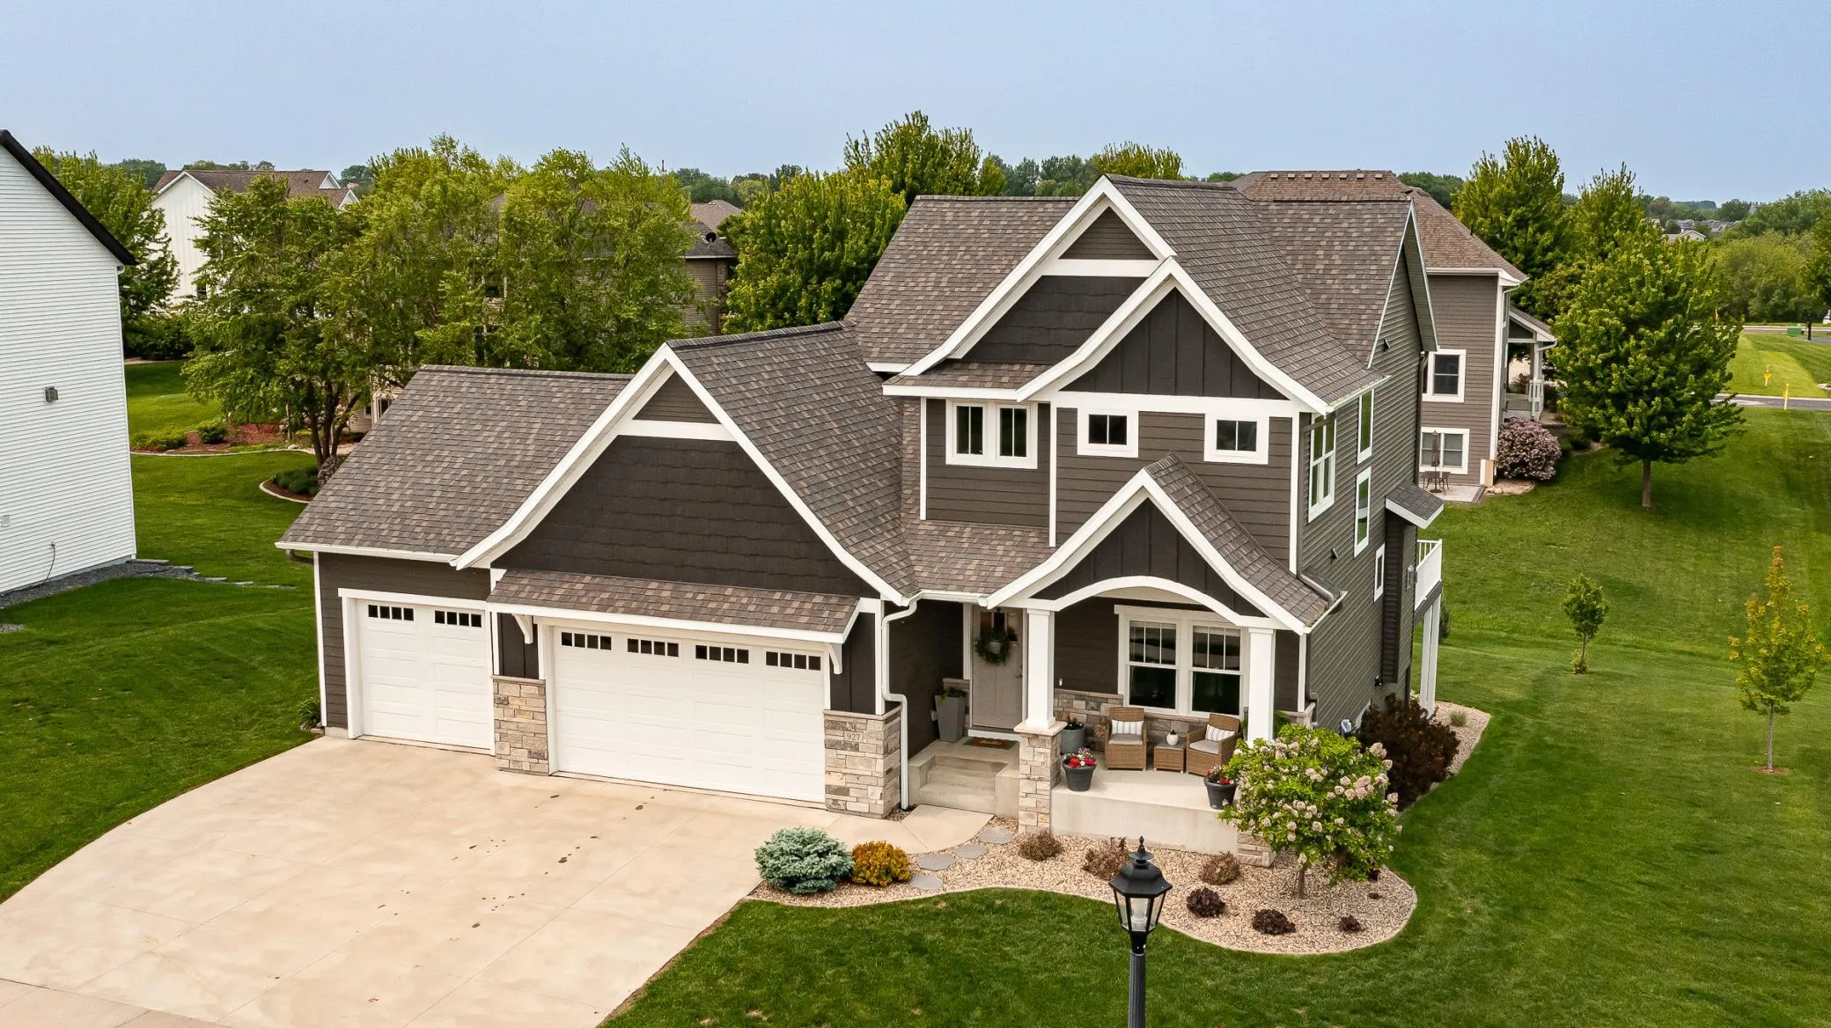
927 Southwell Enclave Ne, Byron, Minnesota 55920

MN, Byron
$739,900
  • 4 Beds
  • 4 Bath
  • Residential Property Type
  • 2017 Year Built
  • Active Status
See All 61 Photos
Kyle Synowczynski
Kyle Synowczynski
  • (612) 688-6065
  • Kyle@StoneArchRealty.com
Property Description

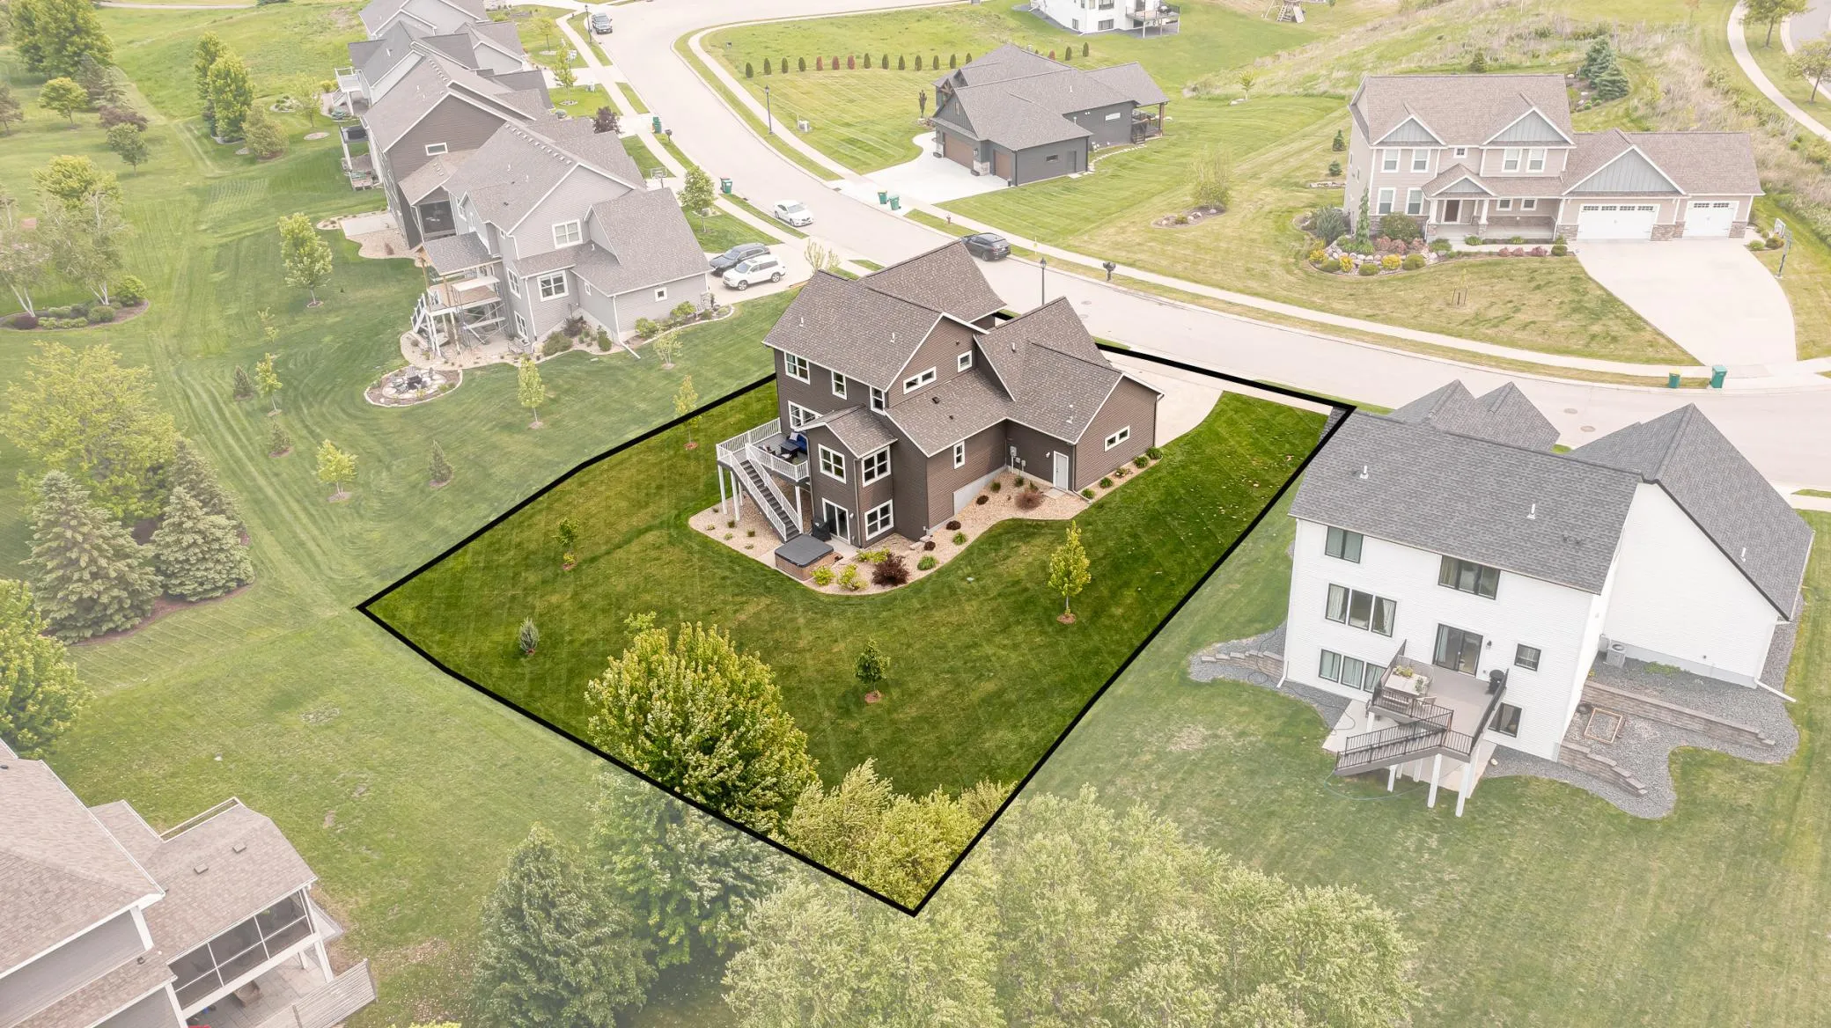
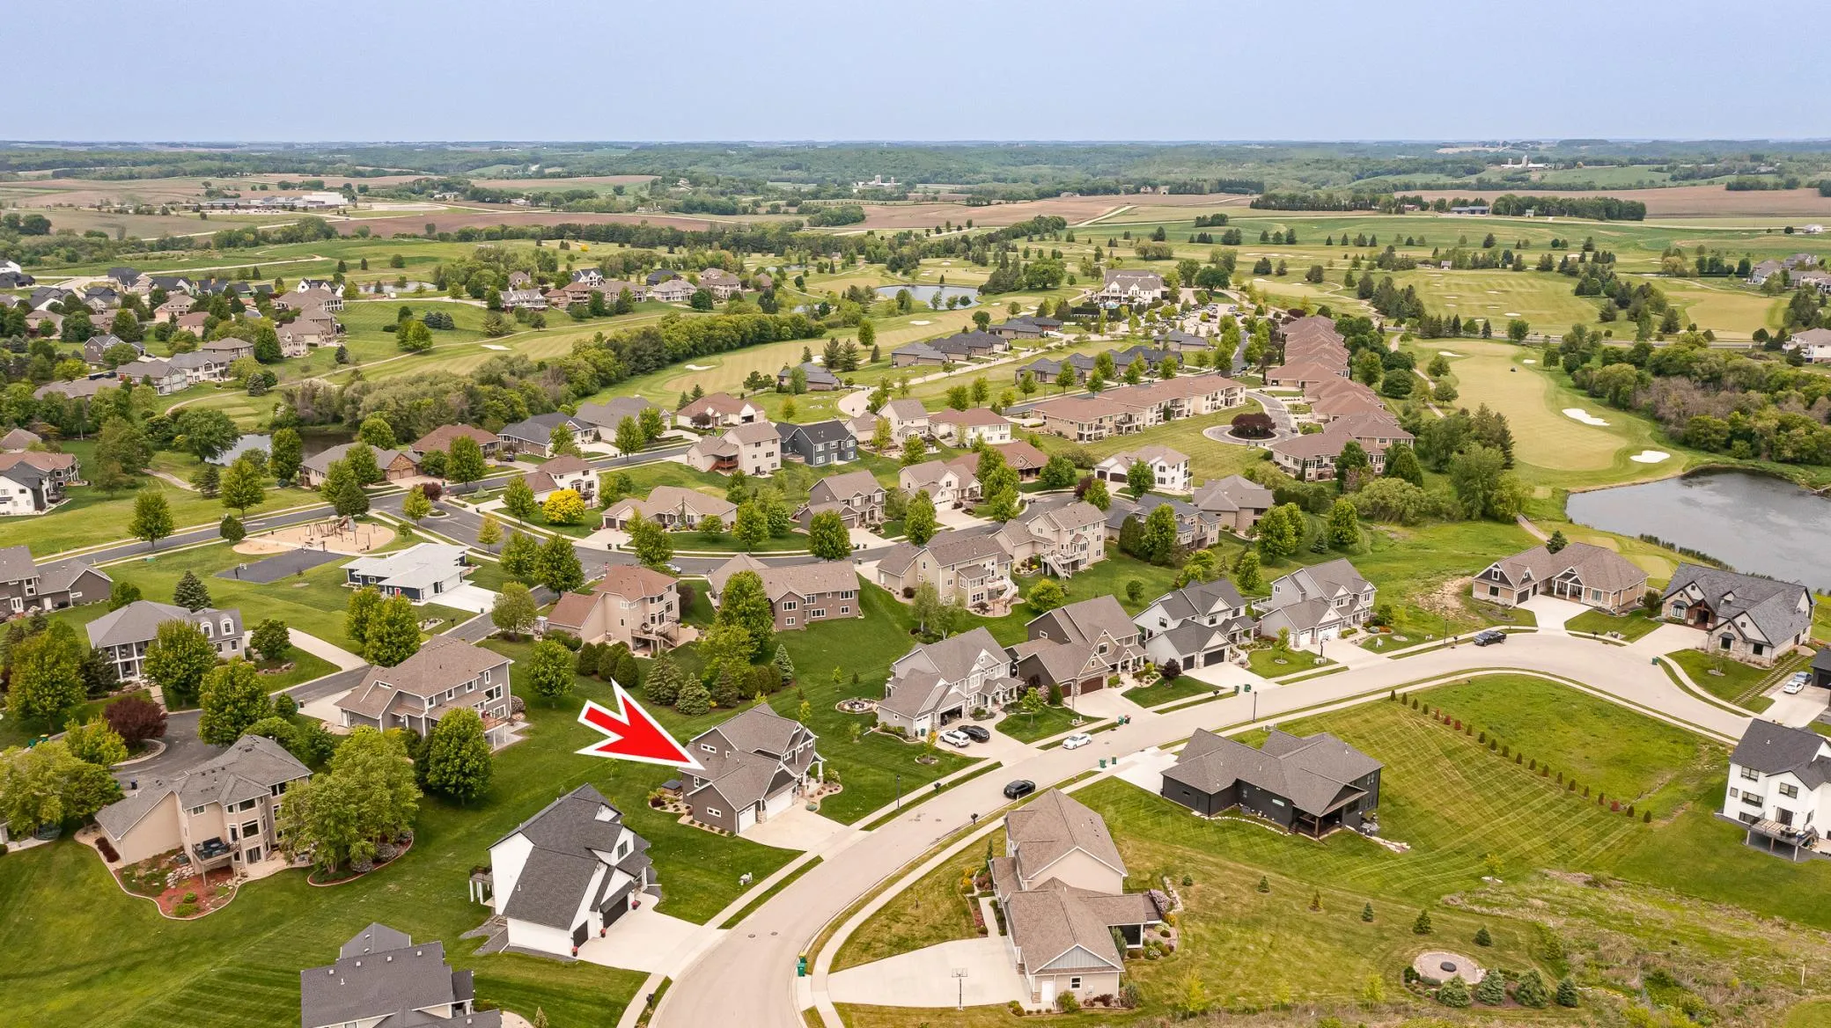
Live where you play in Somerby! This beautifully crafted two-story home sits on nearly a half-acre lot in one of the area’s most sought-after communities, offering the perfect blend of space, comfort, and everyday functionality.

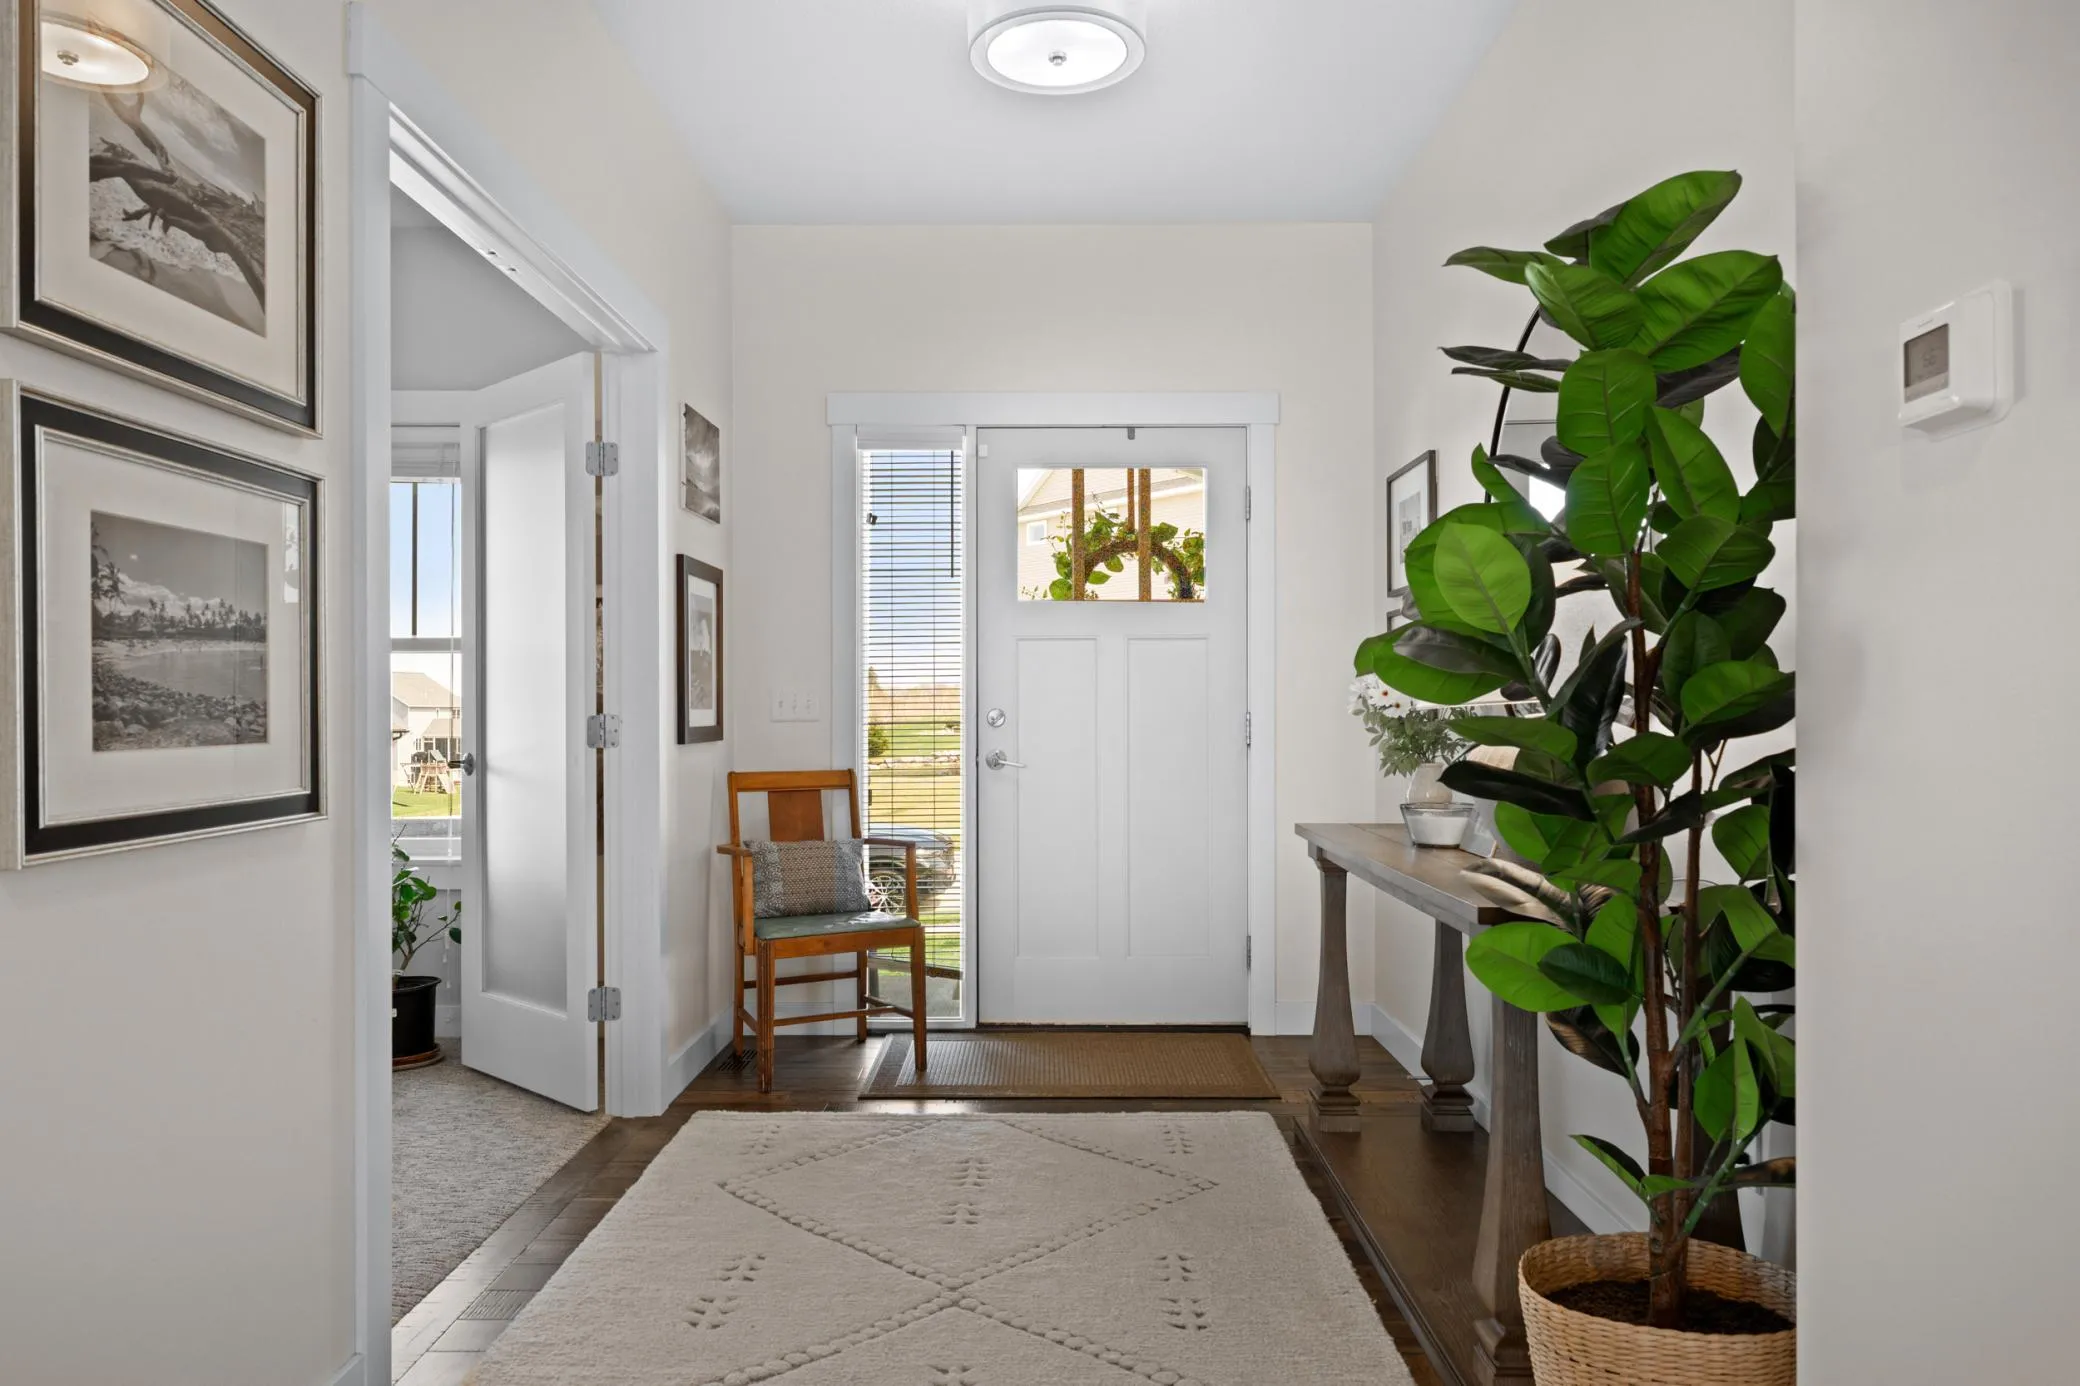
Step inside to a thoughtfully designed open-concept layout, ideal for both relaxed living and effortless entertaining. At the heart of the home, the chef-inspired kitchen features a generous center island, walk-in pantry, and sleek solid surface countertops – a space perfect for gathering with family and friends. The main level also includes a spacious office or den, a practical mudroom, a convenient half bath, and a warm, inviting living and dining area anchored by a stunning stone-surround fireplace.

Upstairs, the well-planned layout continues with a serene primary suite offering peaceful views, a large walk-in closet, and a spa-like bath complete with dual vanities and a beautifully tiled shower. Additional bedrooms, a full bath, and an upper-level laundry room make daily living easy and efficient.

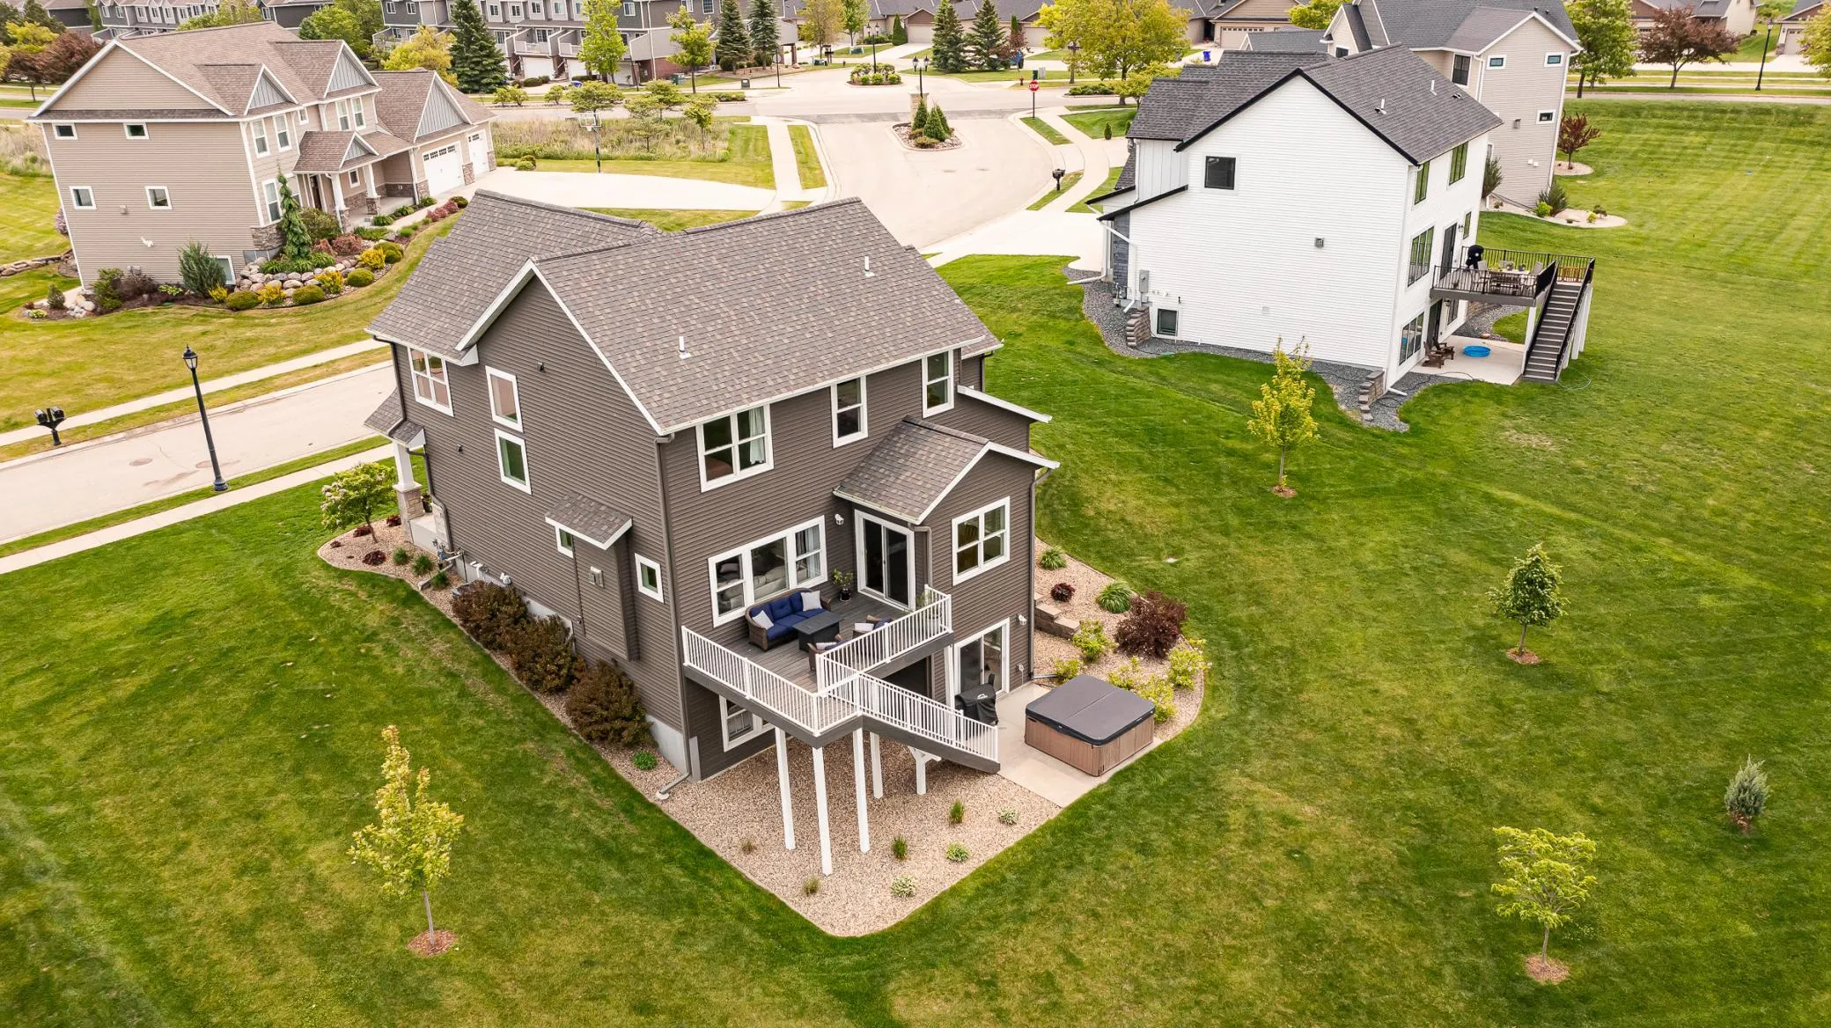
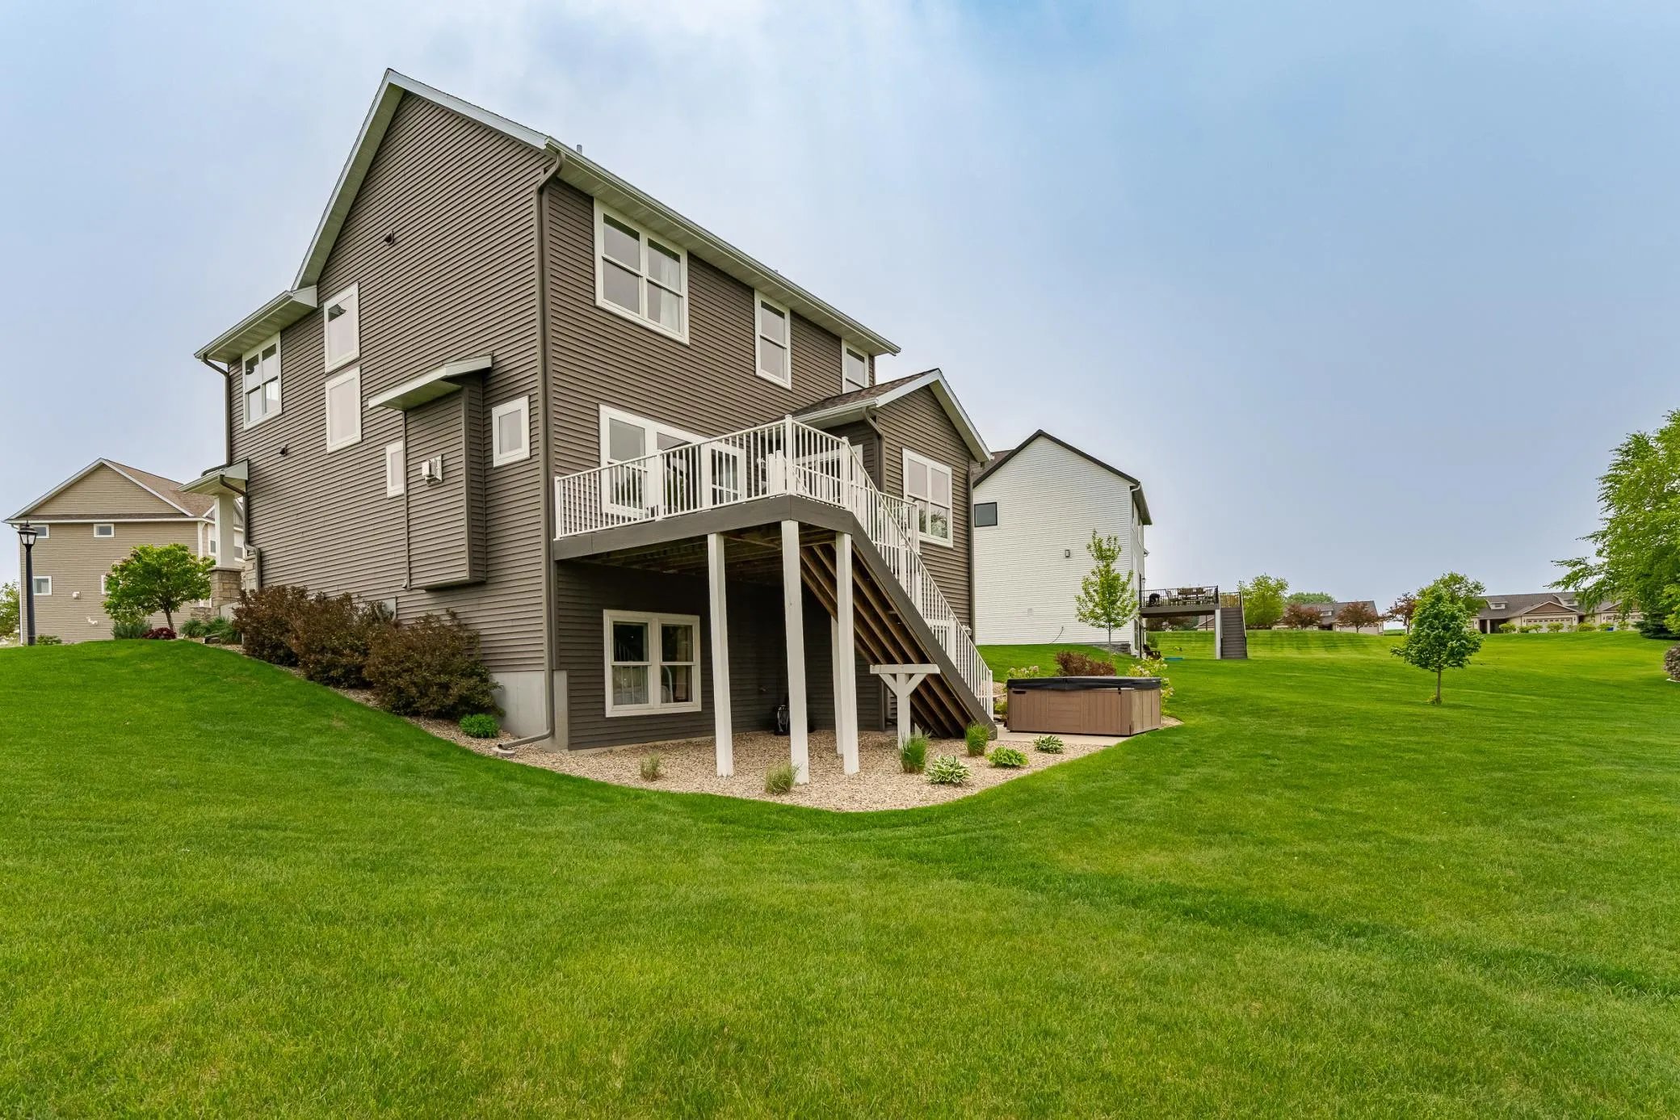
The walk-out lower level expands your living space with a generous family and recreation area, an additional bedroom, a full bath, and plenty of storage.

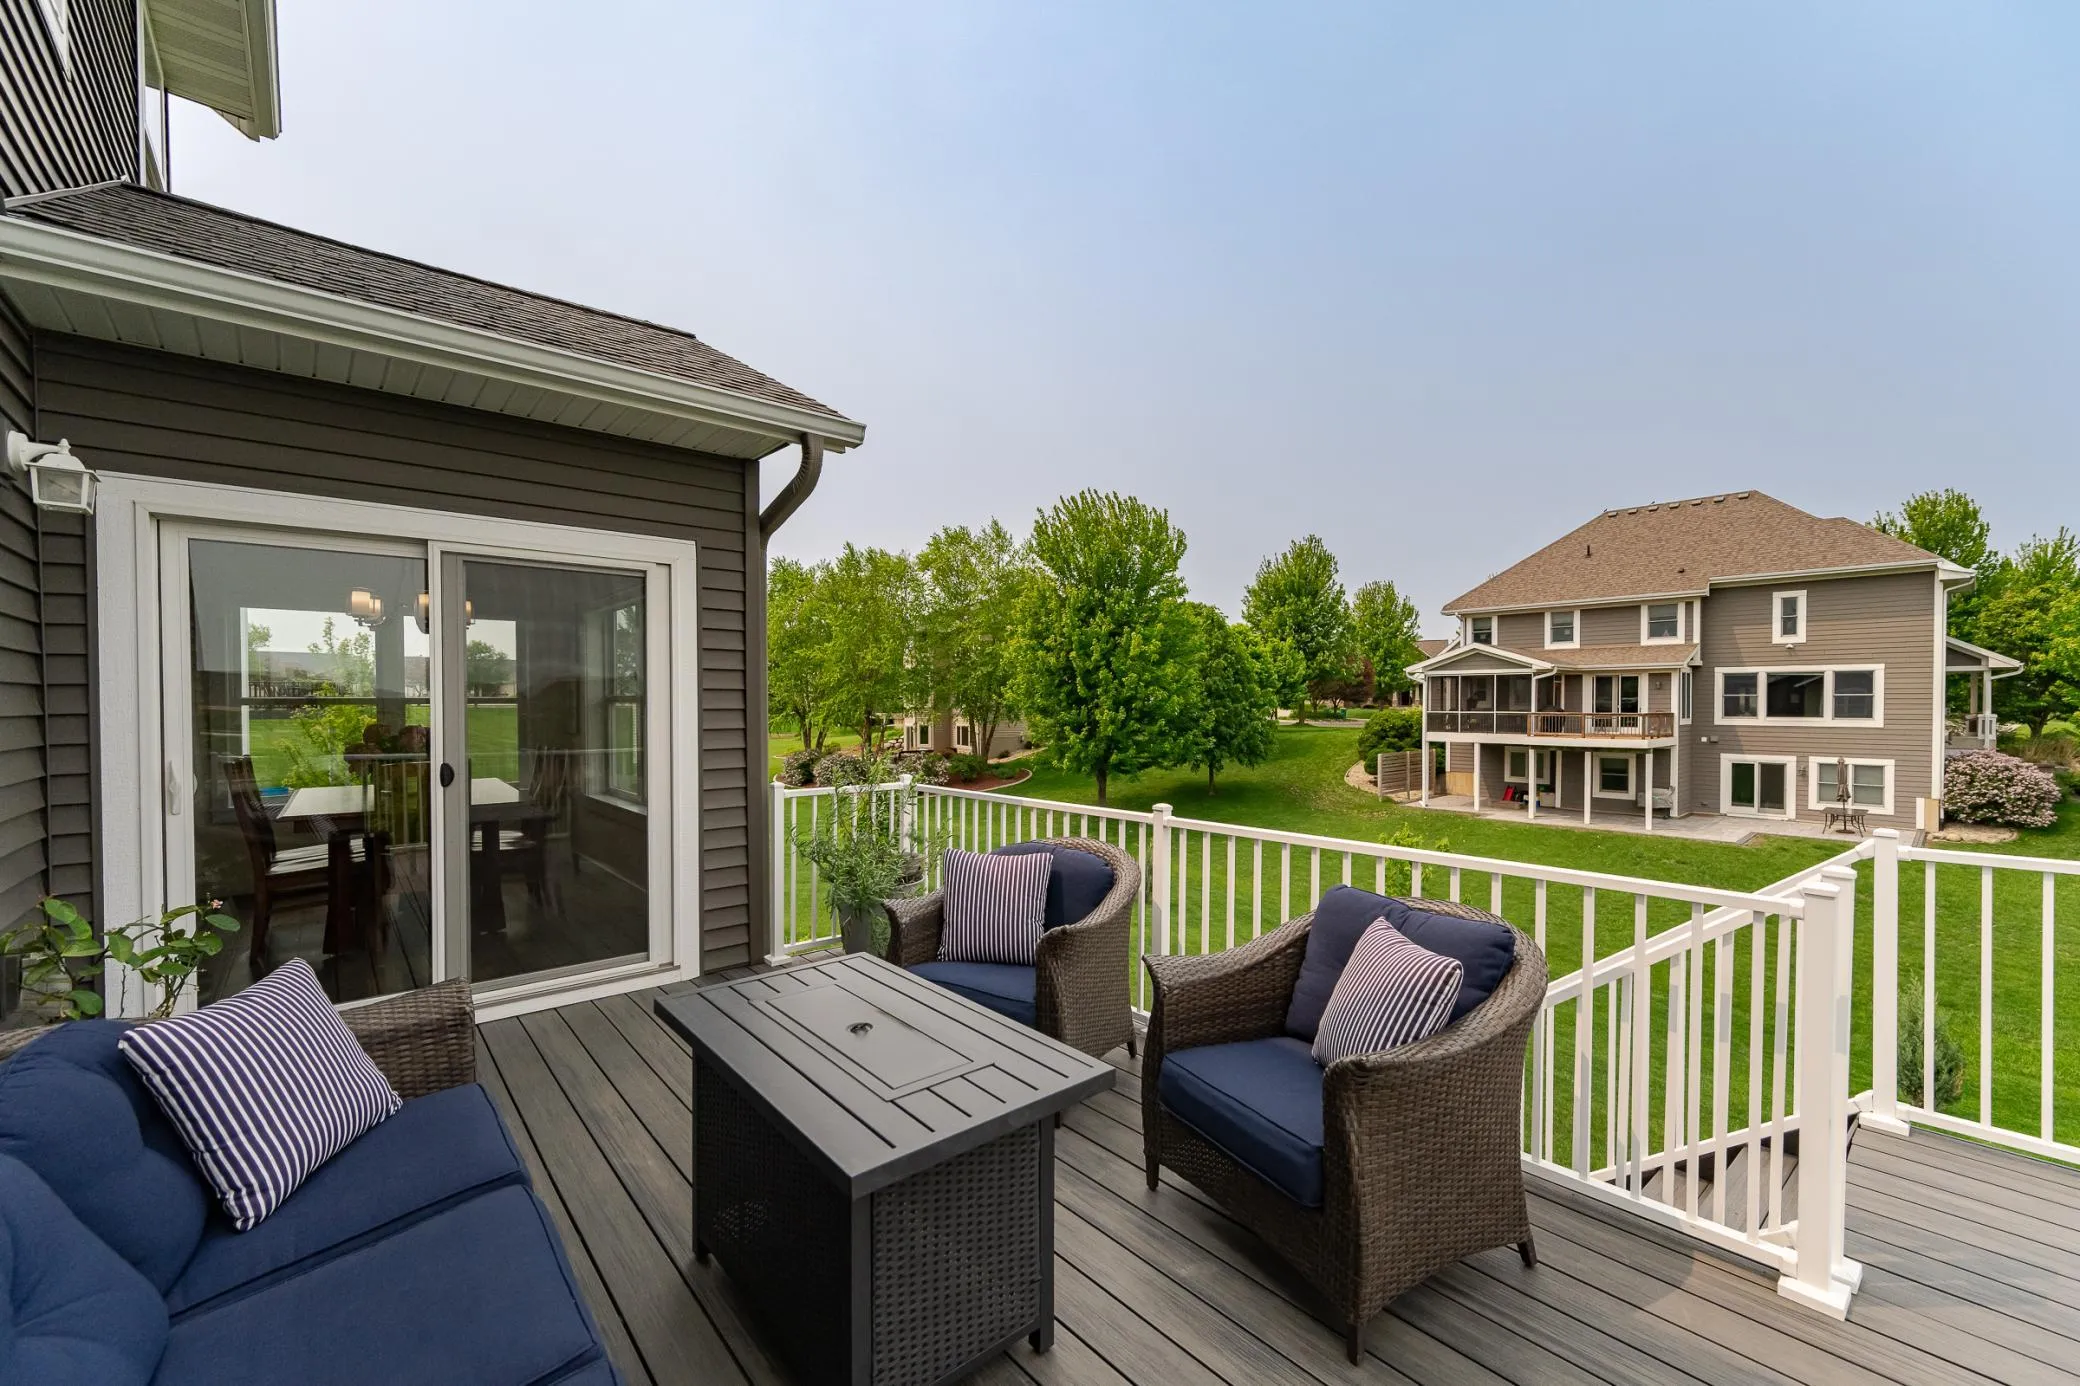
Enjoy summer evenings on the maintenance-free deck, surrounded by the natural beauty and tranquility that make Somerby so special. With its ideal combination of style, space, and location, this home is ready to welcome you.


Basic Details
  • Property Type: Residential
  • Listing Type: For Sale
  • Listing ID: 7042549
  • Price: $739,900
  • Year Built: 2017
  • Listing Status: Active
  • Office Name: Re/Max Results
  • Full Bathrooms: 2
  • Property Sub Type: Single Family
Features
  • Swimming Pool Shared
  • Heating System Forced Air
  • Cooling System Central Air
  • Basement Full,Finished,Walkout,Daylight/Lookout Windows,Egress Window(s),Storage Space
  • Fence Invisible
  • Fireplace Gas,Living Room
  • Parking Attached Garage,Garage Door Opener,Floor Drain,Heated Garage,Insulated Garage,Concrete,Finished Garage
  • Exterior Features Stone,Vinyl,Engineered Wood
  • Fireplaces Total: 1
  • Laundry Features Laundry Room,Upper Level,Electric Dryer Hookup,Washer Hookup,Sink
  • Sewer City Sewer/Connected
Appliances
  • Dishwasher
  • Disposal
  • Dryer
  • Microwave
  • Refrigerator
  • Washer
  • Range
  • Air-To-Air Exchanger
  • Humidifier
  • Gas Water Heater
  • Stainless Steel Appliances
  • Iron Filter
  • Water Softener Rented
Address Map
  • Country US
  • State MN
  • County Olmsted
  • City Byron
  • Zipcode 55920
  • Street: Southwell Enclave
  • Street Number: 927
  • Longitude: W93° 22' 2.3''
  • Latitude: N44° 2' 28.7''
  • Directions: From US-14, north on 10th Ave NE; left on Somerby on 9th NE; first right (at monument) on Southwell Enclave NE; property on left.
  • Street Dir Suffix: NE
Neighborhood
  • High School District: Byron
MLS Addon
  • Office Name: Re/Max Results
Additional Information
  • Water Source: City Water/Connected
  • Accessibility Features: None
  • Association Amenities: Other
  • Building Size: 3371
  • Electric: 200+ Amp Service
  • Foundation Details: Slab
  • Garage: 3
  • Levels: Two
  • Lot Size Dimensions: 118x148x130x140
Financial
  • Association Fee: 223
  • Association Fee Frequency: Monthly
  • Association Fee Includes: Professional Mgmt,Shared Amenities,Other,Sanitation
  • Association Yn: 1
  • Tax Annual Amount: 11946
Listing Information
  • List Agent Mls Id: 503500666
  • List Office Mls Id: 26842
  • Modification Timestamp: 2026-07-28T22:41:26Z
  • Originating System Name: NorthStar
Mortgage Calculator
$
$ %
years
%
$ % per year
$ %per year
$