6352 Paint Nw Road, Byron, Minnesota 55920

MN, Byron
$874,900
  • 5 Beds
  • 4 Bath
  • Residential Property Type
  • 2025 Year Built
  • Active Status
See All 36 Photos
Kyle Synowczynski
Kyle Synowczynski
  • (612) 688-6065
  • Kyle@StoneArchRealty.com
Property Description

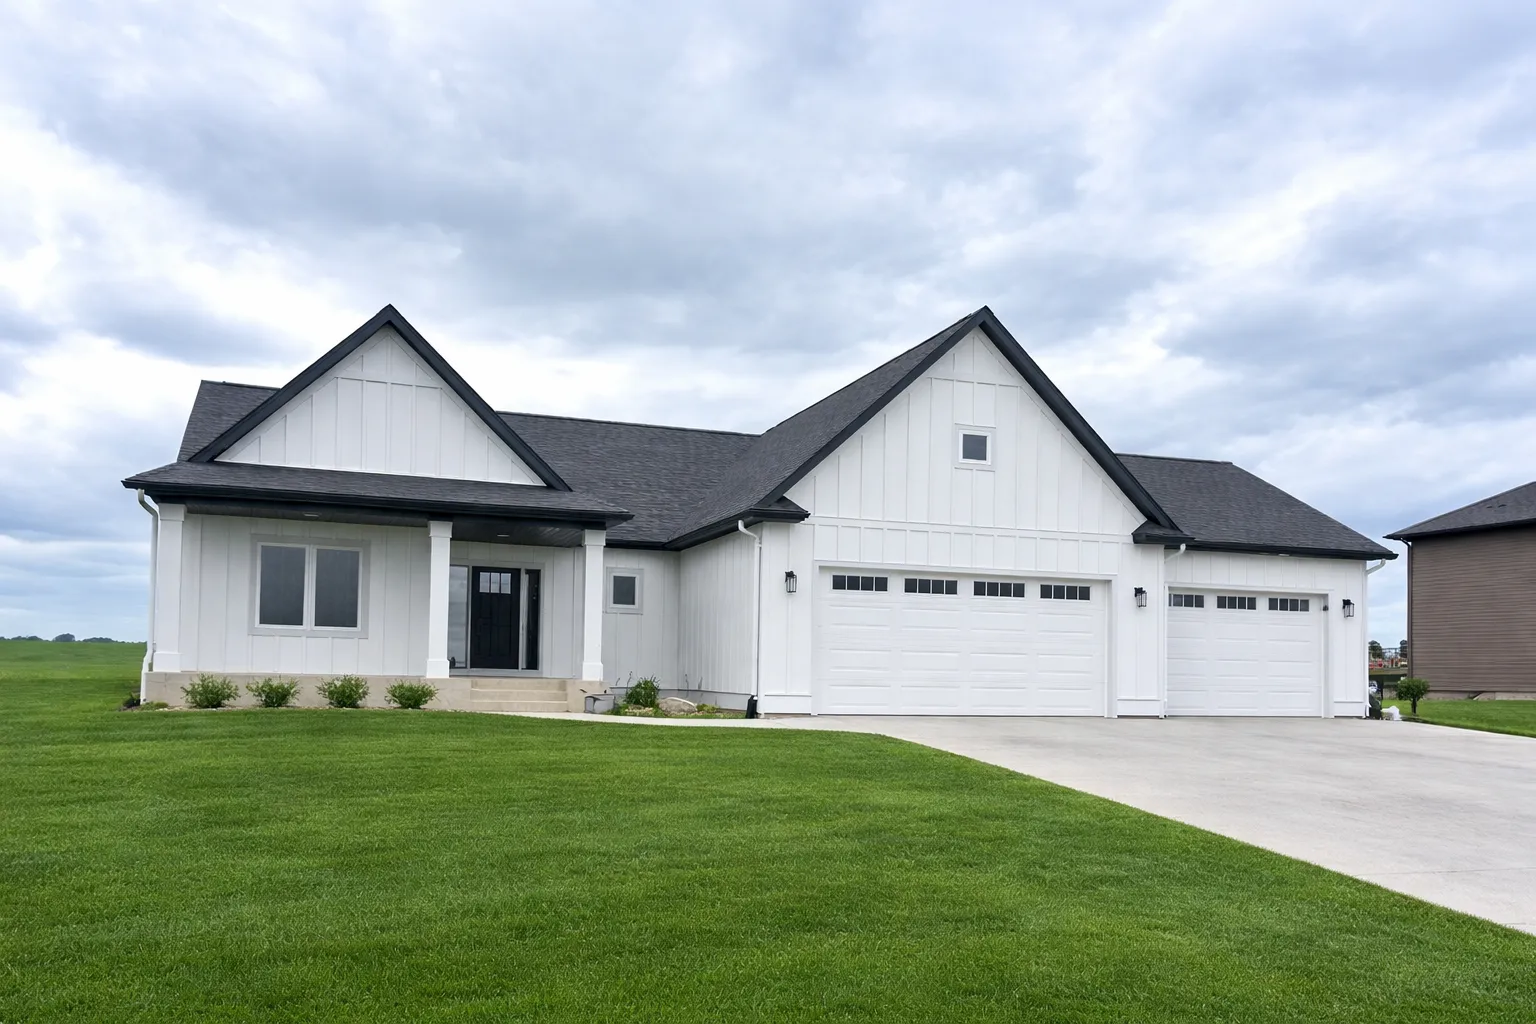
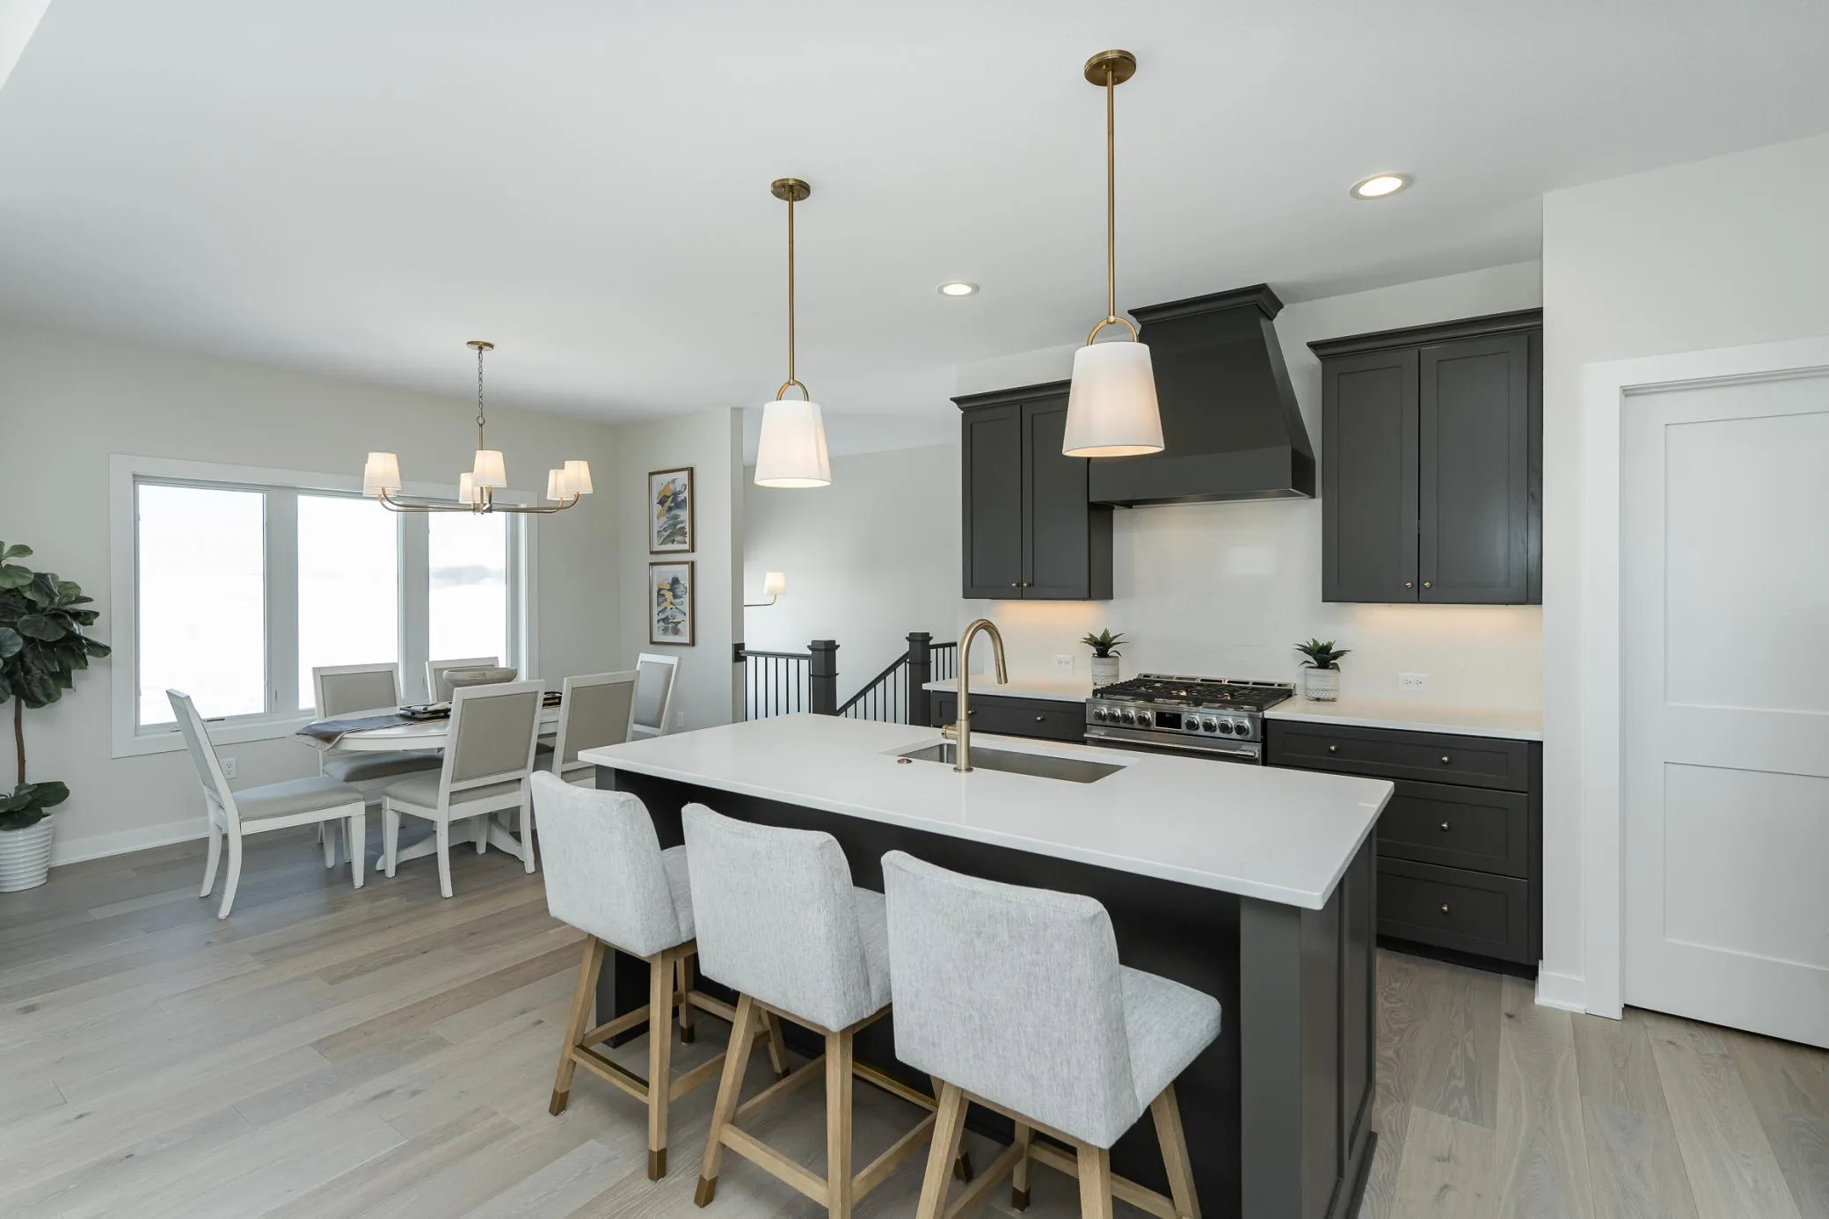
This custom model home is thoughtfully designed for today’s lifestyle, blending inspired design with functional main-level living. The open-concept layout features a vaulted living room with a fireplace, creating a bright and inviting space ideal for both everyday living and entertaining. Hardwood flooring extends throughout the main level, adding warmth and continuity.
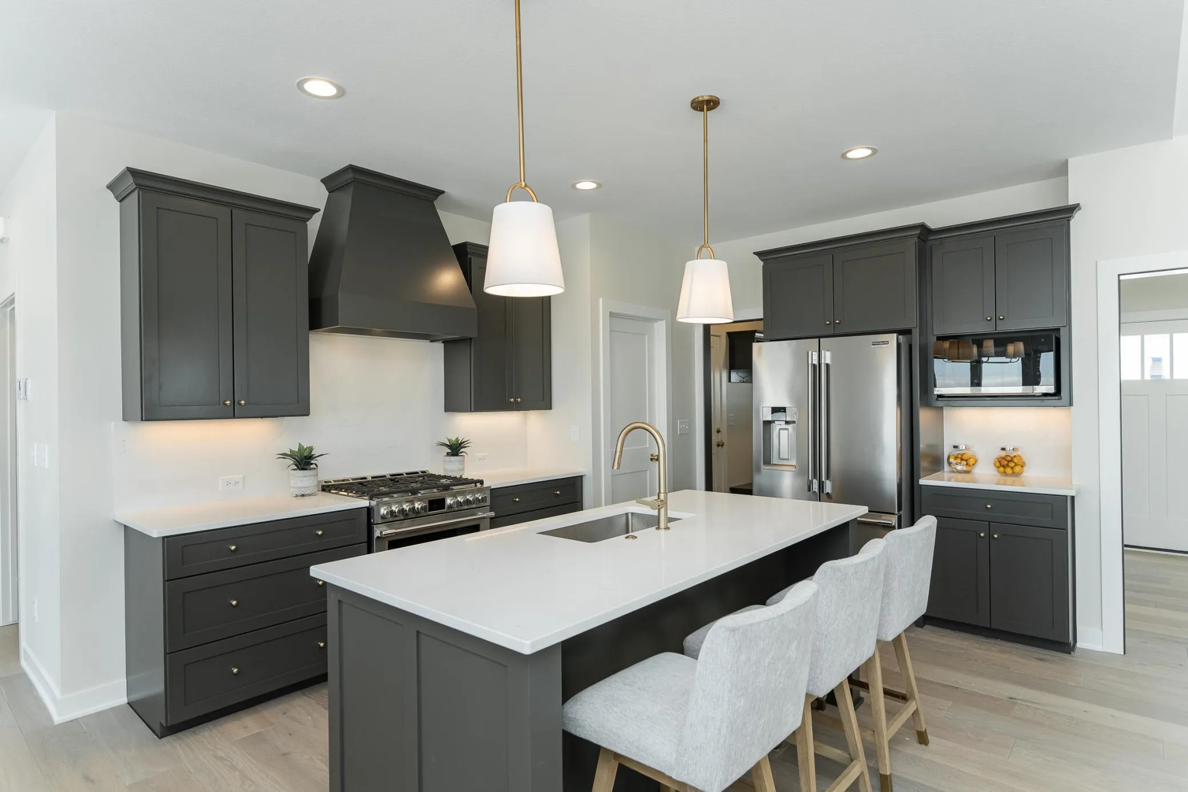
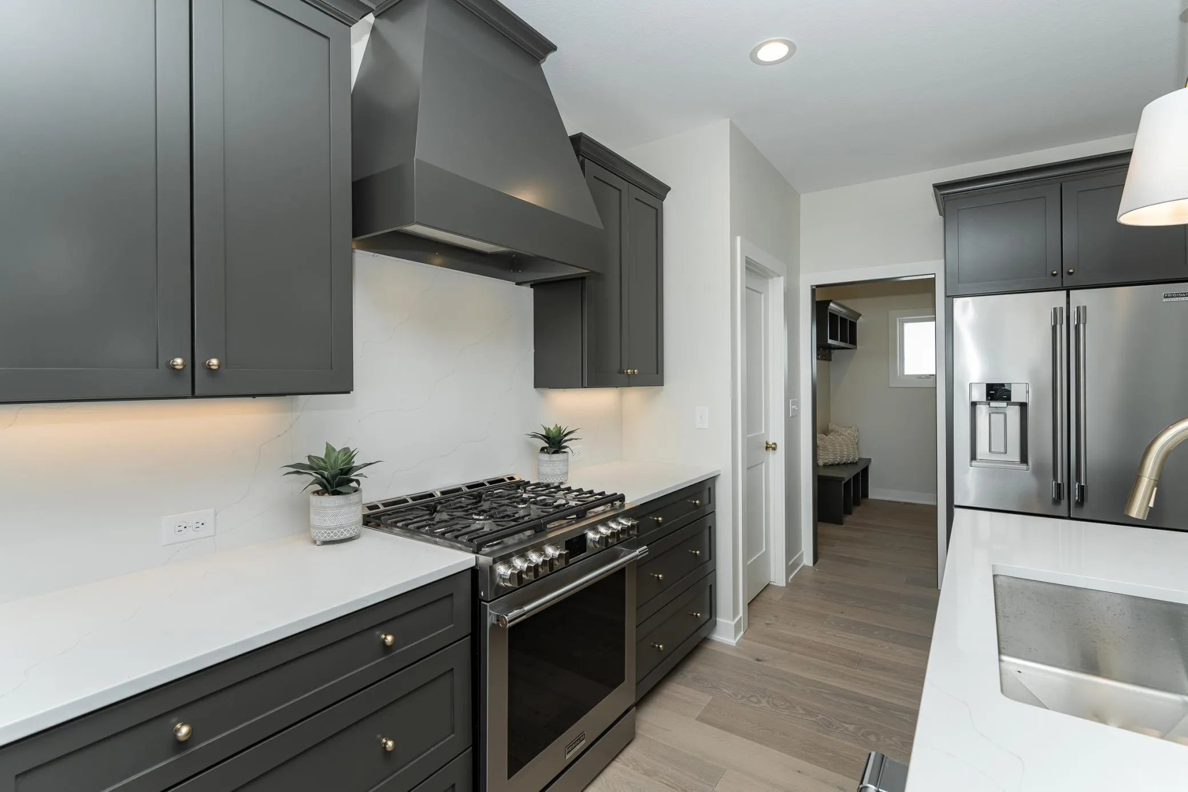
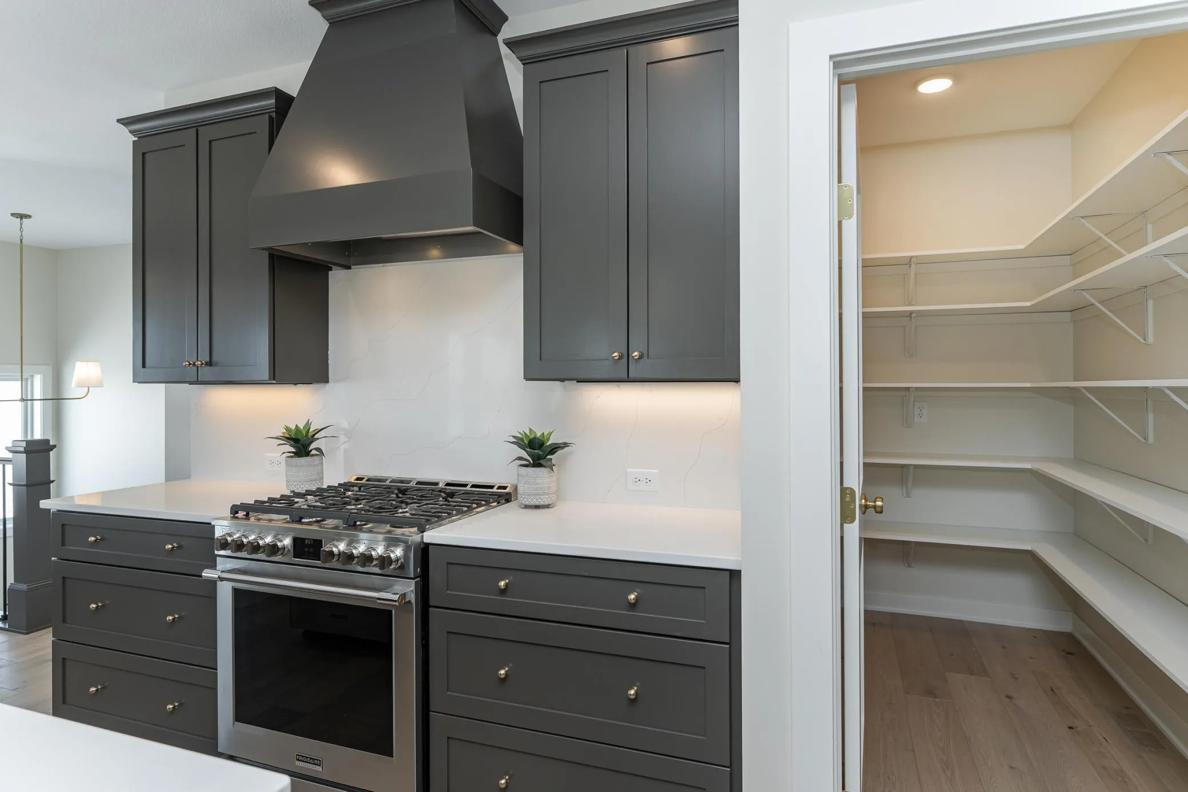
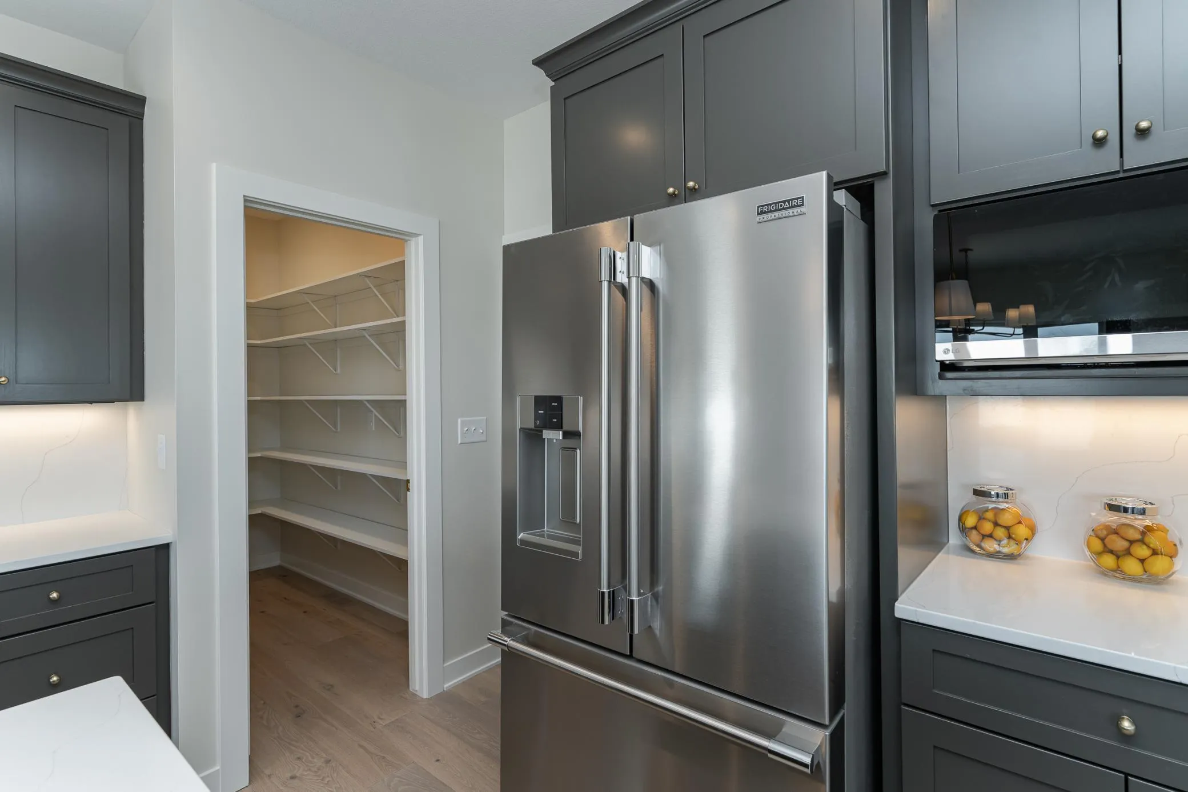
The kitchen is both stylish and practical, featuring quartz countertops, custom cabinetry, and a walk-in pantry which is perfectly designed for hosting and daily convenience.
Offering 5 bedrooms and 4 bathrooms, the home includes a spacious primary suite with a double vanity, walk-in shower, & heated floors.
The fully finished lower level expands your living space with three additional bedrooms including a private en-suite along with two bathrooms, a large family room, and a wet bar, making it ideal for guests and gatherings.
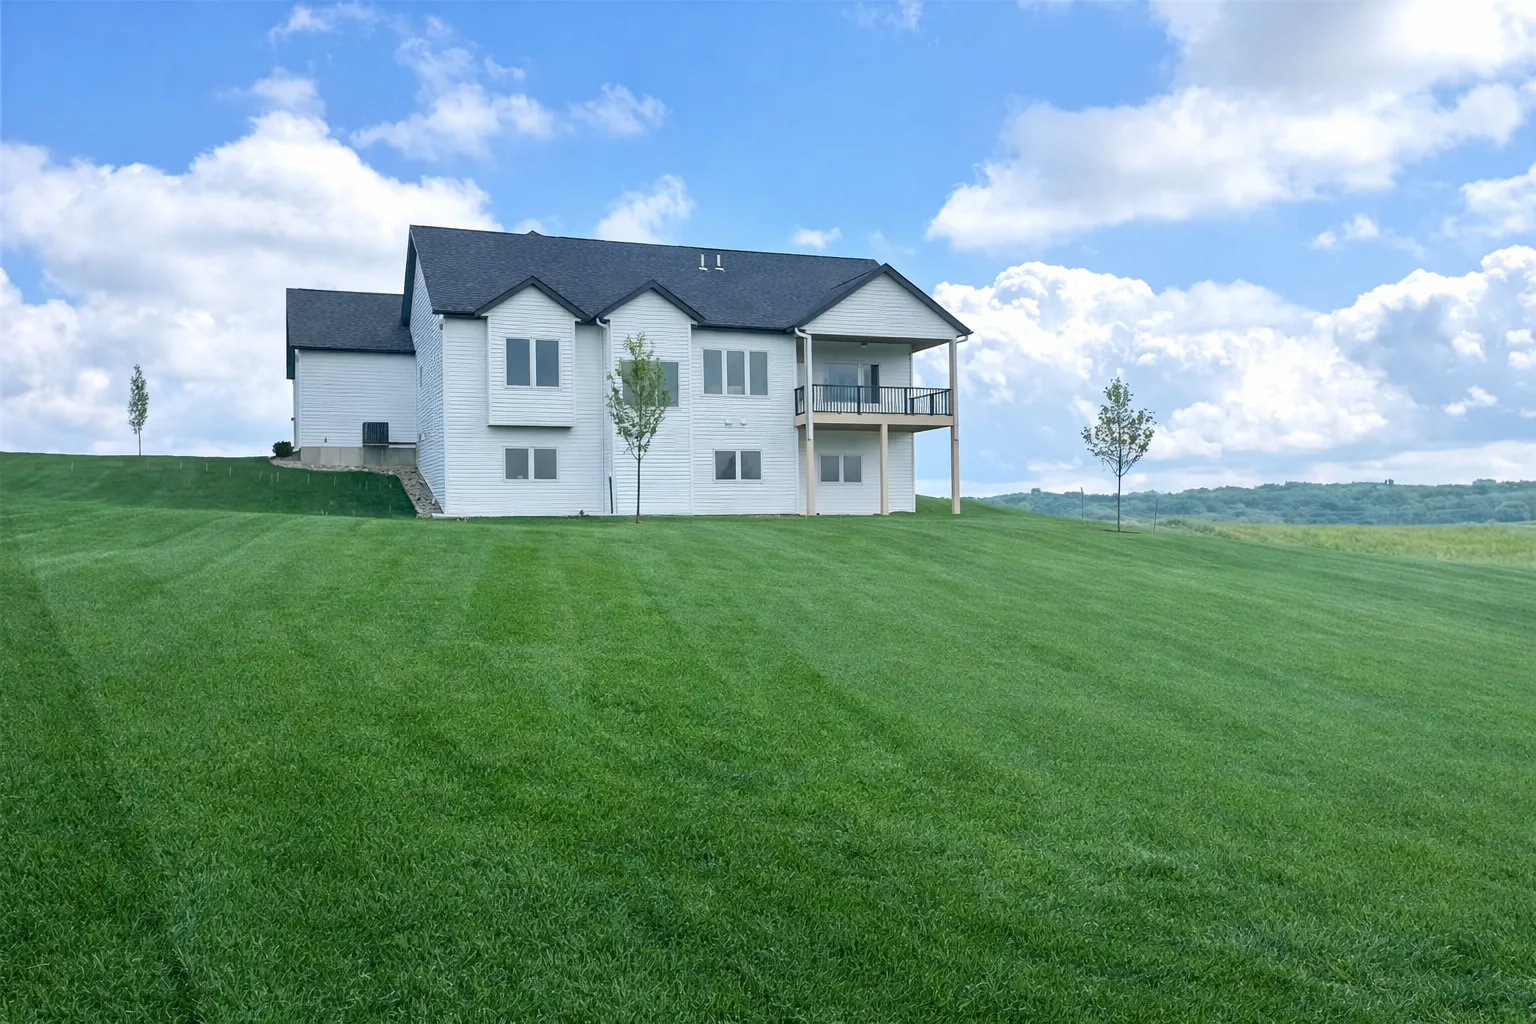
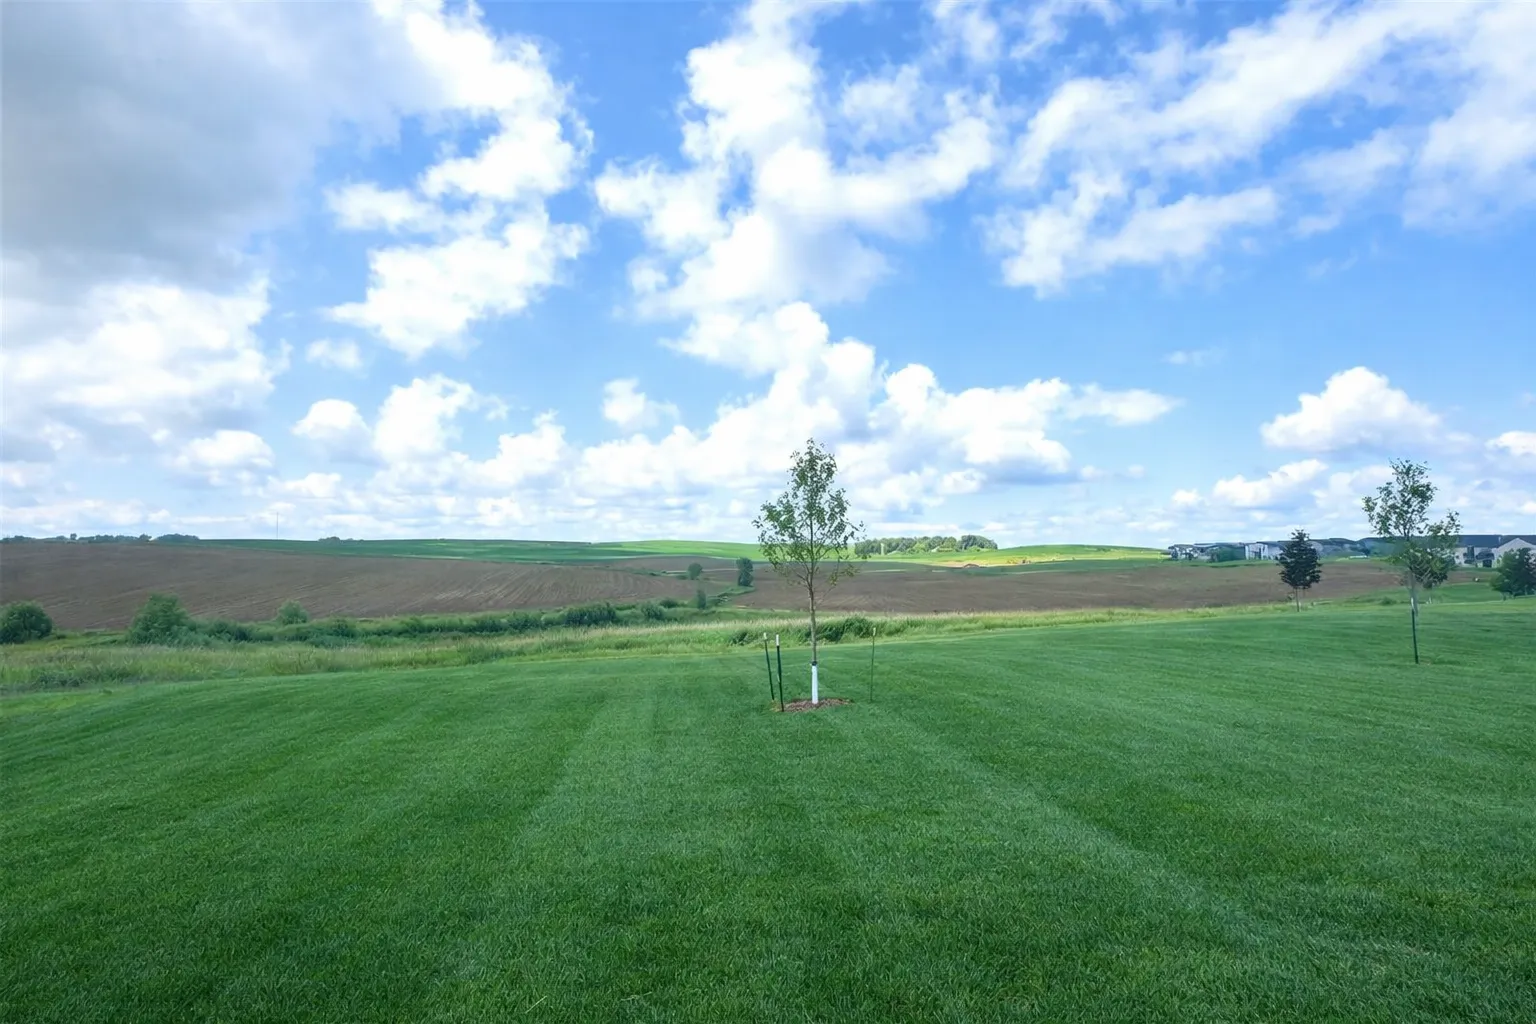
Step outside to the covered back deck and take in expansive prairie views and breathtaking sunsets.


Basic Details
  • Property Type: Residential
  • Listing Type: For Sale
  • Listing ID: 7033245
  • Price: $874,900
  • Year Built: 2025
  • Listing Status: Active
  • Office Name: Re/Max Results
  • Full Bathrooms: 2
  • New Construction Yn: 1
  • Property Sub Type: Single Family
  • Roof: Age 8 Years or Less,Architectural Shingle
Features
  • Heating System Forced Air,Fireplace(s)
  • Cooling System Central Air
  • Basement Finished,Drain Tiled,Concrete,Sump Pump,Walkout,Egress Window(s),Storage Space,Drainage System
  • Fireplace Gas
  • Parking Attached Garage,Garage Door Opener,Floor Drain,Insulated Garage,Concrete
  • Exterior Features Vinyl,Cement Board
  • Fireplaces Total: 1
  • Laundry Features Main Level,Laundry Room,Electric Dryer Hookup,Sink
  • Sewer Shared Septic
Appliances
  • Cooktop
  • Dishwasher
  • Disposal
  • Exhaust Fan
  • Freezer
  • Microwave
  • Refrigerator
  • Washer
  • Range
  • Air-To-Air Exchanger
  • Electric Water Heater
  • Stainless Steel Appliances
  • Wall Oven
  • ENERGY STAR Qualified Appliances
Address Map
  • Country US
  • State MN
  • County Olmsted
  • City Byron
  • Zipcode 55920
  • Street: Paint
  • Street Number: 6352
  • Street Suffix: Road
  • Longitude: W93° 26' 3.9''
  • Latitude: N44° 1' 58.4''
  • Directions: From US 14 west turn tight on 60th Ave NW, then left onto 14th St NW, then left onto Nells Pl NW, then left onto Paint Rd NW.
  • Street Dir Suffix: NW
Neighborhood
  • High School District: Byron
MLS Addon
  • Office Name: Re/Max Results
Additional Information
  • Water Source: City Water/Connected
  • Accessibility Features: None
  • Building Size: 3334
  • Construction Materials: Concrete
  • Electric: Circuit Breakers
  • Foundation Details: 8 ft+ Pour
  • Garage: 3
  • Levels: One
  • Lot Features: Sod Included in Price
  • Lot Size Dimensions: 99x199
Financial
  • Association Fee: 125
  • Association Fee Frequency: Monthly
  • Association Fee Includes: Other
  • Association Yn: 1
  • Tax Annual Amount: 5598
Listing Information
  • Co List Agent Mls Id: 503513668
  • Co List Office Mls Id: 26842
  • Co List Office Name: Re/Max Results
  • List Agent Mls Id: 503514111
  • List Office Mls Id: 26842
  • Modification Timestamp: 2026-08-28T14:02:06Z
  • Originating System Name: NorthStar
Mortgage Calculator
$
$ %
years
%
$ % per year
$ %per year
$