3267 Nottingham S Road, Saint Cloud, Minnesota 56301

MN, Saint Cloud
$418,500
  • 4 Beds
  • 2 Bath
  • Residential Property Type
  • 2026 Year Built
  • Pending Status
Kyle Synowczynski
Kyle Synowczynski
  • (612) 688-6065
  • Kyle@StoneArchRealty.com
Property Description

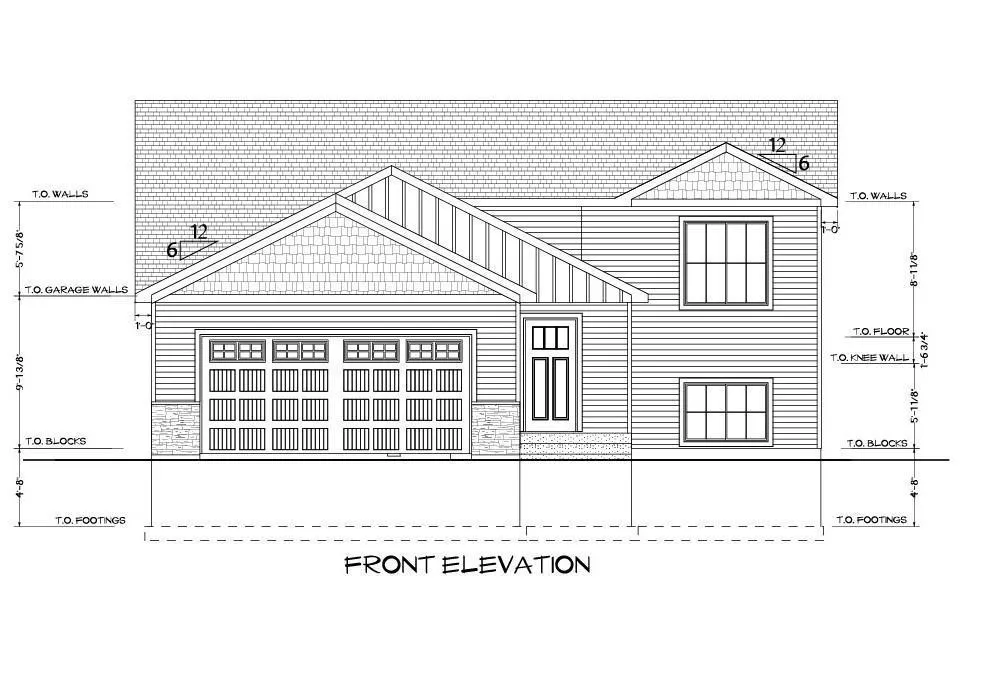
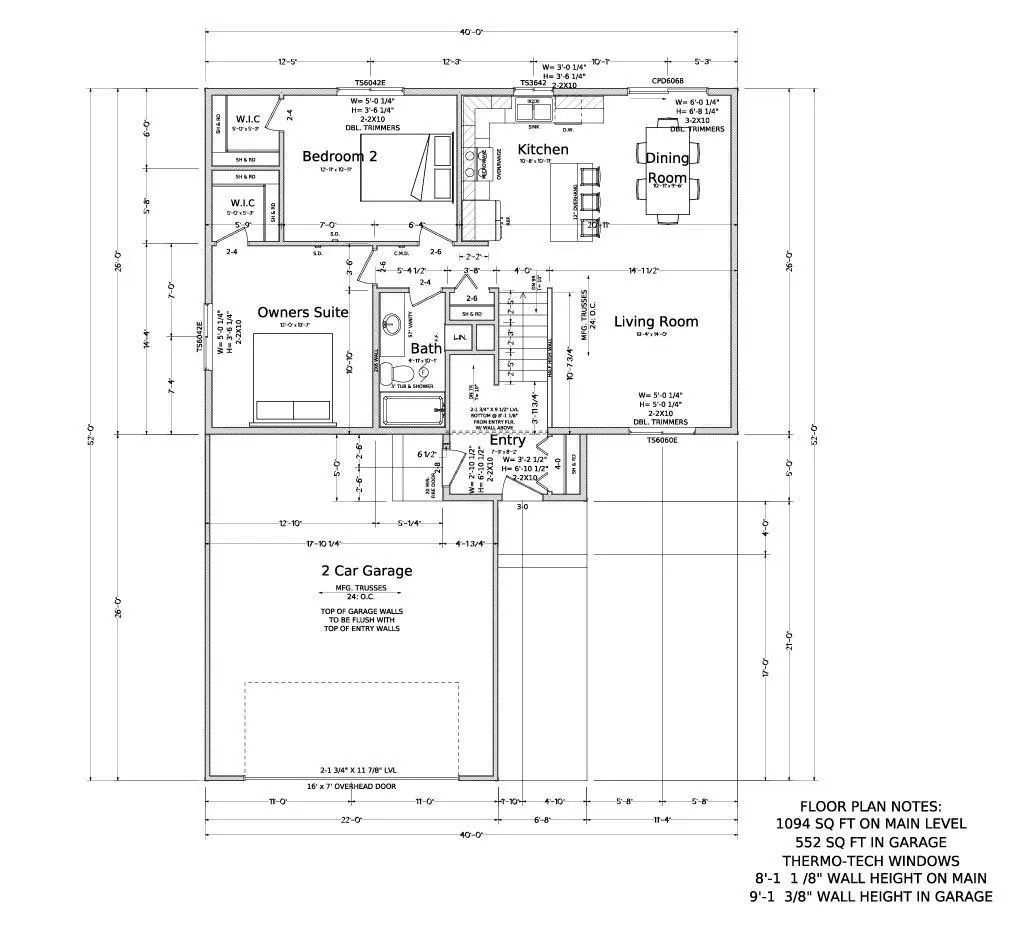
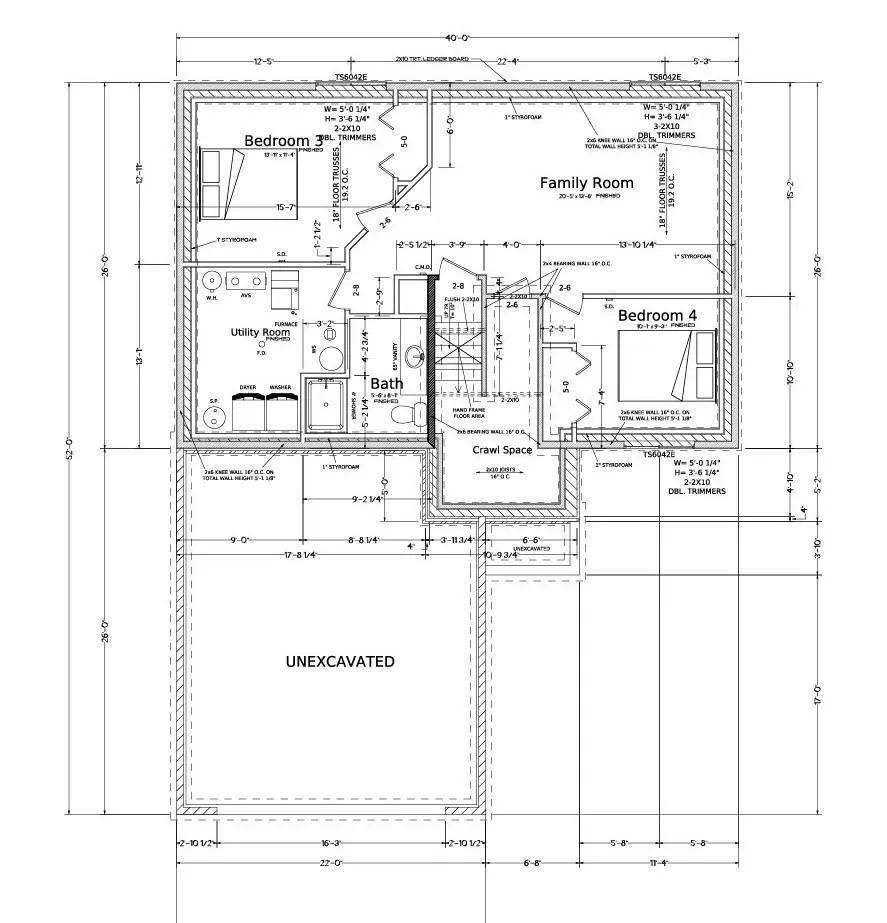
Brand New 4-Bedroom, 3 Bathroom home featuring an open floor plan, luxury Vinyl Plank in the Kitchen and Living Room areas, Kitchen Island, Quartz counter tops, Stainless Steel appliances. The Upper Bedrooms include Walk-in Closets. The finished Lower Level offers a Family Room Two additional Bedrooms, Full Bathroom and Laundry Room. Perfect Southside neighborhood close to amenities, schools and walking trails.


Basic Details
  • Property Type: Residential
  • Listing Type: For Sale
  • Listing ID: 7045074
  • Price: $418,500
  • Year Built: 2026
  • Listing Status: Pending
  • Office Name: Granite City Real Estate
  • Full Bathrooms: 2
  • Property Sub Type: Single Family
  • Roof: Asphalt,Age 8 Years or Less
Features
  • Heating System Forced Air
  • Cooling System Central Air
  • Basement Finished,Daylight/Lookout Windows,Drainage System,Sump Basket
  • Parking Attached Garage
  • Exterior Features Stone,Vinyl
  • Laundry Features Lower Level
  • Sewer City Sewer/Connected
Appliances
  • Dishwasher
  • Microwave
  • Refrigerator
  • Range
  • Air-To-Air Exchanger
  • Electric Water Heater
  • Stainless Steel Appliances
Address Map
  • Country US
  • State MN
  • County Stearns
  • City Saint Cloud
  • Zipcode 56301
  • Street: Nottingham
  • Street Number: 3267
  • Street Suffix: Road
  • Longitude: W95° 47' 10.4''
  • Latitude: N45° 30' 58.9''
  • Directions: 33rd Street S to Stone Gate Drive, right onto Nottingham Rd S
  • Street Dir Suffix: S
Neighborhood
  • High School District: St. Cloud
MLS Addon
  • Office Name: Granite City Real Estate
Additional Information
  • Water Source: City Water/Connected
  • Accessibility Features: None
  • Building Size: 2188
  • Construction Materials: Concrete,Frame
  • Electric: 200+ Amp Service
  • Foundation Details: Block
  • Garage: 2
  • Levels: Split Entry (Bi-Level)
  • Lot Size Dimensions: 72x152x52x144
Financial
  • Tax Annual Amount: 492
Listing Information
  • List Agent Mls Id: 505501593
  • List Office Mls Id: 11199
  • Modification Timestamp: 2026-07-27T23:43:06Z
  • Originating System Name: NorthStar
Mortgage Calculator
$
$ %
years
%
$ % per year
$ %per year
$