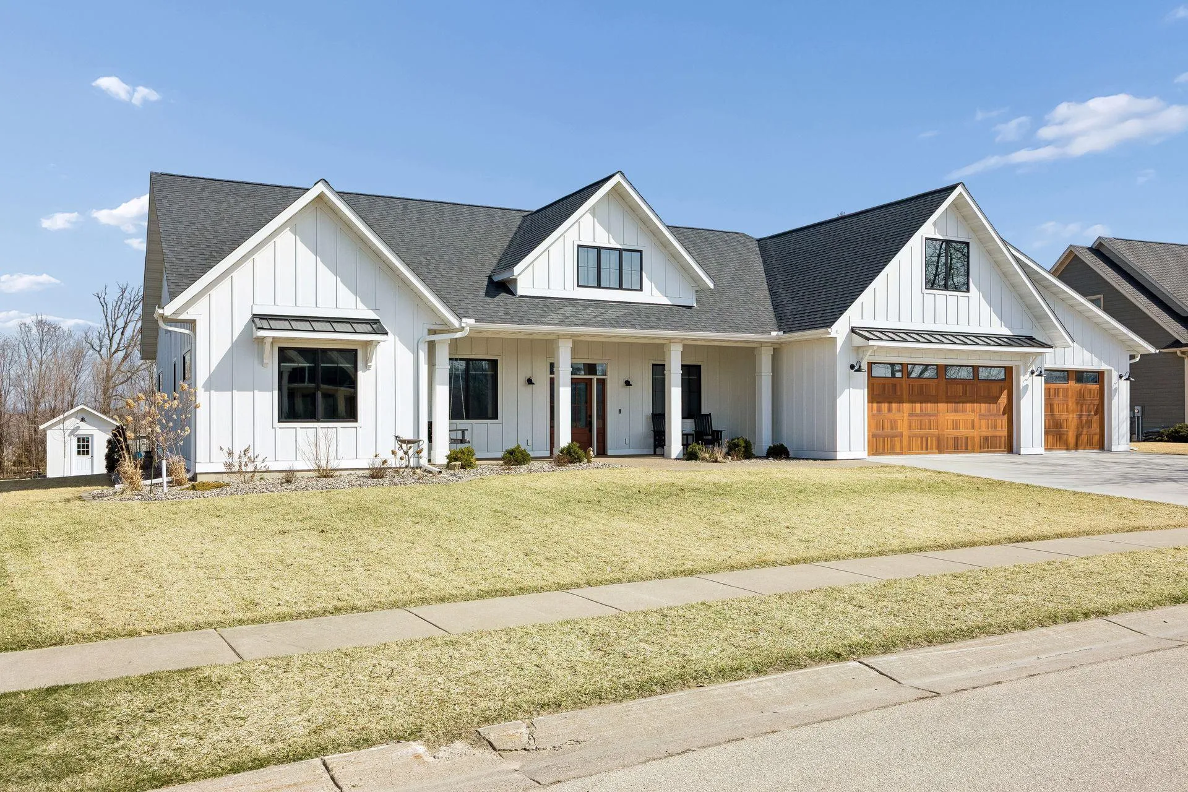
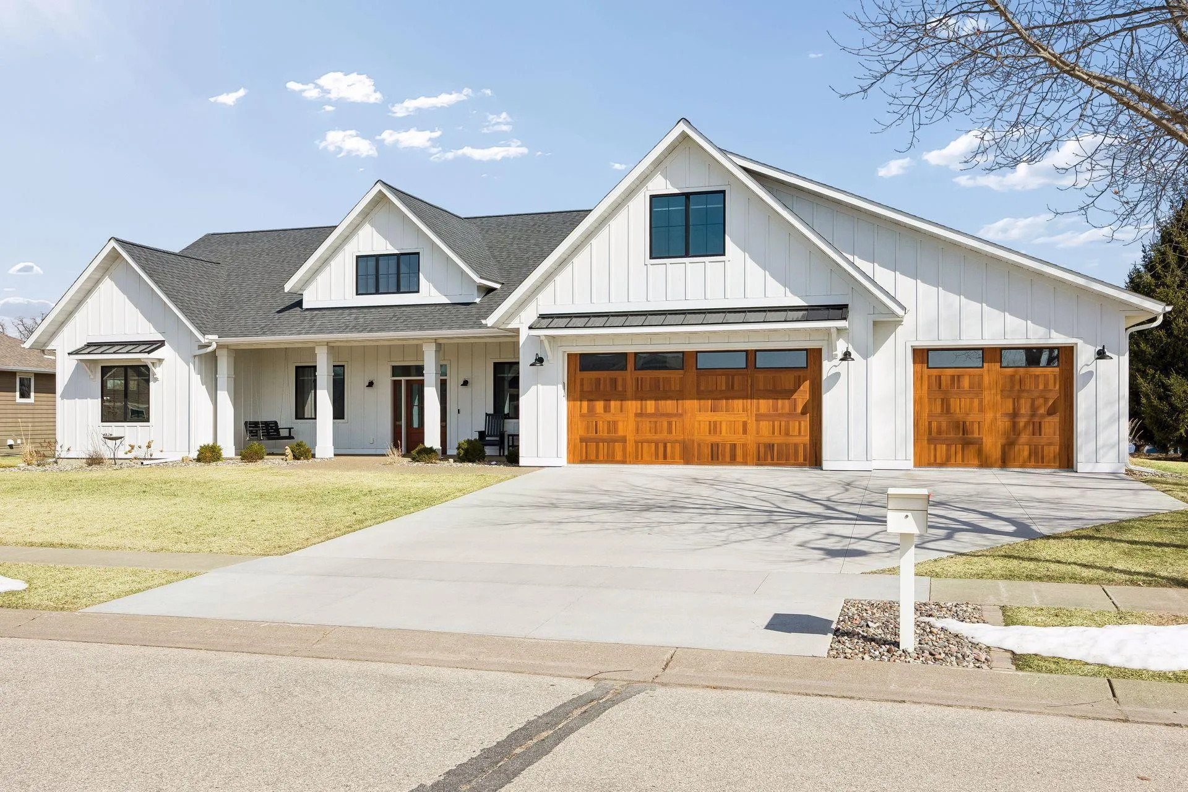
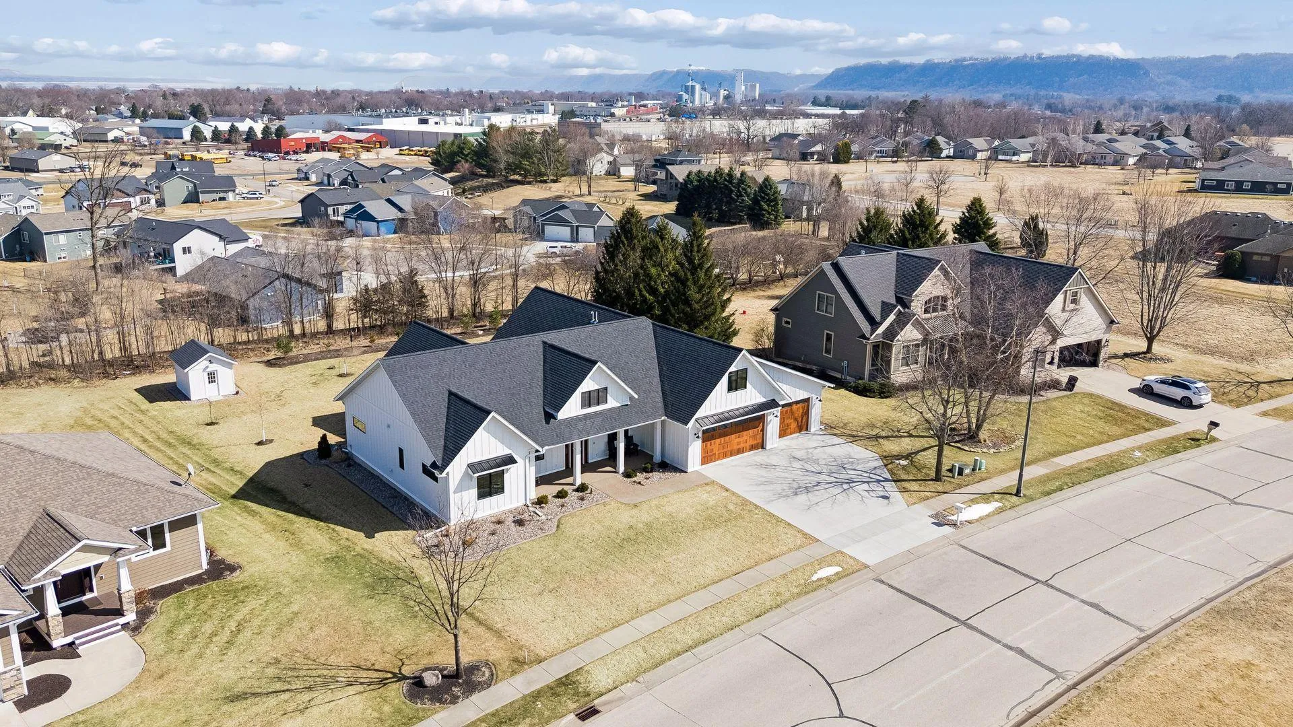
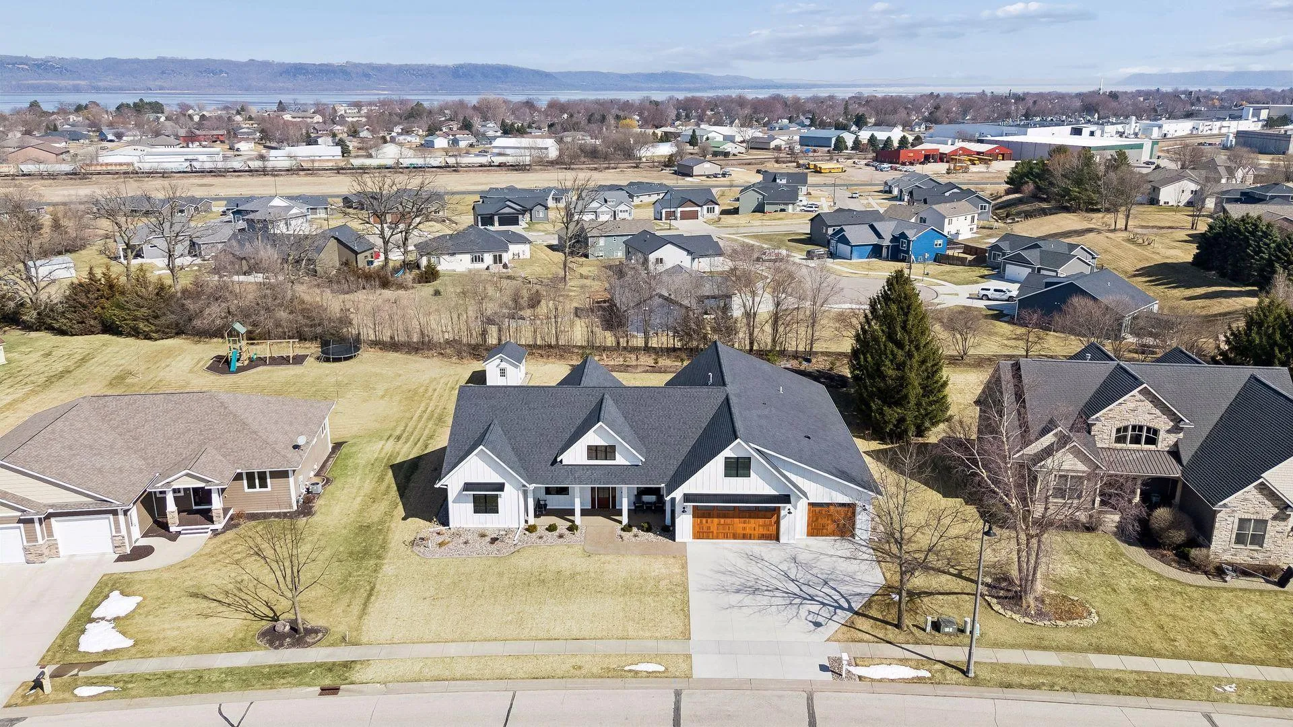
918 Hidden Meadow Lane, Lake City, Minnesota 55041

MN, Lake City
$1,090,000
  • 4 Beds
  • 4 Bath
  • Residential Property Type
  • 2023 Year Built
  • Pending Status
See All 75 Photos
Kyle Synowczynski
Kyle Synowczynski
  • (612) 688-6065
  • Kyle@StoneArchRealty.com
Property Description

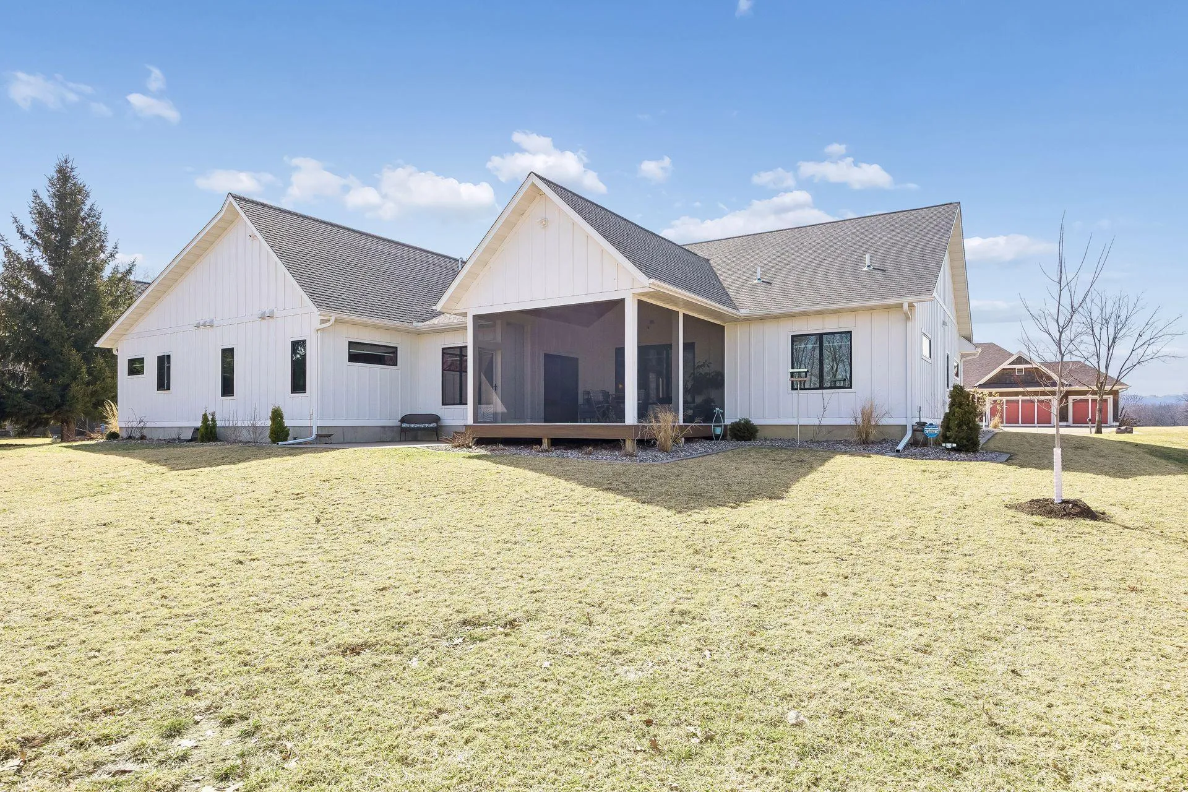
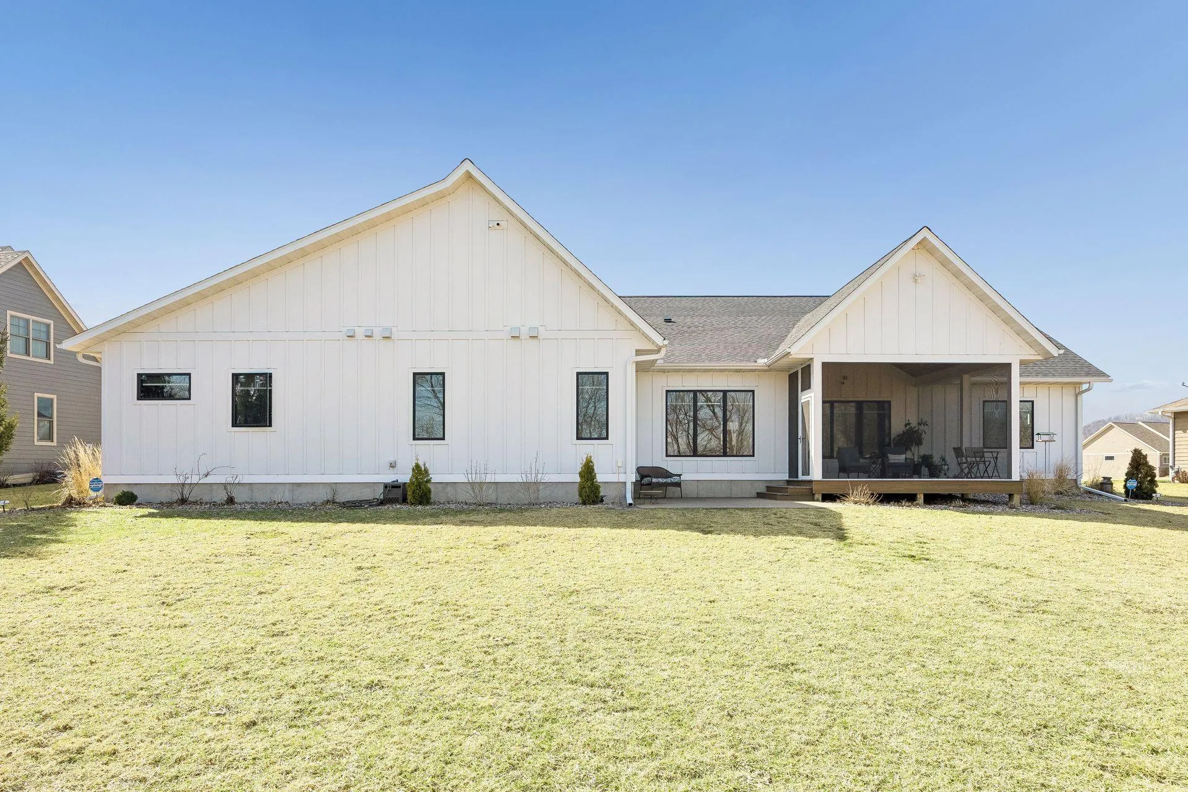
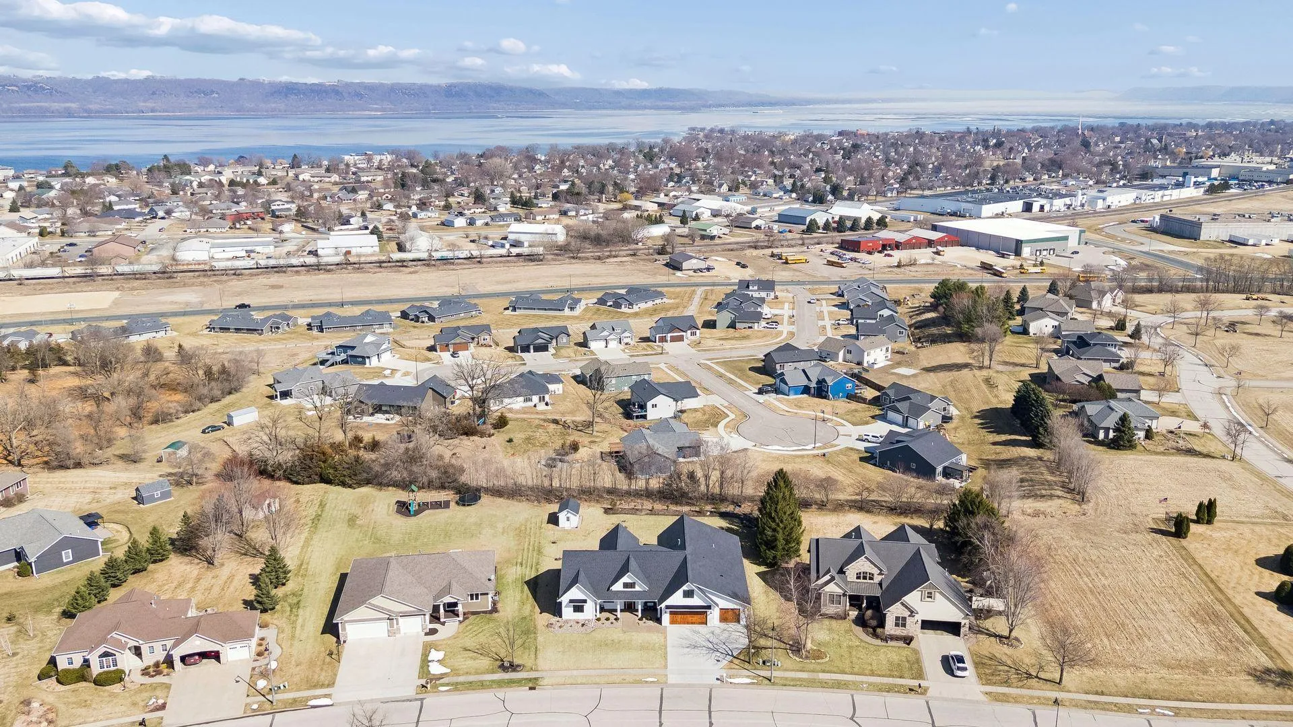
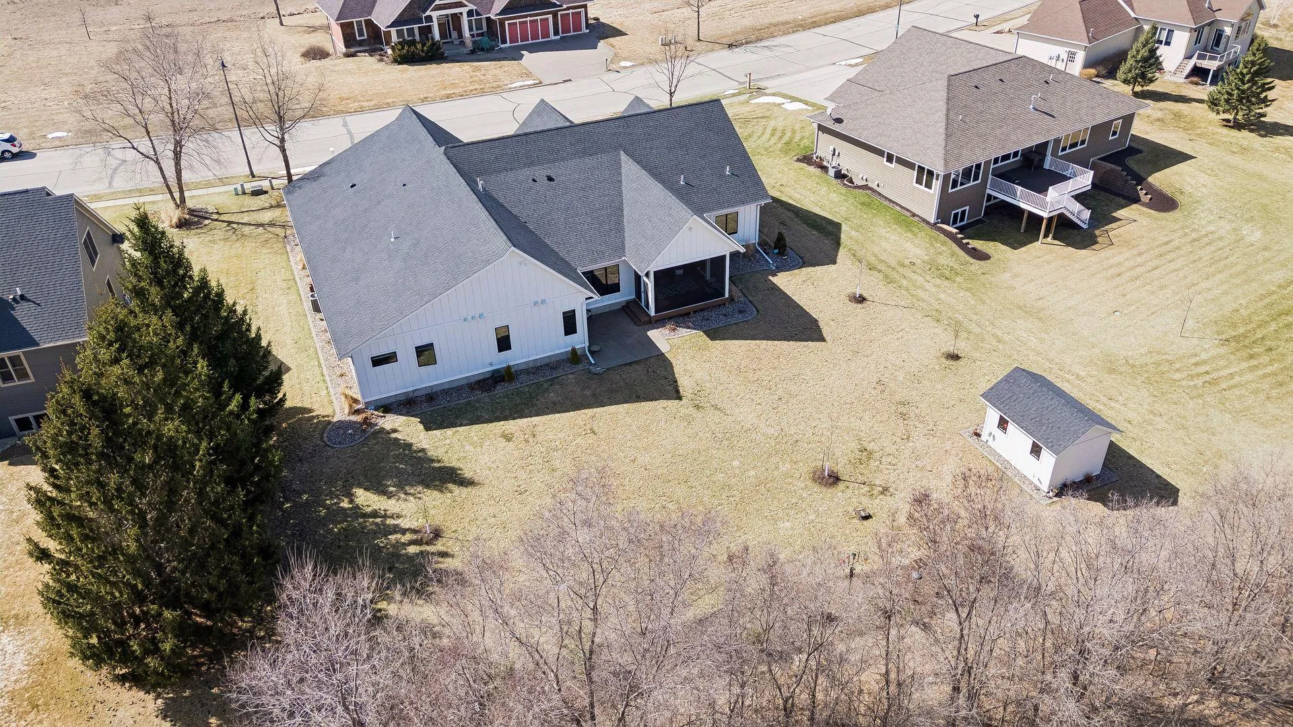
Located in one of the area’s most prestigious golf course communities, this exceptional custom-built home sits on one of the neighborhood’s larger lots, just across the street from The Jewel Golf Course. Thoughtfully designed with high-end finishes and meticulous craftsmanship, this property offers the perfect blend of luxury and functionality. The chef’s kitchen is the centerpiece of the home, boasting an oversized island, custom quarter-sawn oak cabinetry, quartz countertops, cast iron prep and kitchen sinks with a reverse osmosis system, and premium built-in Thermador commercial appliances. A fully appointed walk-in pantry with custom built-ins and beverage fridge adds both convenience and style. The great room impresses with soaring ceilings, a dramatic floor-to-ceiling stone fireplace, and a custom media wall integrated with a whole-home digital sound system. The luxurious primary suite features a spa-like bath with a zero-entry tiled shower, freestanding cast iron soaking tub, heated towel bar, and an expansive custom walk-in closet with built-in laundry. Additional highlights include a stunning cedar vaulted screened porch, a 500+ sq. ft. bonus room with its own heating and cooling zone, and an extraordinary 1,650+ sq. ft. heated garage/shop complete with built-ins, granite worktops, and polyaspartic floors—perfect for hobbies, entertaining, or car enthusiasts.


Basic Details
  • Property Type: Residential
  • Listing Type: For Sale
  • Listing ID: 7040387
  • Price: $1,090,000
  • Year Built: 2023
  • Listing Status: Pending
  • Office Name: Re/Max Results
  • Full Bathrooms: 2
  • Property Sub Type: Single Family
  • Roof: Asphalt,Age 8 Years or Less
Features
  • Heating System Forced Air,In-Floor Heating
  • Cooling System Central Air
  • Basement None
  • Fireplace Living Room,Electric,Stone
  • Parking Attached Garage,Garage Door Opener,Floor Drain,Heated Garage,Insulated Garage,Concrete,Finished Garage
  • Exterior Features Other,Fiber Board
  • Fireplaces Total: 1
  • Laundry Features Main Level,Other,Laundry Room,Electric Dryer Hookup,Sink
  • Sewer City Sewer/Connected
Appliances
  • Dishwasher
  • Disposal
  • Dryer
  • Exhaust Fan
  • Microwave
  • Refrigerator
  • Washer
  • Range
  • Air-To-Air Exchanger
  • Humidifier
  • Water Softener Owned
  • Double Oven
  • Tankless Water Heater
  • Stainless Steel Appliances
  • Wine Cooler
  • Central Vacuum
  • Water Osmosis System
Address Map
  • Country US
  • State MN
  • County Wabasha
  • City Lake City
  • Zipcode 55041
  • Street: Hidden Meadow
  • Street Number: 918
  • Street Suffix: Lane
  • Longitude: W93° 42' 37.6''
  • Latitude: N44° 27' 5''
  • Directions: Hwy 61, West on 63, West on Cty Rd 5, Left on 10th St, Right on Hidden Meadow Lane to home.
Neighborhood
  • High School District: Lake City
MLS Addon
  • Office Name: Re/Max Results
Additional Information
  • Water Source: City Water/Connected
  • Accessibility Features: No Stairs Internal
  • Building Size: 3523
  • Foundation Details: Slab
  • Garage: 3
  • Levels: One
  • Lot Features: Tree Coverage - Light
  • Lot Size Dimensions: 105X187X135X205
Financial
  • Association Fee: 188
  • Association Fee Frequency: Annually
  • Association Fee Includes: Professional Mgmt
  • Association Yn: 1
  • Tax Annual Amount: 7794
Listing Information
  • List Agent Mls Id: 503503153
  • List Office Mls Id: 26842
  • Modification Timestamp: 2026-08-25T01:23:06Z
  • Originating System Name: NorthStar
Mortgage Calculator
$
$ %
years
%
$ % per year
$ %per year
$