10922 Brookside N Trail, Champlin, Minnesota 55316

MN, Champlin
$838,000
  • 5 Beds
  • 5 Bath
  • Residential Property Type
  • 2017 Year Built
  • Active Status
See All 50 Photos
Kyle Synowczynski
Kyle Synowczynski
  • (612) 688-6065
  • Kyle@StoneArchRealty.com
Property Description

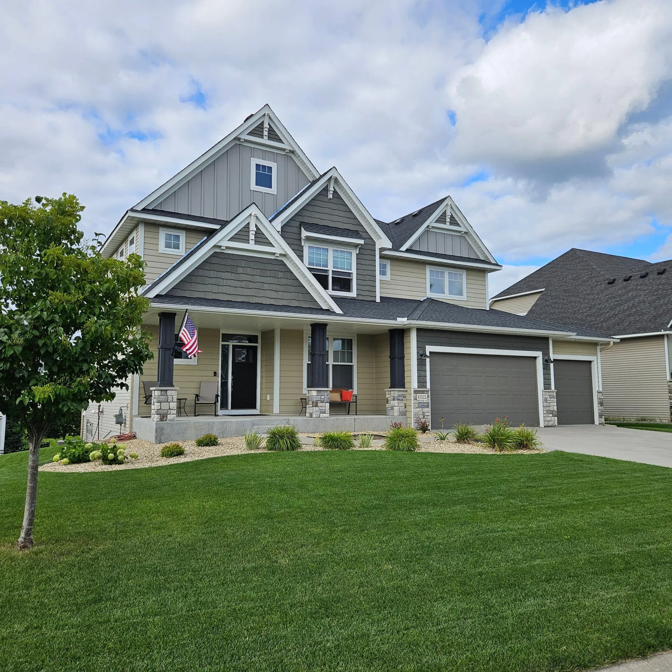
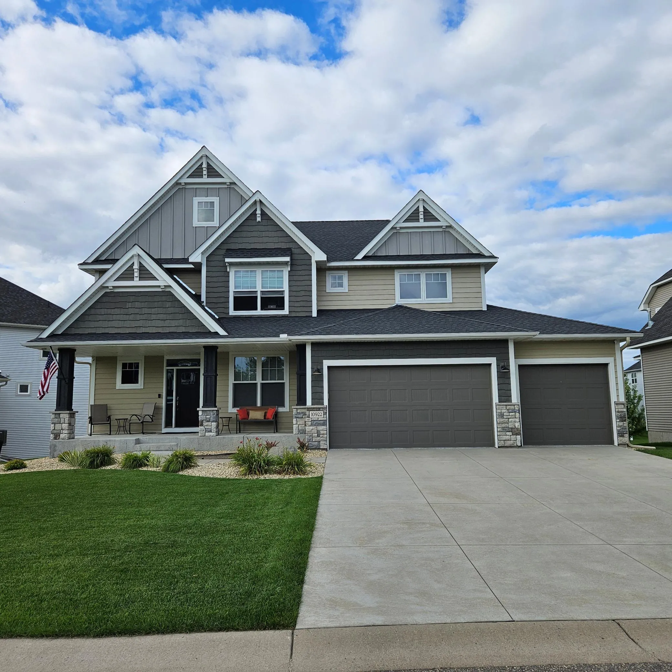
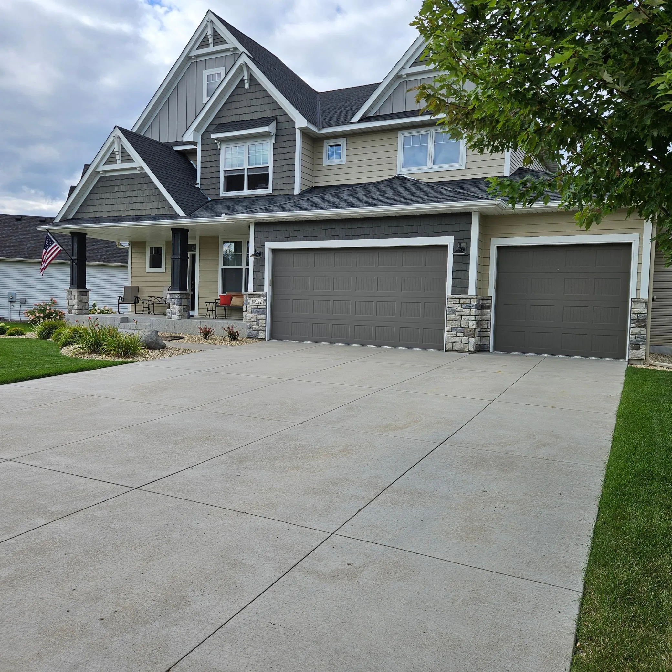
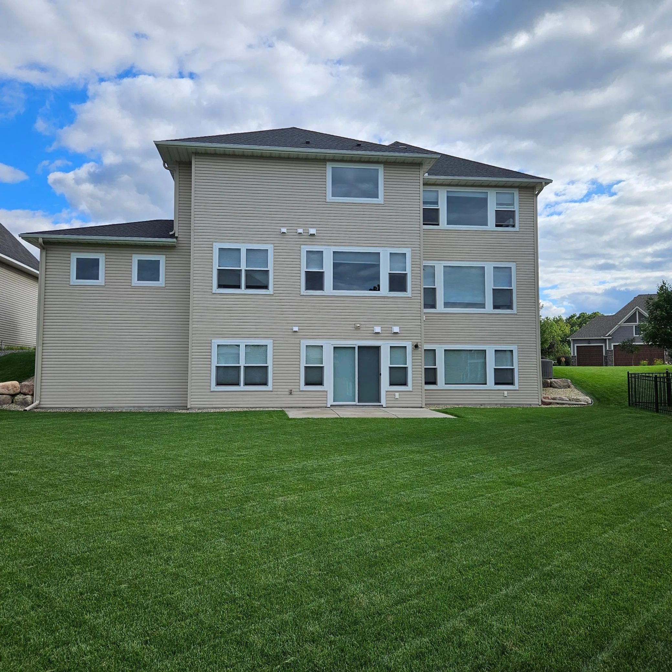
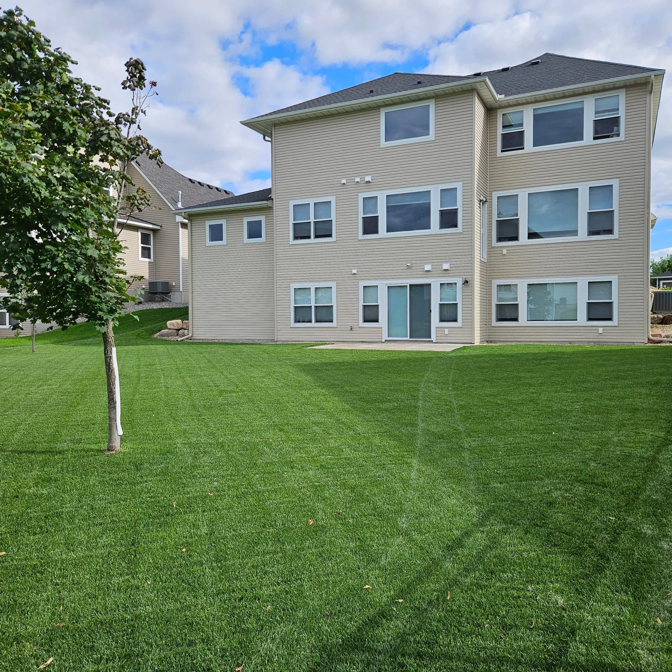
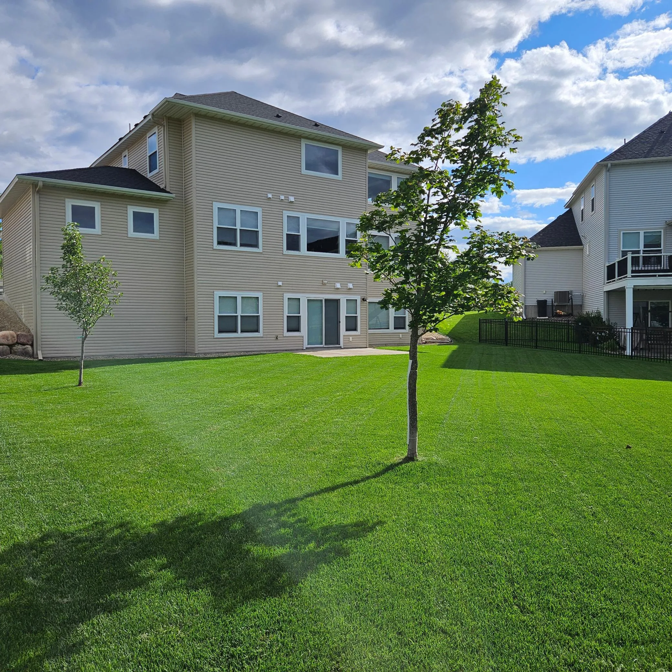
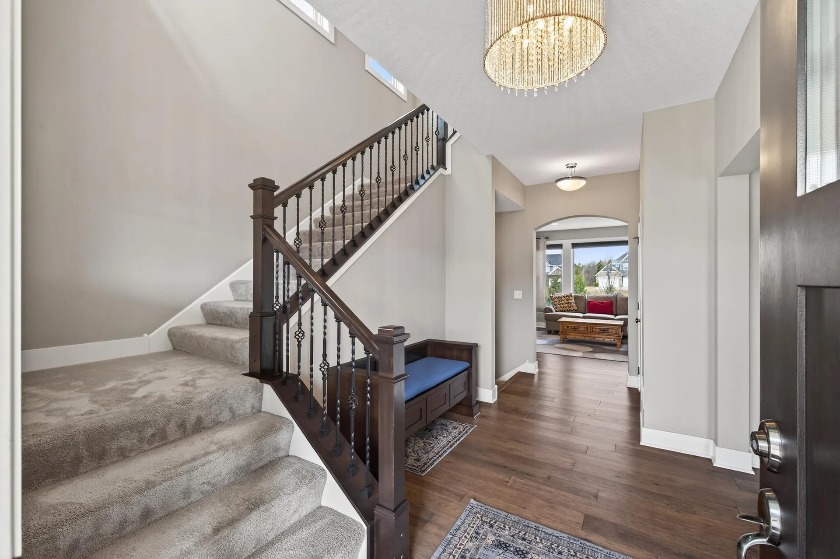
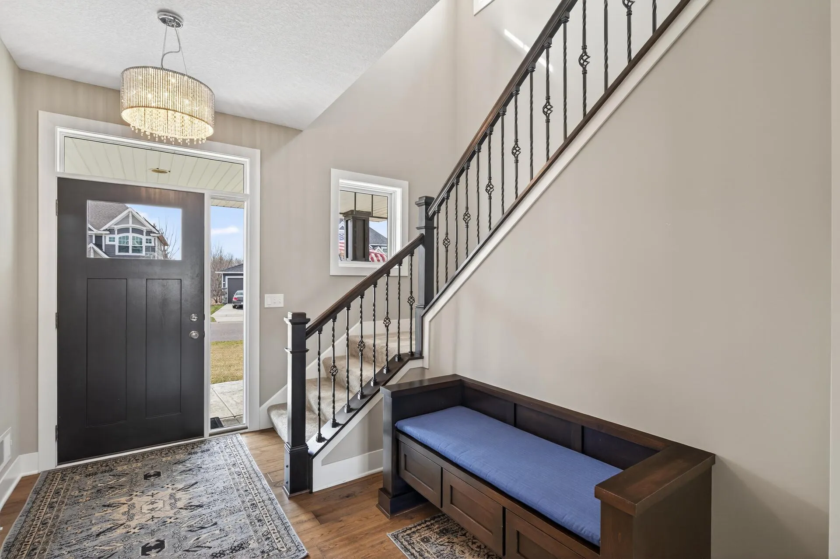
Welcome Home to this Stunning 5 BR – 5 BA Two Story Former Parade Model Home in the Highly Sought after Reserve at Elm Creek! This neighborhood offers direct access to the Elm Creek Park Reserve Trails, plus this community has a community pool, clubhouse and park. You will fall in love with this former model home from the moment you drive up and see this beautiful home and the welcoming front porch to enjoy on those lazy afternoons. Come on in to the large welcoming foyer and head to the living room w/the built in custom cabinets, cozy fireplace and a wall of windows, beautiful kitchen w/center island, cooktop, double oven plus a walk in pantry and a butlers pantry off the dining room area, this level is completed with a informal dining area with another wall of windows plus a flex room overlooking the back yard, don’t forget the 1/2 bath and the perfect mud room off the garage. Upstairs a beautiful owners suite with step vault plus a wall of windows, the owners bath is stunning w/a soaking tub, dual sinks and a large custom shower, plus a walk in closet your friends will envy. The upper level boasts of 3 more generous bedrooms a 3/4 bath and a shared ensuite bath as well. The lower level has a generous sized great room w/fireplace, built in cabinets plus a wet bar. Perfect area to enjoy the game or movie night. Also a bedroom, 3/4 bath, a large patio at the walkout area and maybe the best part the exercise room plus the athletic court with a climbing wall and of course the basketball hoop. Let’s not forget the beautifully landscaped yard and of course the generous sized 3 car garage, fully finished w/custom walls, epoxy floor and it’s heated! Nothing was missed in this beautiful home all the custom details you would expect and deserve. Come take a look!


Basic Details
  • Property Type: Residential
  • Listing Type: For Sale
  • Listing ID: 7046868
  • Price: $838,000
  • Year Built: 2017
  • Listing Status: Active
  • Office Name: RE/MAX Results
  • Full Bathrooms: 2
  • Property Sub Type: Single Family
  • Roof: Asphalt,Pitched
Features
  • Swimming Pool Heated,Below Ground,Shared,Outdoor
  • Heating System Forced Air
  • Cooling System Central Air
  • Basement Full,Finished,Drain Tiled,Concrete,Walkout,Daylight/Lookout Windows,Egress Window(s)
  • Fence None
  • Fireplace Family Room,Gas,Living Room
  • Parking Attached Garage,Garage Door Opener,Heated Garage,Insulated Garage,Concrete,Finished Garage
  • Exterior Features Stone,Vinyl,Engineered Wood,Metal,Shakes
  • Fireplaces Total: 2
  • Laundry Features Laundry Room,Sink
  • Sewer City Sewer/Connected
Appliances
  • Cooktop
  • Dishwasher
  • Disposal
  • Dryer
  • Exhaust Fan
  • Microwave
  • Refrigerator
  • Washer
  • Air-To-Air Exchanger
  • Humidifier
  • Water Softener Owned
  • Gas Water Heater
  • Wall Oven
Address Map
  • Country US
  • State MN
  • County Hennepin
  • City Champlin
  • Zipcode 55316
  • Street: Brookside
  • Street Number: 10922
  • Street Suffix: Trail
  • Longitude: W94° 34' 29.4''
  • Latitude: N45° 11' 7.3''
  • Directions: 169 to Hayden Lake Rd - West. Left on Brookside Trail.
  • Street Dir Suffix: N
Neighborhood
  • High School District: Anoka-Hennepin
MLS Addon
  • Office Name: RE/MAX Results
Additional Information
  • Water Source: City Water/Connected
  • Accessibility Features: None
  • Building Size: 4639
  • Foundation Details: 8 ft+ Pour
  • Garage: 3
  • Levels: Two
  • Lot Features: Tree Coverage - Light,Sod Included in Price
  • Lot Size Dimensions: 82x139x65x142
Financial
  • Association Fee: 230
  • Association Fee Frequency: Quarterly
  • Association Fee Includes: Professional Mgmt,Shared Amenities,Recreation Facility
  • Association Yn: 1
  • Tax Annual Amount: 11342
Listing Information
  • List Agent Mls Id: 496500657
  • List Office Mls Id: 7855
  • Modification Timestamp: 2026-08-19T20:10:11Z
  • Originating System Name: NorthStar
Mortgage Calculator
$
$ %
years
%
$ % per year
$ %per year
$