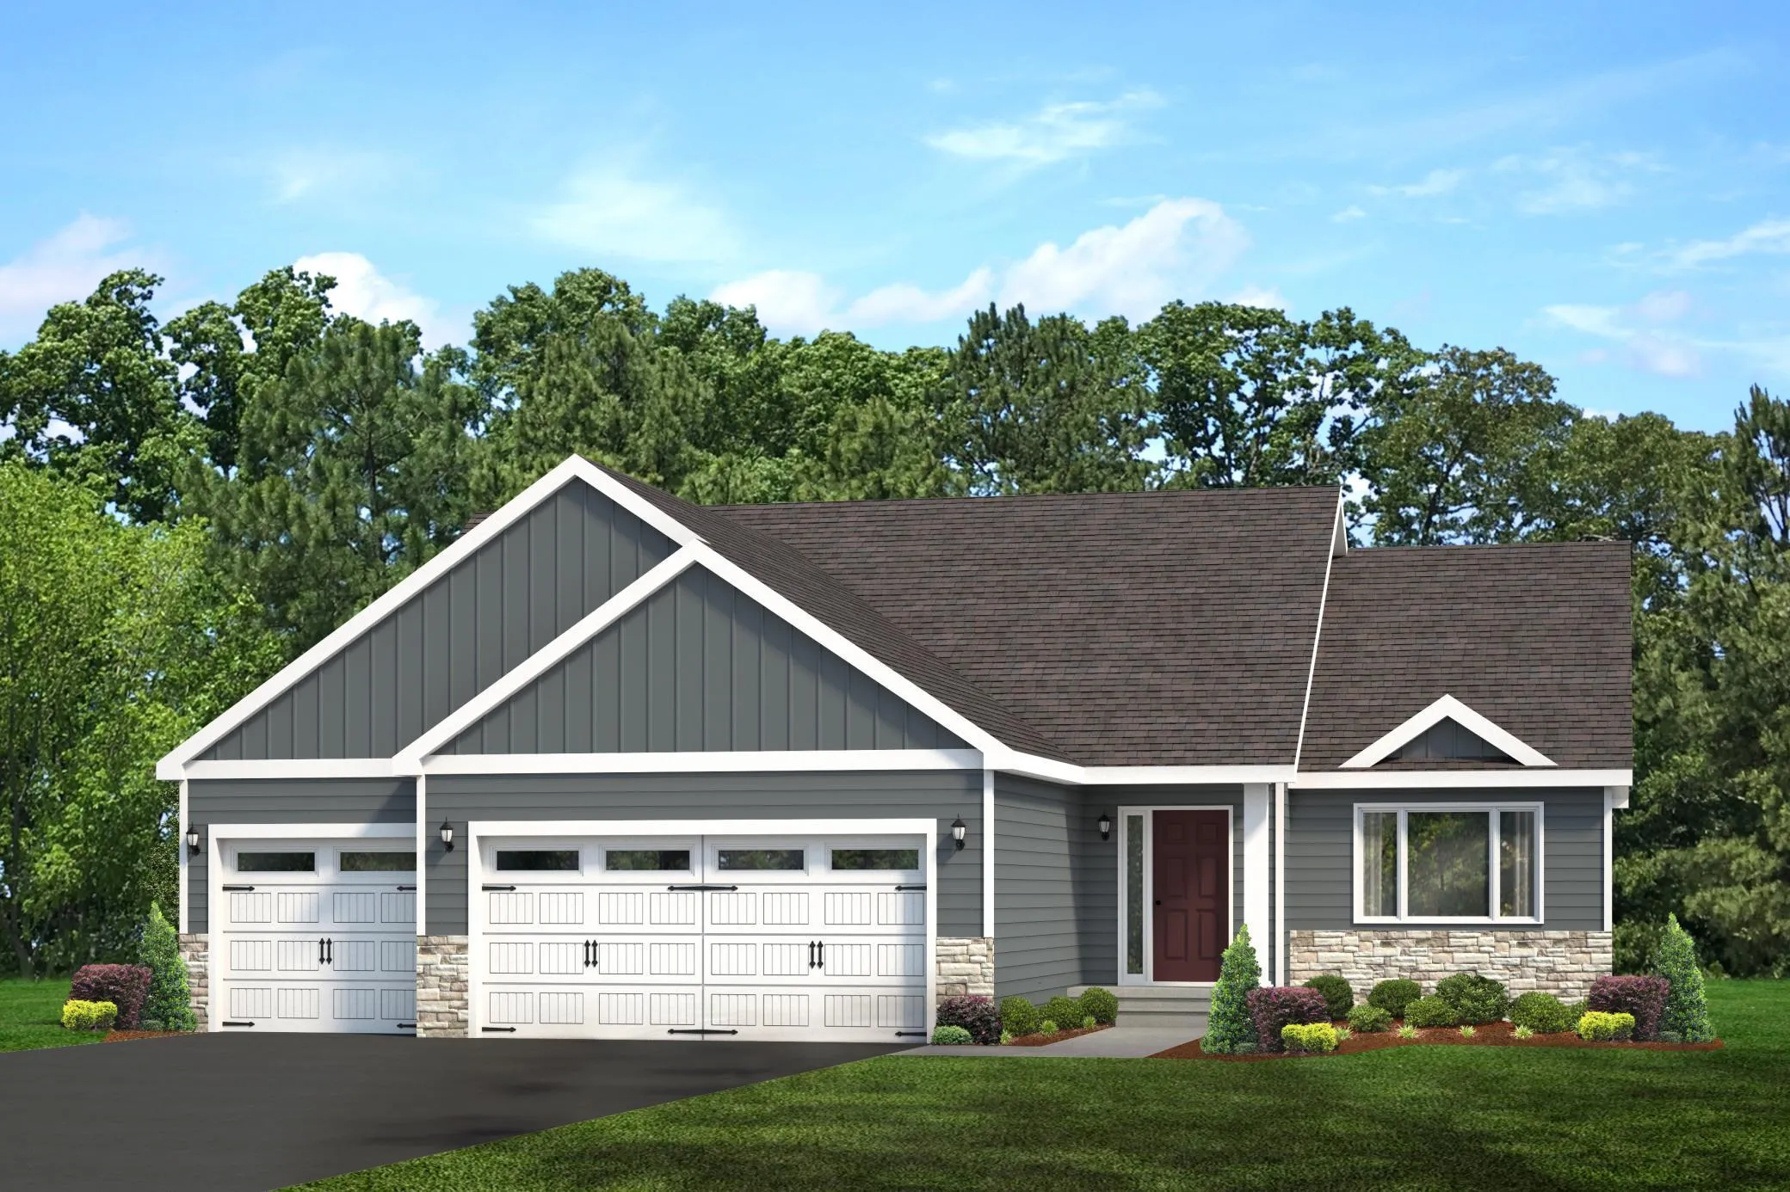
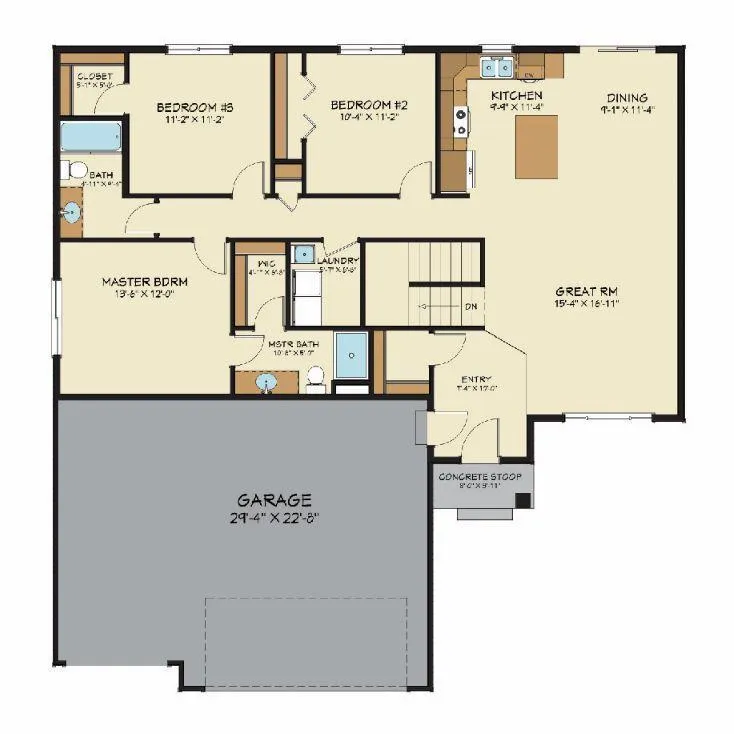
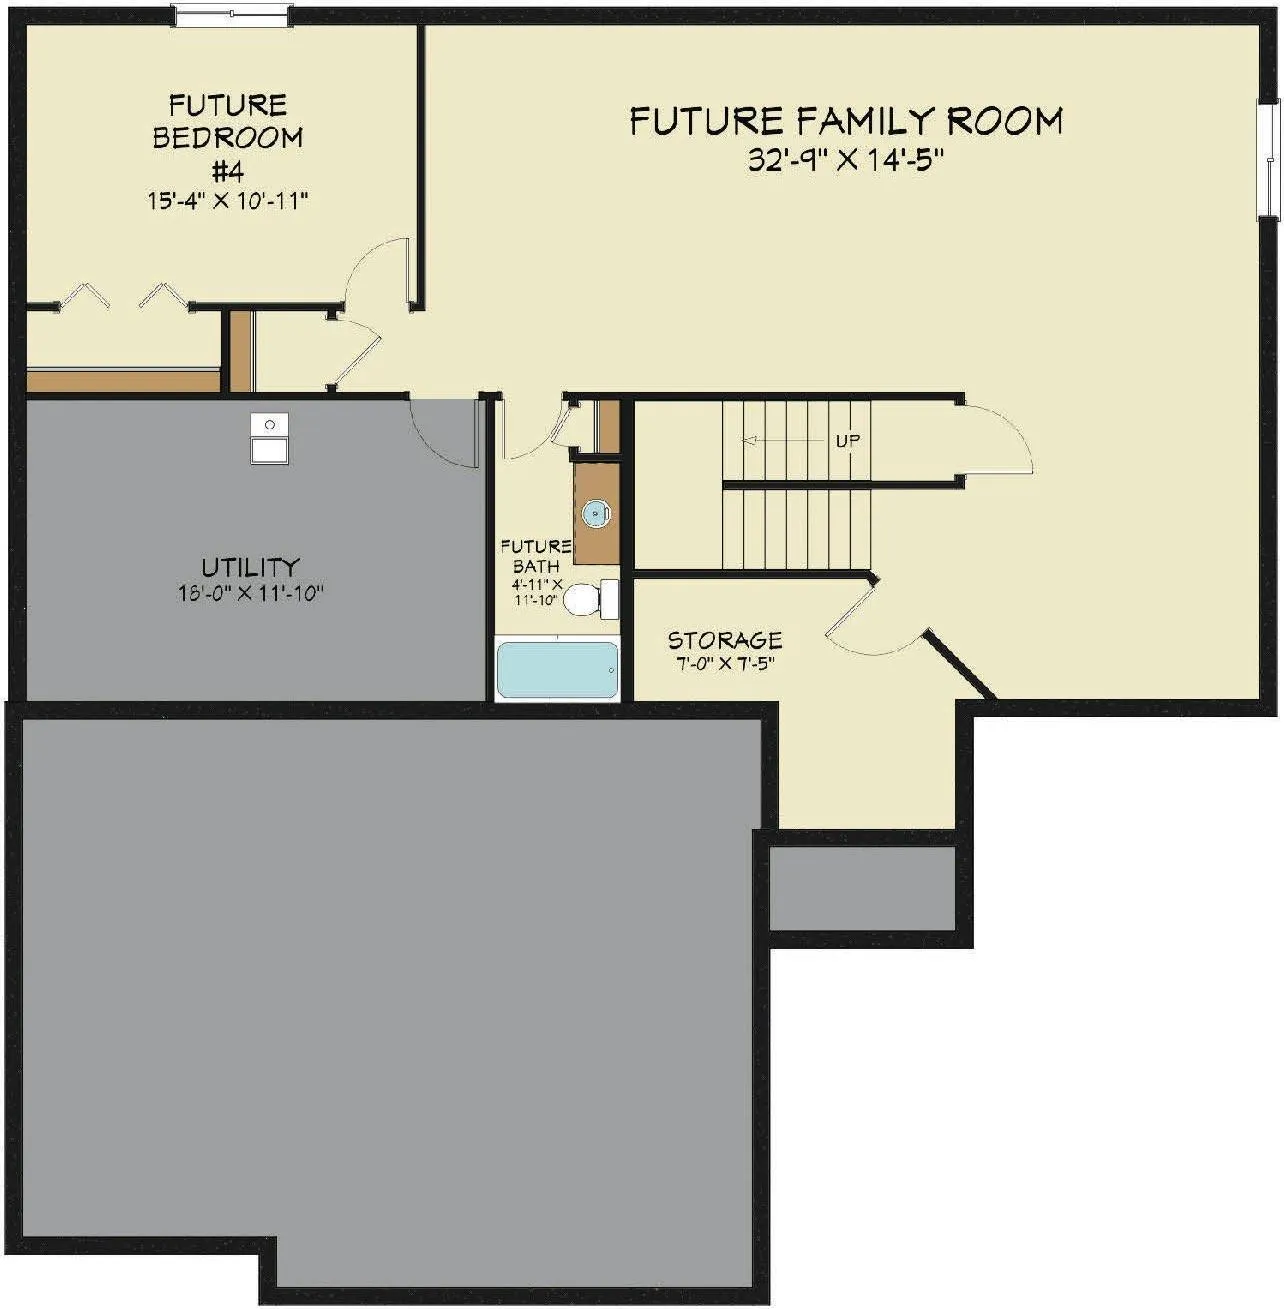
To be Built by Loomis Homes. Welcome to the Poplar plan—a thoughtfully designed rambler featuring an open-concept main level and an abundance of natural light. The inviting entryway opens to a spacious kitchen with a breakfast bar, a dining area, and a large family room, creating the perfect space for everyday living and entertaining. Down the hall, you’ll find a private primary suite complete with a 3/4 bath and walk-in closet, along with two additional bedrooms, a full bathroom, and convenient main-level laundry. Make your new home truly your own with personalized selections at our design center! We’re also happy to provide information on additional available lots and home models.