207 5th Sw Avenue Unit 808, Rochester, Minnesota 55902

MN, Rochester
$289,900
  • 2 Beds
  • 2 Bath
  • Residential Property Type
  • 1969 Year Built
  • Active Status
See All 27 Photos
Kyle Synowczynski
Kyle Synowczynski
  • (612) 688-6065
  • Kyle@StoneArchRealty.com
Property Description

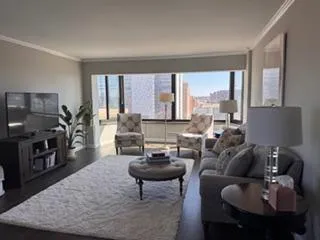
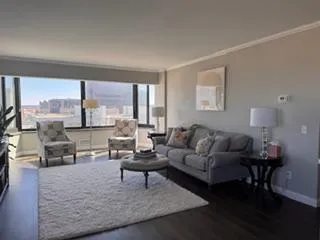
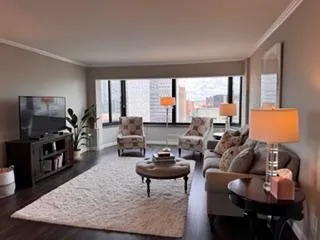
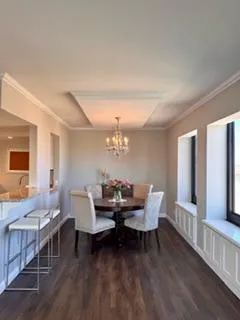
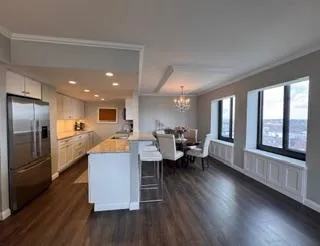
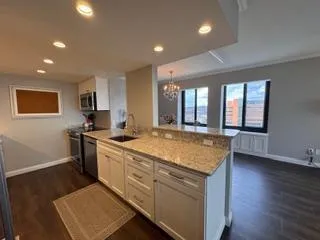
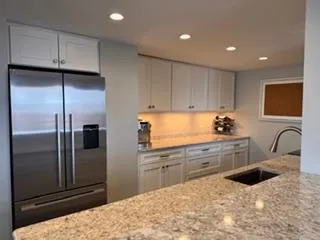
Wonderful corner condo with panoramic views of the City, Plummer Building and Downtown. Remodeled throughout with custom finishes. Walk to Mayo Clinic Campus, shopping and restaurants. Large open floor plan, living room, dining room and beautiful kitchen. Large primary bedroom with lots of closet space and a private full bathroom. A second bedroom and a 3/4 bathroom, laundry with washer and dryer. Garage space is #72 in the parking garage under the building.


Basic Details
  • Property Type: Residential
  • Listing Type: For Sale
  • Listing ID: 7046984
  • Price: $289,900
  • Year Built: 1969
  • Listing Status: Active
  • Office Name: Edina Realty, Inc.
  • Full Bathrooms: 1
  • Property Attached Yn: 1
  • Property Sub Type: (CC) High Rise (4+ Levels)
Features
  • Swimming Pool Indoor
  • Heating System Boiler
  • Cooling System Central Air
  • Basement None
  • Parking Guest Parking,Parking Garage
  • Exterior Features Stone
  • Laundry Features Common Area,In Unit
  • Sewer City Sewer/Connected
Appliances
  • Dishwasher
  • Dryer
  • Microwave
  • Refrigerator
  • Washer
  • Range
Address Map
  • Country US
  • State MN
  • County Olmsted
  • City Rochester
  • Zipcode 55902
  • Street: 5th
  • Street Number: 207
  • Street Suffix: Avenue
  • Longitude: W93° 31' 47.7''
  • Latitude: N44° 1' 17''
  • Directions: 4th St SW to 5th Ave SW.
  • Street Dir Suffix: SW
  • Unit Number: 808
Neighborhood
  • Elementary School: Folwell
  • High School: Mayo
  • High School District: Rochester
  • Middle School: John Adams
MLS Addon
  • Office Name: Edina Realty, Inc.
Additional Information
  • Water Source: City Water/Connected
  • Accessibility Features: Accessible Elevator Installed
  • Association Amenities: Elevator(s)
  • Building Size: 1222
  • Foundation Details: Block
  • Garage: 1
  • Levels: One
  • Lot Size Dimensions: common
Financial
  • Association Fee: 1053.24
  • Association Fee Frequency: Monthly
  • Association Fee Includes: Lawn Care,Professional Mgmt,Snow Removal,Cable TV,Internet,Heating,Shared Amenities,Parking,Air Conditioning,Electricity,Sanitation
  • Association Yn: 1
  • Tax Annual Amount: 1526
Listing Information
  • List Agent Mls Id: 503500463
  • List Office Mls Id: 26797
  • Modification Timestamp: 2026-08-27T10:37:13Z
  • Originating System Name: NorthStar
Mortgage Calculator
$
$ %
years
%
$ % per year
$ %per year
$